12130 Loyalist Parkway
Prince Edward County, ONDetached
$875,000
MLS® X13861570
Detached3 beds2 baths7 total
12130 Loyalist Parkway, Prince Edward County, ON photo 1
12130 Loyalist Parkway, Prince Edward County, ON photo 2
12130 Loyalist Parkway, Prince Edward County, ON photo 3
12130 Loyalist Parkway, Prince Edward County, ON photo 4
12130 Loyalist Parkway, Prince Edward County, ON photo 5
12130 Loyalist Parkway, Prince Edward County, ON photo 6
12130 Loyalist Parkway, Prince Edward County, ON photo 7
12130 Loyalist Parkway, Prince Edward County, ON photo 8
12130 Loyalist Parkway, Prince Edward County, ON photo 9
12130 Loyalist Parkway, Prince Edward County, ON photo 10
12130 Loyalist Parkway, Prince Edward County, ON photo 11
12130 Loyalist Parkway, Prince Edward County, ON photo 12
12130 Loyalist Parkway, Prince Edward County, ON photo 13
12130 Loyalist Parkway, Prince Edward County, ON photo 14
12130 Loyalist Parkway, Prince Edward County, ON photo 15
12130 Loyalist Parkway, Prince Edward County, ON photo 16
12130 Loyalist Parkway, Prince Edward County, ON photo 17
12130 Loyalist Parkway, Prince Edward County, ON photo 18
12130 Loyalist Parkway, Prince Edward County, ON photo 19
12130 Loyalist Parkway, Prince Edward County, ON photo 20
12130 Loyalist Parkway, Prince Edward County, ON photo 21
12130 Loyalist Parkway, Prince Edward County, ON photo 22
12130 Loyalist Parkway, Prince Edward County, ON photo 23
12130 Loyalist Parkway, Prince Edward County, ON photo 24
12130 Loyalist Parkway, Prince Edward County, ON photo 25
12130 Loyalist Parkway, Prince Edward County, ON photo 26
12130 Loyalist Parkway, Prince Edward County, ON photo 27
12130 Loyalist Parkway, Prince Edward County, ON photo 28
1 / 28

BUYER ADVANTAGE

Buy with confidence

Get a full-service approach built on strategy, strong negotiation, and clear guidance from offer to close.

  • Local Market Expertise
  • Broker-level Negotiation
  • Transparent Process
  • No-pressure Guidance

The right strategy depends on your goals, timing, budget, and the type of home you are buying. Get Your Buyer Snapshot.

About This Property

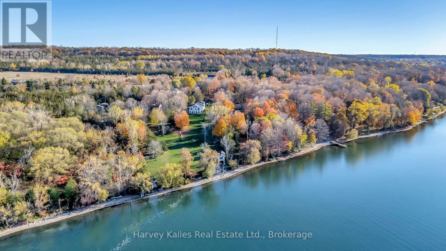
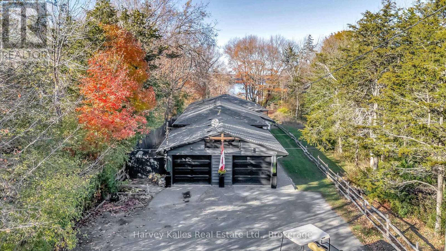
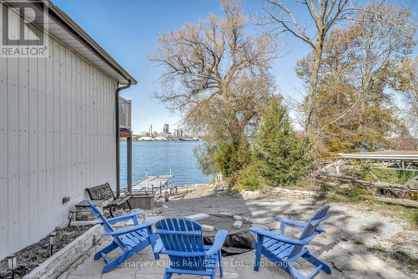
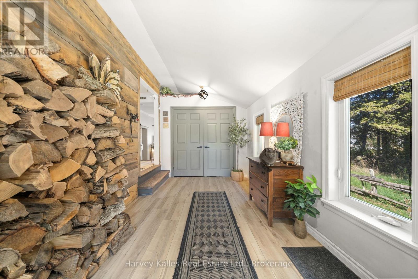
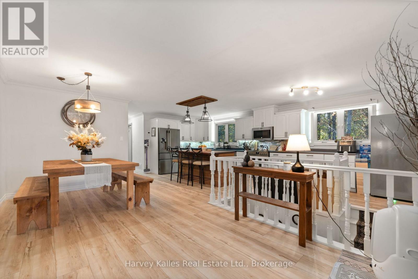
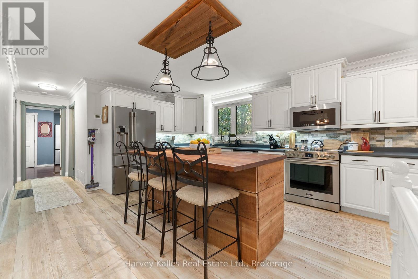
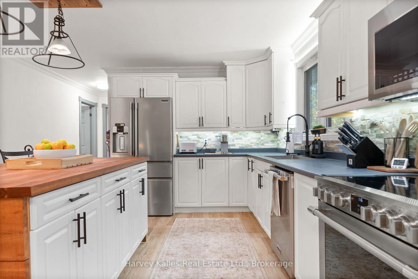
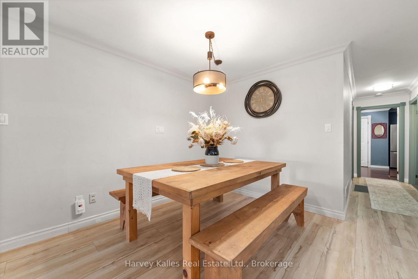
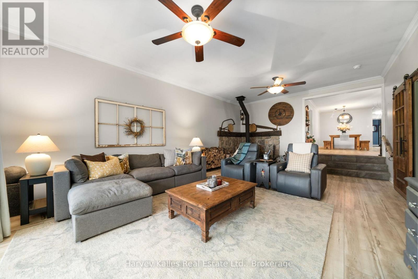
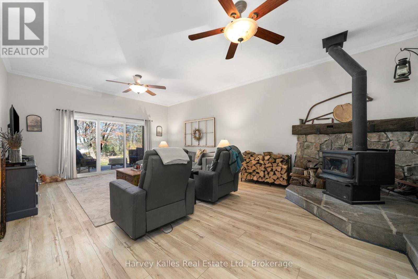
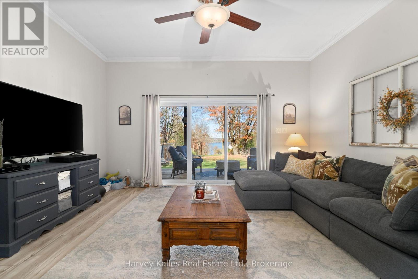
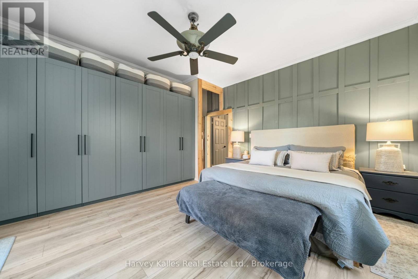
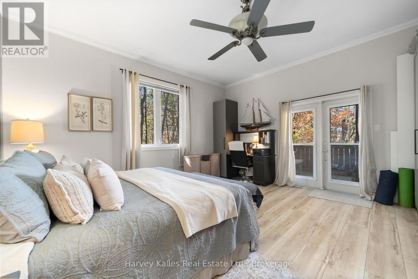
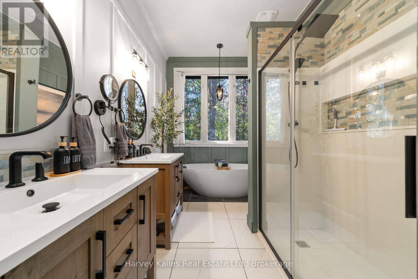
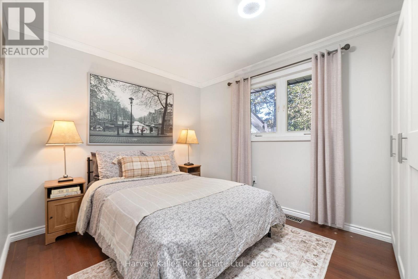
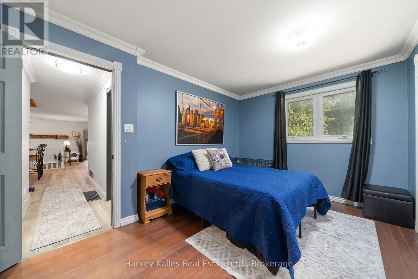
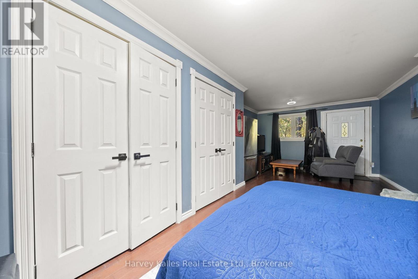
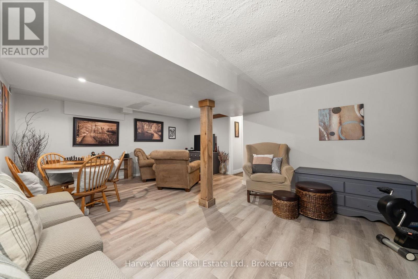
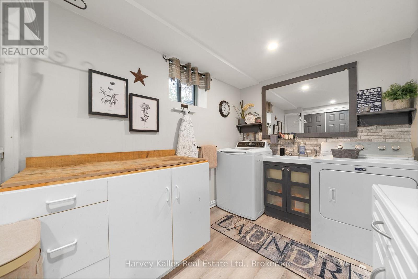
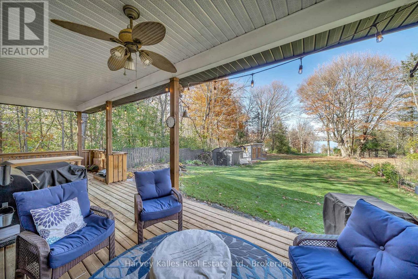
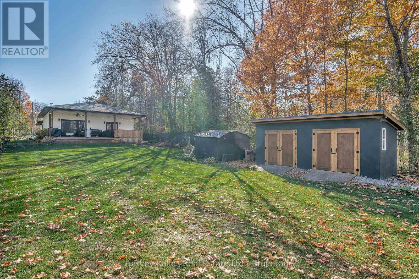
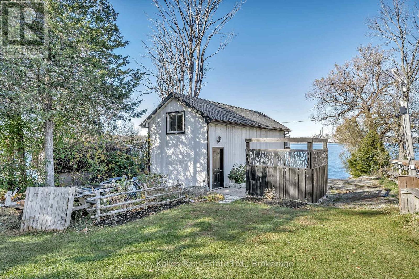
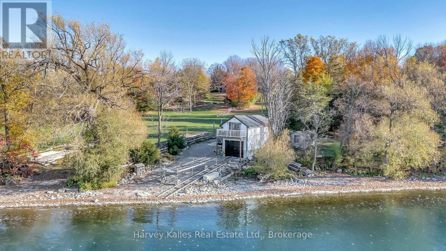
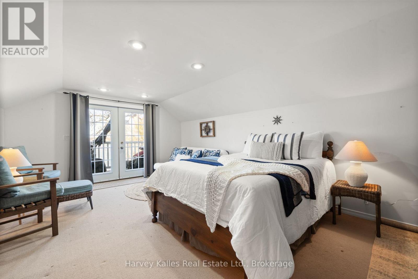
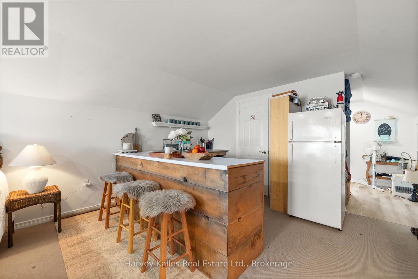
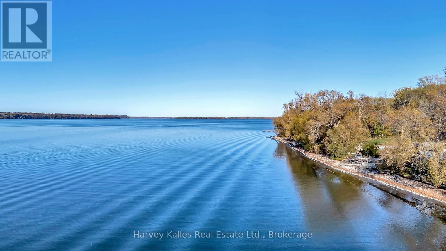
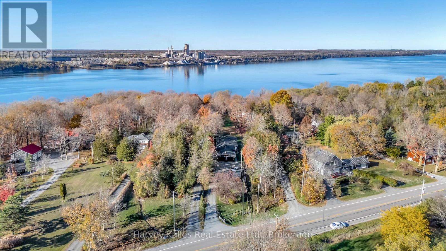
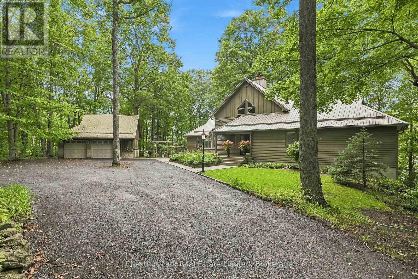
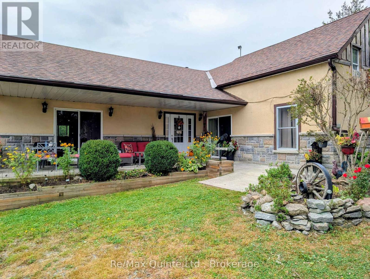
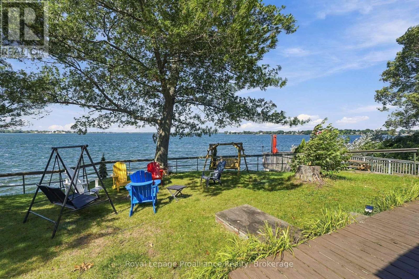
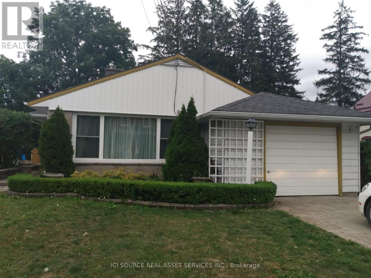
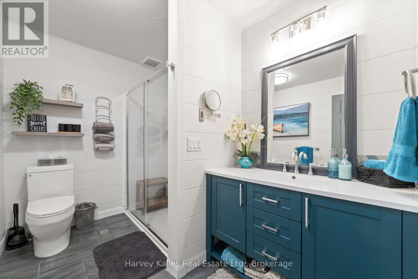
Welcome to a true Prince Edward County waterfront retreat that will check all your boxes - a charming bungalow set on a peaceful stretch of shoreline, just five minutes from downtown Picton. With sweeping water views and a long private dock at your doorstep, this is the kind of property that rarely comes available, now offered at a newly reduced price that makes it an even smarter buy. Inside, 3 bedrooms and 2 bathrooms include a spacious primary suite with a luxurious 5-piece ensuite. The newer rear addition is the heart of the home - a bright, open living room with oversized windows framing the water, plus a walkout to the deck, perfect for morning coffee or sunset gatherings. Throughout, the home blends warm country charm with thoughtful recent updates, making it genuinely move-in ready. The fully finished basement adds a family room, laundry, and ample storage, while the attached 2-car garage and three storage sheds offer room for vehicles, tools, and hobbies alike. Down at the water, the real showstopper awaits: a boathouse with marine rails for effortless boat access, topped by a self-contained guest suite with its own bathroom, kitchenette, sleeping area, and a private balcony over the bay - ideal for visitors or as a potential income suite. With wineries, restaurants, beaches, and boutique shops all just minutes away, this property delivers the full County lifestyle. Motivated sellers are ready to make a deal - book your private showing today before this one-of-a-kind waterfront opportunity is gone. (id:63604)

Key Facts

Type
Detached
Beds
3
Baths
2
Size
1,500 sqft
Lot
53.6 x 1157.3 FT
Parking
7 total

Highlights

  • Washer
  • Refrigerator
  • Stove
  • Dryer
  • Microwave
  • Freezer
  • Garage door opener
  • Garage door opener remote(s)
Property Details 22 details
Bedrooms
3 bedrooms
3 above grade
Bathrooms
2 bathrooms
Parking
7 parking spaces
Attached Garage · Garage
Living area
1,500 - 2,000 sq. ft.
Property
Single Family · Bungalow · Freehold · Detached
Property subtype
Single Family
Structure type
House
Architectural style
Bungalow
Ownership
Freehold
Attached status
Detached
Storeys
1
Basement
Finished, Full
Heating
Forced air, Propane
Cooling
Central air conditioning, Air exchanger
Fireplace
1 fireplace
Lot dimensions
53.6 x 1157.3 FT
Frontage
53.70 feet
Taxes
$4,554.11
Zoning
RR1
Water source
Drilled Well
Sewer
Septic System
Waterfront
Waterfront on lake · Lake Ontario
Views
Lake view, Direct Water View

Interior features

WasherRefrigeratorStoveDryerMicrowaveFreezerGarage door openerGarage door opener remote(s)Fireplace(s)Woodstove

Exterior features

WoodVinyl sidingBlock

Systems and association

Smoke DetectorsWirelessElectricity Connected

Lot and water

SlopingCarpet FreeWaterfront on lake
Rooms 13 rooms
Level
Room
Dimensions
Main level
Kitchen
7.29 m x 4.08 m
Basement
Laundry room
3.13 m x 2.12 m
Basement
Utility room
4.62 m x 2.98 m
Basement
Other
5.07 m x 2.77 m
Main level
Dining room
5.75 m x 2.97 m
Main level
Living room
7.4 m x 4.79 m
Main level
Primary Bedroom
4.85 m x 4.53 m
Main level
Bathroom
4.55 m x 2.42 m
Main level
Bedroom 2
7.08 m x 3.65 m
Main level
Bedroom 3
3.56 m x 2.88 m
Main level
Bathroom
2.86 m x 2.02 m
Main level
Foyer
4.92 m x 2.56 m
Basement
Family room
6.4 m x 4.73 m
Mortgage & Affordability Estimate monthly costs
Purchase price$875,000
Down paymentNot available
Mortgage amountNot available
Principal & interestNot available
Property taxesNot available
Condo/HOA feeNot available
Insurance/OtherNot available
UtilitiesNot available
Est. monthly totalNot available
Income needed (GDS 32%)Not available
Estimates only. Not financial advice. Rates, taxes and fees vary by lender and municipality.

Saved Properties

Keep This One Handy

Save this listing, compare it later, or open your saved properties dashboard.

Manage Saved Searches
Map is approximate.

Neighbourhood

Area
Hallowell Ward
City
Prince Edward County
Postal code
K0K 2T0
Nearby
Loyalist Pkwy & MacFarland Park Ln