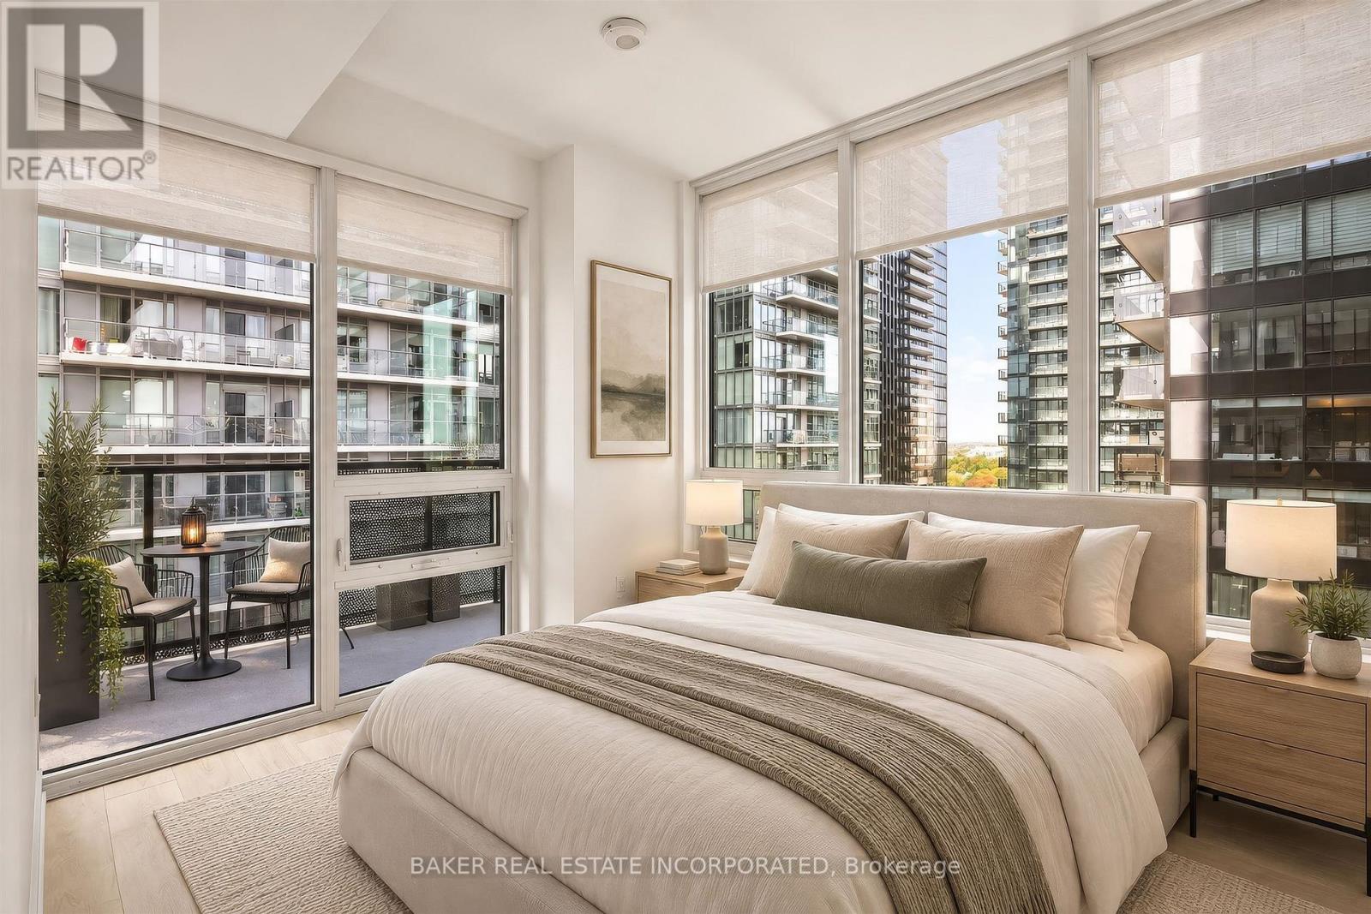
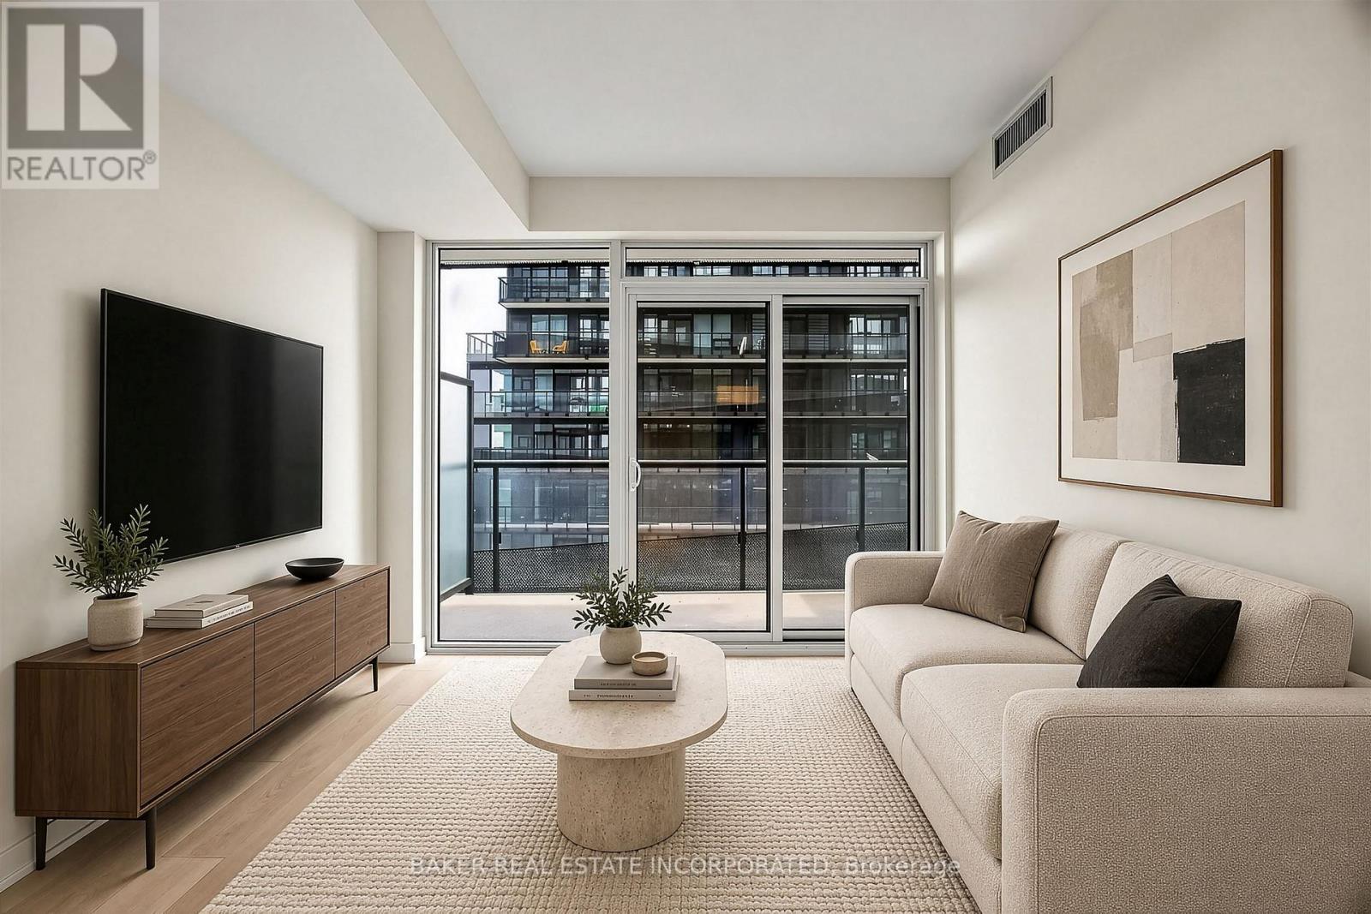
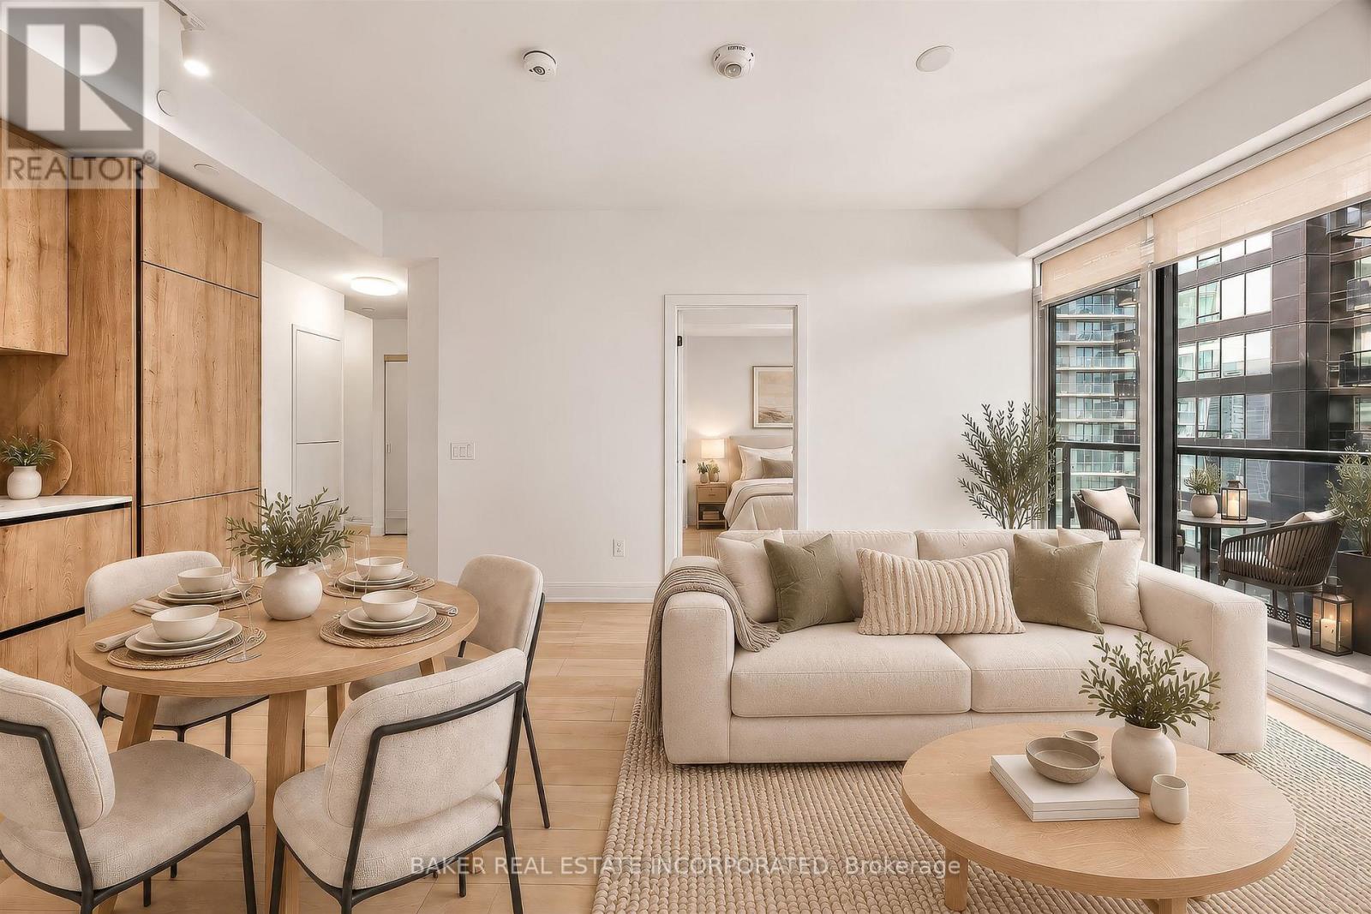
1216- 20 O'neill Road
BUYER ADVANTAGE
Buy with confidence
Get a full-service approach built on strategy, strong negotiation, and clear guidance from offer to close.
- Local Market Expertise
- Broker-level Negotiation
- Transparent Process
- No-pressure Guidance

The right strategy depends on your goals, timing, budget, and the type of home you are buying. Get Your Buyer Snapshot.
About This Property
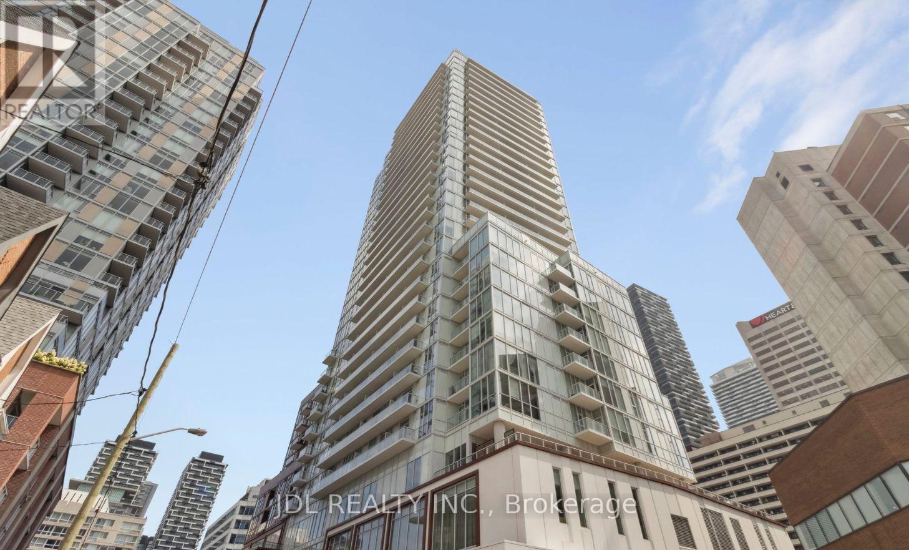
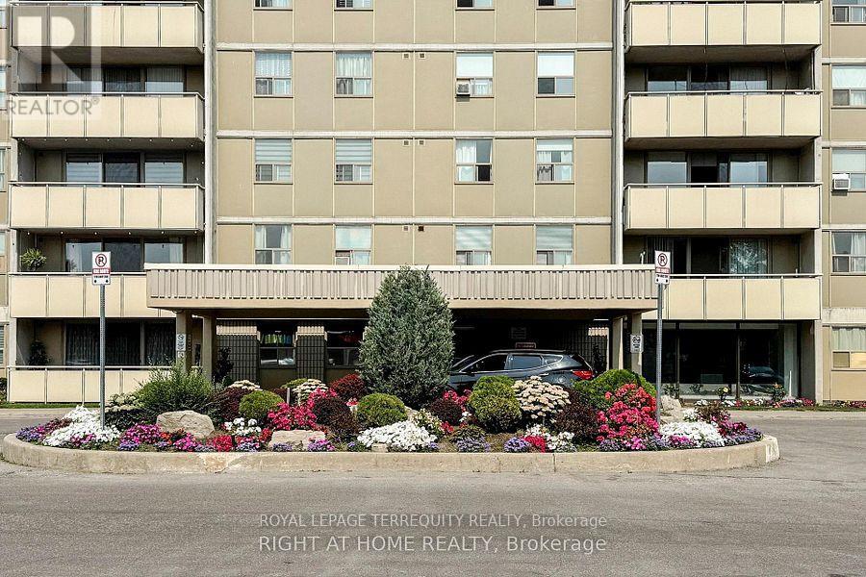
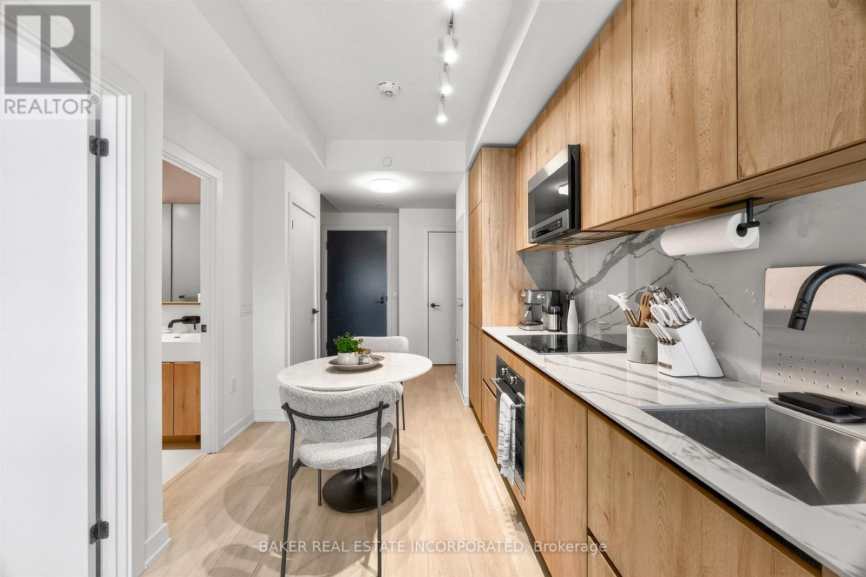
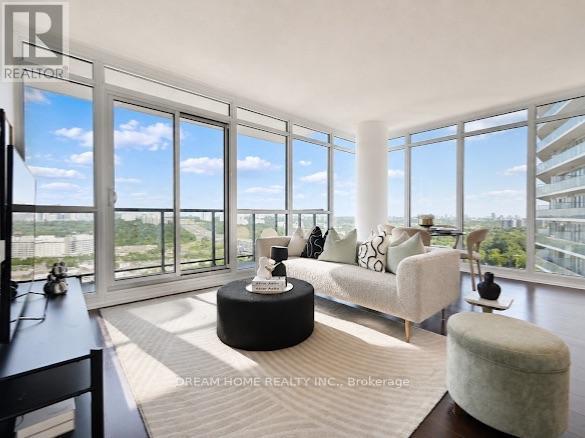
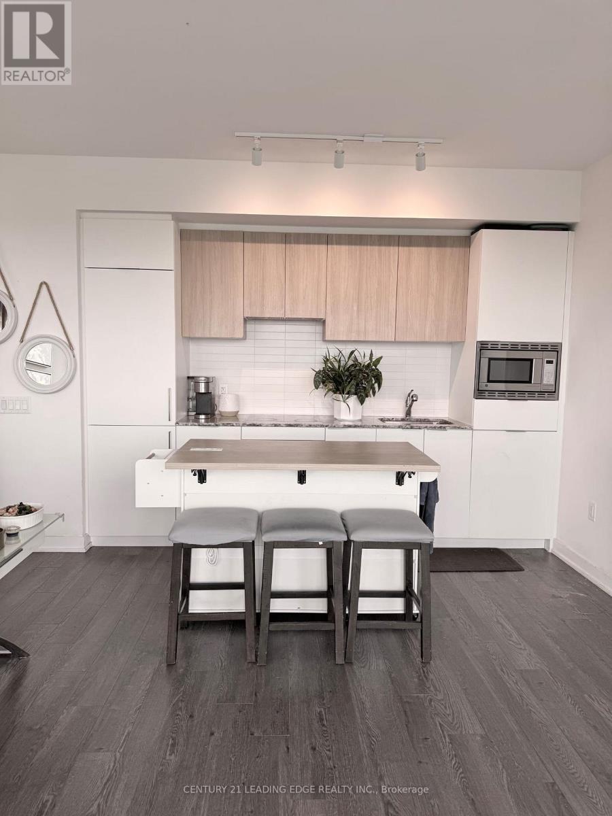
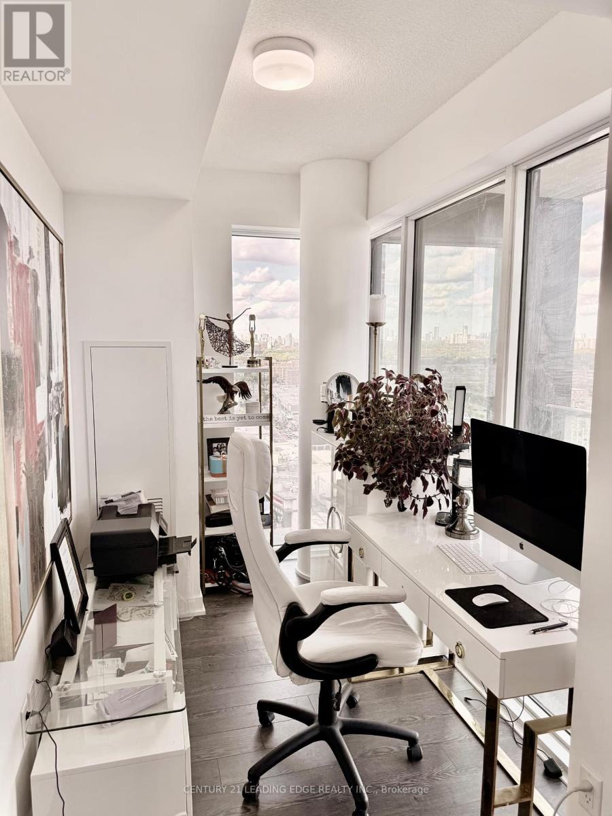
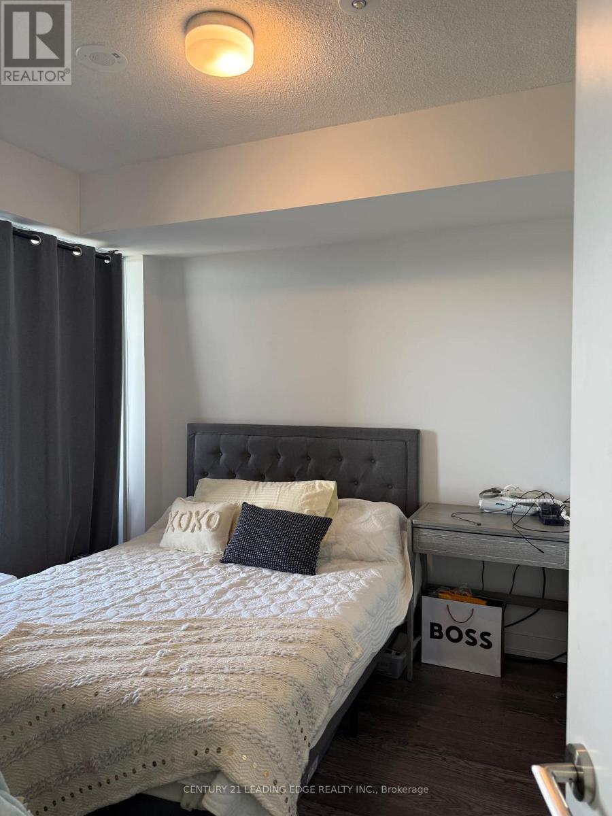
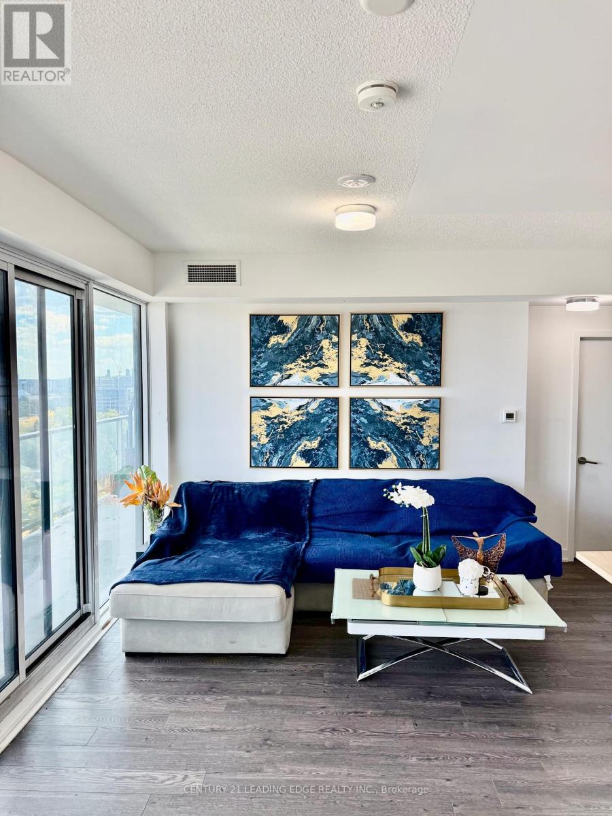
Experience Upscale Urban Living at Rodeo Drive Condos, 20 O'Neill Road! Rarely Offered Bright & Spacious Corner Suite Featuring 2 Bedrooms Plus a Versatile Den, 2 Full Bathrooms, and Approximately 844 Sq. Ft. of Thoughtfully Designed Living Space. Boasting 9-Ft Ceilings, Expansive Floor-to-Ceiling Windows, and an Impressive Oversized Wraparound Balcony with Breathtaking, Unobstructed Northeast Views! The Sun-Filled Open-Concept Layout Offers a Stylish Modern Kitchen Complete with Built-In Appliances, Sleek Cabinetry, and a Centre Island, Perfect for Everyday Living and Entertaining. Generously Sized Bedrooms Include a Primary Retreat with a Private Ensuite and Direct Balcony Access. Enjoy Resort-Style Amenities Including an Indoor Pool, Fully Equipped Fitness Centre, Elegant Party Room, Rooftop Garden, and 24-Hour Concierge. Unbeatable Location Just Steps to the Trendy Shops at Don Mills, Upscale Restaurants, Cafés, and Everyday Conveniences. Minutes to Fairview Mall, Don Mills Subway Station, Eglinton LRT, DVP, and Hwy 401. An Exceptional Opportunity to Enjoy Luxury, Comfort, and Convenience in One of Toronto's Most Desirable Communities! (id:63604)
Key Facts
Highlights
- Washer
- Refrigerator
- Dishwasher
- Stove
- Oven
- Dryer
- Microwave
- Oven - Built-In
- Window Coverings
Property Details
Interior features
Exterior features
Systems and association
Lot and water
Rooms
Mortgage & Affordability
Saved Properties
Keep This One Handy
Save this listing, compare it later, or open your saved properties dashboard.
Neighbourhood
- Area
- Banbury-Don Mills
- City
- Toronto
- Postal code
- M3C 0R1
- Nearby
- Cross Streets: Don Mills/ Lawrence. ** Directions: NA.
Save This Property
Keep this home handy, return to it anytime, and let us know how to reach you about this listing.
We use this email only to connect your saved properties and saved searches.
Other Available Options
Similar Listings
Listings from our database that match closely.