1219 Houston Drive
BUYER ADVANTAGE
Buy with confidence
Get a full-service approach built on strategy, strong negotiation, and clear guidance from offer to close.
- Local Market Expertise
- Broker-level Negotiation
- Transparent Process
- No-pressure Guidance

The right strategy depends on your goals, timing, budget, and the type of home you are buying. Get Your Buyer Snapshot.
About This Property
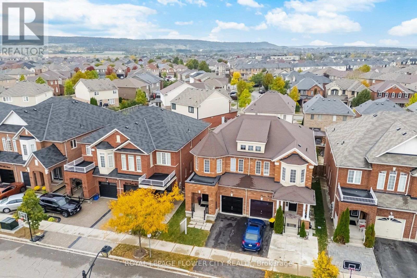
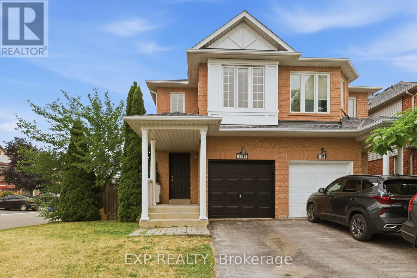
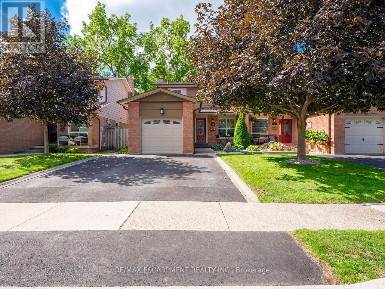
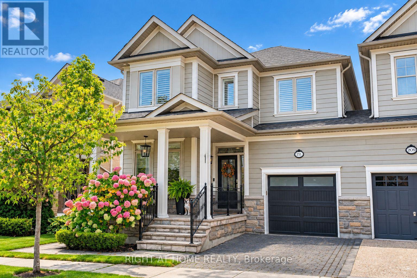
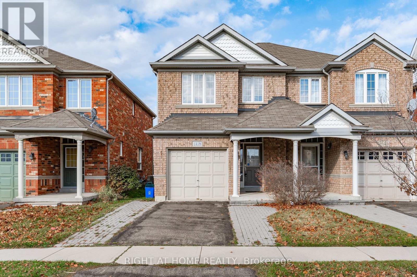
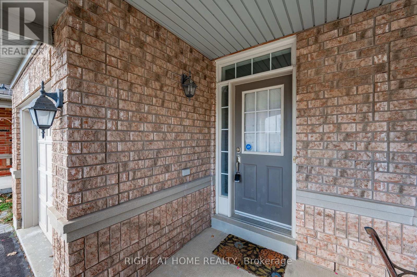
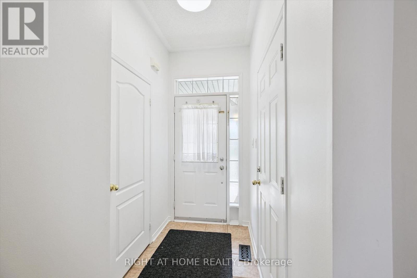
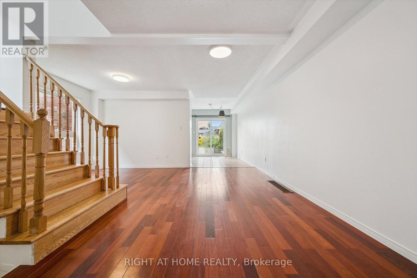
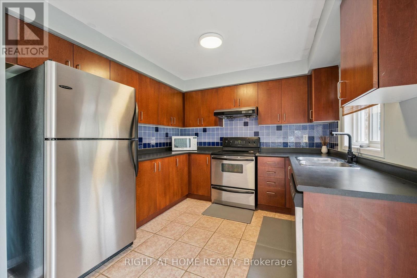
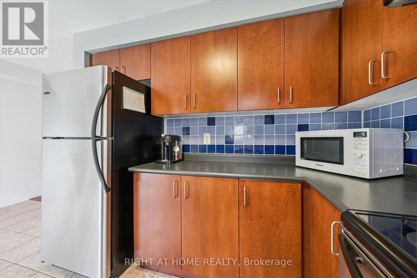
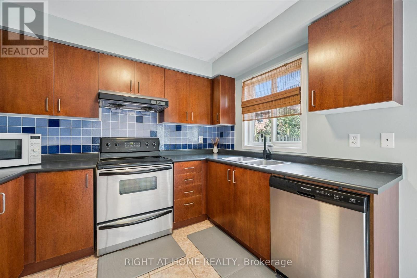
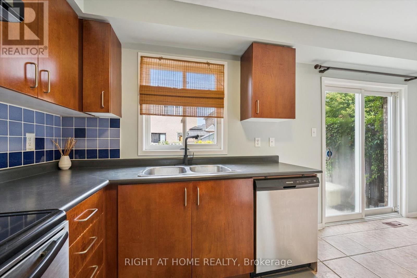
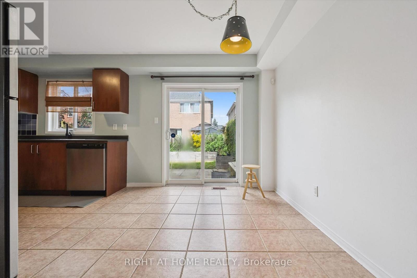
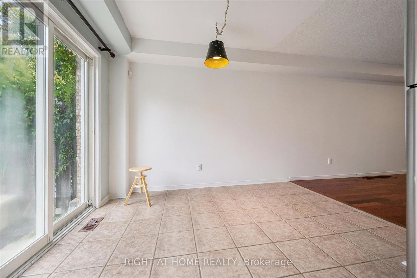
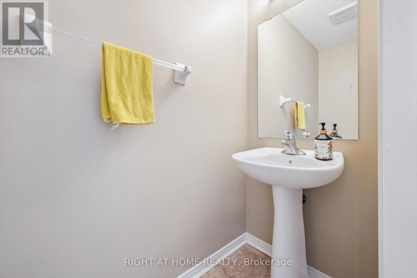
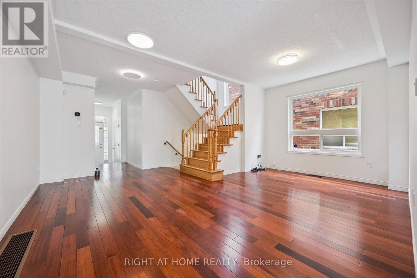
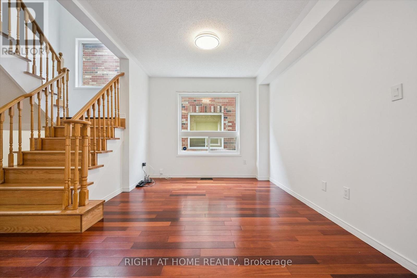
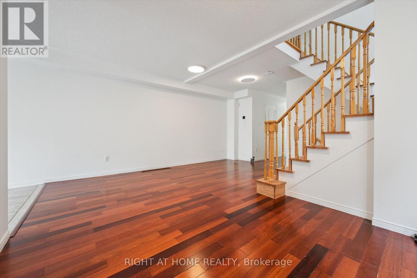
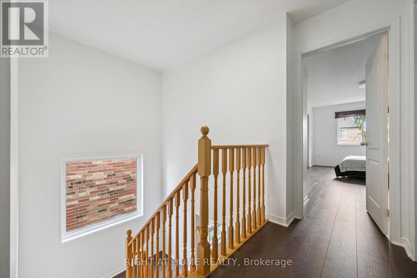
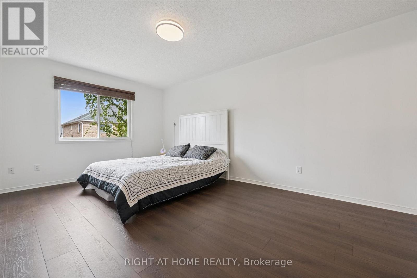
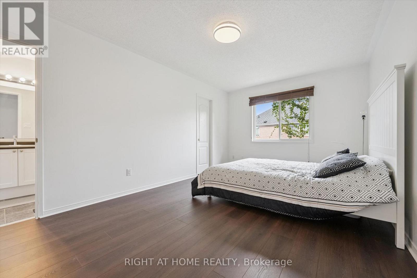
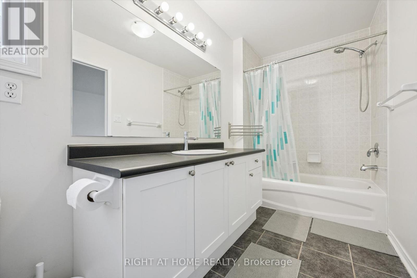
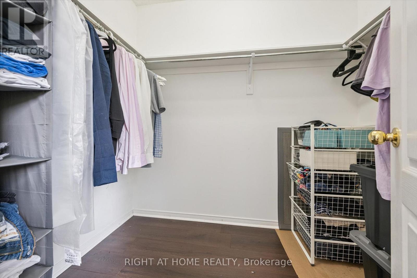
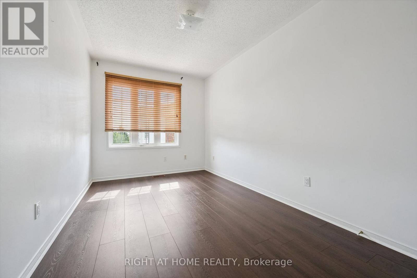
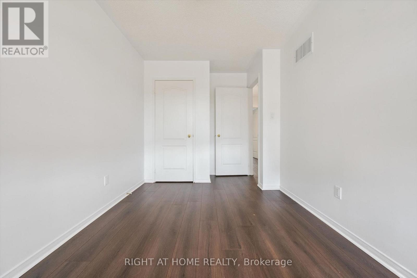
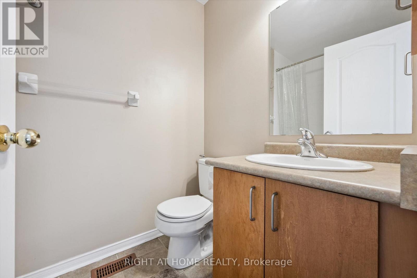
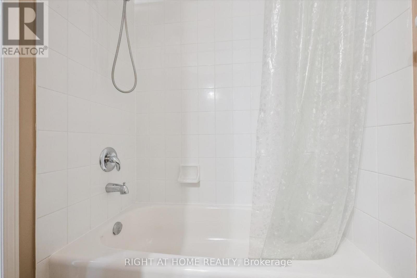
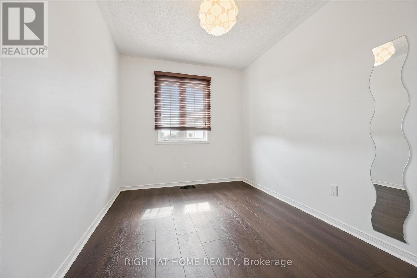
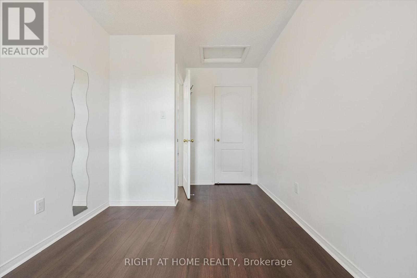
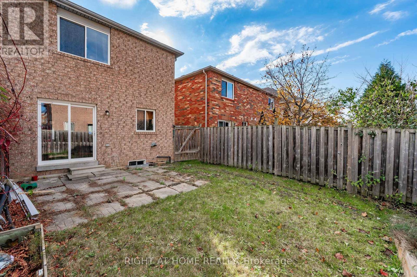
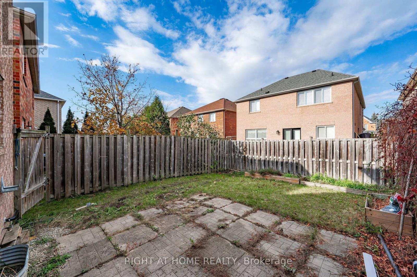
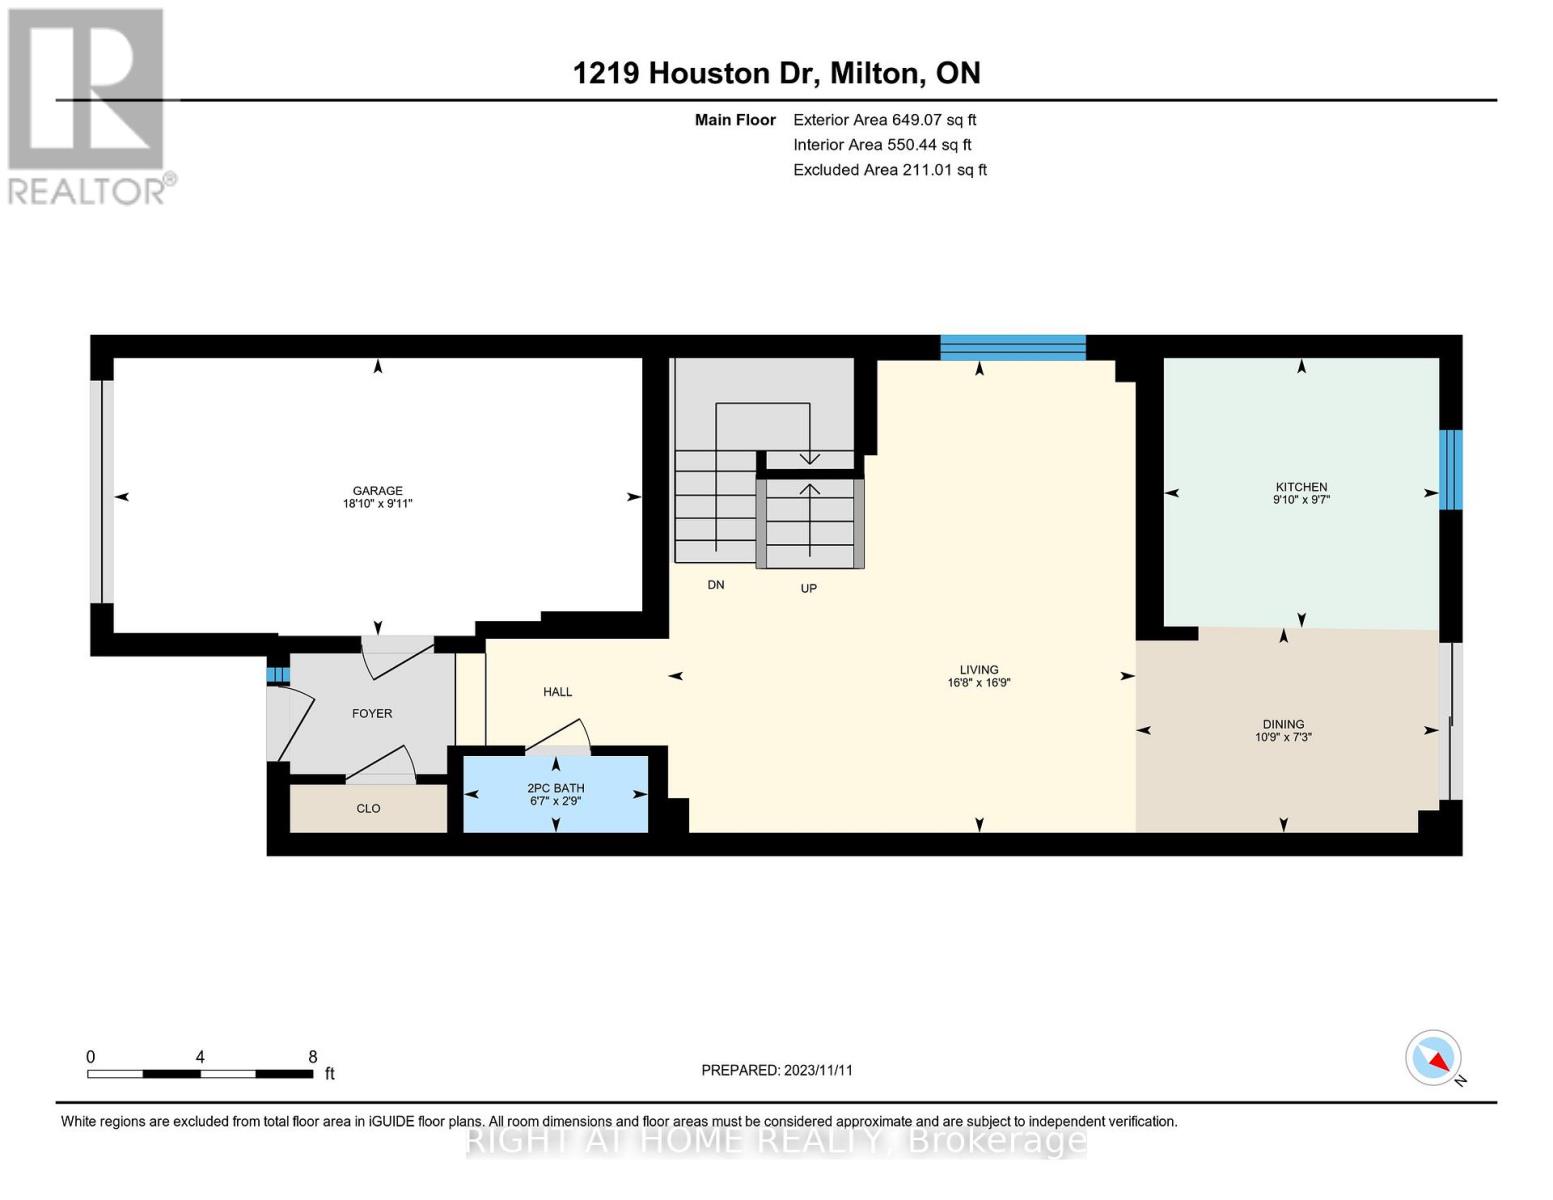
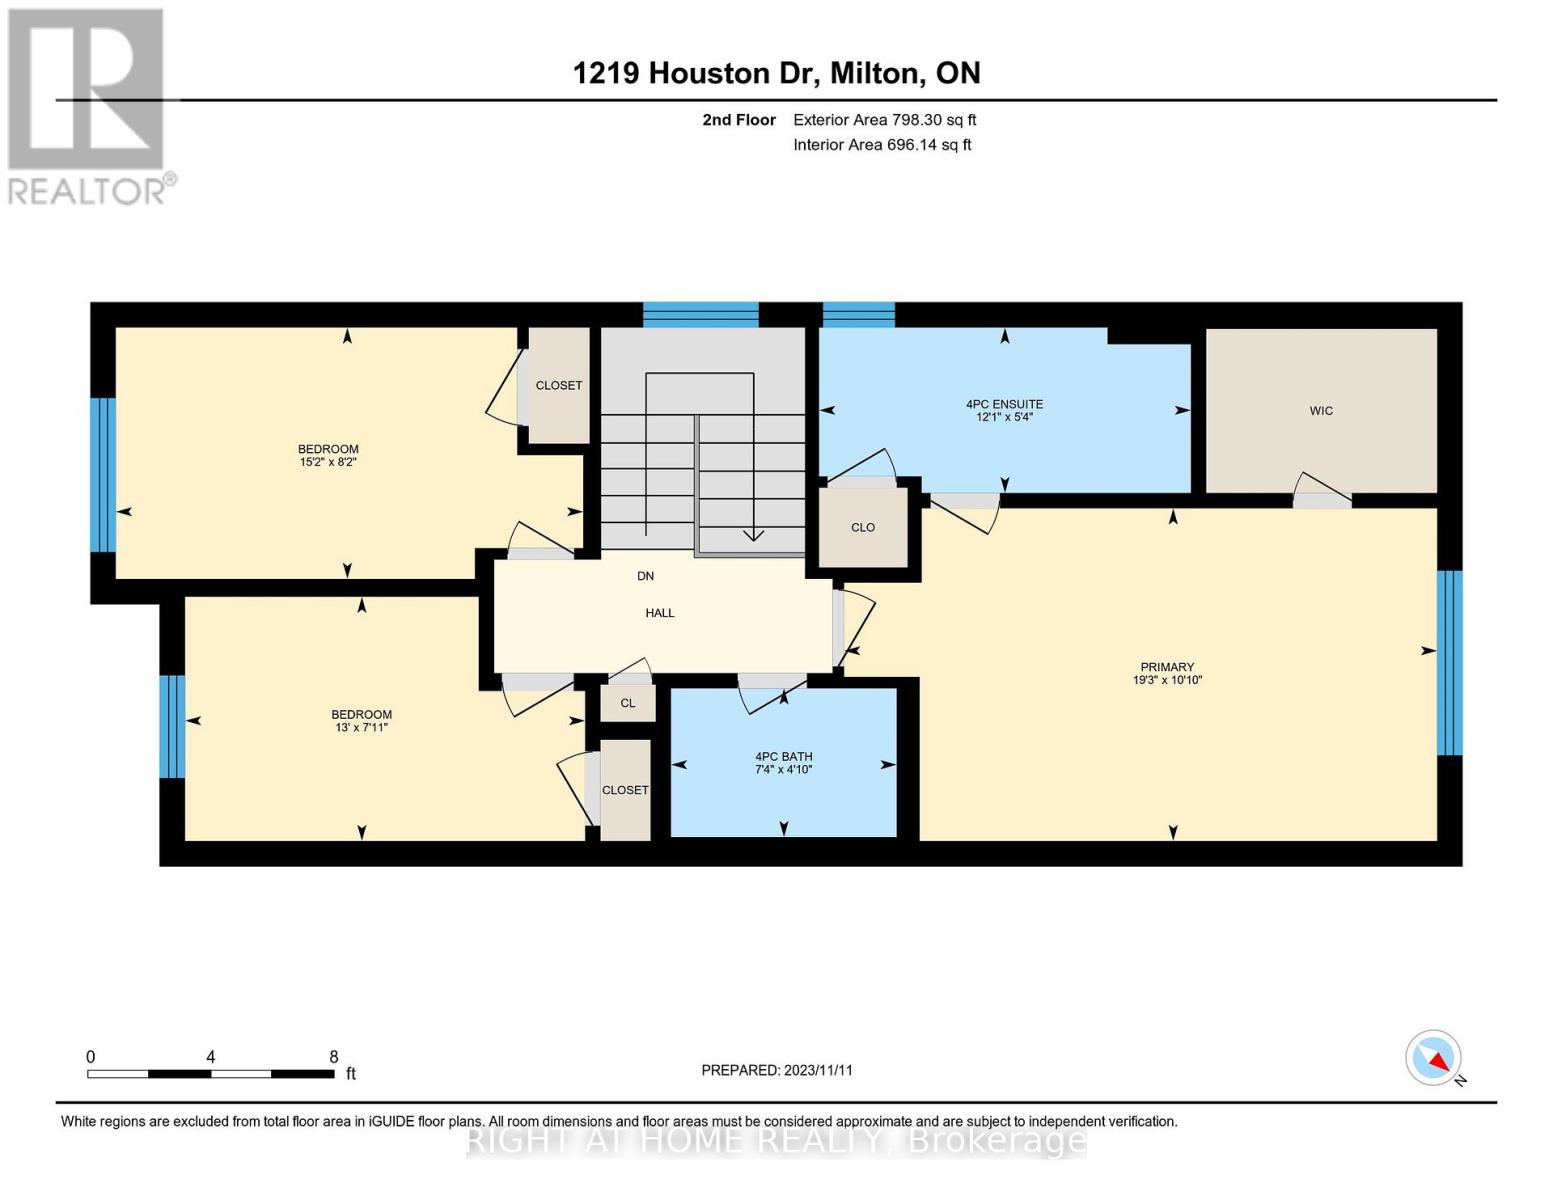
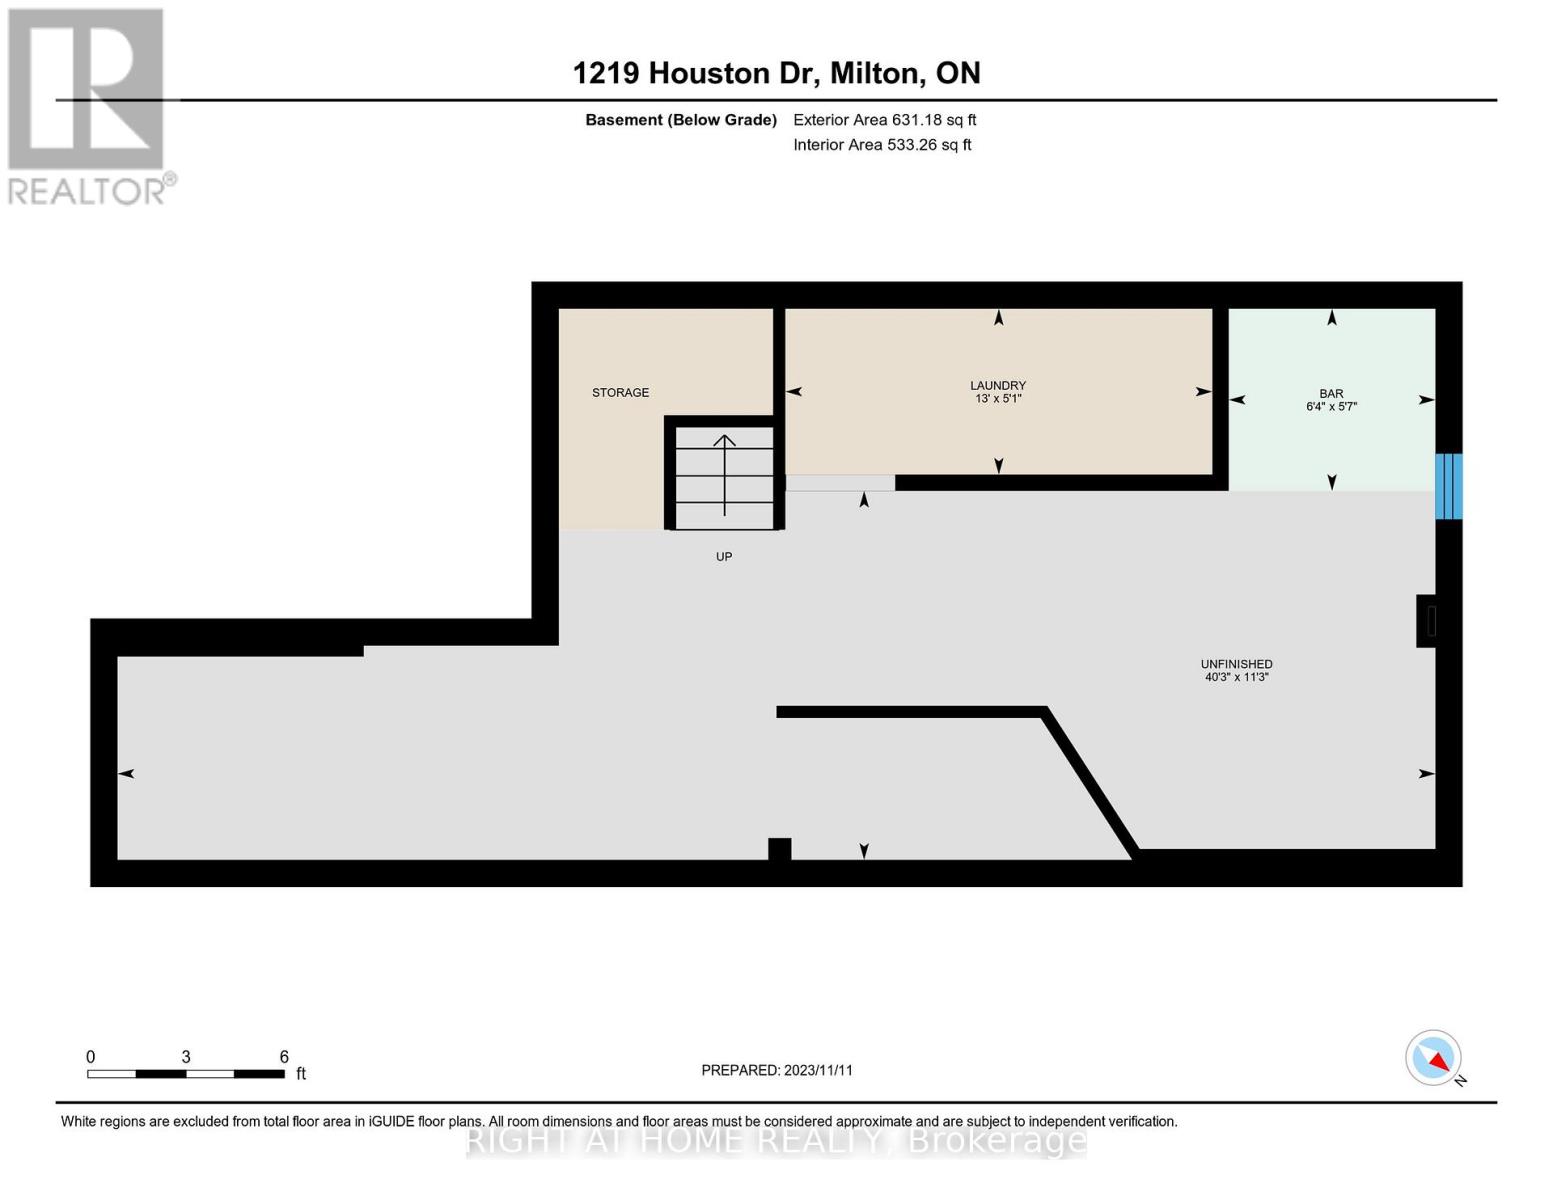
Welcome to 1219 Houston Drive - a beautifully maintained Great Gulf Homes 3-bedroom, 3-bathroom, 2-storey semi-detached home nestled on a quiet, family-friendly street in Milton's desirable Clarke community. Offering approximately 1,447 square feet of thoughtfully designed living space, this freehold home features a bright, open-concept main level ideal for both everyday family living and entertaining. The modern kitchen flows seamlessly into the principal living and dining areas, while a separate powder room and walkout to a private, fully fenced patio add convenience and extend the living space outdoors. Upstairs, the spacious primary bedroom features a large walk-in closet and private 4-piece ensuite, complemented by two additional well-proportioned bedrooms. The unfinished basement offers a functional layout and an excellent opportunity to create additional living space tailored to your needs. Conveniently located close to shopping, schools, parks, recreation, public transit and major highways, this home combines a welcoming residential setting with easy access to everything Milton has to offer. An excellent opportunity for first-time buyers, growing families, downsizers or investors looking for freehold home ownership in an established Milton neighbourhood. (id:63604)
Key Facts
Highlights
- Washer
- Refrigerator
- Central Vacuum
- Dishwasher
- Stove
- Dryer
- Microwave
- Hood Fan
- Window Coverings
- Garage door opener
- Garage door opener remote(s)
- Water Heater - Tankless
Property Details
Interior features
Exterior features
Lot and water
Rooms
Mortgage & Affordability
Saved Properties
Keep This One Handy
Save this listing, compare it later, or open your saved properties dashboard.
Neighbourhood
- Area
- CL Clarke
- City
- Milton
- Postal code
- L9T 6G3
- Nearby
- Cross Streets: Derry and Thompson. ** Directions: Exit the 401 at James Snow Parkway and travel south to Derry Rd. Proceed West on Derry Rd. Turn North on Miller Way and then turn West on Houston Dr.
Save This Property
Keep this home handy, return to it anytime, and let us know how to reach you about this listing.
We use this email only to connect your saved properties and saved searches.
Other Available Options
Similar Listings
Listings from our database that match closely.