12199 Guelph Line

Milton, ONHouse
$4,450,000
MLS® W14139680
House10 beds8 baths18 total
12199 Guelph Line, Milton, ON photo 1
12199 Guelph Line, Milton, ON photo 2
12199 Guelph Line, Milton, ON photo 3
12199 Guelph Line, Milton, ON photo 4
12199 Guelph Line, Milton, ON photo 5
12199 Guelph Line, Milton, ON photo 6
12199 Guelph Line, Milton, ON photo 7
12199 Guelph Line, Milton, ON photo 8
12199 Guelph Line, Milton, ON photo 9
12199 Guelph Line, Milton, ON photo 10
12199 Guelph Line, Milton, ON photo 11
12199 Guelph Line, Milton, ON photo 12
12199 Guelph Line, Milton, ON photo 13
12199 Guelph Line, Milton, ON photo 14
12199 Guelph Line, Milton, ON photo 15
12199 Guelph Line, Milton, ON photo 16
12199 Guelph Line, Milton, ON photo 17
12199 Guelph Line, Milton, ON photo 18
12199 Guelph Line, Milton, ON photo 19
12199 Guelph Line, Milton, ON photo 20
12199 Guelph Line, Milton, ON photo 21
12199 Guelph Line, Milton, ON photo 22
12199 Guelph Line, Milton, ON photo 23
12199 Guelph Line, Milton, ON photo 24
12199 Guelph Line, Milton, ON photo 25
12199 Guelph Line, Milton, ON photo 26
12199 Guelph Line, Milton, ON photo 27
12199 Guelph Line, Milton, ON photo 28
12199 Guelph Line, Milton, ON photo 29
12199 Guelph Line, Milton, ON photo 30
12199 Guelph Line, Milton, ON photo 31
12199 Guelph Line, Milton, ON photo 32
12199 Guelph Line, Milton, ON photo 33
12199 Guelph Line, Milton, ON photo 34
12199 Guelph Line, Milton, ON photo 35
12199 Guelph Line, Milton, ON photo 36
12199 Guelph Line, Milton, ON photo 37
12199 Guelph Line, Milton, ON photo 38
12199 Guelph Line, Milton, ON photo 39
12199 Guelph Line, Milton, ON photo 40
12199 Guelph Line, Milton, ON photo 41
12199 Guelph Line, Milton, ON photo 42
12199 Guelph Line, Milton, ON photo 43
12199 Guelph Line, Milton, ON photo 44
12199 Guelph Line, Milton, ON photo 45
12199 Guelph Line, Milton, ON photo 46
12199 Guelph Line, Milton, ON photo 47
12199 Guelph Line, Milton, ON photo 48
12199 Guelph Line, Milton, ON photo 49
12199 Guelph Line, Milton, ON photo 50
1 / 50

BUYER ADVANTAGE

Buy with confidence

Get a full-service approach built on strategy, strong negotiation, and clear guidance from offer to close.

  • Local Market Expertise
  • Broker-level Negotiation
  • Transparent Process
  • No-pressure Guidance

The right strategy depends on your goals, timing, budget, and the type of home you are buying. Get Your Buyer Snapshot.

About This Property

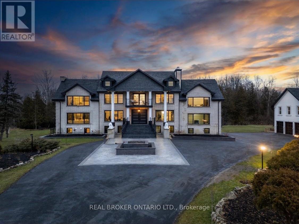
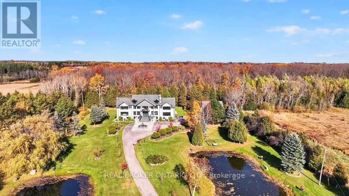
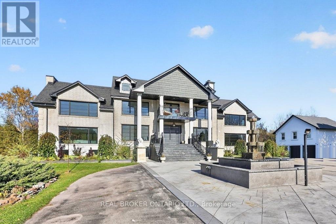
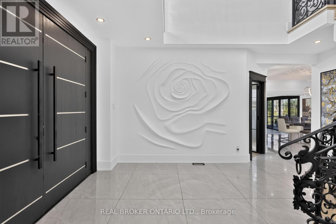
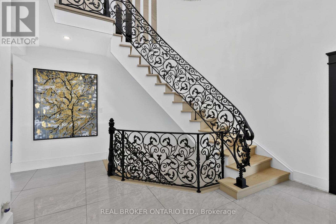
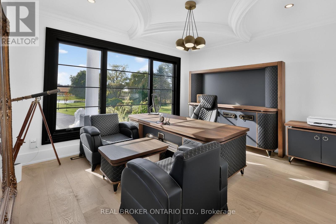
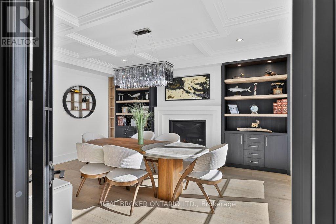
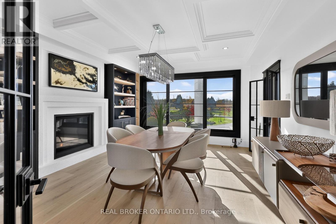
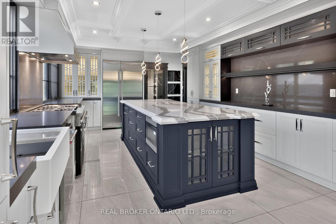
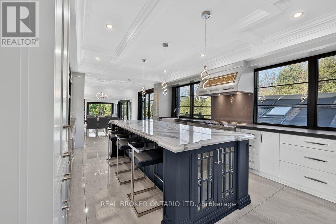
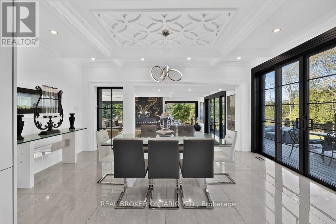
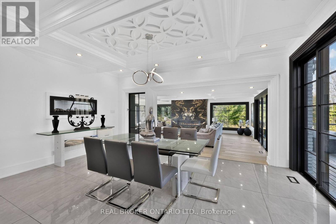
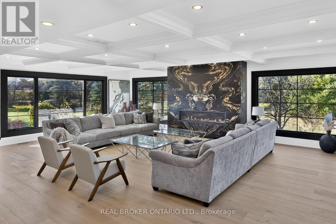
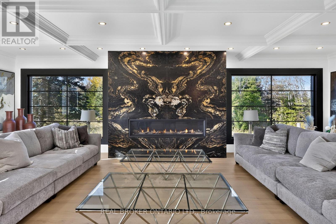
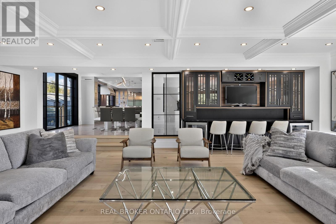
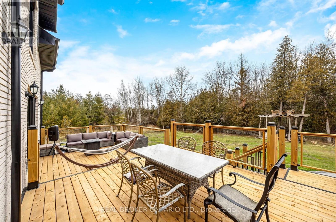
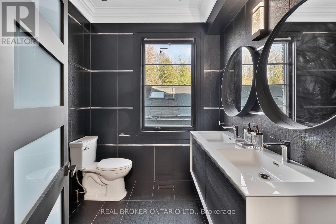
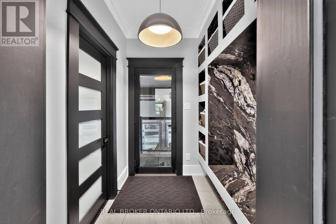
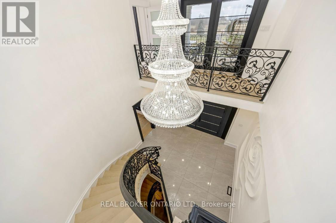
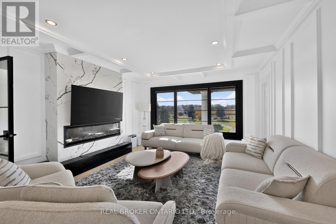
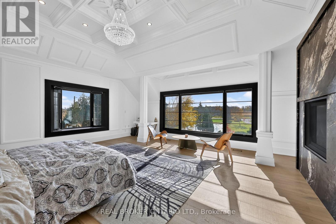
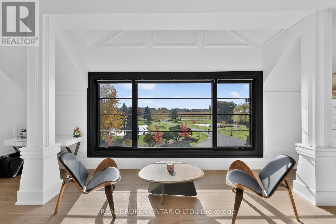
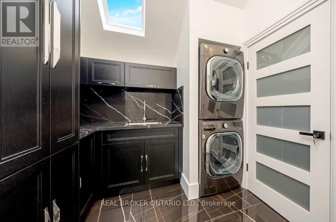
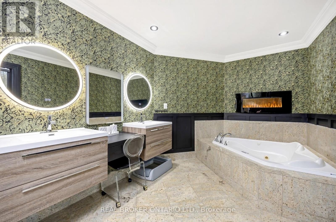
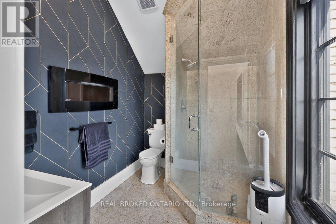
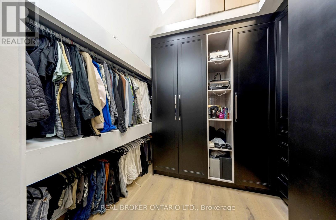
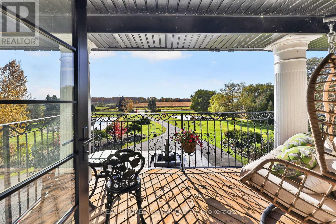
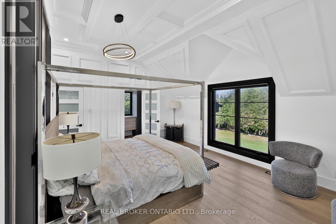
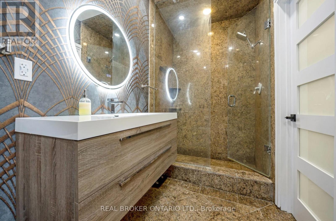
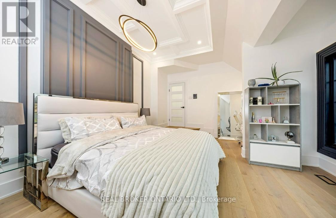
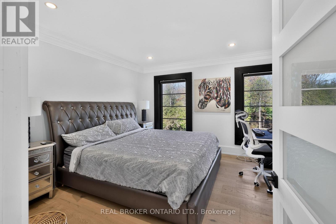
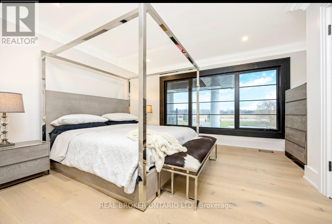
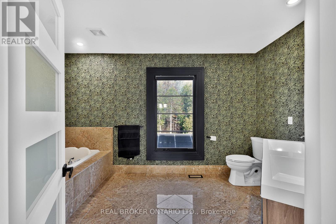
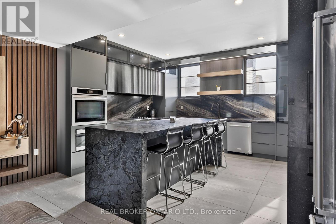
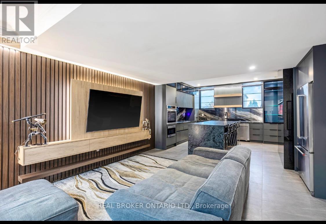
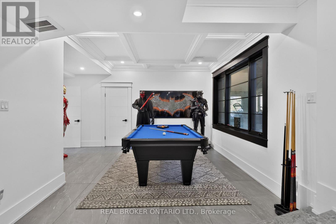
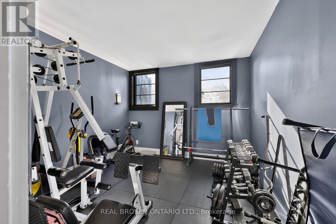
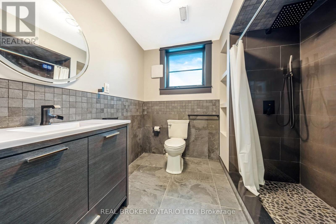
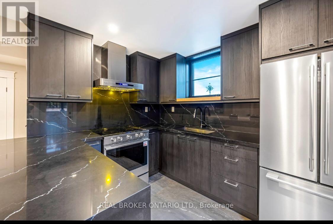
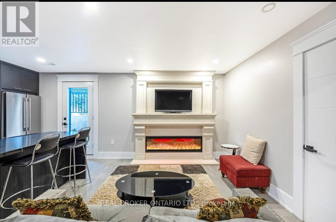
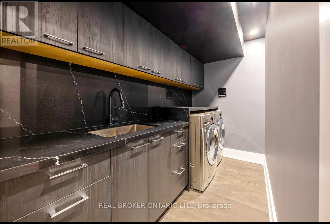
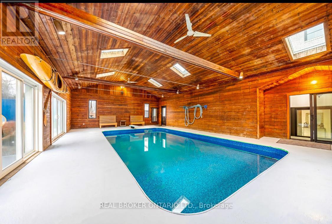
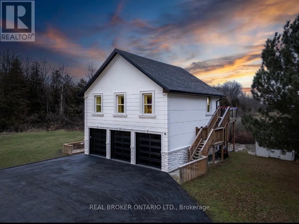
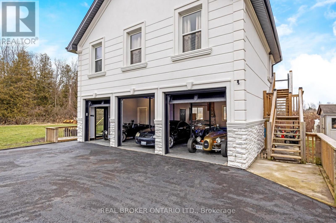
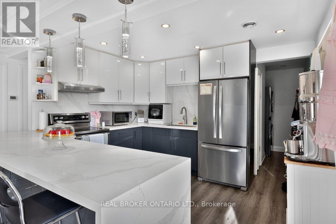
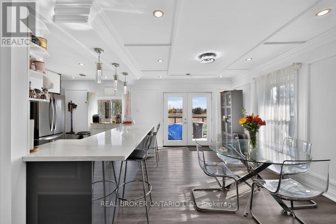
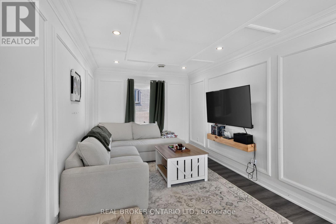
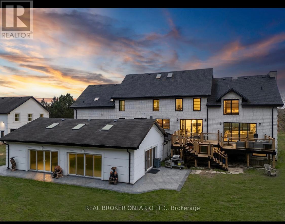
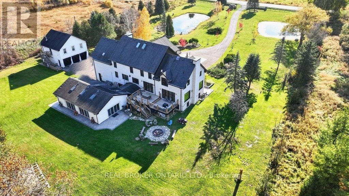
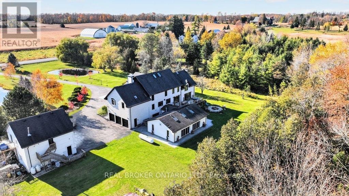
This extensively renovated estate sits on a private, gated 3.51 acres at Guelph Line and 20 Side Road in Campbellville, north of the 401, with 8,299 sq ft of living space over three levels plus a 914 sq ft guest house. The renovation brought new windows, new flooring and hardwood, and custom box ceilings throughout, and the home has 7 fireplaces and 4 kitchens. The main floor opens with a grand foyer, curved staircase and crystal chandelier, then flows to a vaulted office, formal dining room with fireplace and custom built-ins, a living room with windows on three sides , slab feature wall and linear Custom vented Napoleon fireplace, a custom bar with wine storage, and a chef's kitchen with an oversize island, stone countertops, full-height slab backsplash, farmhouse sink and a professional-style range. Walk out from the breakfast area to a two-level rear deck with glass railings. Upstairs are 5 bedrooms and 4 washrooms. The primary suite has its own snug sitting room with fireplace and a walkout to the front balcony, along with a bedroom fireplace, his and hers bathrooms, a walk-in closet and private laundry. The walkout lower level has 2 kitchens and 2 bedrooms, plus a games area, media wall, gym ( could be a 3rd bedroom ) and an in-law suite with its own bathroom, laundry and separate entrance. A detached guest house holds a 2-bedroom apartment with its own kitchen, bathroom, laundry and deck. With three self-contained living spaces on one property, parents, adult children and extended family can live close while keeping their own space. The solar-heated indoor pool makes swimming a year-round habit. Outside, two ponds, mature trees and a fire pit patio surround the home. Indoor parking for 8 vehicles, room for 10 more on the drive, and a wired generator. Flexible possession. Full upgrade list available. Private showings by appointment. Rooms on "Upper level" are in Guest house (id:63604)

Key Facts

Type
House
Beds
10
Baths
8
Size
3,500 sqft
Lot
250.4 x 613.8 FT
Parking
18 total

Highlights

  • Washer
  • Refrigerator
  • Water softener
  • Dishwasher
  • Stove
  • Dryer
  • Microwave
  • Oven - Built-In
  • Water Treatment
  • Window Coverings
  • Garage door opener
  • Water Heater
Property Details 17 details
Bedrooms
10 bedrooms
7 above grade + 3 below grade
Bathrooms
8 bathrooms
Parking
18 parking spaces
Attached Garage · Garage
Living area
3,500 - 5,000 sq. ft.
Property
Single Family
Property subtype
Single Family
Structure type
House
Storeys
2
Basement
Finished, Apartment in basement, Separate entrance, Walk out
Heating
Forced air, Propane
Cooling
Central air conditioning
Fireplace
7 fireplaces
Pool
Indoor pool
Lot dimensions
250.4 x 613.8 FT
Frontage
250.40 feet
Taxes
$16,366.77
Water source
Drilled Well
Sewer
Septic System

Interior features

WasherRefrigeratorWater softenerDishwasherStoveDryerMicrowaveOven - Built-InWater TreatmentWindow CoveringsGarage door openerWater Heater

Exterior features

BrickStuccoPoured Concrete

Systems and association

ElectricityCableWirelessElectricity Connected

Lot and water

Carpet FreeCountry residentialGazeboGuest SuiteSump PumpIn-Law Suite
Rooms 35 rooms
Level
Room
Dimensions
Main level
Foyer
5.49 m x 4.02 m
Second level
Laundry room
2.71 m x 2 m
Second level
Bathroom
2.71 m x 4.47 m
Second level
Bathroom
2.71 m x 2.01 m
Second level
Bathroom
2.55 m x 4.33 m
Second level
Bedroom
4.27 m x 5.44 m
Second level
Bedroom 2
4.29 m x 5.59 m
Second level
Bedroom 3
3.77 m x 4.05 m
Second level
Bedroom 4
4.66 m x 4.1 m
Second level
Bathroom
3.09 m x 1.52 m
Basement
Kitchen
4.28 m x 4.11 m
Main level
Office
4.05 m x 4.22 m
Basement
Living room
5 m x 12.35 m
Basement
Exercise room
4 m x 3.58 m
Basement
Bathroom
3.25 m x 1.47 m
Basement
Living room
3.32 m x 7.02 m
Basement
Bedroom
2.52 m x 2.8 m
Basement
Bedroom 2
2.52 m x 2.99 m
Basement
Kitchen
2.51 m x 2.92 m
Basement
Bathroom
2.21 m x 2.46 m
Basement
Laundry room
3.58 m x 1.38 m
Upper Level
Kitchen
3.6 m x 3.84 m
Main level
Dining room
5.1 m x 4 m
Upper Level
Dining room
2.83 m x 3.84 m
Upper Level
Living room
2.96 m x 4.99 m
Upper Level
Bedroom
2.72 m x 3.74 m
Upper Level
Bedroom 2
3.03 m x 3.74 m
Upper Level
Bathroom
2.43 m x 1.97 m
Main level
Living room
9.03 m x 7.34 m
Main level
Kitchen
4.3 m x 6.69 m
Main level
Eating area
5.38 m x 3.69 m
Main level
Mud room
1.98 m x 2.46 m
Main level
Bathroom
2.16 m x 2.46 m
Second level
Living room
6.76 m x 4.56 m
Second level
Primary Bedroom
5.7 m x 6.92 m
Mortgage & Affordability Estimate monthly costs
Purchase price$4,450,000
Down paymentNot available
Mortgage amountNot available
Principal & interestNot available
Property taxesNot available
Condo/HOA feeNot available
Insurance/OtherNot available
UtilitiesNot available
Est. monthly totalNot available
Income needed (GDS 32%)Not available
Estimates only. Not financial advice. Rates, taxes and fees vary by lender and municipality.

Saved Properties

Keep This One Handy

Save this listing, compare it later, or open your saved properties dashboard.

Manage Saved Searches
Map is approximate.

Neighbourhood

Area
Rural Milton West
City
Milton
Postal code
L0P 1B0
Nearby
Cross Streets: Guelph Line & 20 Side Rd. ** Directions: North of the 401, Guelph Line and 20 Side Road.