
122 Ashbourne Drive

Toronto, ONDetached
$4,199,000
MLS® W14178294
Detached5 beds7 baths6 total
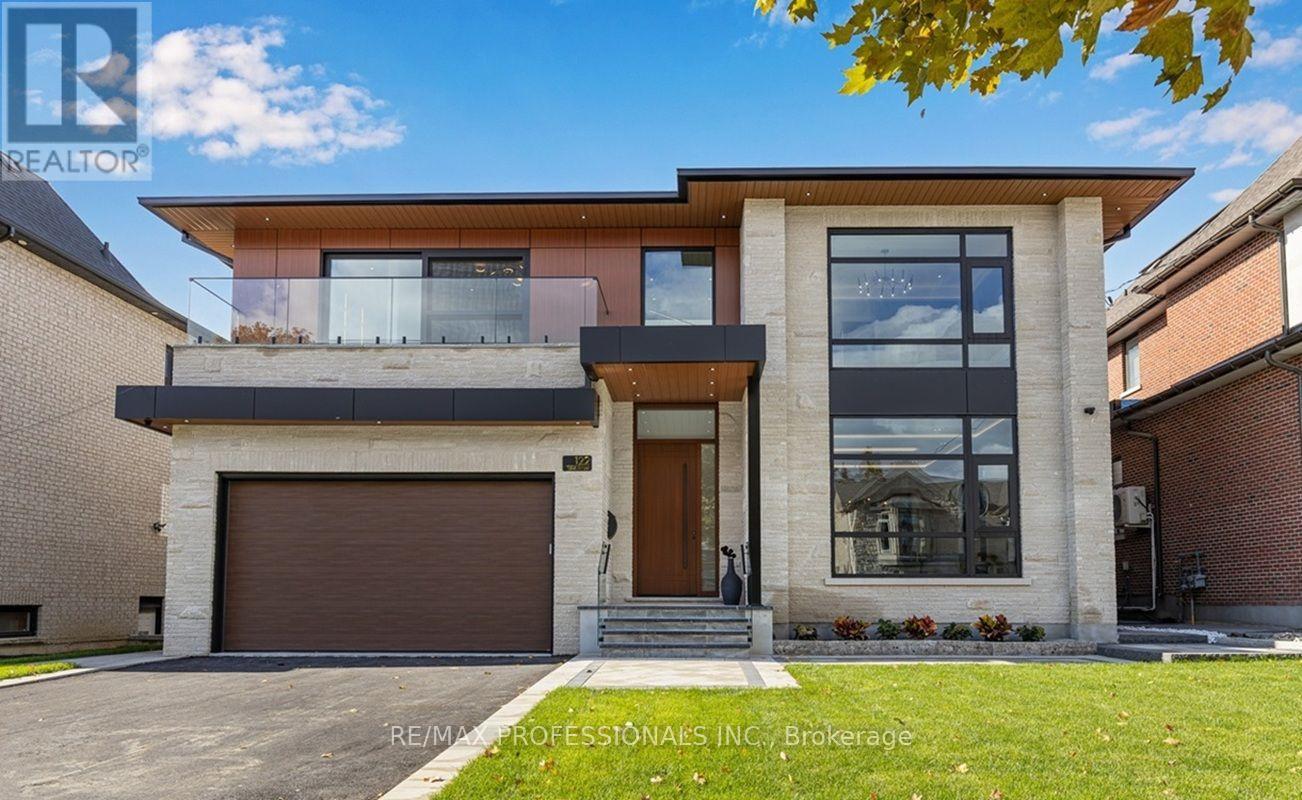
122 Ashbourne Drive, Toronto, ON photo 1
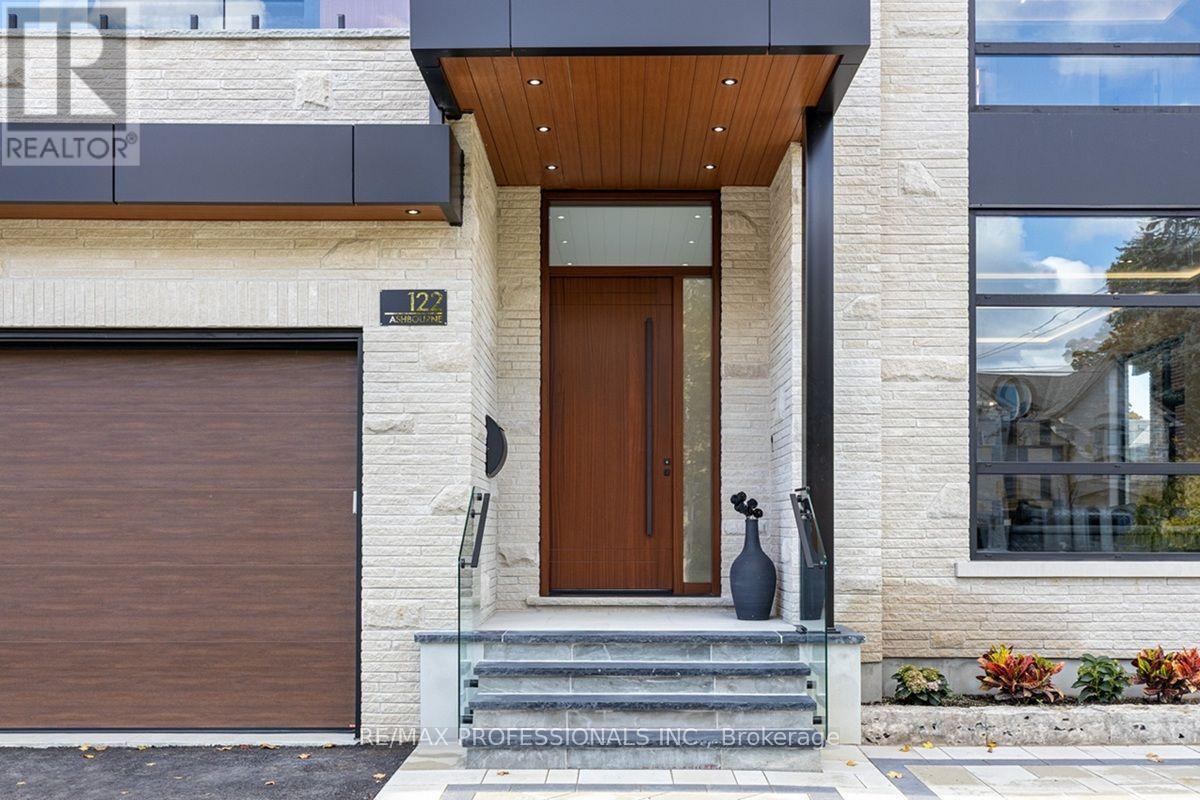
122 Ashbourne Drive, Toronto, ON photo 2
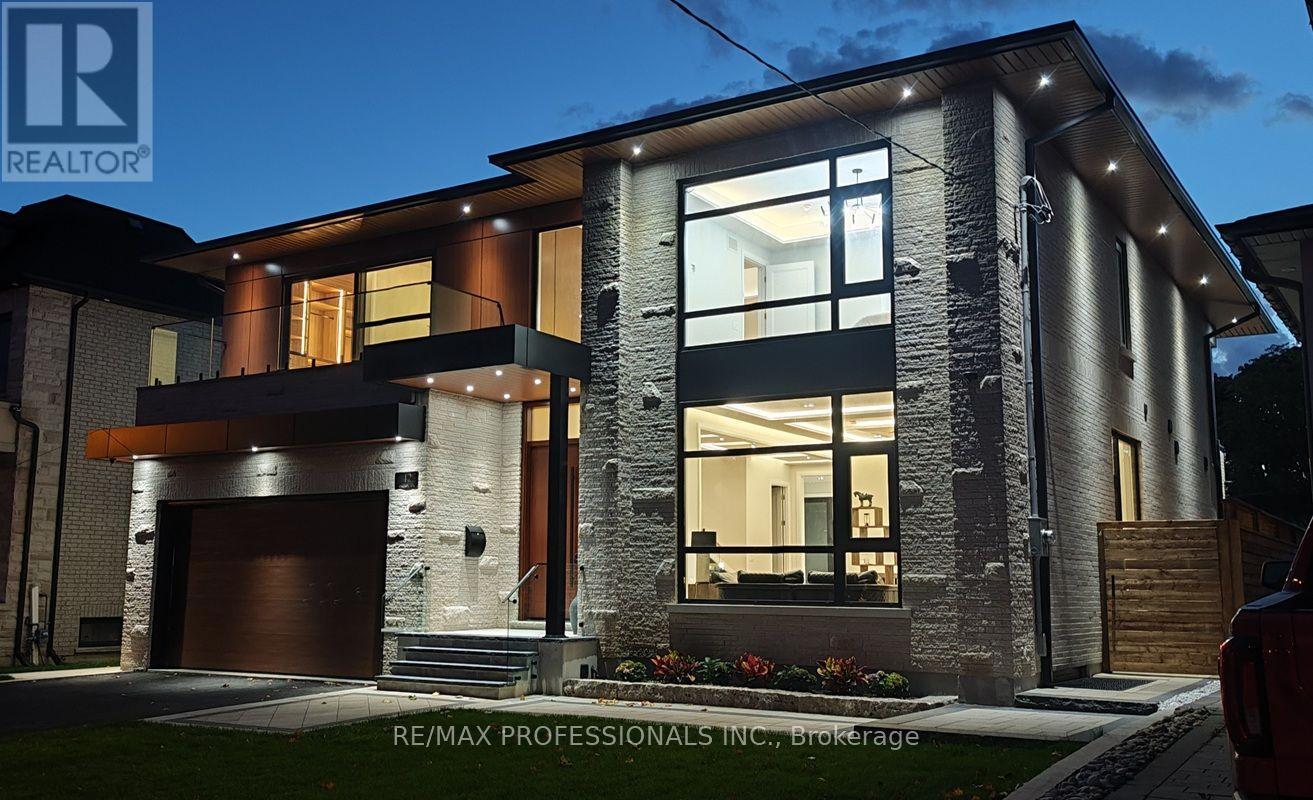
122 Ashbourne Drive, Toronto, ON photo 3
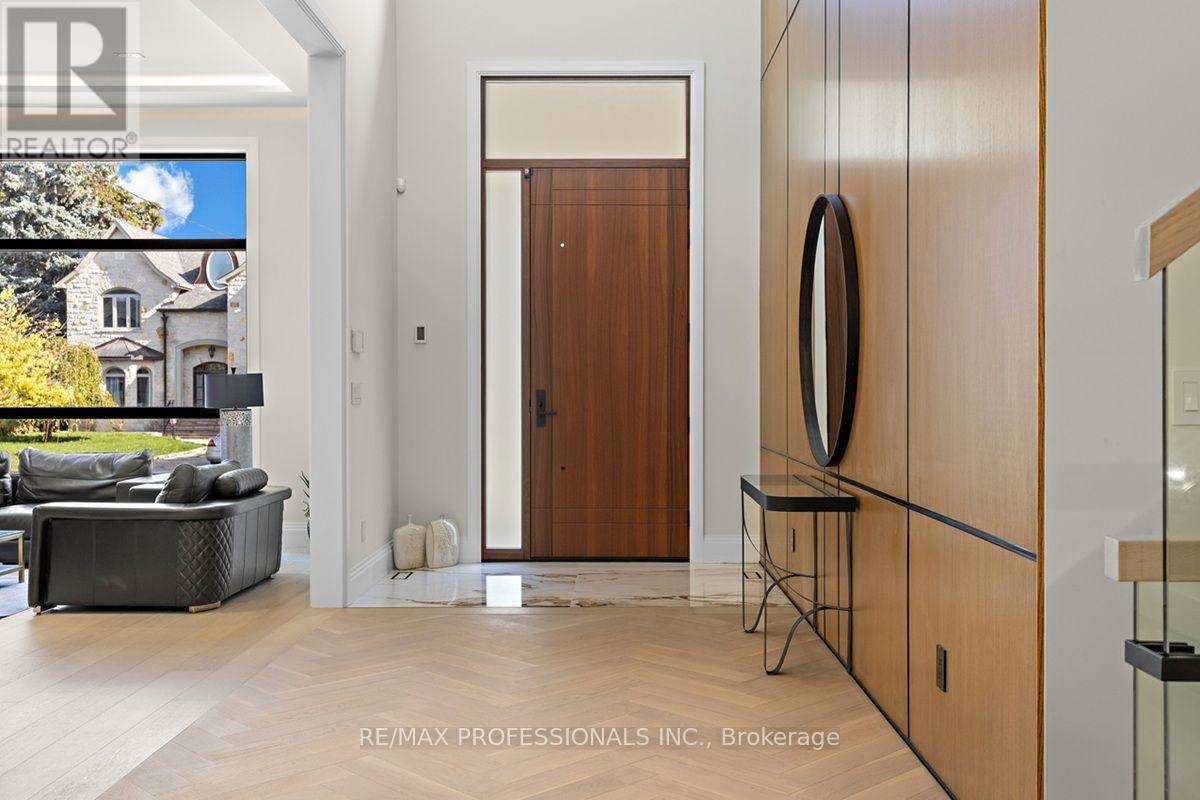
122 Ashbourne Drive, Toronto, ON photo 4
122 Ashbourne Drive, Toronto, ON photo 5
122 Ashbourne Drive, Toronto, ON photo 6
122 Ashbourne Drive, Toronto, ON photo 7
122 Ashbourne Drive, Toronto, ON photo 8
122 Ashbourne Drive, Toronto, ON photo 9
122 Ashbourne Drive, Toronto, ON photo 10
122 Ashbourne Drive, Toronto, ON photo 11
122 Ashbourne Drive, Toronto, ON photo 12
122 Ashbourne Drive, Toronto, ON photo 13
122 Ashbourne Drive, Toronto, ON photo 14
122 Ashbourne Drive, Toronto, ON photo 15
122 Ashbourne Drive, Toronto, ON photo 16
122 Ashbourne Drive, Toronto, ON photo 17
122 Ashbourne Drive, Toronto, ON photo 18
122 Ashbourne Drive, Toronto, ON photo 19
122 Ashbourne Drive, Toronto, ON photo 20
122 Ashbourne Drive, Toronto, ON photo 21
122 Ashbourne Drive, Toronto, ON photo 22
122 Ashbourne Drive, Toronto, ON photo 23
122 Ashbourne Drive, Toronto, ON photo 24
122 Ashbourne Drive, Toronto, ON photo 25
122 Ashbourne Drive, Toronto, ON photo 26
122 Ashbourne Drive, Toronto, ON photo 27
122 Ashbourne Drive, Toronto, ON photo 28
122 Ashbourne Drive, Toronto, ON photo 29
122 Ashbourne Drive, Toronto, ON photo 30
122 Ashbourne Drive, Toronto, ON photo 31
122 Ashbourne Drive, Toronto, ON photo 32
122 Ashbourne Drive, Toronto, ON photo 33
122 Ashbourne Drive, Toronto, ON photo 34
122 Ashbourne Drive, Toronto, ON photo 35
122 Ashbourne Drive, Toronto, ON photo 36
122 Ashbourne Drive, Toronto, ON photo 37
122 Ashbourne Drive, Toronto, ON photo 38
122 Ashbourne Drive, Toronto, ON photo 39
122 Ashbourne Drive, Toronto, ON photo 40
1 / 40

BUYER ADVANTAGE

Buy with confidence

Get a full-service approach built on strategy, strong negotiation, and clear guidance from offer to close.

  • Local Market Expertise
  • Broker-level Negotiation
  • Transparent Process
  • No-pressure Guidance

The right strategy depends on your goals, timing, budget, and the type of home you are buying. Get Your Buyer Snapshot.

About This Property

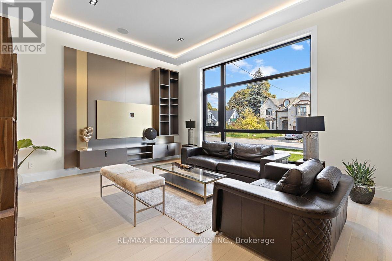
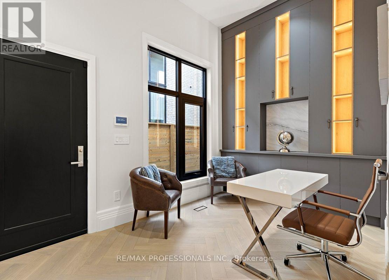
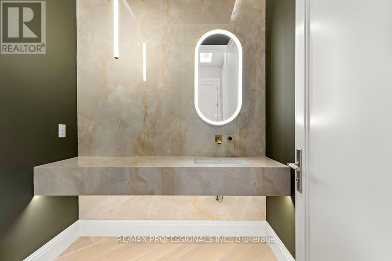
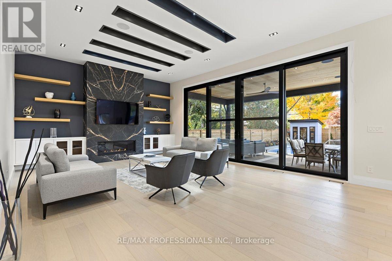
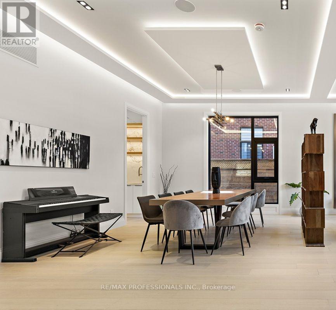
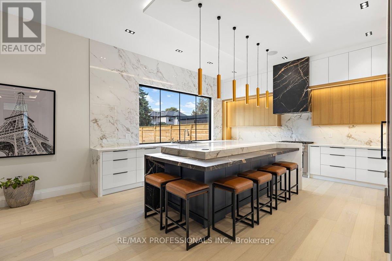
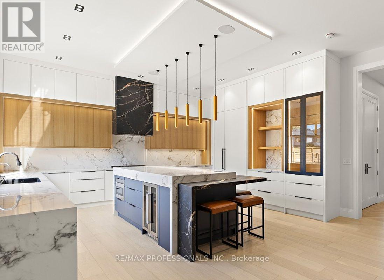
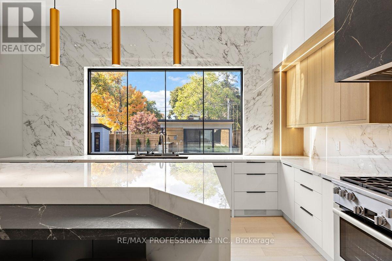
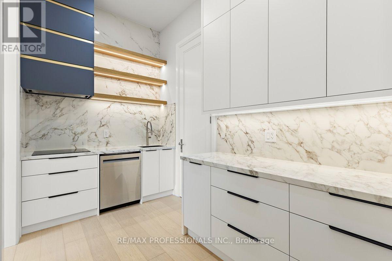
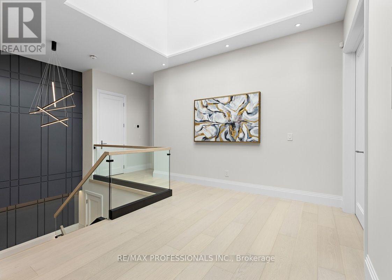
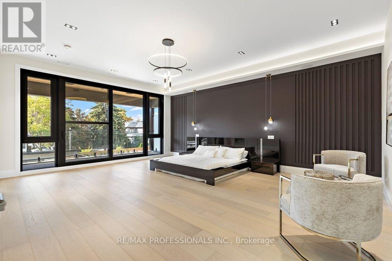
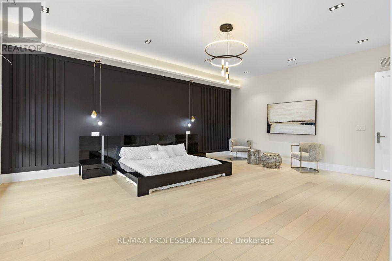
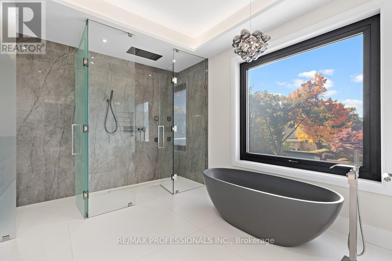
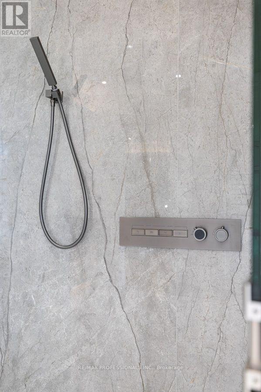
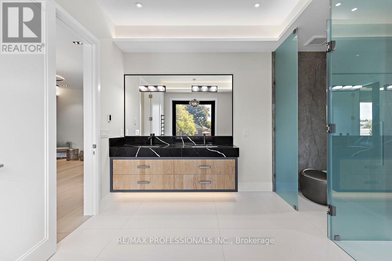
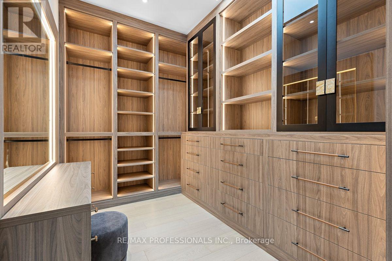
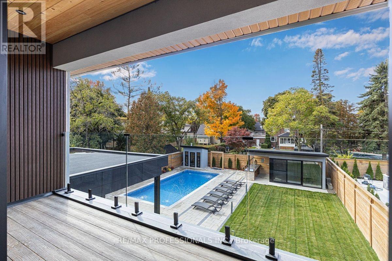
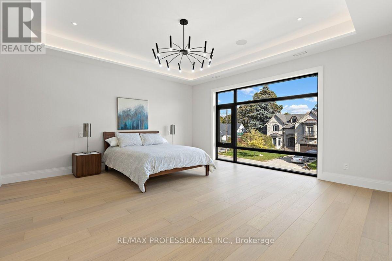
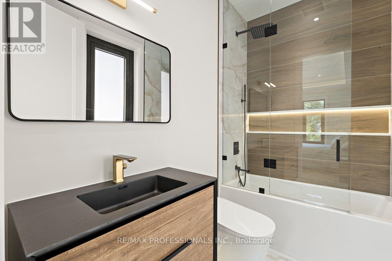
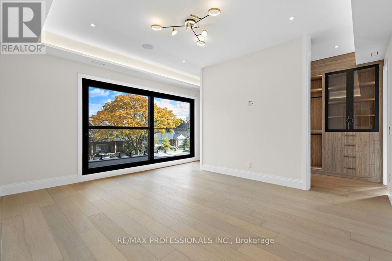
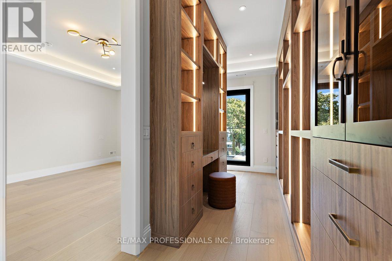
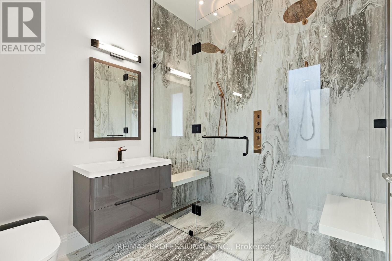
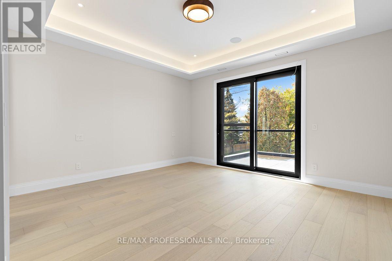
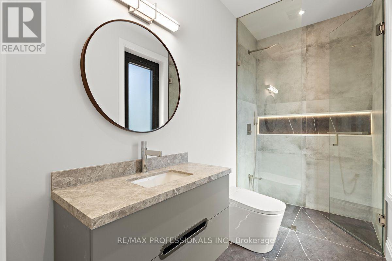
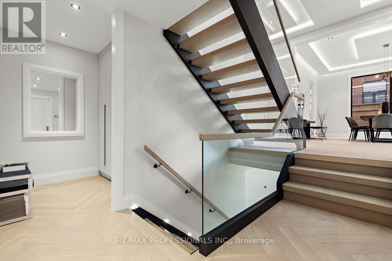
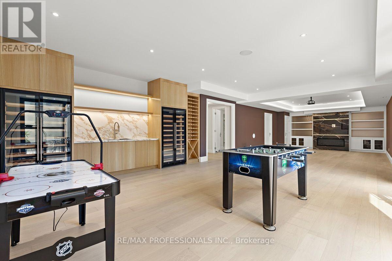
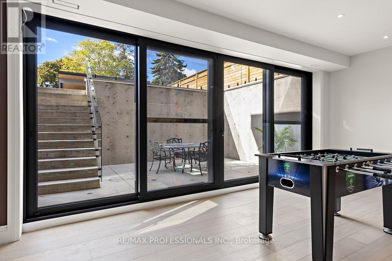
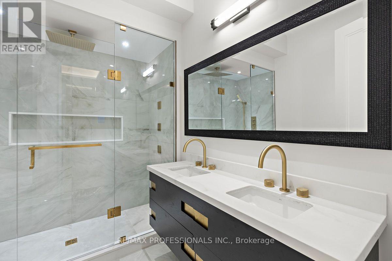
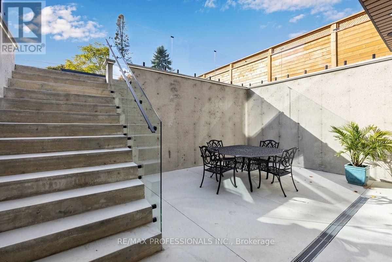
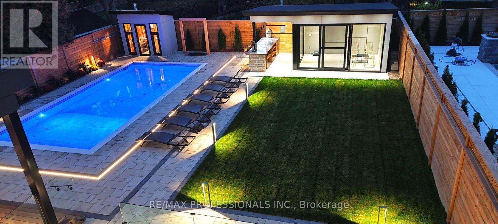
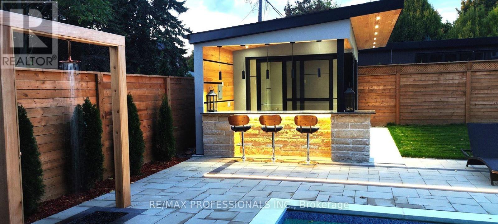
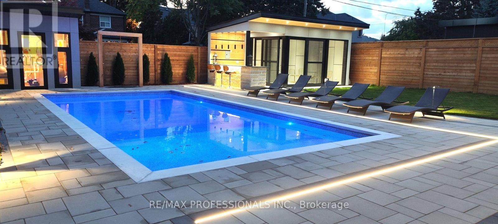
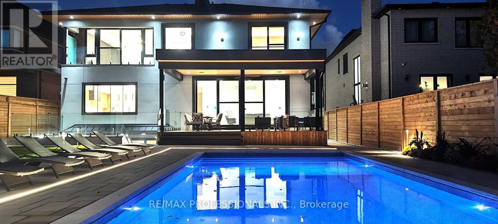
Step inside this breathtaking 5000+ sqft residence, where every detail embodies sophistication and comfort. The grand foyer welcomes you with soaring ceilings, leading to expansive living areas featuring custom millwork & designer notes from hardwood floors to ceilings. Experienve culinary excellence in the gourmet kitchen, beautifully appointed with modern cabinetry, Italian procelain countertops & premium Miele appliances. The adjacent full prep kitchen with a secondary range hood, cooktop & dishwasher ensures that your main kitchen remains flawless for your guests while you cook up a storm. Retreat to 1 of 2 private primary suites, complete with a spa-inspired ensuite, deep soaking tub, and bespoke walk-in closets. Entertain effortlessly in the lower level complete with home theatre built-in speakers, custom wine/cigar fridges, walk out to lower courtyard all finished in impeccable style. Glass walls open to a backyard with resort quality amenities featuring a generous size pool, landscape lighting, outdoor hot water shower, stone & granite bar & a glass enclosed cabana, offering the perfect blend of serenity and grandeur. From smart home automation to the private study to a seamless transit of indoor & outdoor space, every corner of this residence is currated for refined living. To explore the rest of this unparalleled lifestyle you simply need to call your agent and book an appointment! (id:63604)

Key Facts

Type
Detached
Beds
5
Baths
7
Size
5,000 sqft
Lot
59.1 x 161.2 FT
Parking
6 total

Highlights

  • Water meter
  • Barbeque
  • Intercom
  • Garage door opener remote(s)
  • Water Heater
Property Details 19 details
Bedrooms
5 bedrooms
4 above grade + 1 below grade
Bathrooms
7 bathrooms
1 partial
Parking
6 parking spaces
Garage
Living area
5,000 - 100,000 sq. ft.
Property
Single Family · Freehold · Detached
Property subtype
Single Family
Structure type
House
Ownership
Freehold
Attached status
Detached
Storeys
2
Basement
Finished, Full, Walk out
Heating
Forced air, Natural gas
Cooling
Central air conditioning
Fireplace
Yes
Pool
Outdoor pool · On Ground Pool
Lot dimensions
59.1 x 161.2 FT
Frontage
59.10 feet
Taxes
$6,153.35
Water source
Municipal water
Sewer
Sanitary sewer

Interior features

Water meterBarbequeIntercomGarage door opener remote(s)Water HeaterHardwoodCeramicPorcelain TileFireplace(s)

Exterior features

BrickStoneConcretePoured ConcreteSlabFenced yardFully Fenced

Systems and association

Alarm systemSewerElectricityCable

Lot and water

Flat siteCarpet FreeGazebo
Rooms 17 rooms
Level
Room
Dimensions
Main level
Living room
4.13 m x 4.07 m
Second level
Bedroom 4
4.64 m x 4 m
Second level
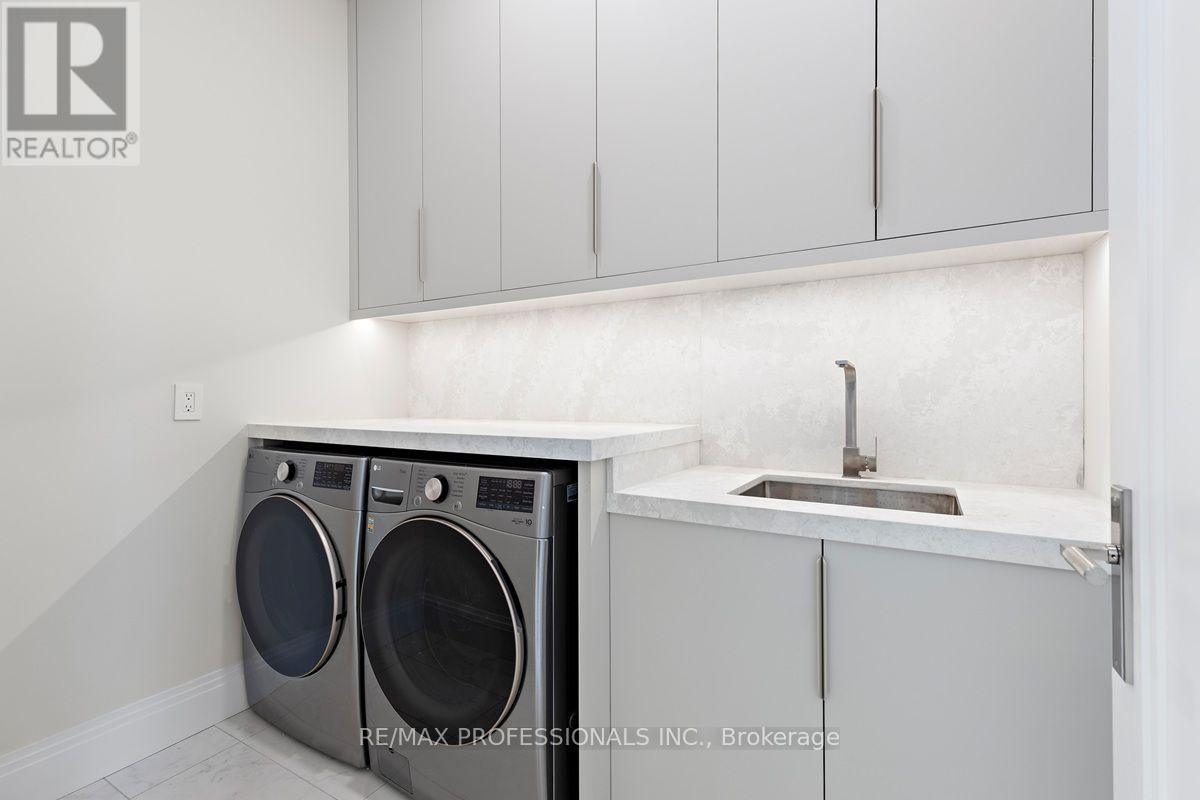
Laundry room
2.52 m x 1.83 m
Basement
Recreational, Games room
7.73 m x 5.72 m
Basement
Bedroom 5
4.87 m x 3.86 m
Basement
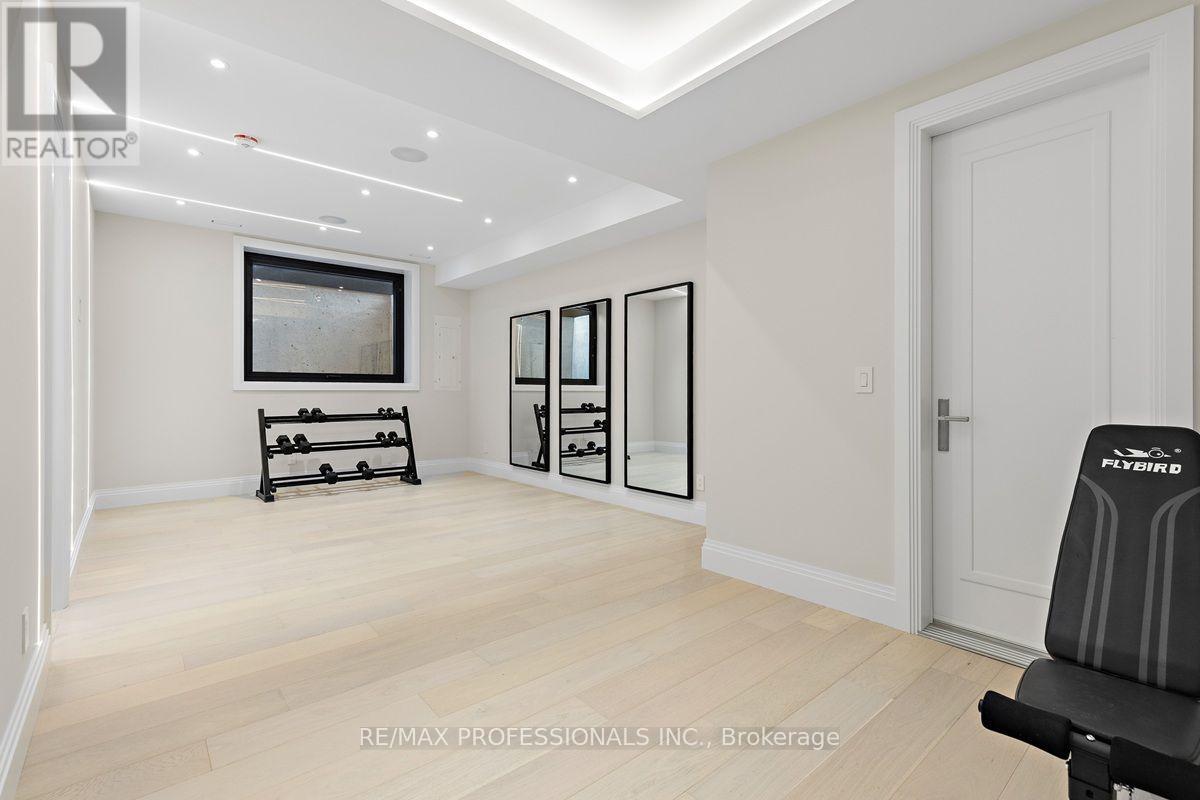
Exercise room
7.73 m x 5.72 m
Basement
Games room
5.72 m x 4.87 m
Basement
Laundry room
2.03 m x 1.83 m
Main level
Dining room
5.07 m x 4.13 m
Main level
Kitchen
5.06 m x 4.07 m
Main level
Family room
9.21 m x 5.06 m
Main level
Office
4.57 m x 2.52 m
Main level
Pantry
4.15 m x 1.98 m
Main level
Foyer
9.55 m x 2.89 m
Second level
Primary Bedroom
6.51 m x 5.22 m
Second level
Primary Bedroom
4.68 m x 4.02 m
Second level
Bedroom 3
5.22 m x 4.62 m

Virtual Tour & Media

Mortgage & Affordability Estimate monthly costs
Purchase price$4,199,000
Down paymentNot available
Mortgage amountNot available
Principal & interestNot available
Property taxesNot available
Condo/HOA feeNot available
Insurance/OtherNot available
UtilitiesNot available
Est. monthly totalNot available
Income needed (GDS 32%)Not available
Estimates only. Not financial advice. Rates, taxes and fees vary by lender and municipality.

Saved Properties

Keep This One Handy

Save this listing, compare it later, or open your saved properties dashboard.

Manage Saved Searches
Map is approximate.

Neighbourhood

Area
Islington-City Centre West
City
Toronto
Postal code
M9B 4H8
Nearby
Burnhamthorpe & Kipling








