122 Mills Road

Brighton, ONDetached
$629,000
MLS® X13853224
Detached2 beds2 baths6 total
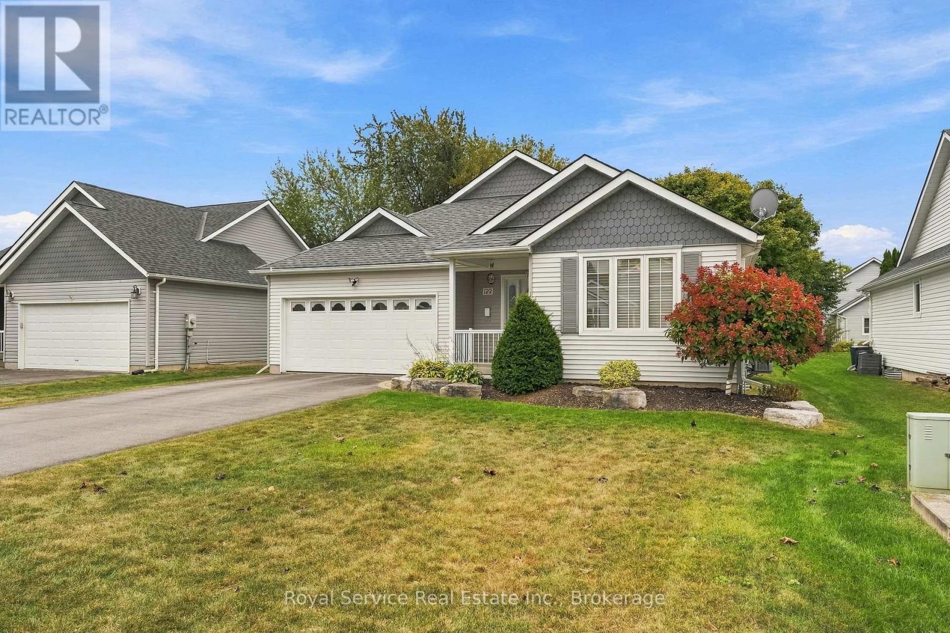
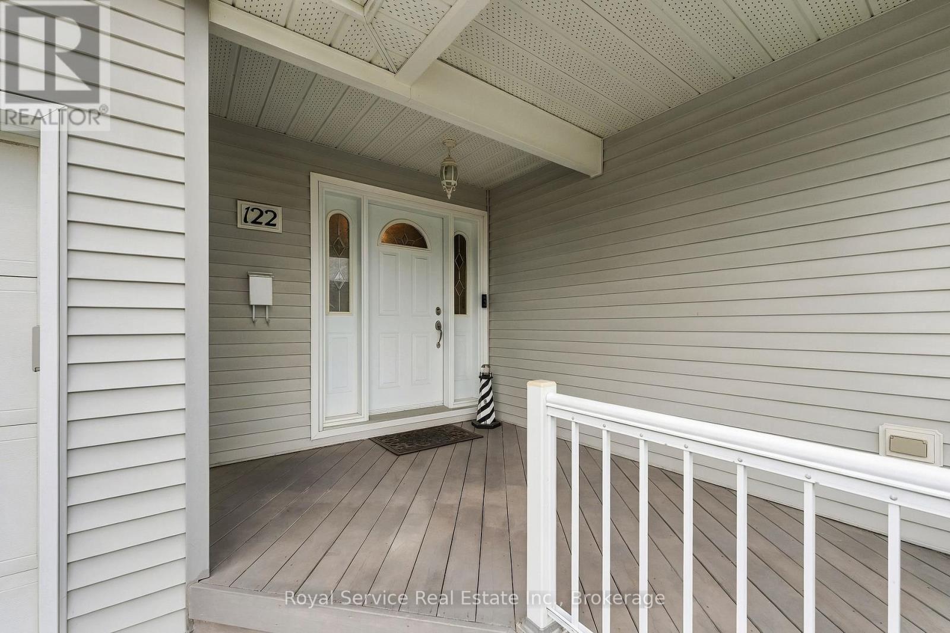
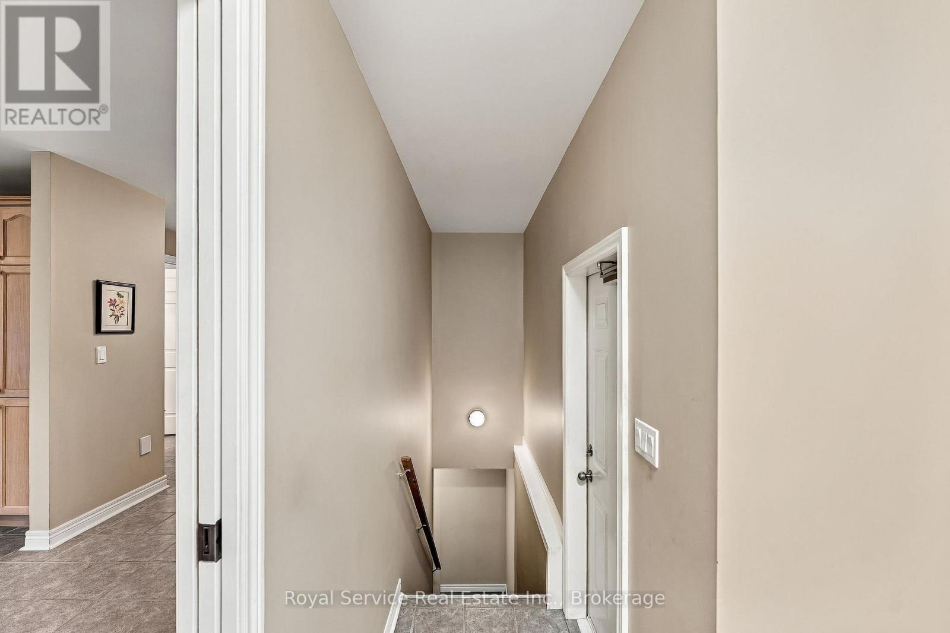
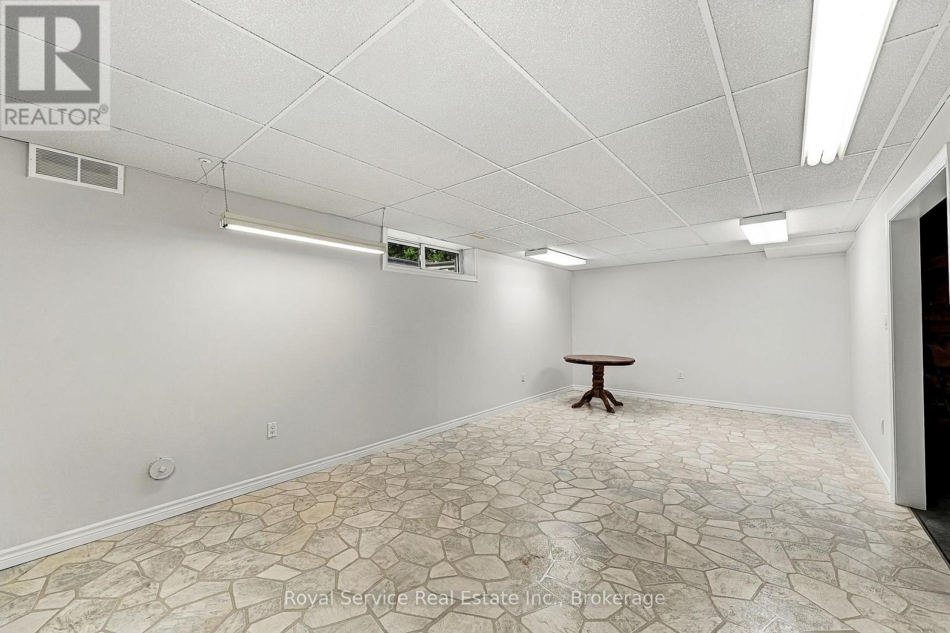
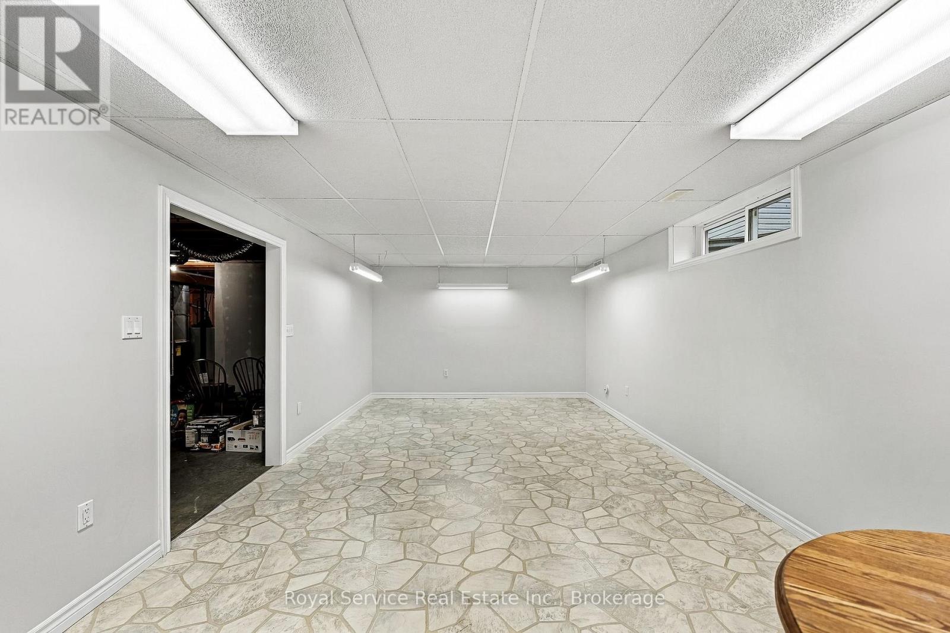
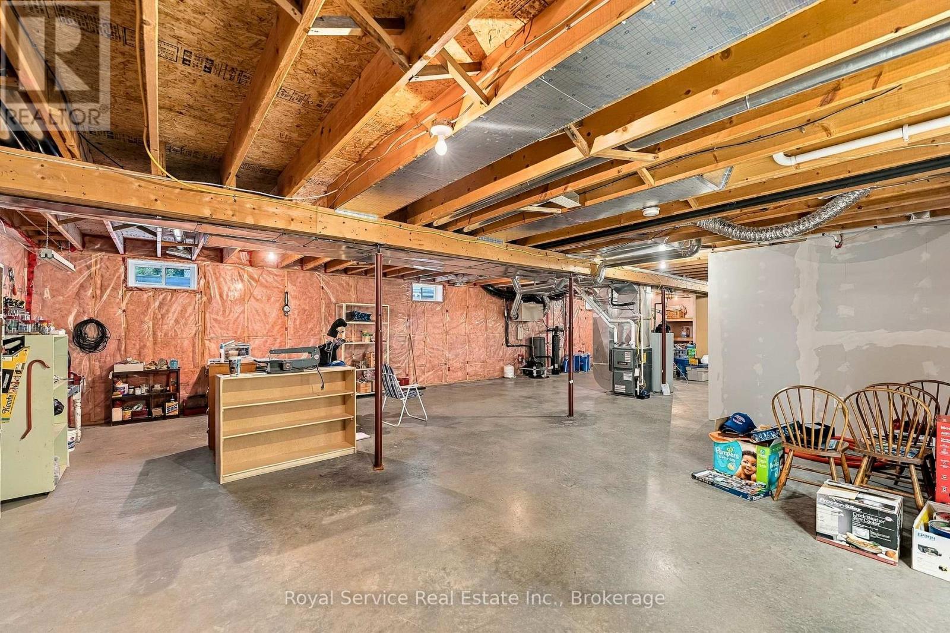
122 Mills Road, Brighton, ON photo 1
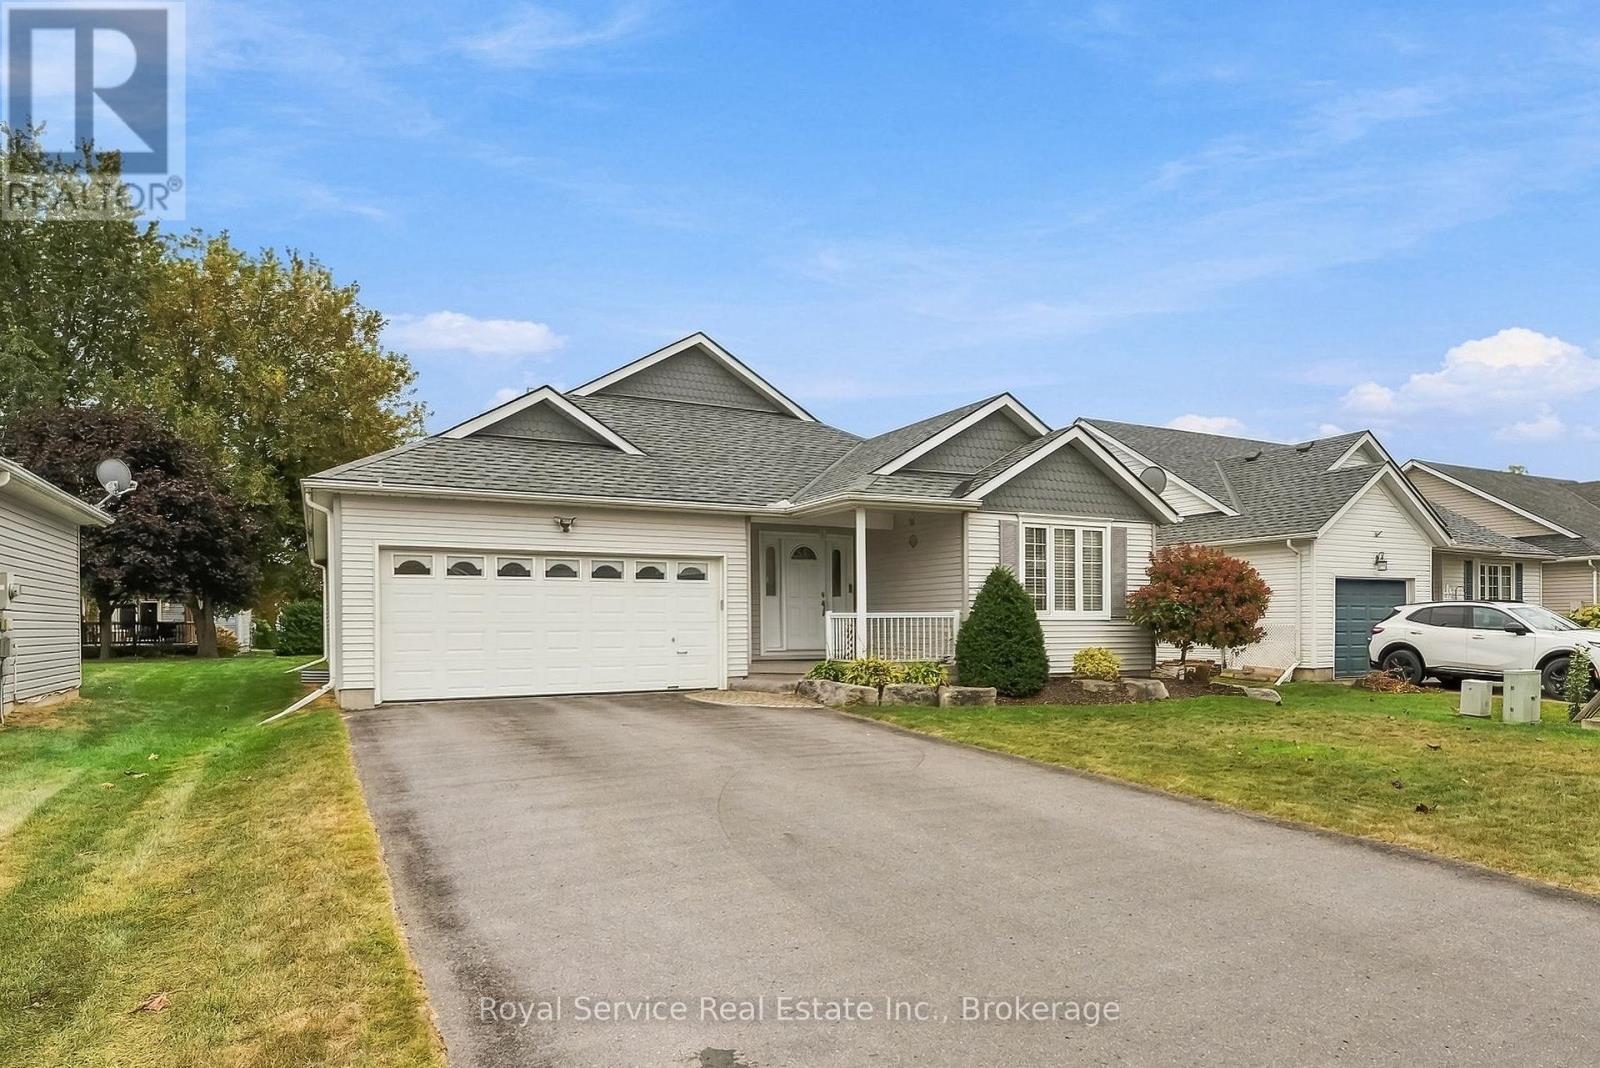
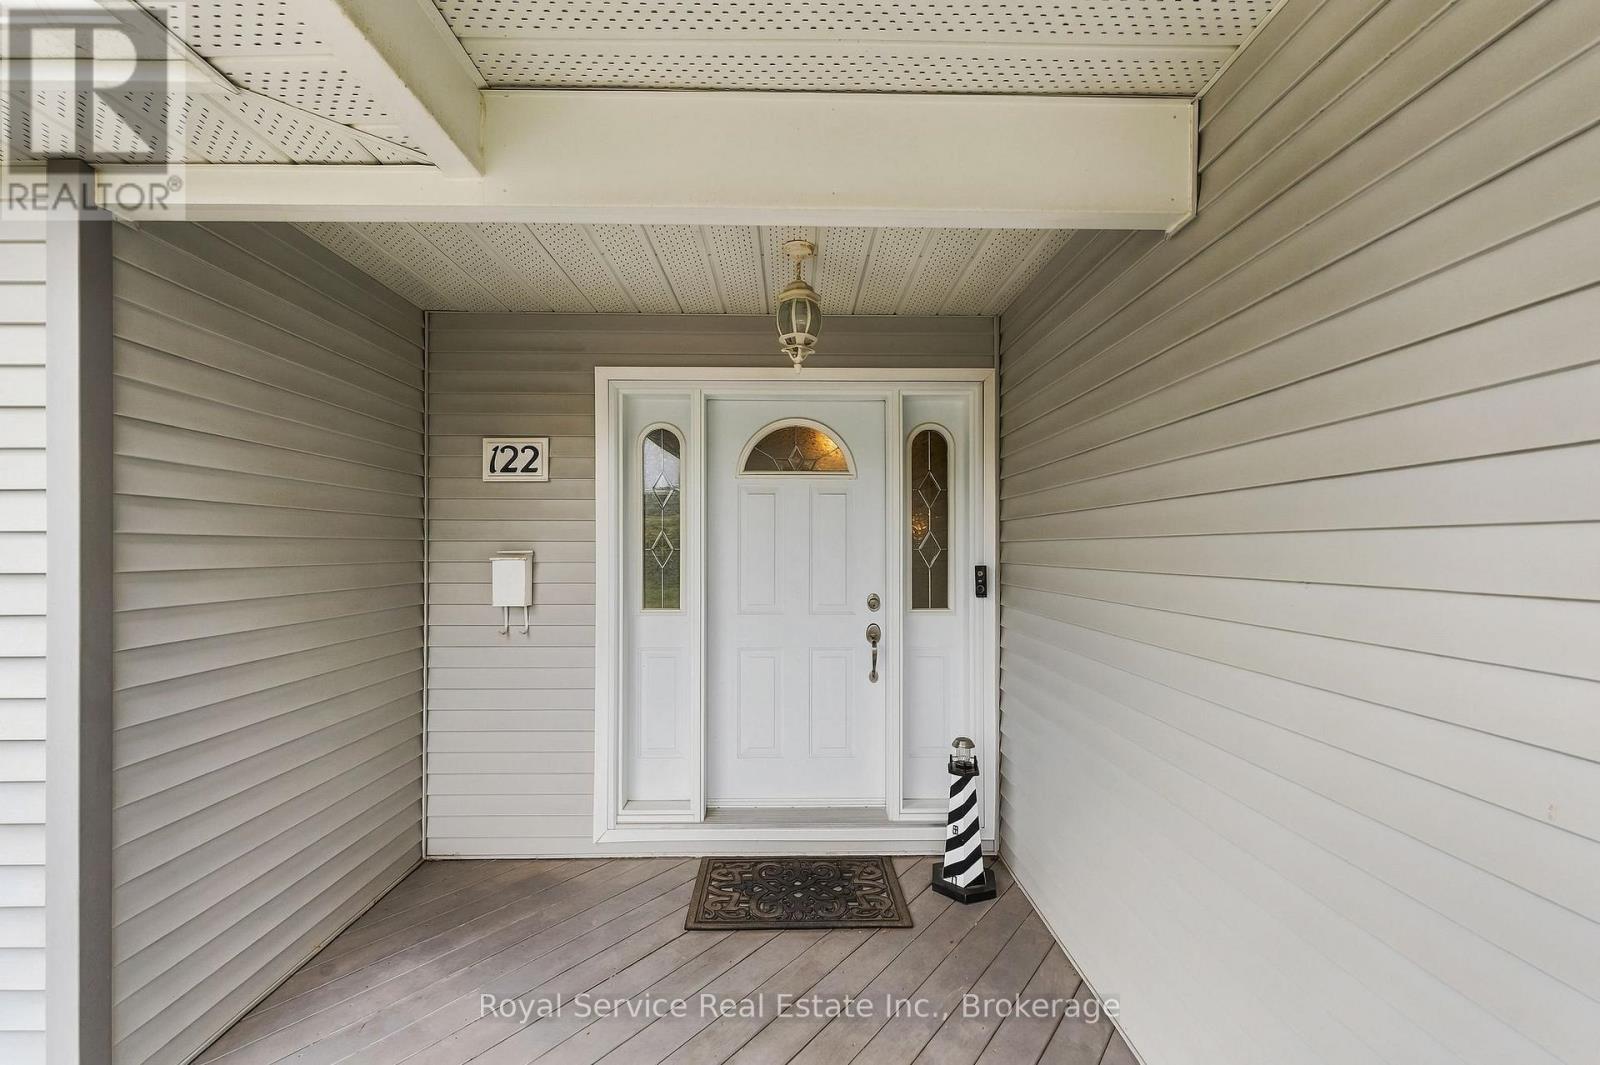
122 Mills Road, Brighton, ON photo 2
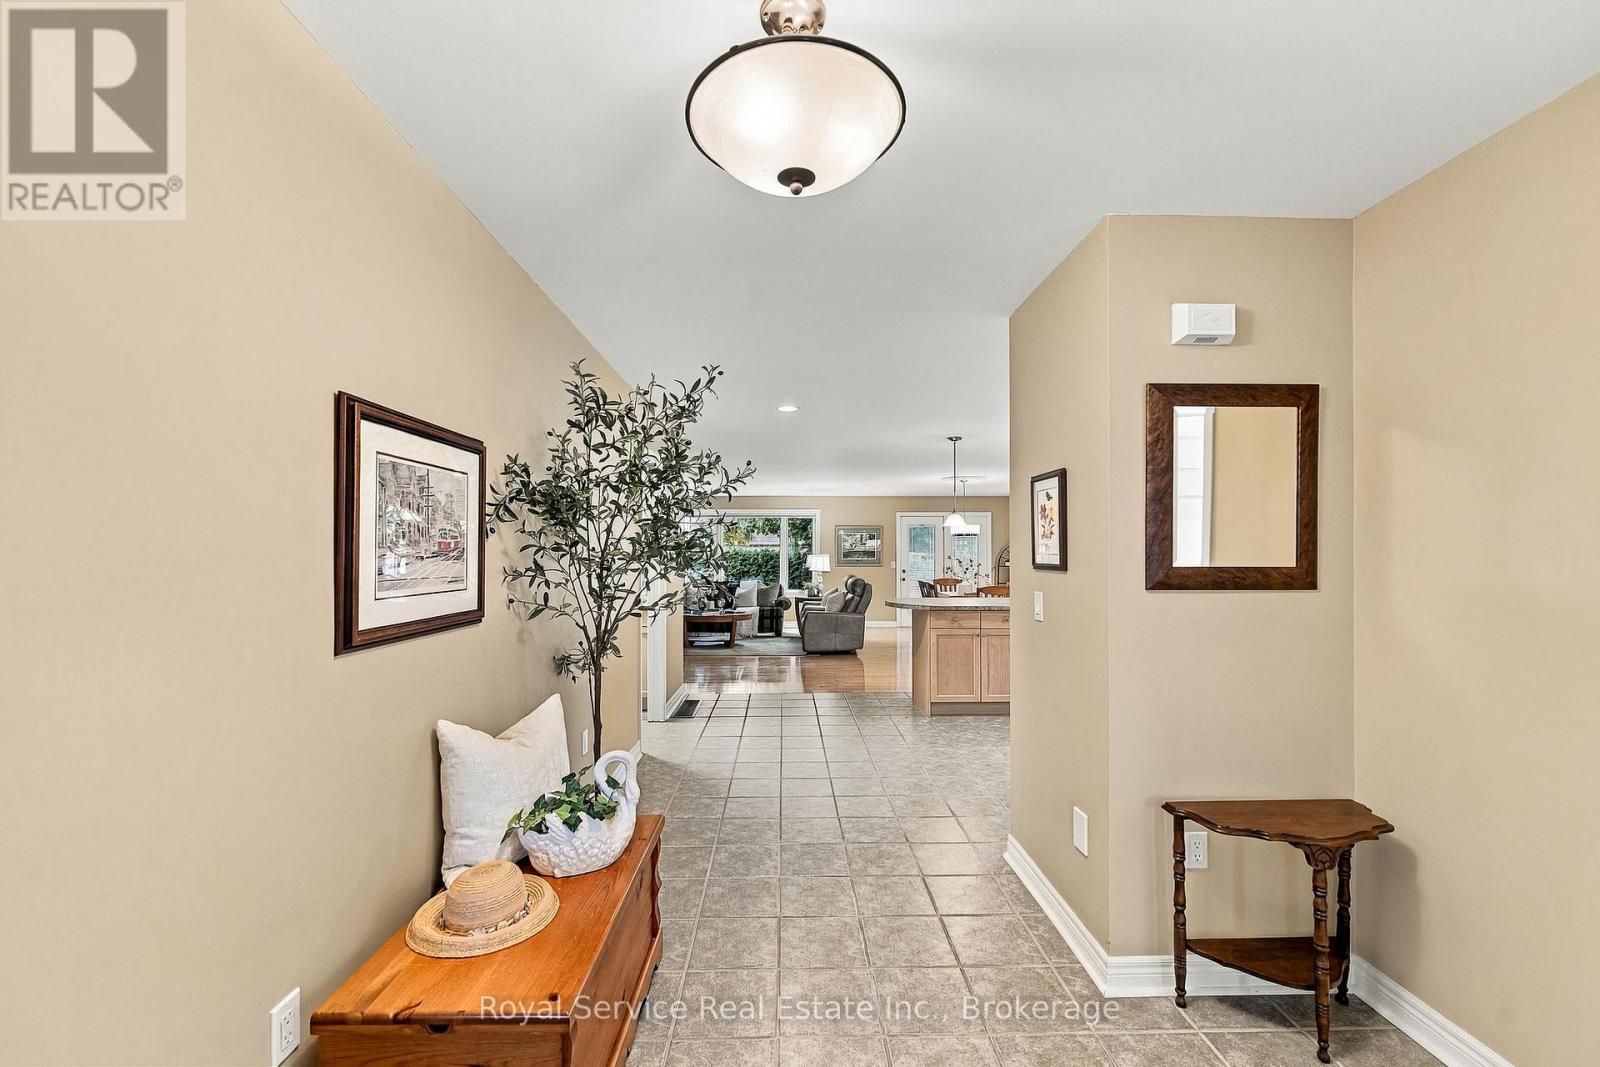
122 Mills Road, Brighton, ON photo 3
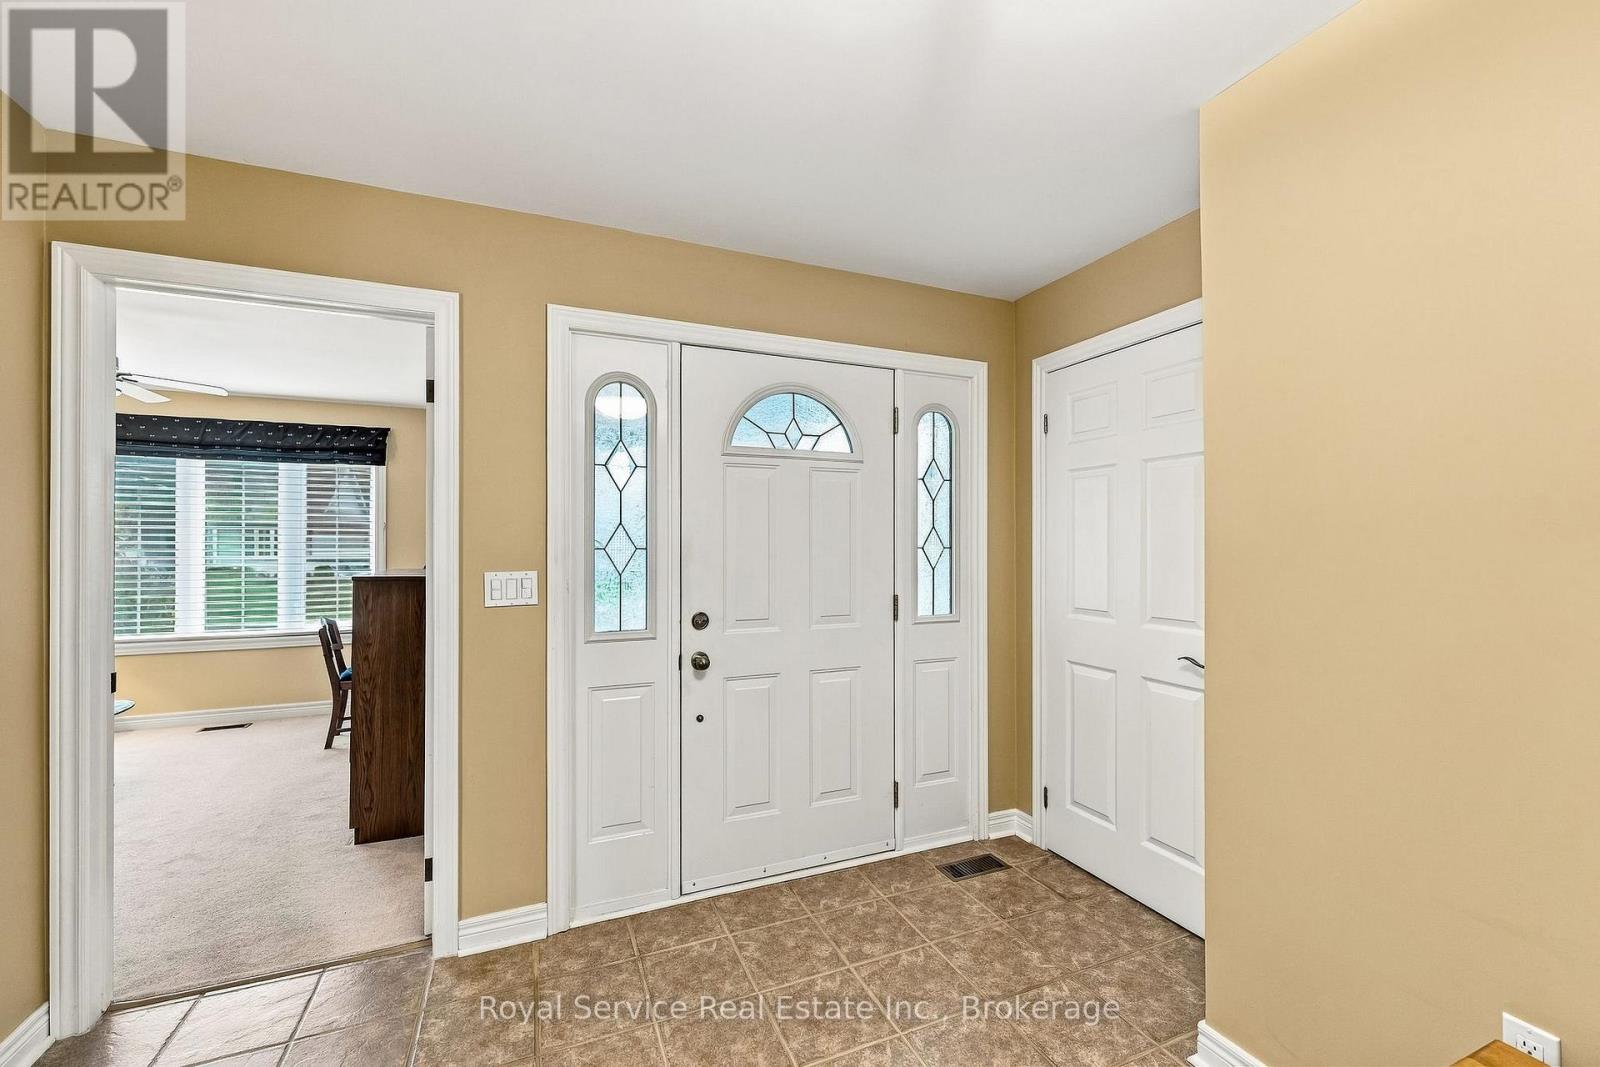
122 Mills Road, Brighton, ON photo 4
122 Mills Road, Brighton, ON photo 5
122 Mills Road, Brighton, ON photo 6
122 Mills Road, Brighton, ON photo 7
122 Mills Road, Brighton, ON photo 8
122 Mills Road, Brighton, ON photo 9
122 Mills Road, Brighton, ON photo 10
122 Mills Road, Brighton, ON photo 11
122 Mills Road, Brighton, ON photo 12
122 Mills Road, Brighton, ON photo 13
122 Mills Road, Brighton, ON photo 14
122 Mills Road, Brighton, ON photo 15
122 Mills Road, Brighton, ON photo 16
122 Mills Road, Brighton, ON photo 17
122 Mills Road, Brighton, ON photo 18
122 Mills Road, Brighton, ON photo 19
122 Mills Road, Brighton, ON photo 20
122 Mills Road, Brighton, ON photo 21
122 Mills Road, Brighton, ON photo 22
122 Mills Road, Brighton, ON photo 23
122 Mills Road, Brighton, ON photo 24
122 Mills Road, Brighton, ON photo 25
122 Mills Road, Brighton, ON photo 26
122 Mills Road, Brighton, ON photo 27
122 Mills Road, Brighton, ON photo 28
122 Mills Road, Brighton, ON photo 29
122 Mills Road, Brighton, ON photo 30
122 Mills Road, Brighton, ON photo 31
122 Mills Road, Brighton, ON photo 32
122 Mills Road, Brighton, ON photo 33
122 Mills Road, Brighton, ON photo 34
122 Mills Road, Brighton, ON photo 35
122 Mills Road, Brighton, ON photo 36
122 Mills Road, Brighton, ON photo 37
122 Mills Road, Brighton, ON photo 38
122 Mills Road, Brighton, ON photo 39
122 Mills Road, Brighton, ON photo 40
122 Mills Road, Brighton, ON photo 41
122 Mills Road, Brighton, ON photo 42
122 Mills Road, Brighton, ON photo 43
122 Mills Road, Brighton, ON photo 44
122 Mills Road, Brighton, ON photo 45
122 Mills Road, Brighton, ON photo 46
122 Mills Road, Brighton, ON photo 47
122 Mills Road, Brighton, ON photo 48
122 Mills Road, Brighton, ON photo 49
122 Mills Road, Brighton, ON photo 50
1 / 50

BUYER ADVANTAGE

Buy with confidence

Get a full-service approach built on strategy, strong negotiation, and clear guidance from offer to close.

  • Local Market Expertise
  • Broker-level Negotiation
  • Transparent Process
  • No-pressure Guidance

The right strategy depends on your goals, timing, budget, and the type of home you are buying. Get Your Buyer Snapshot.

About This Property

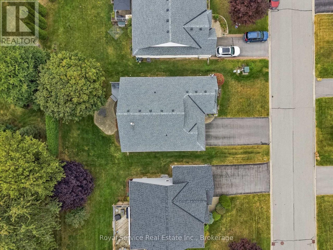
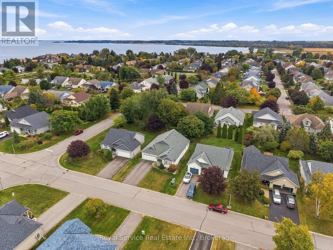
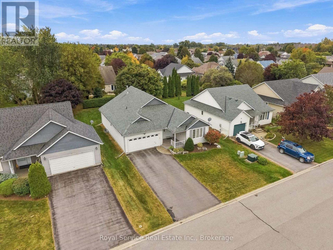
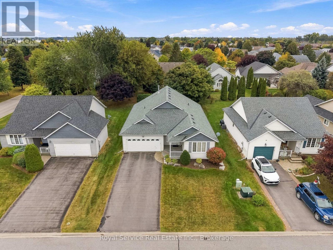
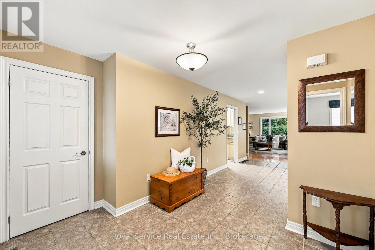
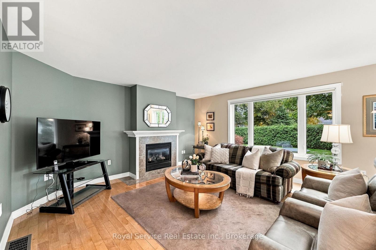
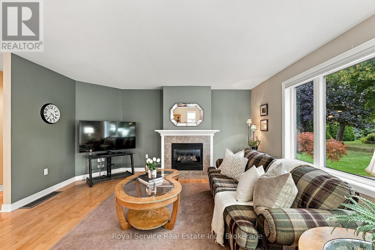
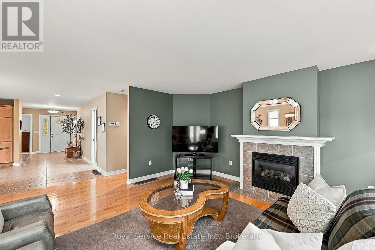
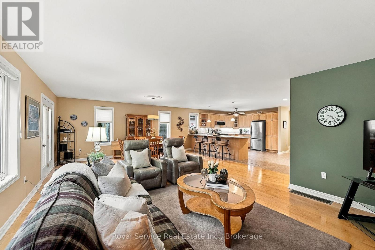
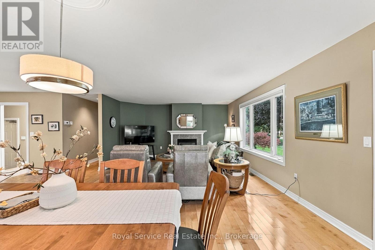
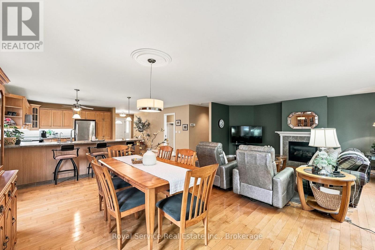
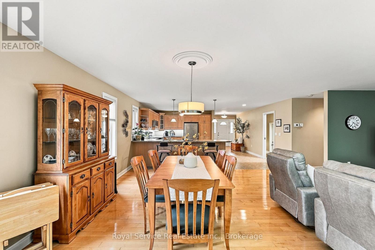
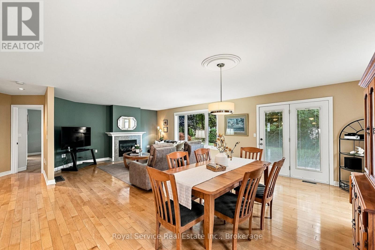
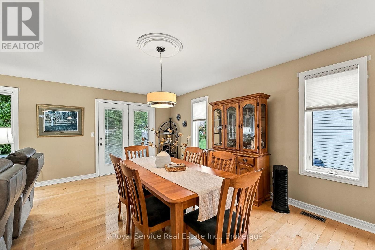
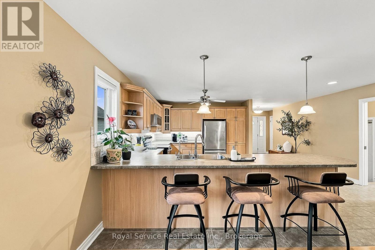
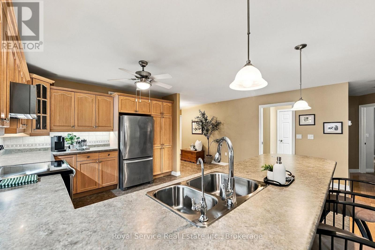
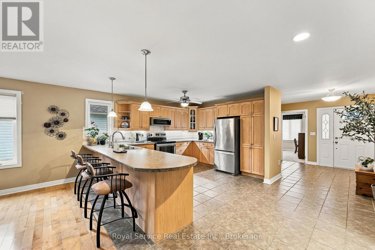
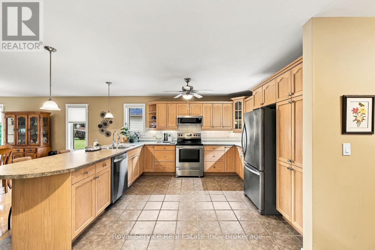
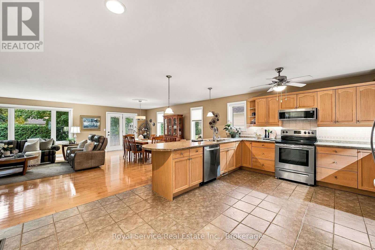
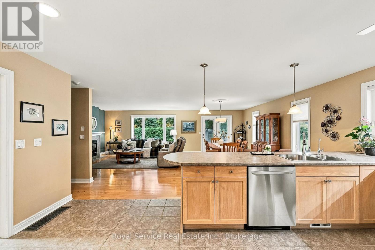
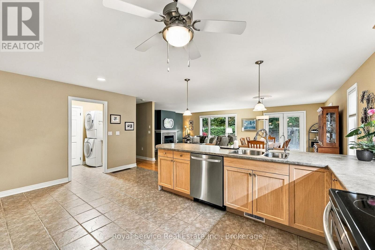
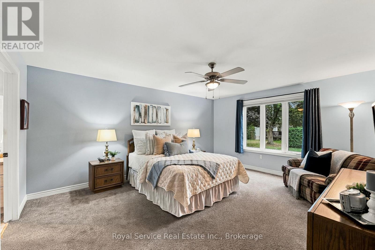
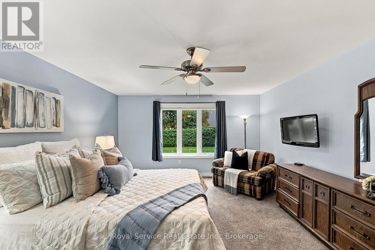
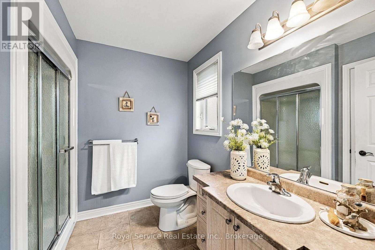
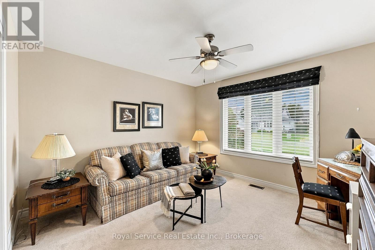
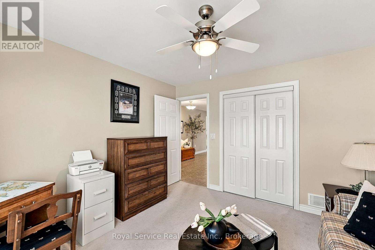
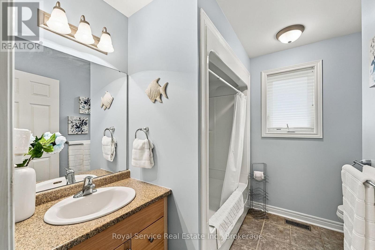
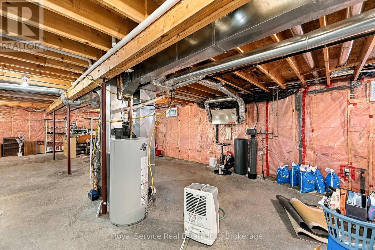
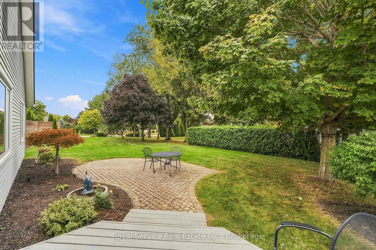
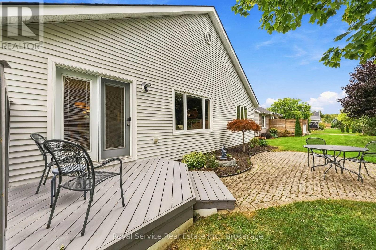
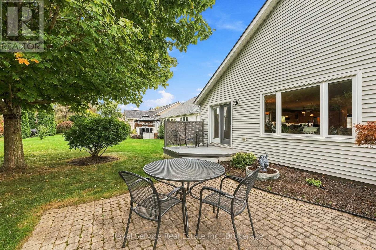
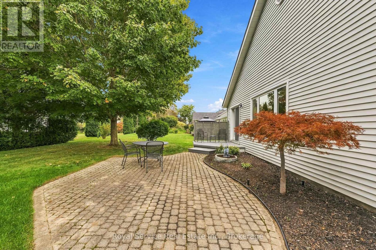
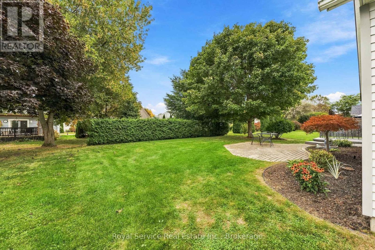
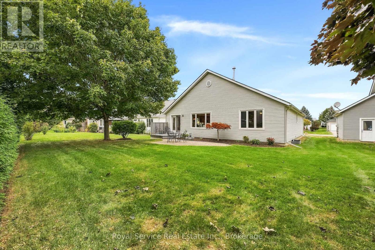
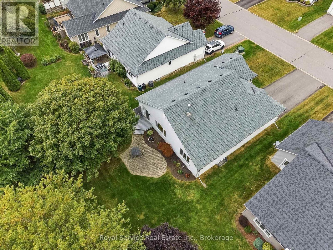
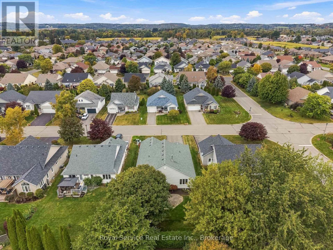
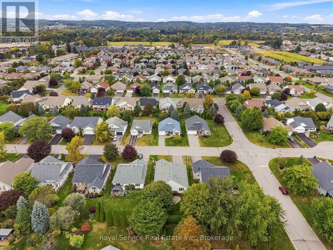
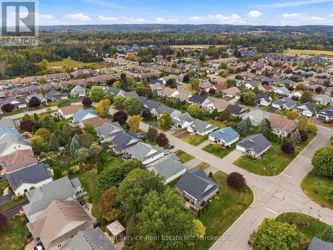
Welcome to easy main-floor living in the sought-after Brighton by the Bay community. This impressive 1,613 sq ft, 2 bedroom, 2bathroom bungalow offers a spacious open-concept floor plan designed for comfort and convenient entertaining of family or friends. The heart of the home connects a spacious kitchen with a large cupboard count and ample counter space, dining roomand inviting living room where a cozy natural gas fireplace creates a warm ambiance. Step through the dining room walk-out to enjoy your peaceful backyard patio with beautiful gardens. The primary bedroom boasts a generous walk-in closet and a private3-piece ensuite with a walk-in shower, while guests will appreciate the full 4-piece main bath. Additional highlights include an attached 2-car garage with inside entry, central vacuum and inground sprinkler system. Brighton by the Bay gives you access toan active 50+ lifestyle centred around the vibrant Sandpiper Centre, complete with social events, fitness, billiards and shuffleboard. Beyond your doorstep, the welcoming town of Brighton is a haven for mature adults and families, offering a relaxed pace of life paired with a vibrant downtown filled with boutique shops, cozy cafes and essential services. Nestled near Presqu'ile Provincial Park, you are minutes from boardwalks, sandy beaches, bird watching, hiking trails, golf courses and marina docking on Presqu'ile Bay. Prince Edward County's premier wineries and farm-to-table dining are just a short drive away. Ideally situated along the 401 corridor, commuting or visiting a friend is effortless: approximately 25 minutes to Belleville, 50 minutes to Oshawa,65 minutes to Kingston and 90 minutes to Toronto. An ultimate blend of lakeside charm, community and convenience awaits. All homeowners must become members of the Brighton by the Bay Homeowners Association and must follow and respect the community's bylaws, covenants, rules and regulations. The annual dues for 2026 are $492. (id:63604)

Key Facts

Type
Detached
Beds
2
Baths
2
Size
1,500 sqft
Lot
54.8 x 122 FT
Parking
6 total

Highlights

  • Washer
  • Refrigerator
  • Water softener
  • Central Vacuum
  • Dishwasher
  • Stove
  • Dryer
  • Microwave
  • Freezer
  • Water Treatment
  • Window Coverings
  • Garage door opener remote(s)
Property Details 19 details
Bedrooms
2 bedrooms
2 above grade
Bathrooms
2 bathrooms
Parking
6 parking spaces
Attached Garage · Garage
Living area
1,500 - 2,000 sq. ft.
Property
Single Family · Bungalow · Freehold · Detached
Property subtype
Single Family
Structure type
House
Architectural style
Bungalow
Ownership
Freehold
Attached status
Detached
Storeys
1
Basement
Partially finished, Full
Heating
Forced air, Natural gas
Cooling
Central air conditioning
Fireplace
1 fireplace
Lot dimensions
54.8 x 122 FT
Frontage
54.90 feet
Taxes
$4,793.00
Water source
Municipal water
Sewer
Sanitary sewer

Interior features

WasherRefrigeratorWater softenerCentral VacuumDishwasherStoveDryerMicrowaveFreezerWater TreatmentWindow CoveringsGarage door opener remote(s)

Exterior features

Vinyl sidingPoured Concrete

Systems and association

Smoke DetectorsSewerElectricityCable

Lot and water

Flat siteLightingSump Pump
Rooms 12 rooms
Level
Room
Dimensions
Main level
Foyer
3.23 m x 2.58 m
Basement
Other
13.64 m x 7.81 m
Basement
Other
3.45 m x 1.8 m
Main level
Kitchen
5.48 m x 4.32 m
Main level
Dining room
5.59 m x 3.05 m
Main level
Living room
5.58 m x 4.89 m
Main level
Primary Bedroom
5.1 m x 4.98 m
Main level
Bathroom
2.55 m x 2.39 m
Main level
Bedroom 2
3.66 m x 3.51 m
Main level
Bathroom
2.6 m x 2.59 m
Main level
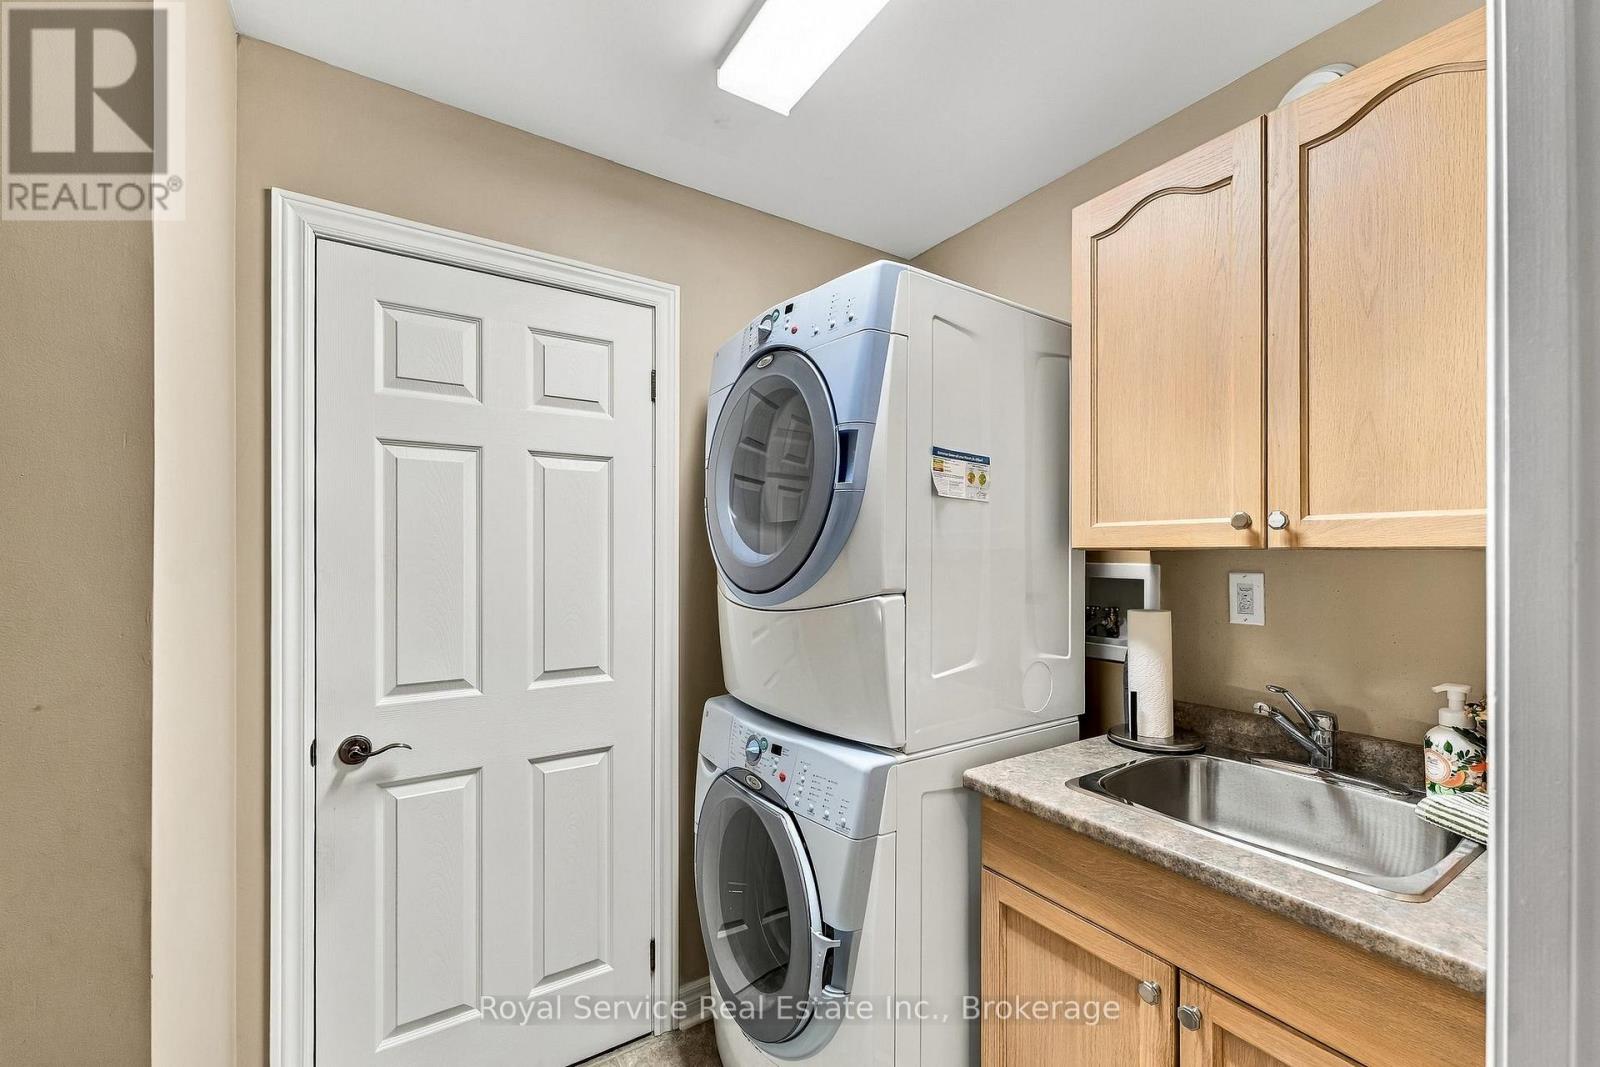
Laundry room
1.84 m x 1.66 m
Basement
Other
7.2 m x 3.77 m

Virtual Tour & Media

Mortgage & Affordability Estimate monthly costs
Purchase price$629,000
Down paymentNot available
Mortgage amountNot available
Principal & interestNot available
Property taxesNot available
Condo/HOA feeNot available
Insurance/OtherNot available
UtilitiesNot available
Est. monthly totalNot available
Income needed (GDS 32%)Not available
Estimates only. Not financial advice. Rates, taxes and fees vary by lender and municipality.

Saved Properties

Keep This One Handy

Save this listing, compare it later, or open your saved properties dashboard.

Manage Saved Searches
Map is approximate.

Neighbourhood

Area
Brighton
City
Brighton
Postal code
K0K 1H0
Nearby
Cross Streets: South/West of Prince Edward Street and Harbour Street. ** Directions: South on Ontario Street, left/east on Presquile Gate, left/north on Mills Road.