1221 Engel Court

Pickering, ONDetached
$1,179,000
MLS® E14176578
Detached6 beds4 baths6 total
1221 Engel Court, Pickering, ON photo 1
1221 Engel Court, Pickering, ON photo 2
1221 Engel Court, Pickering, ON photo 3
1221 Engel Court, Pickering, ON photo 4
1221 Engel Court, Pickering, ON photo 5
1221 Engel Court, Pickering, ON photo 6
1221 Engel Court, Pickering, ON photo 7
1221 Engel Court, Pickering, ON photo 8
1221 Engel Court, Pickering, ON photo 9
1221 Engel Court, Pickering, ON photo 10
1221 Engel Court, Pickering, ON photo 11
1221 Engel Court, Pickering, ON photo 12
1221 Engel Court, Pickering, ON photo 13
1221 Engel Court, Pickering, ON photo 14
1221 Engel Court, Pickering, ON photo 15
1221 Engel Court, Pickering, ON photo 16
1221 Engel Court, Pickering, ON photo 17
1221 Engel Court, Pickering, ON photo 18
1221 Engel Court, Pickering, ON photo 19
1221 Engel Court, Pickering, ON photo 20
1221 Engel Court, Pickering, ON photo 21
1221 Engel Court, Pickering, ON photo 22
1221 Engel Court, Pickering, ON photo 23
1221 Engel Court, Pickering, ON photo 24
1221 Engel Court, Pickering, ON photo 25
1221 Engel Court, Pickering, ON photo 26
1221 Engel Court, Pickering, ON photo 27
1221 Engel Court, Pickering, ON photo 28
1221 Engel Court, Pickering, ON photo 29
1221 Engel Court, Pickering, ON photo 30
1221 Engel Court, Pickering, ON photo 31
1221 Engel Court, Pickering, ON photo 32
1221 Engel Court, Pickering, ON photo 33
1221 Engel Court, Pickering, ON photo 34
1221 Engel Court, Pickering, ON photo 35
1221 Engel Court, Pickering, ON photo 36
1221 Engel Court, Pickering, ON photo 37
1221 Engel Court, Pickering, ON photo 38
1221 Engel Court, Pickering, ON photo 39
1 / 39

BUYER ADVANTAGE

Buy with confidence

Get a full-service approach built on strategy, strong negotiation, and clear guidance from offer to close.

  • Local Market Expertise
  • Broker-level Negotiation
  • Transparent Process
  • No-pressure Guidance

The right strategy depends on your goals, timing, budget, and the type of home you are buying. Get Your Buyer Snapshot.

About This Property

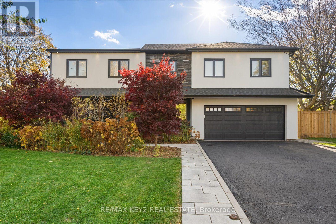
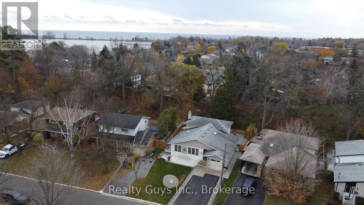
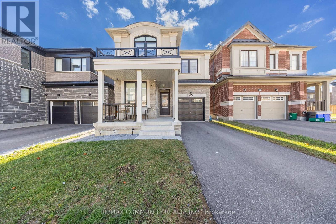
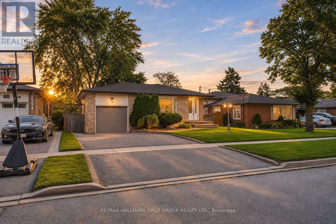
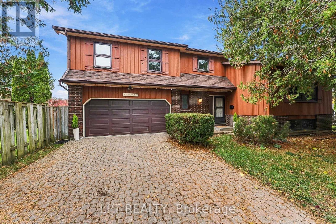
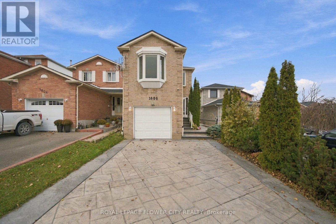
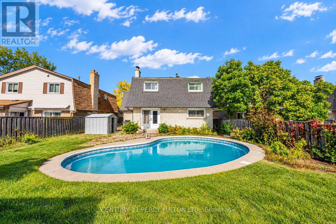
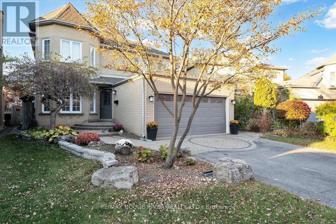
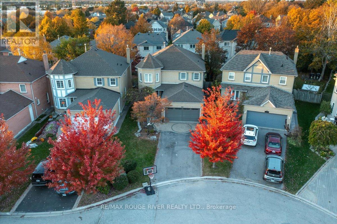
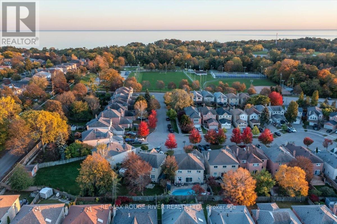
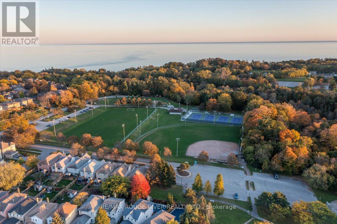
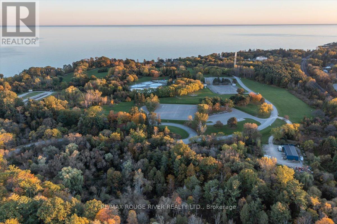
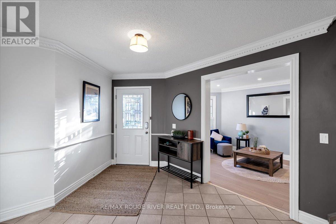
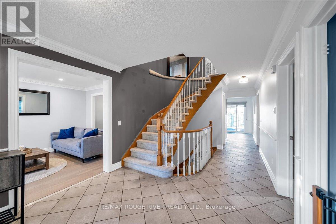
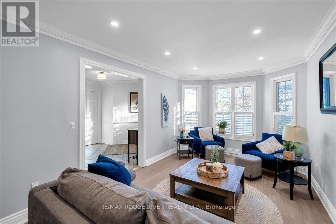
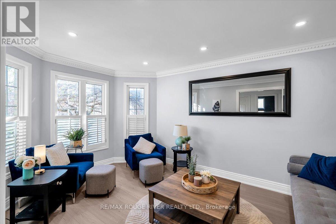
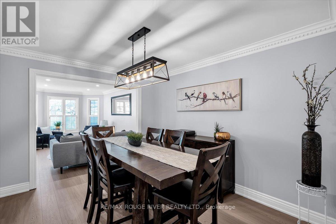
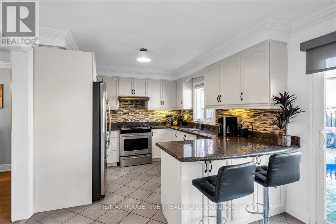
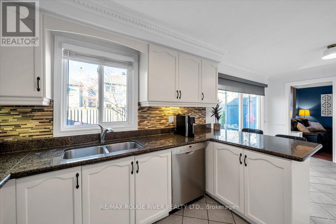
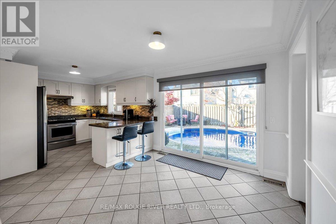
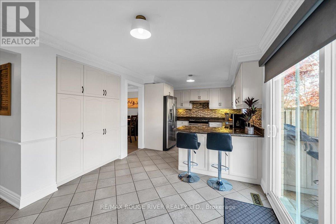
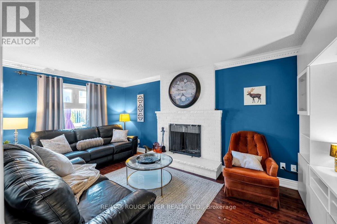
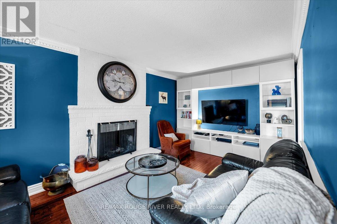
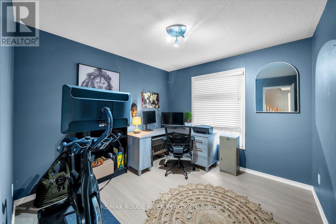
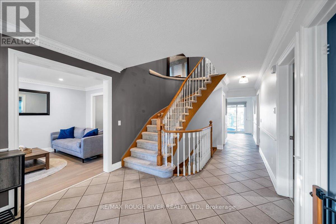
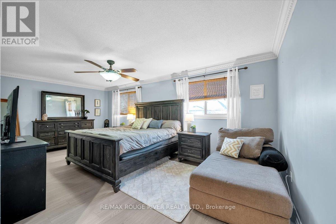
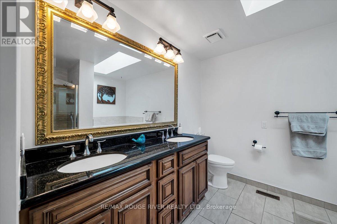
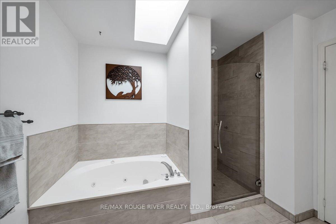
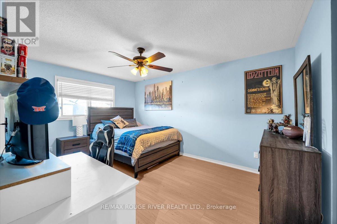
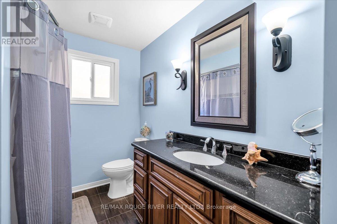
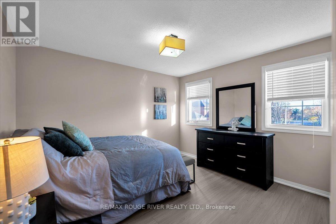
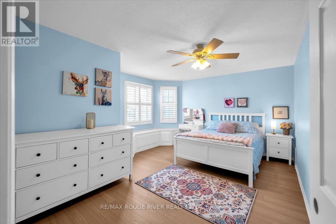
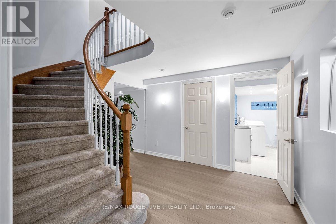
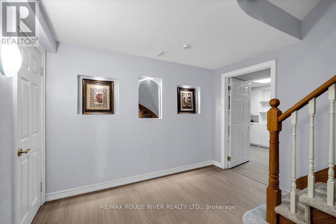
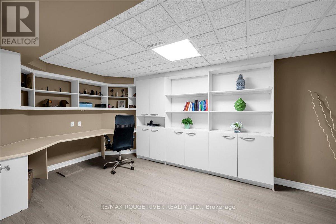
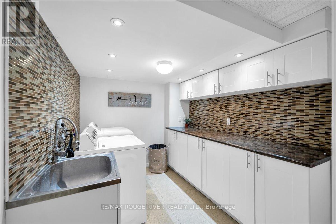
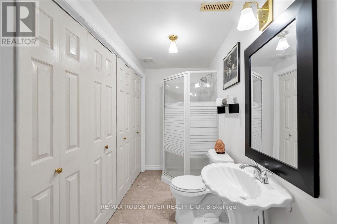
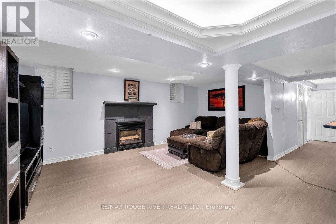
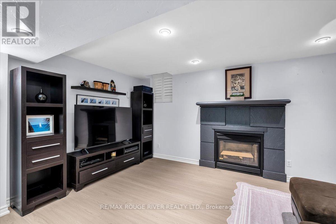
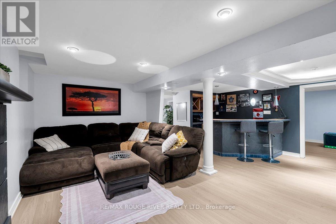
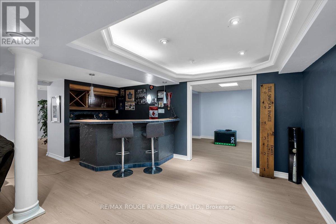
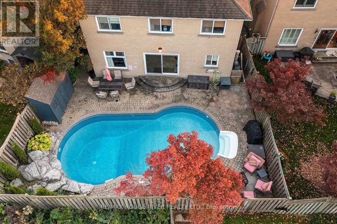
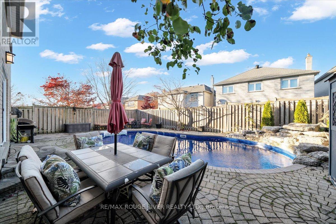
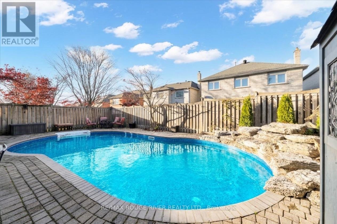
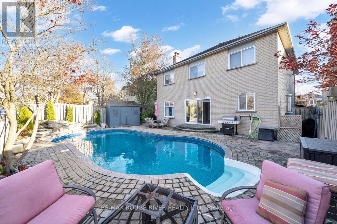
Welcome to this beautiful, bright and spacious family home; located in one of South Pickering's most desired waterfront communities. A neighbourhood where nature, leisure, and community truly come together. Just minutes away from Westshore beach (Lake Ontario), waterfront trails, Petticoat Creek Conservation Area, Frenchman's Bay, FB Yacht Club, and Dunmoore Park. Whether you enjoy kayaking on the bay or lake, forest hikes, tennis, baseball, or soccer; an active lifestyle awaits, right outside your door. Inside, generous living spaces are filled with natural light from large windows all grounded by brand-new Luxury Vinyl Plank flooring throughout; offering a clean, modern look that easily handles wet swimmers and Canadian winters. The main floor features formal living and dining rooms ideal for both relaxing and hosting; alongside a cozy family room with a wood-burning fireplace overlooking the yard. A versatile main-floor office provides a dedicated work-from-home space or can easily function as a bedroom for an aging family member. The eat-in kitchen with ample storage space and granite countertops flow seamlessly through the convenient walkout to your private outdoor oasis. Upstairs, the expansive primary suite offers a true retreat with dual walk-in closets and a 5-piece ensuite featuring a separate shower and jetted tub. 3 additional bright and modern bedrooms provide both ample space and closet storage. Downstairs, the finished basement adds 779 sq. ft. of flexible space to relax, entertain, play, or tailor to your lifestyle. Step outside to a stunning hardscaped patio and large private backyard, built for summer barbecues and entertaining around the large heated inground pool (new pool liner just installed -2026). Situated close to great schools, local shops, Pickering Town Center, restaurants, "Go" and Highway 401, your family will also enjoy the everyday conveniences and ease of commuting. Come visit us at an Open House this weekend and see for yoursel (id:63604)

Key Facts

Type
Detached
Beds
6
Baths
4
Size
2,500 sqft
Lot
39.1 x 116.5 FT; Deeper width at back, shorter on east.
Parking
6 total

Highlights

  • Washer
  • Refrigerator
  • Gas stove(s)
  • Dishwasher
  • Dryer
  • Window Coverings
Property Details 18 details
Bedrooms
6 bedrooms
4 above grade + 2 below grade
Bathrooms
4 bathrooms
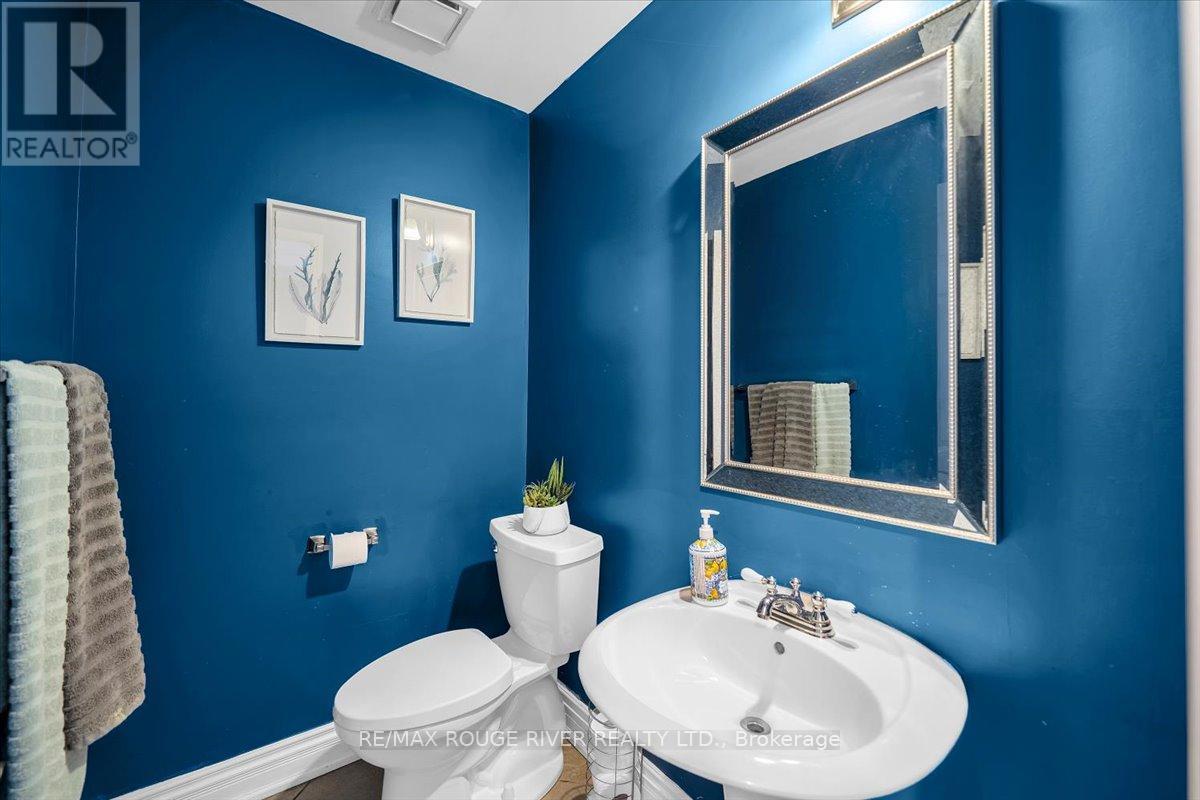
1 partial
Parking
6 parking spaces
Attached Garage · Garage
Living area
2,500 - 3,000 sq. ft.
Property
Single Family · Freehold · Detached
Property subtype
Single Family
Structure type
House
Ownership
Freehold
Attached status
Detached
Storeys
2
Basement
Finished
Heating
Forced air, Natural gas
Cooling
Central air conditioning
Fireplace
2 fireplaces
Pool
Inground pool
Lot dimensions
39.1 x 116.5 FT; Deeper width at back, shorter on east.
Frontage
39.10 feet
Taxes
$8,477.00 (2,025)
Water source
Municipal water
Sewer
Sanitary sewer

Interior features

WasherRefrigeratorGas stove(s)DishwasherDryerWindow CoveringsTileHardwoodVinylFireplace(s)

Exterior features

BrickPoured ConcreteFenced yardFully Fenced

Lot and water

Irregular lot sizeFlat site
Rooms 14 rooms
Level
Room
Dimensions
Main level
Living room
4.94 m x 3.08 m
Lower level
Foyer
3.23 m x 3.29 m
Lower level
Bedroom
4.97 m x 2.99 m
Lower level
Recreational, Games room
5.94 m x 2.99 m
Lower level
Bedroom
4.72 m x 2.99 m
Basement
Laundry room
2.32 m x 2.93 m
Main level
Family room
5.03 m x 3.11 m
Main level
Kitchen
3.15 m x 6.41 m
Main level
Office
3.05 m x 2.99 m
Main level
Mud room
2.29 m x 10.4 m
Second level
Primary Bedroom
6.22 m x 3.41 m
Second level
Bedroom 2
4.79 m x 2.9 m
Second level
Bedroom 3
3.57 m x 3.26 m
Second level
Bedroom 4
4.45 m x 3.26 m

Virtual Tour & Media

Mortgage & Affordability Estimate monthly costs
Purchase price$1,179,000
Down paymentNot available
Mortgage amountNot available
Principal & interestNot available
Property taxesNot available
Condo/HOA feeNot available
Insurance/OtherNot available
UtilitiesNot available
Est. monthly totalNot available
Income needed (GDS 32%)Not available
Estimates only. Not financial advice. Rates, taxes and fees vary by lender and municipality.

Saved Properties

Keep This One Handy

Save this listing, compare it later, or open your saved properties dashboard.

Manage Saved Searches
Map is approximate.

Neighbourhood

Area
West Shore
City
Pickering
Postal code
L1W 3W3
Nearby
Cross Streets: Whites road and Bayley street. ** Directions: South of Bayley, west off Whites.