12216 Sixth Line

Milton, ONDetached
$2,300,000
MLS® W13845536
Detached3 beds2 baths10 total
12216 Sixth Line, Milton, ON photo 1
12216 Sixth Line, Milton, ON photo 2
12216 Sixth Line, Milton, ON photo 3
12216 Sixth Line, Milton, ON photo 4
12216 Sixth Line, Milton, ON photo 5
12216 Sixth Line, Milton, ON photo 6
12216 Sixth Line, Milton, ON photo 7
12216 Sixth Line, Milton, ON photo 8
12216 Sixth Line, Milton, ON photo 9
12216 Sixth Line, Milton, ON photo 10
12216 Sixth Line, Milton, ON photo 11
12216 Sixth Line, Milton, ON photo 12
12216 Sixth Line, Milton, ON photo 13
12216 Sixth Line, Milton, ON photo 14
12216 Sixth Line, Milton, ON photo 15
12216 Sixth Line, Milton, ON photo 16
12216 Sixth Line, Milton, ON photo 17
12216 Sixth Line, Milton, ON photo 18
12216 Sixth Line, Milton, ON photo 19
12216 Sixth Line, Milton, ON photo 20
12216 Sixth Line, Milton, ON photo 21
12216 Sixth Line, Milton, ON photo 22
12216 Sixth Line, Milton, ON photo 23
12216 Sixth Line, Milton, ON photo 24
12216 Sixth Line, Milton, ON photo 25
12216 Sixth Line, Milton, ON photo 26
12216 Sixth Line, Milton, ON photo 27
12216 Sixth Line, Milton, ON photo 28
12216 Sixth Line, Milton, ON photo 29
12216 Sixth Line, Milton, ON photo 30
12216 Sixth Line, Milton, ON photo 31
12216 Sixth Line, Milton, ON photo 32
12216 Sixth Line, Milton, ON photo 33
12216 Sixth Line, Milton, ON photo 34
12216 Sixth Line, Milton, ON photo 35
12216 Sixth Line, Milton, ON photo 36
12216 Sixth Line, Milton, ON photo 37
12216 Sixth Line, Milton, ON photo 38
12216 Sixth Line, Milton, ON photo 39
12216 Sixth Line, Milton, ON photo 40
12216 Sixth Line, Milton, ON photo 41
12216 Sixth Line, Milton, ON photo 42
12216 Sixth Line, Milton, ON photo 43
12216 Sixth Line, Milton, ON photo 44
12216 Sixth Line, Milton, ON photo 45
12216 Sixth Line, Milton, ON photo 46
12216 Sixth Line, Milton, ON photo 47
12216 Sixth Line, Milton, ON photo 48
12216 Sixth Line, Milton, ON photo 49
12216 Sixth Line, Milton, ON photo 50
1 / 50

BUYER ADVANTAGE

Buy with confidence

Get a full-service approach built on strategy, strong negotiation, and clear guidance from offer to close.

  • Local Market Expertise
  • Broker-level Negotiation
  • Transparent Process
  • No-pressure Guidance

The right strategy depends on your goals, timing, budget, and the type of home you are buying. Get Your Buyer Snapshot.

About This Property

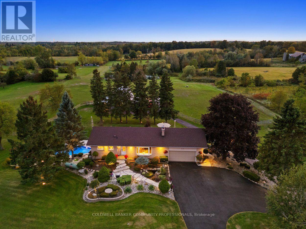
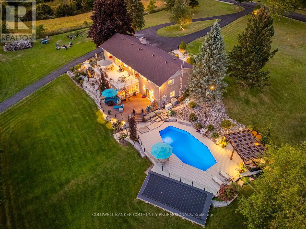
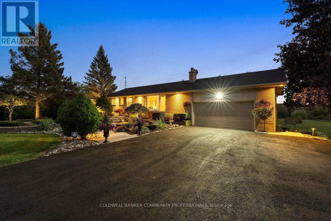
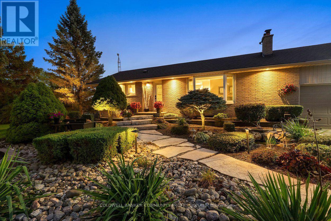
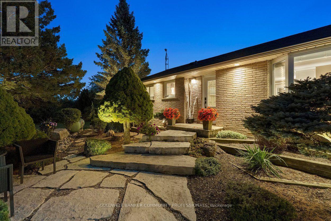
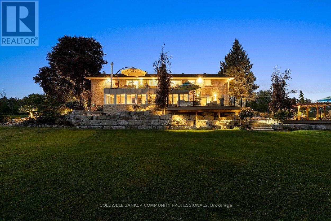
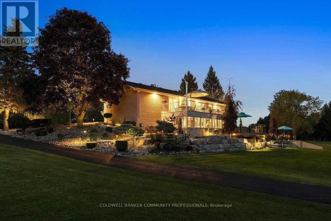
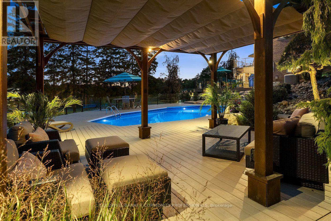
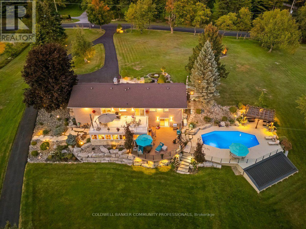
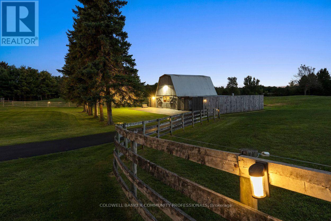
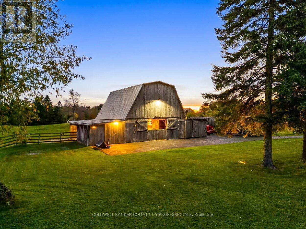
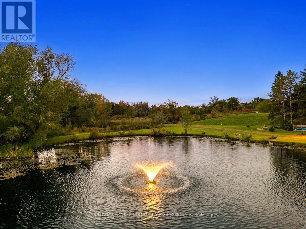
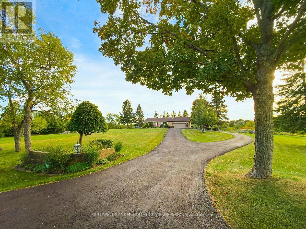
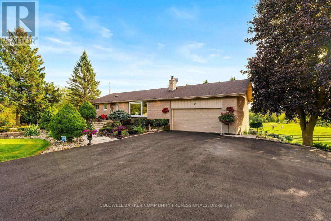
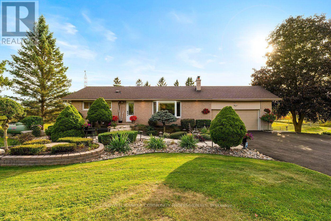
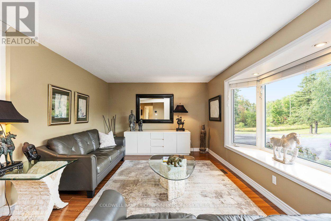
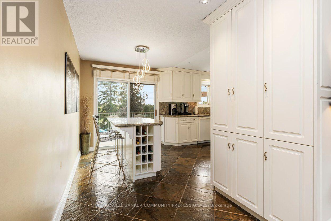
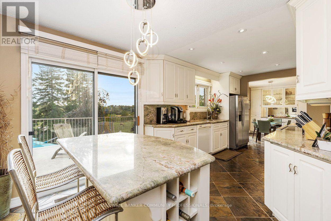
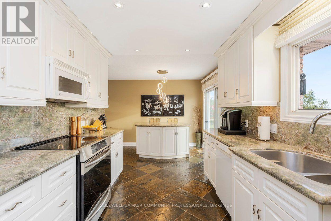
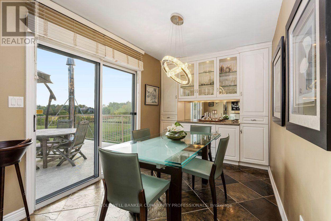
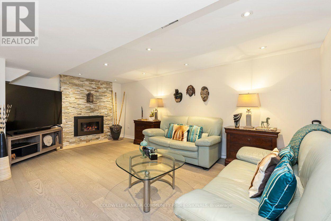
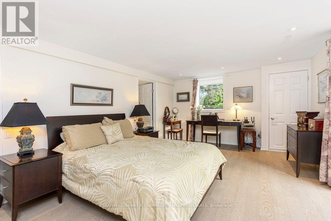
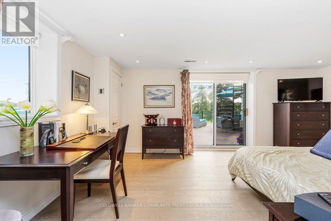
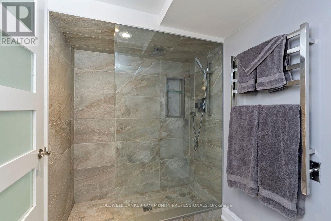
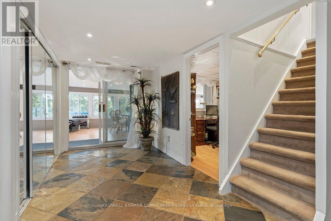
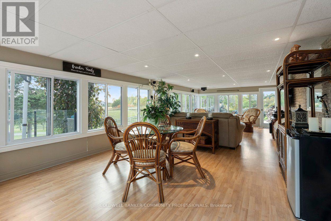
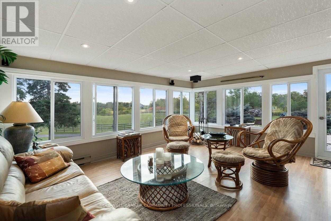
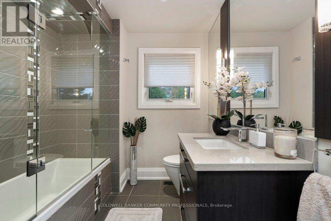
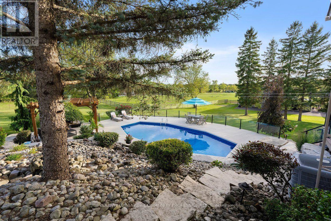
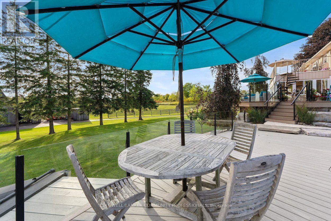
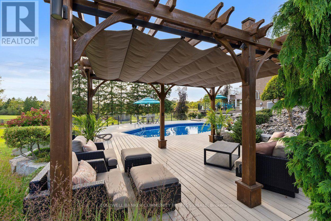
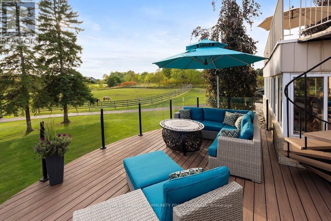
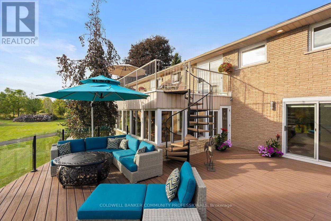
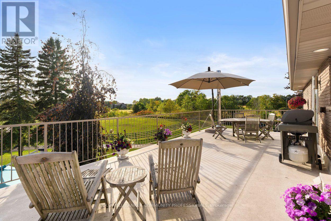
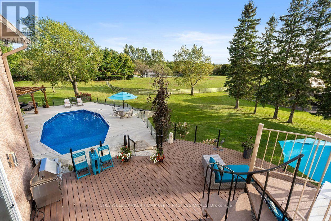
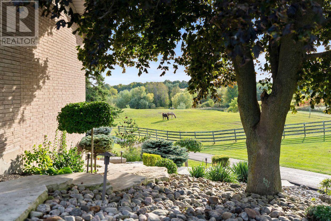
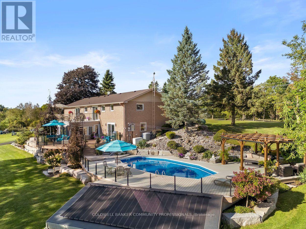
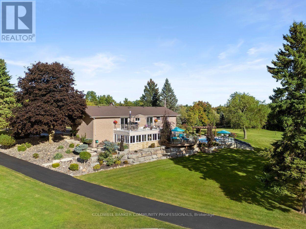
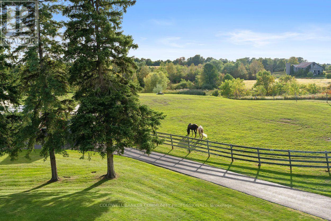
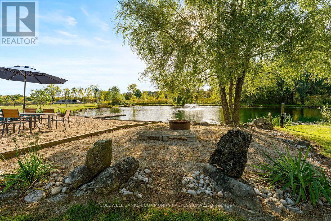
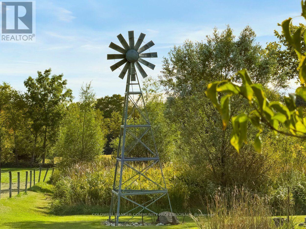
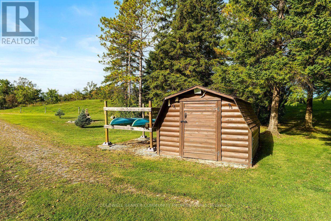
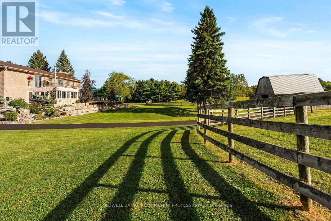
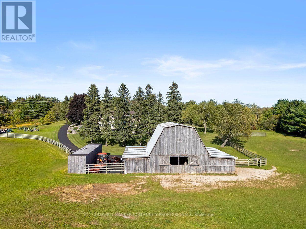
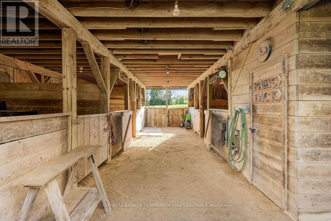
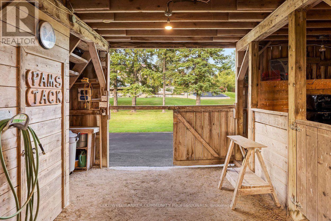
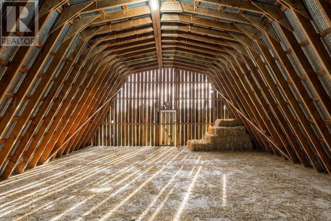
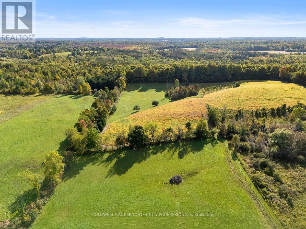
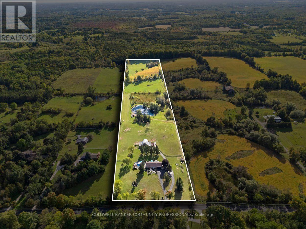
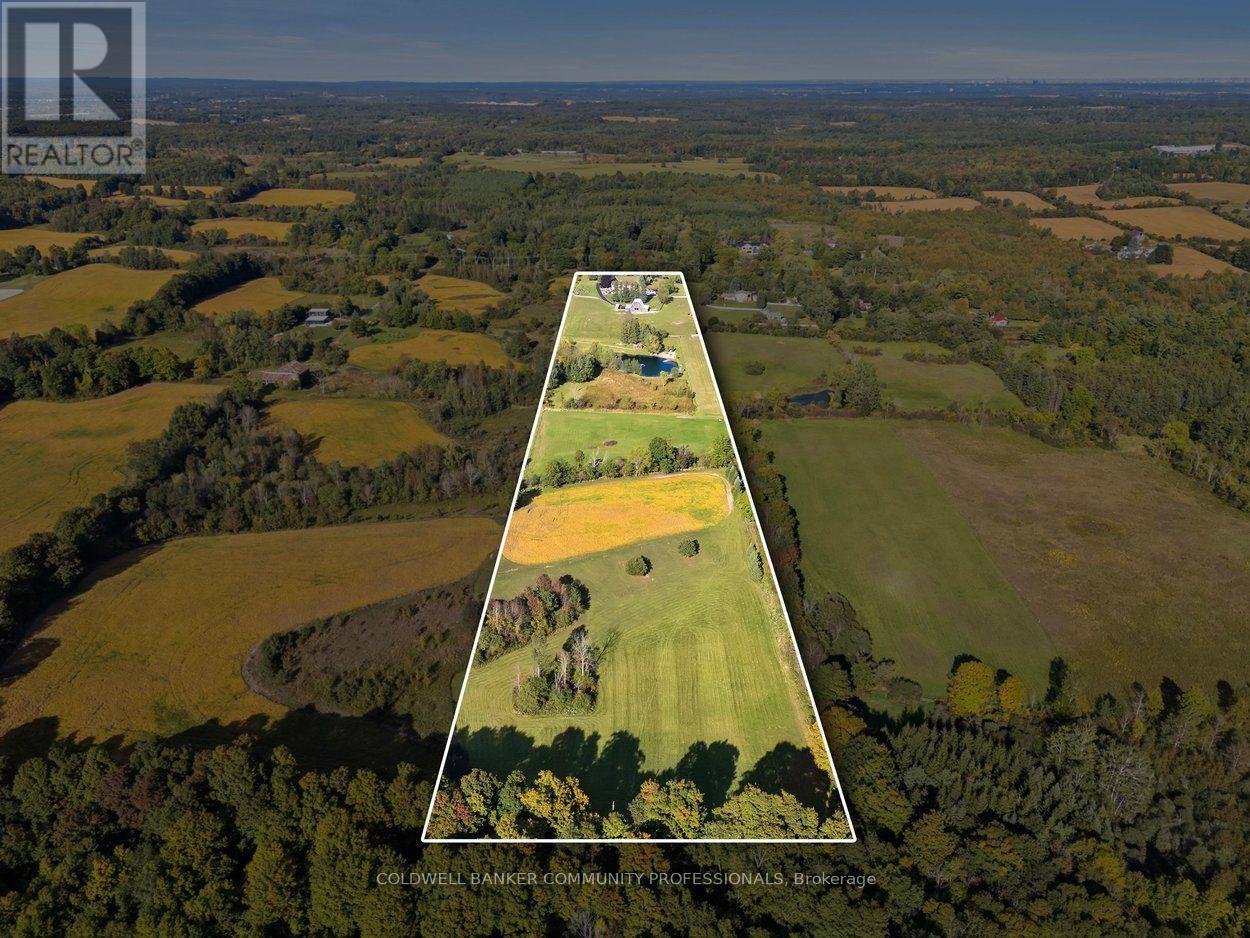
Welcome to 12216 Sixth Line Nassagaweya, 15.66 acres of remarkable countryside where the land tells the story. Rolling acreage, a creek, mature trees and a natural drumlin combine to create a setting that is beautiful, functional and incredibly well maintained. At the heart of the property is a spring-fed pond, professionally treated and complete with a fountain, a windmill and a private beach of imported golf course sand. A rustic log cabin with hydro sits nearby, the perfect backdrop for summer afternoons, bonfires and weekends outdoors. For those seeking a hobby or equestrian farm, the property features a 5-stall barn with hydro and water, multiple fenced paddocks, a powered shipping container and a garden with its own dedicated water line. The rear acreage is currently farmed, helping the property qualify for farm tax rates, with 2026 taxes of just $3,661.70. Closer to the home, the property transforms into a private oasis. A solar-heated pool is surrounded by composite decking and glass infinity railings, while a pergola with retractable shade and expansive multi-level decking create an incredible space for entertaining. Armour stone, flagstone walkways, landscape lighting and established gardens frame the grounds, and a circular paved driveway makes for an impressive arrival. The 3-bedroom bungalow offers nearly 2,700 sq ft of finished living space, including 1,670 sq ft above grade and a walkout lower level. Highlights include a custom kitchen with granite counters, a four-season sunroom overlooking the paddocks, multiple walkouts and heated floors in both baths, the family room and lower-level primary suite. A whole-home generator, fibre internet, drilled well and heated garage add everyday comfort. Cared for by the same owners for over 30 years, it shows in every detail. Whether the dream is horses, recreation, entertaining or simply room to roam, this is a rare offering, just minutes from Acton with Milton, Guelph and Highway 401 within easy reach. (id:63604)

Key Facts

Type
Detached
Beds
3
Baths
2
Size
1,500 sqft
Lot
302.1 x 2213.9 FT
Parking
10 total

Highlights

  • Washer
  • Refrigerator
  • Water purifier
  • Water softener
  • Central Vacuum
  • Dishwasher
  • Stove
  • Dryer
  • Microwave
  • Freezer
  • Water Treatment
  • Window Coverings
Property Details 21 details
Bedrooms
3 bedrooms
2 above grade + 1 below grade
Bathrooms
2 bathrooms
Parking
10 parking spaces
Attached Garage · Garage
Living area
1,500 - 2,000 sq. ft.
Property
Single Family · Bungalow · Freehold · Detached
Property subtype
Single Family
Structure type
House
Architectural style
Bungalow
Ownership
Freehold
Attached status
Detached
Storeys
1
Basement
Finished, Full, Walk out
Heating
Baseboard heaters, Forced air, Propane, Wood, Other
Cooling
Central air conditioning
Fireplace
2 fireplaces
Pool
On Ground Pool
Lot dimensions
302.1 x 2213.9 FT
Frontage
302.10 feet
Taxes
$3,661.70 (2,026)
Zoning
A2
Water source
Drilled Well
Sewer
Septic System

Interior features

WasherRefrigeratorWater purifierWater softenerCentral VacuumDishwasherStoveDryerMicrowaveFreezerWater TreatmentWindow Coverings

Exterior features

BrickAluminum sidingBlockFenced yardFully Fenced

Systems and association

Alarm systemSecurity systemSmoke DetectorsMonitored AlarmElectricityTelephoneWirelessElectricity ConnectedGenerator

Lot and water

RollingFlat siteConservation/green beltLightingPaved yardGazeboSolar Equipment
Rooms 12 rooms
Level
Room
Dimensions
Main level
Kitchen
5.91 m x 2.92 m
Lower level
Family room
6.24 m x 3.32 m
Lower level
Office
3.26 m x 3.94 m
Main level
Dining room
3.93 m x 2.39 m
Main level
Living room
5.9 m x 4.75 m
Main level
Bedroom 2
6.13 m x 3.18 m
Main level
Bedroom 3
2.58 m x 3.67 m
Main level
Bathroom
2.22 m x 2.44 m
Lower level
Sunroom
9.83 m x 4.11 m
Lower level
Primary Bedroom
6.48 m x 3.94 m
Lower level
Bathroom
1.64 m x 3.21 m
Lower level
Laundry room
2.39 m x 3.21 m

Virtual Tour & Media

Mortgage & Affordability Estimate monthly costs
Purchase price$2,300,000
Down paymentNot available
Mortgage amountNot available
Principal & interestNot available
Property taxesNot available
Condo/HOA feeNot available
Insurance/OtherNot available
UtilitiesNot available
Est. monthly totalNot available
Income needed (GDS 32%)Not available
Estimates only. Not financial advice. Rates, taxes and fees vary by lender and municipality.

Saved Properties

Keep This One Handy

Save this listing, compare it later, or open your saved properties dashboard.

Manage Saved Searches
Map is approximate.

Neighbourhood

Area
NA Rural Nassagaweya
City
Milton
Postal code
L7J 2L7
Nearby
Cross Streets: 20 Side Rd & Sixth Line. ** Directions: Between 20 Side Rd and 25 Side Rd. Coming from South on Sixth Line Nassagaweya the property is on the left. Coming from the North on Sixth Line Nassagaweya the property is on the right.