1227- 8 David Eyer Road
BUYER ADVANTAGE
Buy with confidence
Get a full-service approach built on strategy, strong negotiation, and clear guidance from offer to close.
- Local Market Expertise
- Broker-level Negotiation
- Transparent Process
- No-pressure Guidance

The right strategy depends on your goals, timing, budget, and the type of home you are buying. Get Your Buyer Snapshot.
About This Property
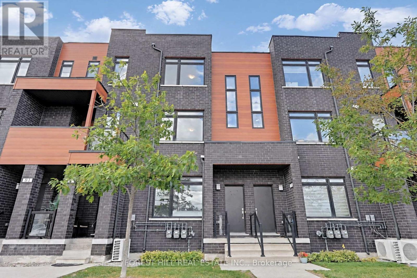
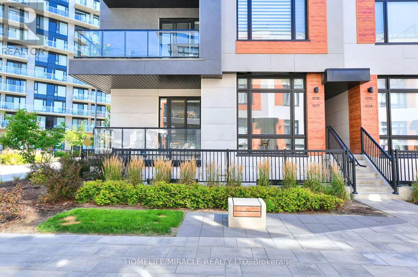
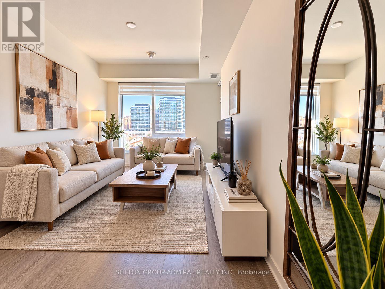
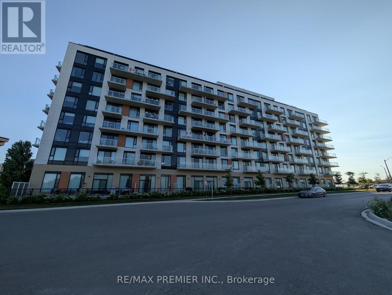
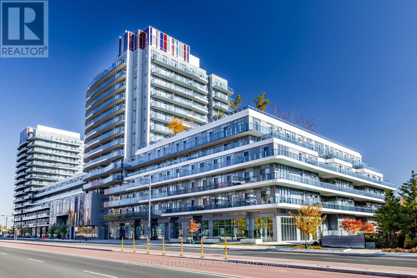
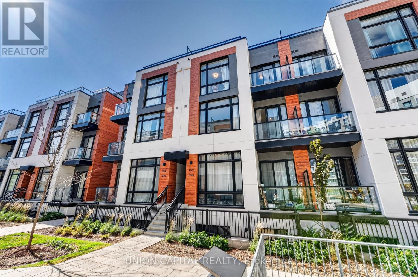
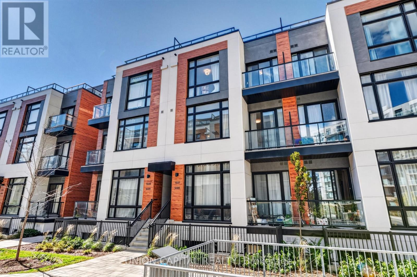
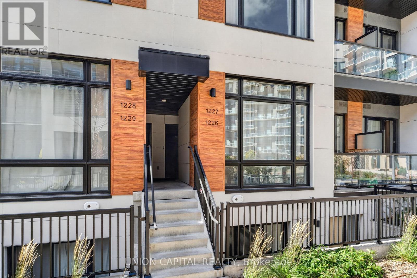
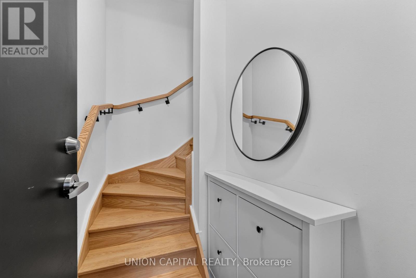
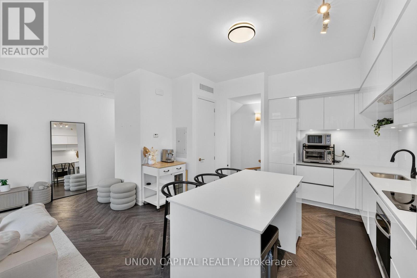
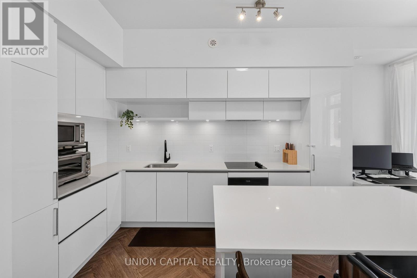
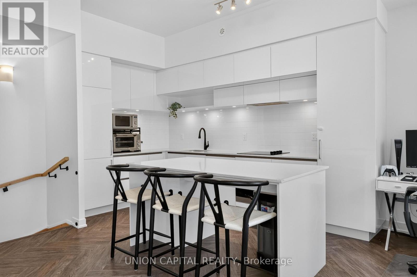
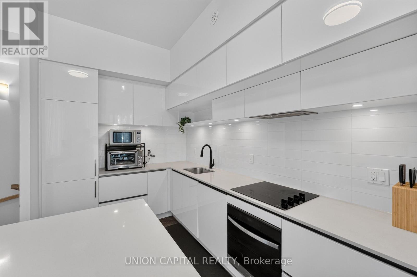
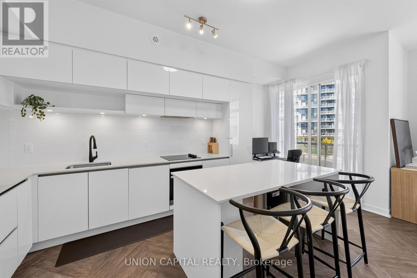
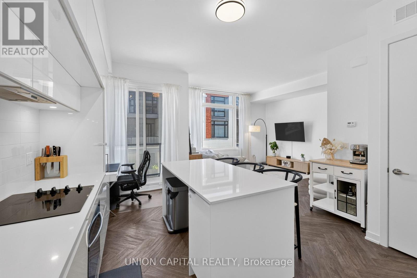
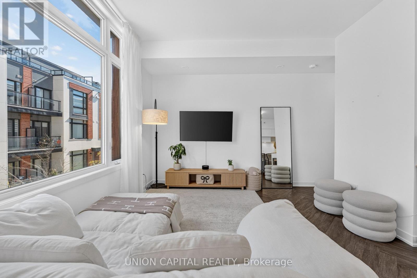
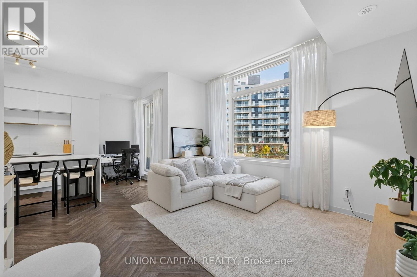
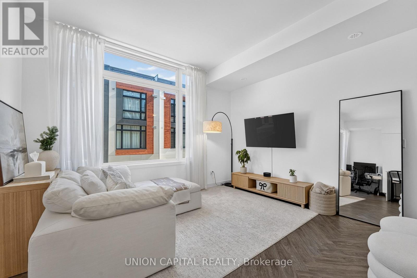
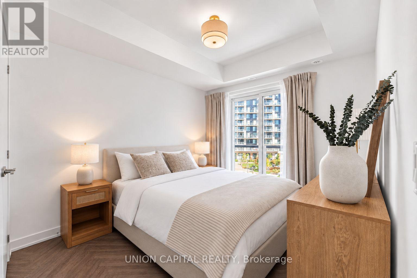
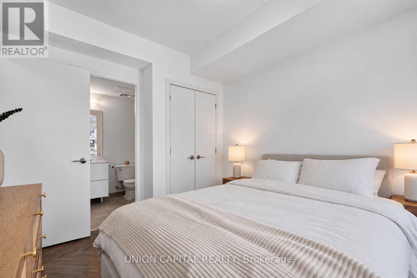
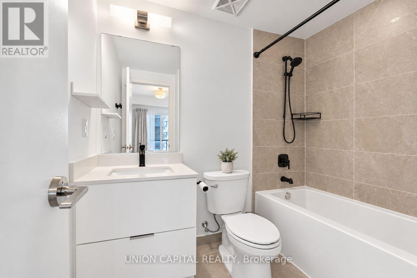
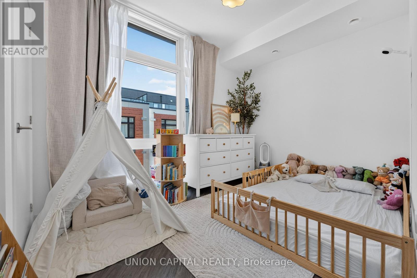
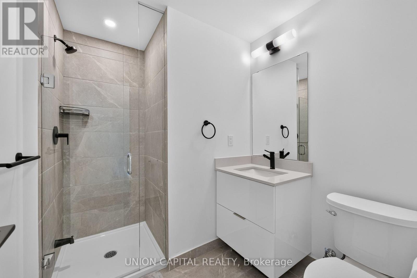
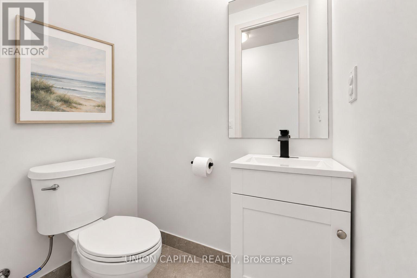
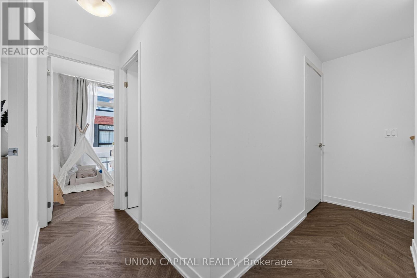
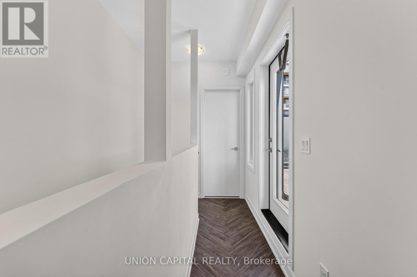
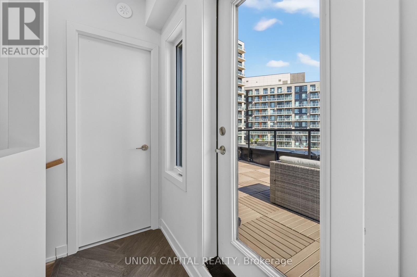
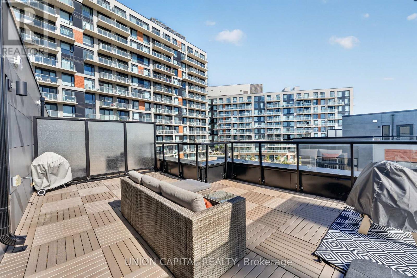
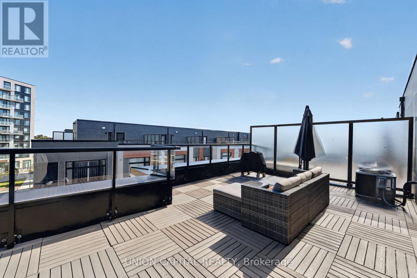
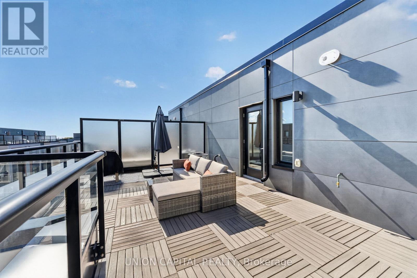
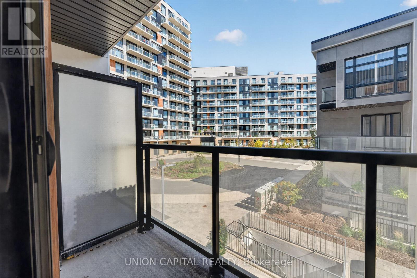
Modern Townhome Living In The Heart Of Richmond Hill! Welcome To This Bright And Beautifully Upgraded 2-Bedroom, 3-Bathroom Townhome At Elgin East. Offering Approximately 1,268 Sq. Ft. Of Interior Living Space Plus A 364 Sq. Ft. Private Rooftop Terrace! This Home Offers A Great Balance Of Comfortable Living And Outdoor Space. The Main Floor Features 10-Ft Smooth Ceilings And Stylish Herringbone Flooring, Creating A Warm And Contemporary Feel From The Moment You Walk In. The Open-Concept Layout Provides A Seamless Flow Between The Living, Dining, And Kitchen Areas, While Large Windows Bring In Plenty Of Natural Light. The Kitchen Features A Quartz-Countertop Island, Providing Additional Workspace And A Great Spot For Casual Dining Or Entertaining. Upstairs, 9-Ft Ceilings Continue Throughout The Bedrooms And Living Areas, Adding To The Open Feel Of The Home. The Private Rooftop Terrace Is Perfect For Hosting Friends, Enjoying A Quiet Evening, Or Taking In The Fresh Air, With A Gas Line For Your BBQ Making Outdoor Entertaining Easy. Your Underground Parking Space Is Conveniently Located Close To The Unit while Adding Extra Convenience To Everyday Living. Located Just Minutes From Richmond Green Park, Highway 404, GO Transit, Schools, The Library, Community Centre, Costco, Walmart, Shopping, Restaurants, And much More. Book your showing today! (id:63604)
Key Facts
Highlights
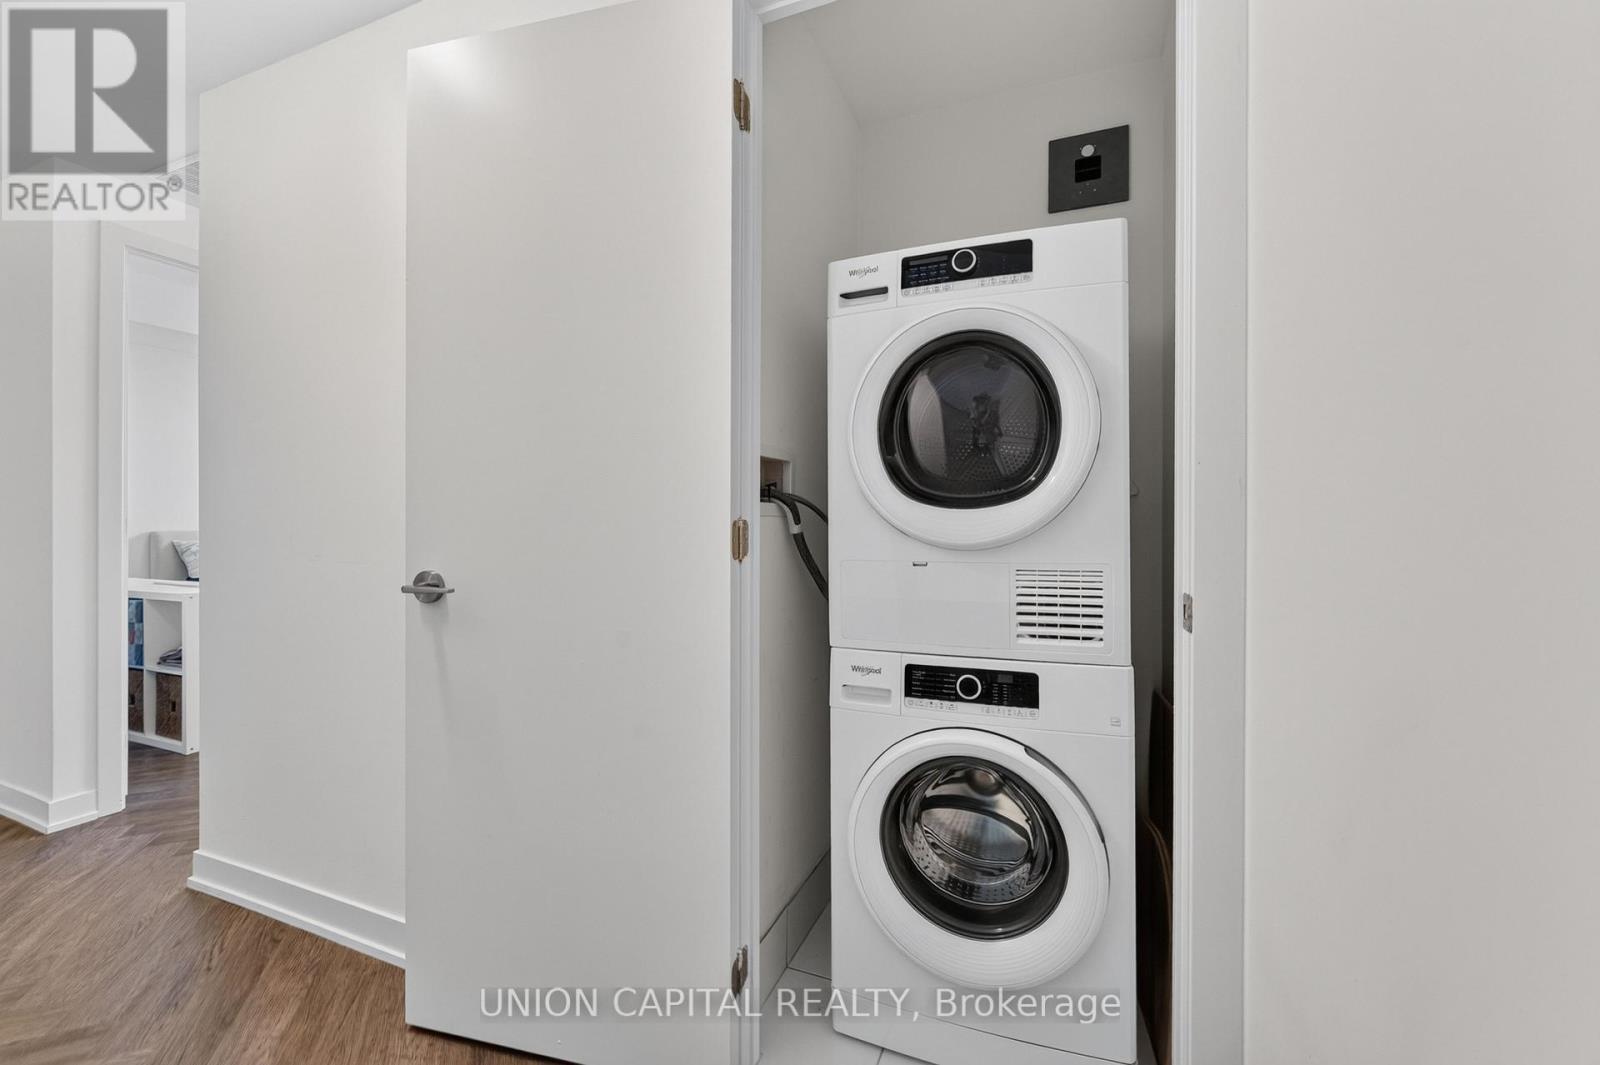
- Washer
- Refrigerator
- Dishwasher
- Range
- Oven
- Dryer
- Cooktop
- Oven - Built-In
- Window Coverings
Property Details
Interior features
Exterior features
Systems and association
Lot and water
Rooms
Mortgage & Affordability
Saved Properties
Keep This One Handy
Save this listing, compare it later, or open your saved properties dashboard.
Neighbourhood
- Area
- Rural Richmond Hill
- City
- Richmond Hill
- Postal code
- L4S 0N3
- Nearby
- Bayview/Elgin Mills
Save This Property
Keep this home handy, return to it anytime, and let us know how to reach you about this listing.
We use this email only to connect your saved properties and saved searches.
Other Available Options
Similar Listings
Listings from our database that match closely.