123 Ardwick Street

BUYER ADVANTAGE
Buy with confidence
Get a full-service approach built on strategy, strong negotiation, and clear guidance from offer to close.
- Local Market Expertise
- Broker-level Negotiation
- Transparent Process
- No-pressure Guidance

The right strategy depends on your goals, timing, budget, and the type of home you are buying. Get Your Buyer Snapshot.
About This Property
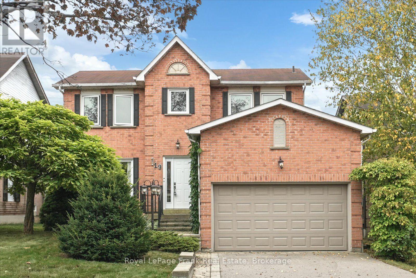
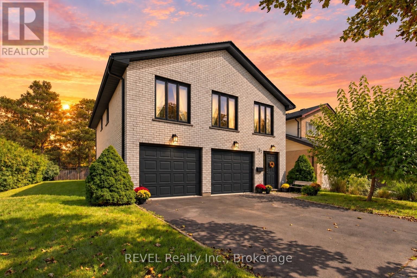
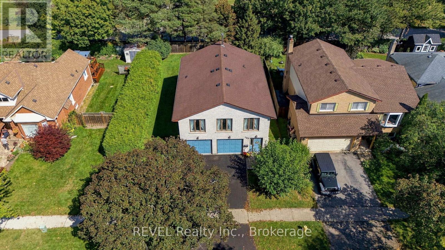
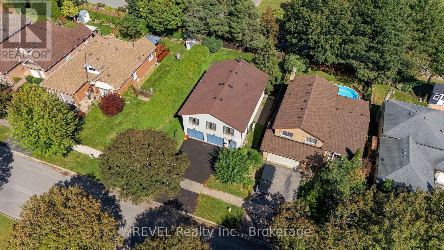
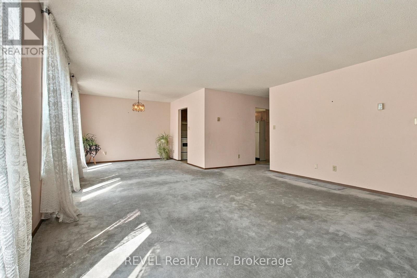
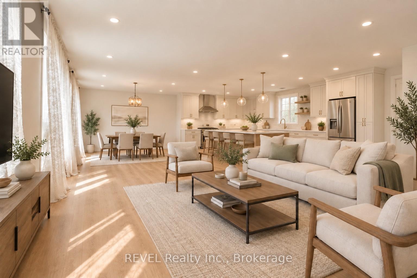
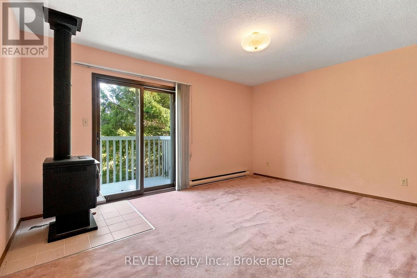
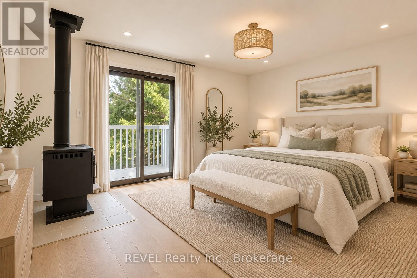
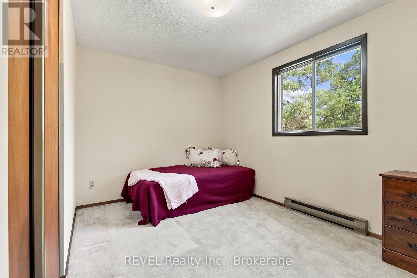
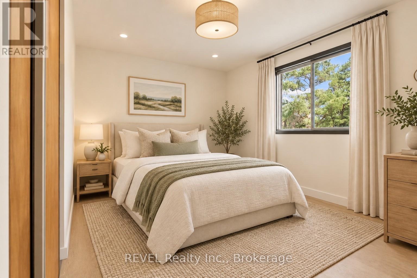
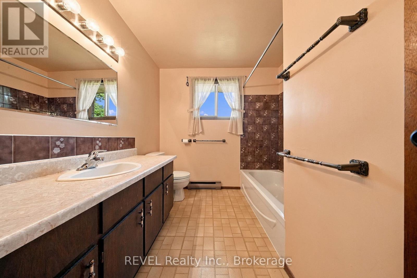
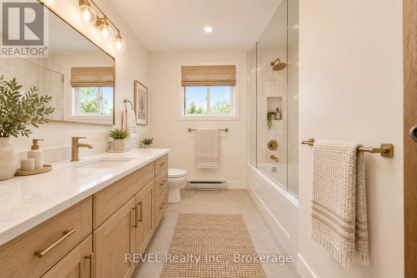
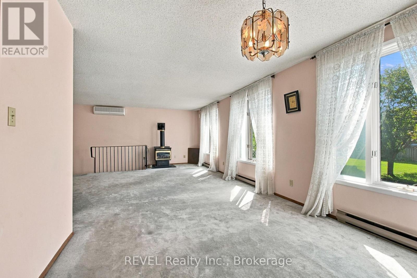
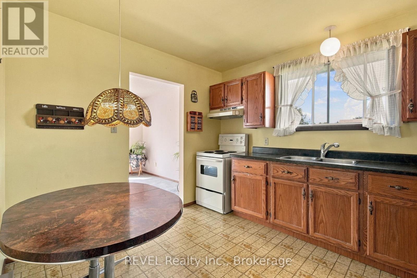
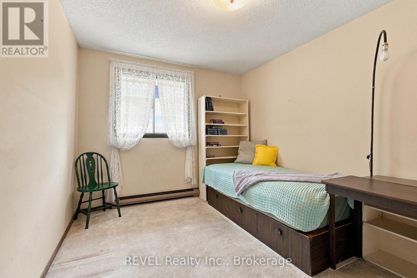
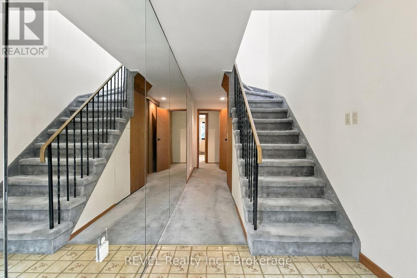
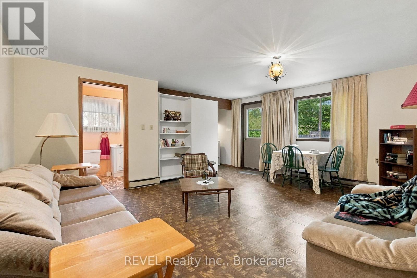
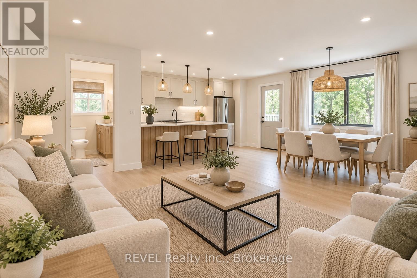
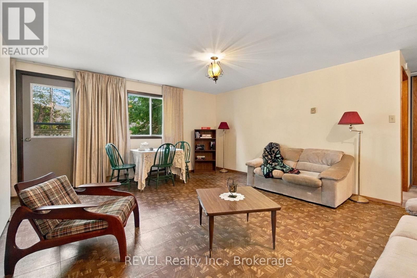
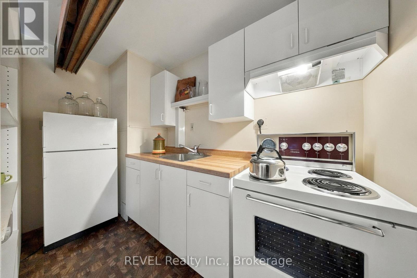
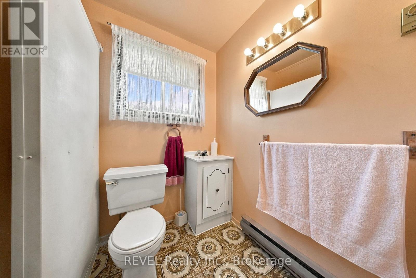
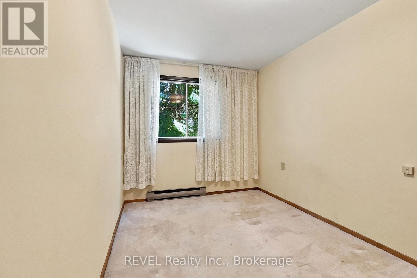
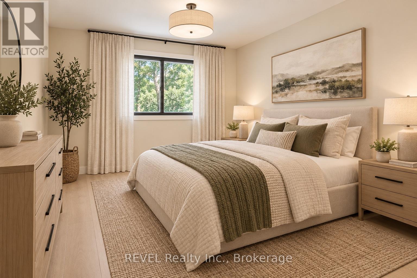
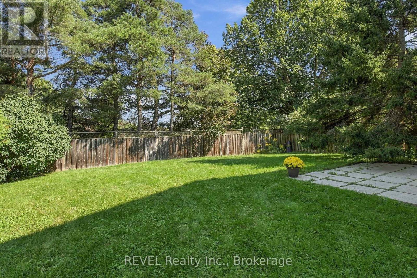
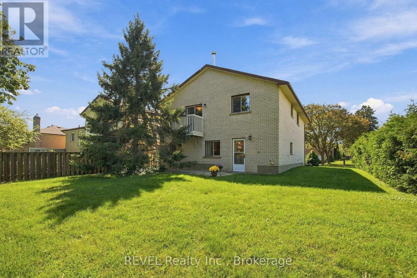
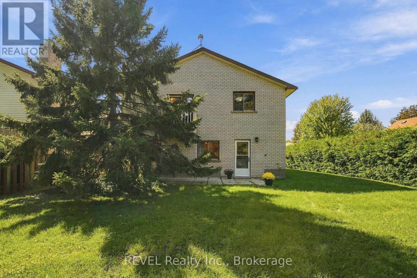
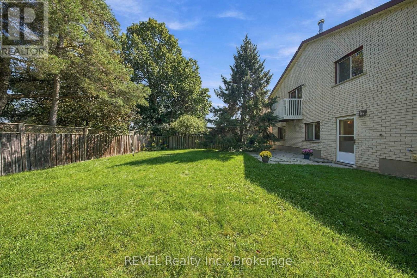
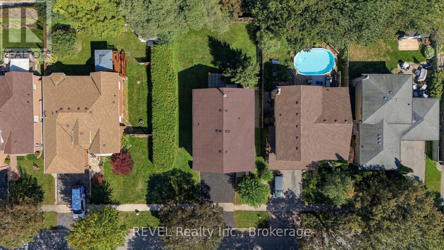
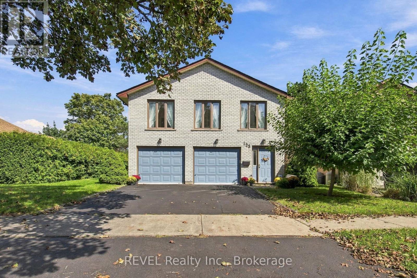
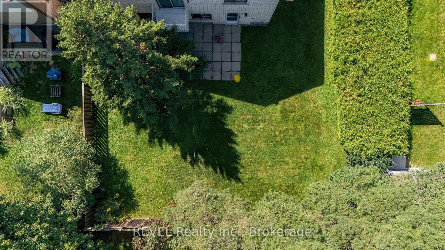
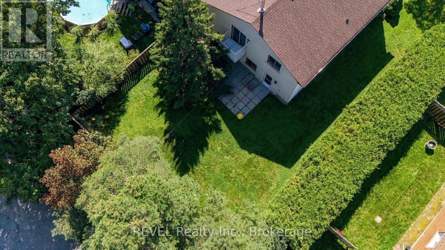
Welcome to one of the most exciting opportunities in Bluegrass Meadows. Offering over 2,000 sq. ft. of living space, a full-brick detached home, double-car garage and an impressive mature lot, this is the kind of property that is becoming increasingly hard to find at this price point.Offered for sale for the very first time, the home was built and lovingly maintained by its original owner, with a focus on solid construction, quality insulation and long-term functionality.What really sets this property apart is the potential.The unique layout offers tremendous flexibility for growing families, multi-generational living or buyers looking to create two separate living spaces. The ground level already features its own separate entrance, bathroom and galley kitchen, creating an excellent foundation for an independent living area. Upstairs offers generous living space, large west-facing windows, four bedrooms and the ability to function as its own complete level. The laundry can also be relocated back to its original location, further enhancing the possibilities.Whether you envision a beautifully renovated single-family home, an in-law suite, or exploring the potential for two self-contained units, the layout gives you options that simply aren't found in every home. Buyers to independently verify zoning, permits and feasibility for any secondary unit or conversion.Outside, the property continues to impress with a large yard, mature tree line and a quiet residential street - offering privacy, space and room to create an incredible outdoor retreat.Additional features include an extra-deep, fully insulated garage, high-quality insulation throughout, a high-efficiency gas fireplace and a wood-burning stove in the primary bedroom.Minutes to shopping, highways, transit and the GO station, 123 Ardwick Street is not about buying someone else's renovation - it's about buying the space, the lot and the opportunity to make it exactly what you want. (id:63604)
Key Facts
Highlights
- Washer
- Refrigerator
- Stove
- Dryer
- Window Coverings
- Water Heater
Property Details
Interior features
Exterior features
Systems and association
Lot and water
Rooms
Virtual Tour & Media
Mortgage & Affordability
Saved Properties
Keep This One Handy
Save this listing, compare it later, or open your saved properties dashboard.
Neighbourhood
- Area
- Blue Grass Meadows
- City
- Whitby
- Postal code
- L1N 8A2
- Nearby
- Cross Streets: Hwy 2/Garrard. ** Directions: Dundas and Gerrard.
Save This Property
Keep this home handy, return to it anytime, and let us know how to reach you about this listing.
We use this email only to connect your saved properties and saved searches.
Other Available Options
Similar Listings
Listings from our database that match closely.