123 Farrington Crescent
Prince Edward County, ONTownhouse
$530,000
MLS® X13818248
Townhouse2 beds2 baths3 total
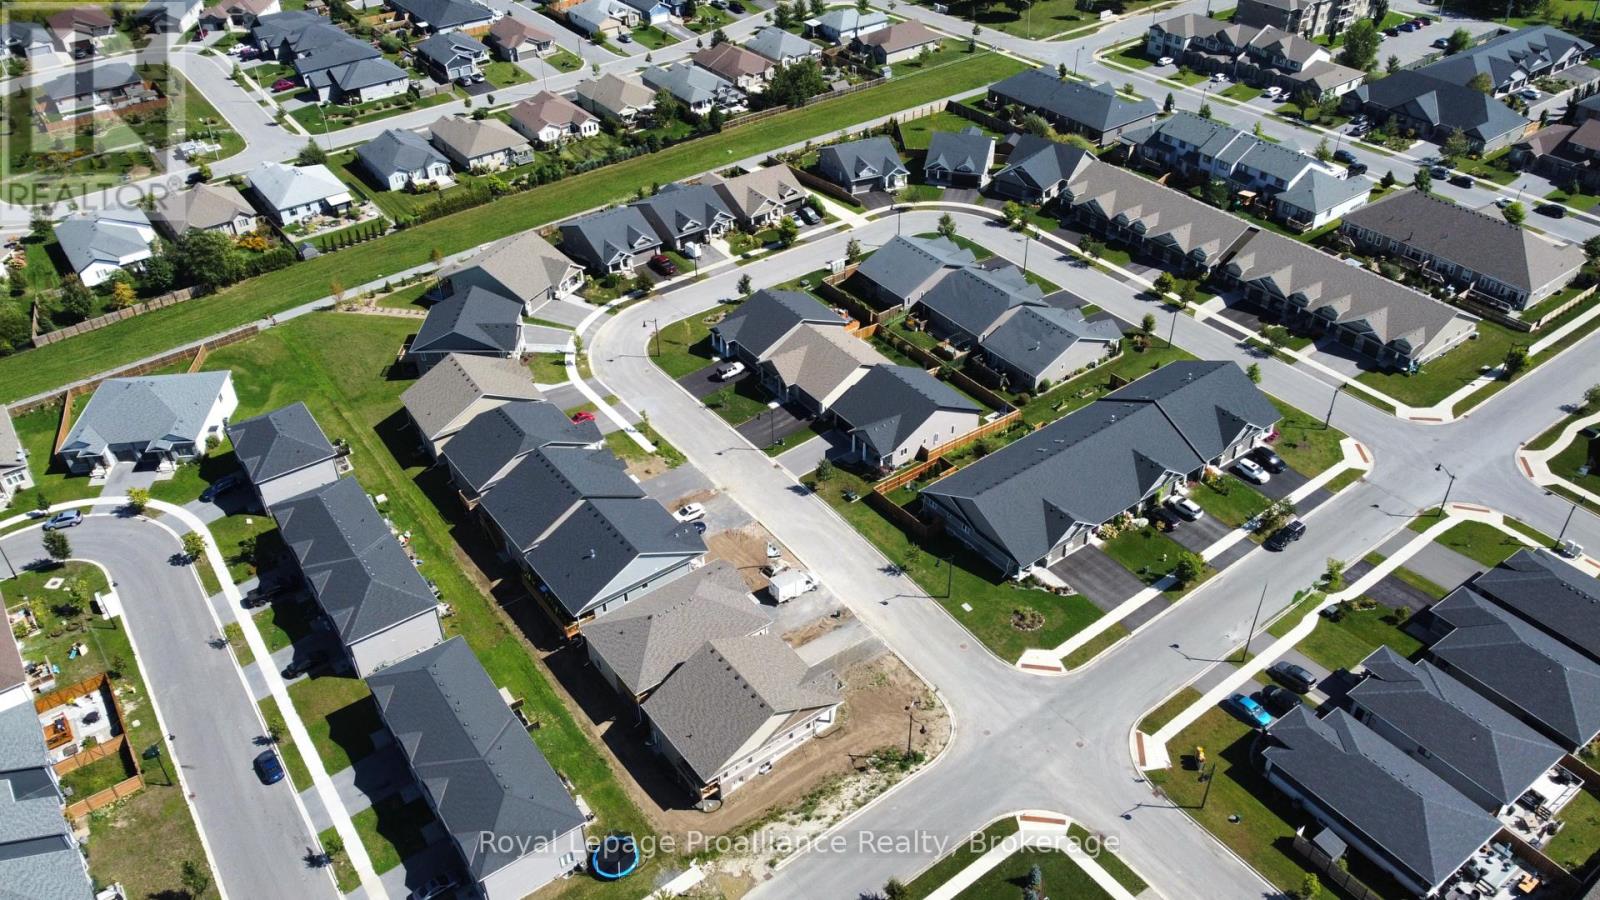
123 Farrington Crescent, Prince Edward County, ON photo 1
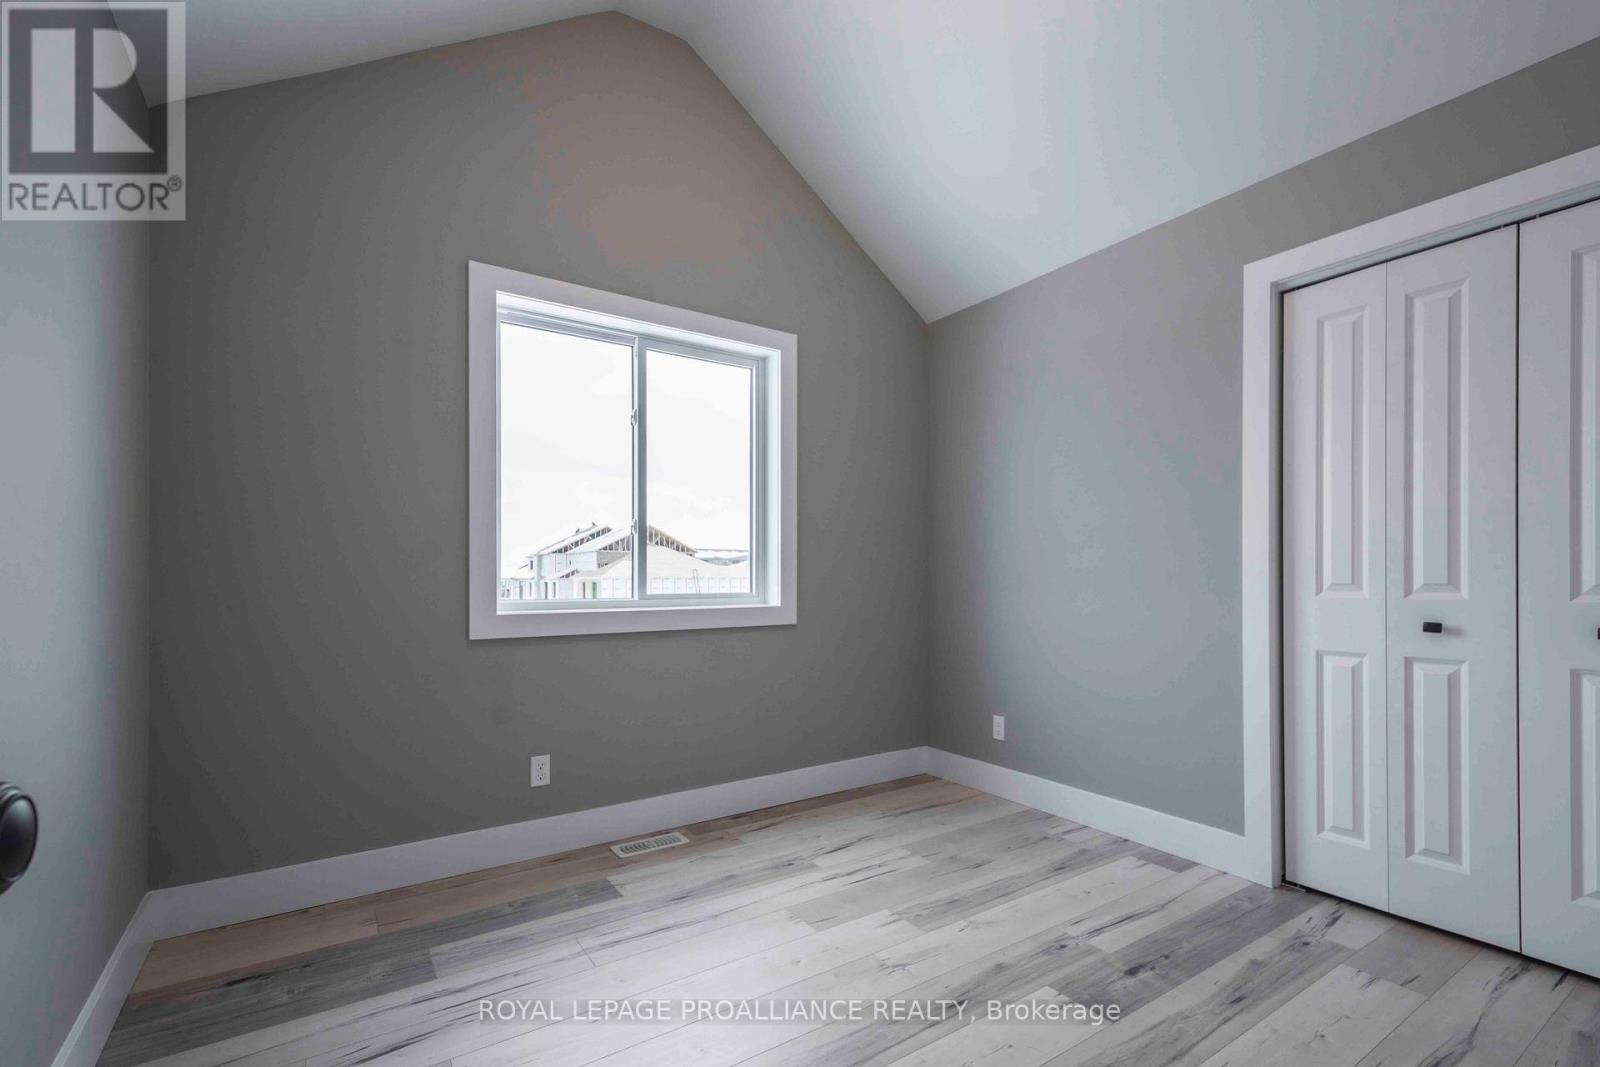
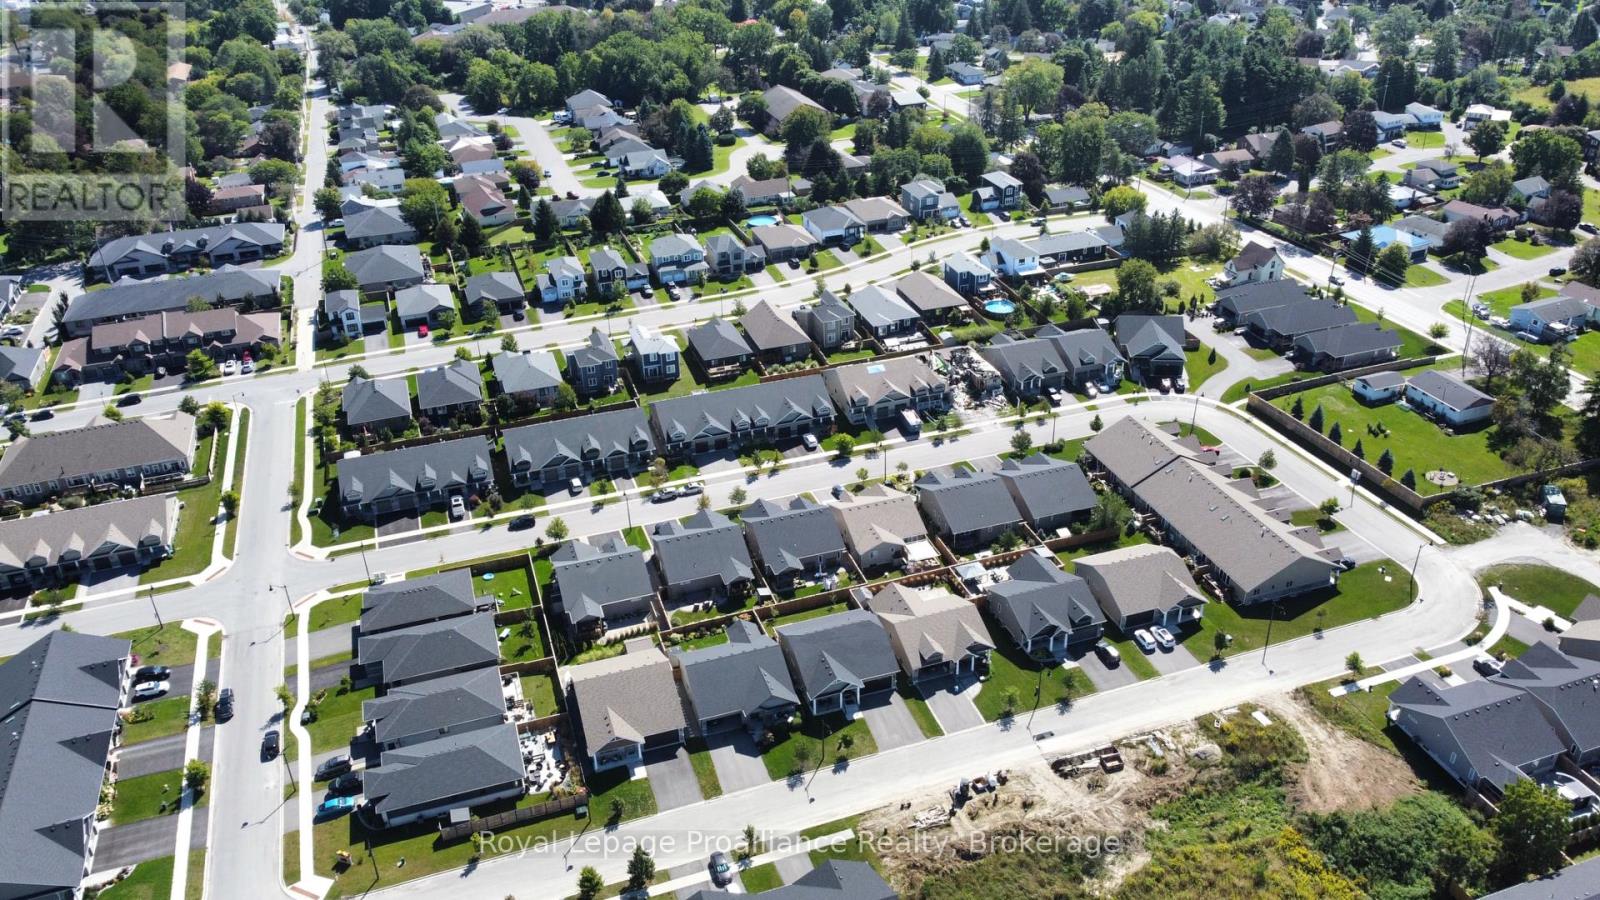
123 Farrington Crescent, Prince Edward County, ON photo 2
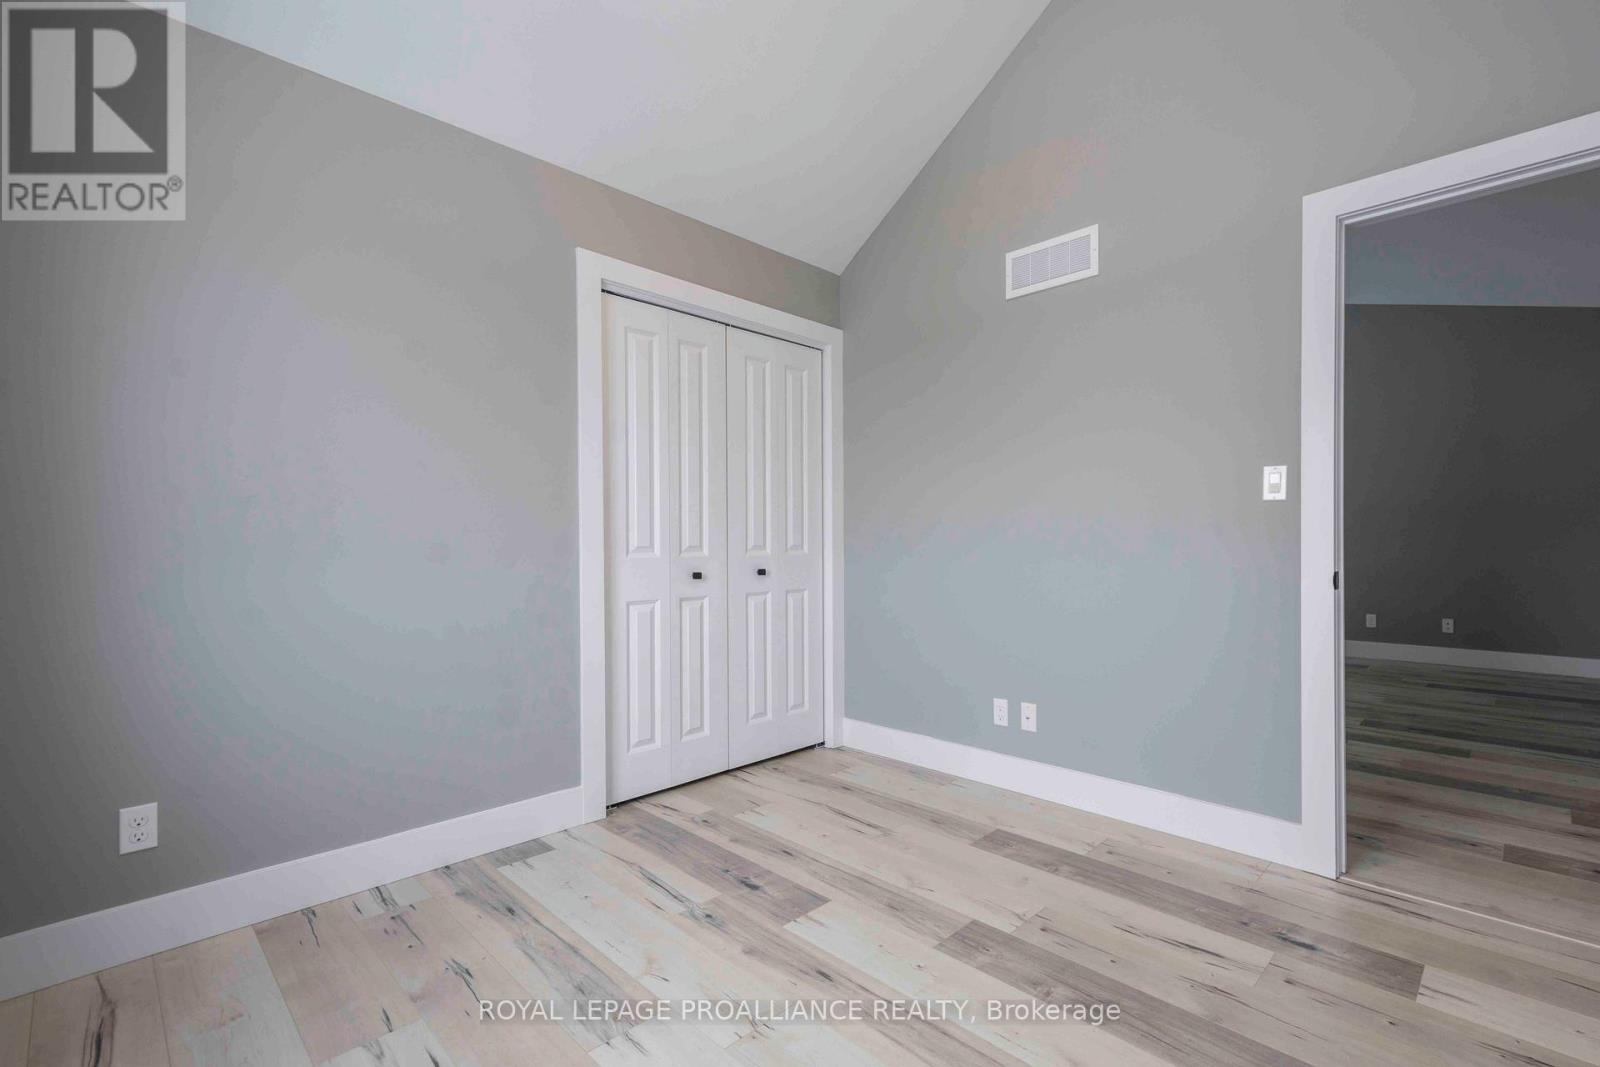
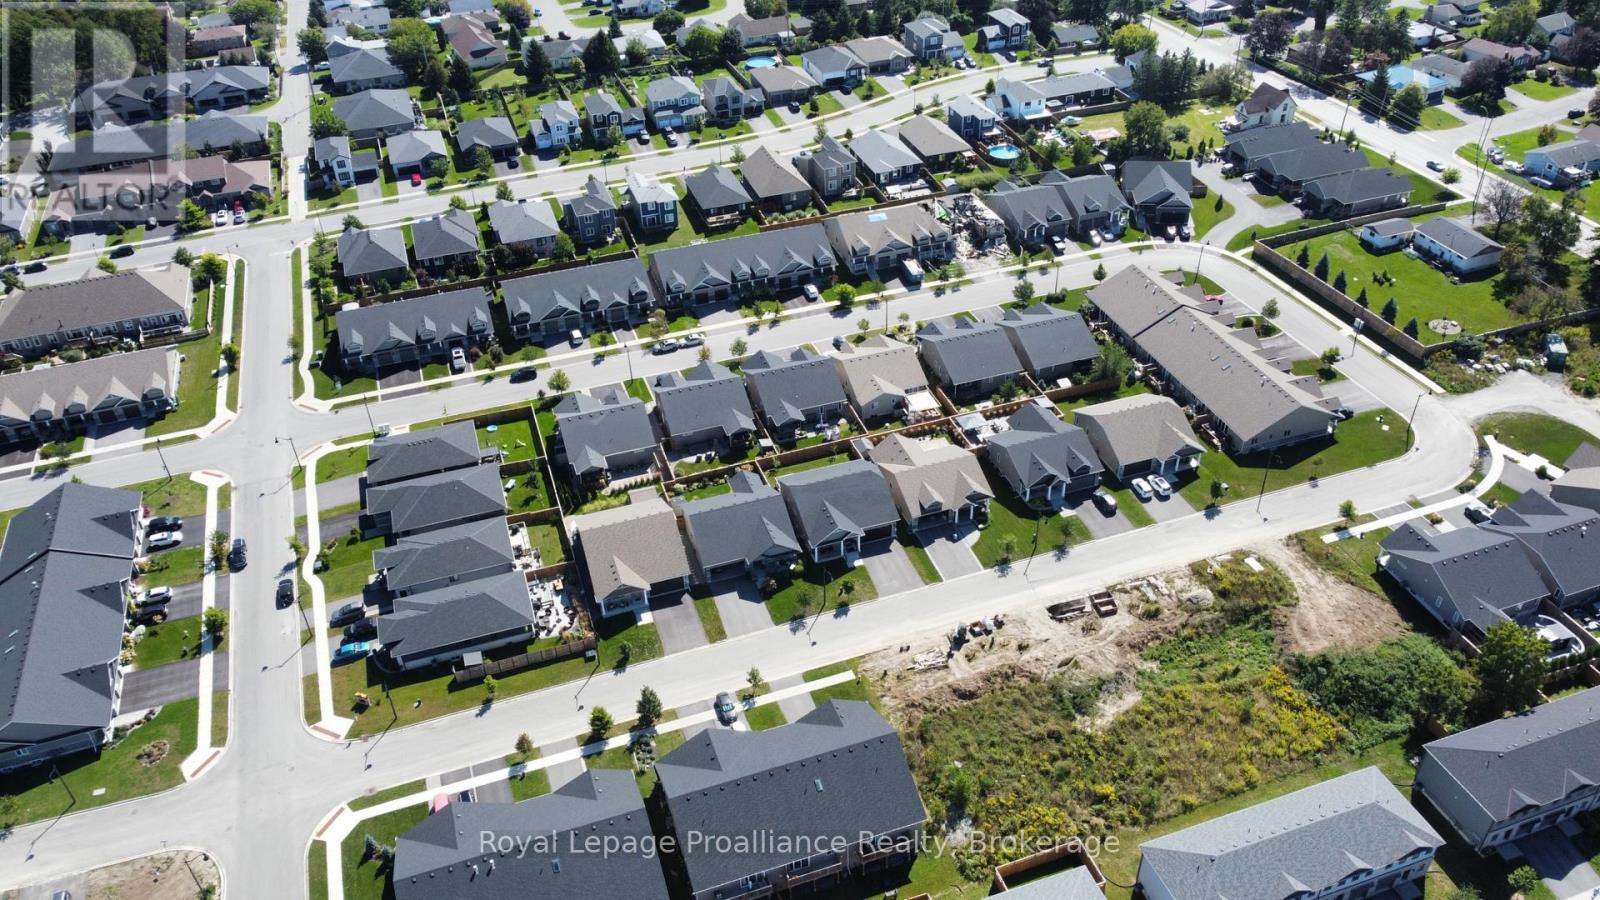
123 Farrington Crescent, Prince Edward County, ON photo 3
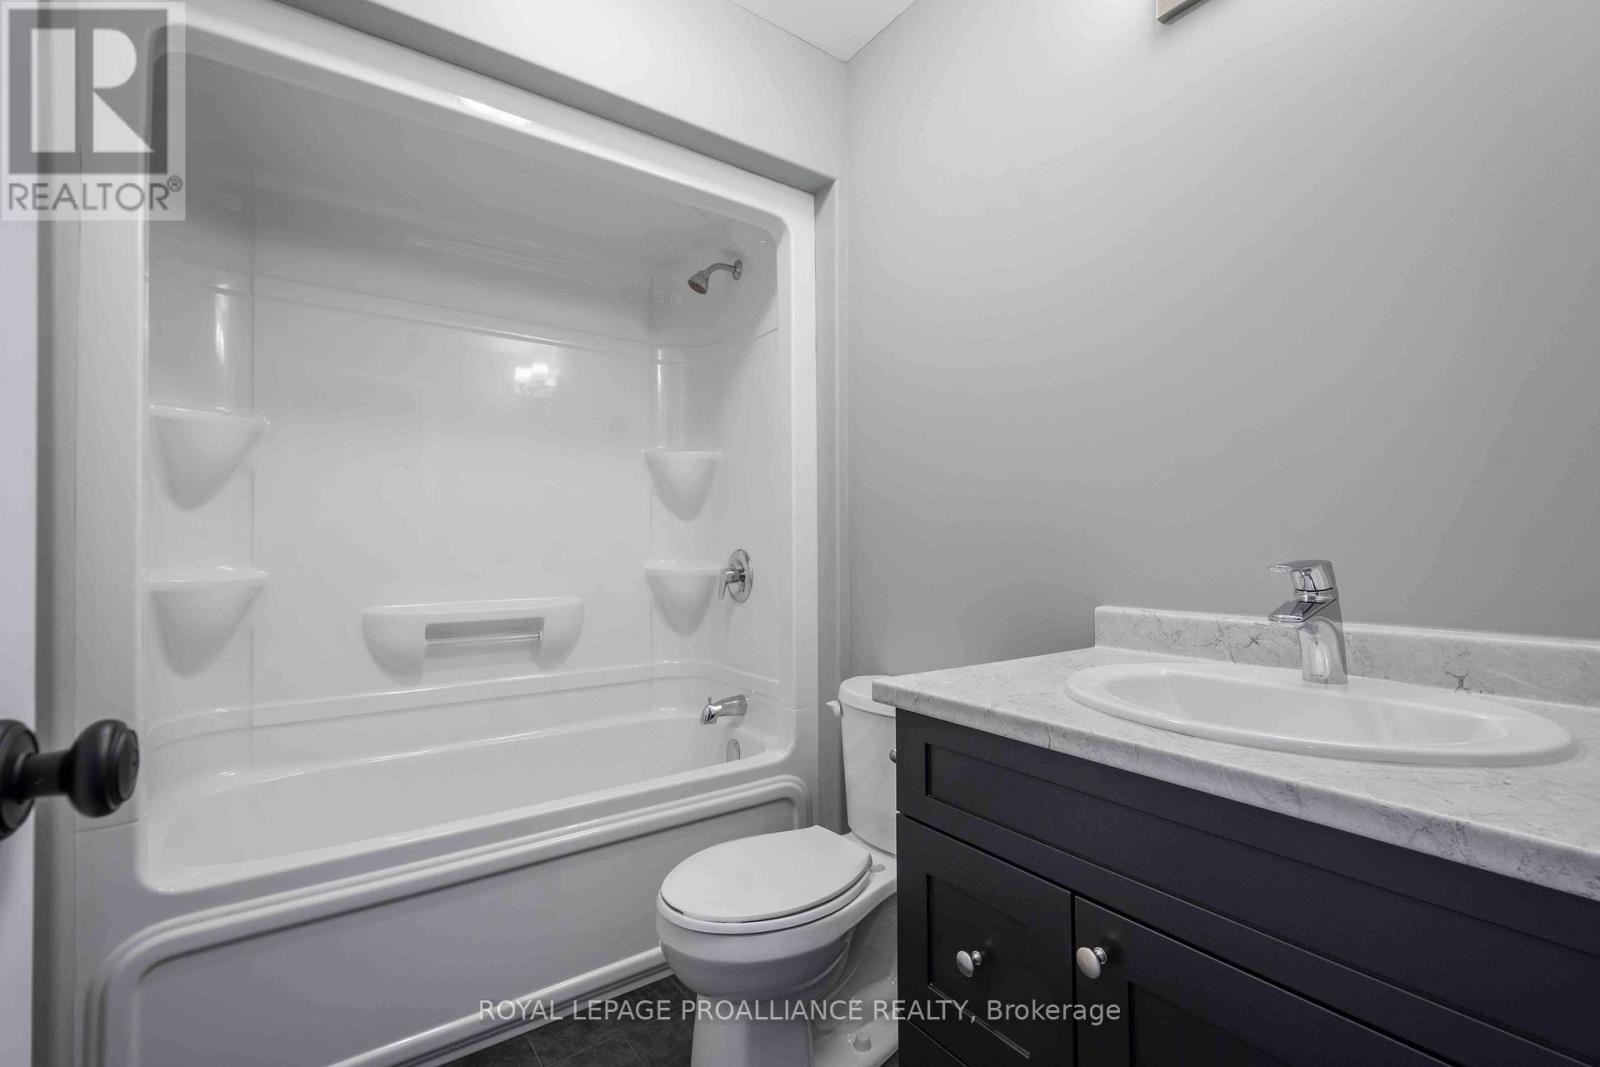
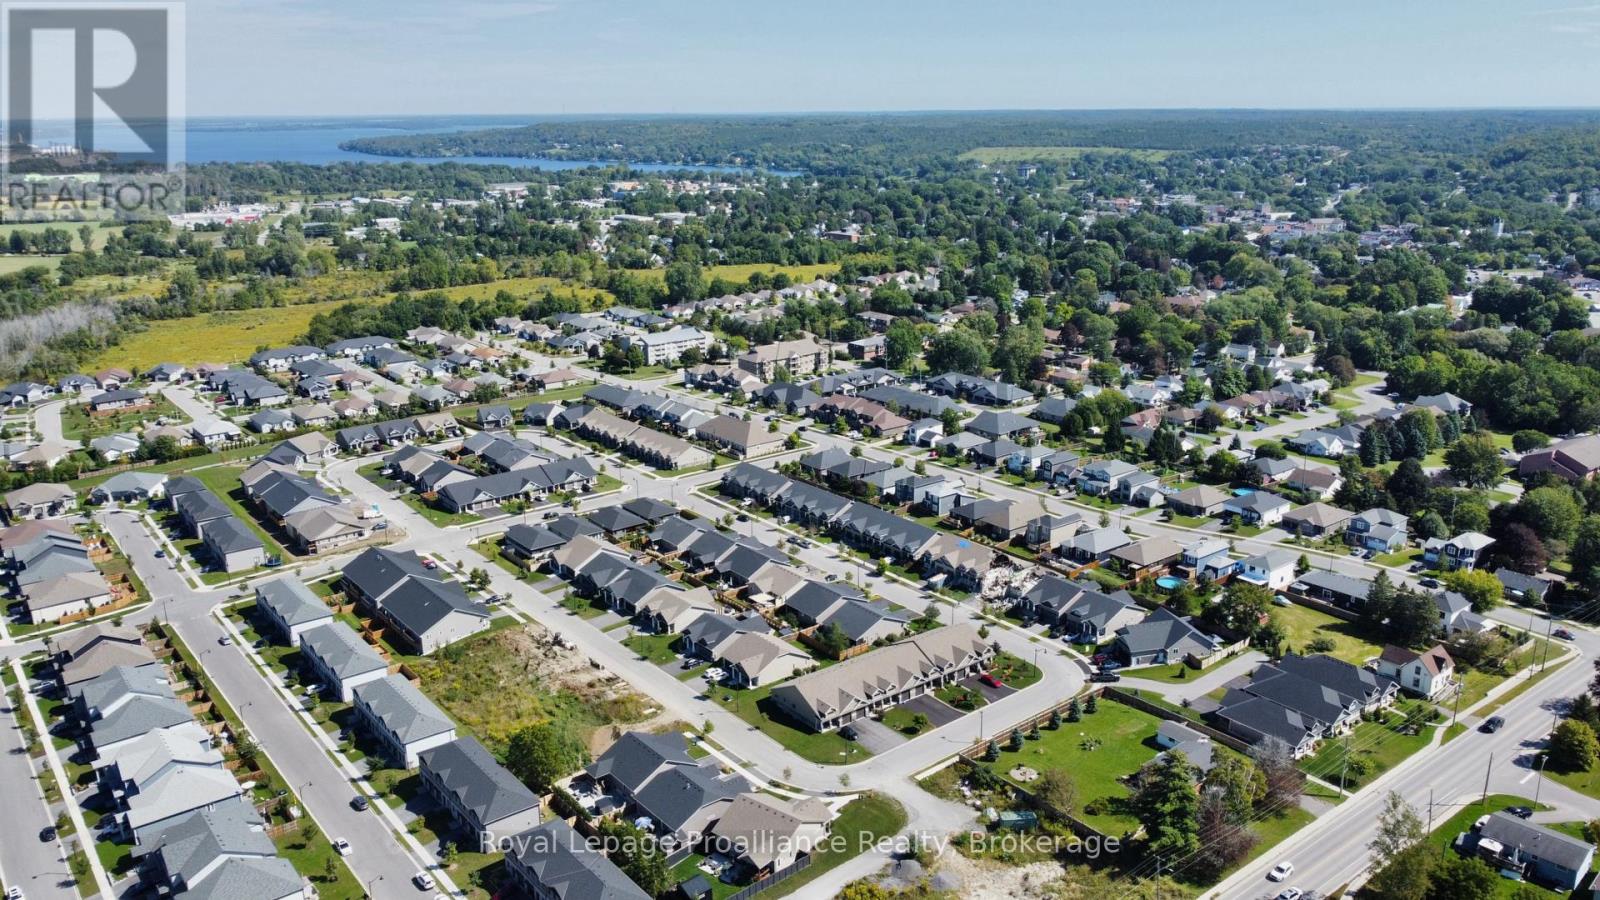
123 Farrington Crescent, Prince Edward County, ON photo 4
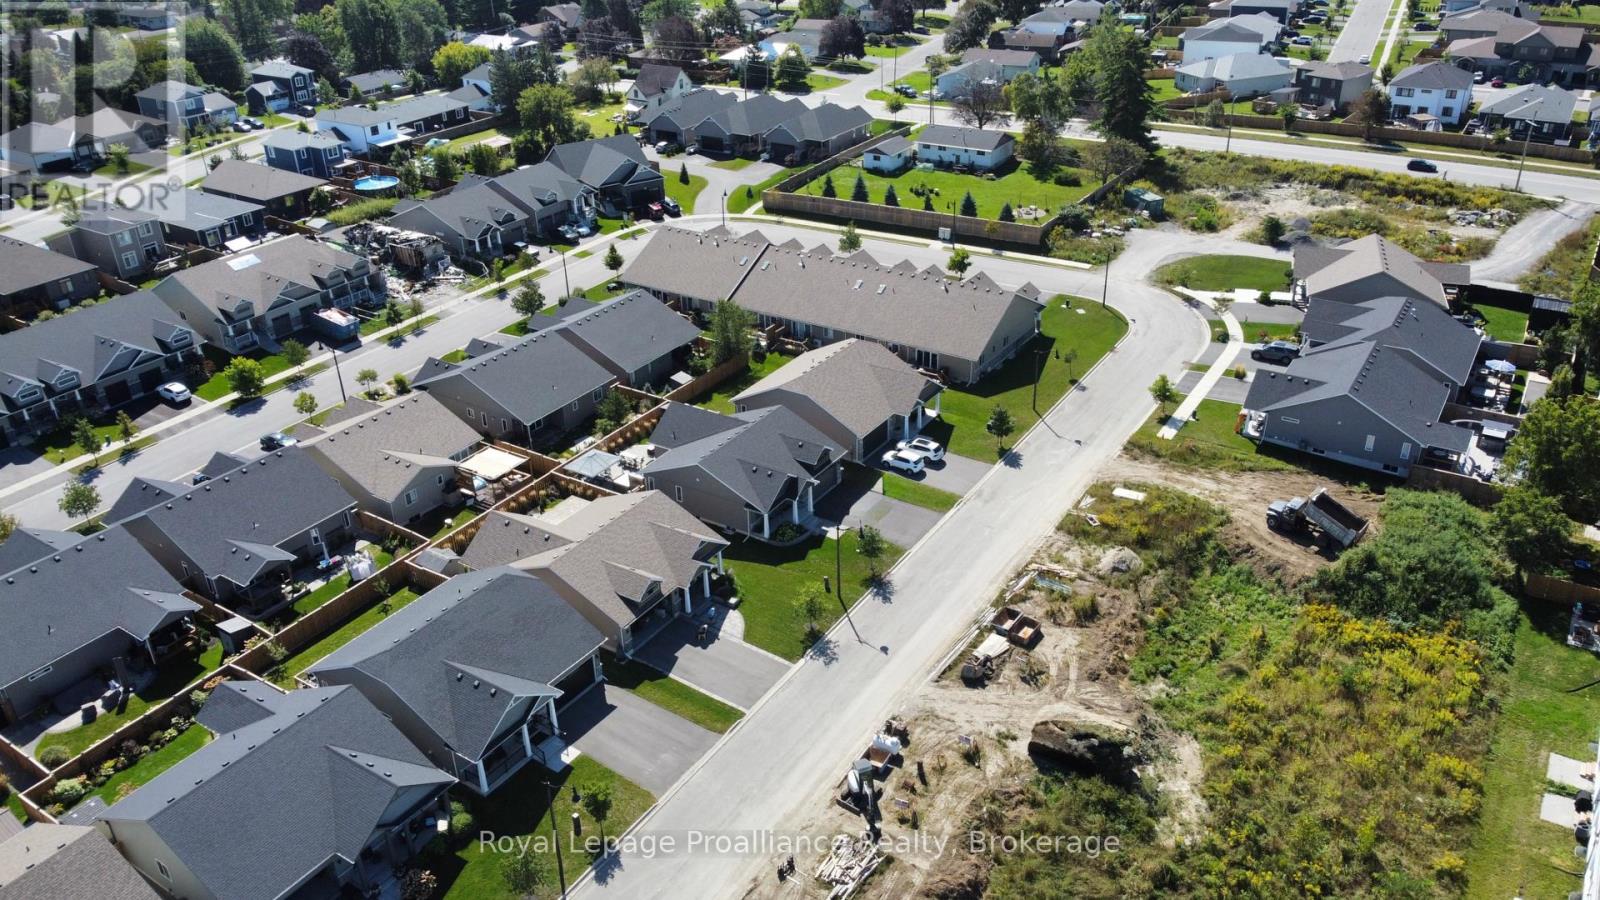
123 Farrington Crescent, Prince Edward County, ON photo 5
123 Farrington Crescent, Prince Edward County, ON photo 6
123 Farrington Crescent, Prince Edward County, ON photo 7
123 Farrington Crescent, Prince Edward County, ON photo 8
123 Farrington Crescent, Prince Edward County, ON photo 9
123 Farrington Crescent, Prince Edward County, ON photo 10
123 Farrington Crescent, Prince Edward County, ON photo 11
123 Farrington Crescent, Prince Edward County, ON photo 12
123 Farrington Crescent, Prince Edward County, ON photo 13
123 Farrington Crescent, Prince Edward County, ON photo 14
123 Farrington Crescent, Prince Edward County, ON photo 15
123 Farrington Crescent, Prince Edward County, ON photo 16
123 Farrington Crescent, Prince Edward County, ON photo 17
123 Farrington Crescent, Prince Edward County, ON photo 18
123 Farrington Crescent, Prince Edward County, ON photo 19
123 Farrington Crescent, Prince Edward County, ON photo 20
123 Farrington Crescent, Prince Edward County, ON photo 21
123 Farrington Crescent, Prince Edward County, ON photo 22
123 Farrington Crescent, Prince Edward County, ON photo 23
1 / 23

BUYER ADVANTAGE

Buy with confidence

Get a full-service approach built on strategy, strong negotiation, and clear guidance from offer to close.

  • Local Market Expertise
  • Broker-level Negotiation
  • Transparent Process
  • No-pressure Guidance

The right strategy depends on your goals, timing, budget, and the type of home you are buying. Get Your Buyer Snapshot.

About This Property

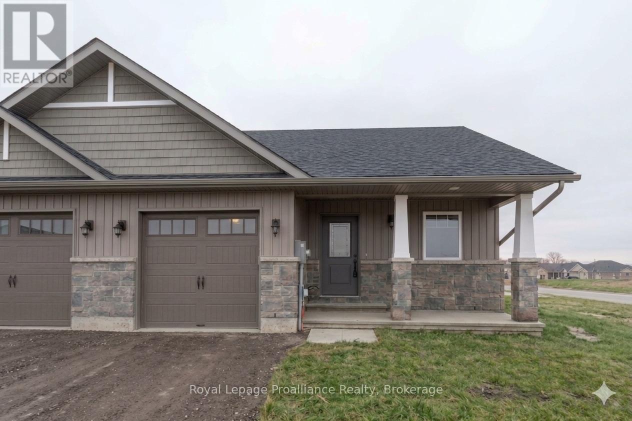
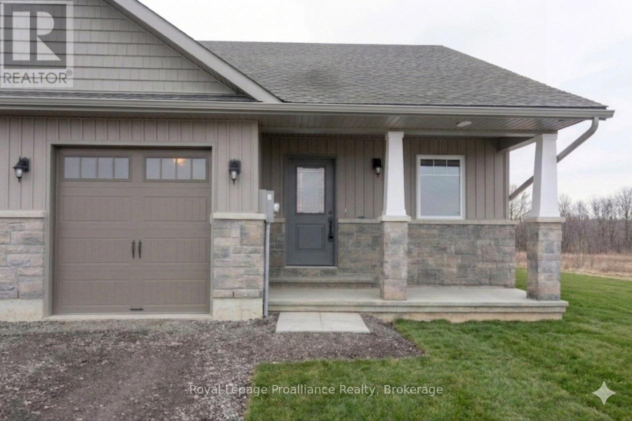
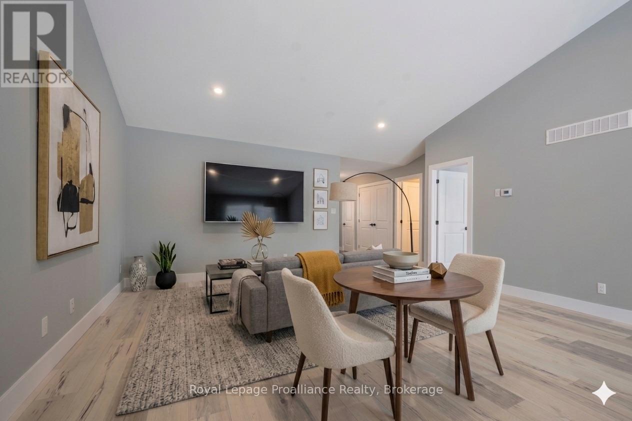
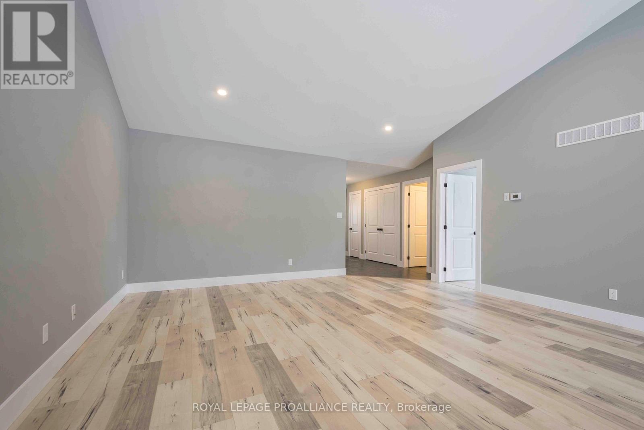
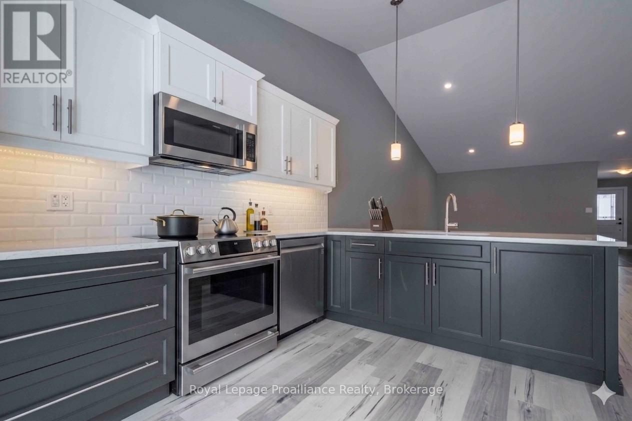
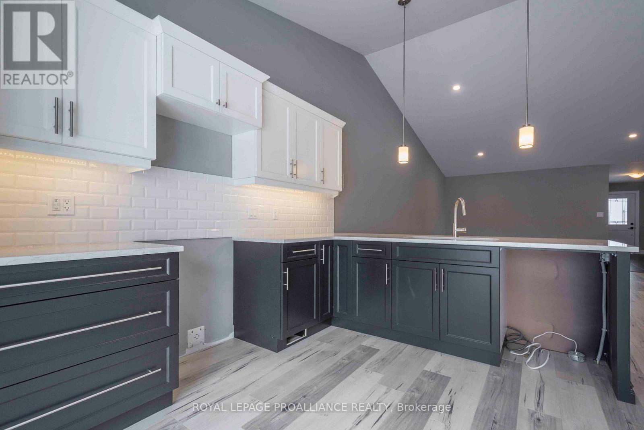
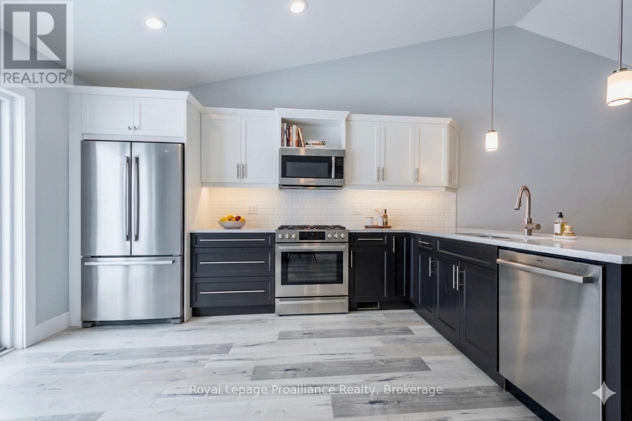
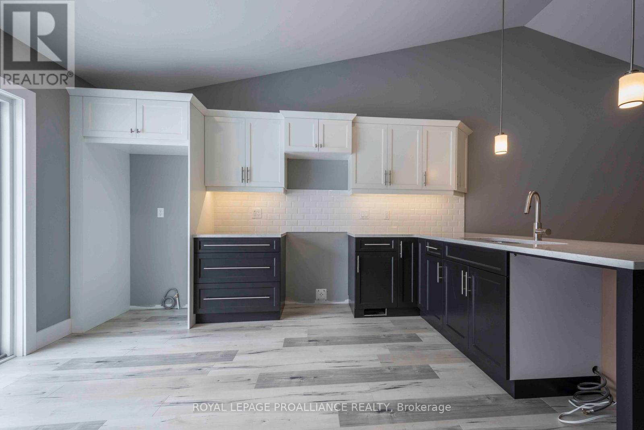
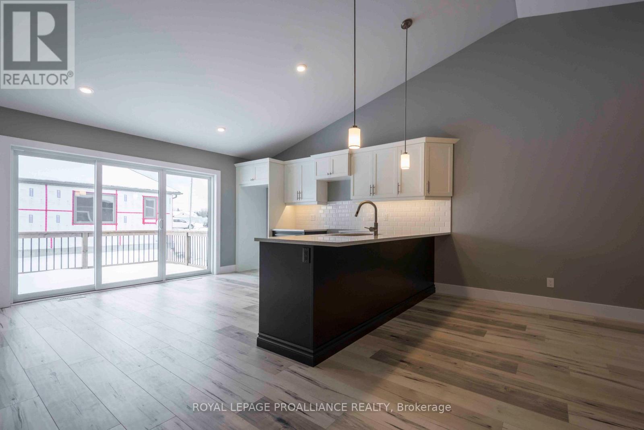
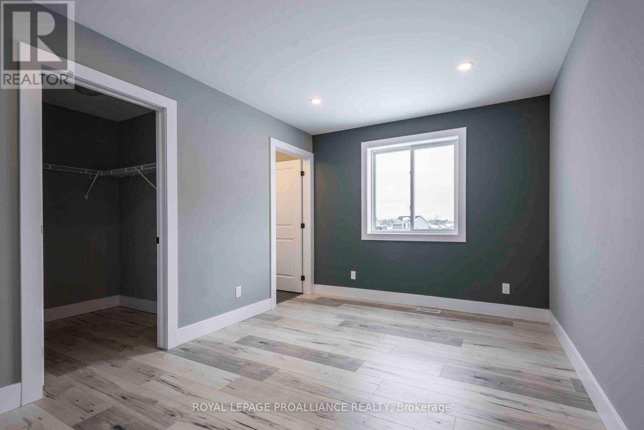
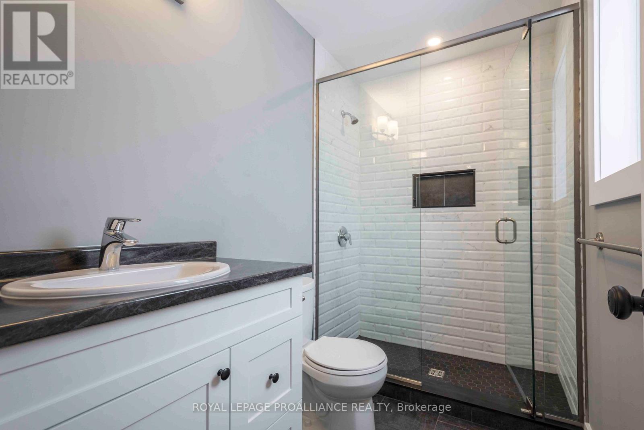
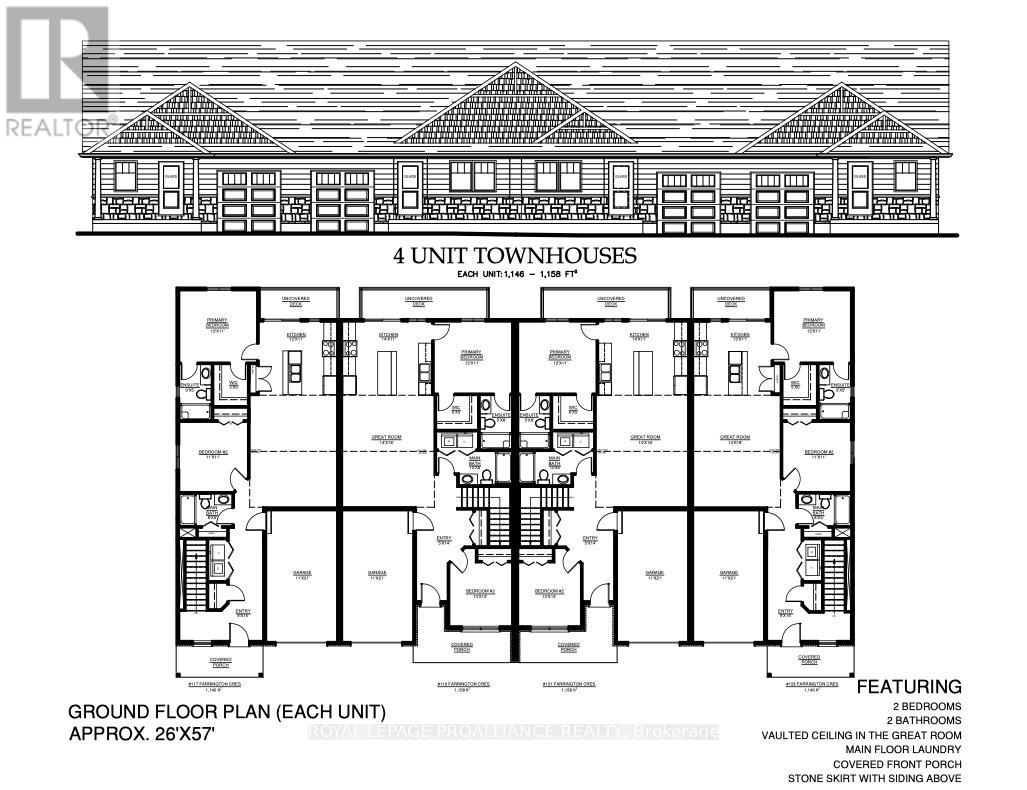
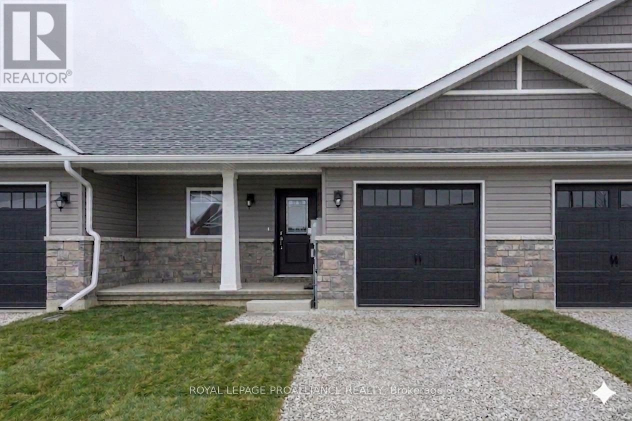
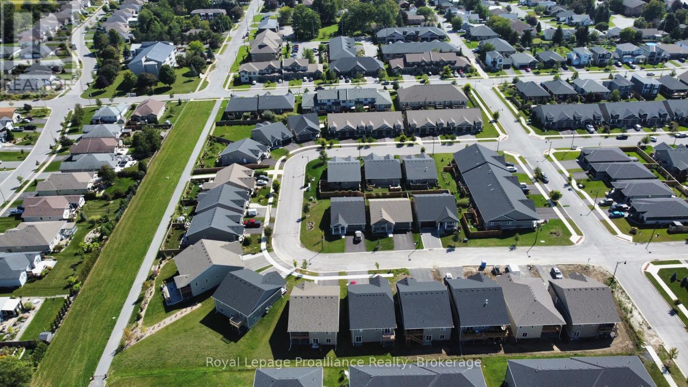
Simplify your life without sacrificing comfort. This brand-new, exterior-unit freehold (no condo fees) townhouse by McDonald Homes offers the ideal layout for downsizers seeking an easy, low-maintenance lifestyle. Enjoy the convenience of main-floor living with a bright, open-concept design, a handy breakfast bar, and a primary bedroom featuring a walk-in closet and private ensuite. Say goodbye to weekend fixer-upper projects-this home is completely turnkey, featuring durable 130MPH shingles, high-efficiency systems, and a seven year TARION warranty for total peace of mind. The full unfinished basement provides excellent, easily accessible storage for family heirlooms and seasonal items. Best of all, you can leave the car in the garage! Enjoy an active, independent retirement just steps from downtown restaurants, boutiques, shopping, the Millennium Trail, and local wineries and breweries. (id:63604)

Key Facts

Type
Townhouse
Beds
2
Baths
2
Size
1,100 sqft
Lot
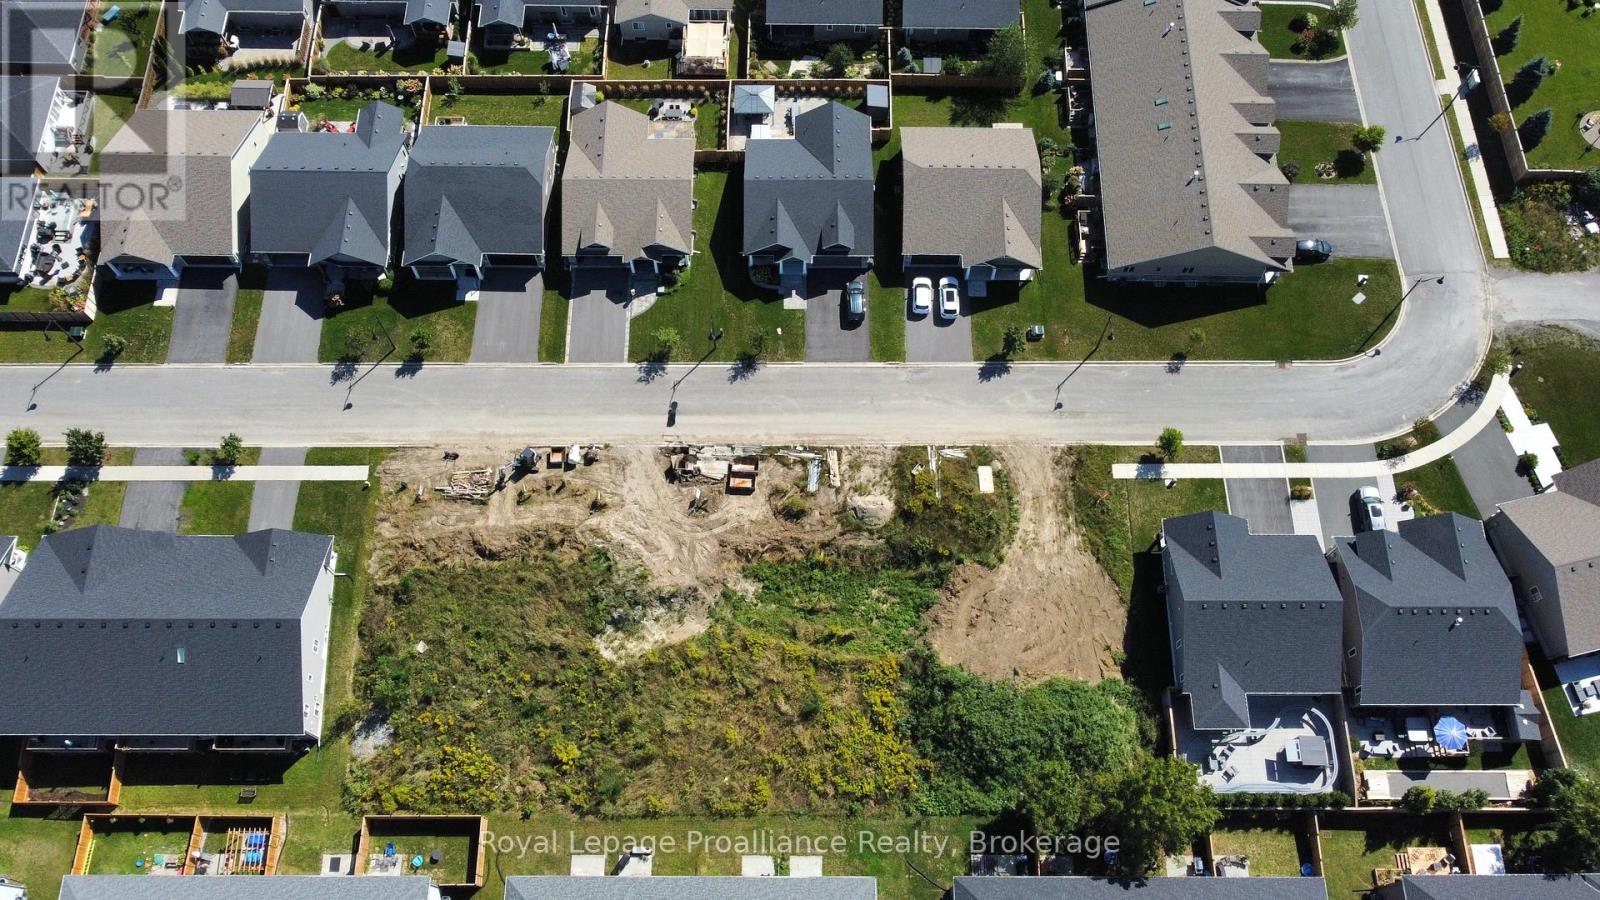
119 x 96 FT; Frontage is for the entire block of four
Parking
3 total

Highlights

  • Water meter
  • Water Heater - Tankless
Property Details 20 details
Bedrooms
2 bedrooms
2 above grade
Bathrooms
2 bathrooms
Parking
3 parking spaces
Attached Garage · Garage
Living area
1,100 - 1,500 sq. ft.
Property
Single Family · Bungalow · Freehold · Attached
Property subtype
Single Family
Structure type
Row / Townhouse
Architectural style
Bungalow
Ownership
Freehold
Attached status
Attached
Storeys
1
Basement
Unfinished, Full
Heating
Forced air, Natural gas
Cooling
Central air conditioning
Fireplace
No
Lot dimensions
119 x 96 FT; Frontage is for the entire block of four
Frontage
119 feet
Taxes
$0.00
Zoning
R3-64-H
Water source
Municipal water
Sewer
Sanitary sewer

Interior features

Water meterWater Heater - Tankless

Exterior features

StoneVinyl sidingPoured Concrete

Systems and association

Smoke DetectorsSewerElectricityCable

Lot and water

Conservation/green beltSump Pump
Rooms 5 rooms
Level
Room
Dimensions
Main level
Foyer
4.87 m x 2.74 m
Main level
Great room
5.49 m x 4.27 m
Main level
Kitchen
3.66 m x 3.35 m
Main level
Primary Bedroom
3.66 m x 3.35 m
Main level
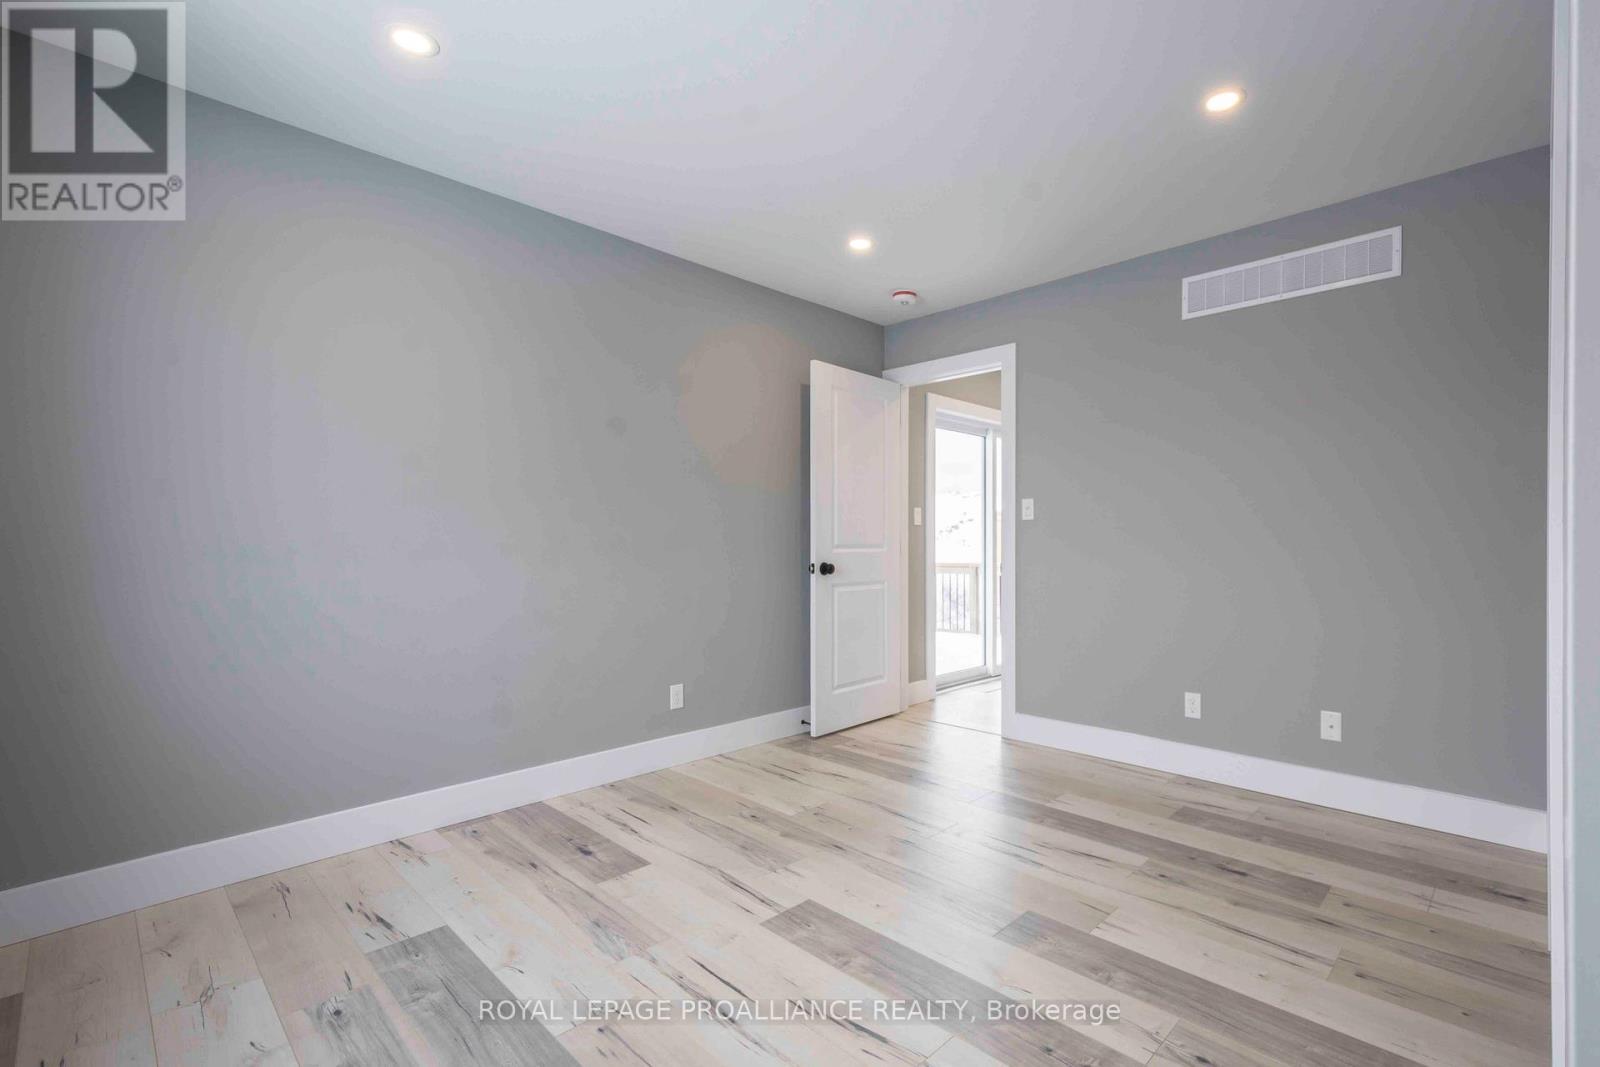
Bedroom 2
3.35 m x 3.35 m
Mortgage & Affordability Estimate monthly costs
Purchase price$530,000
Down paymentNot available
Mortgage amountNot available
Principal & interestNot available
Property taxesNot available
Condo/HOA feeNot available
Insurance/OtherNot available
UtilitiesNot available
Est. monthly totalNot available
Income needed (GDS 32%)Not available
Estimates only. Not financial advice. Rates, taxes and fees vary by lender and municipality.

Saved Properties

Keep This One Handy

Save this listing, compare it later, or open your saved properties dashboard.

Manage Saved Searches
Map is approximate.

Neighbourhood

Area
Picton Ward
City
Prince Edward County
Postal code
K0K 2T0
Nearby
Cross Streets: Talbot and Main. ** Directions: From the roundabout, go into town and turn left onto Talbot St., turn right onto Curtis St., turn left onto Buchanan, turn left onto Farrington.