
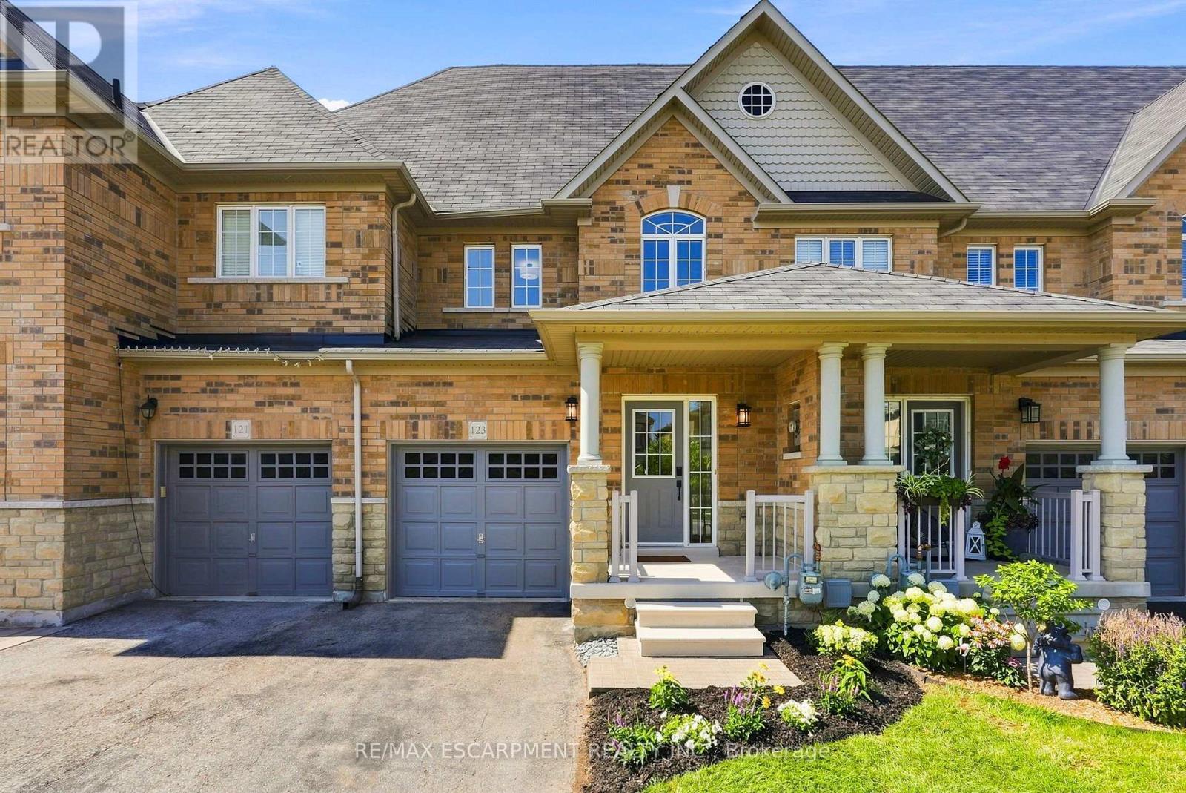
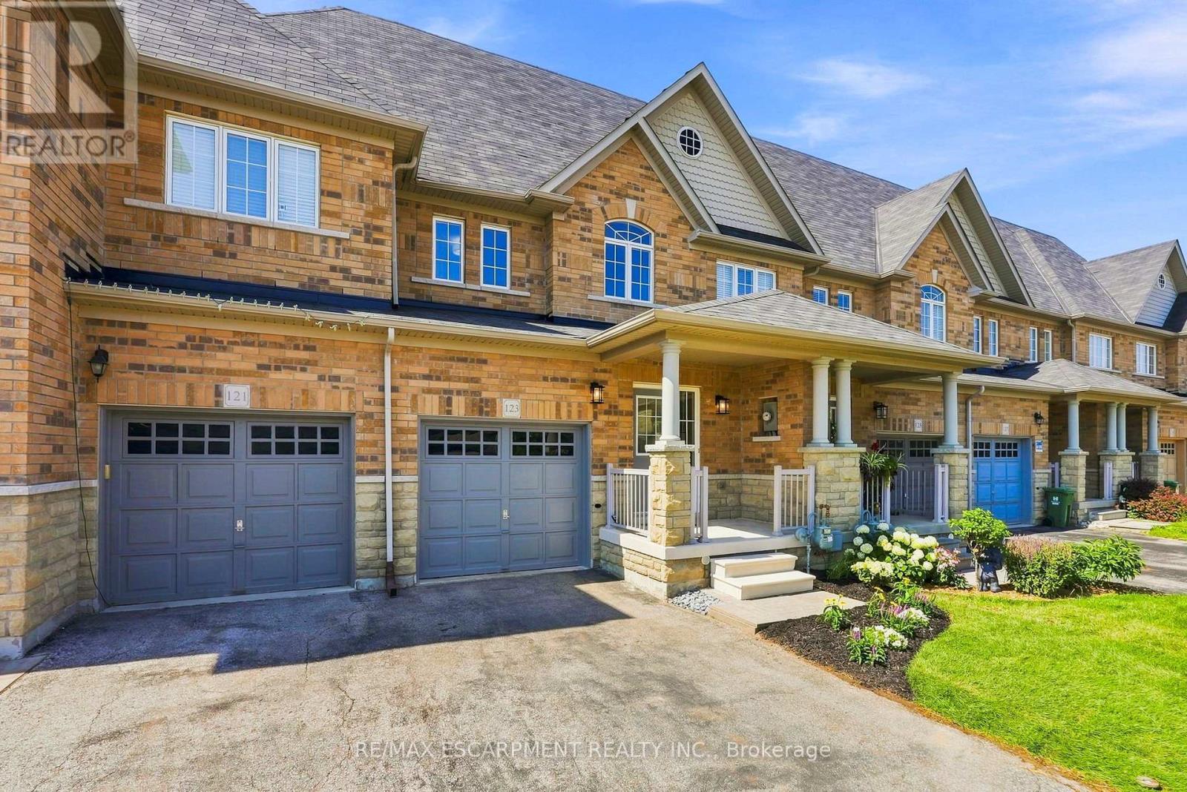
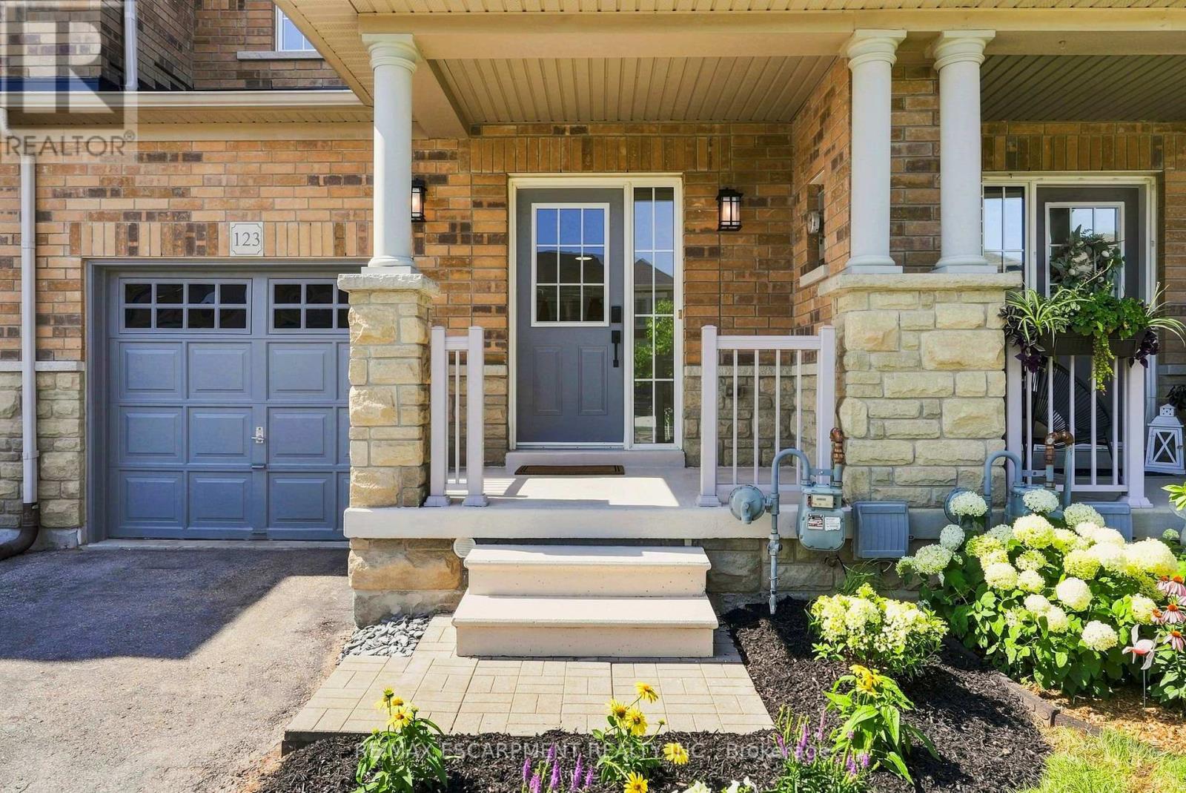
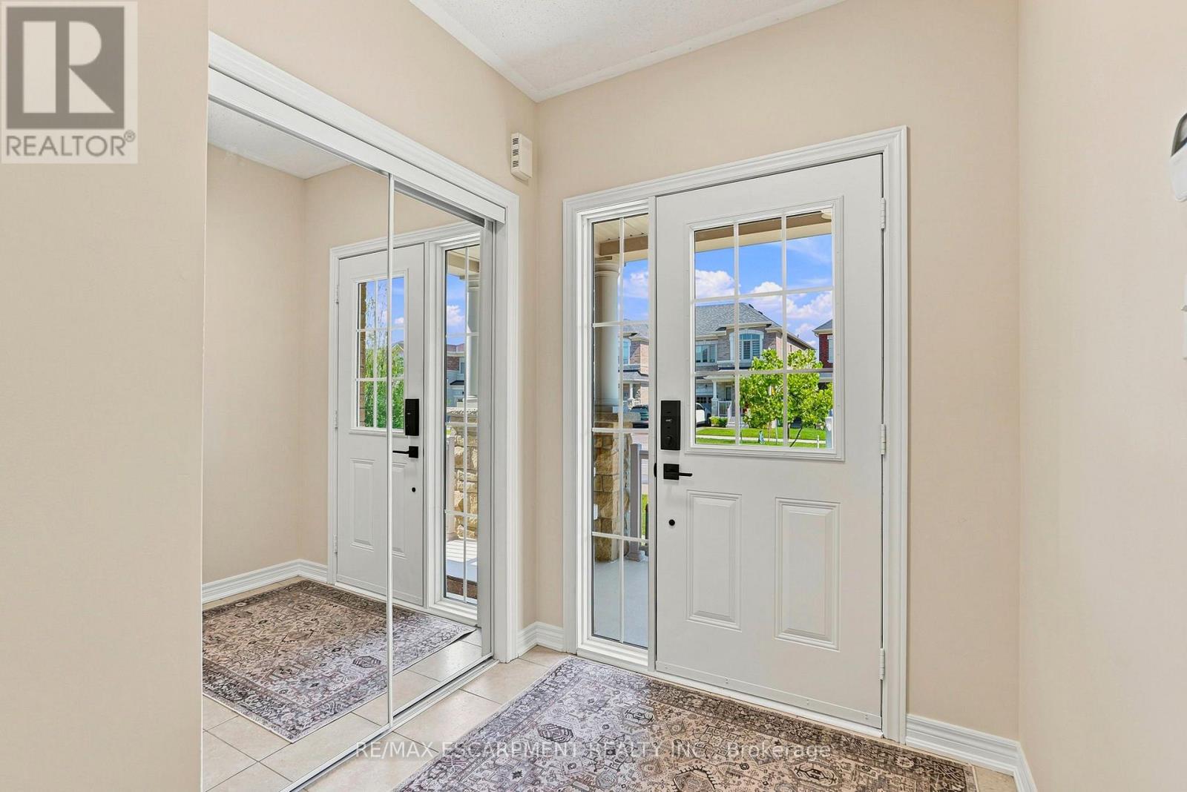
123 SKINNER Road

Hamilton, ONTownhouse
$849,900
MLS® X13609422
Townhouse3 beds3 baths2 total
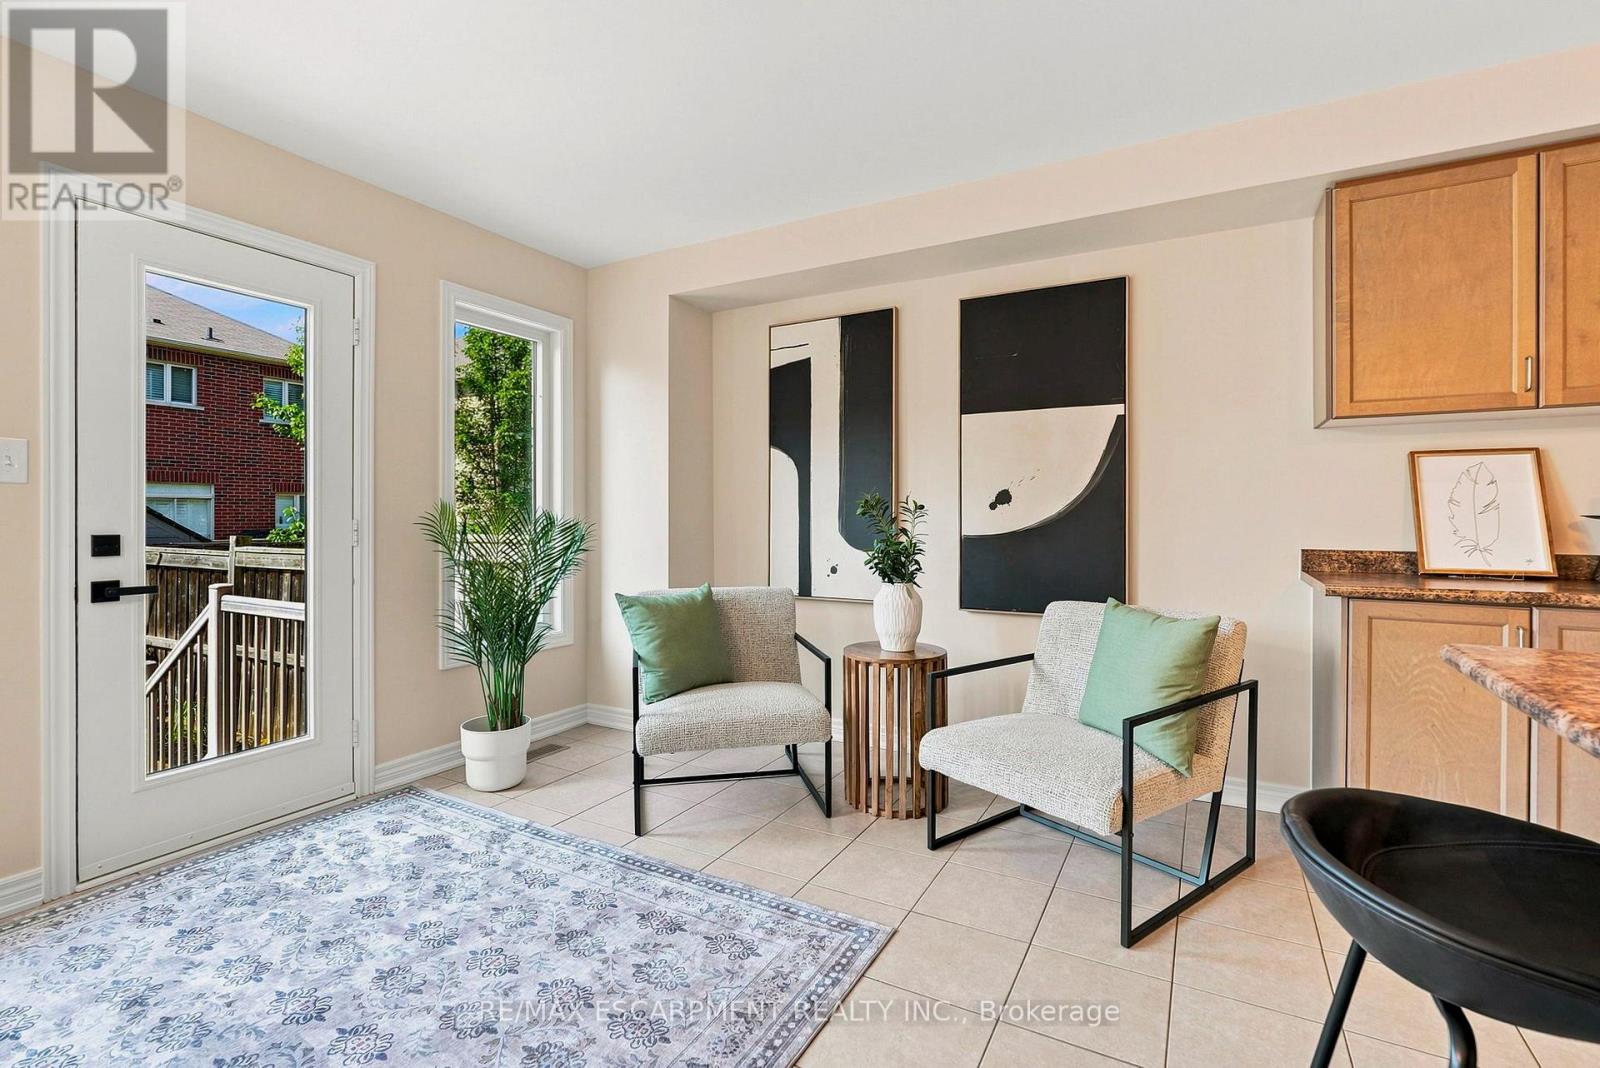
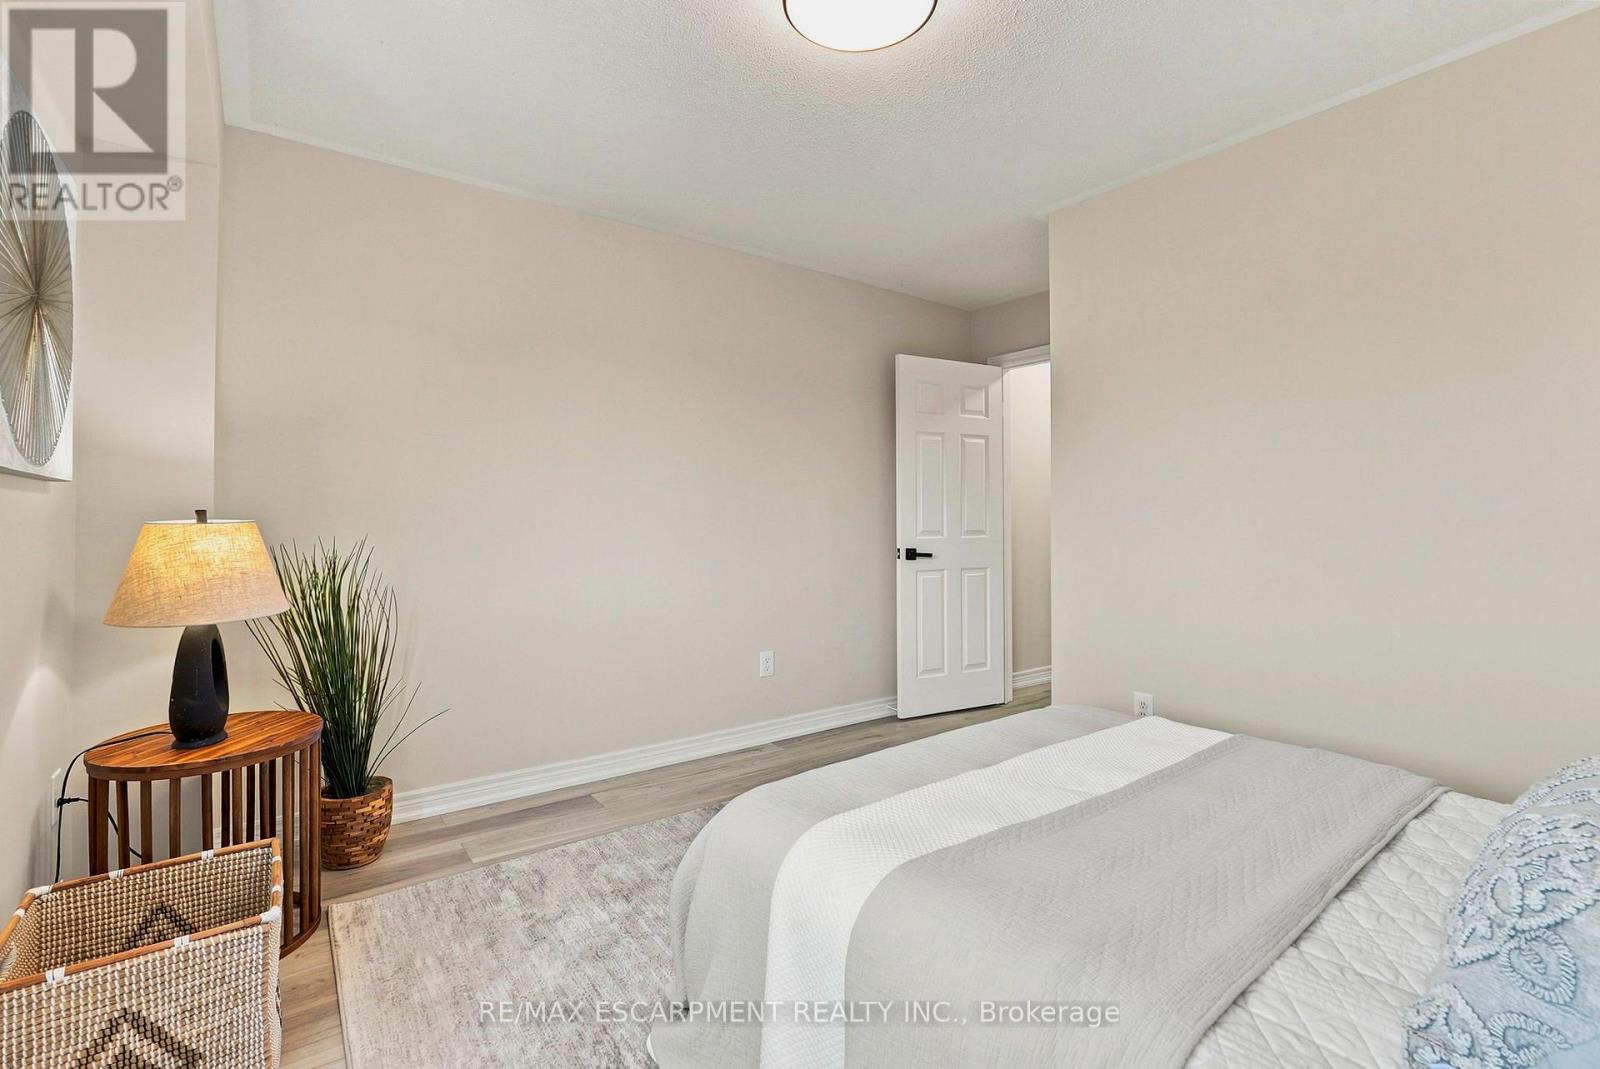
123 SKINNER Road, Hamilton, ON photo 1
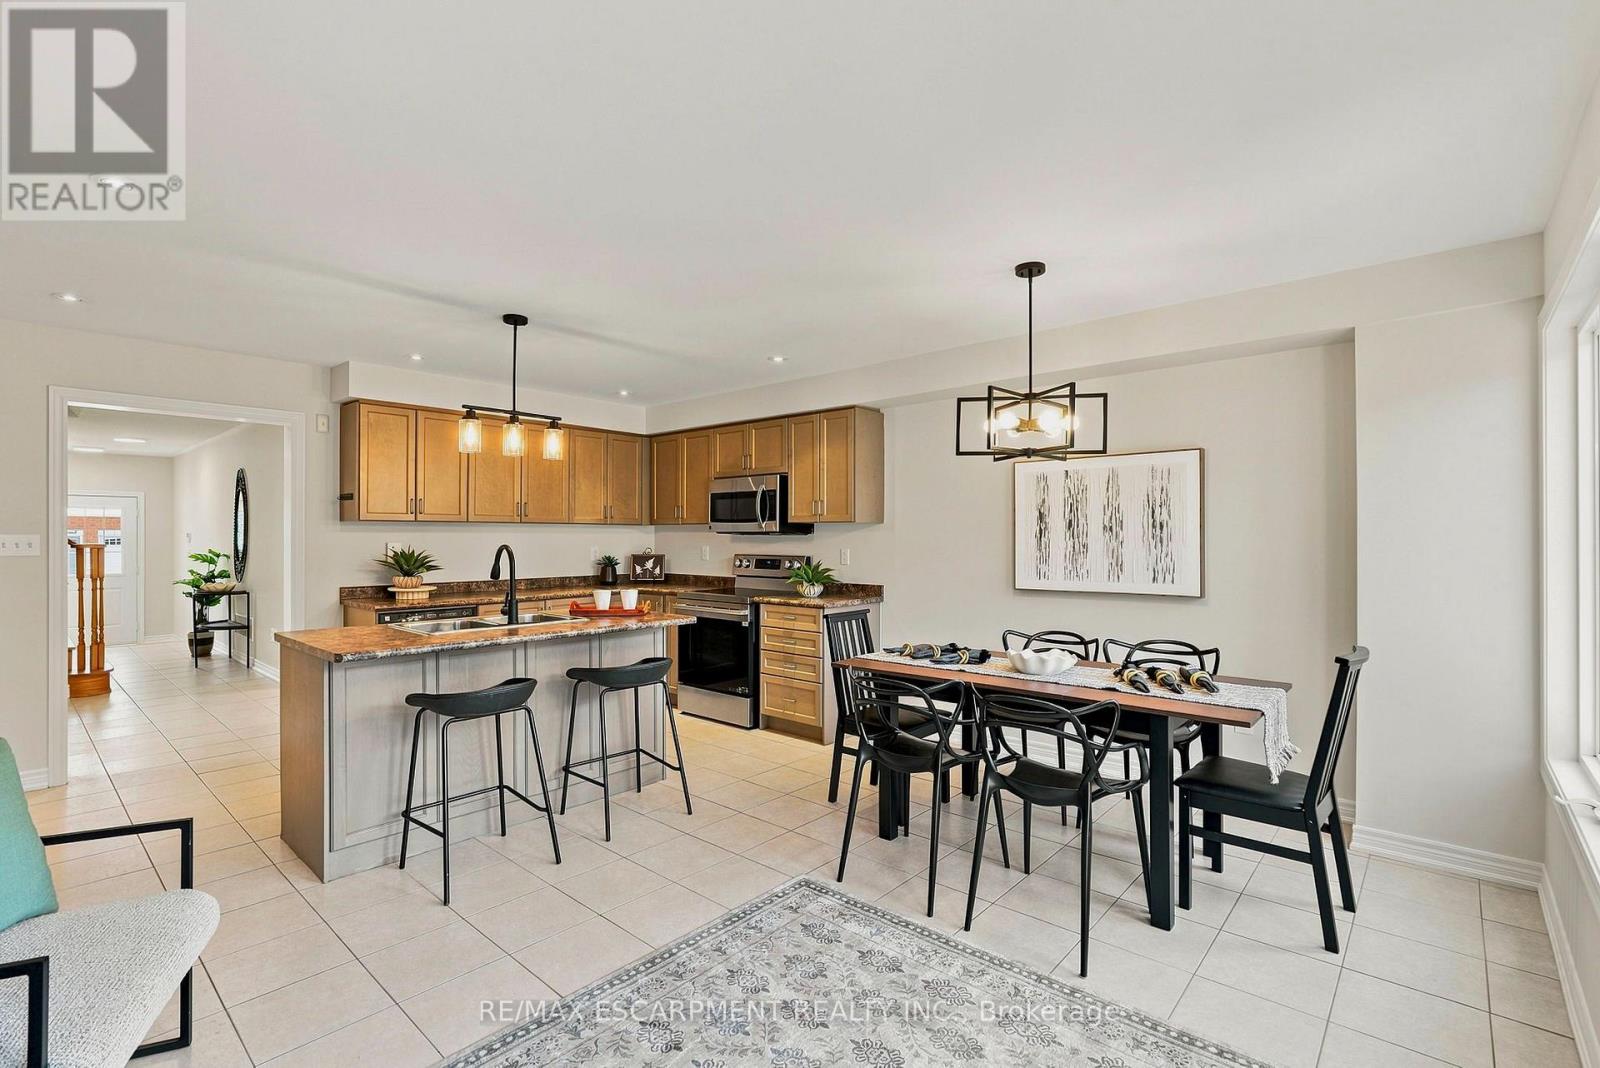
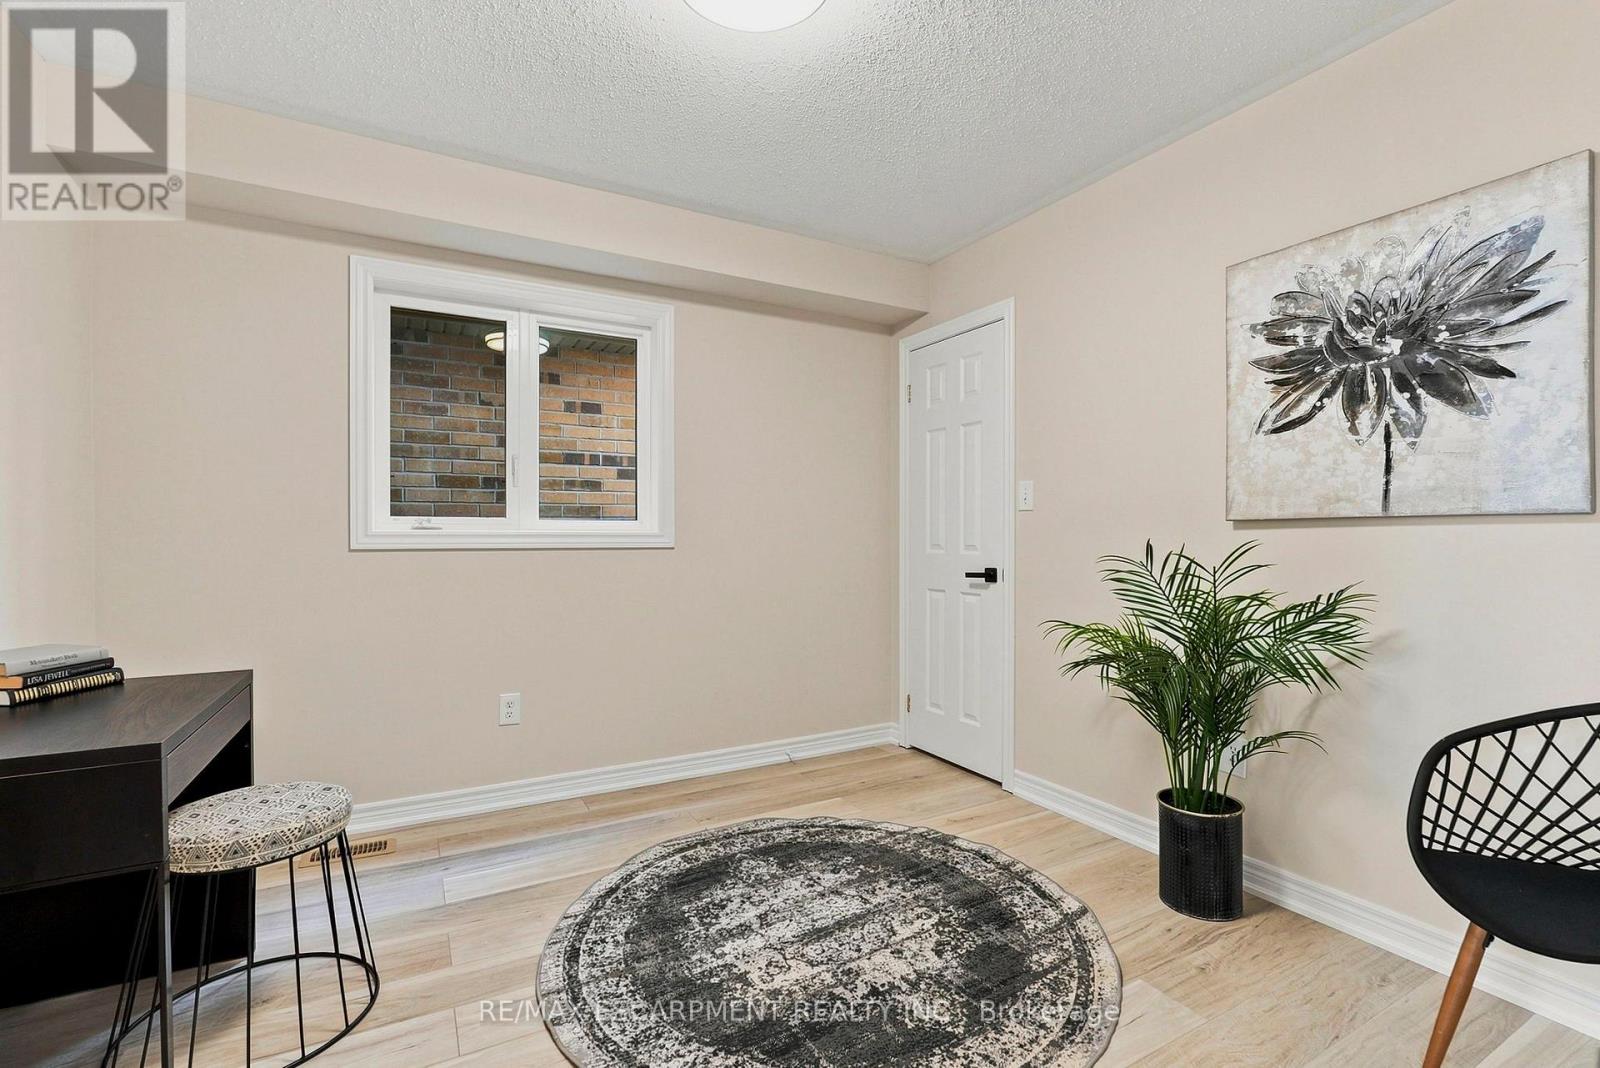
123 SKINNER Road, Hamilton, ON photo 2
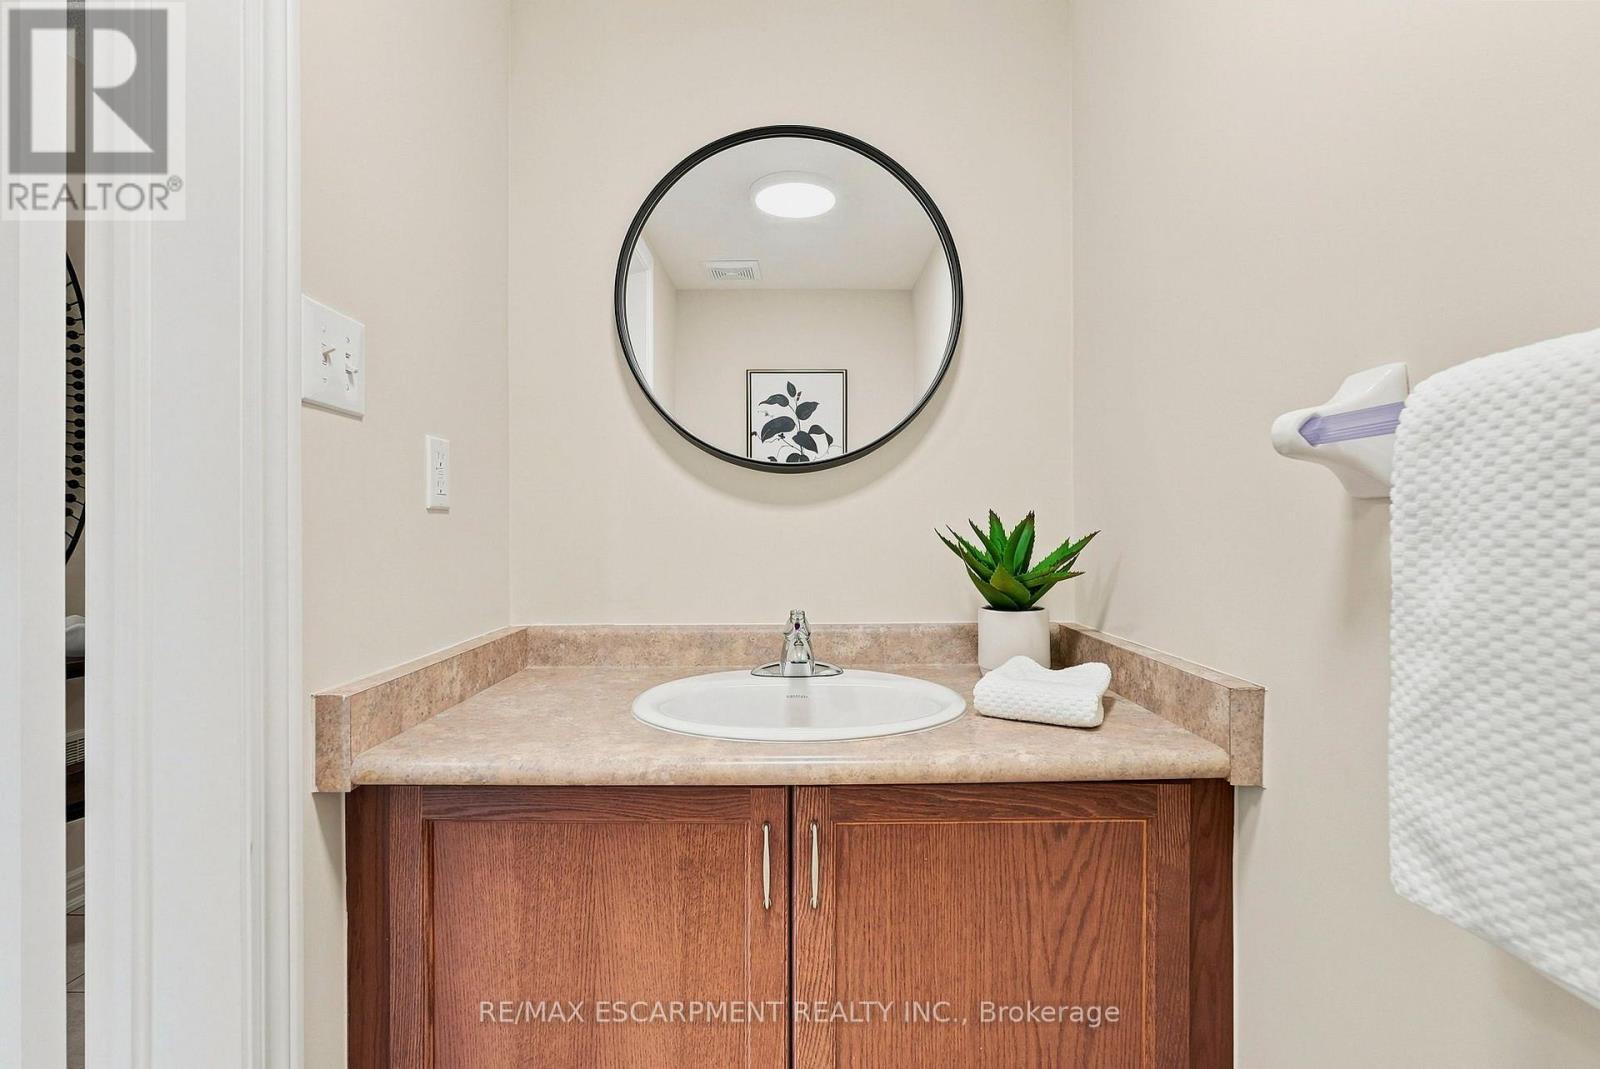
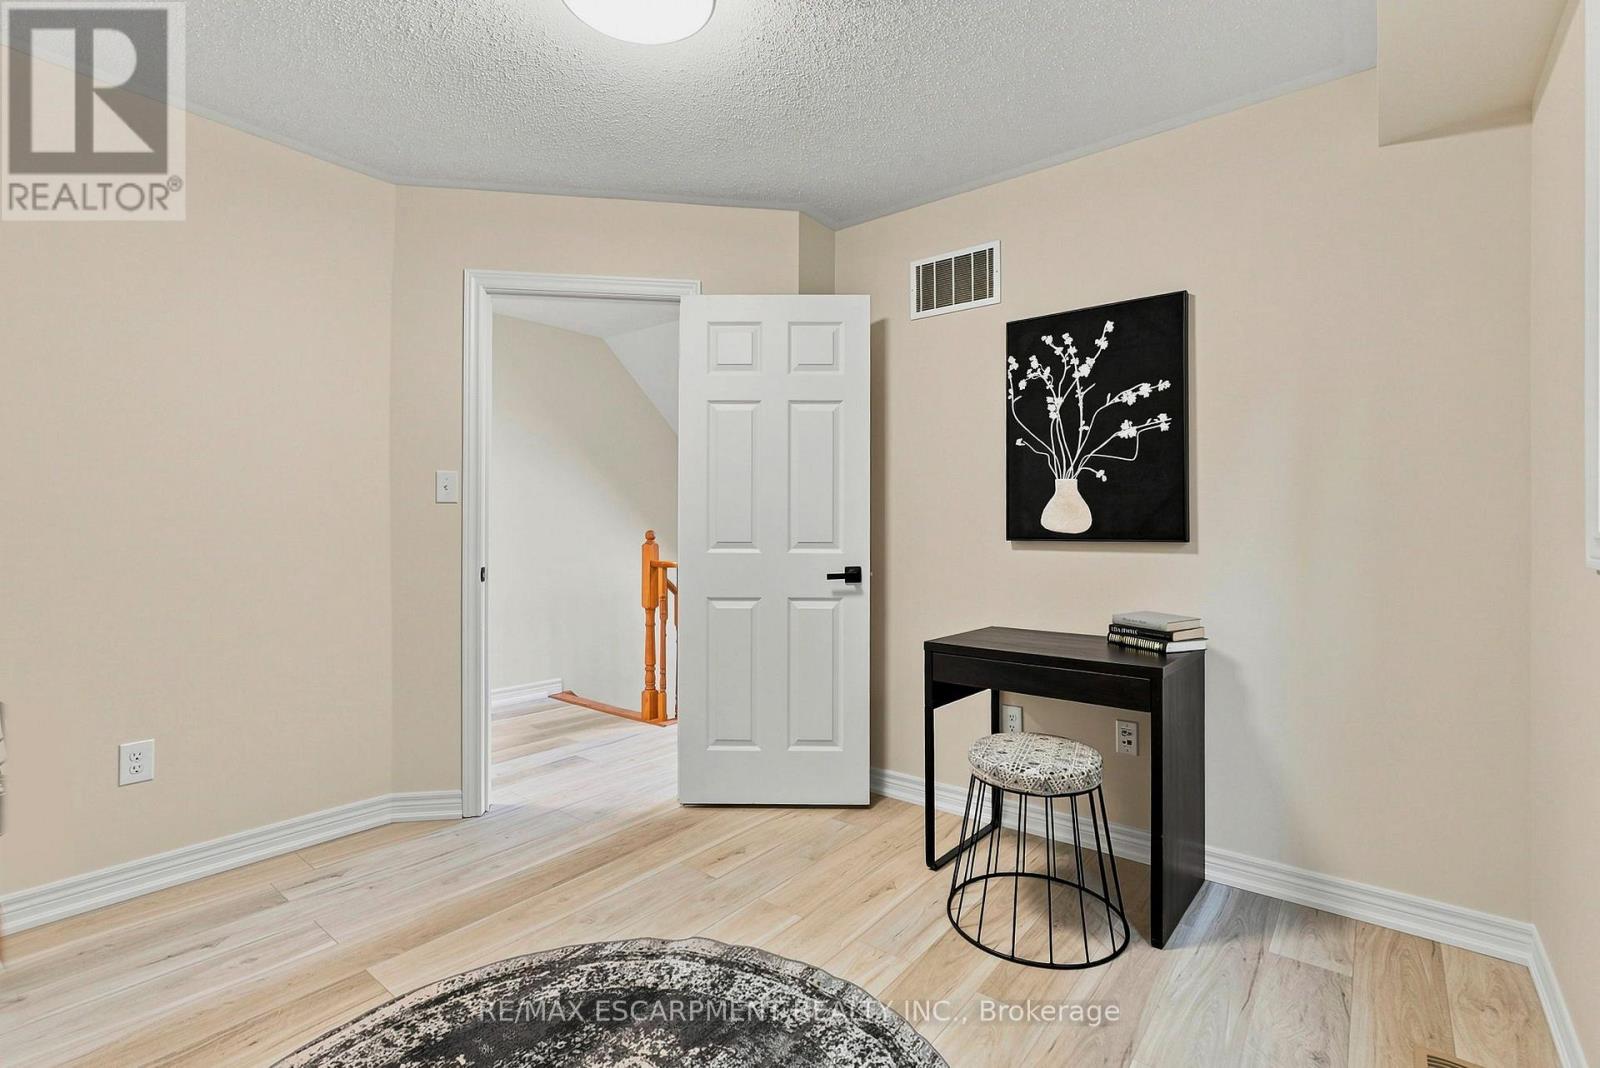
123 SKINNER Road, Hamilton, ON photo 3
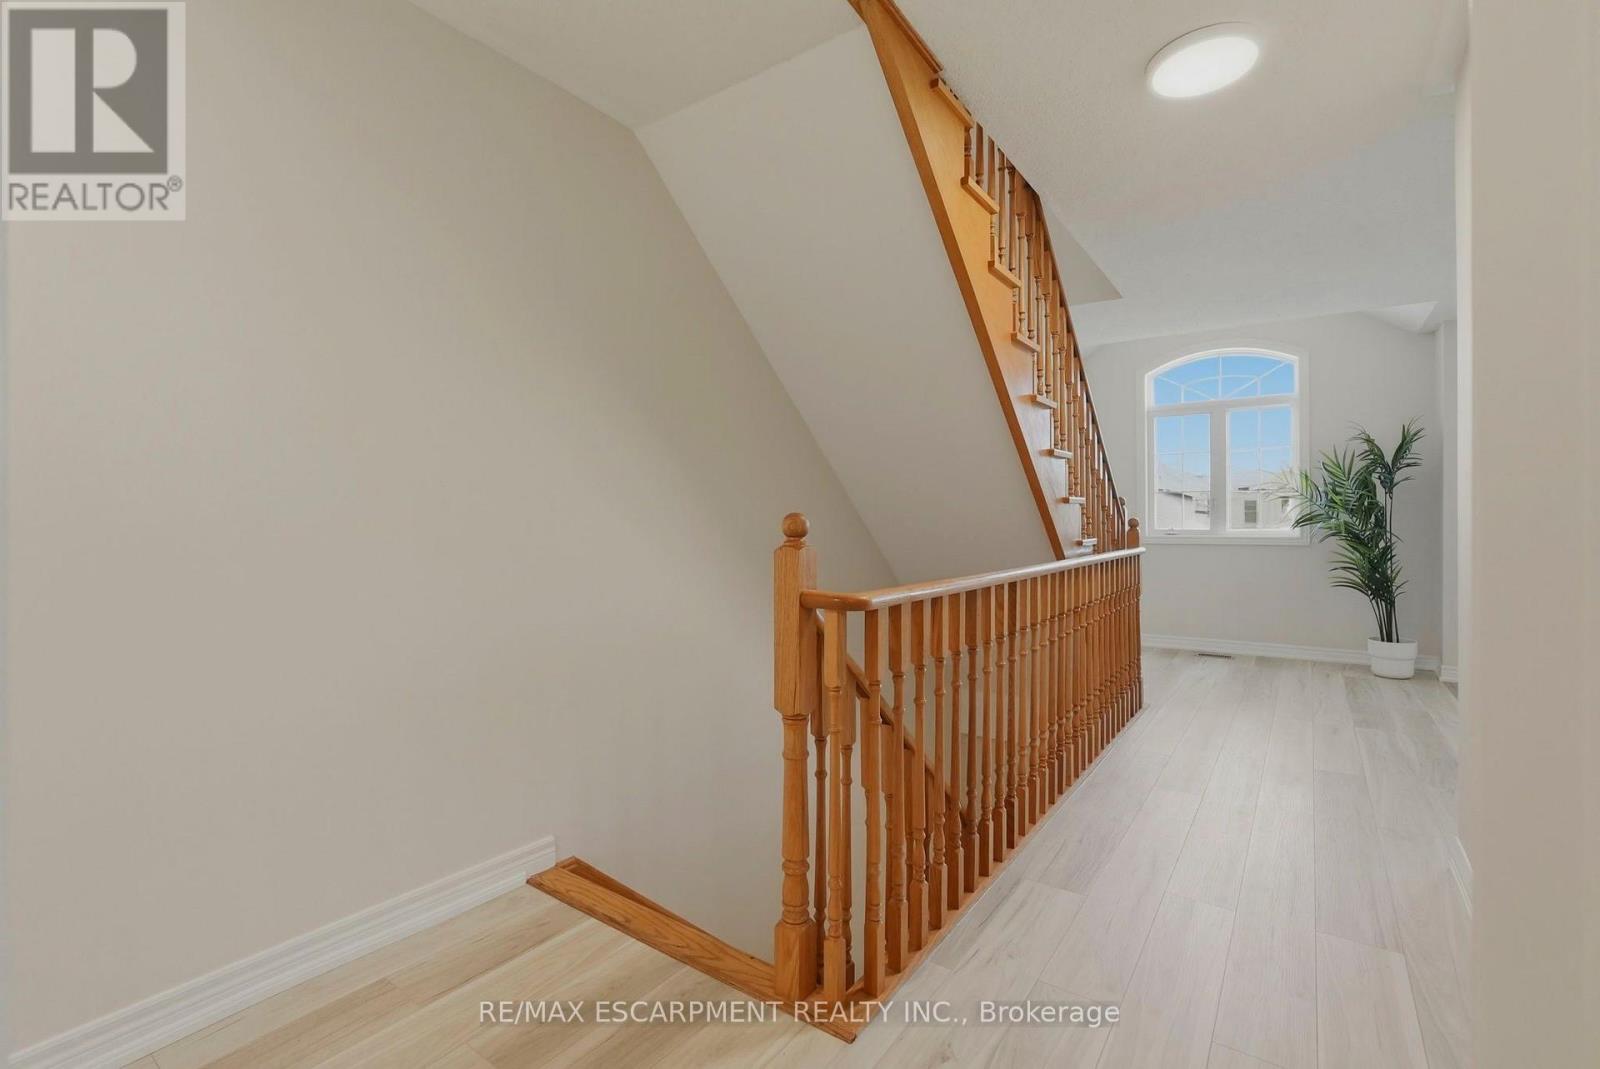
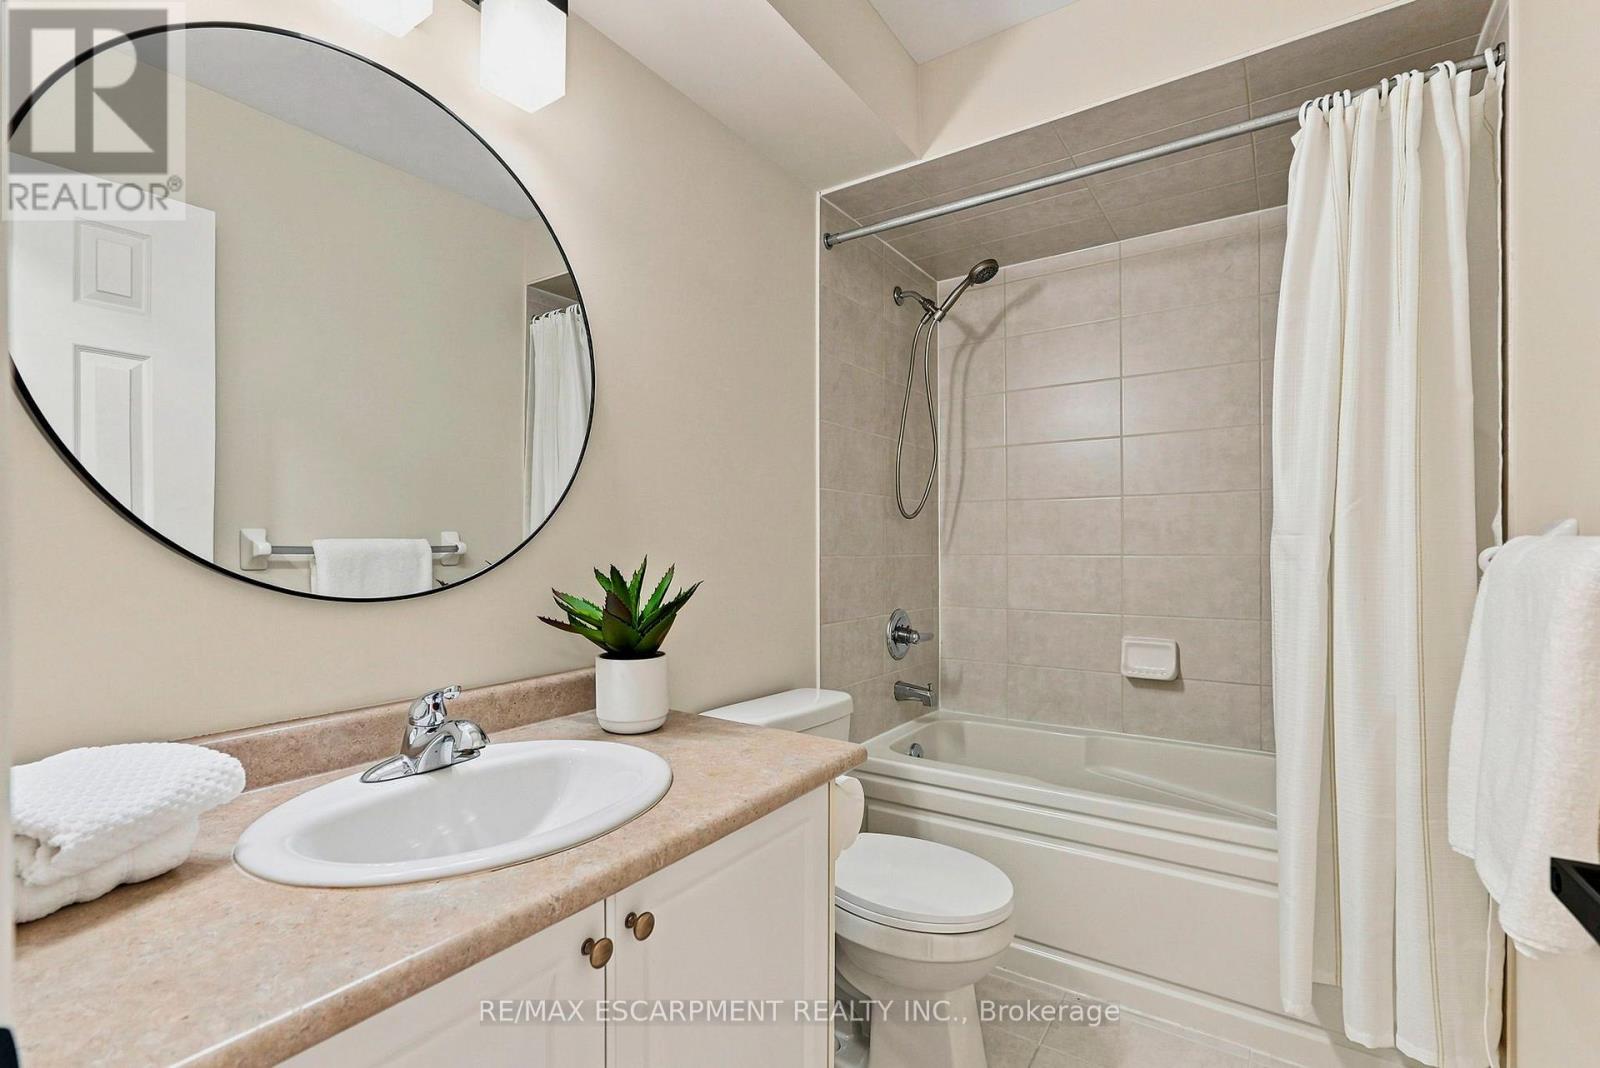
123 SKINNER Road, Hamilton, ON photo 4
123 SKINNER Road, Hamilton, ON photo 5
123 SKINNER Road, Hamilton, ON photo 6
123 SKINNER Road, Hamilton, ON photo 7
123 SKINNER Road, Hamilton, ON photo 8
123 SKINNER Road, Hamilton, ON photo 9
123 SKINNER Road, Hamilton, ON photo 10
123 SKINNER Road, Hamilton, ON photo 11
123 SKINNER Road, Hamilton, ON photo 12
123 SKINNER Road, Hamilton, ON photo 13
123 SKINNER Road, Hamilton, ON photo 14
123 SKINNER Road, Hamilton, ON photo 15
123 SKINNER Road, Hamilton, ON photo 16
123 SKINNER Road, Hamilton, ON photo 17
123 SKINNER Road, Hamilton, ON photo 18
123 SKINNER Road, Hamilton, ON photo 19
123 SKINNER Road, Hamilton, ON photo 20
123 SKINNER Road, Hamilton, ON photo 21
123 SKINNER Road, Hamilton, ON photo 22
123 SKINNER Road, Hamilton, ON photo 23
123 SKINNER Road, Hamilton, ON photo 24
123 SKINNER Road, Hamilton, ON photo 25
123 SKINNER Road, Hamilton, ON photo 26
123 SKINNER Road, Hamilton, ON photo 27
123 SKINNER Road, Hamilton, ON photo 28
123 SKINNER Road, Hamilton, ON photo 29
123 SKINNER Road, Hamilton, ON photo 30
123 SKINNER Road, Hamilton, ON photo 31
123 SKINNER Road, Hamilton, ON photo 32
123 SKINNER Road, Hamilton, ON photo 33
123 SKINNER Road, Hamilton, ON photo 34
1 / 34

BUYER ADVANTAGE

Buy with confidence

Get a full-service approach built on strategy, strong negotiation, and clear guidance from offer to close.

  • Local Market Expertise
  • Broker-level Negotiation
  • Transparent Process
  • No-pressure Guidance

The right strategy depends on your goals, timing, budget, and the type of home you are buying. Get Your Buyer Snapshot.

About This Property

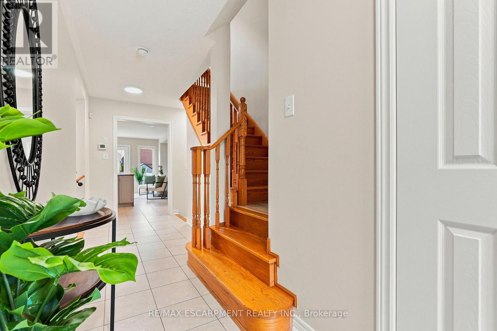
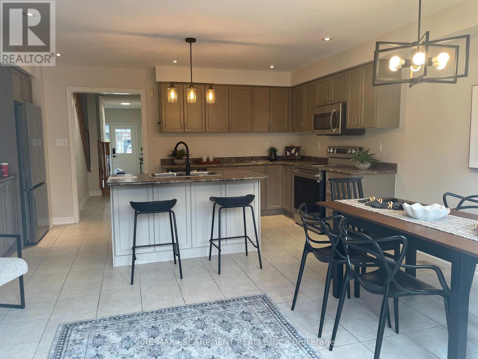
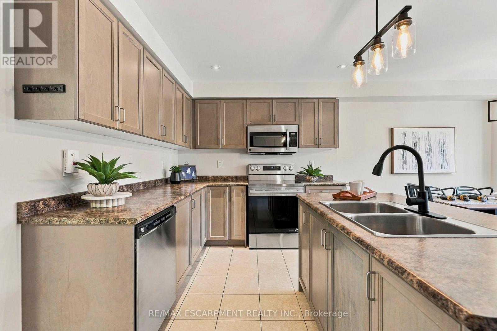
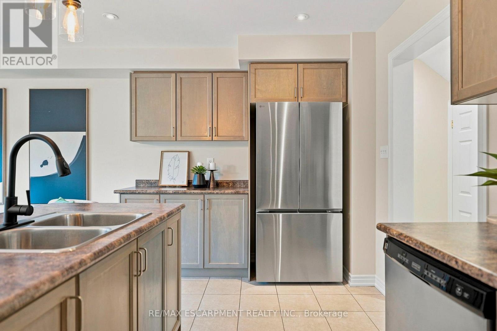
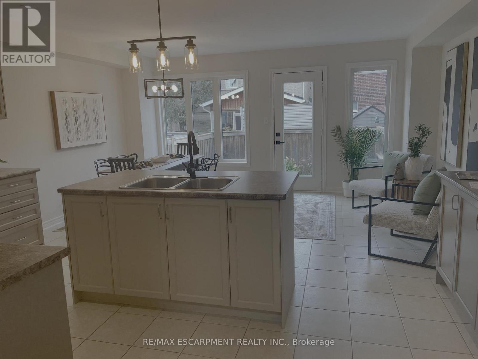
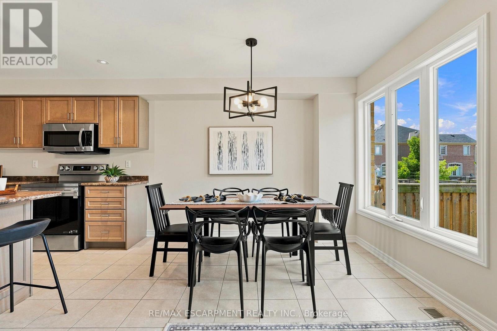
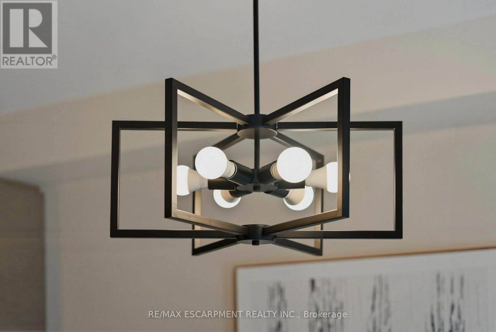
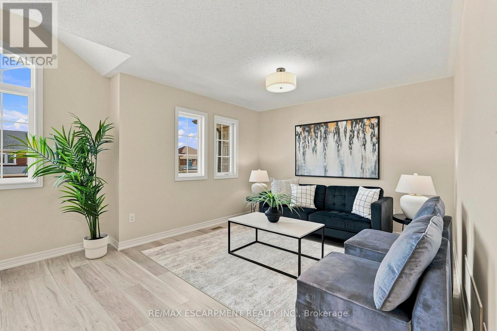
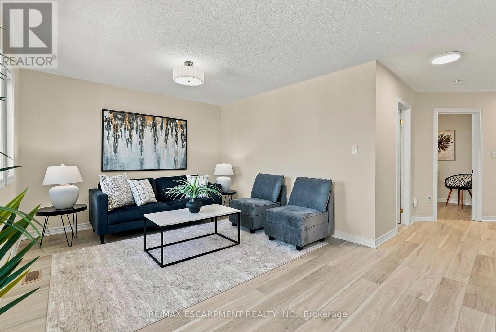
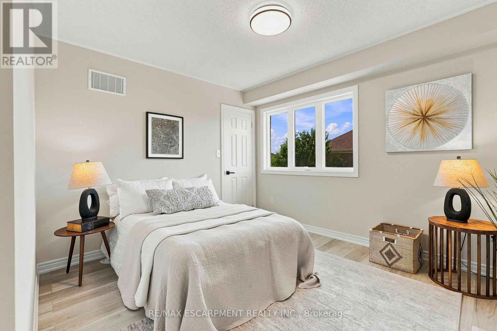
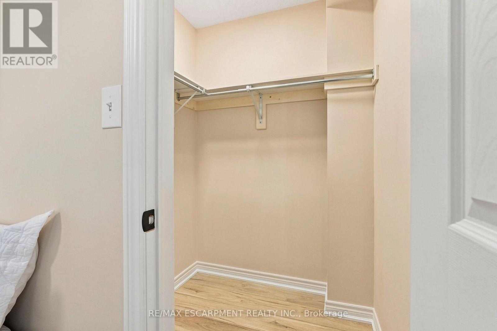
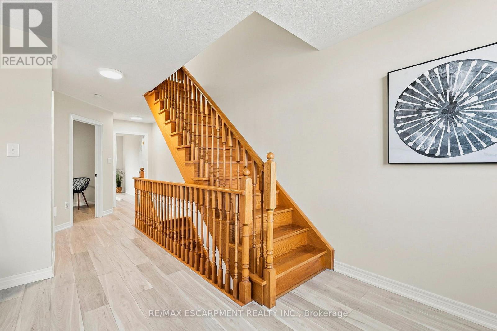
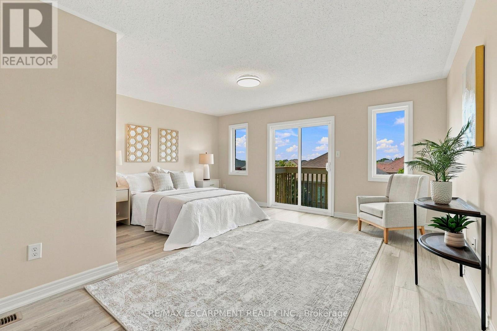
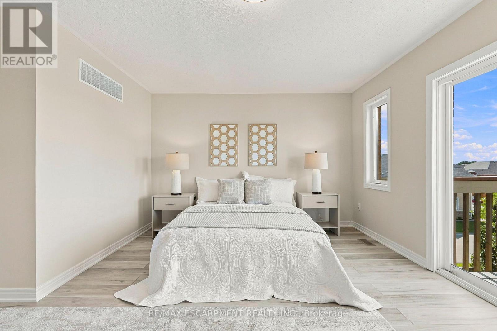
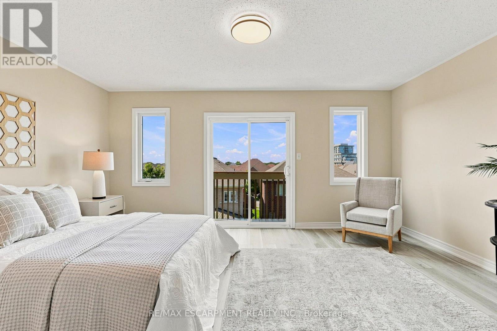
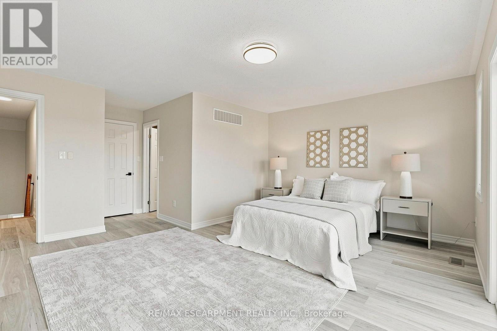
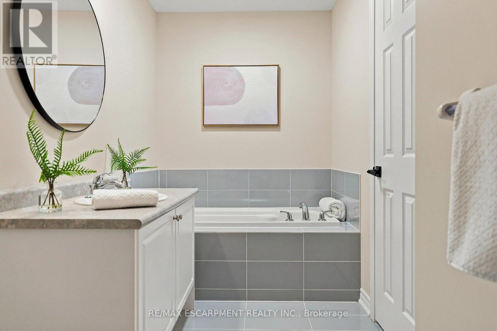
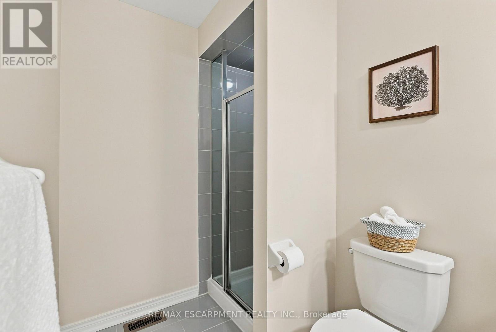
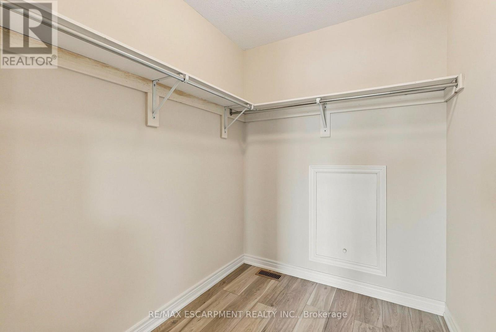
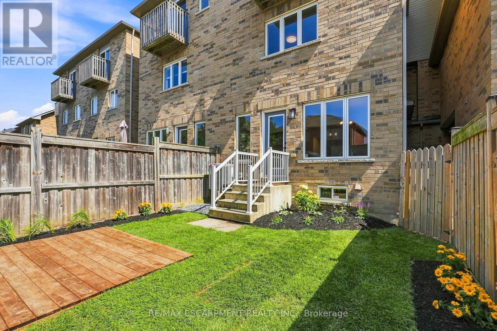
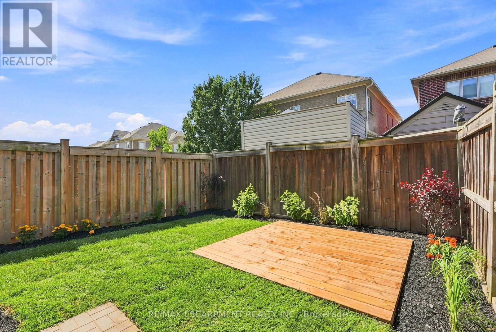
Welcome home to 123 Skinner Road in desirable Mountainview Heights, steps to Historic Waterdown Village. This beautifully updated 1,870 square foot townhome has been thoughtfully refreshed for 2026 - leaving nothing to do but move in and fall in love. All finished levels. The main and second levels are freshly painted top to bottom, walls, trim and doors alike, finished with sleek black hardware. Rich new laminate flooring flows throughout and complemented by all-new light fixtures inside and out. Upstairs, two comfortable bedrooms with walk-in closets share a bright family room and stylish four-piece bathroom. The entire third level is your primary retreat, with a spacious walk-in closet, a four-piece ensuite with soaker tub and separate shower and a private balcony overlooking the yard. The heart of the home is the large kitchen with a new fridge, a new stove with convection/air-fry and an island with its own sink and seating; perfect for entertaining. Stay cool all summer with new A/C (2026), plus a new washer and dryer and a cold storage room ready for wine or preserves. The unfinished basement is a blank canvas; let your imagination run wild! Outside, professionally landscaped gardens wrap front to back with side access, complemented by a new deck for summer gatherings. Waterdown offers schools, shopping, parks, YMCA and quick access to Hwy 403/407 and Go Services connecting you within minutes to Oakville, Burlington, Hamilton and the GTA. RSA (id:63604)

Key Facts

Type
Townhouse
Beds
3
Baths
3
Size
1,500 sqft
Lot
20 x 90.3 FT
Parking
2 total

Highlights

  • Washer
  • Refrigerator
  • Dishwasher
  • Stove
  • Dryer
  • Microwave
Property Details 19 details
Bedrooms
3 bedrooms
3 above grade
Bathrooms
3 bathrooms
1 partial
Parking
2 parking spaces
Attached Garage · Garage · Inside Entry
Living area
1,500 - 2,000 sq. ft.
Property
Single Family · Freehold · Attached
Property subtype
Single Family
Structure type
Row / Townhouse
Ownership
Freehold
Attached status
Attached
Storeys
3
Basement
Unfinished, Full
Heating
Forced air, Natural gas
Cooling
Central air conditioning
Fireplace
No
Lot dimensions
20 x 90.3 FT
Frontage
20 feet
Taxes
$5,624.50
Zoning
R6-19
Water source
Municipal water
Sewer
Sanitary sewer

Interior features

WasherRefrigeratorDishwasherStoveDryerMicrowaveTileLaminate

Exterior features

BrickStonePoured ConcreteFenced yard

Systems and association

Alarm system

Lot and water

Level lotFlat siteCarpet Free
Rooms 12 rooms
Level
Room
Dimensions
Main level
Foyer
Not specified
Main level
Bathroom
Not specified
Basement
Other
4.17 m x 8 m
Basement
Other
2.18 m x 1.85 m
Main level
Kitchen
4.98 m x 2.59 m
Main level
Living room
4.98 m x 3.2 m
Second level
Family room
5.79 m x 3.96 m
Second level
Bathroom
Not specified
Second level
Bedroom
3.35 m x 3.05 m
Second level
Bedroom
3.51 m x 3.2 m
Third level
Primary Bedroom
4.98 m x 4.57 m
Third level
Bathroom
Not specified

Virtual Tour & Media

Mortgage & Affordability Estimate monthly costs
Purchase price$849,900
Down paymentNot available
Mortgage amountNot available
Principal & interestNot available
Property taxesNot available
Condo/HOA feeNot available
Insurance/OtherNot available
UtilitiesNot available
Est. monthly totalNot available
Income needed (GDS 32%)Not available
Estimates only. Not financial advice. Rates, taxes and fees vary by lender and municipality.

Saved Properties

Keep This One Handy

Save this listing, compare it later, or open your saved properties dashboard.

Manage Saved Searches
Map is approximate.

Neighbourhood

Area
Waterdown
City
Hamilton
Postal code
L8B 0R4
Nearby
Cross Streets: Burke. ** Directions: Dundas to Burke to Skinner.








