1232 Glen Kerr Drive
Innisfil, ONDetached
$1,599,000
MLS® N14196184
Detached5 beds4 baths12 total
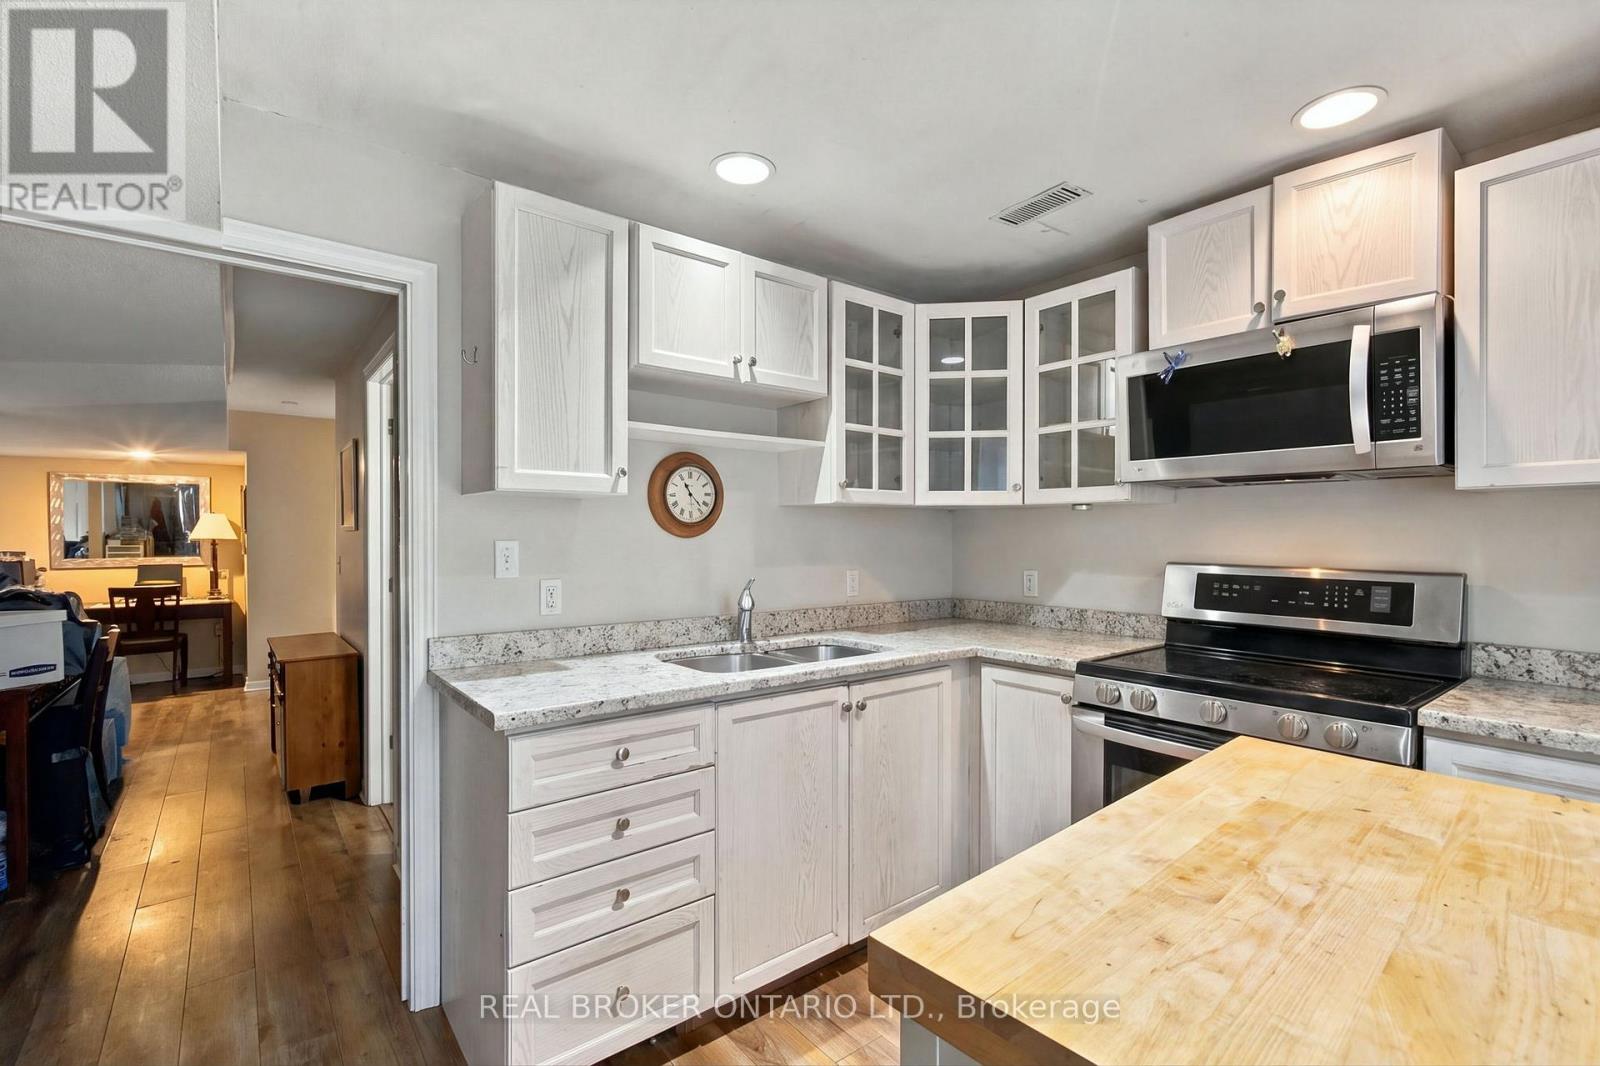
1232 Glen Kerr Drive, Innisfil, ON photo 1
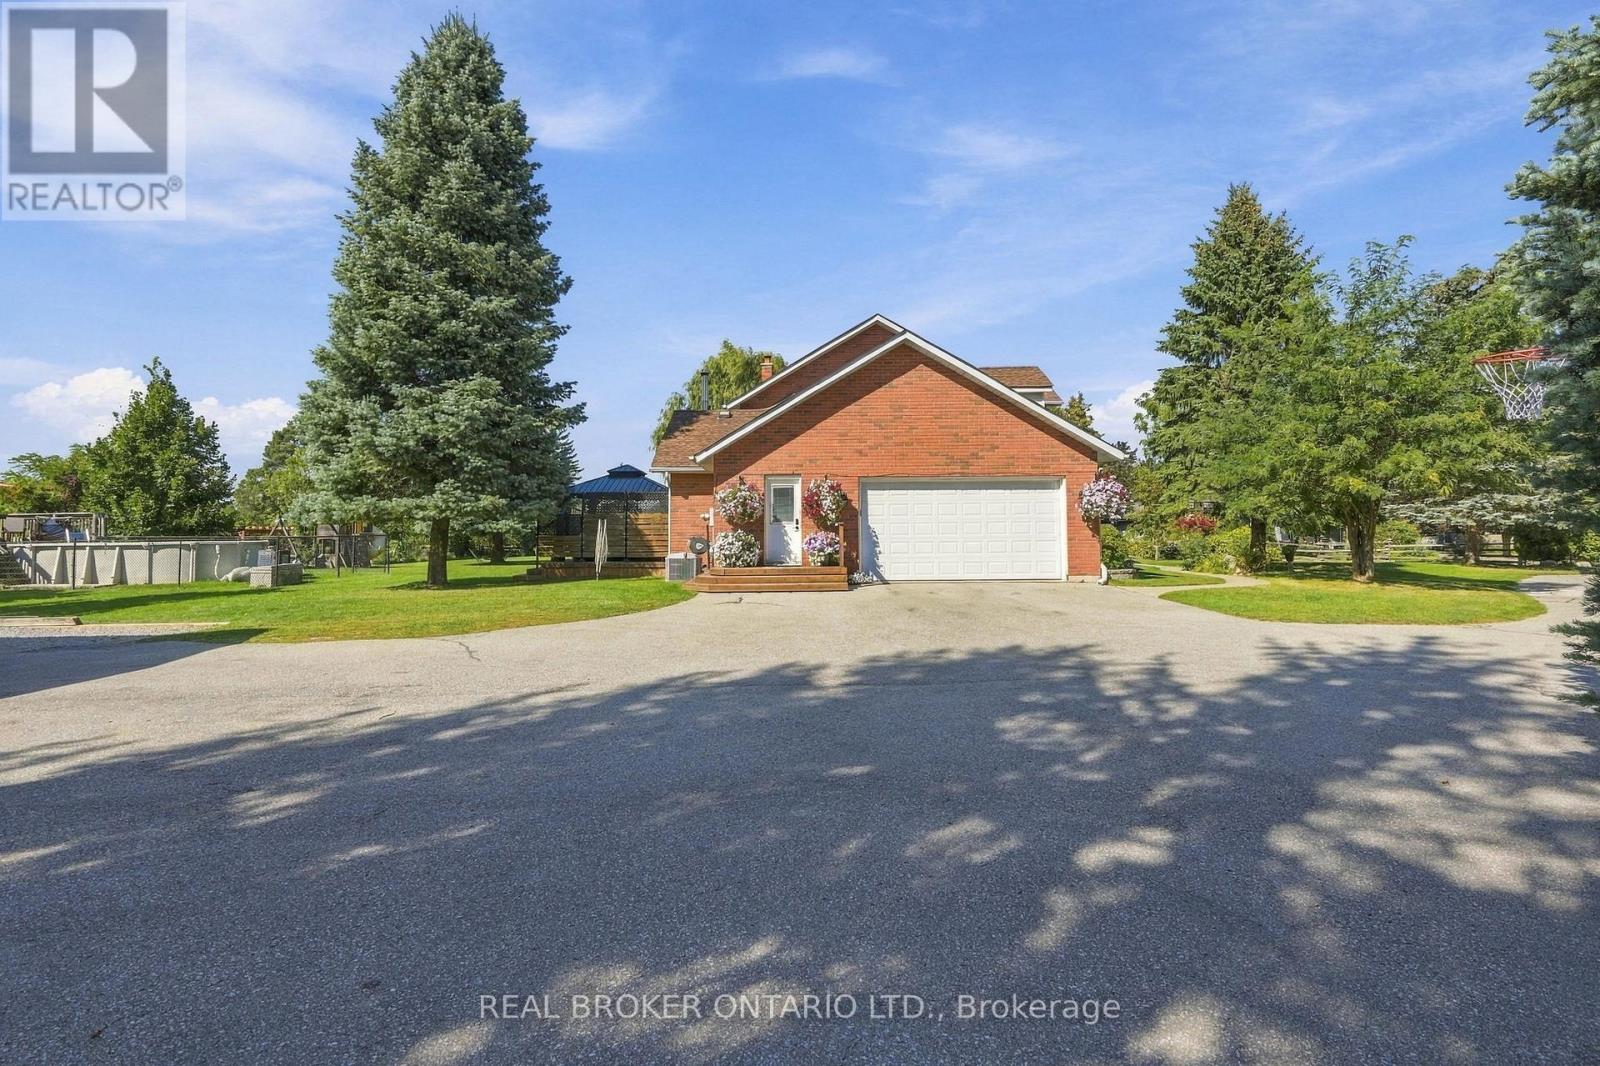
1232 Glen Kerr Drive, Innisfil, ON photo 2
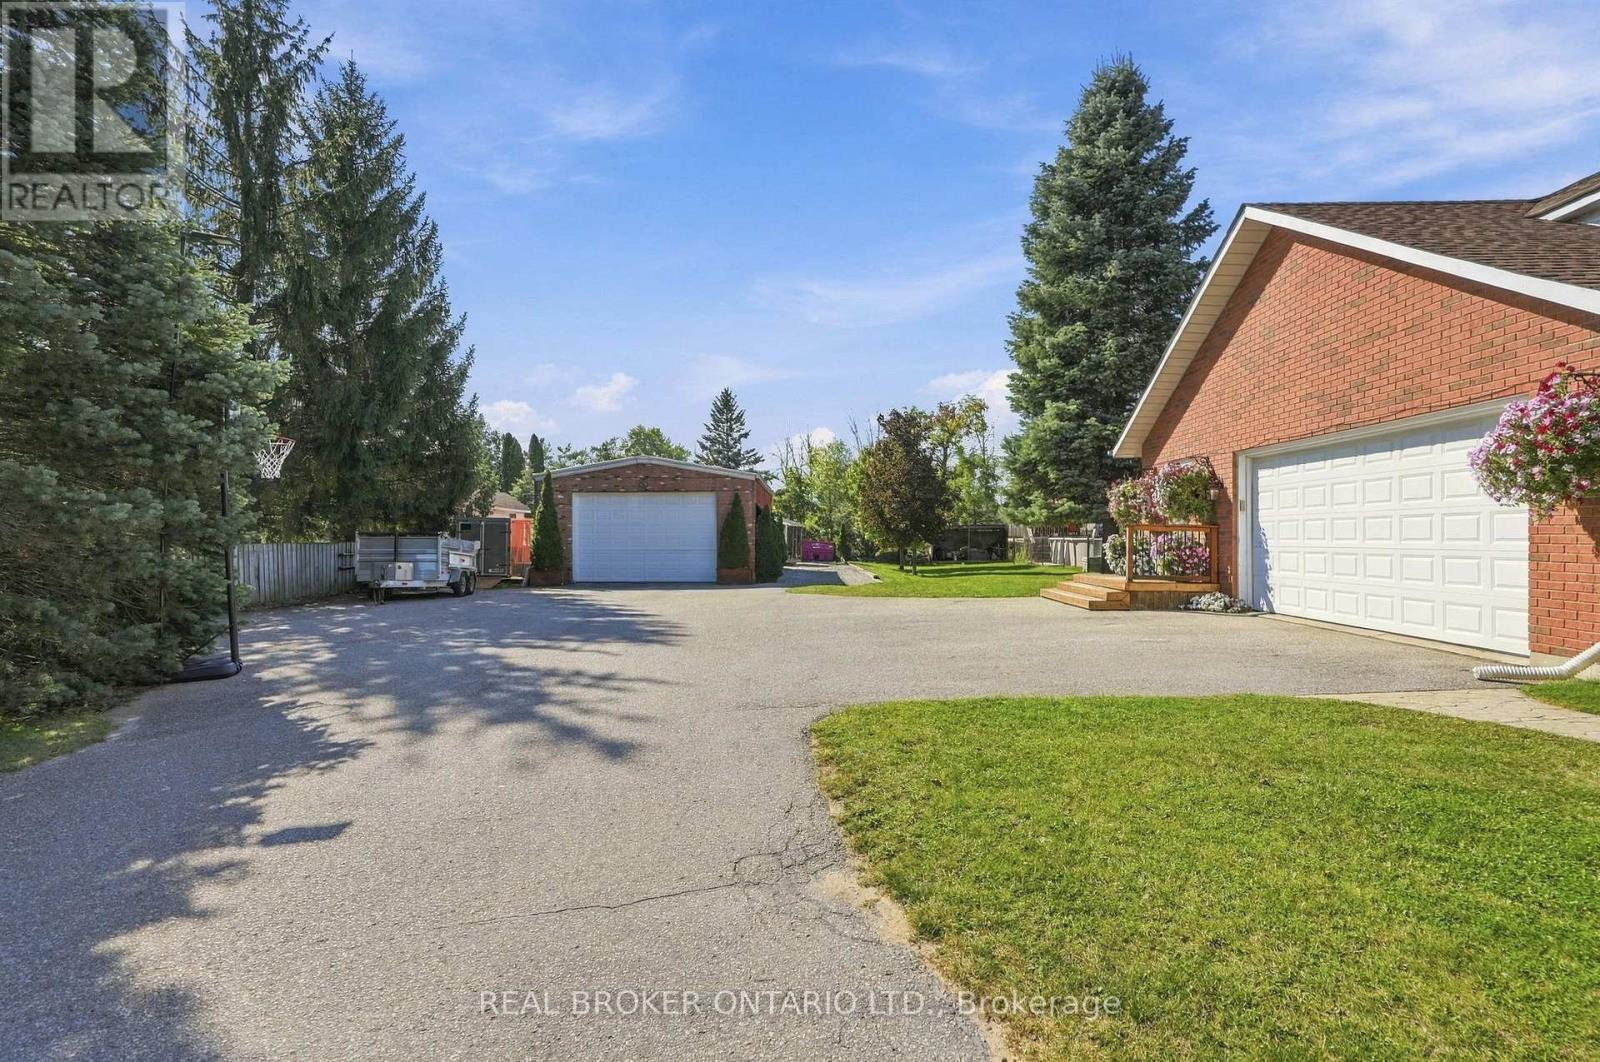
1232 Glen Kerr Drive, Innisfil, ON photo 3
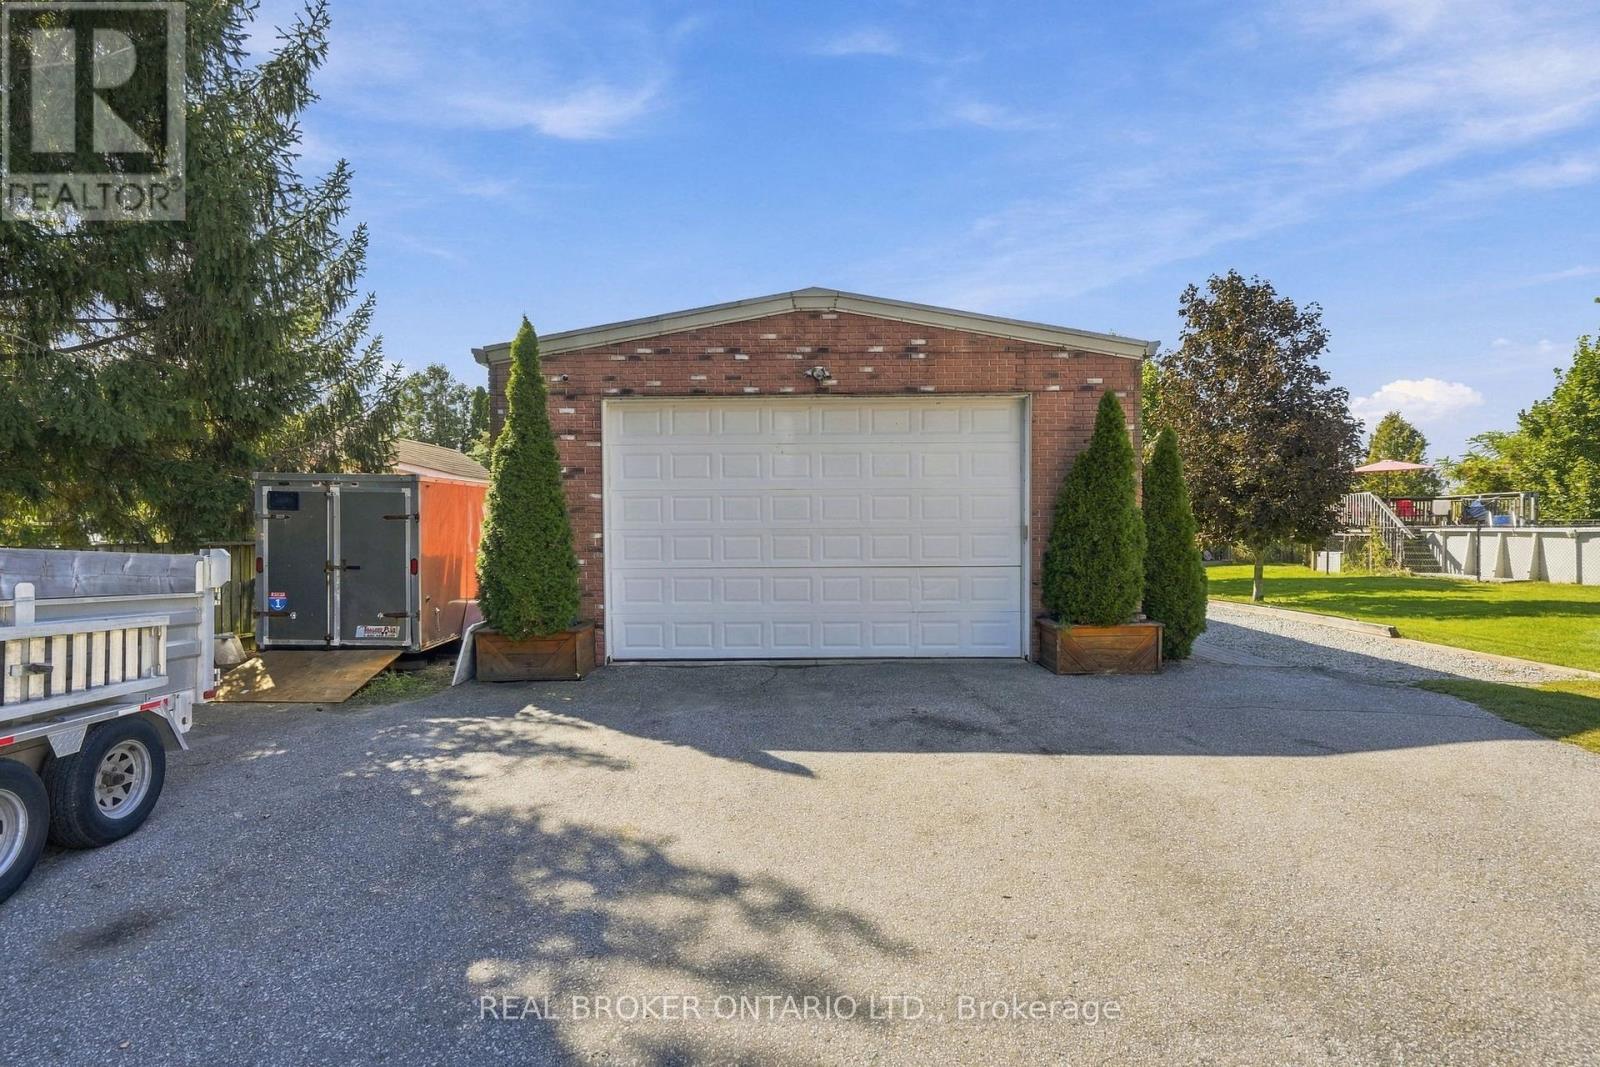
1232 Glen Kerr Drive, Innisfil, ON photo 4
1232 Glen Kerr Drive, Innisfil, ON photo 5
1232 Glen Kerr Drive, Innisfil, ON photo 6
1232 Glen Kerr Drive, Innisfil, ON photo 7
1232 Glen Kerr Drive, Innisfil, ON photo 8
1232 Glen Kerr Drive, Innisfil, ON photo 9
1232 Glen Kerr Drive, Innisfil, ON photo 10
1232 Glen Kerr Drive, Innisfil, ON photo 11
1232 Glen Kerr Drive, Innisfil, ON photo 12
1232 Glen Kerr Drive, Innisfil, ON photo 13
1232 Glen Kerr Drive, Innisfil, ON photo 14
1232 Glen Kerr Drive, Innisfil, ON photo 15
1232 Glen Kerr Drive, Innisfil, ON photo 16
1232 Glen Kerr Drive, Innisfil, ON photo 17
1232 Glen Kerr Drive, Innisfil, ON photo 18
1232 Glen Kerr Drive, Innisfil, ON photo 19
1232 Glen Kerr Drive, Innisfil, ON photo 20
1232 Glen Kerr Drive, Innisfil, ON photo 21
1232 Glen Kerr Drive, Innisfil, ON photo 22
1232 Glen Kerr Drive, Innisfil, ON photo 23
1232 Glen Kerr Drive, Innisfil, ON photo 24
1232 Glen Kerr Drive, Innisfil, ON photo 25
1232 Glen Kerr Drive, Innisfil, ON photo 26
1232 Glen Kerr Drive, Innisfil, ON photo 27
1232 Glen Kerr Drive, Innisfil, ON photo 28
1232 Glen Kerr Drive, Innisfil, ON photo 29
1232 Glen Kerr Drive, Innisfil, ON photo 30
1232 Glen Kerr Drive, Innisfil, ON photo 31
1232 Glen Kerr Drive, Innisfil, ON photo 32
1232 Glen Kerr Drive, Innisfil, ON photo 33
1232 Glen Kerr Drive, Innisfil, ON photo 34
1232 Glen Kerr Drive, Innisfil, ON photo 35
1232 Glen Kerr Drive, Innisfil, ON photo 36
1232 Glen Kerr Drive, Innisfil, ON photo 37
1232 Glen Kerr Drive, Innisfil, ON photo 38
1232 Glen Kerr Drive, Innisfil, ON photo 39
1232 Glen Kerr Drive, Innisfil, ON photo 40
1232 Glen Kerr Drive, Innisfil, ON photo 41
1232 Glen Kerr Drive, Innisfil, ON photo 42
1232 Glen Kerr Drive, Innisfil, ON photo 43
1232 Glen Kerr Drive, Innisfil, ON photo 44
1232 Glen Kerr Drive, Innisfil, ON photo 45
1232 Glen Kerr Drive, Innisfil, ON photo 46
1232 Glen Kerr Drive, Innisfil, ON photo 47
1232 Glen Kerr Drive, Innisfil, ON photo 48
1232 Glen Kerr Drive, Innisfil, ON photo 49
1232 Glen Kerr Drive, Innisfil, ON photo 50
1 / 50

BUYER ADVANTAGE

Buy with confidence

Get a full-service approach built on strategy, strong negotiation, and clear guidance from offer to close.

  • Local Market Expertise
  • Broker-level Negotiation
  • Transparent Process
  • No-pressure Guidance

The right strategy depends on your goals, timing, budget, and the type of home you are buying. Get Your Buyer Snapshot.

About This Property

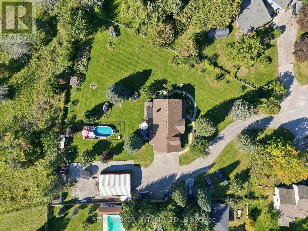
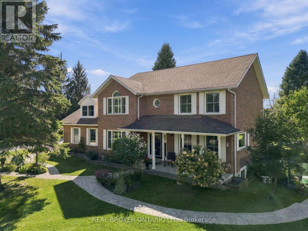
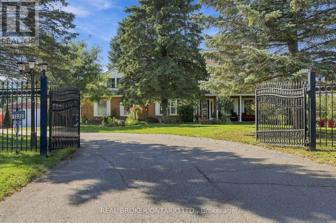
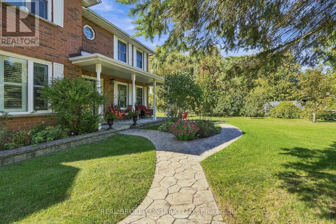
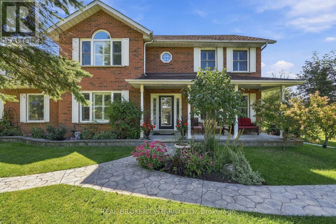
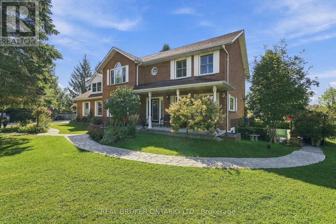
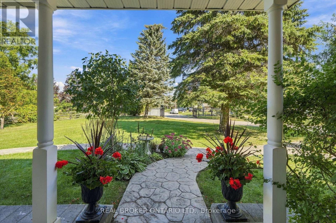
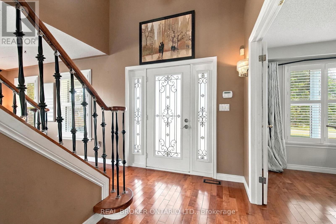
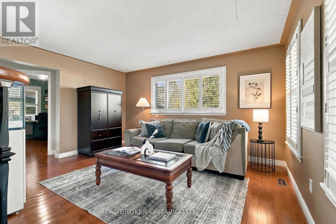
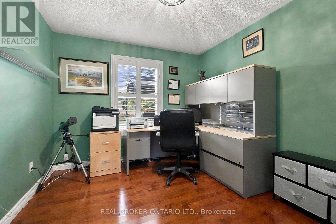
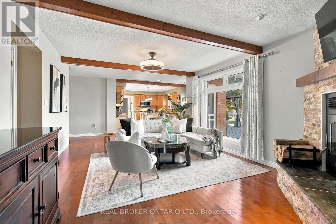
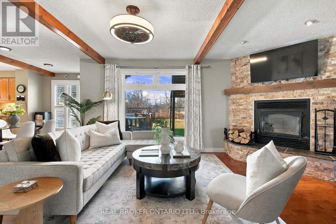
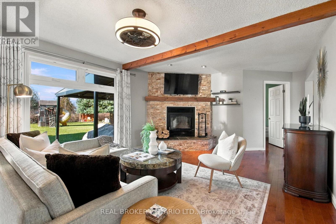
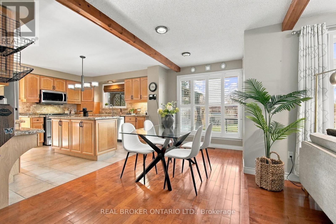
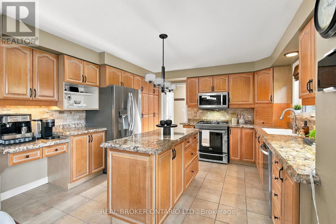
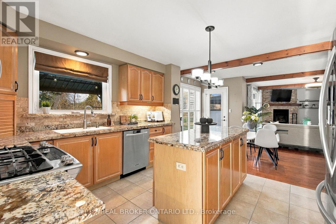
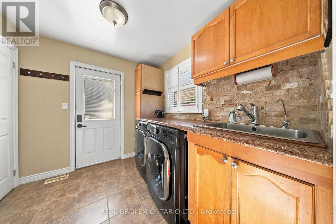
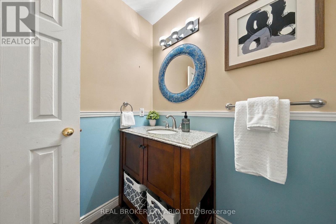
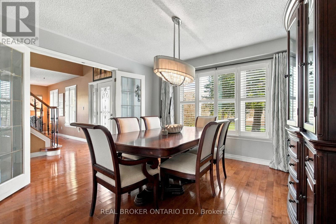
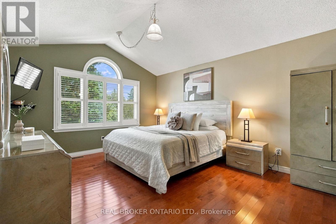
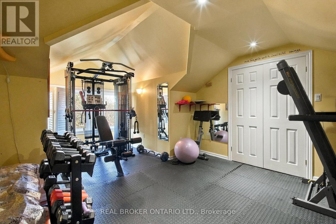
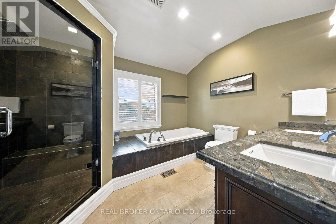
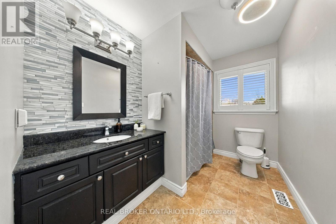
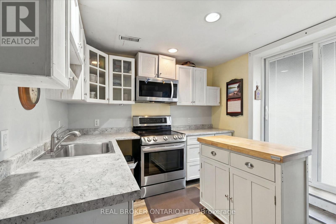
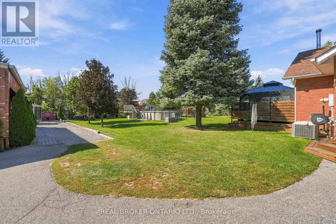
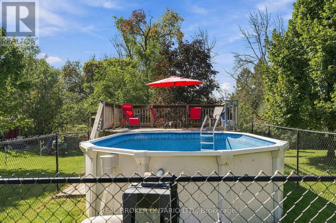
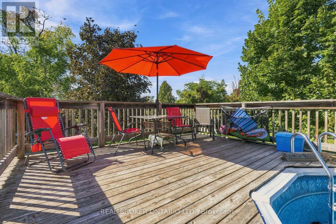
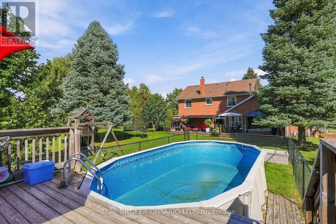
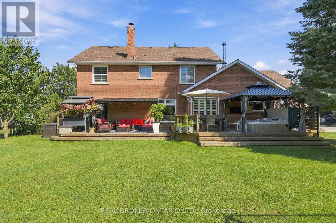
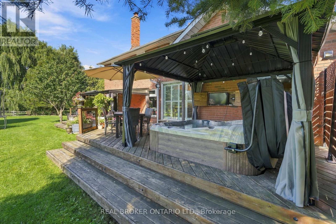
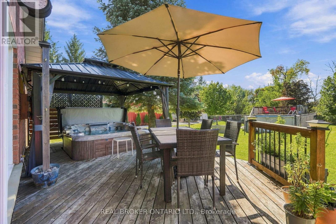
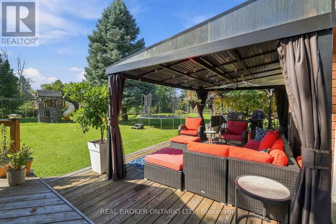
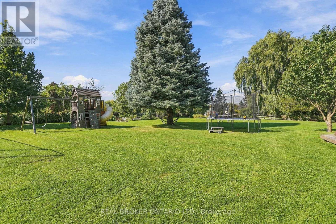
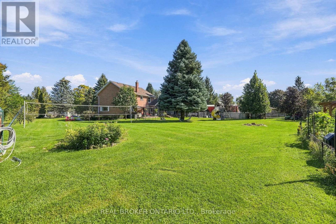
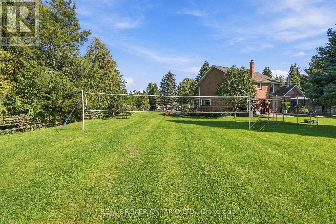
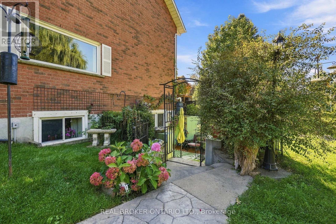
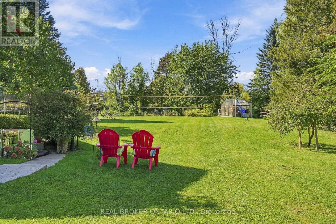
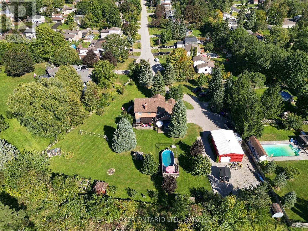
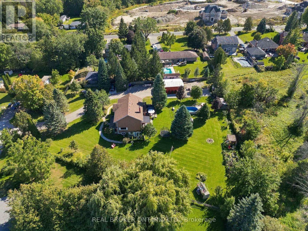
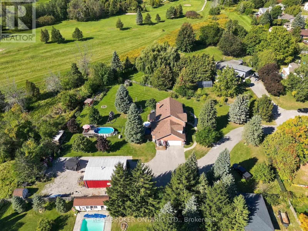
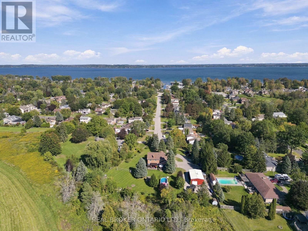
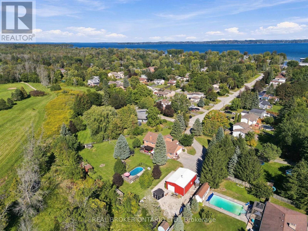
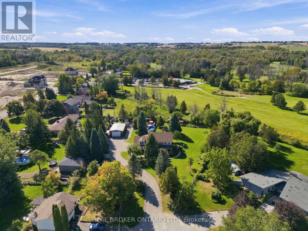
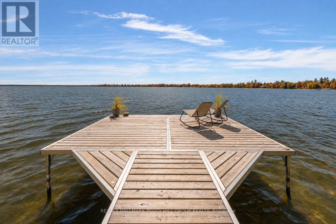
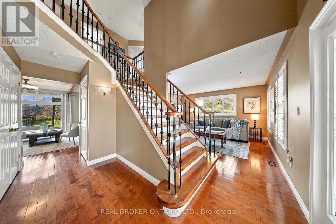
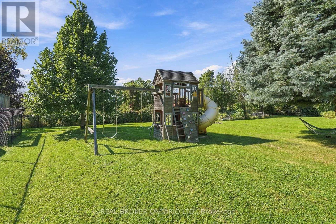
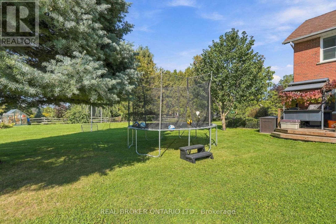
RARE 1.05-ACRE GATED RETREAT, BACKING ONTO A GOLF COURSE & STEPS TO LAKE SIMCOE! Tucked away on a quiet, family-friendly crescent in Innisfil, 1232 Glen Kerr Dr offers the kind of space, privacy and lifestyle that's almost impossible to find. This detached two-storey home features 3 bedrooms and 3.5 bathrooms, plus a 2-bedroom walk-out basement apartment - perfect for extended family, guests or multigenerational living! A heated workshop gives you year-round space for hobbies, projects, a ton of storage, or the ultimate man cave or she shed! Out back, the yard is your playground in every season! In the summer, spend your days in the above-ground pool, set up a volleyball or badminton court, and grow a garden bursting with flowers and homegrown vegetables. Walk to Lake Simcoe or hop in the golf cart for a day of boating and swimming! And the fun doesn't stop when the snow falls. Flood your own backyard skating rink for family hockey games, unwind in the hot tub, and gather around a crackling backyard bonfire. Down at the lake, winter brings ice fishing and snowmobiling, where conditions permit. This is a crescent where neighbours know each other and kids still head outside to play together. More than just a beautiful home, this is a place to gather, explore, entertain and create lasting memories, with the space and freedom to enjoy everything life has to offer. A must-see - you'll love it even more in person. Welcome home! (id:63604)
Key Facts

Type
Detached
Beds
5
Baths
4
Size
2,500 sqft
Lot
130.6 x 248.9 FT
Parking
12 total

Highlights

  • Hot Tub
  • Garage door opener remote(s)
  • Water Heater
Property Details 18 details
Bedrooms
5 bedrooms
3 above grade + 2 below grade
Bathrooms
4 bathrooms
1 partial
Parking
12 parking spaces
Attached Garage · Garage
Living area
2,500 - 3,000 sq. ft.
Property
Single Family · Freehold · Detached
Property subtype
Single Family
Structure type
House
Ownership
Freehold
Attached status
Detached
Storeys
2
Basement
Finished, Apartment in basement, Walk out
Heating
Forced air, Natural gas
Cooling
Central air conditioning
Fireplace
Yes
Pool
Above ground pool
Lot dimensions
130.6 x 248.9 FT
Frontage
130.70 feet
Taxes
$7,710.49 (2,025)
Water source
Municipal water
Sewer
Septic System

Interior features

Hot TubGarage door opener remote(s)Water HeaterFireplace(s)

Exterior features

BrickConcrete

Lot and water

Irregular lot sizeCarpet FreeGuest Suite

Virtual Tour & Media

Mortgage & Affordability Estimate monthly costs
Purchase price$1,599,000
Down paymentNot available
Mortgage amountNot available
Principal & interestNot available
Property taxesNot available
Condo/HOA feeNot available
Insurance/OtherNot available
UtilitiesNot available
Est. monthly totalNot available
Income needed (GDS 32%)Not available
Estimates only. Not financial advice. Rates, taxes and fees vary by lender and municipality.

Saved Properties

Keep This One Handy

Save this listing, compare it later, or open your saved properties dashboard.

Manage Saved Searches
Map is approximate.

Neighbourhood

Area
Rural Innisfil
City
Innisfil
Postal code
L0L 1R0
Nearby
Cross Streets: 20th Sideroad & Shore Acres Dr. ** Directions: Shore Acres Dr & Everton Dr to Glen Kerr Dr.