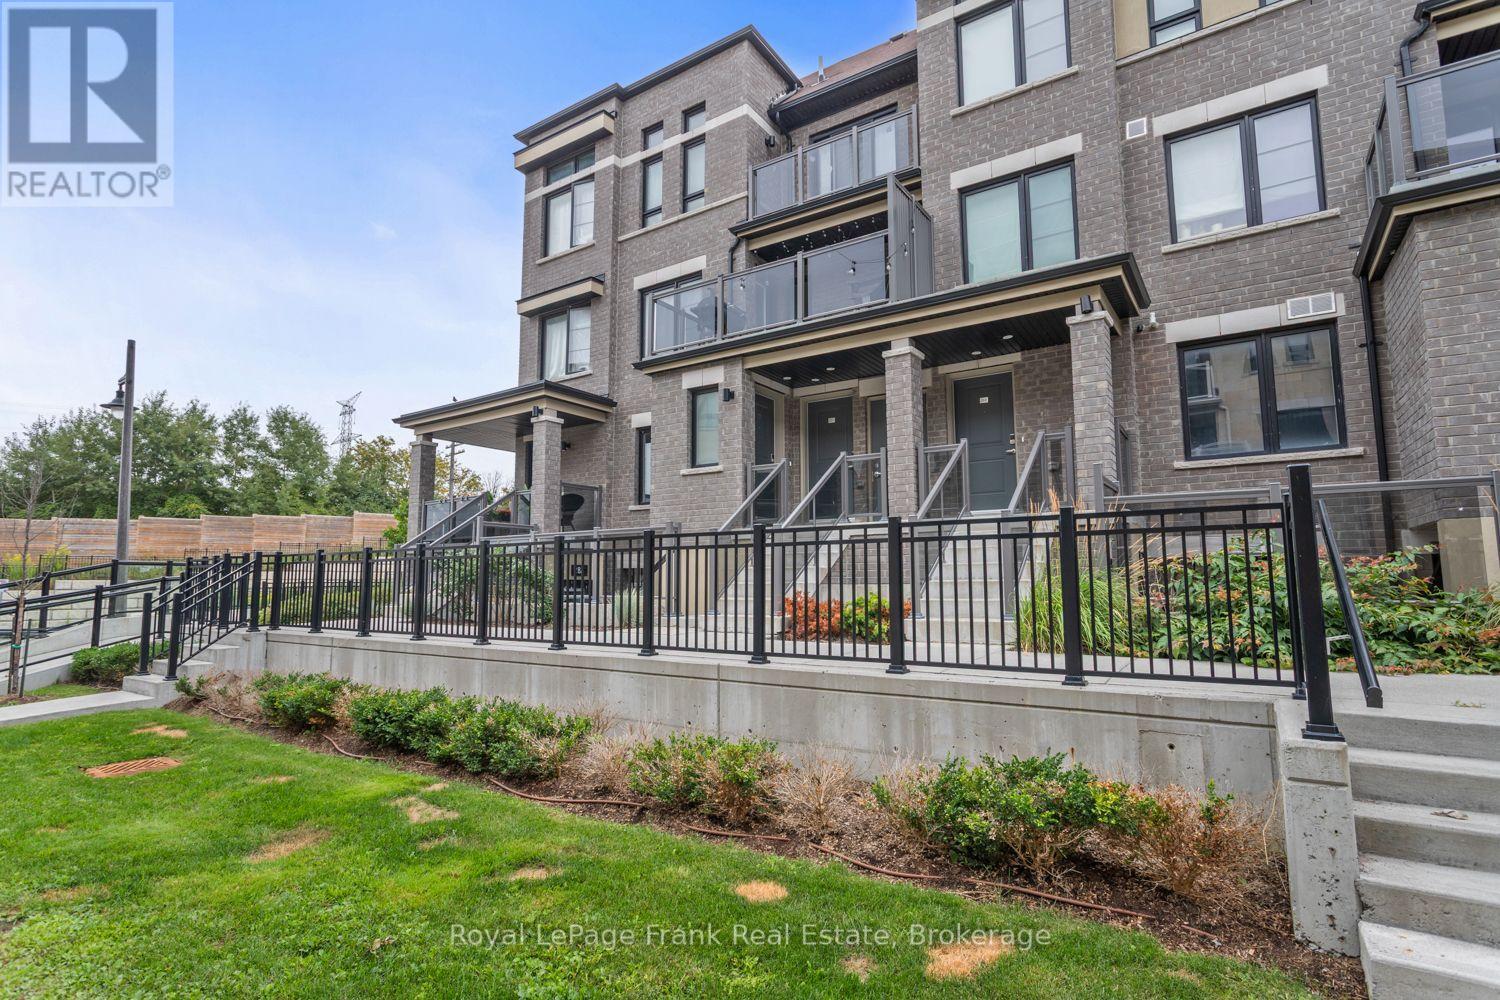
124- 80 Aspen Springs Drive
BUYER ADVANTAGE
Buy with confidence
Get a full-service approach built on strategy, strong negotiation, and clear guidance from offer to close.
- Local Market Expertise
- Broker-level Negotiation
- Transparent Process
- No-pressure Guidance

The right strategy depends on your goals, timing, budget, and the type of home you are buying. Get Your Buyer Snapshot.
About This Property
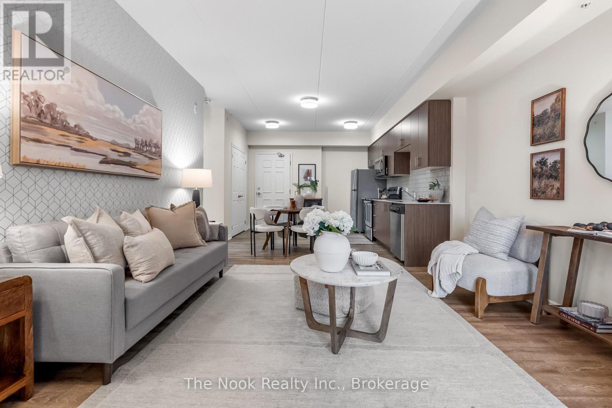
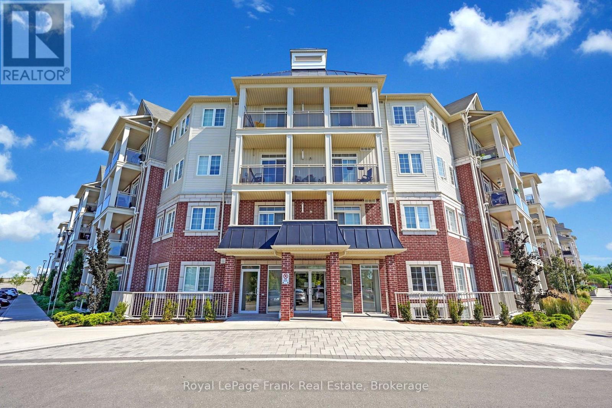
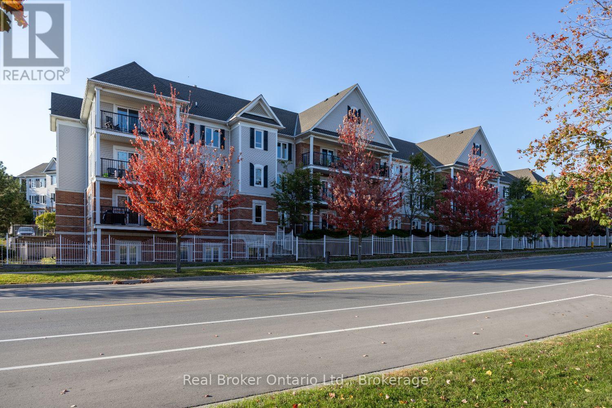
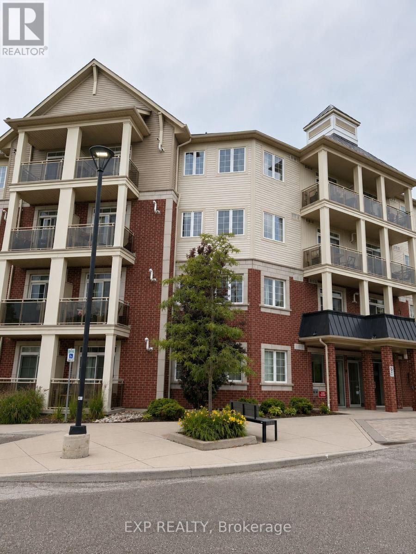
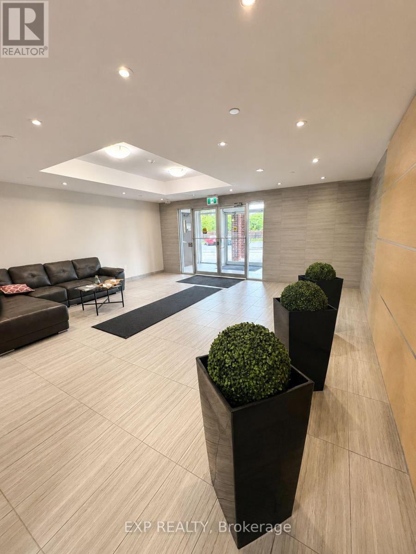
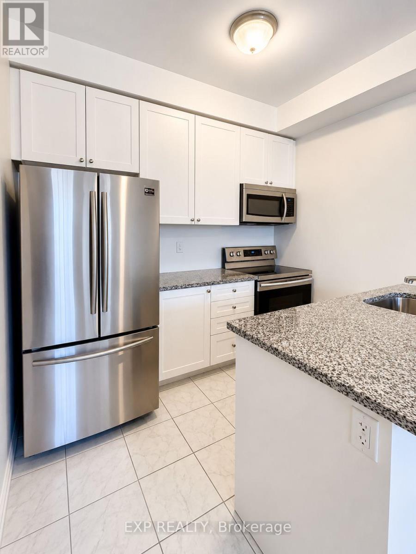
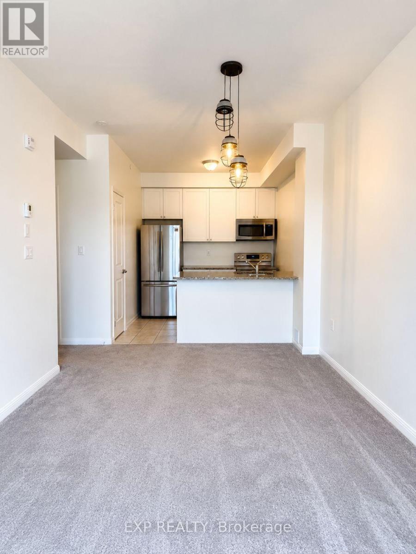
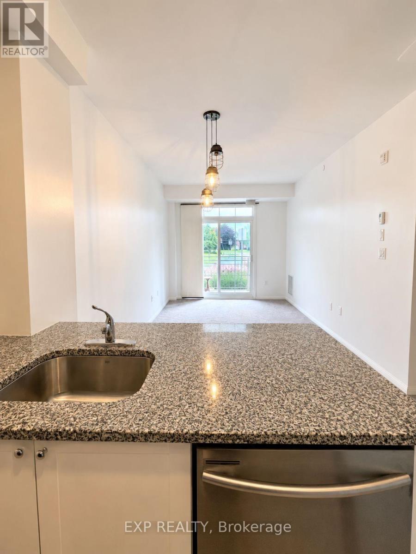
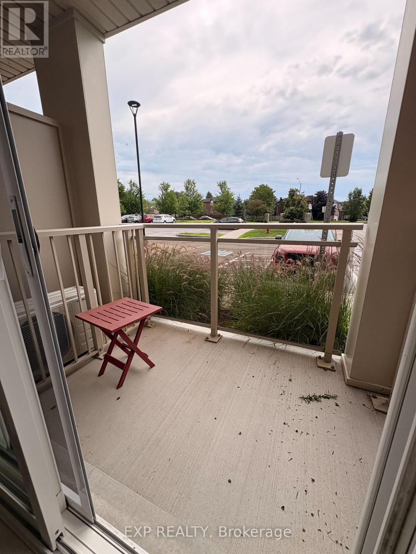
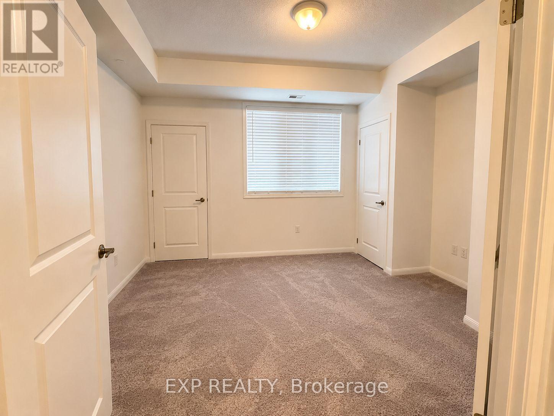
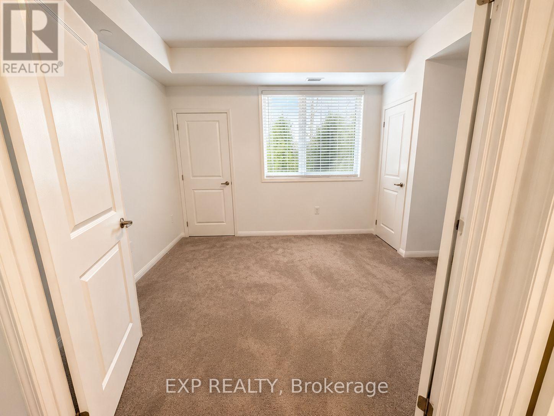
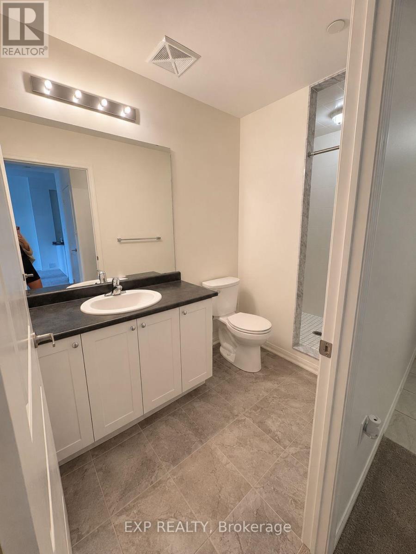
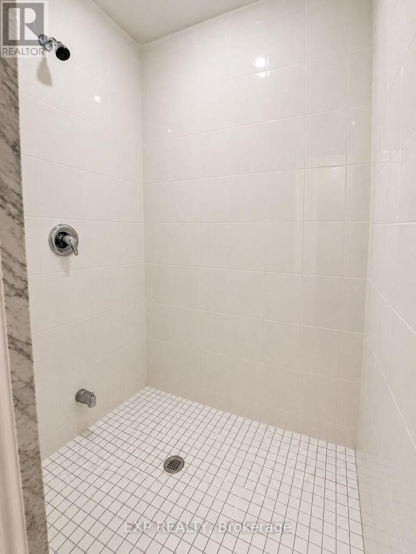
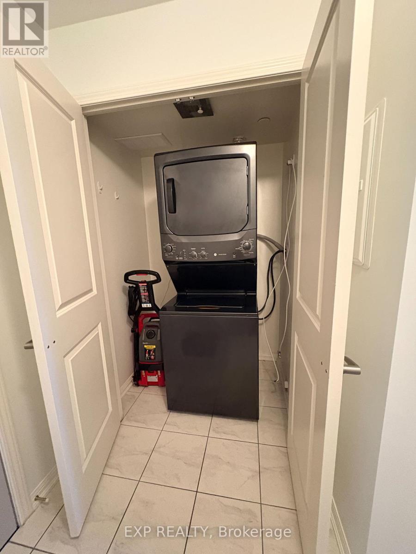
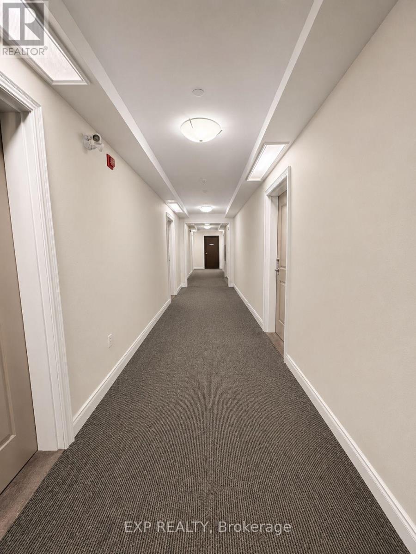
PRIME GROUND-FLOOR LOCATION IN ASPEN SPRINGS! This bright, beautifully maintained, move-in-ready 1-bedroom condo offers the perfect blend of comfort, convenience, and value. Enjoy an inviting open-concept layout with a modern kitchen featuring granite countertops, breakfast bar, and stainless steel appliances. The spacious primary bedroom offers double closets, while the suite also includes ensuite laundry and a private patio-ideal for morning coffee or relaxing outdoors. Includes 1 owned parking space, 1 owned locker, and an owned air conditioner. Low condo fees of just $344.30/month, plus a rented hot water tank at $60.60/month. Unbeatable location-minutes to Hwy 401, shopping, restaurants, parks, schools, and transit. A fantastic opportunity for first-time buyers, downsizers, or investors. Just move in and enjoy! (id:63604)
Key Facts
Highlights
- Washer
- Refrigerator
- Dishwasher
- Stove
- Dryer
- Microwave
- Hood Fan
- Window Coverings
Property Details
Interior features
Exterior features
Systems and association
Lot and water
Rooms
Mortgage & Affordability
Saved Properties
Keep This One Handy
Save this listing, compare it later, or open your saved properties dashboard.
Neighbourhood
- Area
- Bowmanville
- City
- Clarington
- Postal code
- L1C 0V4
- Nearby
- Bowmanville Ave/Aspen Spring
Save This Property
Keep this home handy, return to it anytime, and let us know how to reach you about this listing.
We use this email only to connect your saved properties and saved searches.
Other Available Options
Similar Listings
Listings from our database that match closely.