124- 80 Marsh Avenue
Peterborough, ONCondo Townhouse
$509,900
MLS® X13866432
Condo Townhouse4 beds3 baths2 total
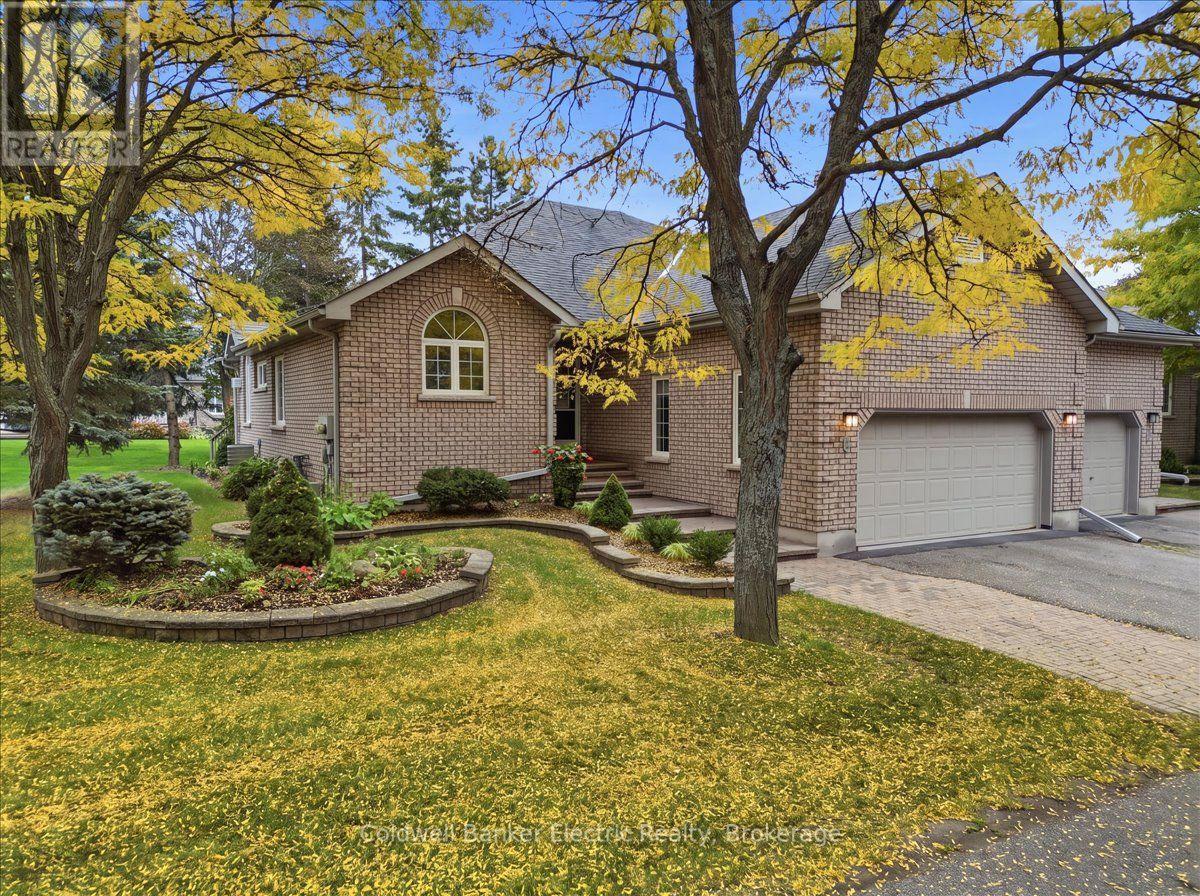
124- 80 Marsh Avenue, Peterborough, ON photo 1
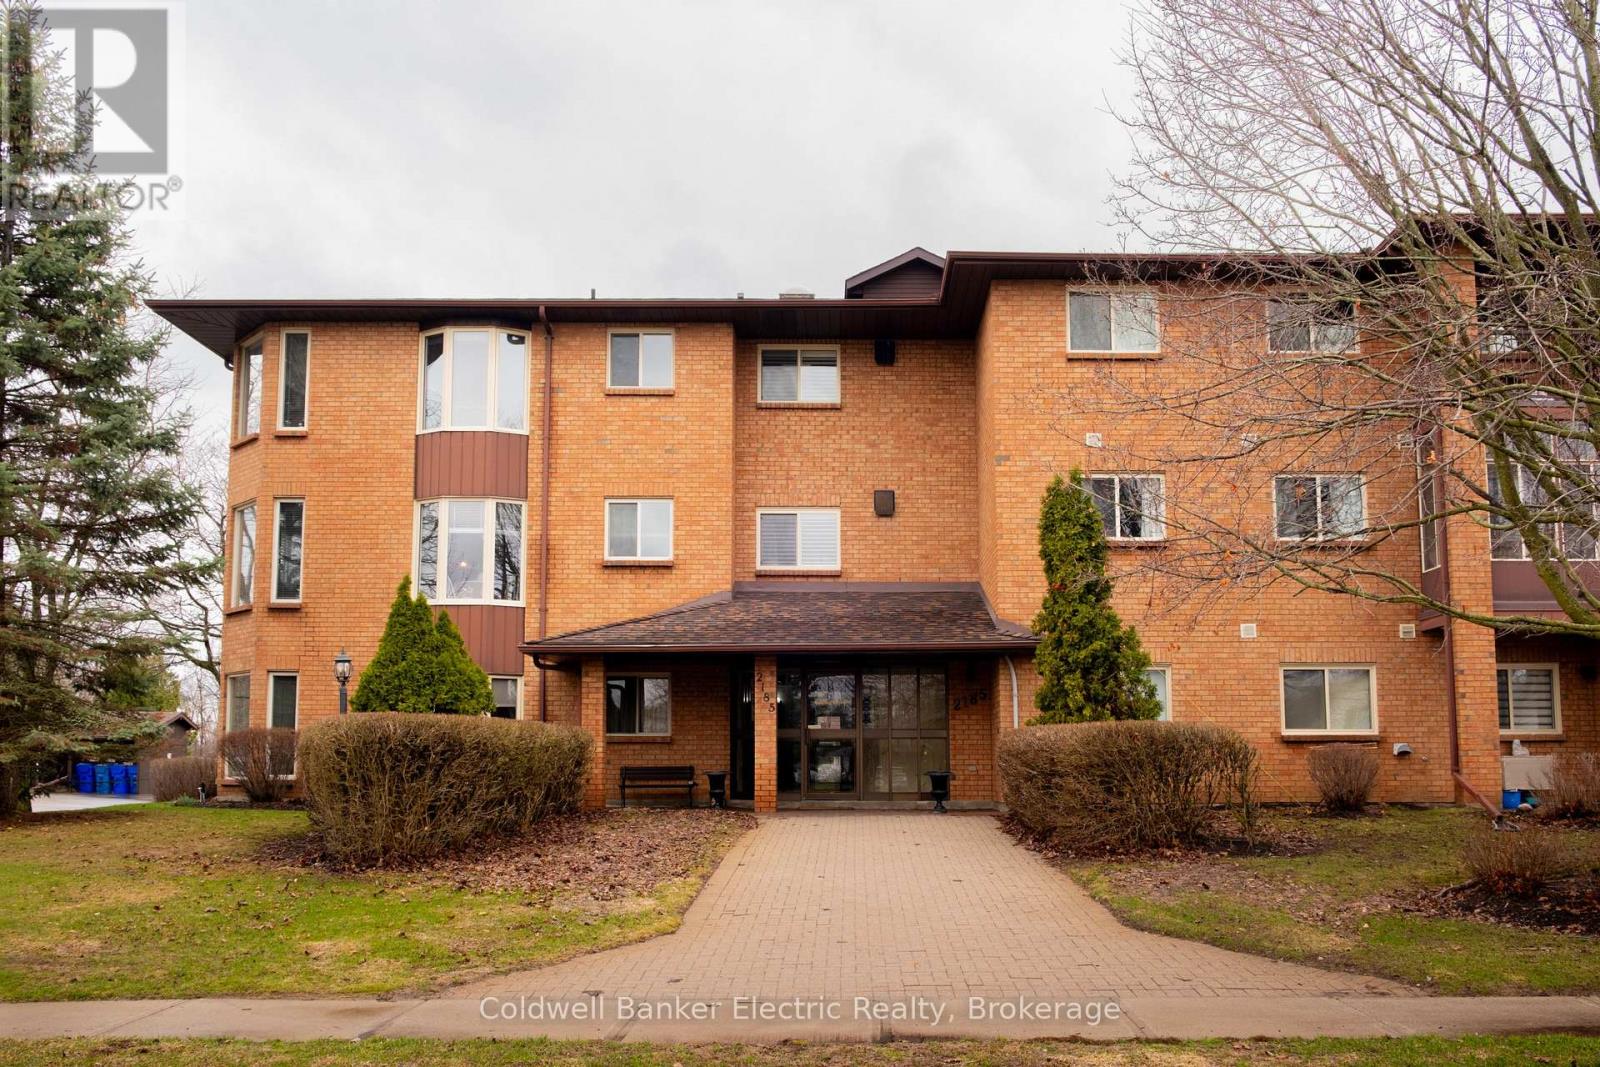
124- 80 Marsh Avenue, Peterborough, ON photo 2
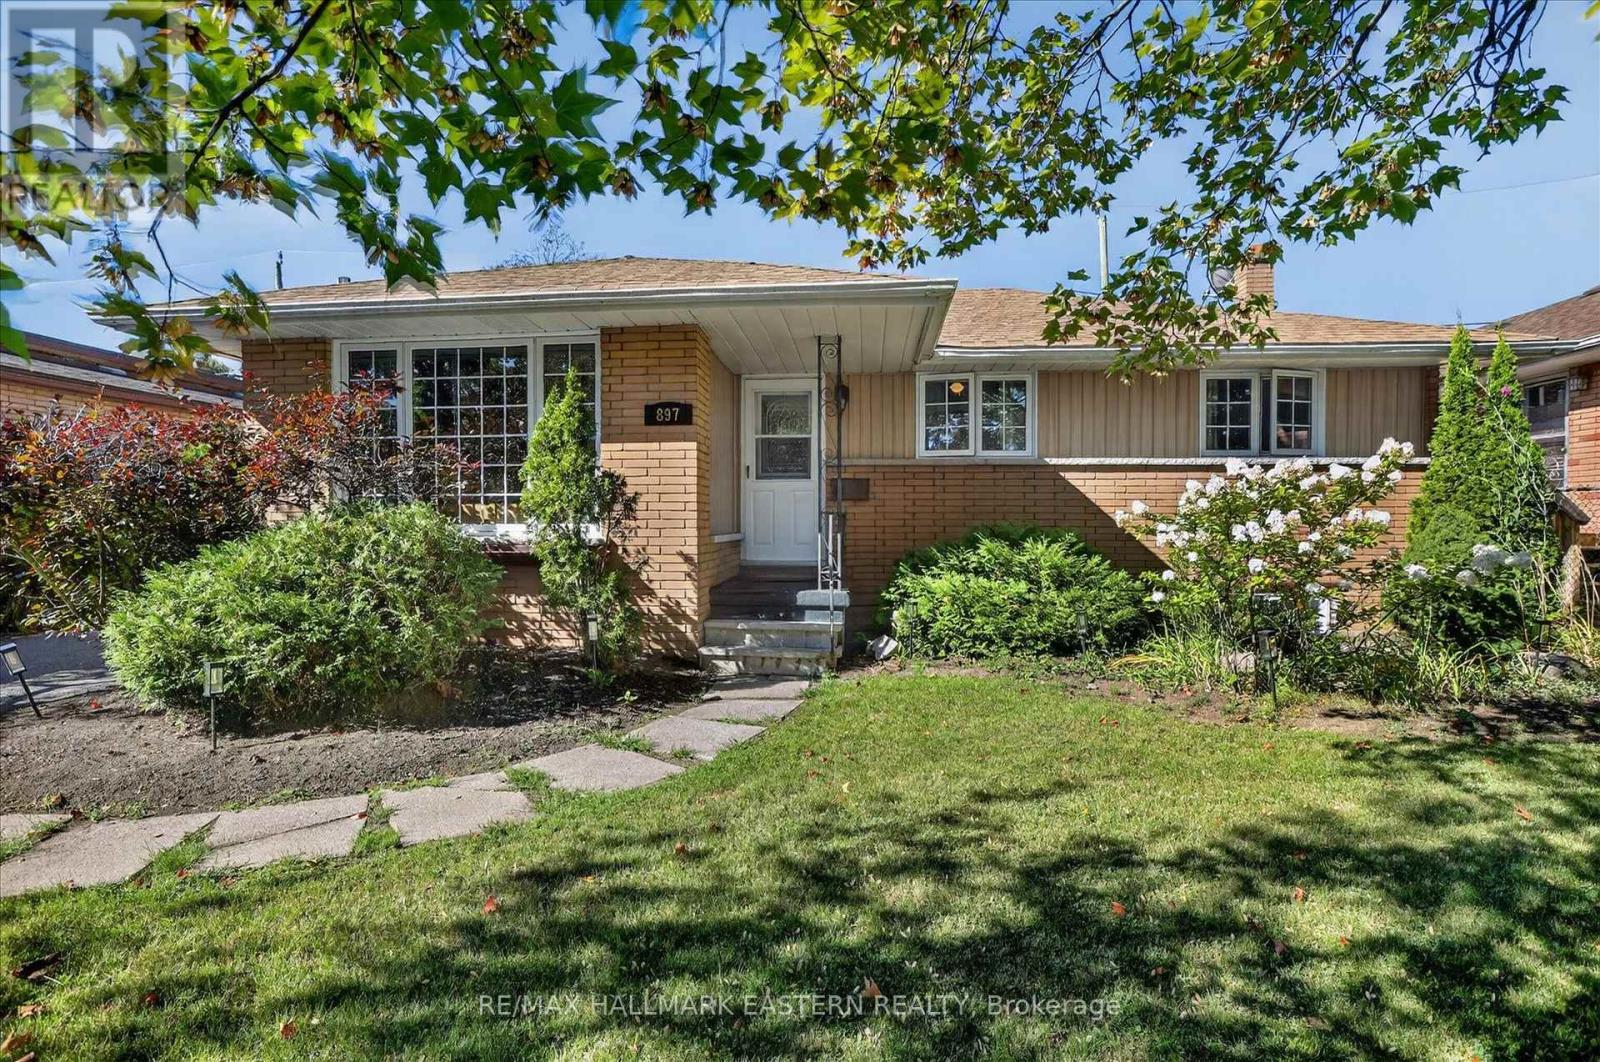
124- 80 Marsh Avenue, Peterborough, ON photo 3
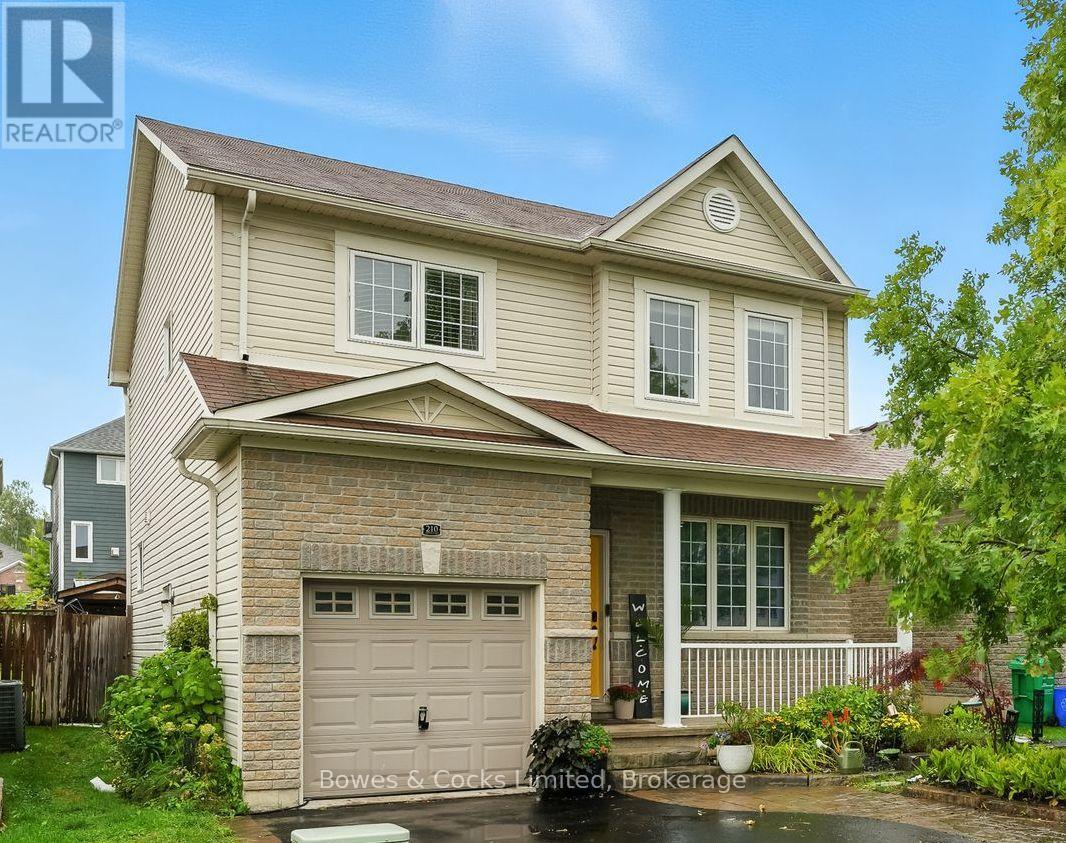
124- 80 Marsh Avenue, Peterborough, ON photo 4
124- 80 Marsh Avenue, Peterborough, ON photo 5
124- 80 Marsh Avenue, Peterborough, ON photo 6
124- 80 Marsh Avenue, Peterborough, ON photo 7
124- 80 Marsh Avenue, Peterborough, ON photo 8
124- 80 Marsh Avenue, Peterborough, ON photo 9
124- 80 Marsh Avenue, Peterborough, ON photo 10
124- 80 Marsh Avenue, Peterborough, ON photo 11
124- 80 Marsh Avenue, Peterborough, ON photo 12
124- 80 Marsh Avenue, Peterborough, ON photo 13
124- 80 Marsh Avenue, Peterborough, ON photo 14
124- 80 Marsh Avenue, Peterborough, ON photo 15
124- 80 Marsh Avenue, Peterborough, ON photo 16
124- 80 Marsh Avenue, Peterborough, ON photo 17
124- 80 Marsh Avenue, Peterborough, ON photo 18
124- 80 Marsh Avenue, Peterborough, ON photo 19
124- 80 Marsh Avenue, Peterborough, ON photo 20
124- 80 Marsh Avenue, Peterborough, ON photo 21
124- 80 Marsh Avenue, Peterborough, ON photo 22
124- 80 Marsh Avenue, Peterborough, ON photo 23
124- 80 Marsh Avenue, Peterborough, ON photo 24
124- 80 Marsh Avenue, Peterborough, ON photo 25
124- 80 Marsh Avenue, Peterborough, ON photo 26
124- 80 Marsh Avenue, Peterborough, ON photo 27
124- 80 Marsh Avenue, Peterborough, ON photo 28
124- 80 Marsh Avenue, Peterborough, ON photo 29
124- 80 Marsh Avenue, Peterborough, ON photo 30
124- 80 Marsh Avenue, Peterborough, ON photo 31
124- 80 Marsh Avenue, Peterborough, ON photo 32
124- 80 Marsh Avenue, Peterborough, ON photo 33
124- 80 Marsh Avenue, Peterborough, ON photo 34
124- 80 Marsh Avenue, Peterborough, ON photo 35
124- 80 Marsh Avenue, Peterborough, ON photo 36
124- 80 Marsh Avenue, Peterborough, ON photo 37
124- 80 Marsh Avenue, Peterborough, ON photo 38
1 / 38

BUYER ADVANTAGE

Buy with confidence

Get a full-service approach built on strategy, strong negotiation, and clear guidance from offer to close.

  • Local Market Expertise
  • Broker-level Negotiation
  • Transparent Process
  • No-pressure Guidance

The right strategy depends on your goals, timing, budget, and the type of home you are buying. Get Your Buyer Snapshot.

About This Property

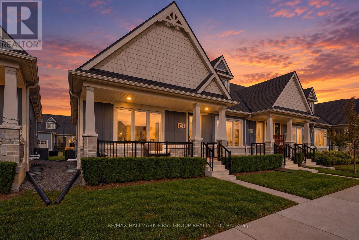
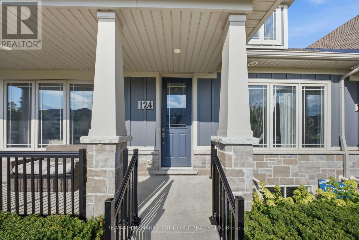
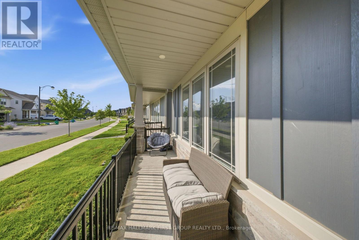
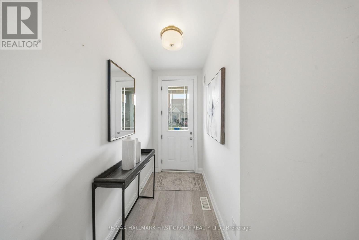
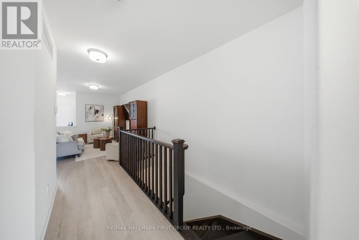
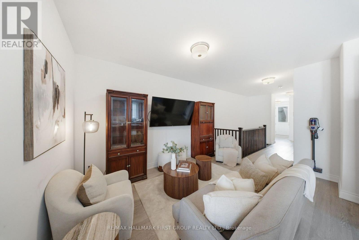
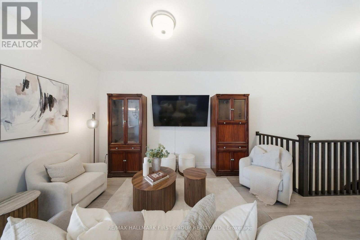
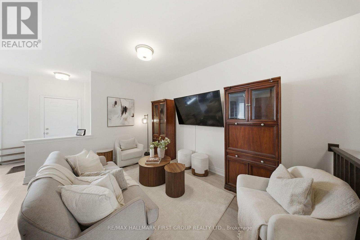
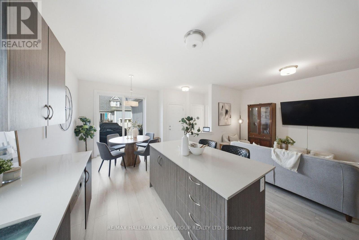
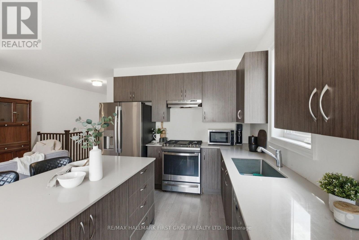
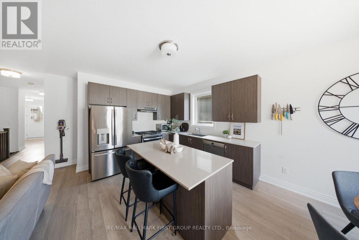
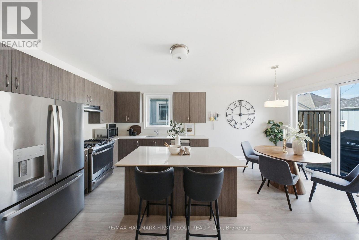
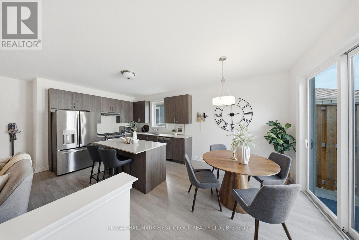
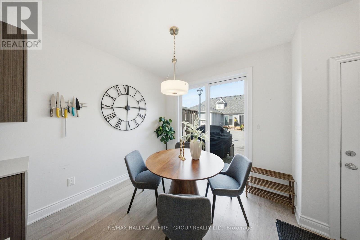
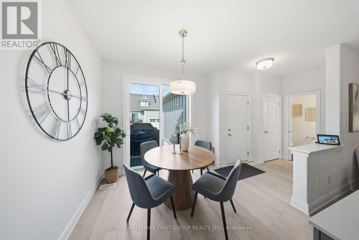
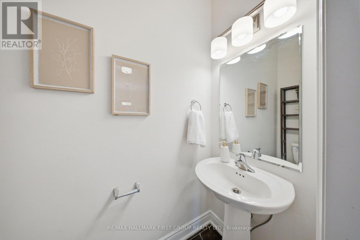
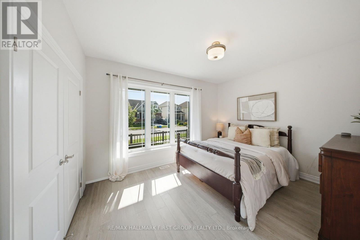
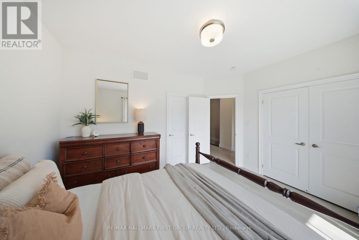
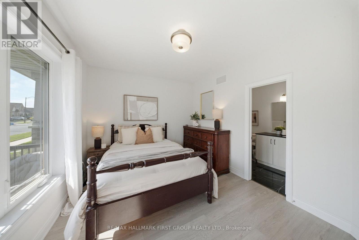
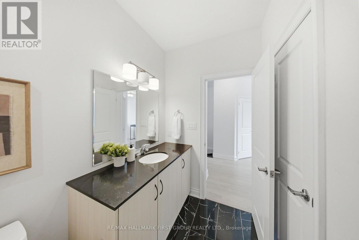
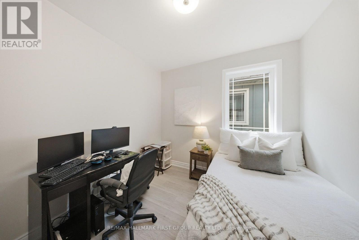
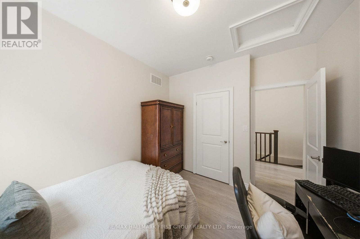
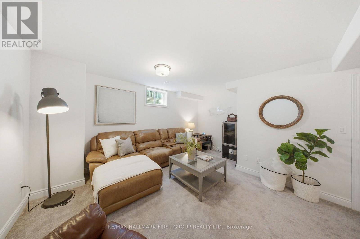
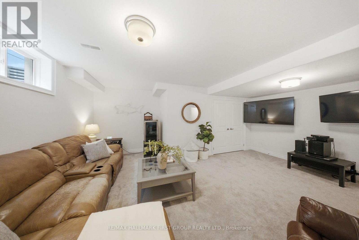
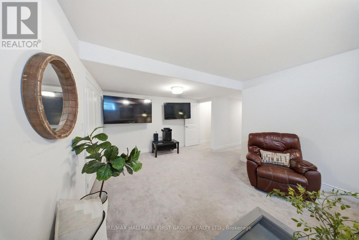
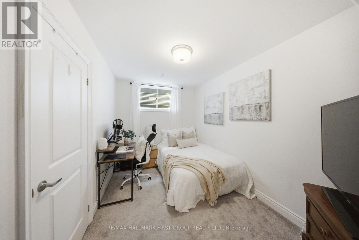
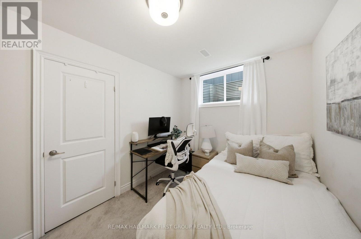
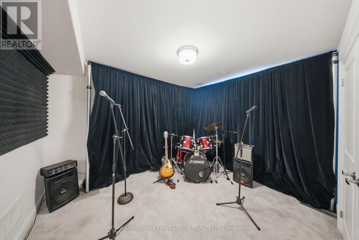
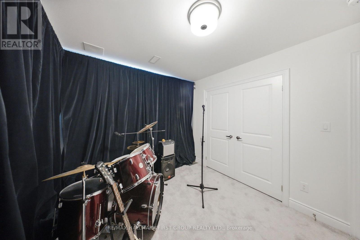
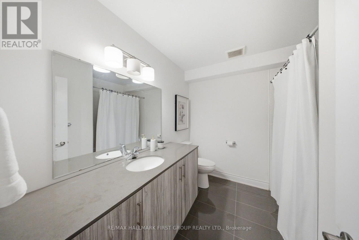
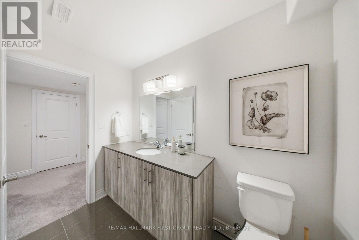
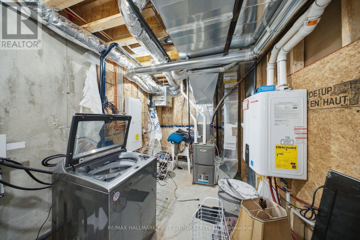
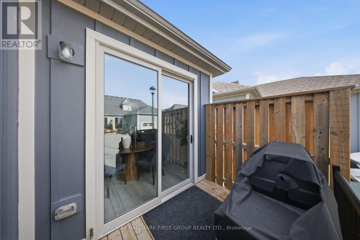
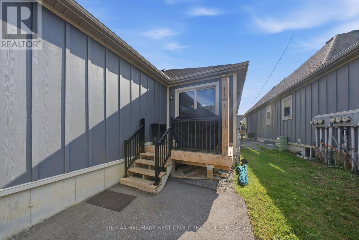
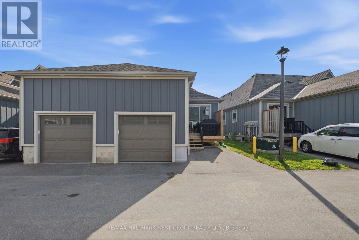
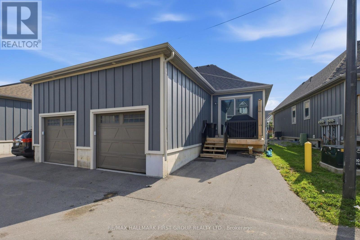
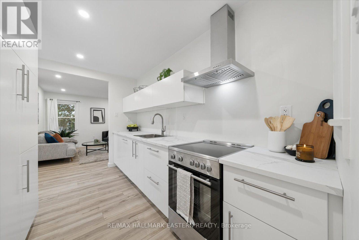
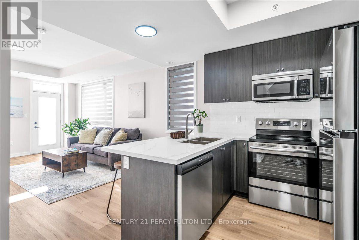
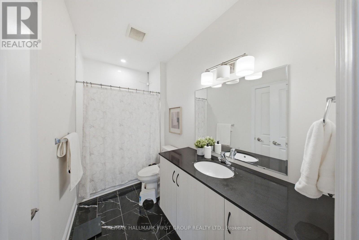
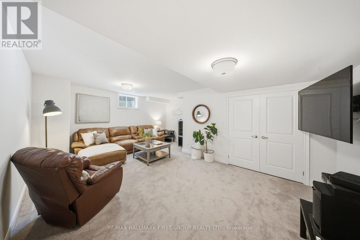
There hasn't been a deal this sweet on a home of this quality in a while. It gets even better knowing this once in a lifetime space its sat right within a well loved and highly desired community in North Peterborough. Do not miss it. Unit 124 in the heart of 80 Marsh Avenue is your chance to own a quality build at a favourable price. This 4 total bedroom and 3 bathroom bungalow end unit townhome has it all, lets get right into it! Fabulously functional main level layout boasts the sunny primary bedroom with shared ensuite which includes upgraded under mounted sink and tile flooring. An additional bedroom is the last stop before heading into the amazing living and entertaining space. High ceilings, laminate floors, quartz counters, builder upgraded large single basin under mounted kitchen sink, and this is just the tip of the iceberg that is 124-80 Marsh Avenue. The open concept flow is ideal for hosting or hibernating, whatever you prefer. Deck that is accessible from the dining room and garage access round out the main level living, with a powder room as the cherry on top. Likely the largest upgrade in this unit, the finished basement. Home to a perfect man cave, media room, whatever you want it to be! 2 additional bedrooms can be used for kids, guests, or a super sweet space for your hobbies, the possibilities are crazy endless. Storage, laundry room, and all the necessities find their home in the lower level as well. This space truly epitomizes carefree living. Forget about snow clearing or having to spend hours in the sun managing your lawn and garden thanks to the reasonably priced maintenance fees and integrated lawn sprinkler system. Brew your coffee, grab a seat on your porch, and enjoy your new home at 124-80 Marsh Avenue. (id:63604)
Key Facts

Type
Condo Townhouse
Beds
4
Baths
3
Size
1,000 sqft
Parking
2 total
Condo fee
$315

Highlights

  • Window Coverings
Property Details 15 details
Bedrooms
4 bedrooms
2 above grade + 2 below grade
Bathrooms
3 bathrooms
1 partial
Parking
2 parking spaces
Attached Garage · Garage
Living area
1,000 - 1,199 sq. ft.
Property
Single Family · Bungalow · Condo/Strata · Attached
Property subtype
Single Family
Structure type
Row / Townhouse
Architectural style
Bungalow
Ownership
Condo/Strata
Attached status
Attached
Storeys
1
Basement
Finished, Full
Heating
Forced air, Natural gas
Cooling
Central air conditioning
Fireplace
No
Taxes
$4,968.00

Interior features

Window CoveringsLaminateCarpetedVisitor Parking

Exterior features

StoneVinyl siding

Systems and association

Smoke DetectorsParking

Lot and water

In suite LaundrySump Pump
Rooms 8 rooms
Level
Room
Dimensions
Main level
Kitchen
3.27 m x 3.89 m
Main level
Living room
3.14 m x 4.64 m
Lower level
Bedroom 4
3.95 m x 3.11 m
Main level
Dining room
5.35 m x 2.12 m
Lower level
Bedroom 3
3.9 m x 2.52 m
Main level
Primary Bedroom
4.19 m x 3.34 m
Lower level
Recreational, Games room
6.31 m x 5.05 m
Main level
Bedroom 2
3.44 m x 2.88 m
Mortgage & Affordability Estimate monthly costs
Purchase price$509,900
Down paymentNot available
Mortgage amountNot available
Principal & interestNot available
Property taxesNot available
Condo/HOA feeNot available
Insurance/OtherNot available
UtilitiesNot available
Est. monthly totalNot available
Income needed (GDS 32%)Not available
Estimates only. Not financial advice. Rates, taxes and fees vary by lender and municipality.

Saved Properties

Keep This One Handy

Save this listing, compare it later, or open your saved properties dashboard.

Manage Saved Searches
Map is approximate.

Neighbourhood

Area
Northcrest Ward 5
City
Peterborough
Postal code
K9H 0J5
Nearby
Broadway Blvd & Chemong Rd