12492 Highway 7 Highway
Halton Hills, ONDetached
$2,999,900
MLS® W13644648
Detached5 beds5 baths22 total
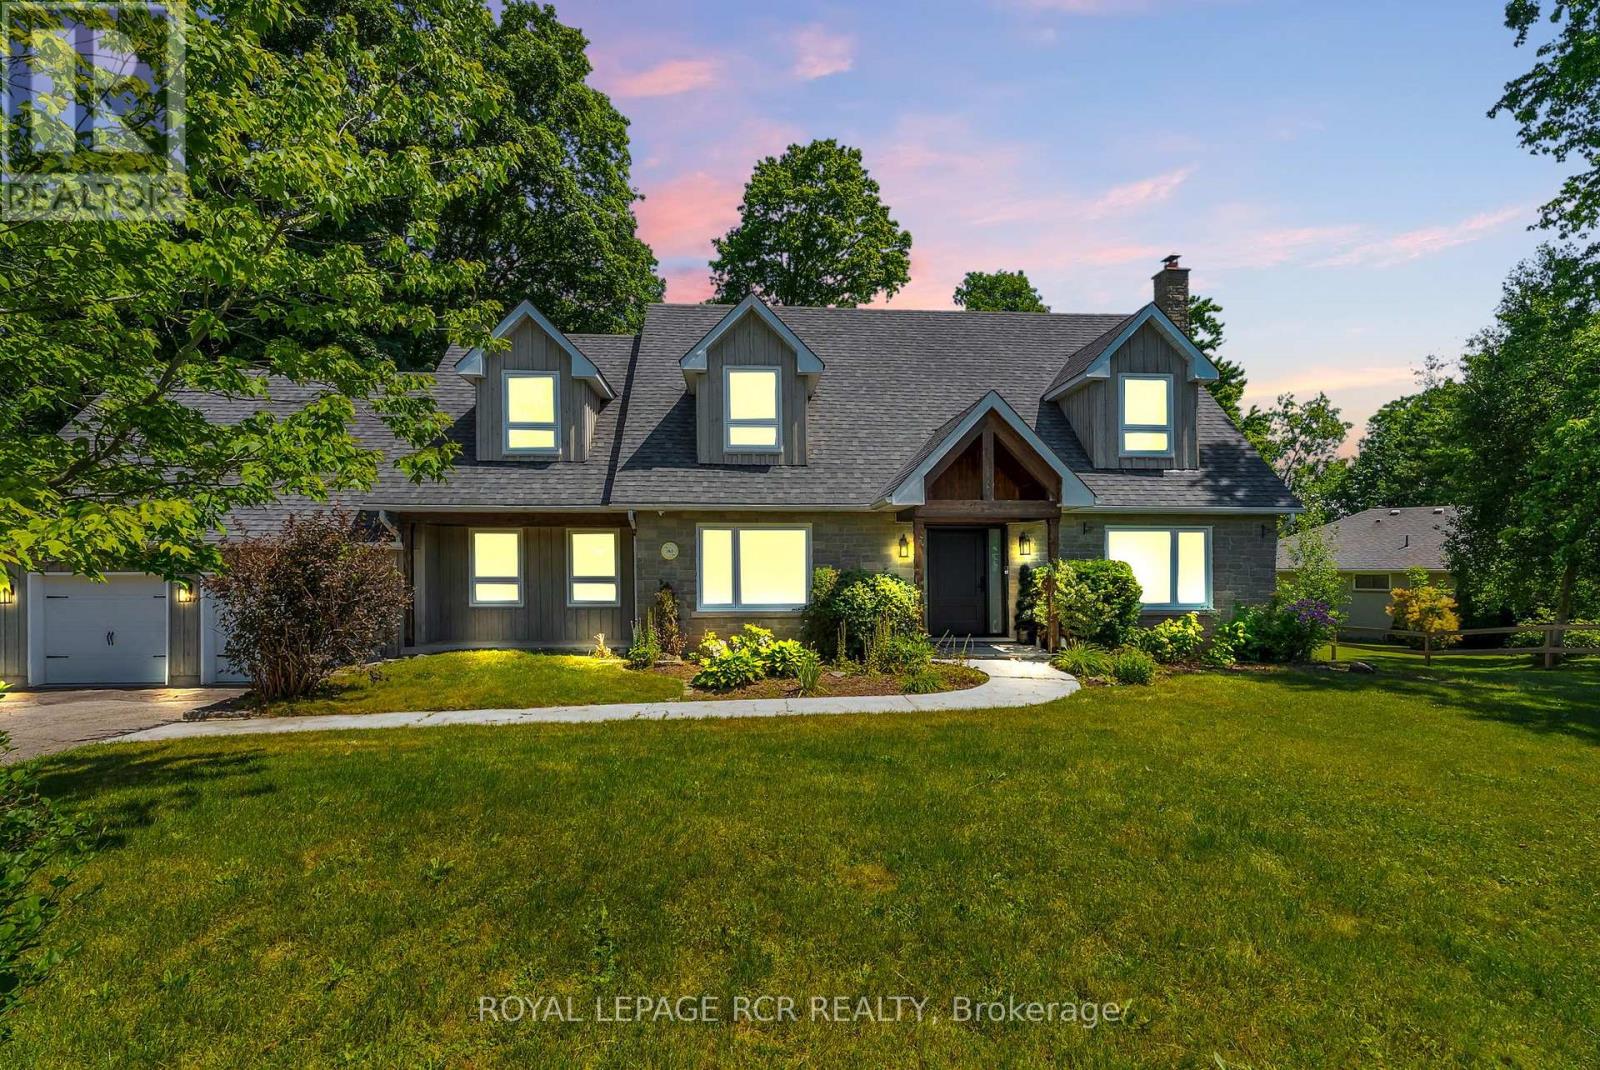
12492 Highway 7 Highway, Halton Hills, ON photo 1
12492 Highway 7 Highway, Halton Hills, ON photo 2
12492 Highway 7 Highway, Halton Hills, ON photo 3
12492 Highway 7 Highway, Halton Hills, ON photo 4
12492 Highway 7 Highway, Halton Hills, ON photo 5
12492 Highway 7 Highway, Halton Hills, ON photo 6
12492 Highway 7 Highway, Halton Hills, ON photo 7
12492 Highway 7 Highway, Halton Hills, ON photo 8
12492 Highway 7 Highway, Halton Hills, ON photo 9
12492 Highway 7 Highway, Halton Hills, ON photo 10
12492 Highway 7 Highway, Halton Hills, ON photo 11
12492 Highway 7 Highway, Halton Hills, ON photo 12
12492 Highway 7 Highway, Halton Hills, ON photo 13
12492 Highway 7 Highway, Halton Hills, ON photo 14
12492 Highway 7 Highway, Halton Hills, ON photo 15
12492 Highway 7 Highway, Halton Hills, ON photo 16
12492 Highway 7 Highway, Halton Hills, ON photo 17
12492 Highway 7 Highway, Halton Hills, ON photo 18
12492 Highway 7 Highway, Halton Hills, ON photo 19
12492 Highway 7 Highway, Halton Hills, ON photo 20
12492 Highway 7 Highway, Halton Hills, ON photo 21
12492 Highway 7 Highway, Halton Hills, ON photo 22
12492 Highway 7 Highway, Halton Hills, ON photo 23
12492 Highway 7 Highway, Halton Hills, ON photo 24
12492 Highway 7 Highway, Halton Hills, ON photo 25
12492 Highway 7 Highway, Halton Hills, ON photo 26
12492 Highway 7 Highway, Halton Hills, ON photo 27
12492 Highway 7 Highway, Halton Hills, ON photo 28
12492 Highway 7 Highway, Halton Hills, ON photo 29
12492 Highway 7 Highway, Halton Hills, ON photo 30
12492 Highway 7 Highway, Halton Hills, ON photo 31
12492 Highway 7 Highway, Halton Hills, ON photo 32
12492 Highway 7 Highway, Halton Hills, ON photo 33
12492 Highway 7 Highway, Halton Hills, ON photo 34
12492 Highway 7 Highway, Halton Hills, ON photo 35
12492 Highway 7 Highway, Halton Hills, ON photo 36
12492 Highway 7 Highway, Halton Hills, ON photo 37
12492 Highway 7 Highway, Halton Hills, ON photo 38
12492 Highway 7 Highway, Halton Hills, ON photo 39
12492 Highway 7 Highway, Halton Hills, ON photo 40
12492 Highway 7 Highway, Halton Hills, ON photo 41
12492 Highway 7 Highway, Halton Hills, ON photo 42
12492 Highway 7 Highway, Halton Hills, ON photo 43
12492 Highway 7 Highway, Halton Hills, ON photo 44
12492 Highway 7 Highway, Halton Hills, ON photo 45
12492 Highway 7 Highway, Halton Hills, ON photo 46
12492 Highway 7 Highway, Halton Hills, ON photo 47
12492 Highway 7 Highway, Halton Hills, ON photo 48
12492 Highway 7 Highway, Halton Hills, ON photo 49
12492 Highway 7 Highway, Halton Hills, ON photo 50
1 / 50

BUYER ADVANTAGE

Buy with confidence

Get a full-service approach built on strategy, strong negotiation, and clear guidance from offer to close.

  • Local Market Expertise
  • Broker-level Negotiation
  • Transparent Process
  • No-pressure Guidance

The right strategy depends on your goals, timing, budget, and the type of home you are buying. Get Your Buyer Snapshot.

About This Property

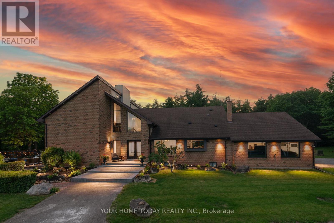
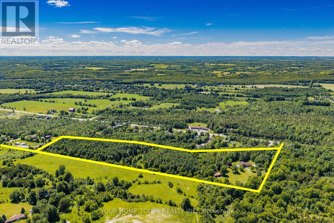
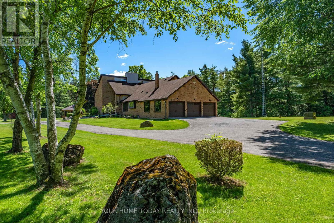
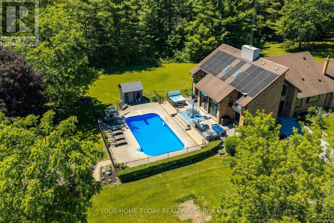
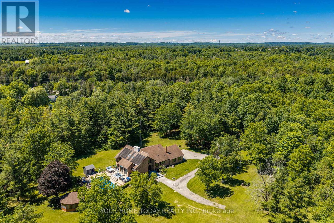
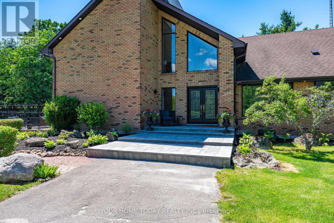
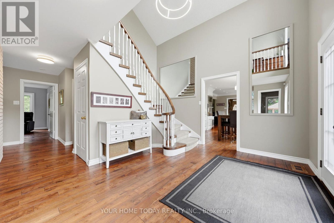
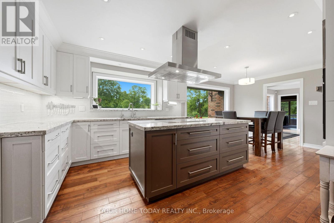
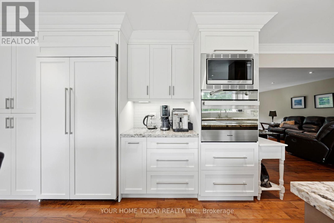
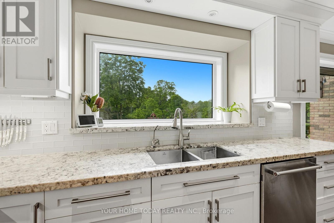
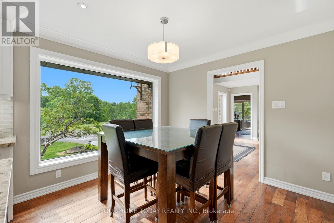
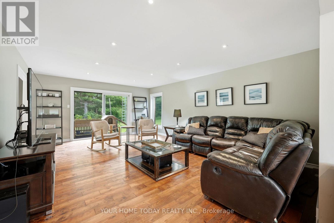
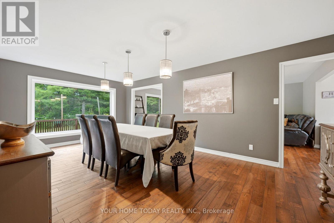
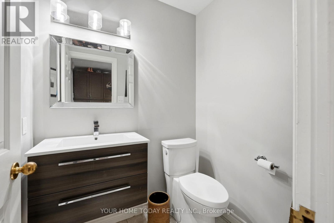
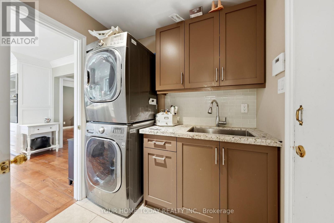
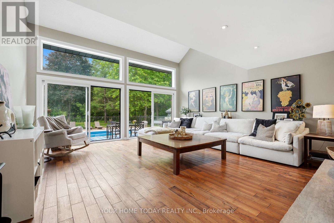
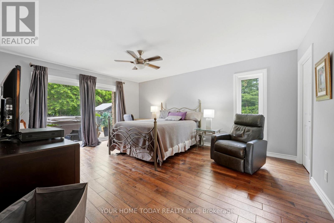
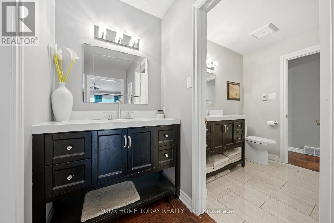
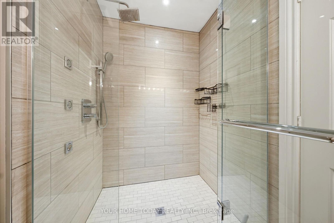
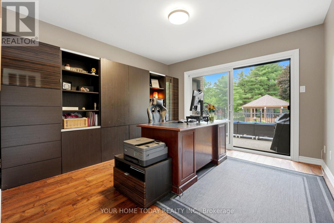
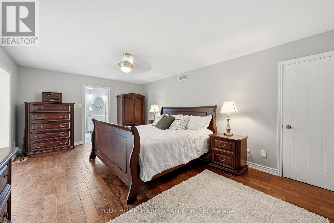
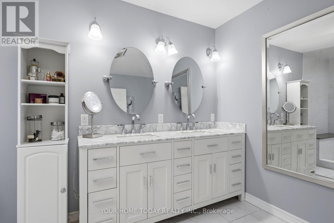
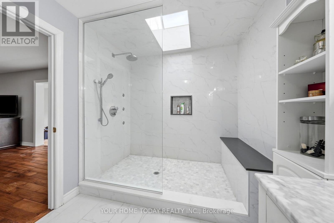
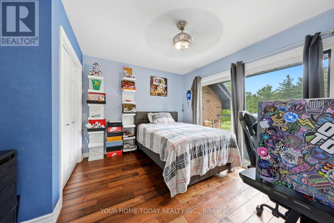
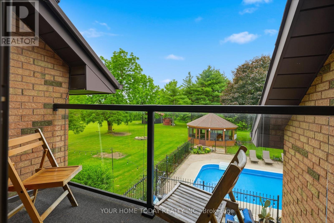
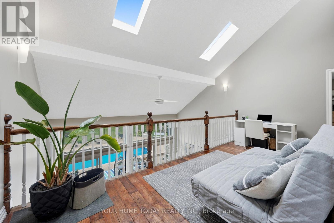
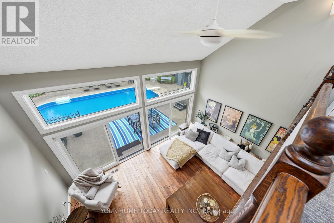
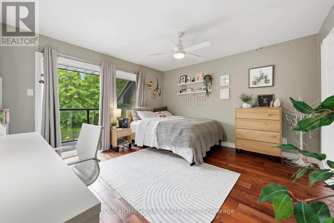
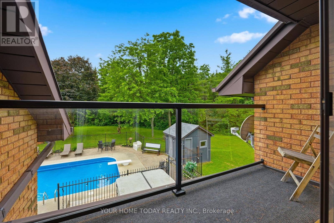
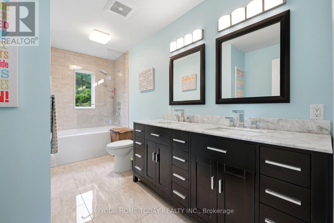
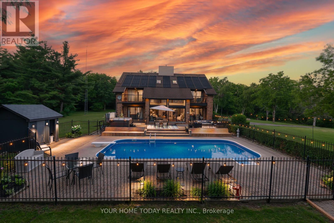
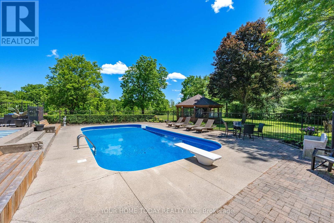
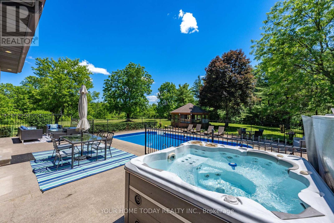
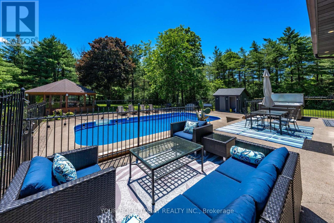
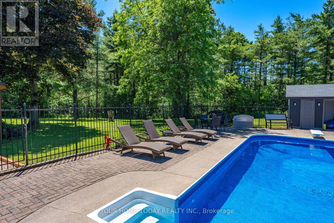
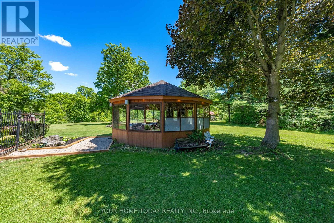
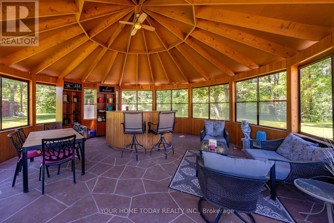
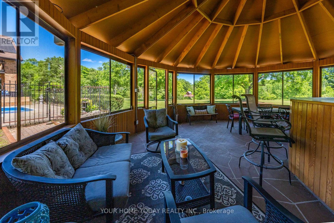
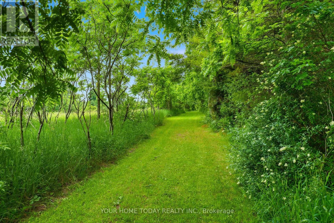
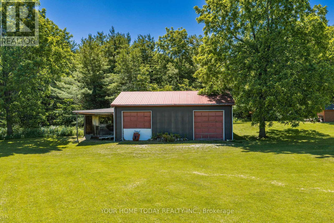
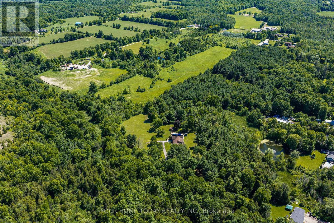
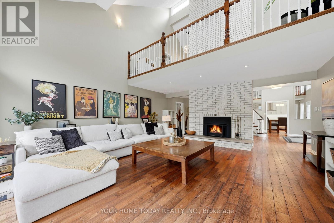
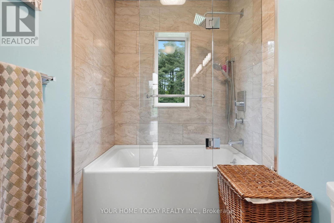
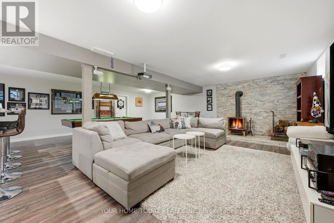
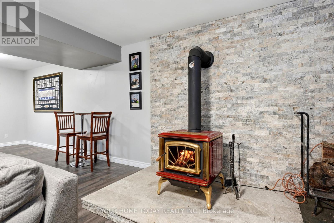
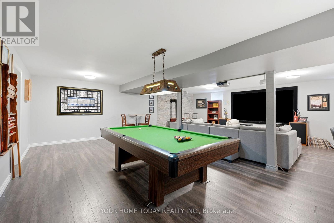
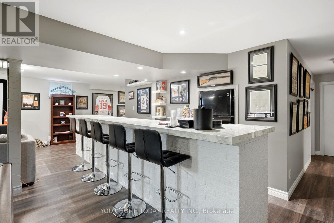
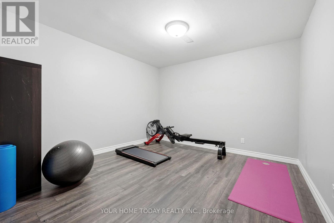
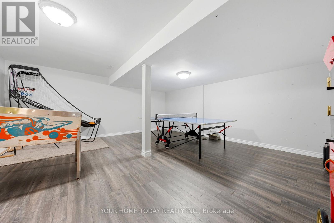
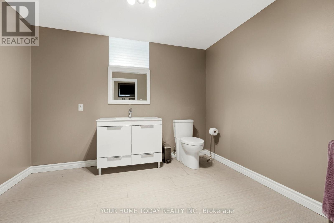
A Spectacular One-of-a-Kind Country Estate on 21.3 Secluded Acres! Nestled amid Niagara Escarpment Commission-governed lands, with the properties to the east and south owned by the Bruce Trail Conservancy, this remarkable estate offers exceptional privacy and a breathtaking natural setting. Resort-inspired living, luxury, privacy, and family fun come together in one extraordinary lifestyle package, complete with a magnificent ~4101 sq. ft. home, party-worthy finished basement, solar-heated inground pool, hot tub, fabulous gazebo, driveshed, chicken coop, campground area, endless play space, access to a partially owned pond/lake, and incredible trails, including the Bruce Trail. A grand foyer introduces an impressive interior with elevated finishes, stylish décor, and thoughtful detail. Designed to embrace its setting, the home captures vistas from nearly every room. The sun-filled great room is a showpiece with soaring ceilings open to the upper level, fireplace set against a dramatic two-storey brick backdrop, and a walkout to the pool and grounds. The chef-inspired kitchen features chic two-tone shaker-style cabinetry with crown detail, granite countertops, huge island, premium appliances, and outstanding views. A formal dining room, living room overlooking the yard, main-level office, bedroom with 4-piece semi-ensuite, powder room, and laundry complete the main level. Upstairs, the luxurious primary retreat offers a sitting room, huge walk-in closet, and elegant 4-piece ensuite. Two additional bedrooms, each with walkouts to balconies, share the main 5-piece bath. The finished lower level delivers impressive entertaining space with a rec room with amazing bar and wood stove, games room, exercise room, 5th bedroom, 2-piece bath, and storage/utility space. Complete with two driveways and an oversized 3-car garage, this private estate offers the best of both worlds, a secluded retreat close to Acton and Georgetown, with easy access to major roads for commuters. (id:63604)

Key Facts

Type
Detached
Beds
5
Baths
5
Size
3,500 sqft
Lot
21.3 acres
Parking
22 total

Highlights

  • Washer
  • Refrigerator
  • Water softener
  • Oven
  • Dryer
  • Microwave
  • Cooktop
  • Water Treatment
  • Hood Fan
  • Window Coverings
  • Garage door opener
  • Water Heater
Property Details 16 details
Bedrooms
5 bedrooms
4 above grade + 1 below grade
Bathrooms
5 bathrooms
2 partials
Parking
22 parking spaces
Attached Garage · Garage
Living area
3,500 - 5,000 sq. ft.
Property
Single Family · Freehold · Detached
Property subtype
Single Family
Structure type
House
Ownership
Freehold
Attached status
Detached
Storeys
2
Basement
Finished, Full
Heating
Forced air, Propane
Cooling
Central air conditioning
Fireplace
Yes
Pool
Inground pool
Lot dimensions
21.3 acres
Taxes
$7,666.00
Sewer
Septic System

Interior features

WasherRefrigeratorWater softenerOvenDryerMicrowaveCooktopWater TreatmentHood FanWindow CoveringsGarage door openerWater Heater

Exterior features

Brick

Lot and water

Wooded areaConservation/green beltGazebo
Rooms 15 rooms
Level
Room
Dimensions
Ground level
Living room
6.32 m x 4.67 m
Basement
Recreational, Games room
8.28 m x 8 m
Basement
Games room
5.51 m x 5.46 m
Basement
Exercise room
3.47 m x 3.4 m
Basement
Bedroom 5
3.96 m x 3.58 m
Second level
Sitting room
7.62 m x 2.44 m
Ground level
Dining room
6.35 m x 3.63 m
Ground level
Kitchen
3.89 m x 3.66 m
Ground level
Eating area
3.66 m x 2.97 m
Ground level
Great room
5.54 m x 5.51 m
Ground level
Office
3.66 m x 3.48 m
Ground level
Primary Bedroom
5.33 m x 4.04 m
Second level
Primary Bedroom
7.37 m x 2.29 m
Second level
Bedroom 3
3.66 m x 3.53 m
Second level
Bedroom 4
4.1 m x 3.96 m

Virtual Tour & Media

Mortgage & Affordability Estimate monthly costs
Purchase price$2,999,900
Down paymentNot available
Mortgage amountNot available
Principal & interestNot available
Property taxesNot available
Condo/HOA feeNot available
Insurance/OtherNot available
UtilitiesNot available
Est. monthly totalNot available
Income needed (GDS 32%)Not available
Estimates only. Not financial advice. Rates, taxes and fees vary by lender and municipality.

Saved Properties

Keep This One Handy

Save this listing, compare it later, or open your saved properties dashboard.

Manage Saved Searches
Map is approximate.

Neighbourhood

Area
Rural Halton Hills
City
Halton Hills
Postal code
L7G 4S4
Nearby
Highway 7 and Sixth Line