125- 8 Nahani Way
BUYER ADVANTAGE
Buy with confidence
Get a full-service approach built on strategy, strong negotiation, and clear guidance from offer to close.
- Local Market Expertise
- Broker-level Negotiation
- Transparent Process
- No-pressure Guidance

The right strategy depends on your goals, timing, budget, and the type of home you are buying. Get Your Buyer Snapshot.
About This Property
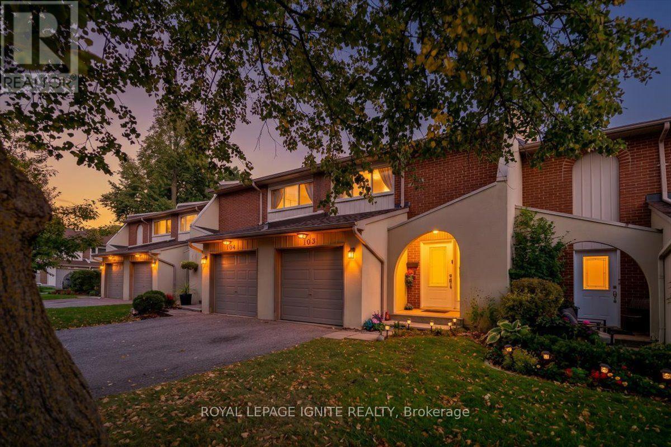
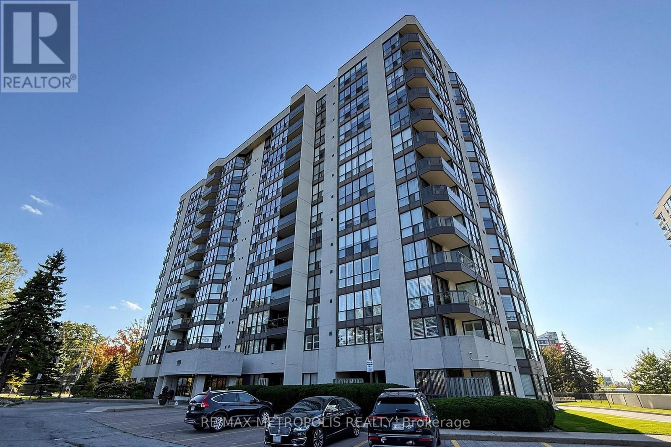
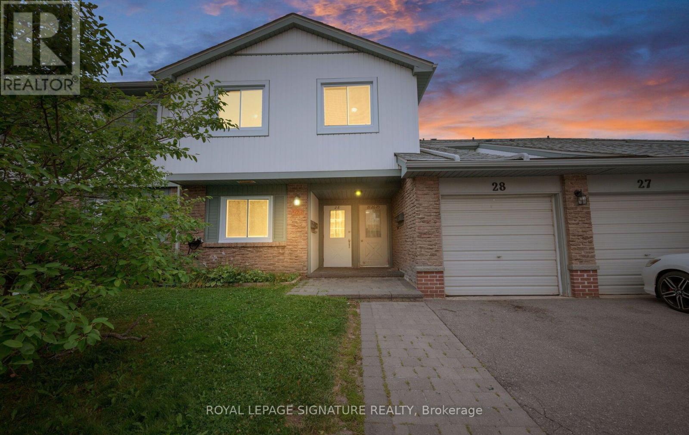
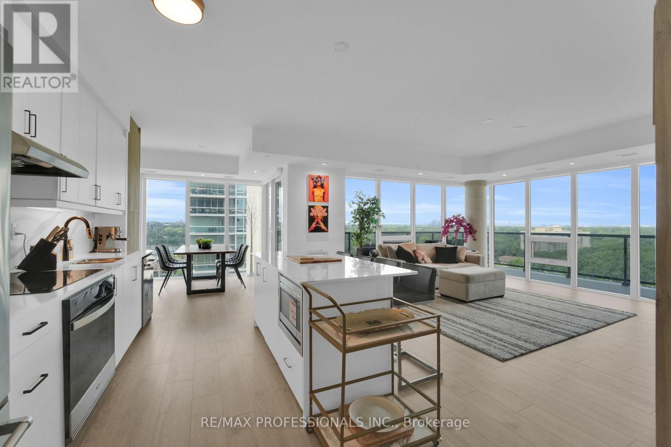
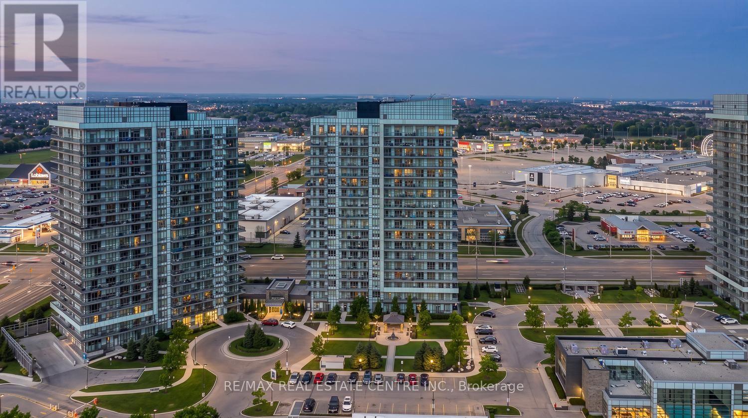
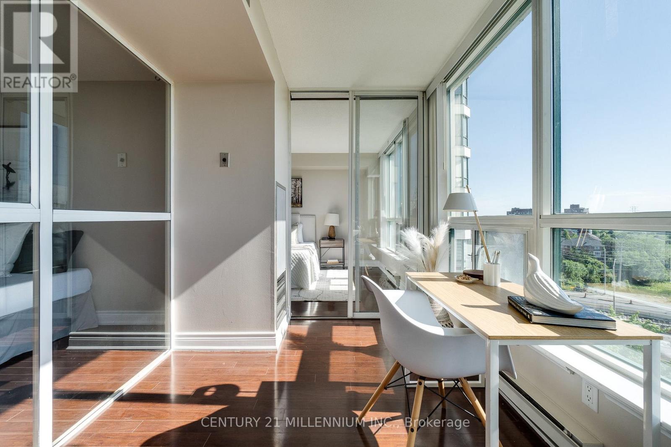
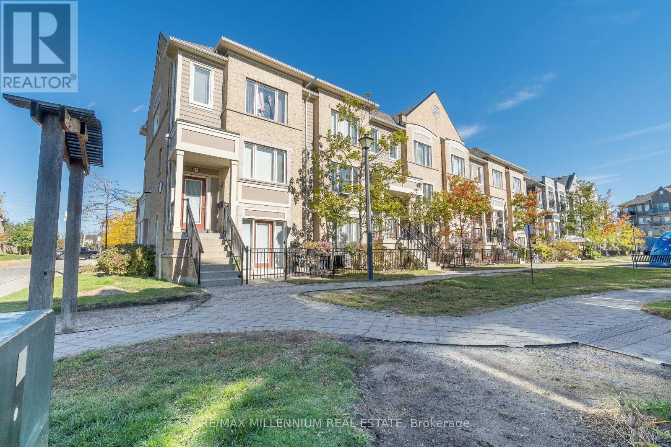
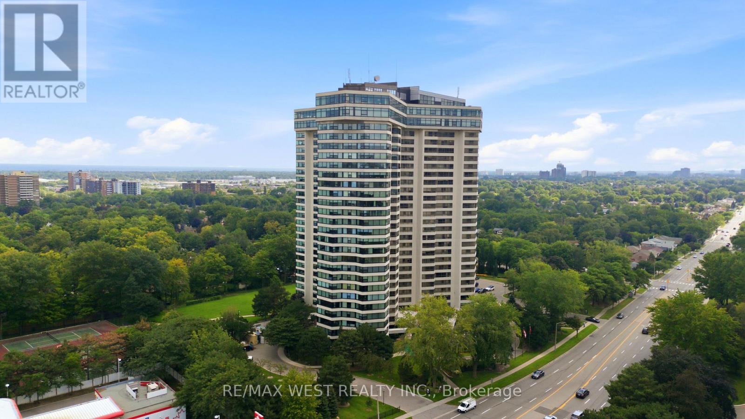
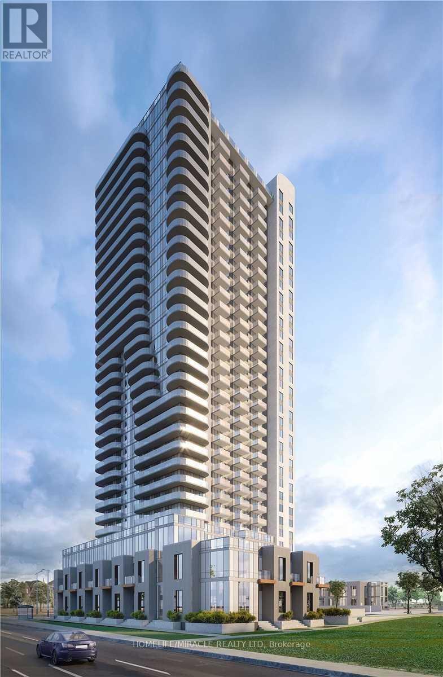
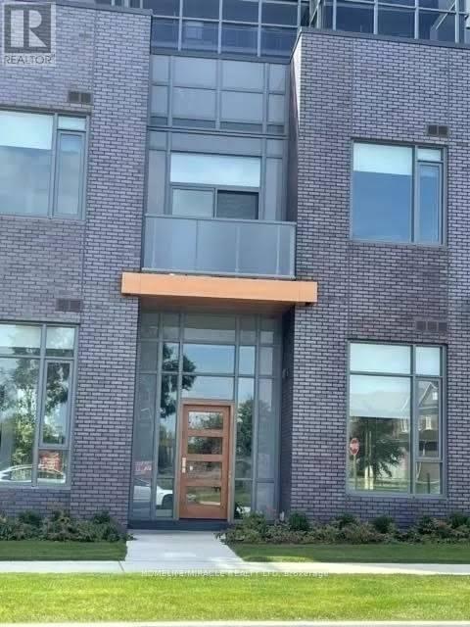
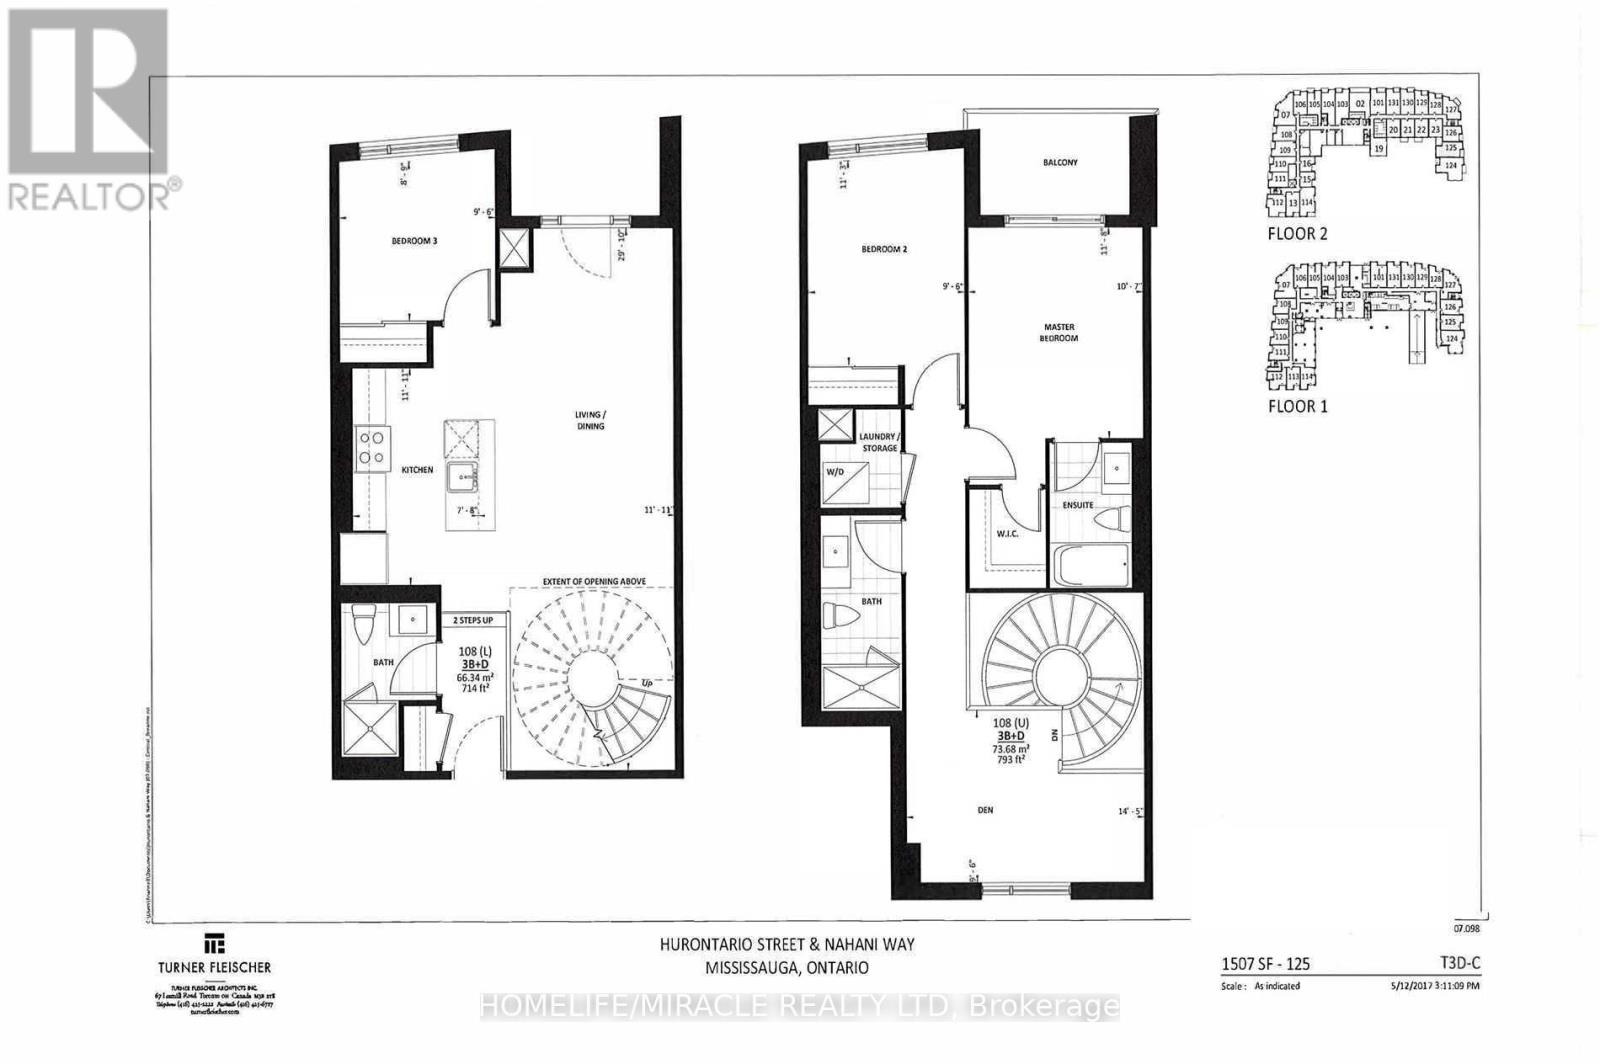
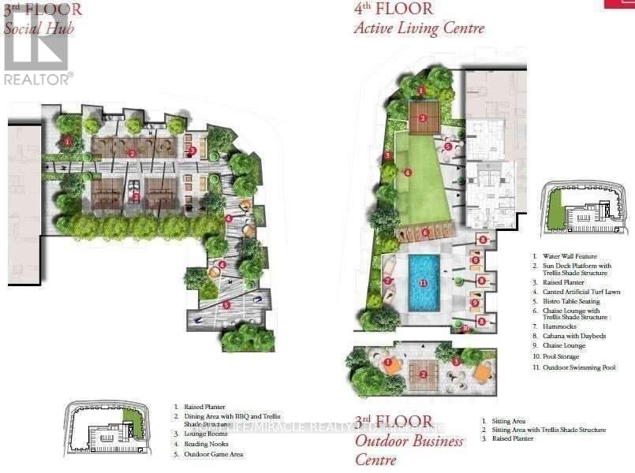
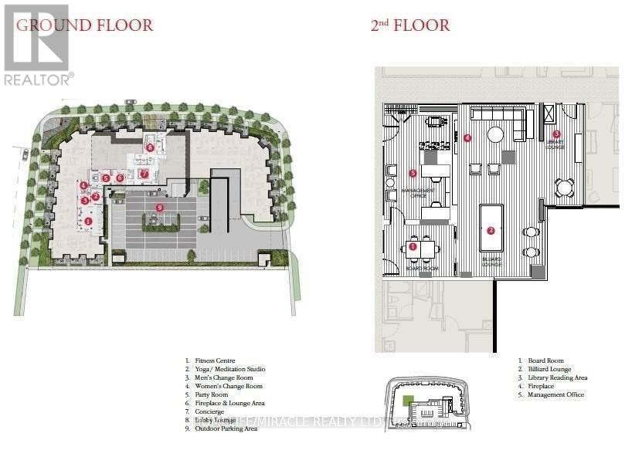
Spacious 3+1 bedroom, 3 bath townhome in the heart of Mississauga with 1507 sq ft of bright, open-concept living. The main floor features a combined living and dining area with laminate flooring and a modern kitchen with quartz counters, soft-close cabinetry, under-mount sink, and full-size stainless steel appliances. Upstairs, the primary suite provides a walk-in closet, ensuite bath, and walk-out to the balcony. The two additional bedrooms have closets and windows, and the versatile den has a large closet. Enjoy a private entrance, ensuite laundry, central air, and 2 underground parking spaces. Building amenities include concierge, exercise room, party/meeting room, swimming pool, BBQ, and visitor parking. Steps to the future LRT, and minutes to Square One, Sheridan College, Living Arts Centre, Go Station, Hwy 403/407/401, schools, plazas, and more. (id:63604)
Key Facts
Property Details
Exterior features
Systems and association
Lot and water
Rooms
Mortgage & Affordability
Saved Properties
Keep This One Handy
Save this listing, compare it later, or open your saved properties dashboard.
Neighbourhood
- Area
- Hurontario
- City
- Mississauga
- Postal code
- L4Z 0C6
- Nearby
- Hurontario / Eglinton
Save This Property
Keep this home handy, return to it anytime, and let us know how to reach you about this listing.
We use this email only to connect your saved properties and saved searches.
Other Available Options
Similar Listings
Listings from our database that match closely.