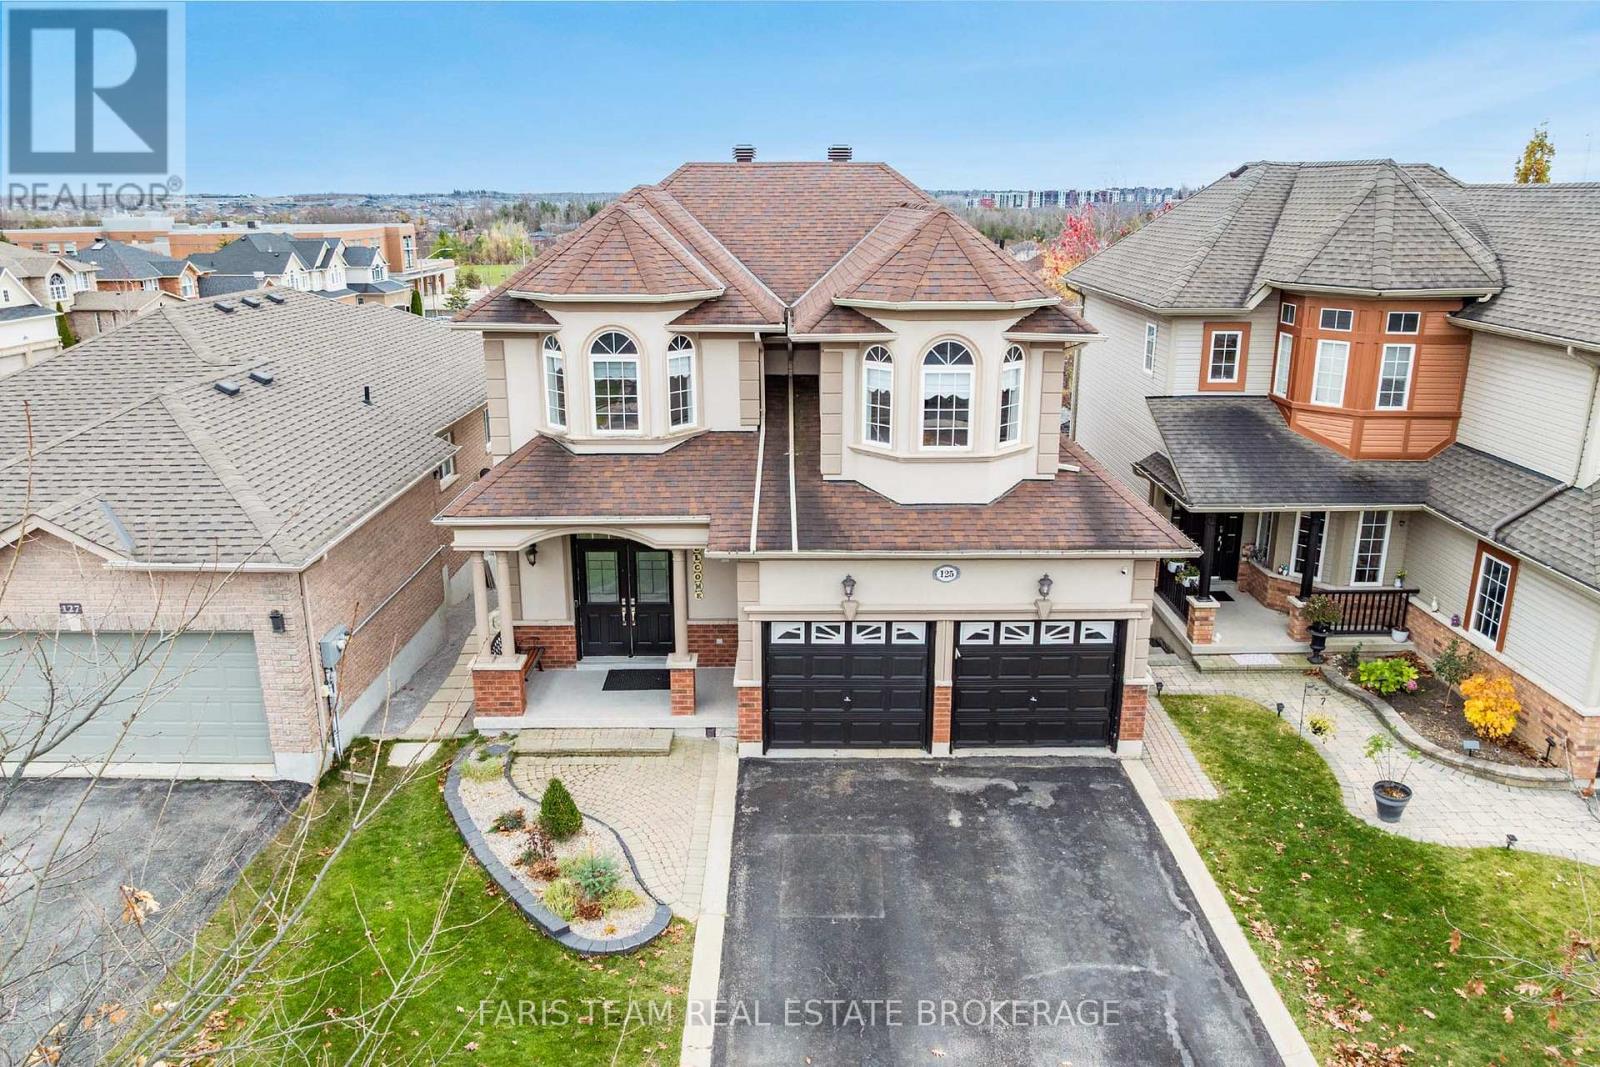
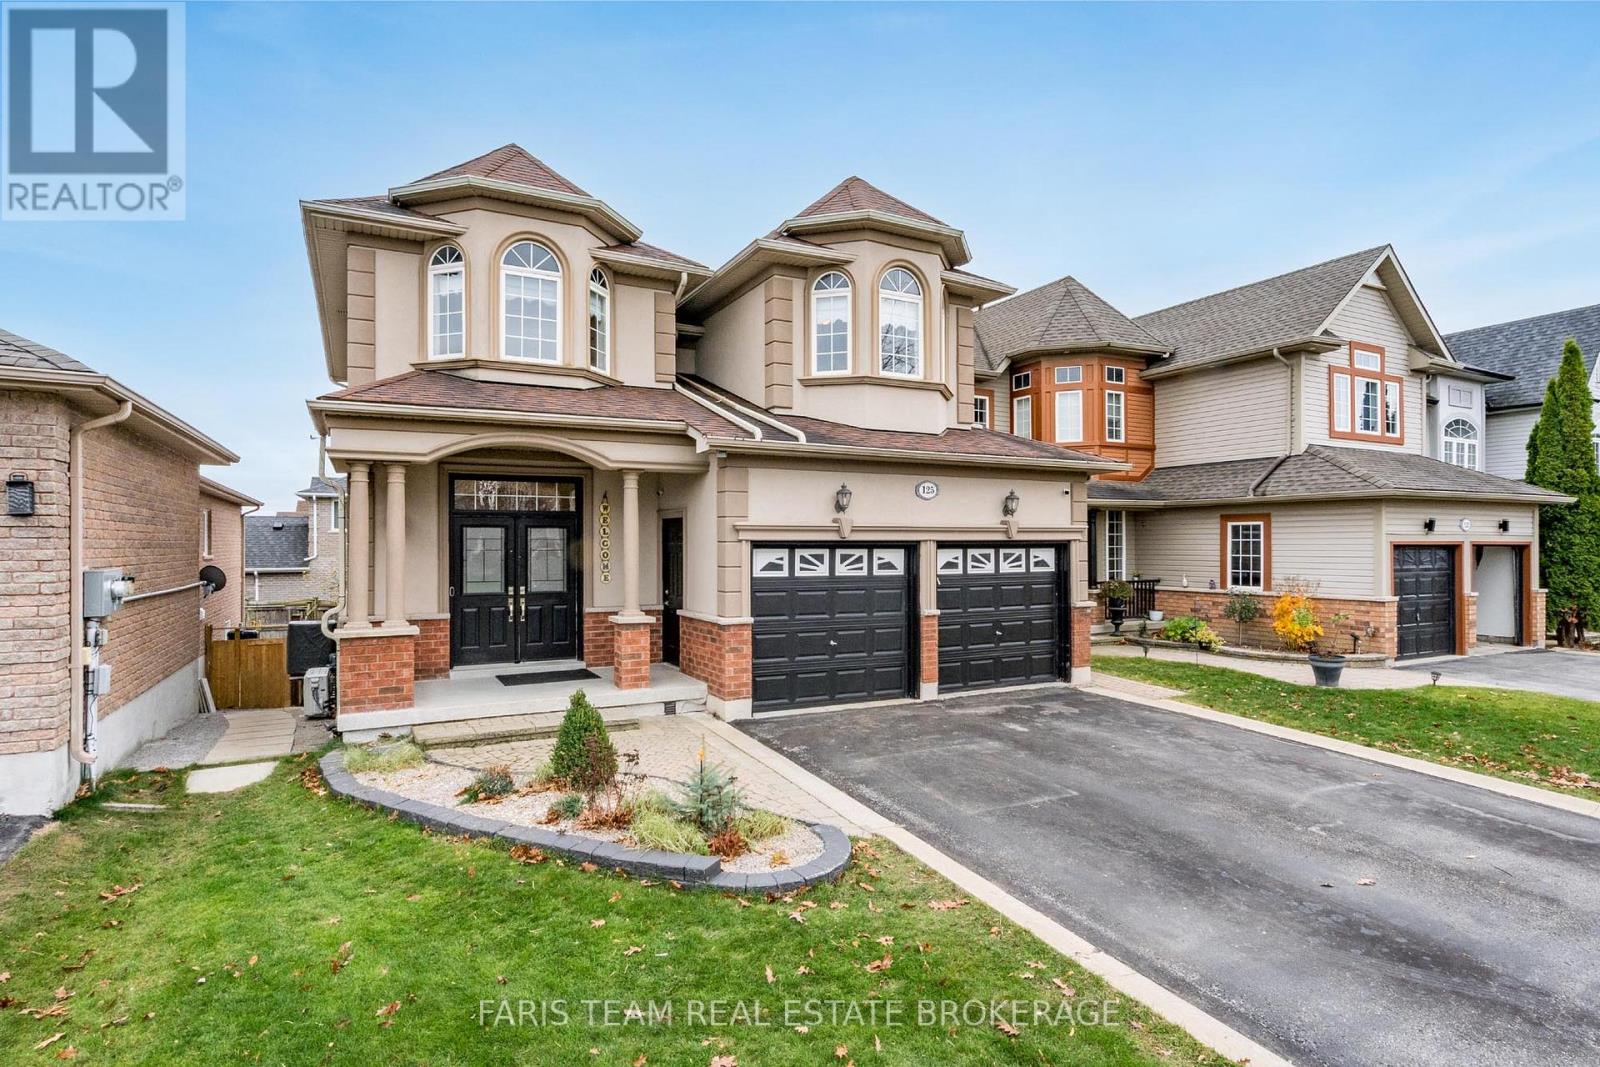
125 Birkhall Place
BUYER ADVANTAGE
Buy with confidence
Get a full-service approach built on strategy, strong negotiation, and clear guidance from offer to close.
- Local Market Expertise
- Broker-level Negotiation
- Transparent Process
- No-pressure Guidance

The right strategy depends on your goals, timing, budget, and the type of home you are buying. Get Your Buyer Snapshot.
About This Property
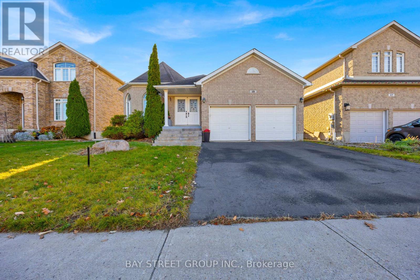
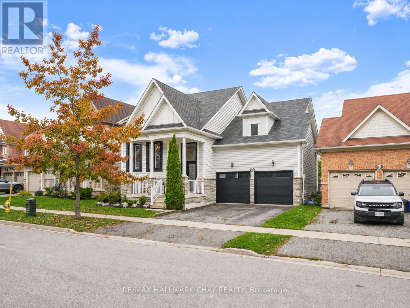
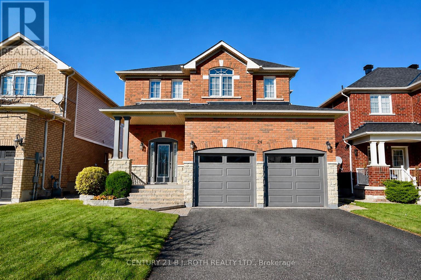
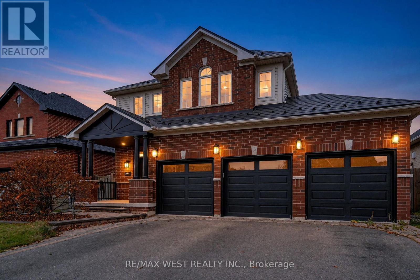
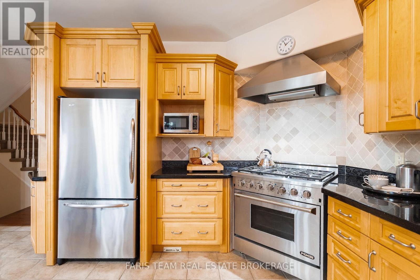
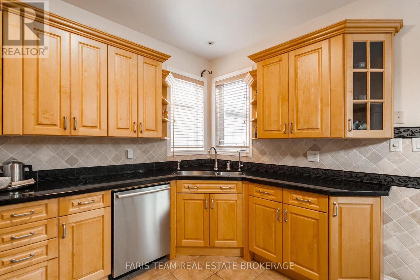
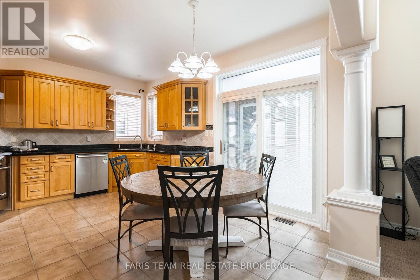
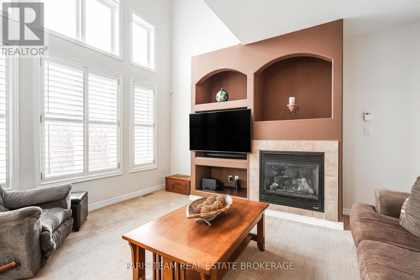
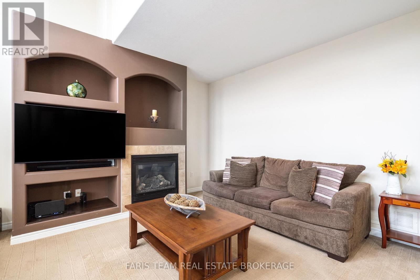
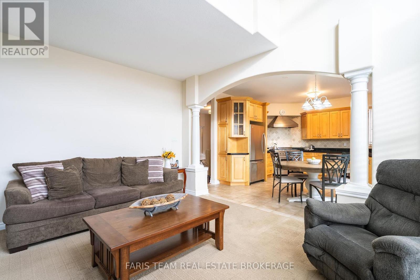
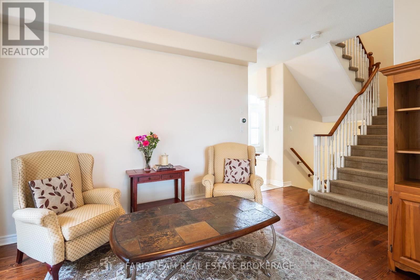
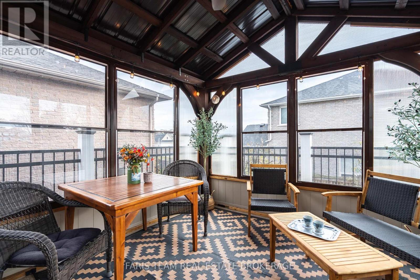
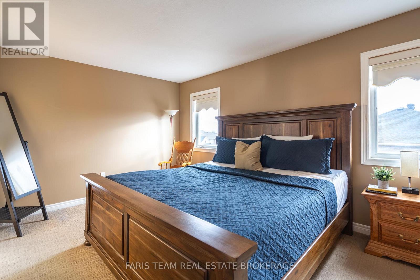
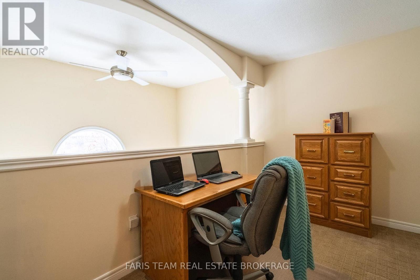
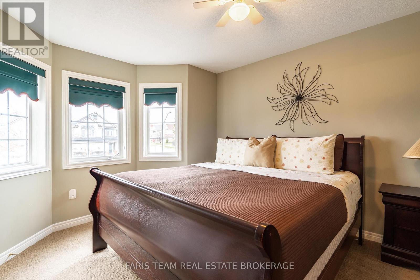
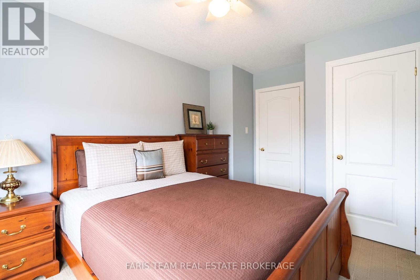
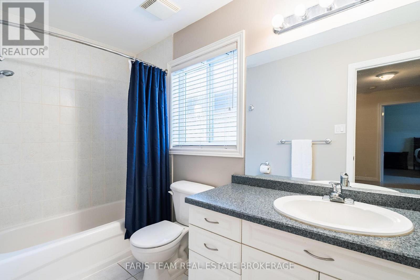
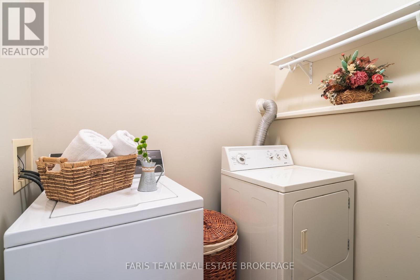
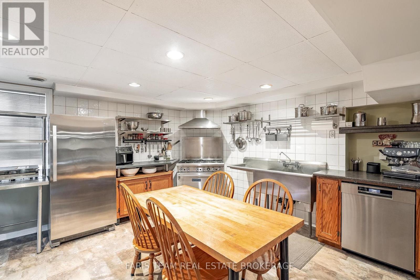
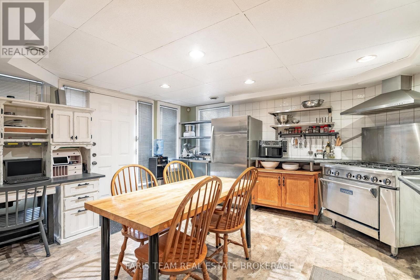
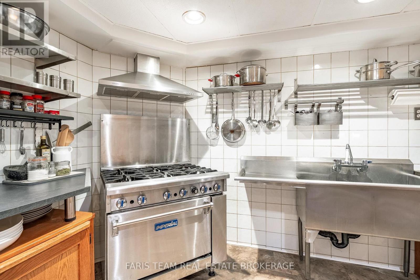
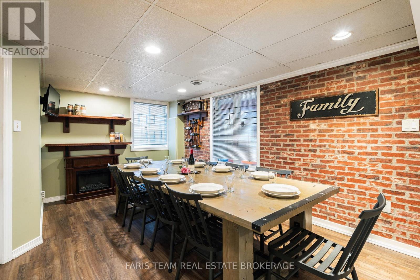
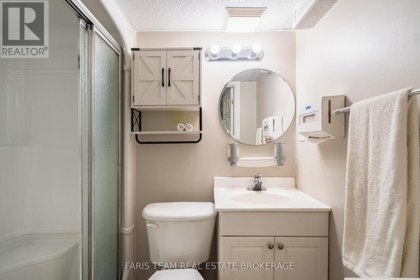
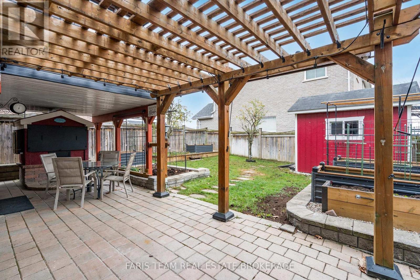
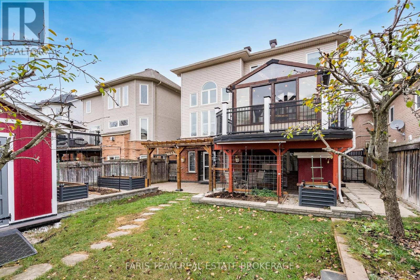
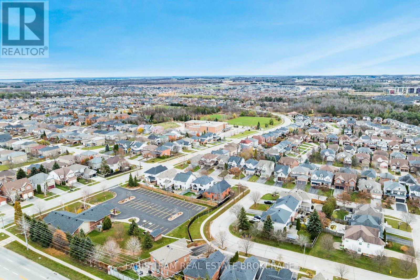
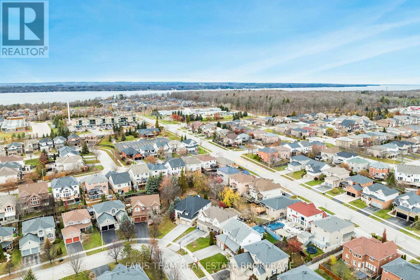
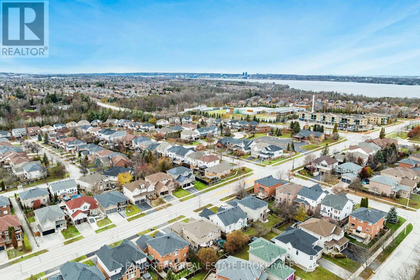
Top 5 Reasons You Will Love This Home: 1) Inviting detached family home situated on a premium lot and offering three spacious upper level bedrooms, complemented by a unique enclosed sunroom built above the deck, creating a wonderful space to relax, entertain, and enjoy the outdoors in comfort 2) Step outside to a generously sized backyard designed for both relaxation and enjoyment, featuring a charming pizza oven, raised garden beds, and a convenient garden shed, while finished pathways along both sides of the home provide easy access to the backyard and add to the property's overall functionality 3) Enjoy exceptional flexibility with a fully equipped second kitchen in the basement, thoughtfully designed for passionate home cooks and featuring an adjoining area with space for a comfortable family room, creating an ideal setting for hosting larger gatherings, accommodating extended family, or exploring potential in-law living arrangements 4) Appreciate the versatility of a thoughtfully designed layout, highlighted by an impressive upper level bonus room overlooking the main living area, where expansive windows welcome an abundance of natural light, currently serving as a home office but offering excellent potential for a fourth bedroom or additional living space to suit your needs 5) Expand your living possibilities with the convenience of a walkout basement providing direct access to the backyard, offering added flexibility for entertaining, everyday living, or extended family arrangements, while a detached storage shed provides valuable additional space for gardening tools, seasonal equipment, and outdoor essentials. 1,857 above grade sq.ft. plus a finished basement. (id:63604)
Key Facts
Highlights
- Washer
- Refrigerator
- Gas stove(s)
- Dishwasher
- Oven
- Dryer
- Hood Fan
- Blinds
- Window Coverings
Property Details
Interior features
Exterior features
Lot and water
Rooms
Virtual Tour & Media
Mortgage & Affordability
Saved Properties
Keep This One Handy
Save this listing, compare it later, or open your saved properties dashboard.
Neighbourhood
- Area
- Innis-Shore
- City
- Barrie
- Postal code
- L4N 0K1
- Nearby
- Sandringham Dr/Birkhall Pl
Save This Property
Keep this home handy, return to it anytime, and let us know how to reach you about this listing.
We use this email only to connect your saved properties and saved searches.
Other Available Options
Similar Listings
Listings from our database that match closely.