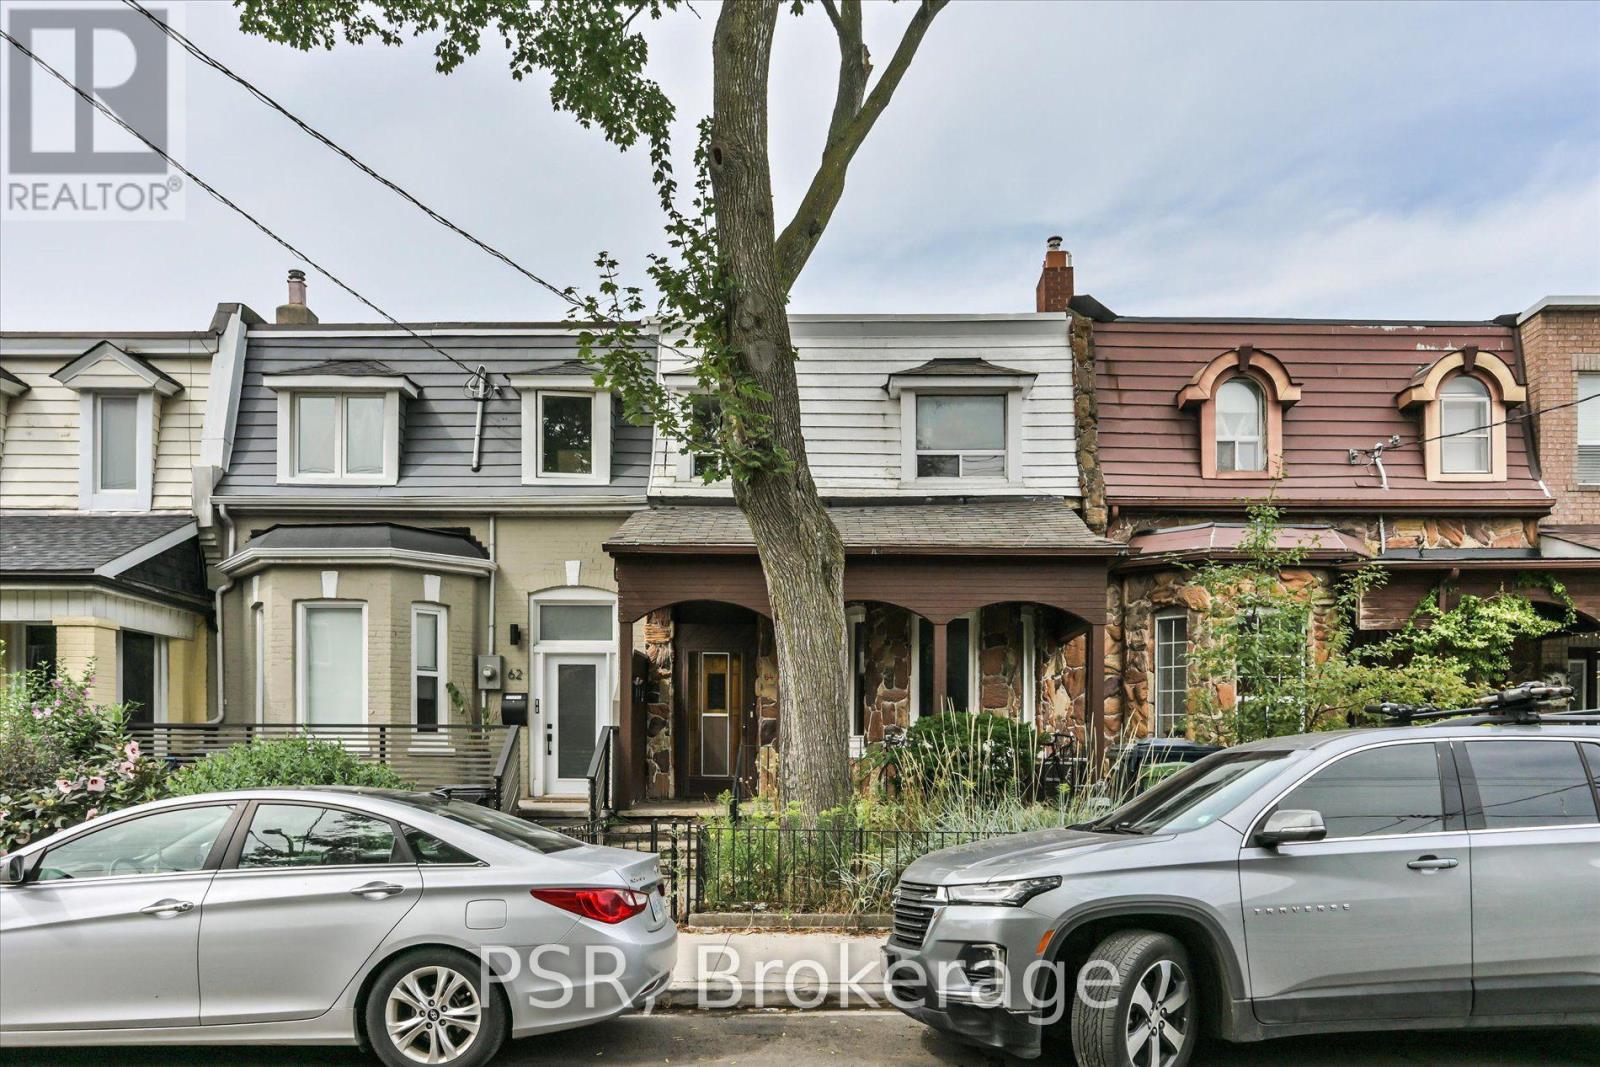
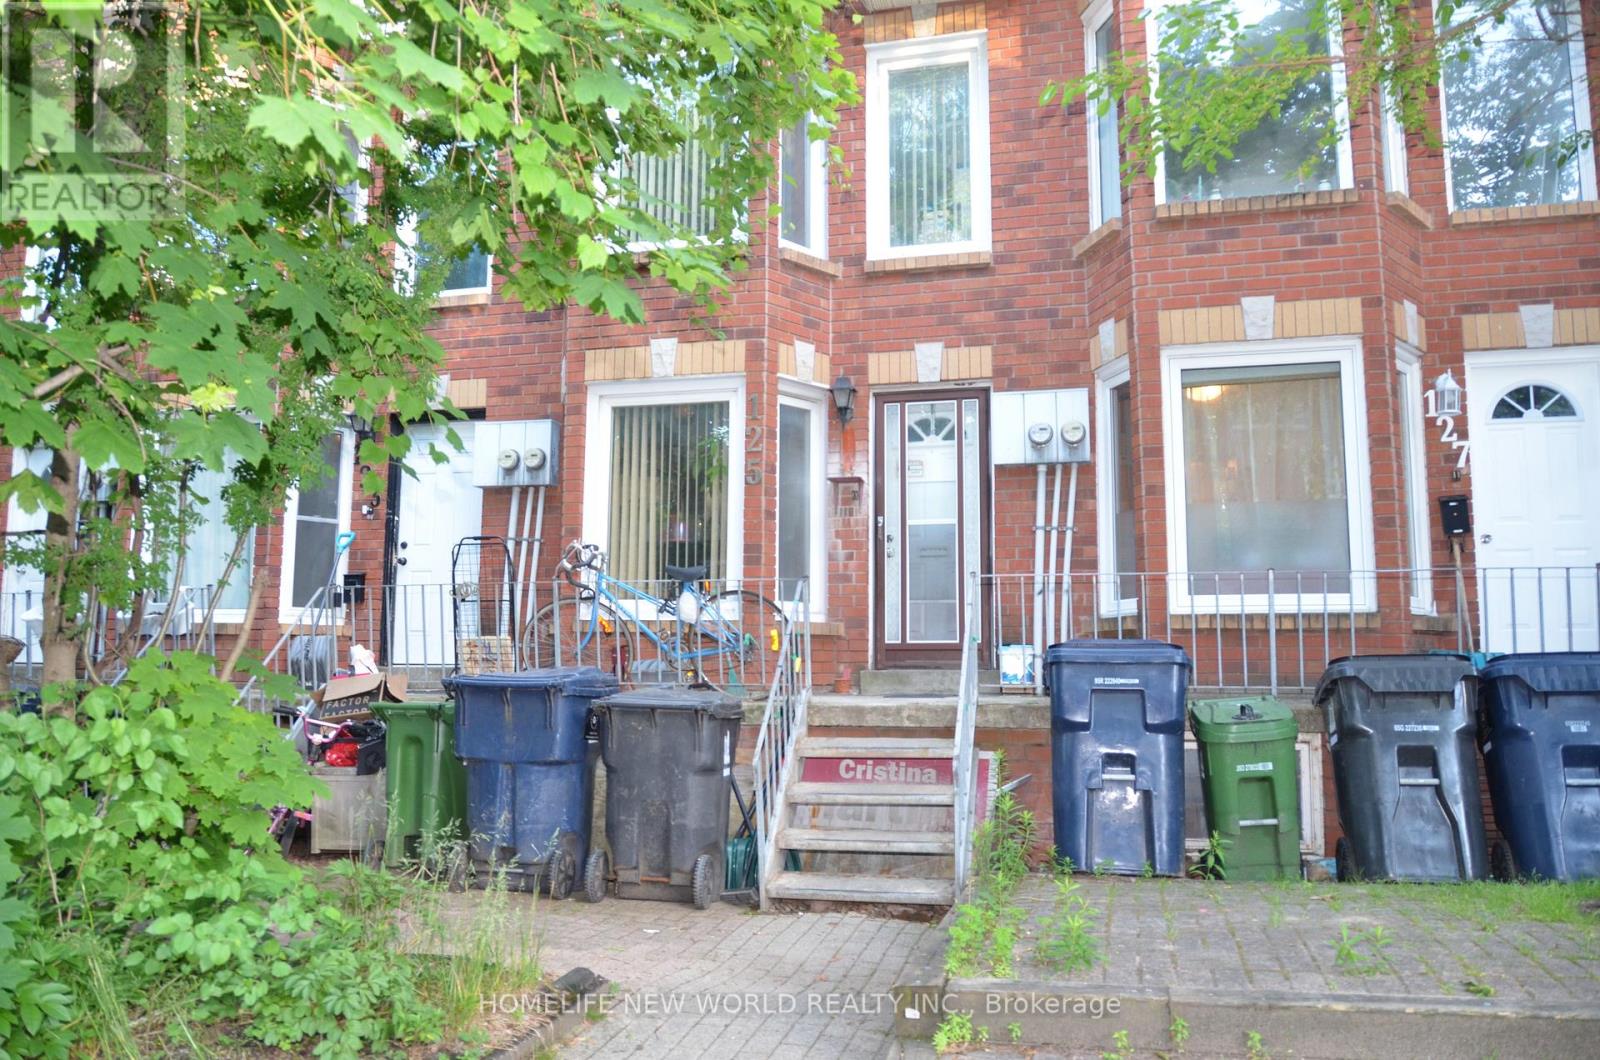
125 Harrison Street
BUYER ADVANTAGE
Buy with confidence
Get a full-service approach built on strategy, strong negotiation, and clear guidance from offer to close.
- Local Market Expertise
- Broker-level Negotiation
- Transparent Process
- No-pressure Guidance

The right strategy depends on your goals, timing, budget, and the type of home you are buying. Get Your Buyer Snapshot.
About This Property
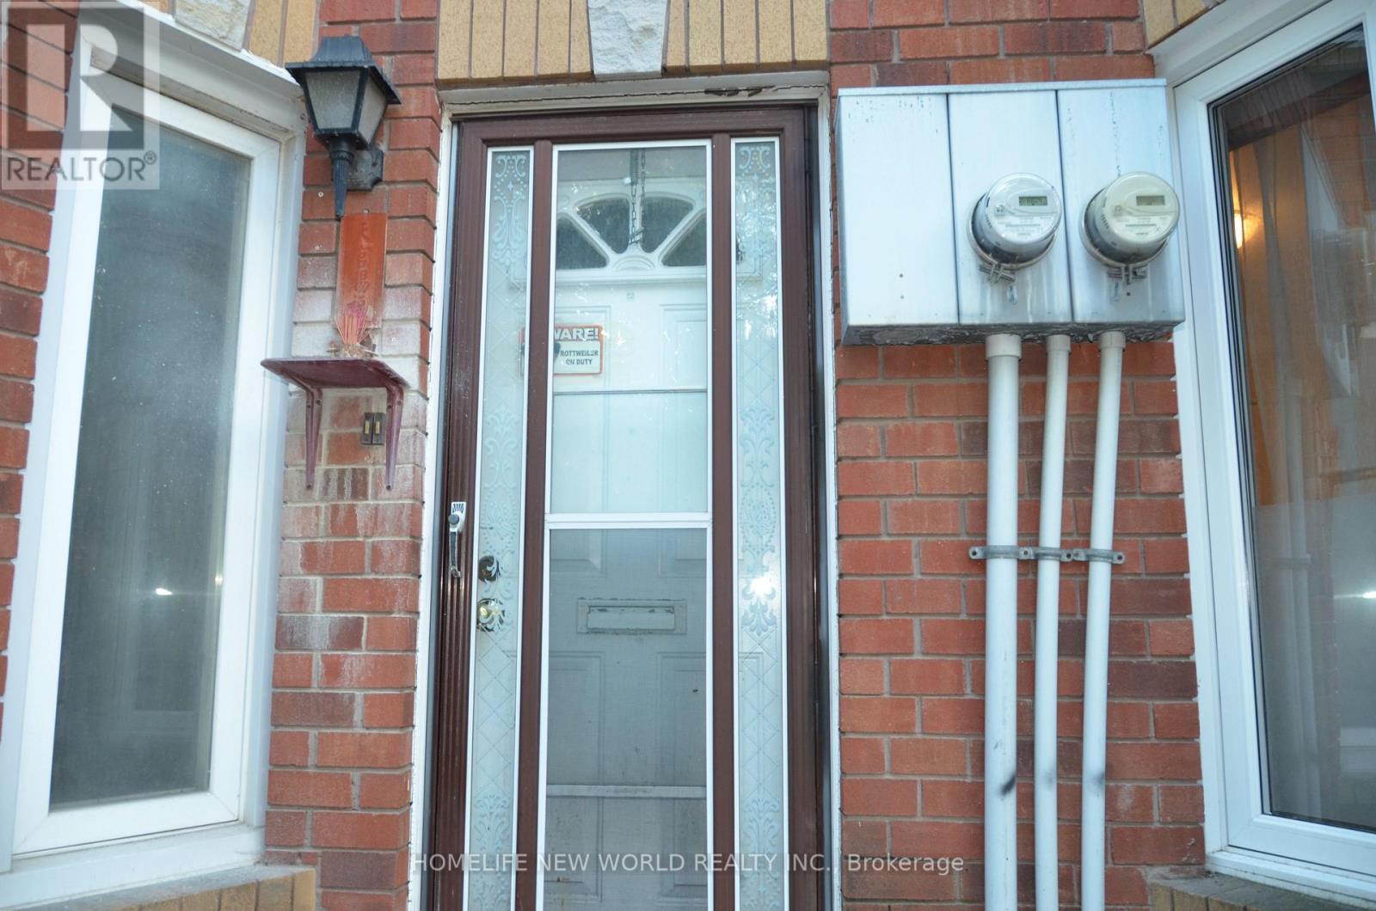
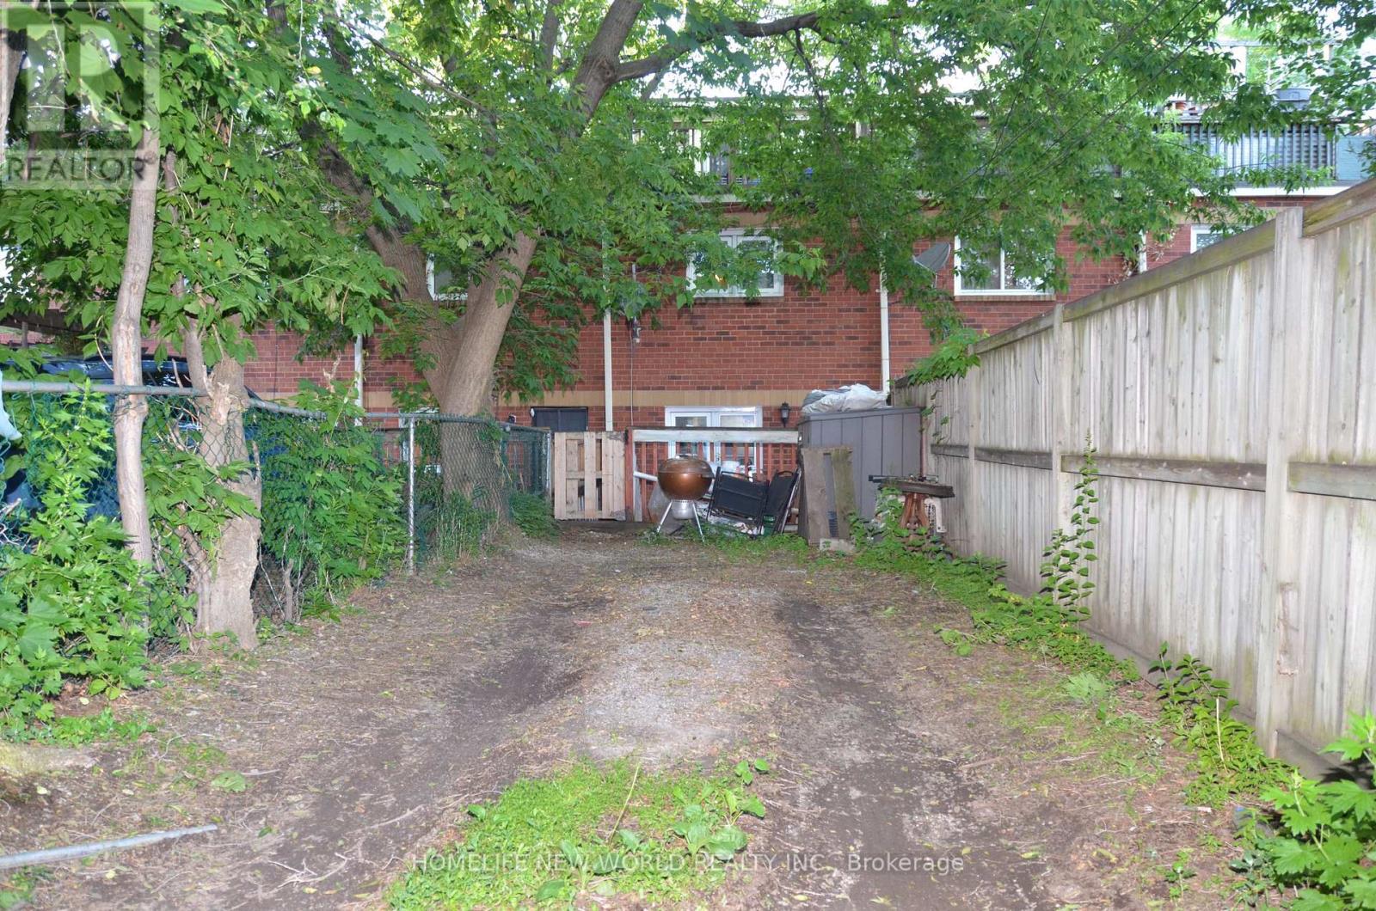
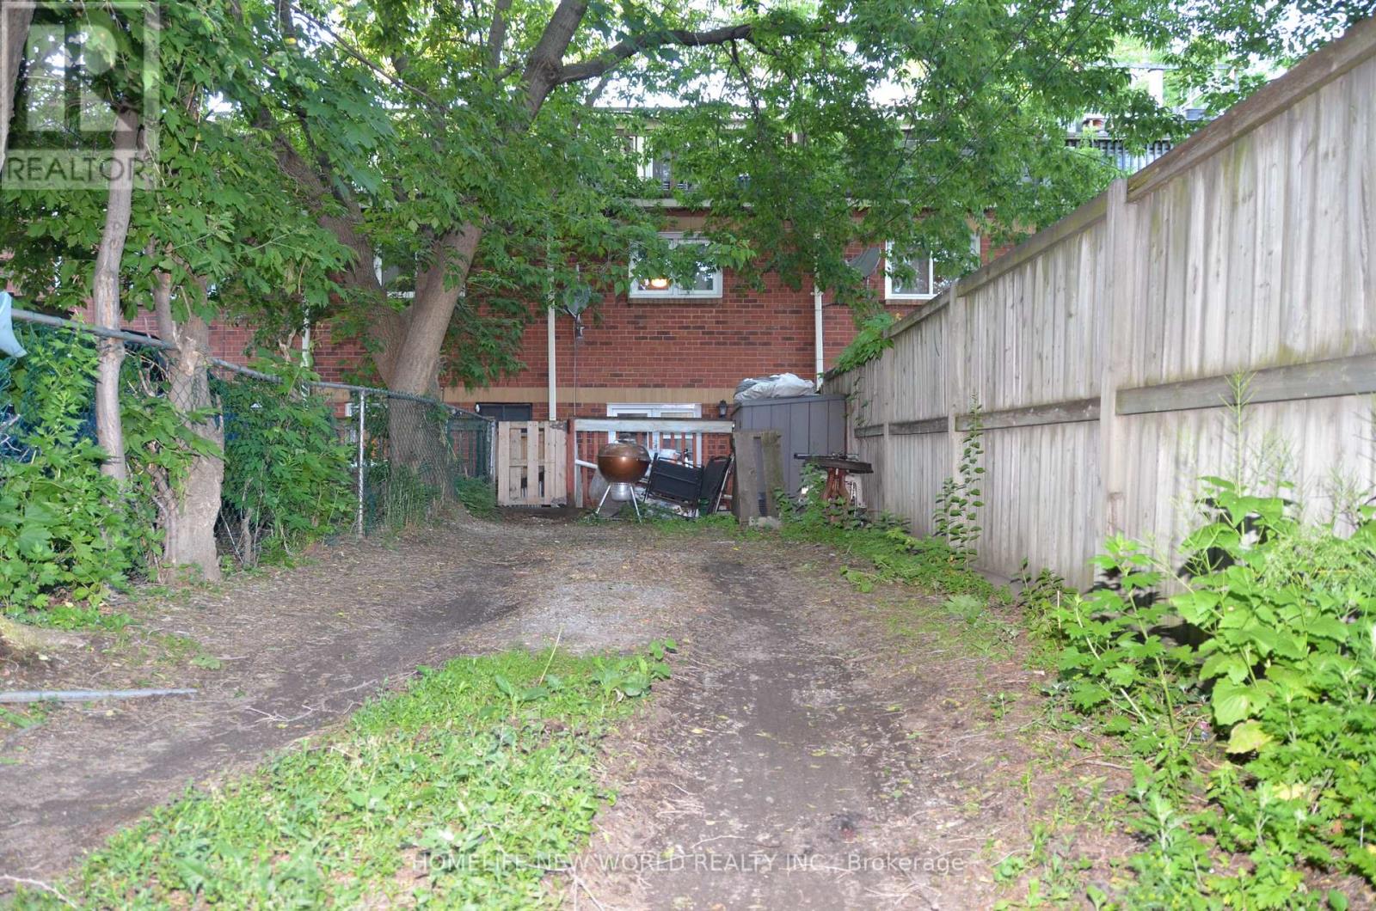
Attention Investors & End Users! Rare opportunity to own a freehold townhouse in the heart of downtown Toronto featuring two legal self-contained residential units. This income-generating property offers two separate hydro meters, making it ideal for multi-generational living or rental investment. The upper and lower units each feature 2 bedrooms, a full kitchen, and a full bathroom, providing excellent flexibility and strong rental potential. Well-maintained and thoughtfully configured for maximum functionality. Enjoy the convenience of 2 rear parking spaces and an unbeatable downtown location just steps to transit, parks, schools, shopping, restaurants, and all urban amenities. A turnkey investment with excellent cash flow potential in one of Toronto's most desirable neighbourhoods. (id:63604)
Key Facts
Highlights
- Washer
- Dryer
- Two stoves
- Two Refrigerators
Property Details
Interior features
Exterior features
Lot and water
Mortgage & Affordability
Saved Properties
Keep This One Handy
Save this listing, compare it later, or open your saved properties dashboard.
Neighbourhood
- Area
- Trinity-Bellwoods
- City
- Toronto
- Postal code
- M6J 2A2
- Nearby
- Cross Streets: Ossington & Dundas. ** Directions: Googlel Map.
Save This Property
Keep this home handy, return to it anytime, and let us know how to reach you about this listing.
We use this email only to connect your saved properties and saved searches.
Other Available Options
Similar Listings
Listings from our database that match closely.