
1257 Portage Road

Kawartha Lakes, ONDetached
$1,199,000
MLS® X13859108
Detached5 beds3 baths15 total
1257 Portage Road, Kawartha Lakes, ON photo 1
1257 Portage Road, Kawartha Lakes, ON photo 2
1257 Portage Road, Kawartha Lakes, ON photo 3
1257 Portage Road, Kawartha Lakes, ON photo 4
1257 Portage Road, Kawartha Lakes, ON photo 5
1257 Portage Road, Kawartha Lakes, ON photo 6
1257 Portage Road, Kawartha Lakes, ON photo 7
1257 Portage Road, Kawartha Lakes, ON photo 8
1257 Portage Road, Kawartha Lakes, ON photo 9
1257 Portage Road, Kawartha Lakes, ON photo 10
1257 Portage Road, Kawartha Lakes, ON photo 11
1257 Portage Road, Kawartha Lakes, ON photo 12
1257 Portage Road, Kawartha Lakes, ON photo 13
1257 Portage Road, Kawartha Lakes, ON photo 14
1257 Portage Road, Kawartha Lakes, ON photo 15
1257 Portage Road, Kawartha Lakes, ON photo 16
1257 Portage Road, Kawartha Lakes, ON photo 17
1257 Portage Road, Kawartha Lakes, ON photo 18
1257 Portage Road, Kawartha Lakes, ON photo 19
1257 Portage Road, Kawartha Lakes, ON photo 20
1257 Portage Road, Kawartha Lakes, ON photo 21
1257 Portage Road, Kawartha Lakes, ON photo 22
1257 Portage Road, Kawartha Lakes, ON photo 23
1257 Portage Road, Kawartha Lakes, ON photo 24
1257 Portage Road, Kawartha Lakes, ON photo 25
1257 Portage Road, Kawartha Lakes, ON photo 26
1257 Portage Road, Kawartha Lakes, ON photo 27
1257 Portage Road, Kawartha Lakes, ON photo 28
1257 Portage Road, Kawartha Lakes, ON photo 29
1257 Portage Road, Kawartha Lakes, ON photo 30
1257 Portage Road, Kawartha Lakes, ON photo 31
1257 Portage Road, Kawartha Lakes, ON photo 32
1257 Portage Road, Kawartha Lakes, ON photo 33
1257 Portage Road, Kawartha Lakes, ON photo 34
1257 Portage Road, Kawartha Lakes, ON photo 35
1257 Portage Road, Kawartha Lakes, ON photo 36
1257 Portage Road, Kawartha Lakes, ON photo 37
1257 Portage Road, Kawartha Lakes, ON photo 38
1257 Portage Road, Kawartha Lakes, ON photo 39
1257 Portage Road, Kawartha Lakes, ON photo 40
1257 Portage Road, Kawartha Lakes, ON photo 41
1257 Portage Road, Kawartha Lakes, ON photo 42
1257 Portage Road, Kawartha Lakes, ON photo 43
1257 Portage Road, Kawartha Lakes, ON photo 44
1257 Portage Road, Kawartha Lakes, ON photo 45
1257 Portage Road, Kawartha Lakes, ON photo 46
1257 Portage Road, Kawartha Lakes, ON photo 47
1 / 47

BUYER ADVANTAGE

Buy with confidence

Get a full-service approach built on strategy, strong negotiation, and clear guidance from offer to close.

  • Local Market Expertise
  • Broker-level Negotiation
  • Transparent Process
  • No-pressure Guidance

The right strategy depends on your goals, timing, budget, and the type of home you are buying. Get Your Buyer Snapshot.

About This Property

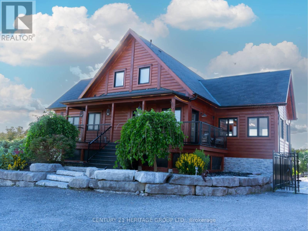
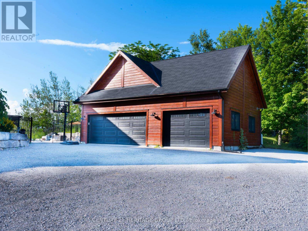
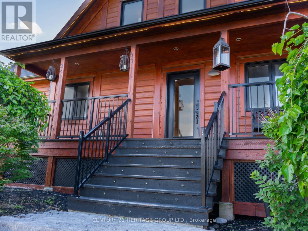
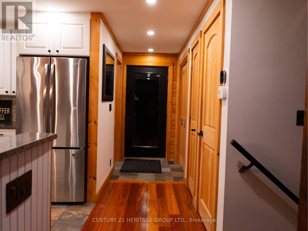
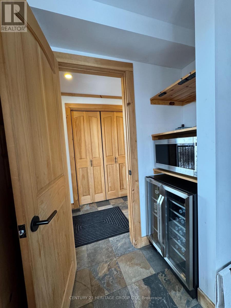
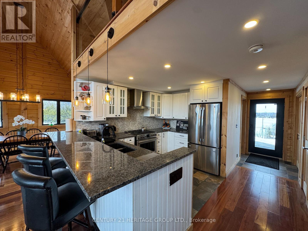
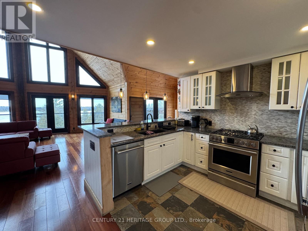
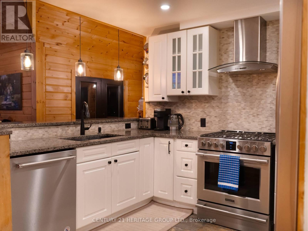
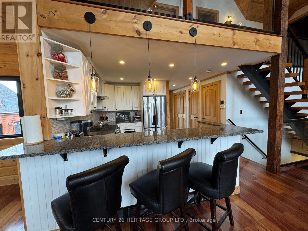
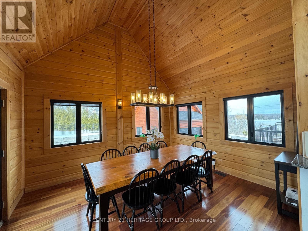
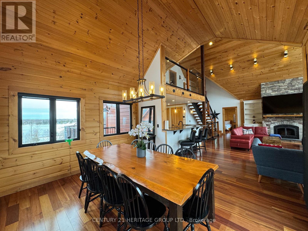
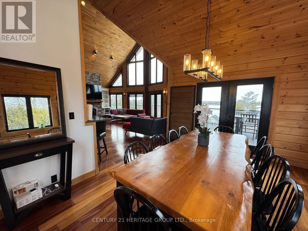
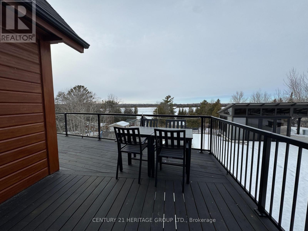
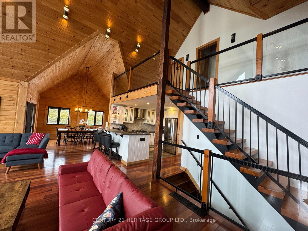
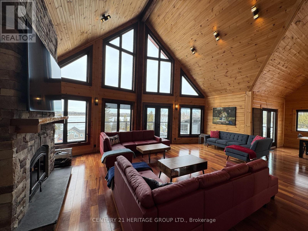
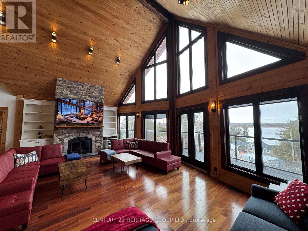
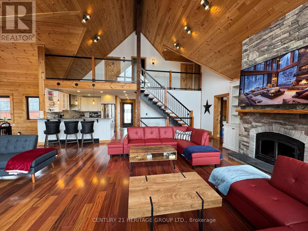
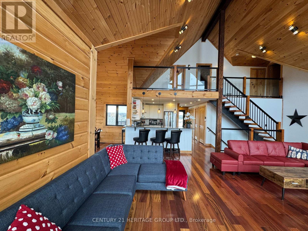
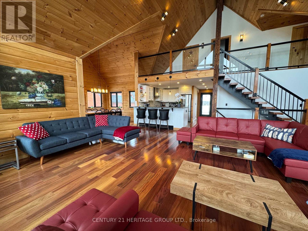
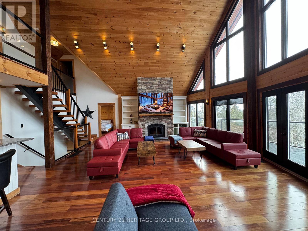
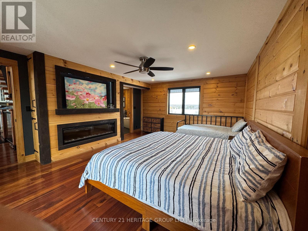
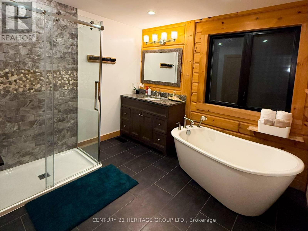
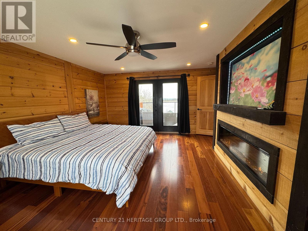
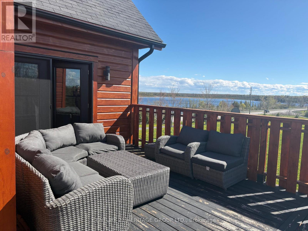
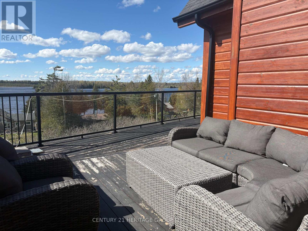
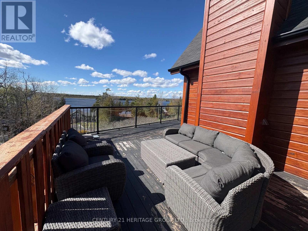
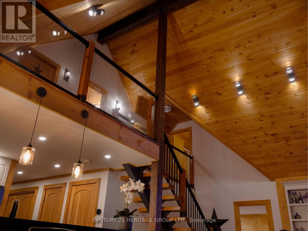
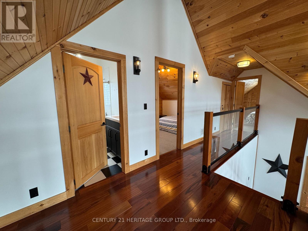
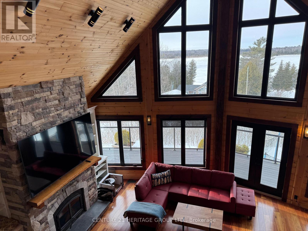
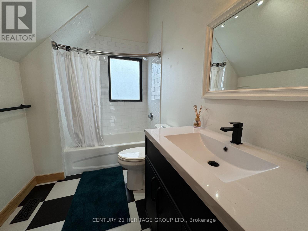
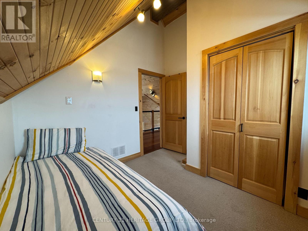
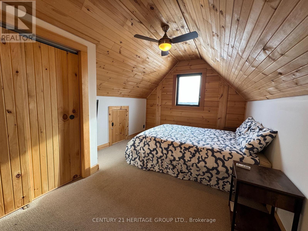
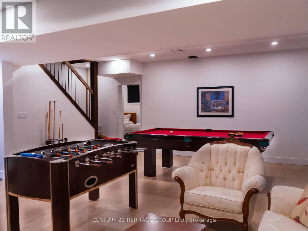
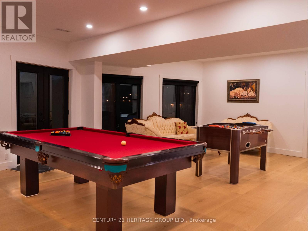
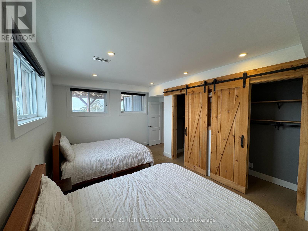
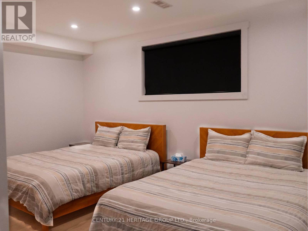
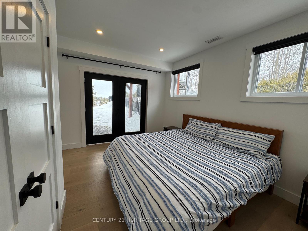
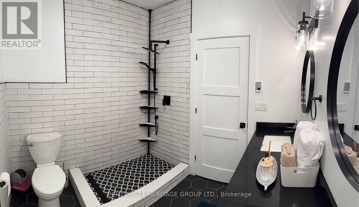
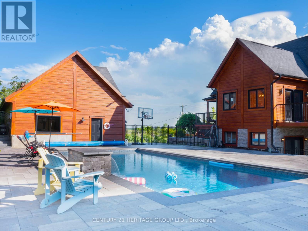
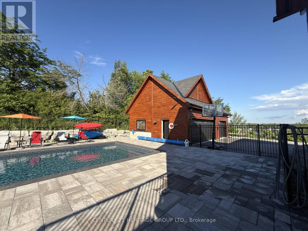
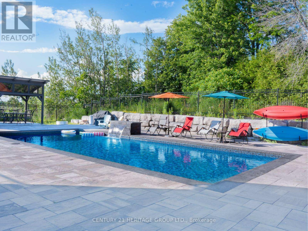
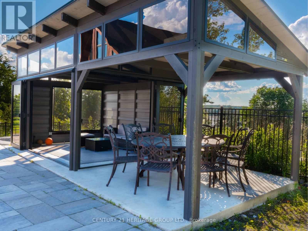
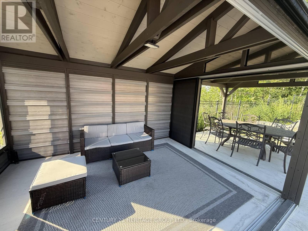
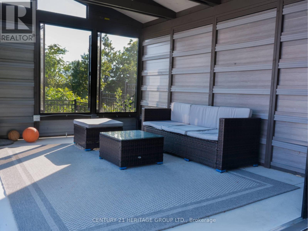
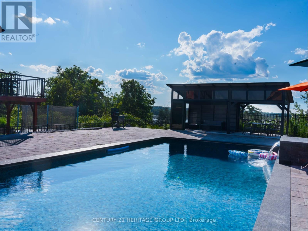
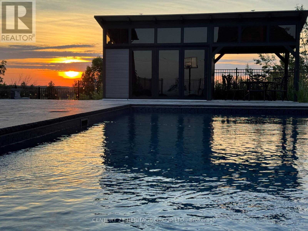
EXCEPTIONAL CUSTOM-BUILT EXECUTIVE RETREAT commanding one of the area's most spectacularHILLTOP SETTINGS on a private 2.73-ACRE PROPERTY with breathtaking PANORAMIC TRENT-SEVERN WATER VIEWS, spectacular sunrises & sunsets, and unmatched privacy. Built in 2017, this luxurious YEAR-ROUND HOME offers over 3,000 sq. ft. of finished living space, combining modern design with resort-style outdoor living just minutes from BALSAM LAKE. Featuring 5 spacious bedrooms, 3 full bathrooms, a dedicated HOME OFFICE with high-speed fibre internet from BOTH BELL & ROGERS, and a fully finished WALK-OUT LOWER LEVEL ideal for extended family, guests or IN-LAW ACCOMMODATION. The impressive GREAT ROOM showcases SOARING CATHEDRAL CEILINGS, a stunning WOOD-BURNINGFIREPLACE, hardwood & ceramic flooring, and expansive windows framing spectacular water views. The MAIN-FLOOR PRIMARY SUITE features direct walkout access to the wrap-around deck, walk-in closet, electric fireplace, and a spacious ensuite with soaker tub & separate shower. Your PRIVATE BACKYARD RESORT includes a HEATED 20' x 40' INGROUND POOL with waterfall, premium GLASS CABANA, fully fenced pool area, and beautifully landscaped entertaining spaces overlooking Mitchell Lake. The HEATED 900 SQ. FT. TRIPLE DETACHED GARAGE/WORKSHOP with upper loft is ideal for vehicles, boats, workshop, studio or additional storage. Additional features include CENTRAL AIR, 24 kW GENERAC STANDBY GENERATOR, oversized driveway, and quality finishes throughout. Minutes to public BOAT & KAYAK LAUNCHES, marinas, beaches, golf, ATV & snowmobile trails, with direct boating access to BALSAM LAKE & its famous sandbar via the TRENT-SEVERN WATERWAY with NOLIFT LOCKS. A rare opportunity to own a luxury four-season lifestyle property in the heart of the Kawarthas. (id:63604)

Key Facts

Type
Detached
Beds
5
Baths
3
Size
2,000 sqft
Lot
827 x 200 FT; 827.02 ft x 102.30 ft x 572.54 ft x 128
Parking
15 total

Highlights

  • Washer
  • Refrigerator
  • Water softener
  • Dishwasher
  • Stove
  • Dryer
  • Microwave
  • Water Treatment
  • Window Coverings
  • Garage door opener remote(s)
  • Water Heater - Tankless
  • Water Heater
Property Details 22 details
Bedrooms
5 bedrooms
3 above grade + 2 below grade
Bathrooms
3 bathrooms
Parking
15 parking spaces
Detached Garage · Garage
Living area
2,000 - 2,500 sq. ft.
Property
Single Family · Freehold · Detached
Property subtype
Single Family
Structure type
House
Ownership
Freehold
Attached status
Detached
Storeys
2
Basement
Finished, Full, Walk out
Heating
Forced air, Wood
Cooling
Central air conditioning
Fireplace
1 fireplace
Pool
Inground pool · Outdoor pool
Lot dimensions
827 x 200 FT; 827.02 ft x 102.30 ft x 572.54 ft x 128
Frontage
827 feet
Taxes
$6,836.98
Zoning
A1
Water source
Drilled Well
Sewer
Septic System
Waterfront
Mitchell Lake
Views
Lake view, View, View of water, Direct Water View

Interior features

WasherRefrigeratorWater softenerDishwasherStoveDryerMicrowaveWater TreatmentWindow CoveringsGarage door opener remote(s)Water Heater - TanklessWater Heater

Exterior features

WoodConcreteInsulated Concrete FormsPartially fenced

Systems and association

Smoke DetectorsElectricityCableWirelessElectricity ConnectedGenerator

Lot and water

Irregular lot sizeSump Pump
Rooms 11 rooms
Level
Room
Dimensions
Main level
Living room
6.4 m x 7.92 m
Lower level
Office
2.38 m x 3.56 m
Main level
Dining room
4.36 m x 3.66 m
Main level
Kitchen
2.53 m x 3.35 m
Main level
Primary Bedroom
5.37 m x 4.3 m
Main level
Mud room
2.17 m x 1.74 m
Second level
Bedroom 2
3.04 m x 2.87 m
Second level
Bedroom 3
3.04 m x 4.32 m
Lower level
Family room
7.37 m x 6.4 m
Lower level
Bedroom 4
3.61 m x 4.13 m
Lower level
Bedroom 5
3.23 m x 5.04 m

Virtual Tour & Media

Mortgage & Affordability Estimate monthly costs
Purchase price$1,199,000
Down paymentNot available
Mortgage amountNot available
Principal & interestNot available
Property taxesNot available
Condo/HOA feeNot available
Insurance/OtherNot available
UtilitiesNot available
Est. monthly totalNot available
Income needed (GDS 32%)Not available
Estimates only. Not financial advice. Rates, taxes and fees vary by lender and municipality.

Saved Properties

Keep This One Handy

Save this listing, compare it later, or open your saved properties dashboard.

Manage Saved Searches
Map is approximate.

Neighbourhood

Area
Carden
City
Kawartha Lakes
Postal code
K0M 2B0
Nearby
Portage Rd (Hwy 48) & Kirkfield Rd








