1258 County Road 22 Road
BUYER ADVANTAGE
Buy with confidence
Get a full-service approach built on strategy, strong negotiation, and clear guidance from offer to close.
- Local Market Expertise
- Broker-level Negotiation
- Transparent Process
- No-pressure Guidance

The right strategy depends on your goals, timing, budget, and the type of home you are buying. Get Your Buyer Snapshot.
About This Property
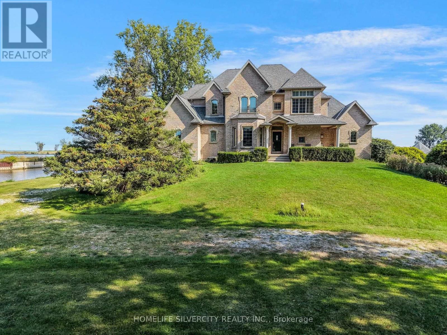
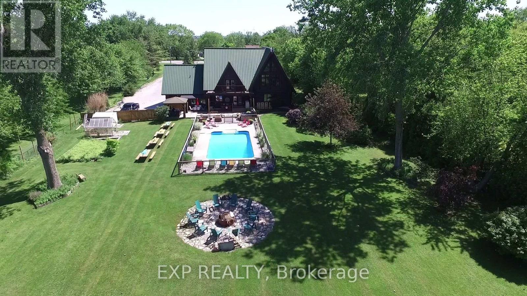
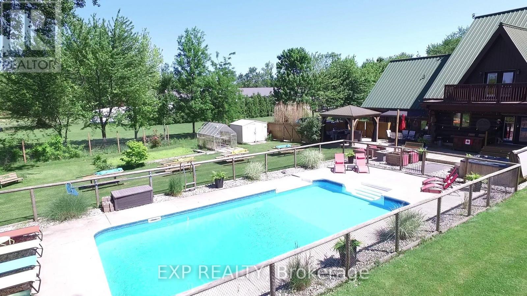
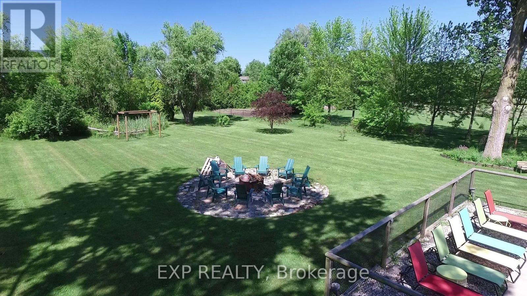
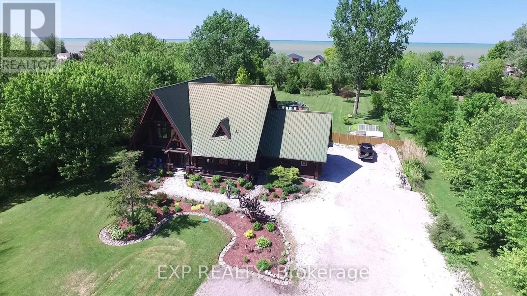
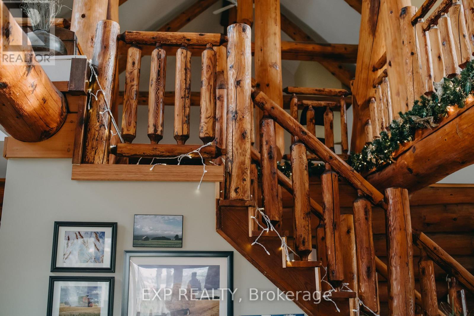
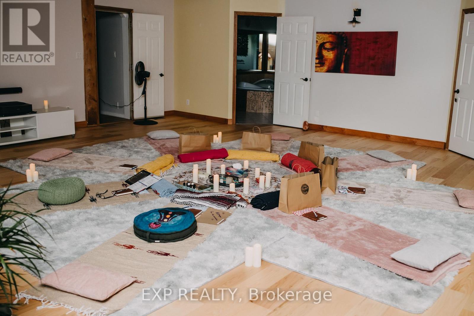
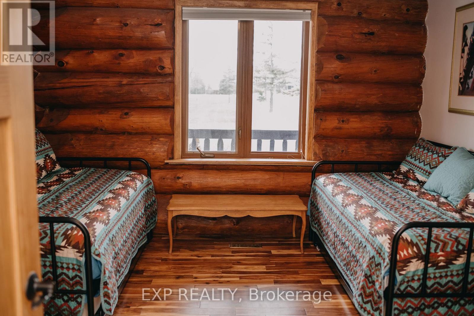
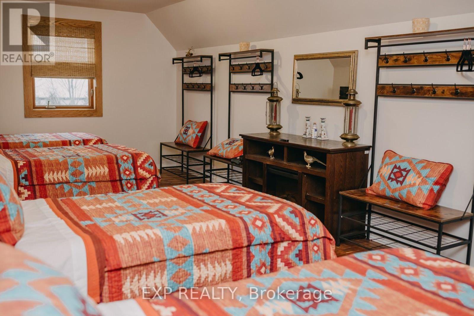
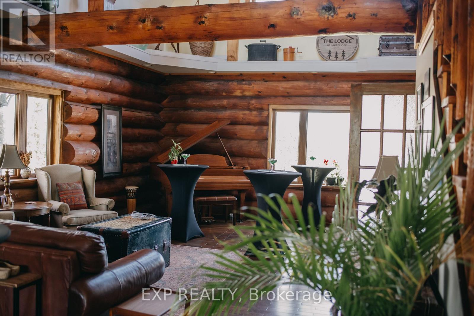
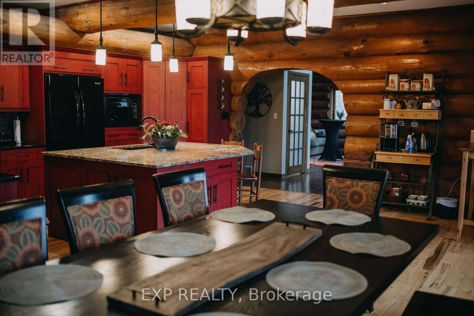
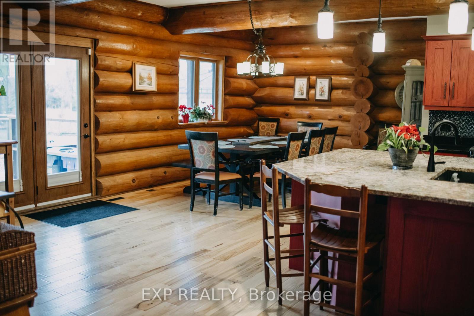
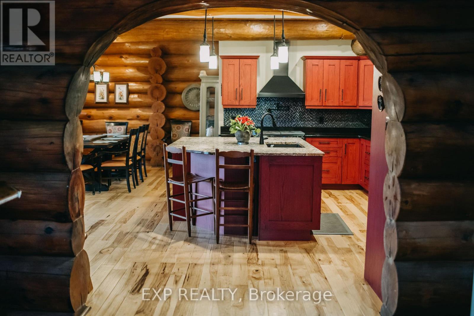
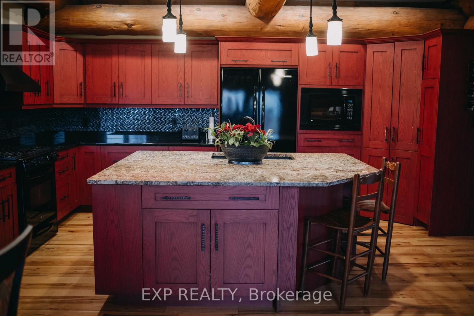
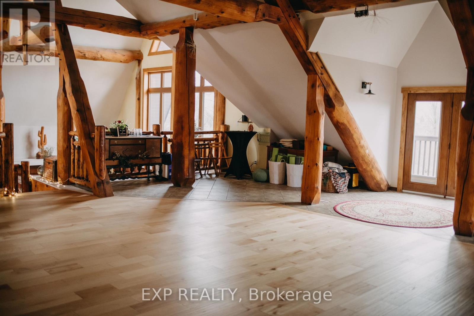
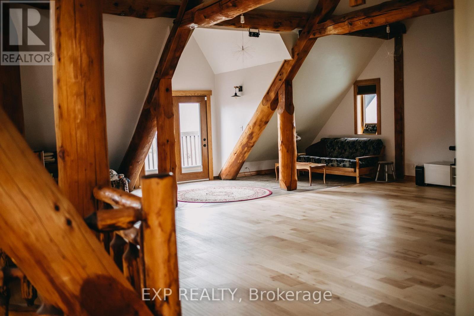
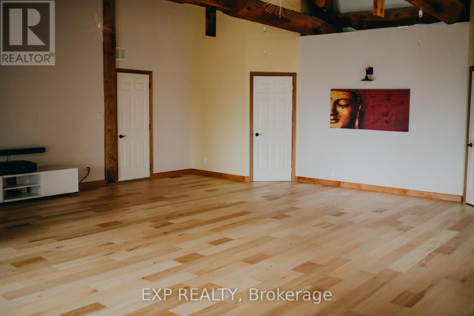
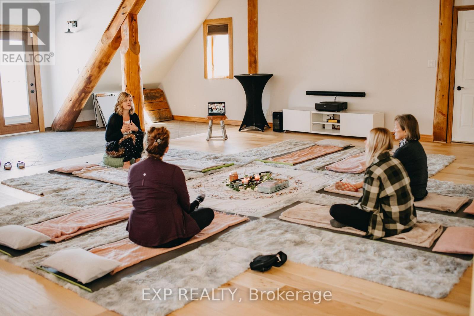
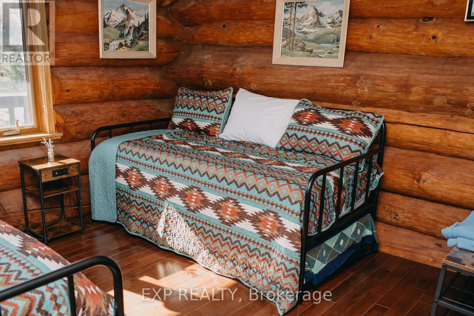
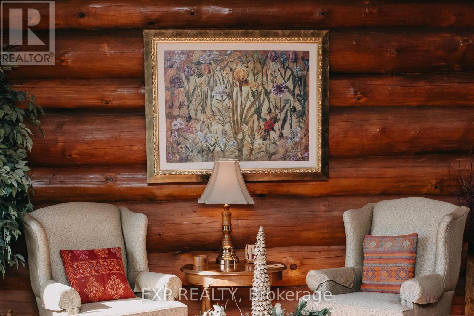
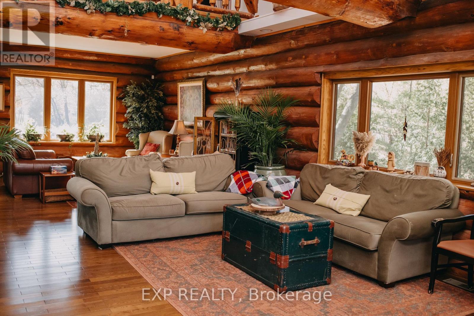
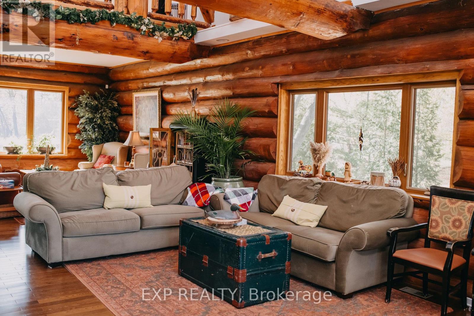
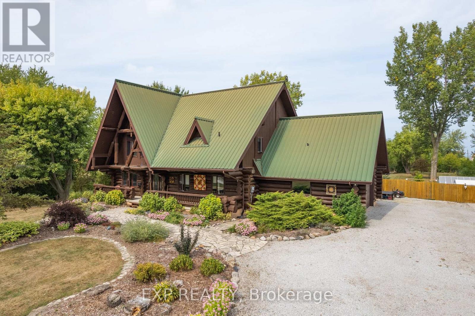
Discover The Lodge at Lakeshore, a distinctive custom log estate on approximately 2.02 landscaped acres in Emeryville, near Lake St. Clair and minutes from Belle River. Convenient access to Windsor and the Detroit border combines residential appeal with an established wellness and retreat setting.Offering approximately 4,006 sq. ft. above grade plus 2,040 sq. ft. of lower-level space, the home features five bedrooms, three full bathrooms and beautifully finished gathering areas. Handcrafted log details, a generous kitchen and dining area, expansive living room and impressive second-floor loft provide exceptional space for family living, entertaining and hosted activities. The lower level includes two bedrooms, a bathroom, kitchenette and recreation area. An attached double-car garage adds convenience.Mature landscaping, spacious lawns, an outdoor in-ground pool, hot tub, seating areas and a group firepit create an inviting private escape. Enjoy nearby Belle River's marina, beach, shops and restaurants, along with Windsor-Essex wineries, golf and scenic countryside.Currently hosting wellness activities, retreats and practitioner services, the property offers potential for a lifestyle business or an exceptional private residence, with access to Southwestern Ontario and Southeast Michigan markets.Seller financing may be considered for qualified buyers, subject to terms. Areas are approximate, based on iGUIDE exterior measurements; lower-level space is stated separately. Buyers must verify permitted uses and required approvals. Business assets and transition assistance are subject to agreement. (id:63604)
Key Facts
Highlights
- Hot Tub
- Central Vacuum
- Water Heater - Tankless
- Water Heater
Property Details
Interior features
Exterior features
Systems and association
Lot and water
Rooms
Mortgage & Affordability
Saved Properties
Keep This One Handy
Save this listing, compare it later, or open your saved properties dashboard.
Neighbourhood
- City
- Lakeshore
- Postal code
- N0R 1C0
- Nearby
- Cross Streets: County Rd 22 & Renaud Line. ** Directions: 401W to Hwy#25 to County Rd 22.
Save This Property
Keep this home handy, return to it anytime, and let us know how to reach you about this listing.
We use this email only to connect your saved properties and saved searches.
Other Available Options
Similar Listings
Listings from our database that match closely.