126 Lyndhurst Avenue
Toronto, ONDetached
$3,499,000
MLS® C14139800
Detached5 beds5 baths3 total
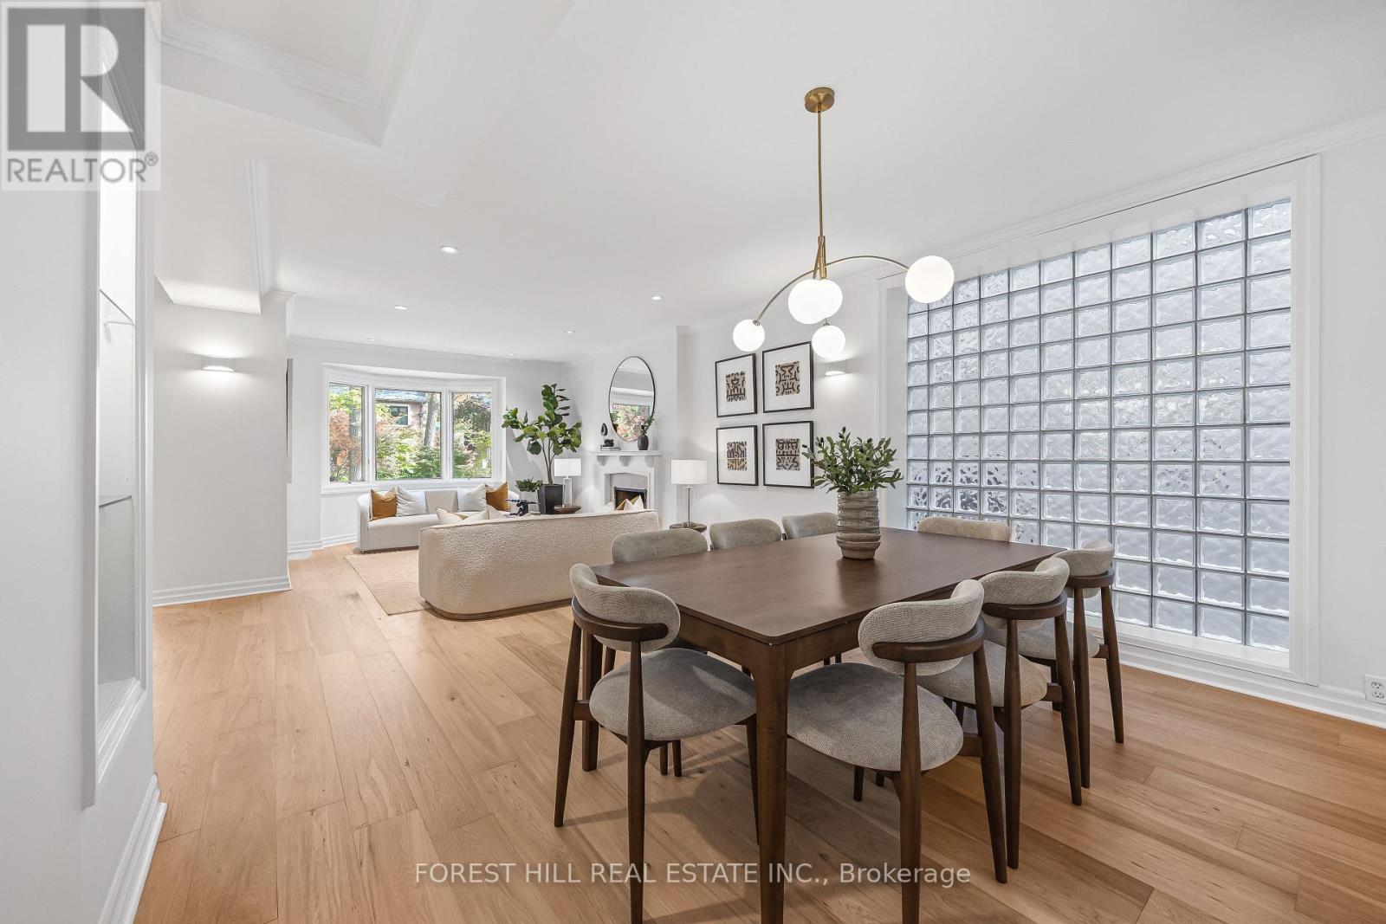
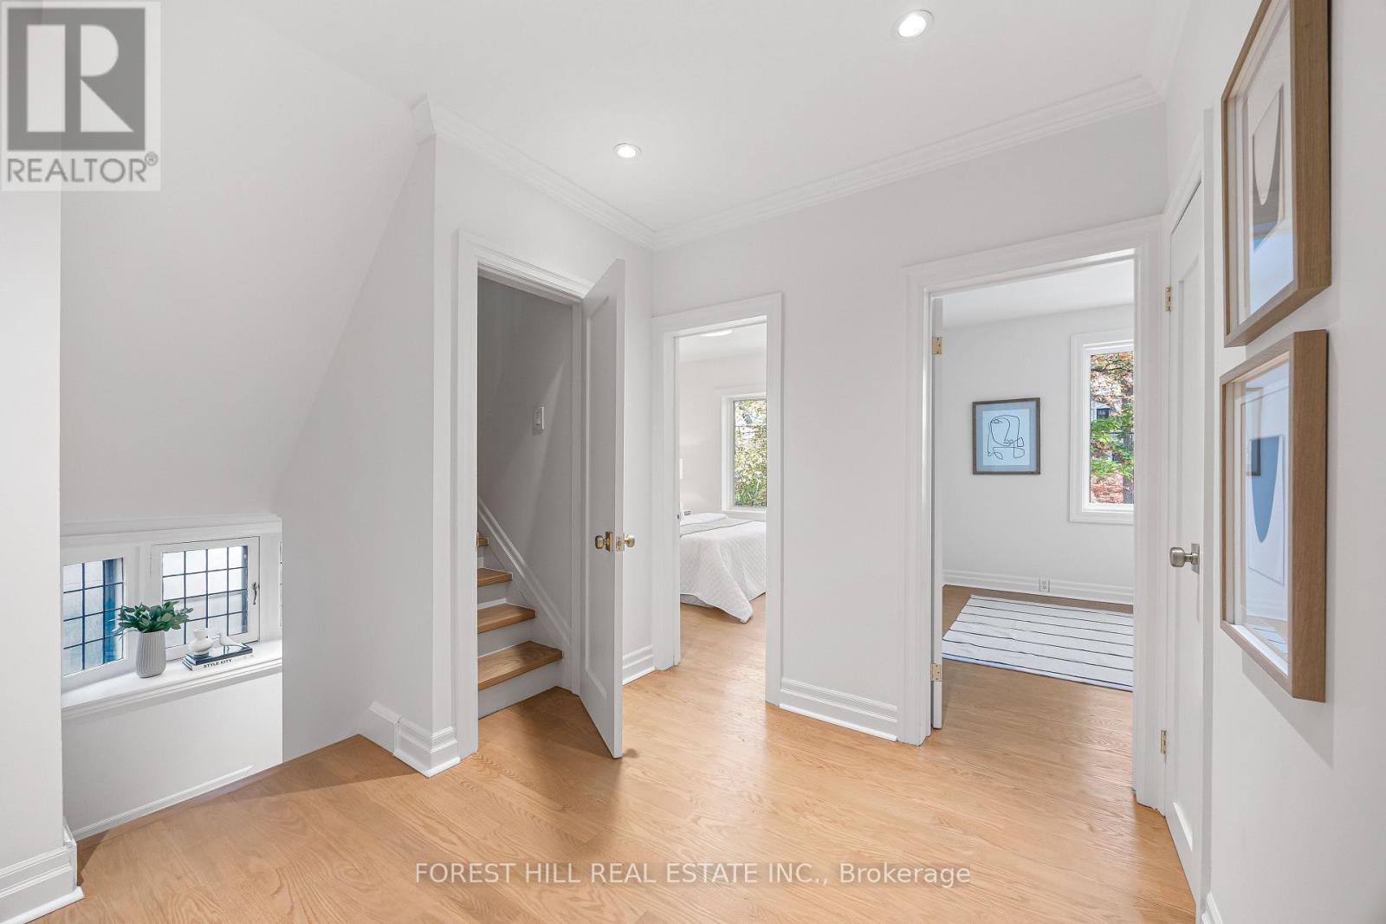
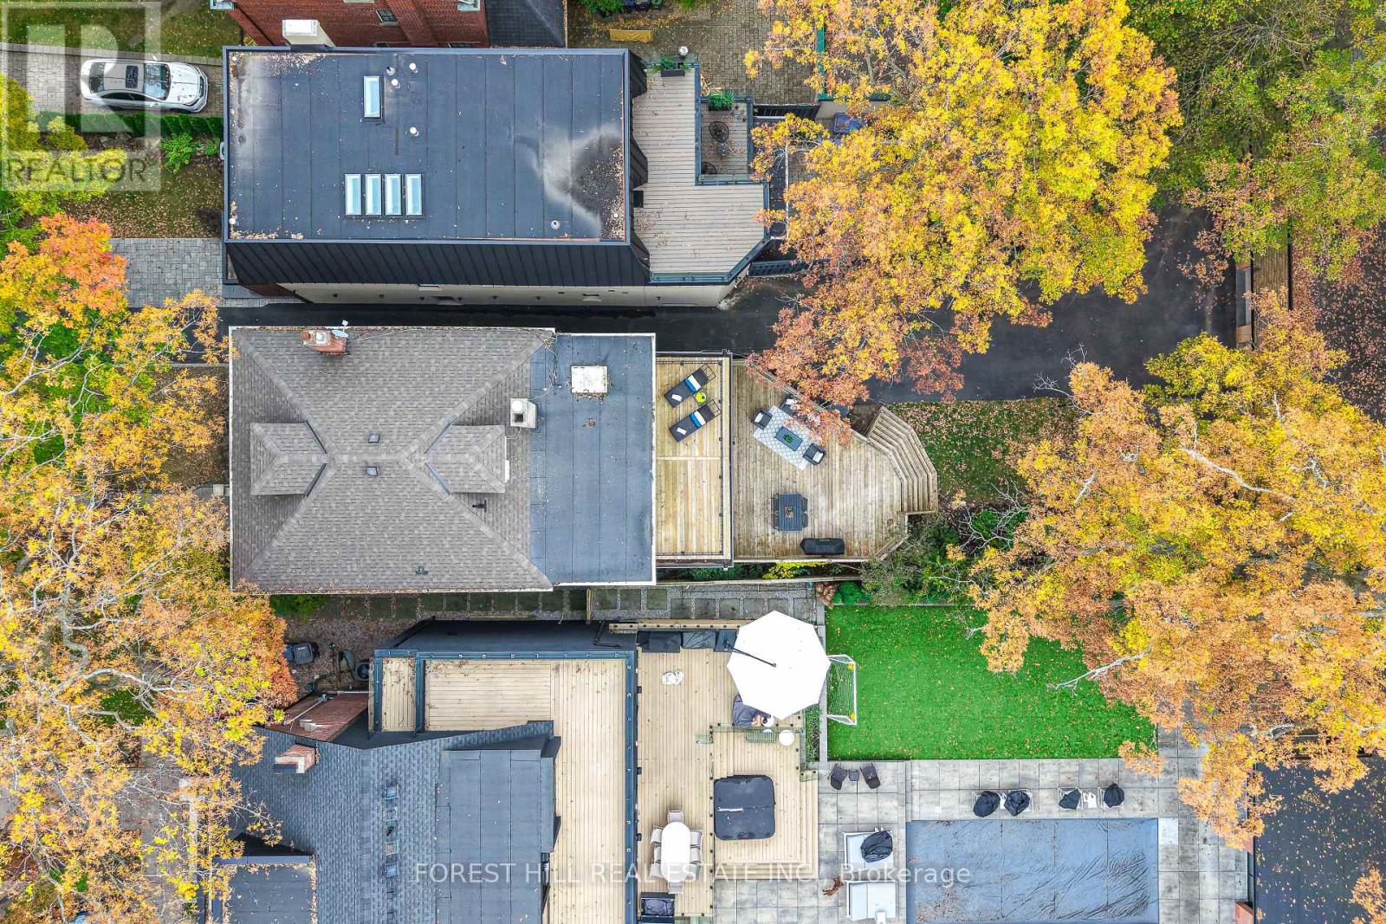
126 Lyndhurst Avenue, Toronto, ON photo 1
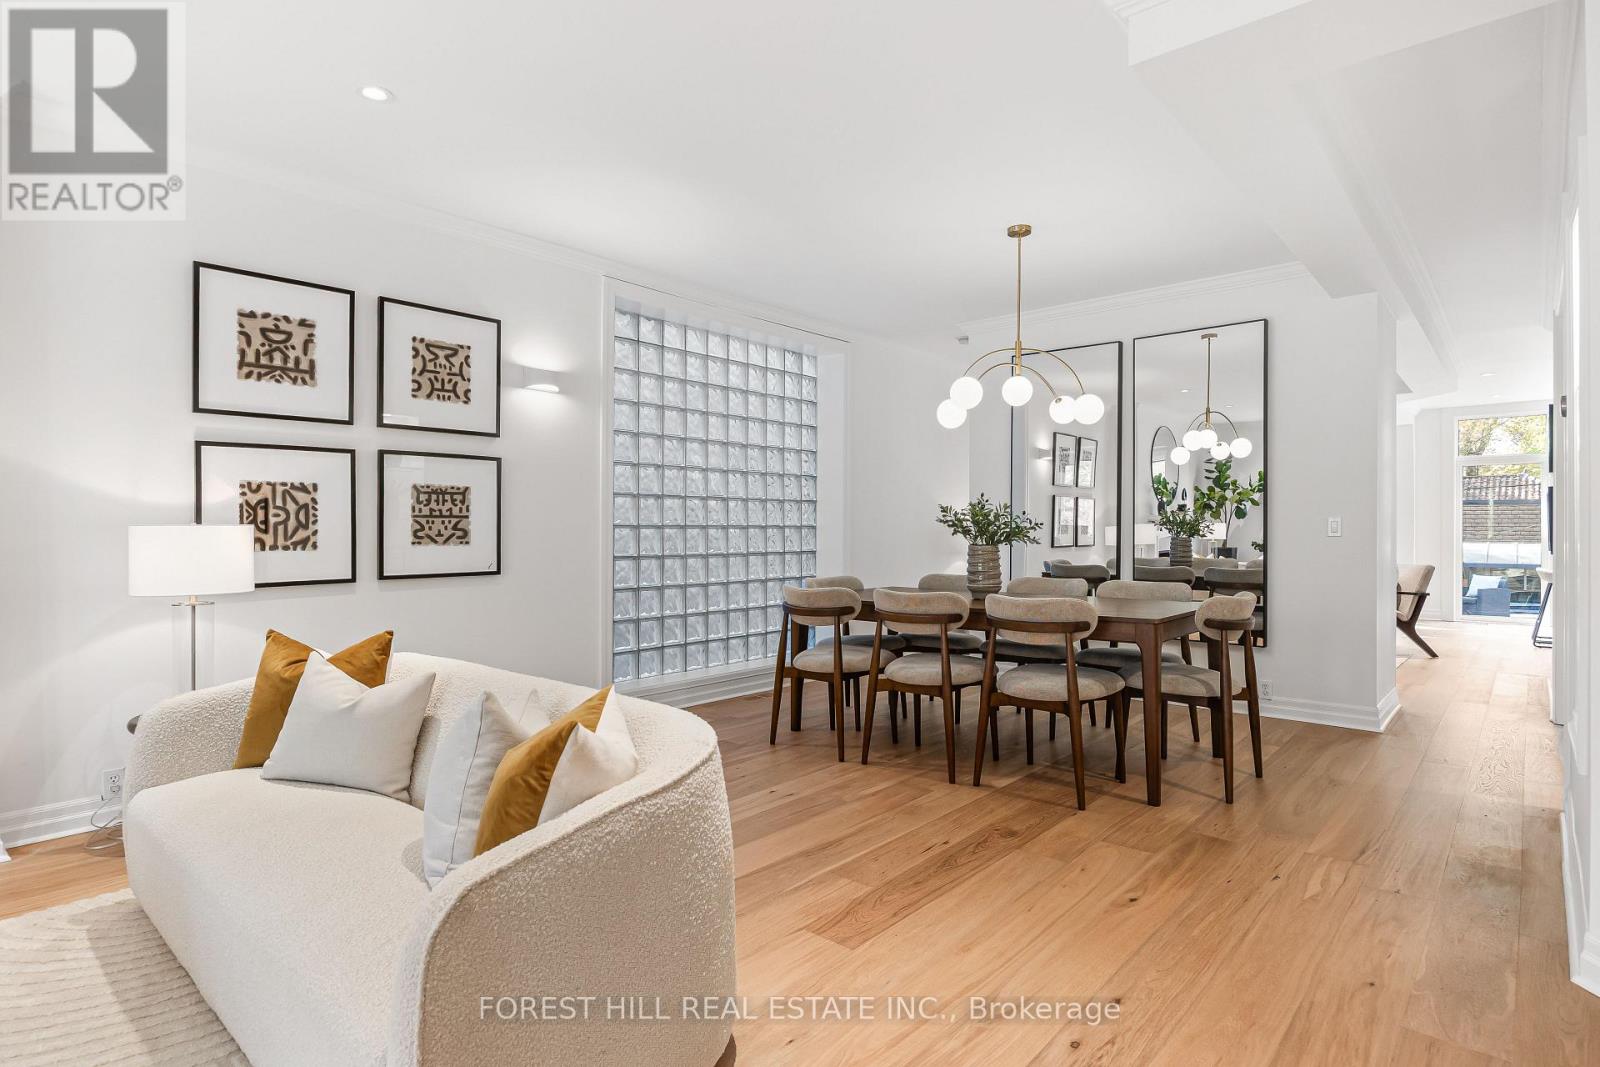
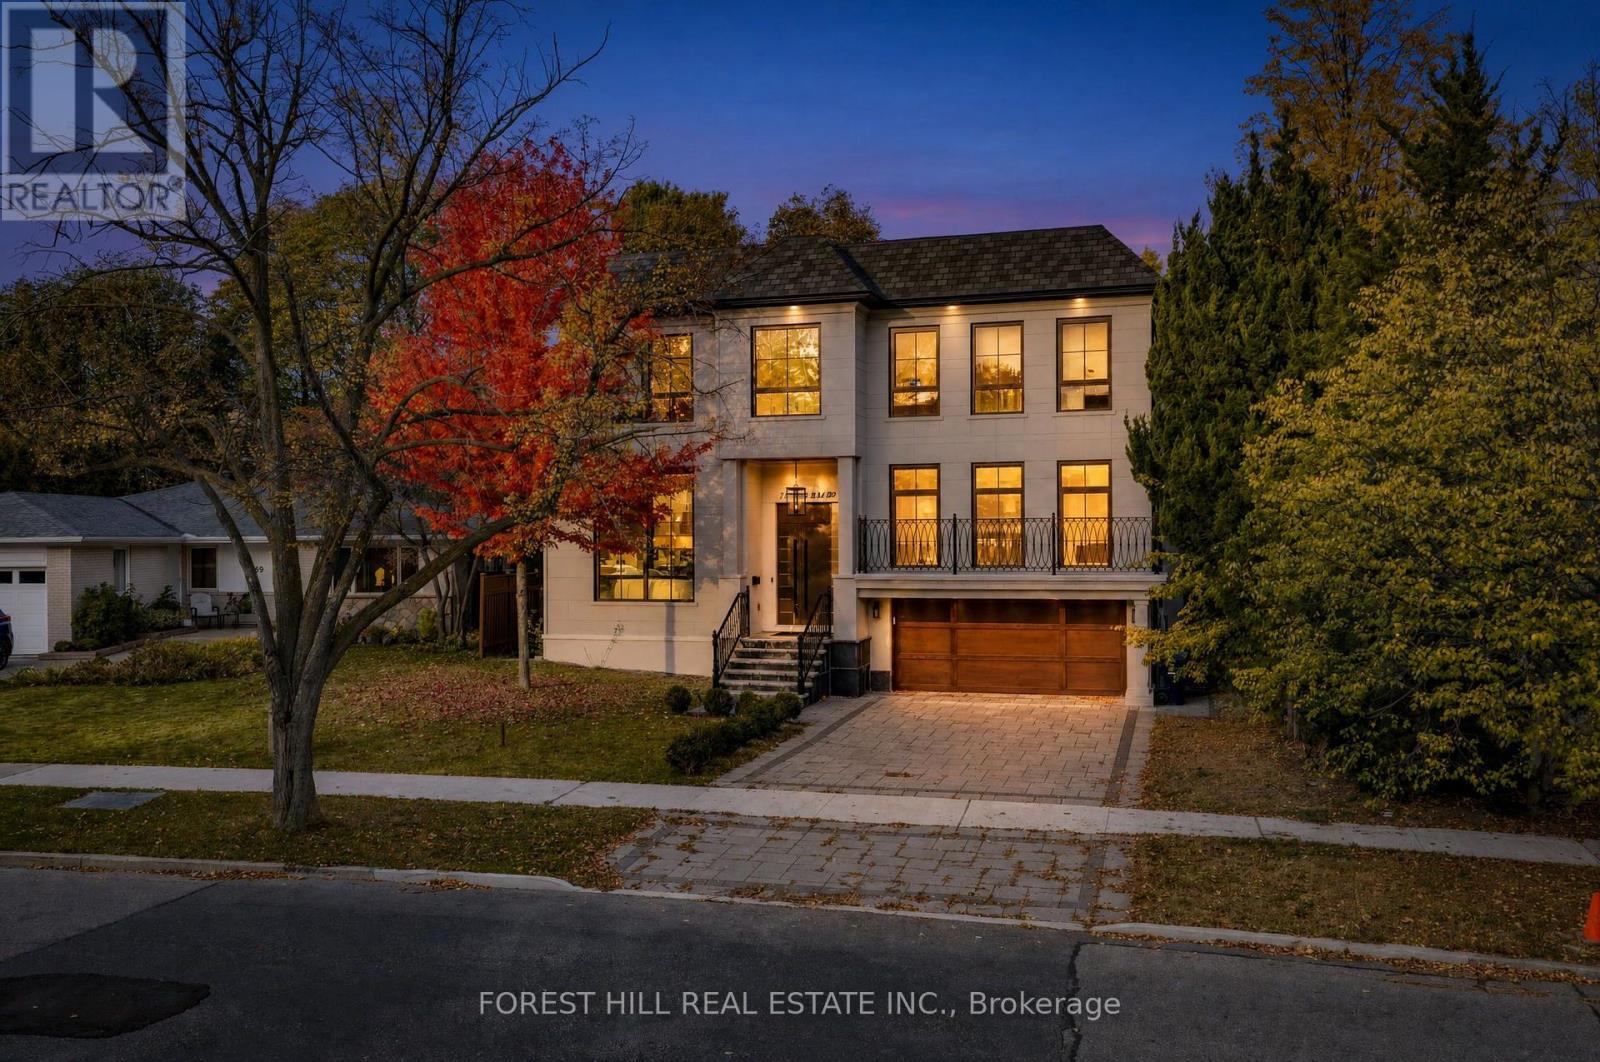
126 Lyndhurst Avenue, Toronto, ON photo 2
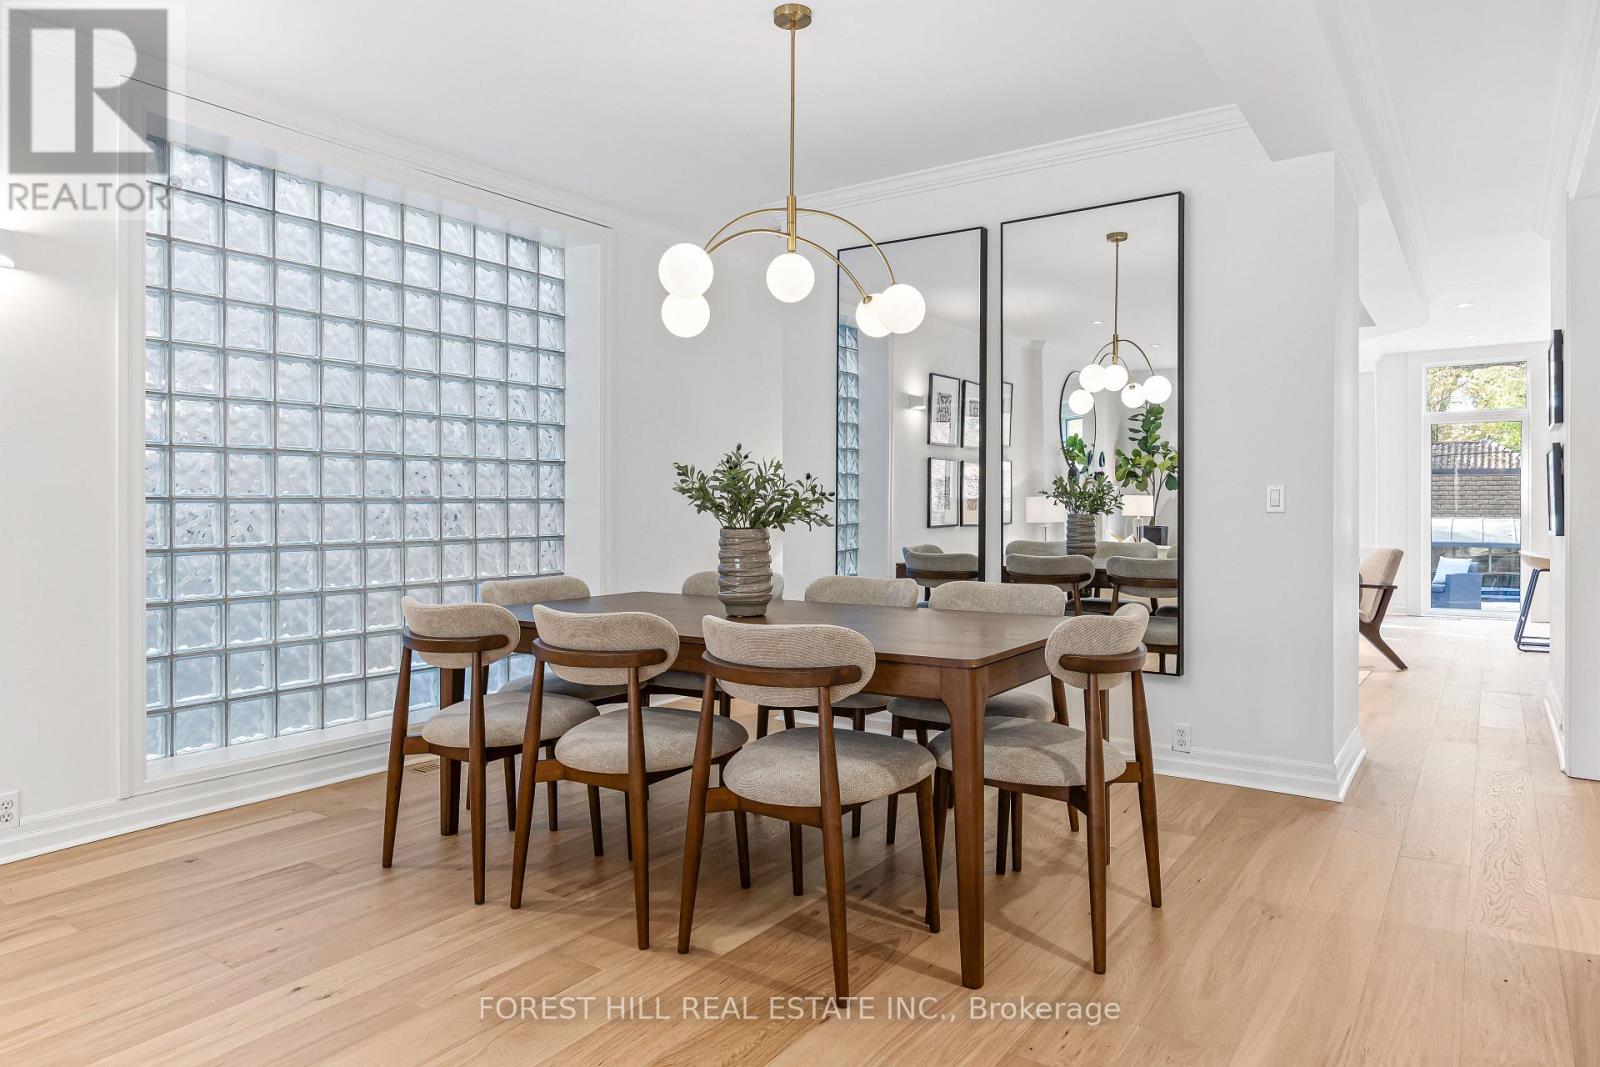
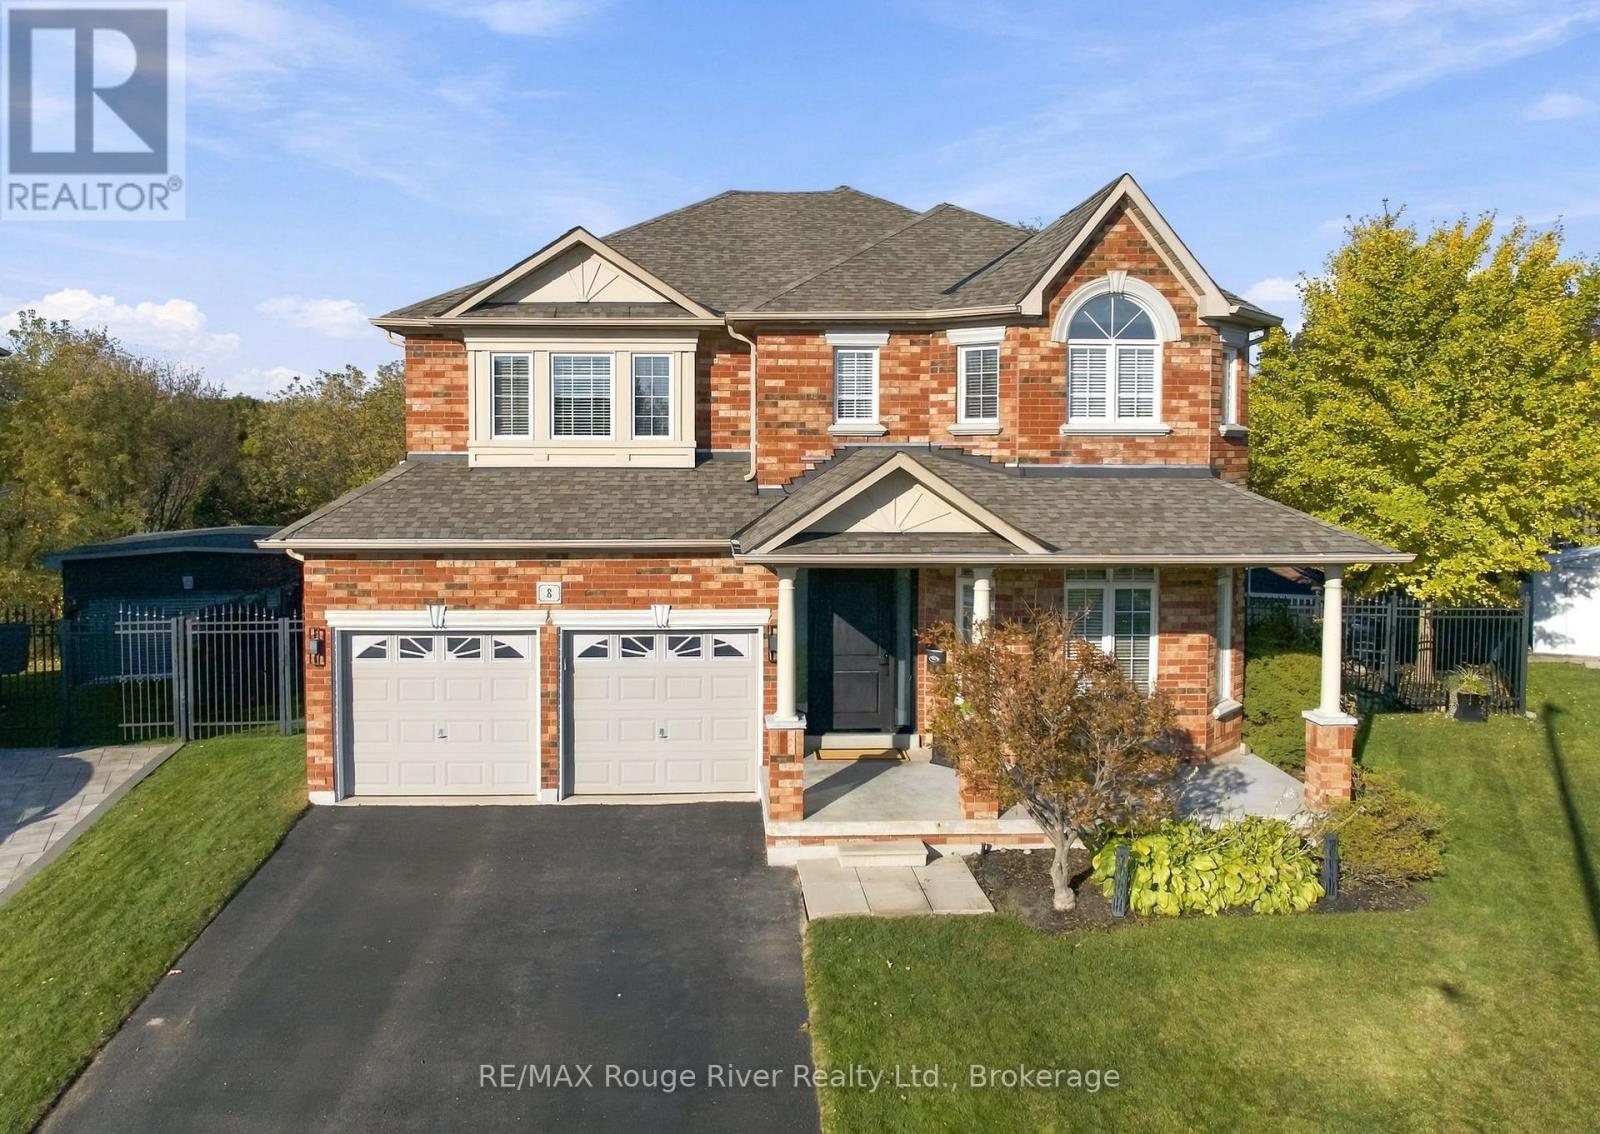
126 Lyndhurst Avenue, Toronto, ON photo 3
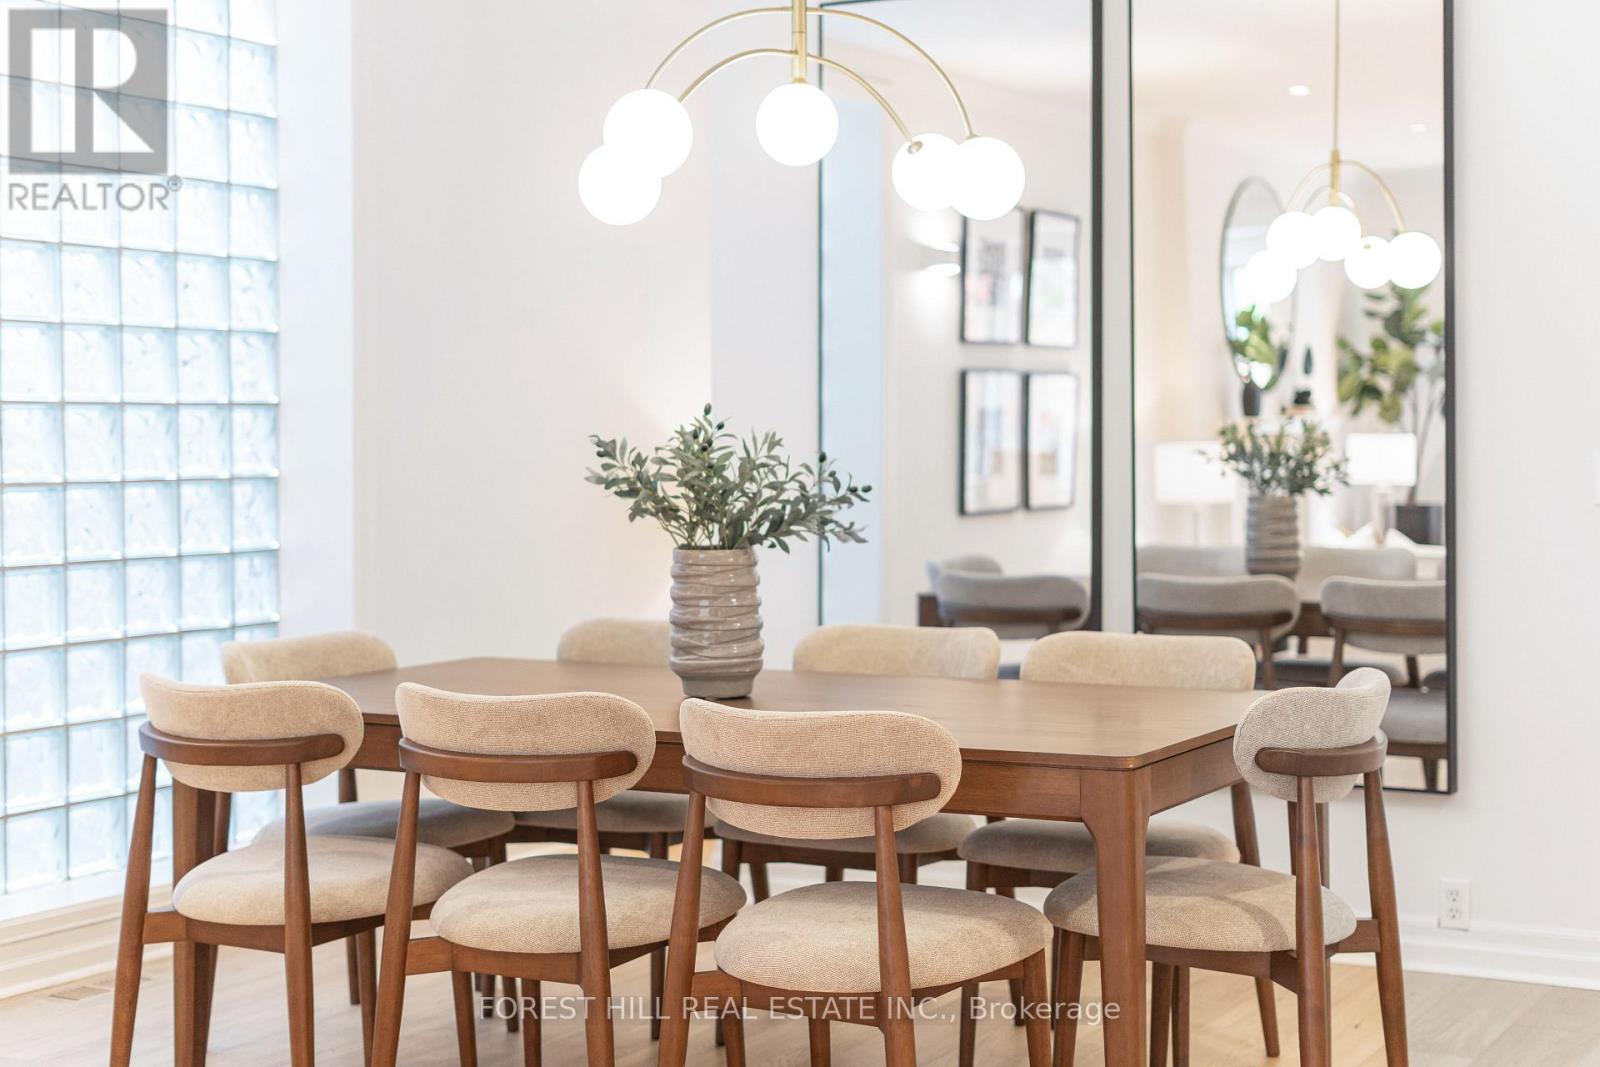
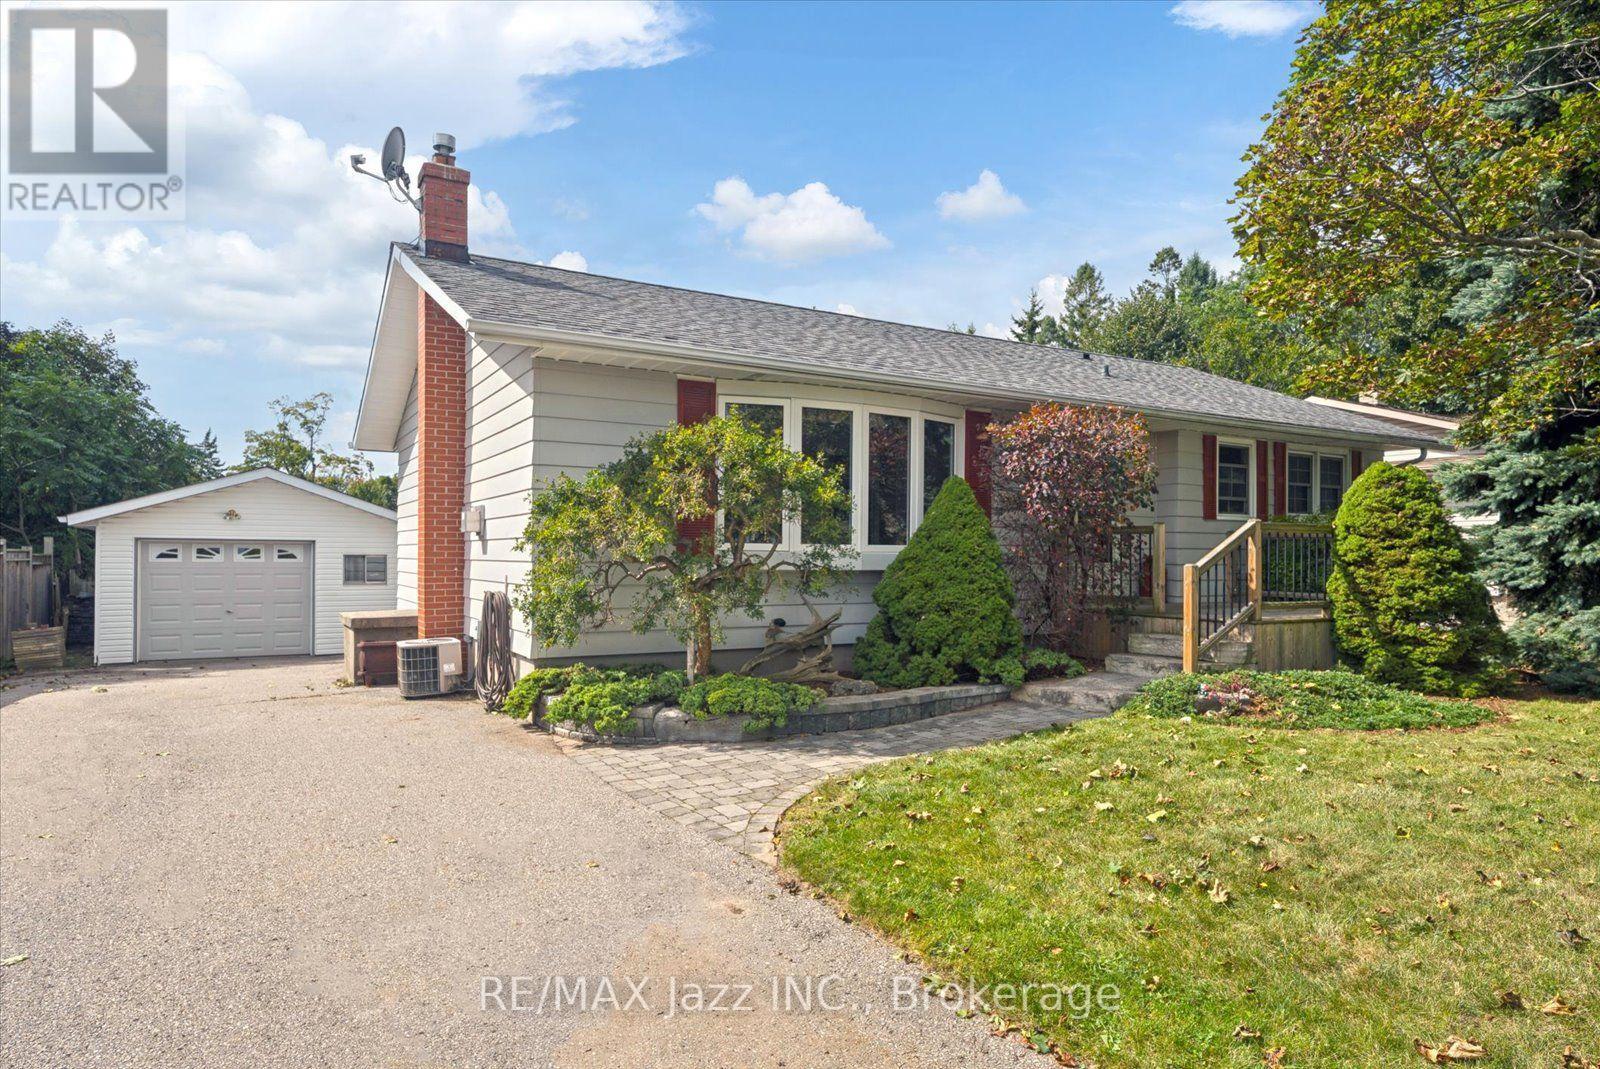
126 Lyndhurst Avenue, Toronto, ON photo 4
126 Lyndhurst Avenue, Toronto, ON photo 5
126 Lyndhurst Avenue, Toronto, ON photo 6
126 Lyndhurst Avenue, Toronto, ON photo 7
126 Lyndhurst Avenue, Toronto, ON photo 8
126 Lyndhurst Avenue, Toronto, ON photo 9
126 Lyndhurst Avenue, Toronto, ON photo 10
126 Lyndhurst Avenue, Toronto, ON photo 11
126 Lyndhurst Avenue, Toronto, ON photo 12
126 Lyndhurst Avenue, Toronto, ON photo 13
126 Lyndhurst Avenue, Toronto, ON photo 14
126 Lyndhurst Avenue, Toronto, ON photo 15
126 Lyndhurst Avenue, Toronto, ON photo 16
126 Lyndhurst Avenue, Toronto, ON photo 17
126 Lyndhurst Avenue, Toronto, ON photo 18
126 Lyndhurst Avenue, Toronto, ON photo 19
126 Lyndhurst Avenue, Toronto, ON photo 20
126 Lyndhurst Avenue, Toronto, ON photo 21
126 Lyndhurst Avenue, Toronto, ON photo 22
126 Lyndhurst Avenue, Toronto, ON photo 23
126 Lyndhurst Avenue, Toronto, ON photo 24
126 Lyndhurst Avenue, Toronto, ON photo 25
126 Lyndhurst Avenue, Toronto, ON photo 26
126 Lyndhurst Avenue, Toronto, ON photo 27
126 Lyndhurst Avenue, Toronto, ON photo 28
126 Lyndhurst Avenue, Toronto, ON photo 29
126 Lyndhurst Avenue, Toronto, ON photo 30
126 Lyndhurst Avenue, Toronto, ON photo 31
126 Lyndhurst Avenue, Toronto, ON photo 32
126 Lyndhurst Avenue, Toronto, ON photo 33
126 Lyndhurst Avenue, Toronto, ON photo 34
126 Lyndhurst Avenue, Toronto, ON photo 35
126 Lyndhurst Avenue, Toronto, ON photo 36
126 Lyndhurst Avenue, Toronto, ON photo 37
126 Lyndhurst Avenue, Toronto, ON photo 38
126 Lyndhurst Avenue, Toronto, ON photo 39
126 Lyndhurst Avenue, Toronto, ON photo 40
126 Lyndhurst Avenue, Toronto, ON photo 41
126 Lyndhurst Avenue, Toronto, ON photo 42
126 Lyndhurst Avenue, Toronto, ON photo 43
126 Lyndhurst Avenue, Toronto, ON photo 44
126 Lyndhurst Avenue, Toronto, ON photo 45
126 Lyndhurst Avenue, Toronto, ON photo 46
126 Lyndhurst Avenue, Toronto, ON photo 47
126 Lyndhurst Avenue, Toronto, ON photo 48
1 / 48

BUYER ADVANTAGE

Buy with confidence

Get a full-service approach built on strategy, strong negotiation, and clear guidance from offer to close.

  • Local Market Expertise
  • Broker-level Negotiation
  • Transparent Process
  • No-pressure Guidance

The right strategy depends on your goals, timing, budget, and the type of home you are buying. Get Your Buyer Snapshot.

About This Property

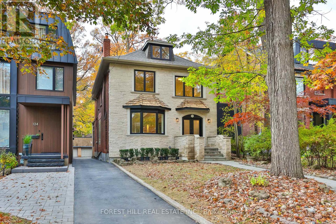
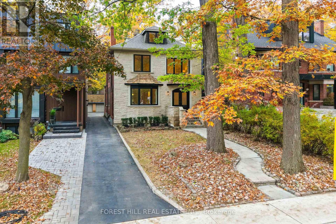
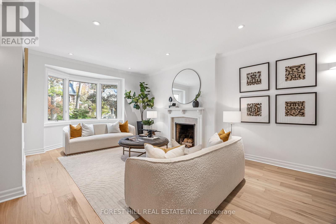
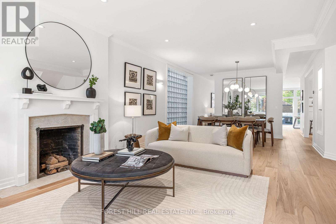
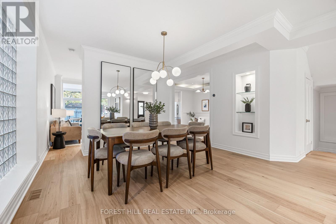
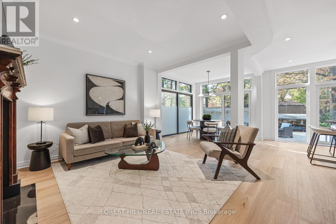
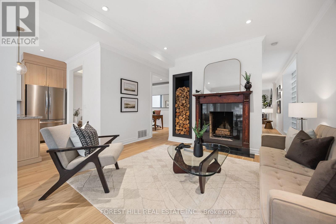
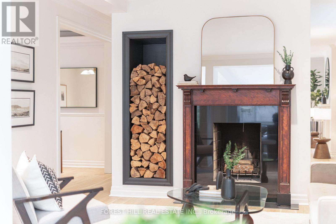
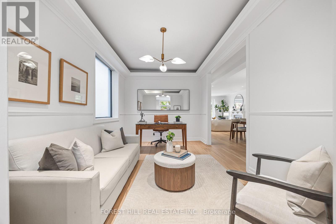
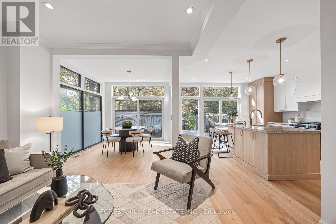
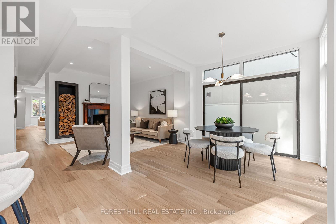
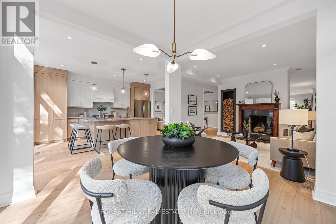
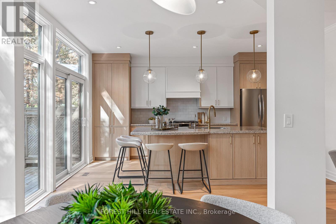
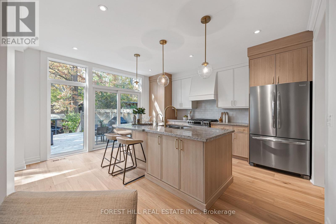
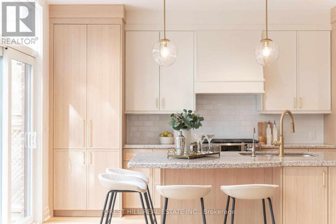
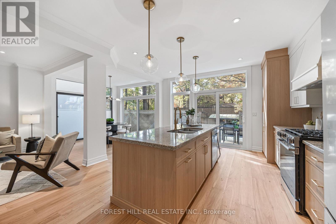
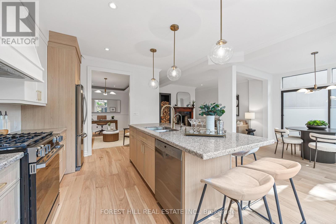
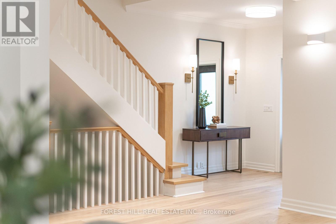
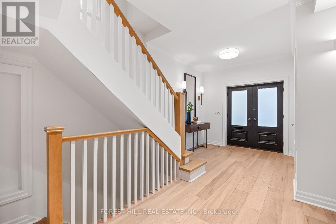
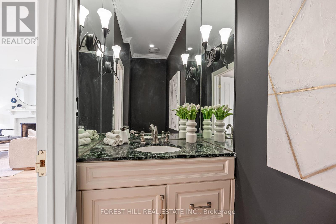
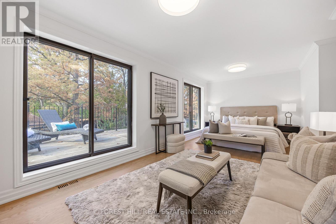
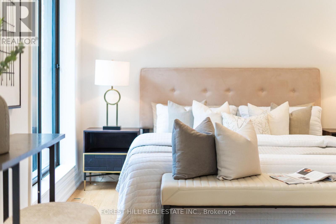
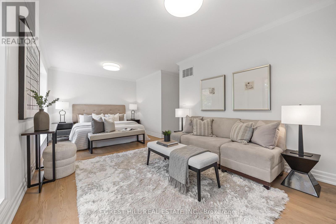
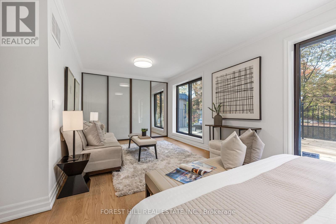
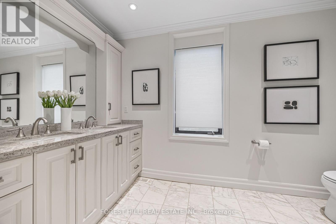
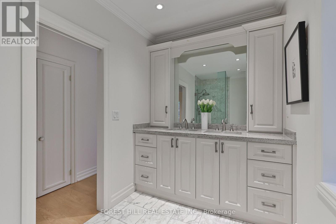
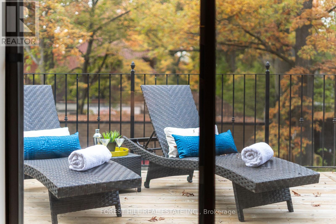
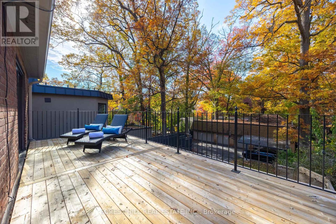
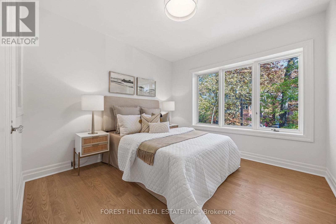
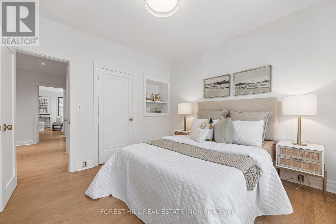
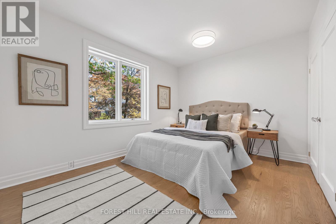
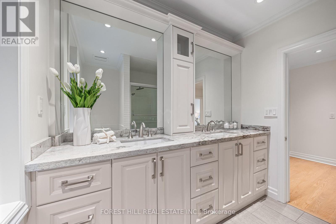
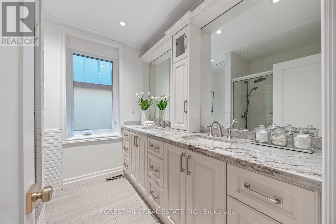
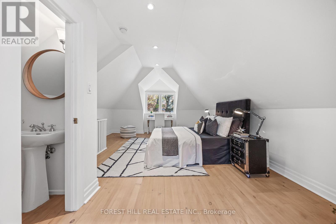
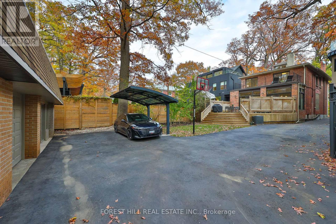
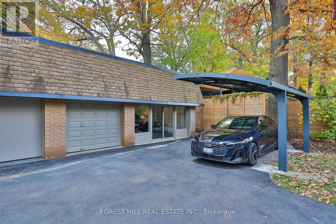
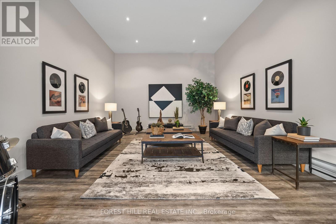
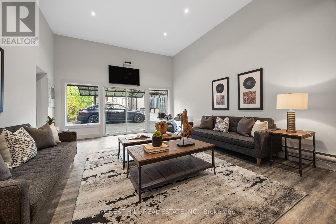
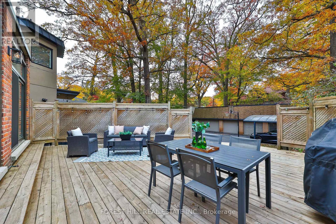
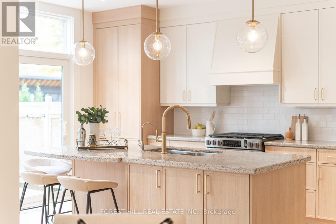
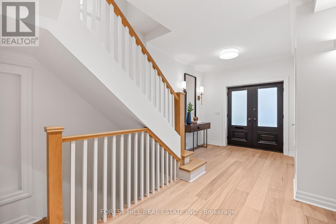
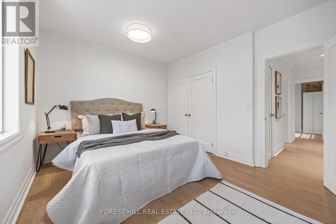
Located among some of Central Toronto's grandest historic residences, on tree-lined streets in the peaceful Casa Loma/Wells Hill area, 126Lyndhurst Avenue is a perfect family home on a deep lot. It is bright and open with spacious principal rooms and a modern kitchen and family room opening onto a large private deck. The home features a modern aesthetic with new hardwood floors, updated lighting, floor-to-ceiling windows, and an easy flow. High ceilings, two fireplaces, and a wide double-door entrance add to the original charm. The home has five bedrooms and five bathrooms. The master bedroom, combined with a large sitting area, opens out onto a second private deck. Outside, there is parking for three cars, a carport, and a heated garage, currently finished as a studio and retreat. The home is within walking distance of public transportation, shopping, great restaurants, and some of the city's best schools. Nordheimer Ravine and Sir Winston Churchill Park are close by. The great location offers urban convenience, elegant surroundings, and easy access to nature. This is an excellent opportunity to enjoy spacious, modern living in one of Toronto's most desirable neighbourhoods. (id:63604)
Key Facts

Type
Detached
Beds
5
Baths
5
Size
3,000 sqft
Lot
34.6 x 186.5 FT
Parking
3 total

Highlights

  • Refrigerator
  • Water purifier
  • Water softener
  • Dishwasher
  • Stove
  • Window Coverings
  • Water Heater
Property Details 16 details
Bedrooms
5 bedrooms
5 above grade
Bathrooms
5 bathrooms
2 partials
Parking
3 parking spaces
Detached Garage · Garage
Living area
3,000 - 3,500 sq. ft.
Property
Single Family · Freehold · Detached
Property subtype
Single Family
Structure type
House
Ownership
Freehold
Attached status
Detached
Storeys
3
Basement
Finished
Heating
Forced air, Natural gas
Cooling
Central air conditioning
Fireplace
Yes
Lot dimensions
34.6 x 186.5 FT
Frontage
34.70 feet
Taxes
$16,628.00
Water source
Municipal water
Sewer
Sanitary sewer

Interior features

RefrigeratorWater purifierWater softenerDishwasherStoveWindow CoveringsWater HeaterHardwood

Exterior features

BrickStoneBlock
Rooms 9 rooms
Level
Room
Dimensions
Main level
Living room
8 m x 4.12 m
Main level
Dining room
4.54 m x 3.11 m
Main level
Kitchen
4.8 m x 4.36 m
Main level
Eating area
3.12 m x 3.06 m
Second level
Primary Bedroom
6.8 m x 3.25 m
Second level
Bedroom 2
3.41 m x 2.5 m
Second level
Bedroom 3
3.9 m x 3.25 m
Second level
Bedroom 4
3.3 m x 3.17 m
Third level
Bedroom
6.86 m x 4.11 m

Virtual Tour & Media

Mortgage & Affordability Estimate monthly costs
Purchase price$3,499,000
Down paymentNot available
Mortgage amountNot available
Principal & interestNot available
Property taxesNot available
Condo/HOA feeNot available
Insurance/OtherNot available
UtilitiesNot available
Est. monthly totalNot available
Income needed (GDS 32%)Not available
Estimates only. Not financial advice. Rates, taxes and fees vary by lender and municipality.

Saved Properties

Keep This One Handy

Save this listing, compare it later, or open your saved properties dashboard.

Manage Saved Searches
Map is approximate.

Neighbourhood

Area
Casa Loma
City
Toronto
Postal code
M5R 2Z9
Nearby
Spadina Rd & St. Clair Ave