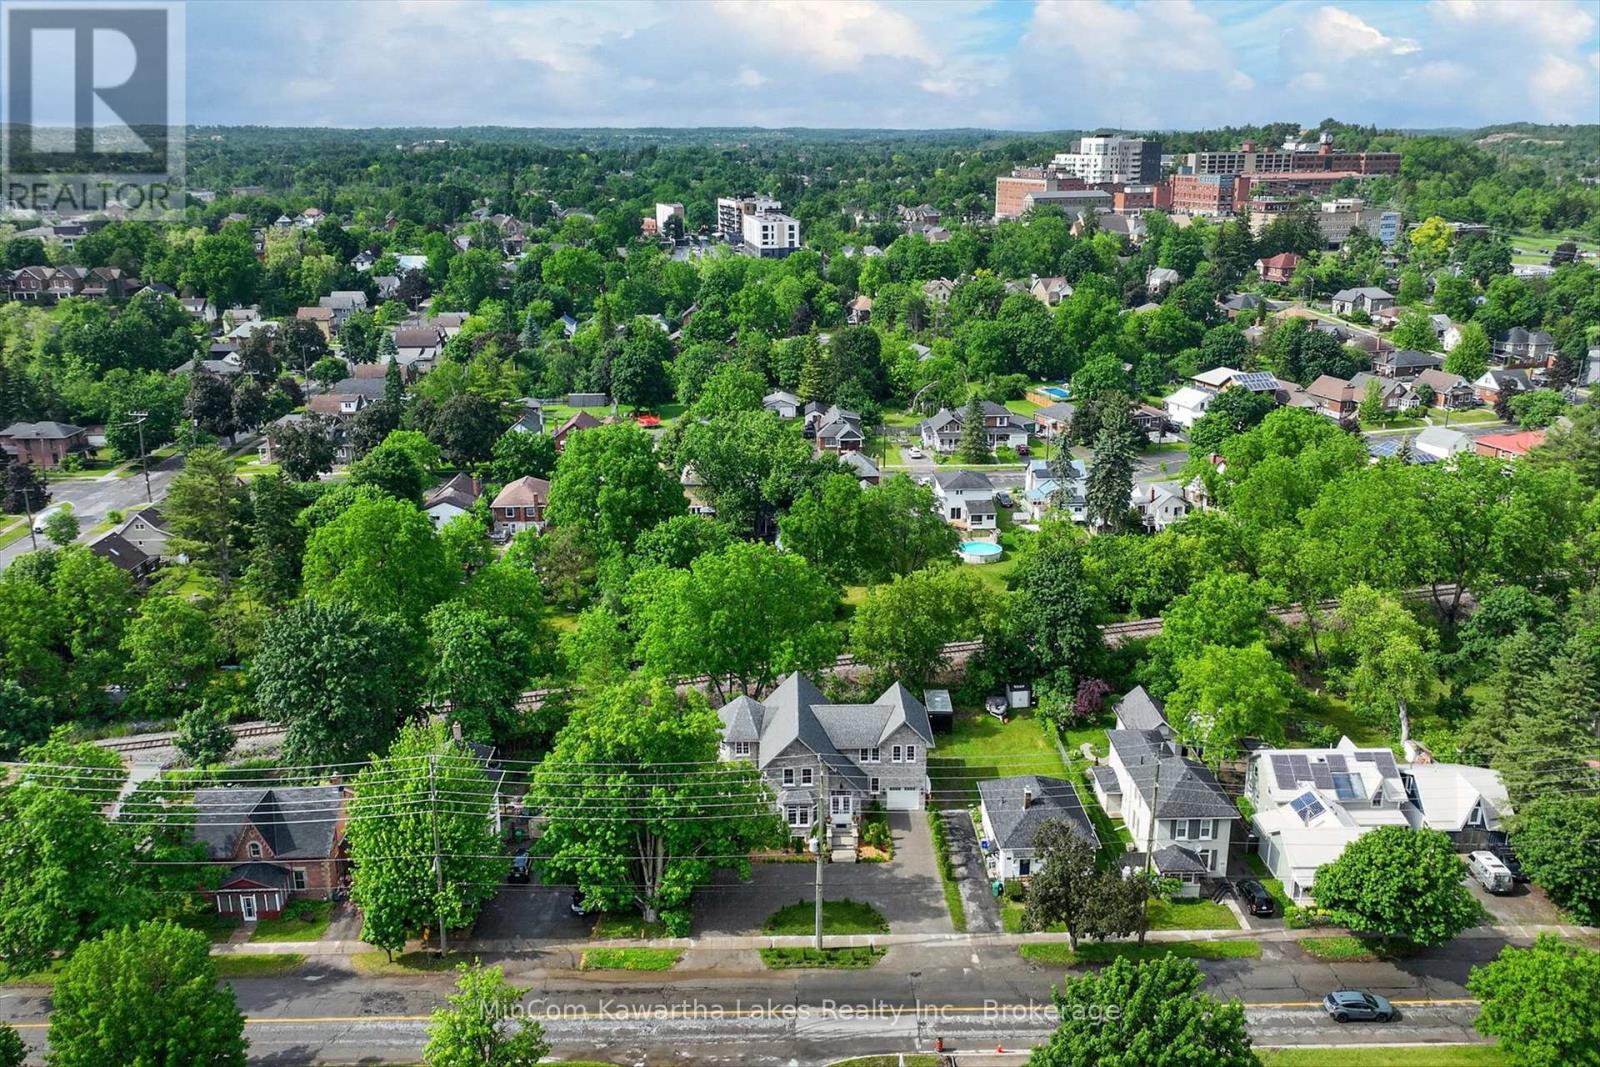
126 Maria Street

Peterborough, ONDetached
$1,389,000
MLS® X13691546
Detached4 beds4 baths8 total
126 Maria Street, Peterborough, ON photo 1
126 Maria Street, Peterborough, ON photo 2
126 Maria Street, Peterborough, ON photo 3
126 Maria Street, Peterborough, ON photo 4
126 Maria Street, Peterborough, ON photo 5
126 Maria Street, Peterborough, ON photo 6
126 Maria Street, Peterborough, ON photo 7
126 Maria Street, Peterborough, ON photo 8
126 Maria Street, Peterborough, ON photo 9
126 Maria Street, Peterborough, ON photo 10
126 Maria Street, Peterborough, ON photo 11
126 Maria Street, Peterborough, ON photo 12
126 Maria Street, Peterborough, ON photo 13
126 Maria Street, Peterborough, ON photo 14
126 Maria Street, Peterborough, ON photo 15
126 Maria Street, Peterborough, ON photo 16
126 Maria Street, Peterborough, ON photo 17
126 Maria Street, Peterborough, ON photo 18
126 Maria Street, Peterborough, ON photo 19
126 Maria Street, Peterborough, ON photo 20
126 Maria Street, Peterborough, ON photo 21
126 Maria Street, Peterborough, ON photo 22
126 Maria Street, Peterborough, ON photo 23
126 Maria Street, Peterborough, ON photo 24
126 Maria Street, Peterborough, ON photo 25
126 Maria Street, Peterborough, ON photo 26
126 Maria Street, Peterborough, ON photo 27
126 Maria Street, Peterborough, ON photo 28
126 Maria Street, Peterborough, ON photo 29
126 Maria Street, Peterborough, ON photo 30
126 Maria Street, Peterborough, ON photo 31
126 Maria Street, Peterborough, ON photo 32
126 Maria Street, Peterborough, ON photo 33
126 Maria Street, Peterborough, ON photo 34
126 Maria Street, Peterborough, ON photo 35
126 Maria Street, Peterborough, ON photo 36
126 Maria Street, Peterborough, ON photo 37
126 Maria Street, Peterborough, ON photo 38
126 Maria Street, Peterborough, ON photo 39
126 Maria Street, Peterborough, ON photo 40
126 Maria Street, Peterborough, ON photo 41
126 Maria Street, Peterborough, ON photo 42
126 Maria Street, Peterborough, ON photo 43
126 Maria Street, Peterborough, ON photo 44
126 Maria Street, Peterborough, ON photo 45
126 Maria Street, Peterborough, ON photo 46
126 Maria Street, Peterborough, ON photo 47
126 Maria Street, Peterborough, ON photo 48
126 Maria Street, Peterborough, ON photo 49
126 Maria Street, Peterborough, ON photo 50
1 / 50

BUYER ADVANTAGE

Buy with confidence

Get a full-service approach built on strategy, strong negotiation, and clear guidance from offer to close.

  • Local Market Expertise
  • Broker-level Negotiation
  • Transparent Process
  • No-pressure Guidance

The right strategy depends on your goals, timing, budget, and the type of home you are buying. Get Your Buyer Snapshot.

About This Property

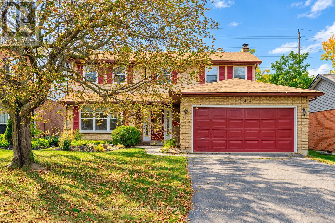
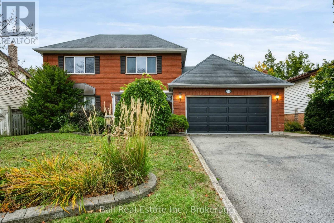
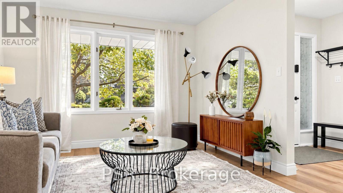
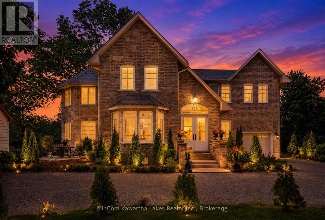
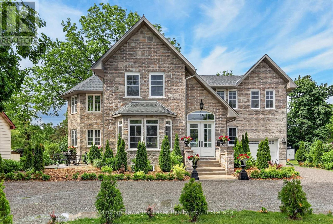
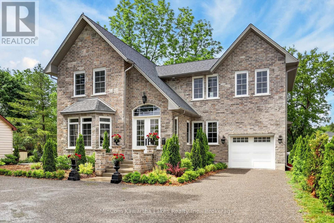
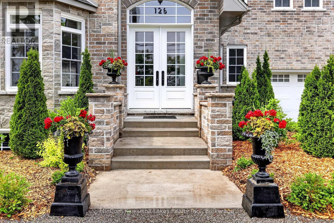
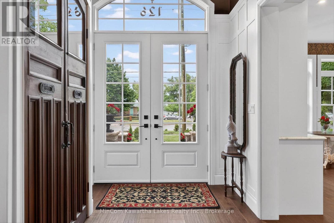
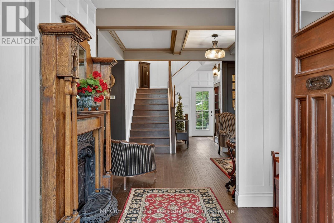
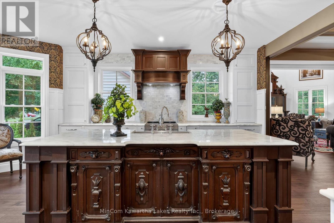
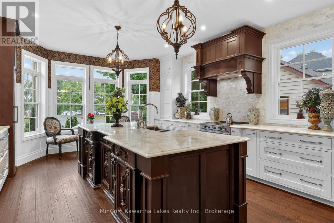
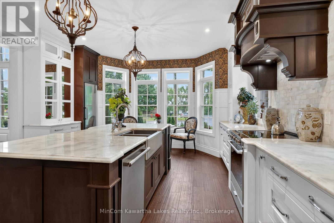
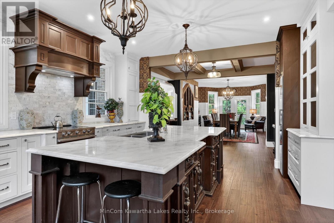
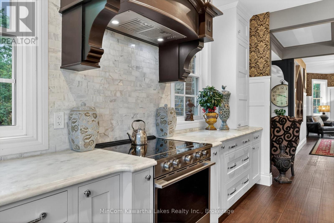
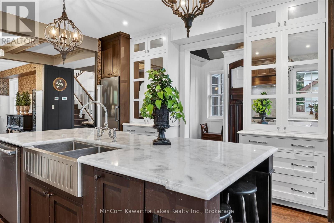
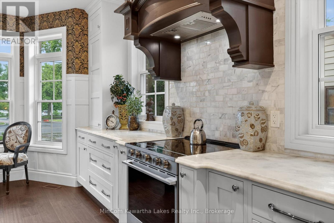
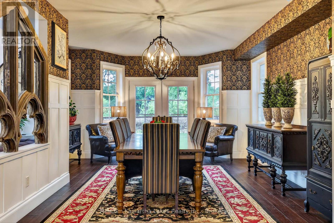
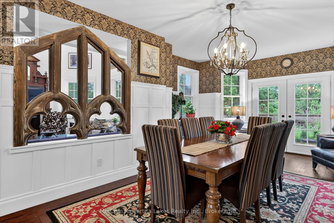
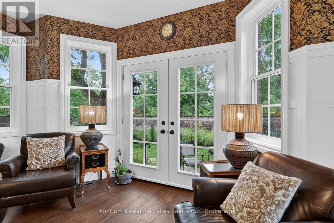
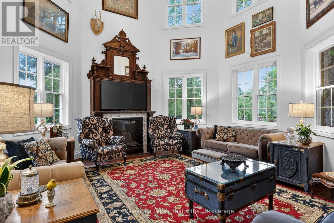
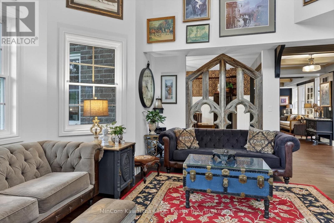
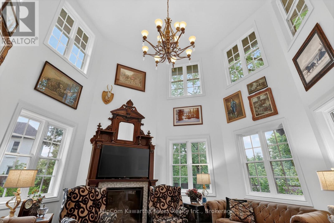
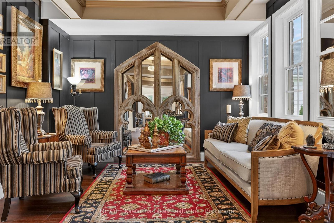
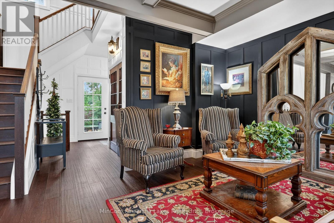
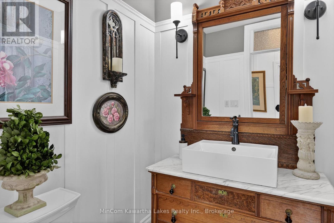

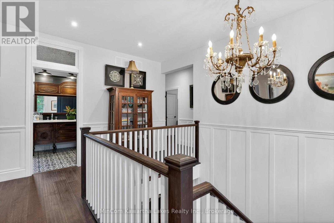
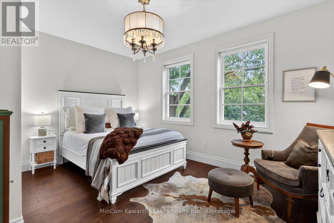
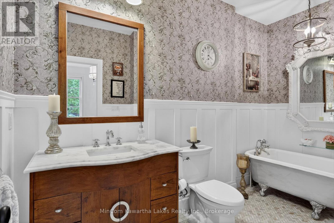
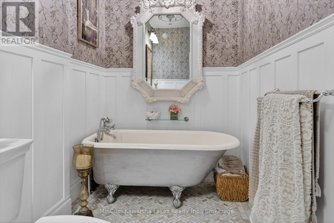
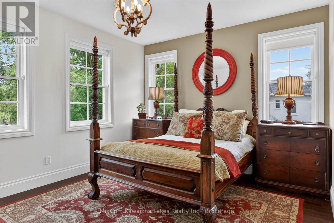
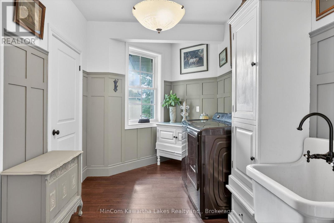
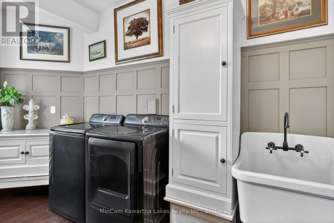
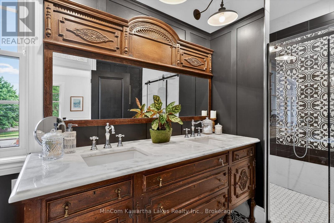
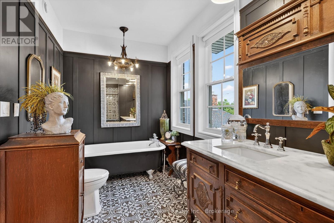
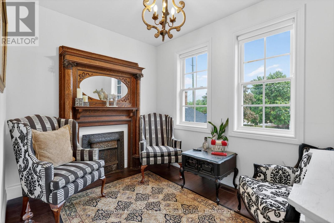
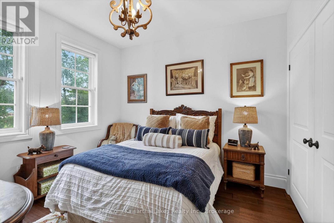
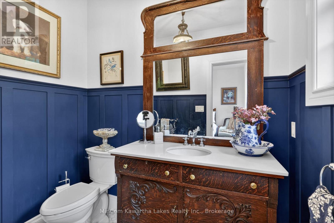
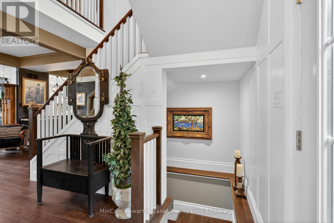
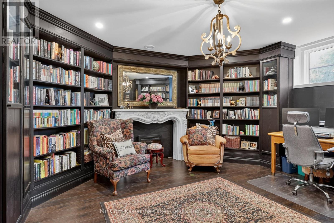
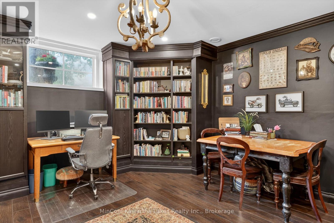
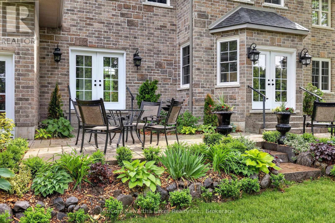
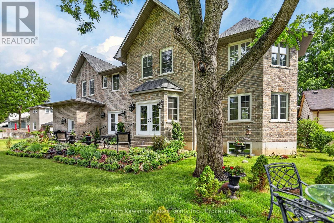
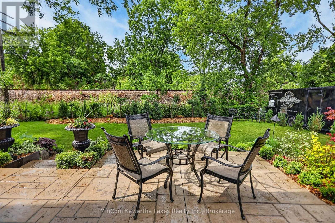
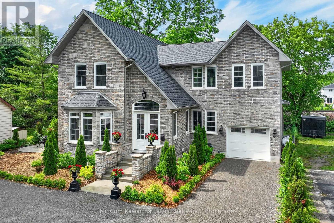
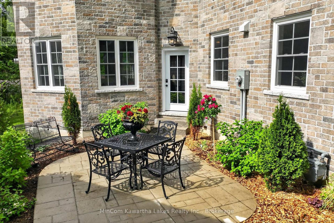
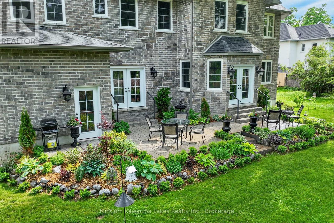
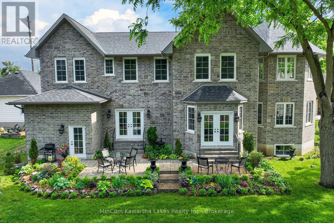
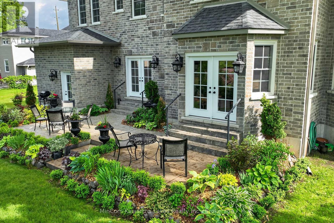
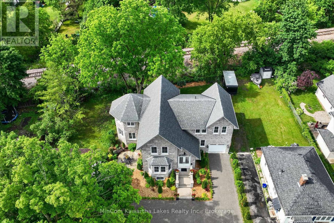
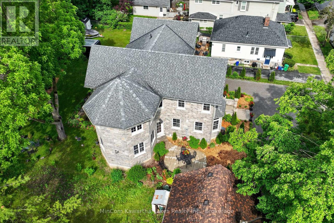
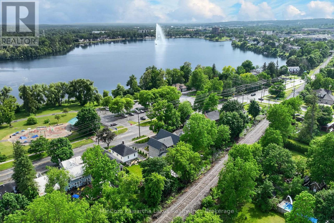
Welcome to a home that truly stands apart. Built just 4 years ago, this stunning custom-designed residence offers nearly 3,000 square feet of beautifully curated living space, where timeless character meets modern luxury in perfect harmony. Just steps to Little Lake, a beautiful beach and park, right from your doorstep. From the moment you arrive, the striking two-storey stone exterior creates an unforgettable first impression, setting the stage for the exceptional craftsmanship and attention to detail found throughout. Inside, you'll discover a thoughtfully designed 4-bedroom, 4-bathroom layout that effortlessly balances elegance, comfort, and functionality. At the heart of the home is a spectacular chef-inspired kitchen, designed for both everyday living and memorable entertaining. Generous in size and beautifully finished, it anchors the open-concept main floor and flows seamlessly into the breathtaking family room. Here, soaring 18-foot vaulted ceilings create a dramatic sense of space and light, making it the perfect gathering place for family and friends.What makes this home truly special is its unique aesthetic-a rare blend of modern construction and vintage-inspired charm. Every room has been carefully crafted to capture the warmth and character of a classic home while offering all the benefits, efficiency, and peace of mind that come with newer construction. The spacious second level provides comfortable accommodations for the whole family, while the attached single-car garage adds convenience and practicality. Whether you're drawn to the stunning architectural details, the impressive scale of the principal rooms, or the undeniable charm that fills every corner, this is a home that must be experienced in person to be fully appreciated. (id:63604)

Key Facts

Type
Detached
Beds
4
Baths
4
Size
2,500 sqft
Lot
67.6 x 126.8 FT
Parking
8 total

Highlights

  • Washer
  • Refrigerator
  • Stove
  • Dryer
  • Blinds
Property Details 19 details
Bedrooms
4 bedrooms
4 above grade
Bathrooms
4 bathrooms
2 partials
Parking
8 parking spaces
Attached Garage · Garage
Living area
2,500 - 3,000 sq. ft.
Property
Single Family · Freehold · Detached
Property subtype
Single Family
Structure type
House
Ownership
Freehold
Attached status
Detached
Storeys
2
Basement
Partially finished, Full
Heating
Forced air, Natural gas
Cooling
Central air conditioning
Fireplace
Yes
Lot dimensions
67.6 x 126.8 FT
Frontage
67.70 feet
Taxes
$10,084.00
Water source
Municipal water
Sewer
Sanitary sewer
Views
View, View of water

Interior features

WasherRefrigeratorStoveDryerBlindsFireplace(s)

Exterior features

StoneConcretePoured Concrete

Systems and association

SewerElectricityCable

Lot and water

Carpet Free
Rooms 12 rooms
Level
Room
Dimensions
Main level
Dining room
5.93 m x 4.54 m
Lower level
Utility room
4.08 m x 3.61 m
Lower level
Workshop
4.92 m x 4.21 m
Main level
Family room
6.21 m x 5.82 m
Main level
Foyer
3.64 m x 2.65 m
Main level
Kitchen
5.65 m x 4.63 m
Main level
Living room
3.63 m x 2.46 m
Second level
Primary Bedroom
4.57 m x 4.58 m
Second level
Bedroom 2
4.76 m x 4.57 m
Second level
Bedroom 3
3.39 m x 3.35 m
Second level
Den
3.35 m x 3.33 m
Lower level
Study
5.37 m x 4.86 m

Virtual Tour & Media

Mortgage & Affordability Estimate monthly costs
Purchase price$1,389,000
Down paymentNot available
Mortgage amountNot available
Principal & interestNot available
Property taxesNot available
Condo/HOA feeNot available
Insurance/OtherNot available
UtilitiesNot available
Est. monthly totalNot available
Income needed (GDS 32%)Not available
Estimates only. Not financial advice. Rates, taxes and fees vary by lender and municipality.

Saved Properties

Keep This One Handy

Save this listing, compare it later, or open your saved properties dashboard.

Manage Saved Searches
Map is approximate.

Neighbourhood

Area
Ashburnham Ward 4
City
Peterborough
Postal code
K9H 1B9
Nearby
Cross Streets: Maria Street and Mark Street. ** Directions: Mark St. South, left on Maria.