126 Ridgewood Road

Peterborough, ONDetached
$1,699,900
MLS® X13789436
Detached5 beds3 baths6 total
126 Ridgewood Road, Peterborough, ON photo 1
126 Ridgewood Road, Peterborough, ON photo 2
126 Ridgewood Road, Peterborough, ON photo 3
126 Ridgewood Road, Peterborough, ON photo 4
126 Ridgewood Road, Peterborough, ON photo 5
126 Ridgewood Road, Peterborough, ON photo 6
126 Ridgewood Road, Peterborough, ON photo 7
126 Ridgewood Road, Peterborough, ON photo 8
126 Ridgewood Road, Peterborough, ON photo 9
126 Ridgewood Road, Peterborough, ON photo 10
126 Ridgewood Road, Peterborough, ON photo 11
126 Ridgewood Road, Peterborough, ON photo 12
126 Ridgewood Road, Peterborough, ON photo 13
126 Ridgewood Road, Peterborough, ON photo 14
126 Ridgewood Road, Peterborough, ON photo 15
126 Ridgewood Road, Peterborough, ON photo 16
126 Ridgewood Road, Peterborough, ON photo 17
126 Ridgewood Road, Peterborough, ON photo 18
126 Ridgewood Road, Peterborough, ON photo 19
126 Ridgewood Road, Peterborough, ON photo 20
126 Ridgewood Road, Peterborough, ON photo 21
126 Ridgewood Road, Peterborough, ON photo 22
126 Ridgewood Road, Peterborough, ON photo 23
126 Ridgewood Road, Peterborough, ON photo 24
126 Ridgewood Road, Peterborough, ON photo 25
126 Ridgewood Road, Peterborough, ON photo 26
126 Ridgewood Road, Peterborough, ON photo 27
126 Ridgewood Road, Peterborough, ON photo 28
126 Ridgewood Road, Peterborough, ON photo 29
126 Ridgewood Road, Peterborough, ON photo 30
126 Ridgewood Road, Peterborough, ON photo 31
126 Ridgewood Road, Peterborough, ON photo 32
126 Ridgewood Road, Peterborough, ON photo 33
126 Ridgewood Road, Peterborough, ON photo 34
126 Ridgewood Road, Peterborough, ON photo 35
126 Ridgewood Road, Peterborough, ON photo 36
126 Ridgewood Road, Peterborough, ON photo 37
126 Ridgewood Road, Peterborough, ON photo 38
126 Ridgewood Road, Peterborough, ON photo 39
126 Ridgewood Road, Peterborough, ON photo 40
126 Ridgewood Road, Peterborough, ON photo 41
126 Ridgewood Road, Peterborough, ON photo 42
126 Ridgewood Road, Peterborough, ON photo 43
126 Ridgewood Road, Peterborough, ON photo 44
126 Ridgewood Road, Peterborough, ON photo 45
126 Ridgewood Road, Peterborough, ON photo 46
126 Ridgewood Road, Peterborough, ON photo 47
126 Ridgewood Road, Peterborough, ON photo 48
126 Ridgewood Road, Peterborough, ON photo 49
126 Ridgewood Road, Peterborough, ON photo 50
1 / 50

BUYER ADVANTAGE

Buy with confidence

Get a full-service approach built on strategy, strong negotiation, and clear guidance from offer to close.

  • Local Market Expertise
  • Broker-level Negotiation
  • Transparent Process
  • No-pressure Guidance

The right strategy depends on your goals, timing, budget, and the type of home you are buying. Get Your Buyer Snapshot.

About This Property

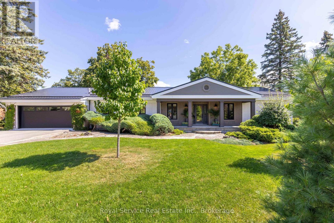
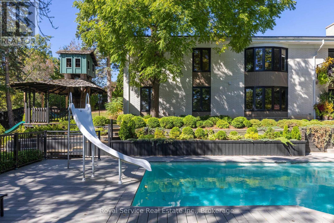
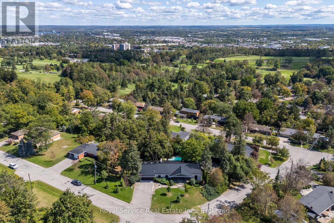
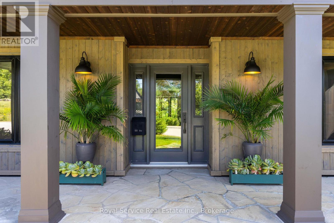
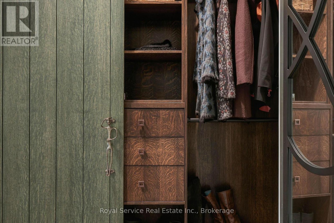
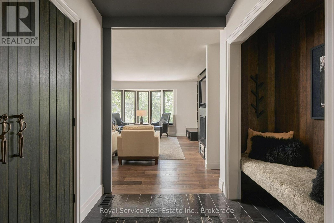
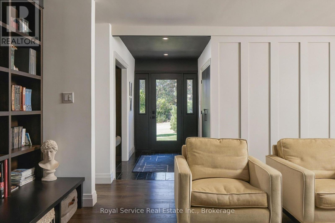
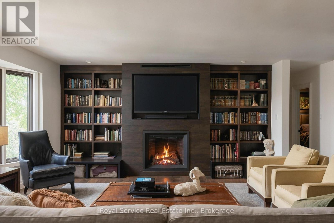
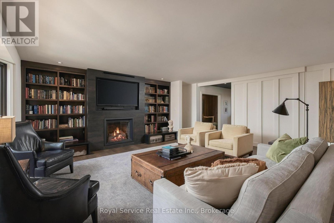
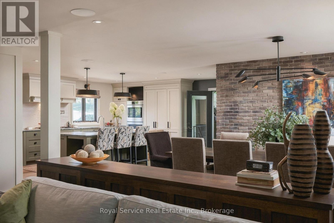
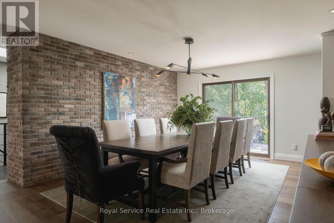
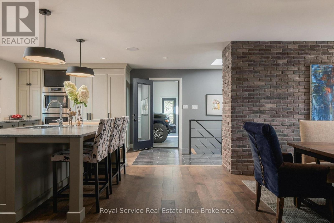
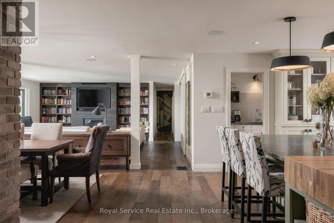
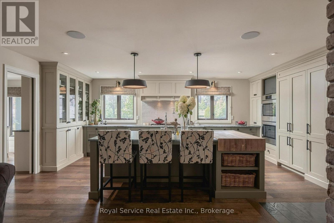
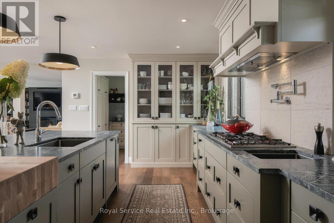
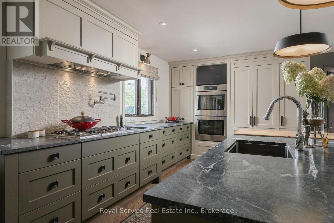
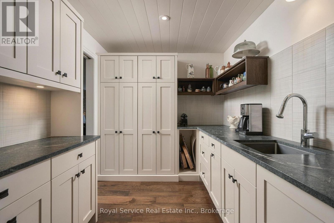
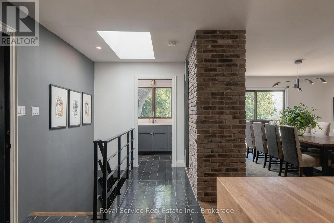
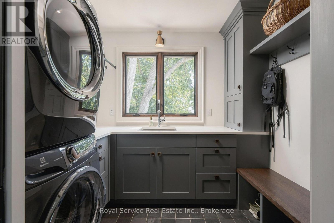
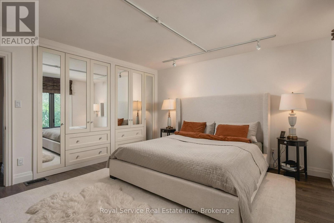
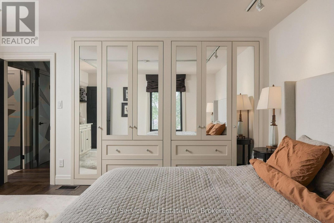
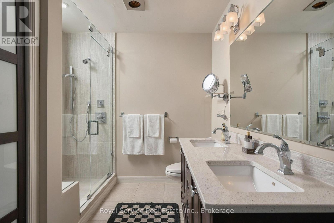
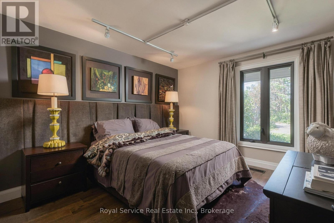
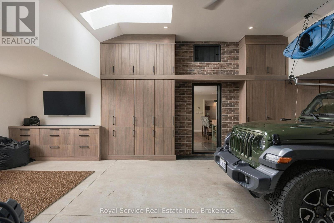
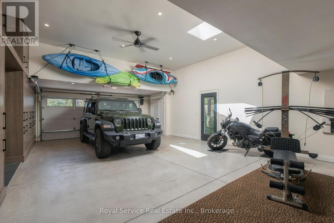
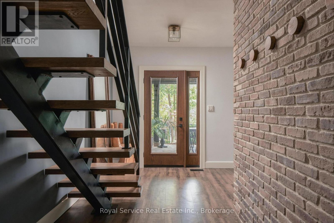
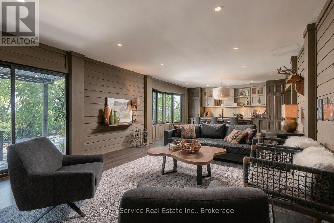
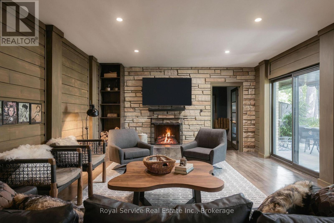
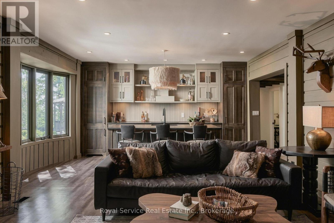
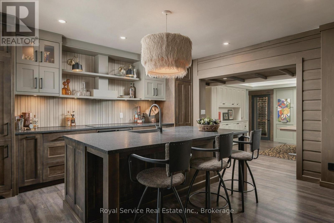
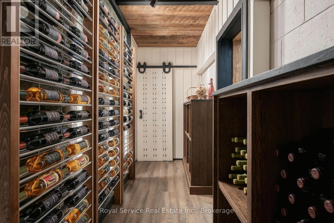
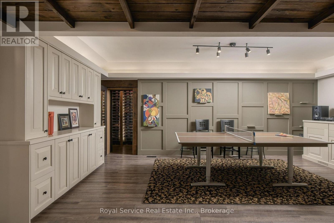
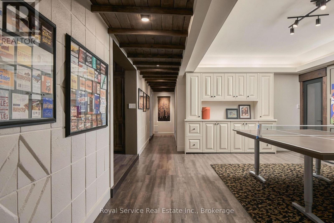
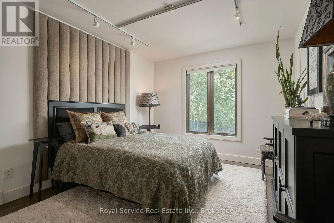
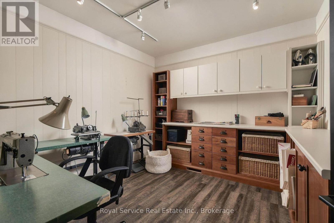
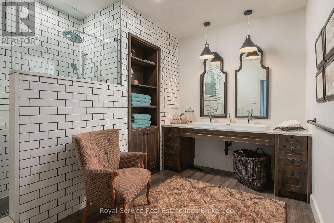
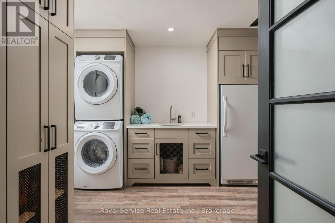
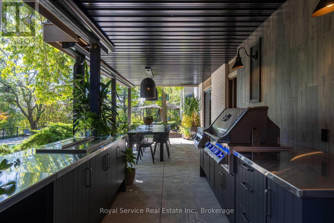
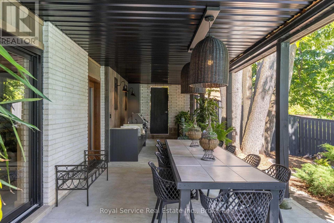
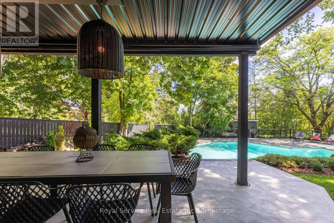
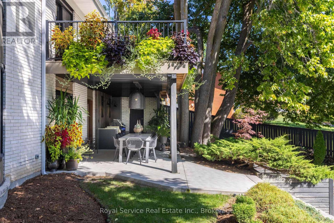
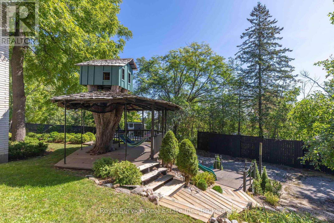
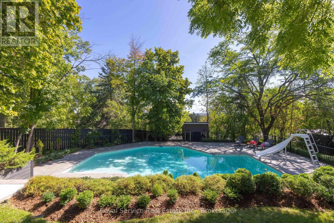
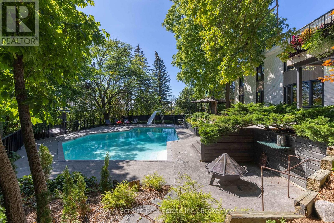
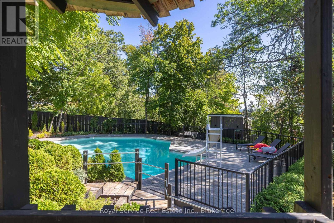
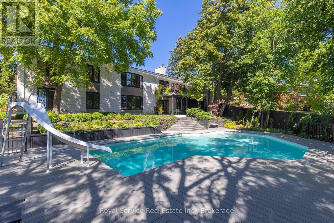
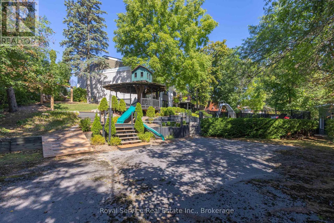
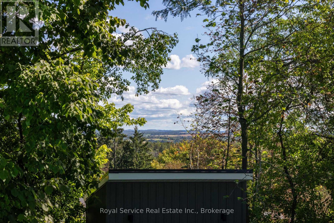
Nestled in Peterborough's prestigious West End, this custom-built Hillside Mid-Century Modern Bungalow, desiged specially for its oversized, sloping, corner lot offers sweeping easterly views of the city. With over 4,000 sq ft of impeccably updated living space, this home is a showstopper inside & out. Professionally landscaped private grounds feature mature trees & shrubs, flagstone front entry, inground sprinkler, steel roof, outdoor kitchen, gigantic inground pool, new modern shed, charming treehouse and "aged" tennis court that could be repurposed as a pickle ball court, extra parking/storage or potential outbuilding. Walk-out lower level functions as a full nanny suite, complete with wood burning fireplace, full kitchen with leathered granite counters, two bedrooms, office/sewing room, ping pong/game room plus wine cellar. Luxurious designer interior showcases custom cabinetry and built-ins throughout, engineered hardwood and slate tile flooring, Sonos sound system & upscale lighting. Garage reno includes gas heat, vaulted ceiling, sky lights, floor to ceiling built-ins, space for gym equipment & toys. Covered entryway with walk-in closet, built in bench nook & sliding mirrored privacy door. Elegant open concept living/dining room includes custom floor to ceiling shelving surrounding the new gas fireplace. Built-in credenza unit visually separates the two spaces. Huge bay window with terrific city view & sliding glass doors to composite deck with pool and garden view. Incredible newly updated kitchen impresses with soapstone counters, large centre island, double wall ovens, gas cooktop and all the bells & whistles. Soapstone counters continue in the walk-in pantry. Primary suite includes built-in wardrobe & 4 piece ensuite with stand up shower. Two further bedrooms with double closests complete the main floor. Laundry rooms on both levels. This home needs to be experienced to truly appreciate its craftsmanship, character & exceptional level of finish. (id:63604)

Key Facts

Type
Detached
Beds
5
Baths
3
Size
2,000 sqft
Lot
107.6 x 179.6 FT; Irregular
Parking
6 total

Highlights

  • Barbeque
  • Range
  • Oven - Built-In
  • Furniture
  • Window Coverings
  • Garage door opener remote(s)
Property Details 22 details
Bedrooms
5 bedrooms
3 above grade + 2 below grade
Bathrooms
3 bathrooms
Parking
6 parking spaces
Attached Garage · Garage
Living area
2,000 - 2,500 sq. ft.
Property
Single Family · Bungalow · Freehold · Detached
Property subtype
Single Family
Structure type
House
Architectural style
Bungalow
Ownership
Freehold
Attached status
Detached
Storeys
1
Basement
Finished, Separate entrance, Walk out
Heating
Forced air, Natural gas
Cooling
Central air conditioning
Fireplace
2 fireplaces
Pool
Inground pool
Lot dimensions
107.6 x 179.6 FT; Irregular
Frontage
107.70 feet
Taxes
$10,013.05 (2,025)
Zoning
R1
Water source
Municipal water
Sewer
Sanitary sewer
Views
City view, View

Interior features

BarbequeRangeOven - Built-InFurnitureWindow CoveringsGarage door opener remote(s)HardwoodSlateFireplace(s)

Exterior features

Brick VeneerBlockFenced yardFully Fenced

Systems and association

SewerElectricityCable

Lot and water

Carpet FreeIn-Law Suite
Rooms 17 rooms
Level
Room
Dimensions
Main level
Foyer
3.66 m x 2.74 m
Lower level
Kitchen
4.27 m x 4.09 m
Lower level
Games room
6.38 m x 4.6 m
Lower level
Other
4.8 m x 1.42 m
Lower level
Office
4.6 m x 3.35 m
Lower level
Bedroom 4
4.62 m x 3.33 m
Lower level
Bedroom 5
4.62 m x 3.3 m
Lower level
Laundry room
3.35 m x 3.2 m
Main level
Living room
6.05 m x 5.97 m
Main level
Dining room
3.73 m x 5.97 m
Main level
Kitchen
6.25 m x 3.61 m
Main level
Pantry
3.48 m x 2.39 m
Main level
Primary Bedroom
4.32 m x 3.94 m
Main level
Bedroom 2
3.68 m x 3.53 m
Main level
Bedroom 3
3.68 m x 3.33 m
Main level
Laundry room
2.62 m x 2.01 m
Lower level
Family room
5.89 m x 4.27 m

Virtual Tour & Media

Mortgage & Affordability Estimate monthly costs
Purchase price$1,699,900
Down paymentNot available
Mortgage amountNot available
Principal & interestNot available
Property taxesNot available
Condo/HOA feeNot available
Insurance/OtherNot available
UtilitiesNot available
Est. monthly totalNot available
Income needed (GDS 32%)Not available
Estimates only. Not financial advice. Rates, taxes and fees vary by lender and municipality.

Saved Properties

Keep This One Handy

Save this listing, compare it later, or open your saved properties dashboard.

Manage Saved Searches
Map is approximate.

Neighbourhood

Area
Monaghan Ward 2
City
Peterborough
Postal code
K9J 1P3
Nearby
Cross Streets: Kawartha Heights & Crestwood Ave. ** Directions: North on Kawartha Heights Blvd, east on Crestwood Ave then north on Ridgewood Rd.