126 Temperance Street

Aurora, ONMulti-family
$2,299,000
MLS® N13795818
Multi-family8 beds4 baths7 total
126 Temperance Street, Aurora, ON photo 1
126 Temperance Street, Aurora, ON photo 2
126 Temperance Street, Aurora, ON photo 3
126 Temperance Street, Aurora, ON photo 4
126 Temperance Street, Aurora, ON photo 5
126 Temperance Street, Aurora, ON photo 6
126 Temperance Street, Aurora, ON photo 7
126 Temperance Street, Aurora, ON photo 8
126 Temperance Street, Aurora, ON photo 9
126 Temperance Street, Aurora, ON photo 10
126 Temperance Street, Aurora, ON photo 11
126 Temperance Street, Aurora, ON photo 12
126 Temperance Street, Aurora, ON photo 13
126 Temperance Street, Aurora, ON photo 14
126 Temperance Street, Aurora, ON photo 15
126 Temperance Street, Aurora, ON photo 16
126 Temperance Street, Aurora, ON photo 17
126 Temperance Street, Aurora, ON photo 18
126 Temperance Street, Aurora, ON photo 19
126 Temperance Street, Aurora, ON photo 20
126 Temperance Street, Aurora, ON photo 21
126 Temperance Street, Aurora, ON photo 22
126 Temperance Street, Aurora, ON photo 23
126 Temperance Street, Aurora, ON photo 24
126 Temperance Street, Aurora, ON photo 25
126 Temperance Street, Aurora, ON photo 26
126 Temperance Street, Aurora, ON photo 27
126 Temperance Street, Aurora, ON photo 28
126 Temperance Street, Aurora, ON photo 29
126 Temperance Street, Aurora, ON photo 30
126 Temperance Street, Aurora, ON photo 31
126 Temperance Street, Aurora, ON photo 32
126 Temperance Street, Aurora, ON photo 33
126 Temperance Street, Aurora, ON photo 34
126 Temperance Street, Aurora, ON photo 35
126 Temperance Street, Aurora, ON photo 36
126 Temperance Street, Aurora, ON photo 37
126 Temperance Street, Aurora, ON photo 38
126 Temperance Street, Aurora, ON photo 39
126 Temperance Street, Aurora, ON photo 40
126 Temperance Street, Aurora, ON photo 41
126 Temperance Street, Aurora, ON photo 42
126 Temperance Street, Aurora, ON photo 43
126 Temperance Street, Aurora, ON photo 44
126 Temperance Street, Aurora, ON photo 45
126 Temperance Street, Aurora, ON photo 46
126 Temperance Street, Aurora, ON photo 47
126 Temperance Street, Aurora, ON photo 48
126 Temperance Street, Aurora, ON photo 49
126 Temperance Street, Aurora, ON photo 50
1 / 50

BUYER ADVANTAGE

Buy with confidence

Get a full-service approach built on strategy, strong negotiation, and clear guidance from offer to close.

  • Local Market Expertise
  • Broker-level Negotiation
  • Transparent Process
  • No-pressure Guidance

The right strategy depends on your goals, timing, budget, and the type of home you are buying. Get Your Buyer Snapshot.

About This Property

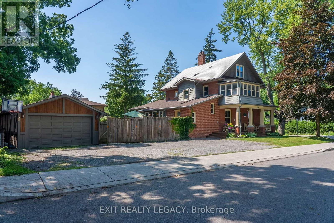
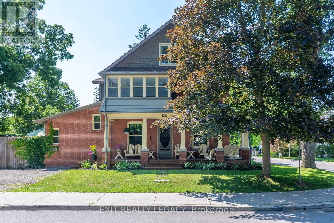
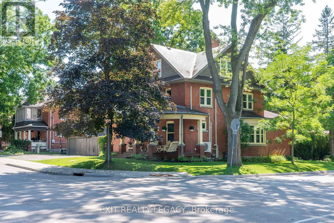
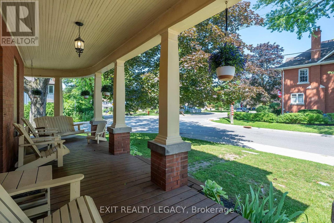
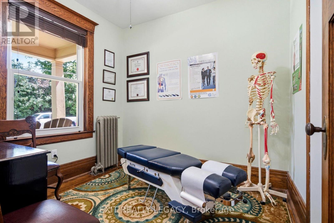
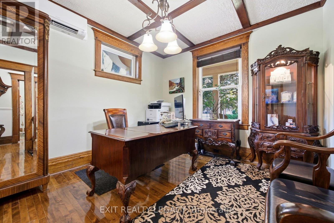
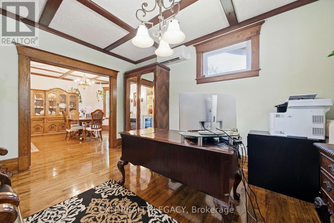
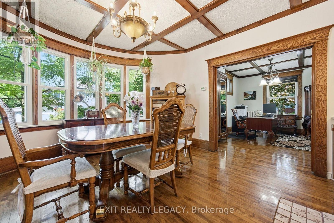
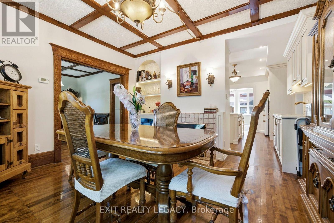
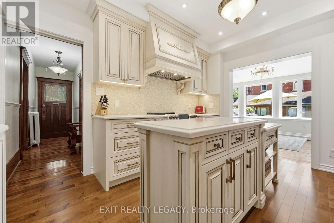
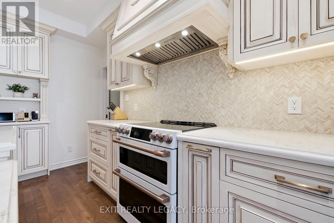
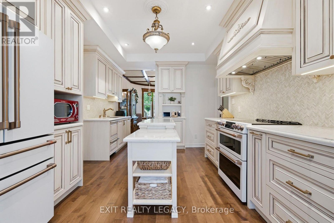
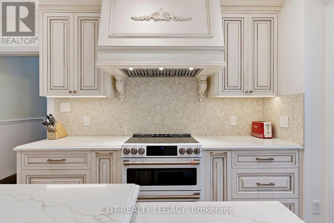
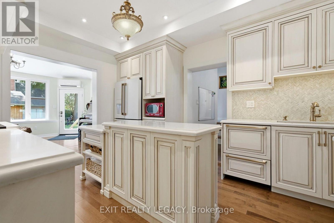
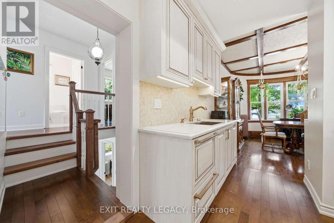
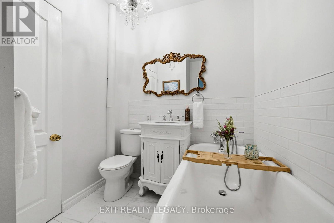
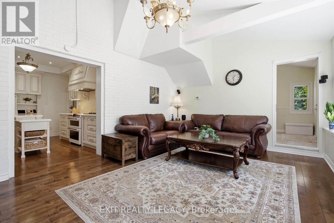
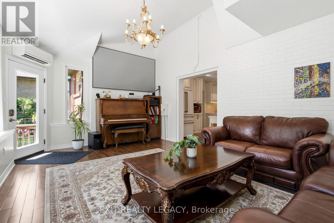
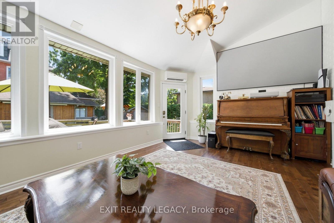
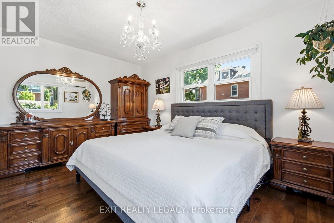
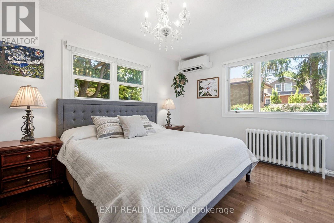
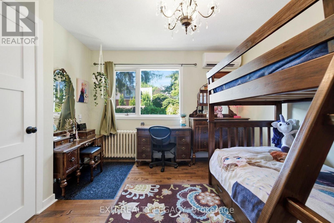
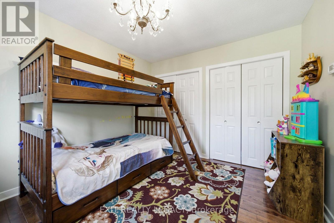
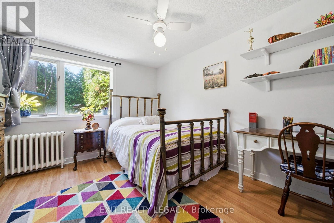
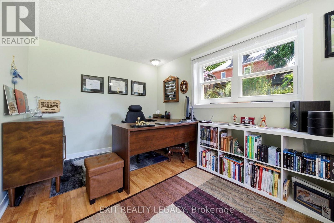
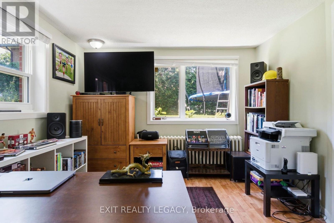
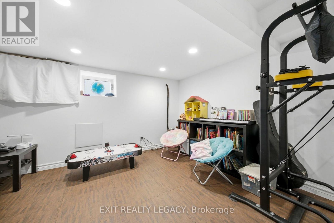
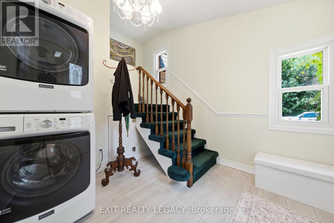
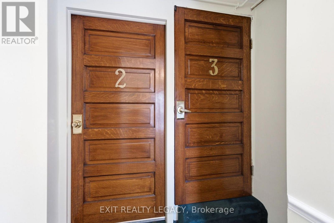
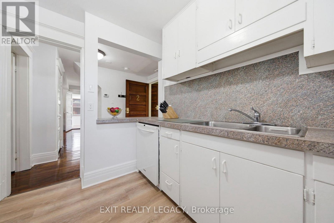
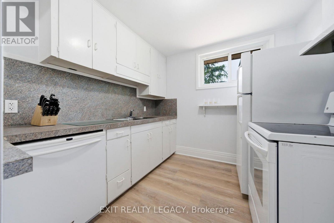
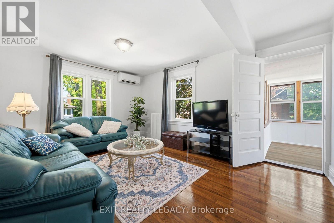
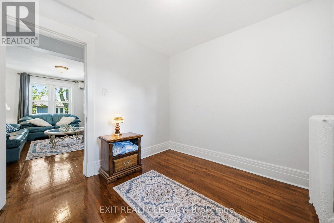
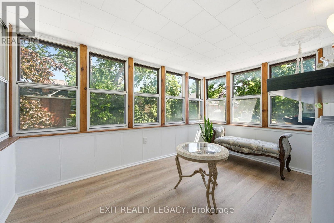
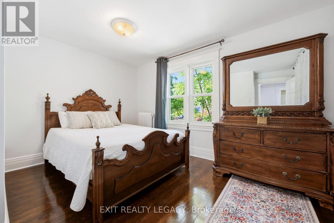
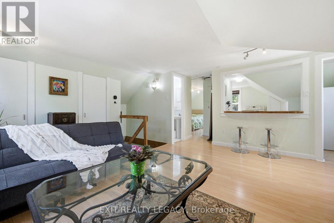
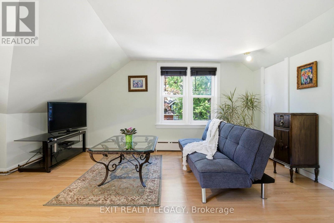
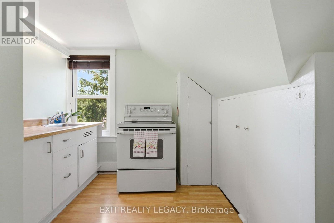
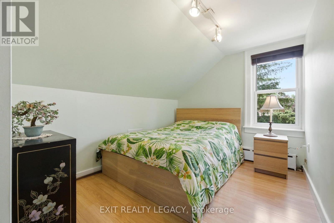
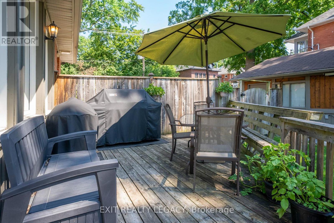
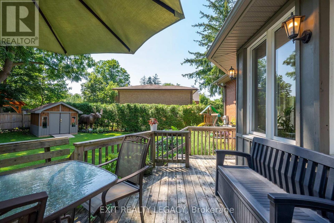
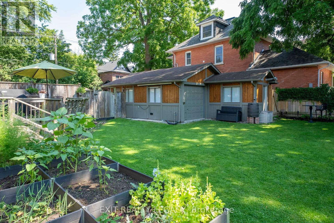
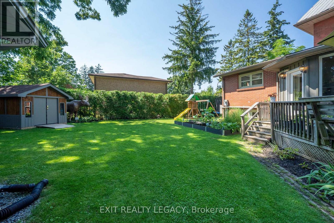
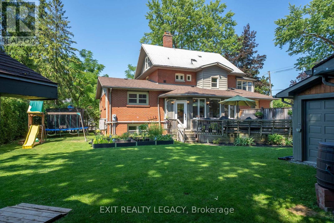
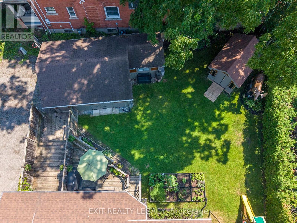
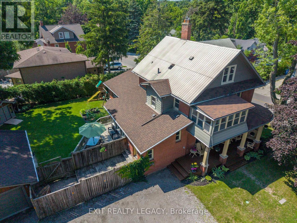
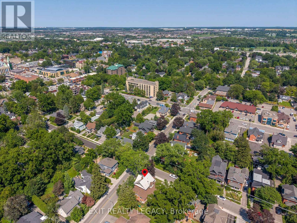
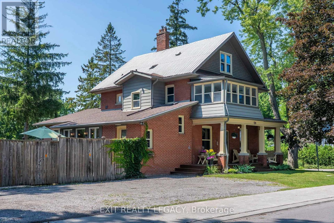
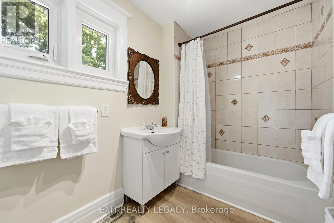
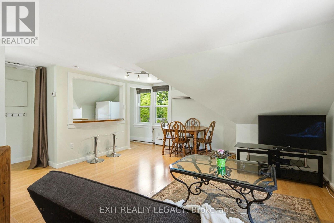
Welcome to 126 Temperance Street - a distinctive 100x90 ft corner-lot brick home in prestigious Aurora Village combining old-style charm with modern functionality and steps from downtown amenities. This rare find has a 6-car-wide driveway for unobstructed parking, plus a garage. At the front, a privacy separation sets the professional office / treatment rooms off from the rest of the main home for a possible front-door home occupation. A separate pocket door with a commercial-grade lock divides the side entry and two lock-off upper suites from the main home, offering flexibility for multigenerational living, guests, or possible rental income. All intended uses are subject to Town of Aurora by-laws. The main level features many modern upgrades including an antique-style new kitchen (2025) with premium smart Café and Fisher & Paykel appliances, an adjacent spray-foam insulated sunroom with home theatre, and 3 newly renovated bathrooms. Mitsubishi mini-splits on all levels provide zoned air conditioning and backup heat. The second-floor two-bedroom suite includes restored 1920s hardwood, a living room, kitchen, enclosed sunroom, and bathroom. The loft suite features its own living area, kitchen, and bathroom, and could serve as the primary bedroom for the main home. Outside: a large, private backyard ideal for entertaining, with an outdoor projection screen, mature perennials, and raised garden beds. Walking distance to Library Square, Town Park, and restaurants/shops. Buyer to complete their own due diligence on any intended use subject to Town of Aurora by-laws. (id:63604)
Key Facts

Type
Multi-family
Beds
8
Baths
4
Size
2,500 sqft
Lot
100 x 90 FT
Parking
7 total

Highlights

  • Washer
  • Refrigerator
  • Water purifier
  • Water softener
  • Dishwasher
  • Home Theatre
  • Stove
  • Range
  • Dryer
  • Freezer
  • Water Treatment
  • Furniture
Property Details 17 details
Bedrooms
8 bedrooms
6 above grade + 2 below grade
Bathrooms
4 bathrooms
1 partial
Parking
7 parking spaces
Detached Garage · Garage
Living area
2,500 - 3,000 sq. ft.
Property
Multi-family · Attached
Property subtype
Multi-family
Structure type
Triplex
Attached status
Attached
Storeys
2.50
Basement
Partially finished
Heating
Heat Pump, Radiant heat, Electric, Natural gas
Cooling
Air exchanger
Fireplace
1 fireplace
Lot dimensions
100 x 90 FT
Frontage
100 feet
Taxes
$5,637.00
Zoning
R7-SN(497)
Water source
Municipal water
Sewer
Sanitary sewer

Interior features

WasherRefrigeratorWater purifierWater softenerDishwasherHome TheatreStoveRangeDryerFreezerWater TreatmentFurniture

Exterior features

BrickStoneInsulation upgraded

Lot and water
Guest SuiteIn-Law Suite
Rooms 17 rooms
Level
Room
Dimensions
Second level
Primary Bedroom
3.12 m x 3.97 m
Second level
Bedroom 2
2.58 m x 2.88 m
Third level
Kitchen
2.89 m x 4.1 m
Third level
Living room
3.07 m x 4.51 m
Third level
Dining room
2.07 m x 4.51 m
Third level
Bedroom
3.18 m x 4.1 m
Lower level
Bedroom
3.1 m x 4.15 m
Lower level
Bedroom 2
3.31 m x 3.78 m
Main level
Sunroom
4.03 m x 5.63 m
Main level
Dining room
4.55 m x 4.33 m
Main level
Office
3.11 m x 4.18 m
Main level
Office
2.65 m x 2.88 m
Main level
Primary Bedroom
3.76 m x 3.83 m
Main level
Bedroom 2
3.01 m x 4.52 m
Second level
Kitchen
2.67 m x 2.87 m
Second level
Living room
4.57 m x 3.51 m
Second level
Sunroom
3.53 m x 2.32 m

Virtual Tour & Media

Mortgage & Affordability Estimate monthly costs
Purchase price$2,299,000
Down paymentNot available
Mortgage amountNot available
Principal & interestNot available
Property taxesNot available
Condo/HOA feeNot available
Insurance/OtherNot available
UtilitiesNot available
Est. monthly totalNot available
Income needed (GDS 32%)Not available
Estimates only. Not financial advice. Rates, taxes and fees vary by lender and municipality.

Saved Properties

Keep This One Handy

Save this listing, compare it later, or open your saved properties dashboard.

Manage Saved Searches
Map is approximate.

Neighbourhood

Area
Aurora Village
City
Aurora
Postal code
L4G 2R4
Nearby
Cross Streets: Yonge and Wellington. ** Directions: SW corner of Temperance and Kennedy.