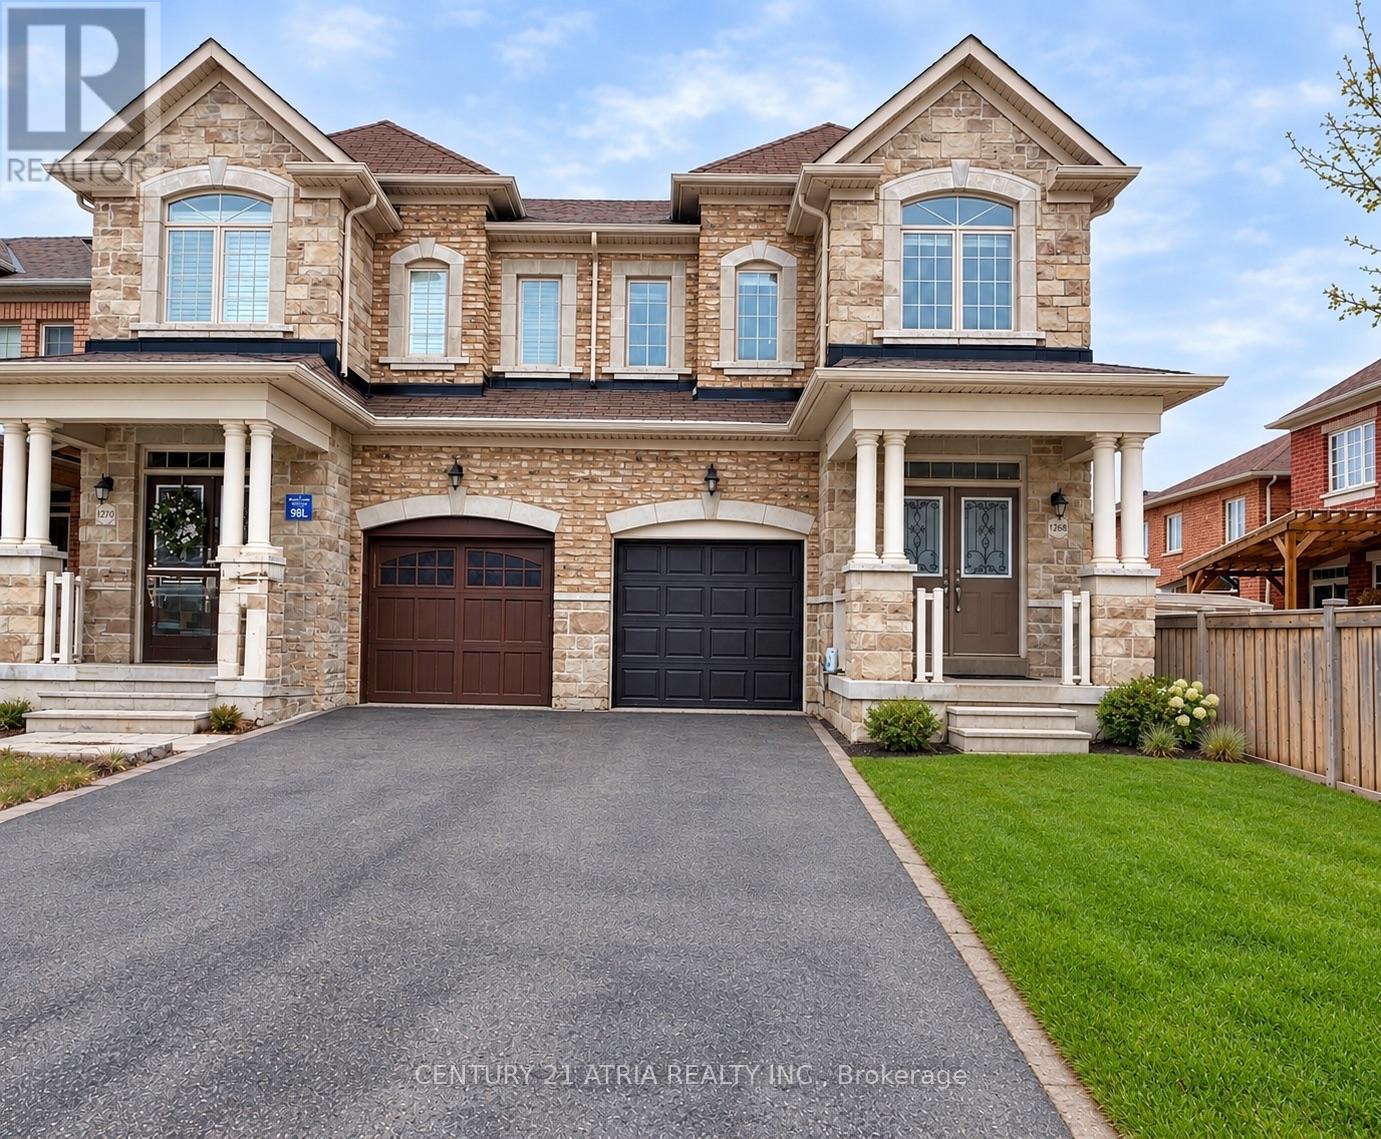
1268 Blencowe Crescent
BUYER ADVANTAGE
Buy with confidence
Get a full-service approach built on strategy, strong negotiation, and clear guidance from offer to close.
- Local Market Expertise
- Broker-level Negotiation
- Transparent Process
- No-pressure Guidance

The right strategy depends on your goals, timing, budget, and the type of home you are buying. Get Your Buyer Snapshot.
About This Property
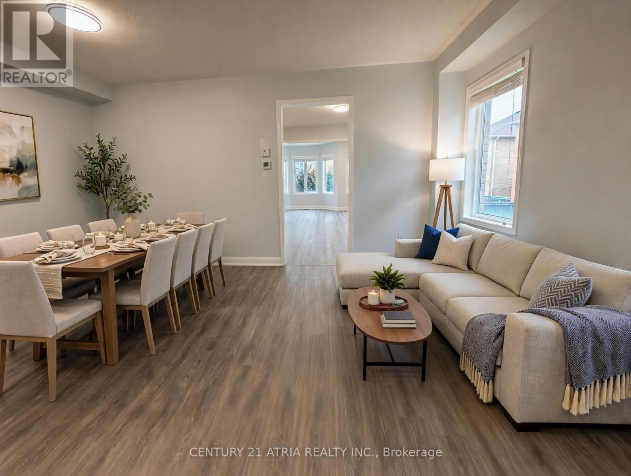
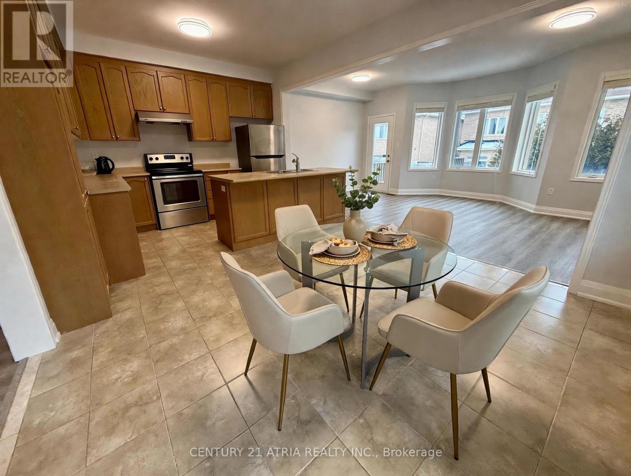
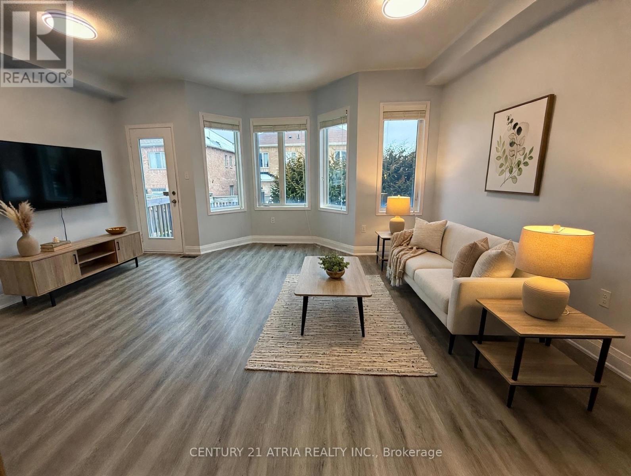
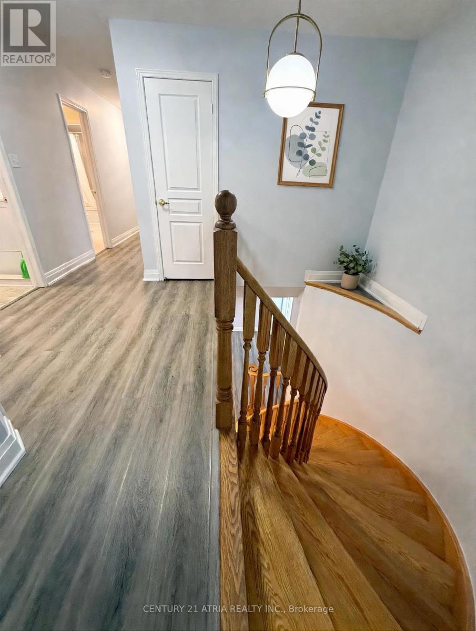
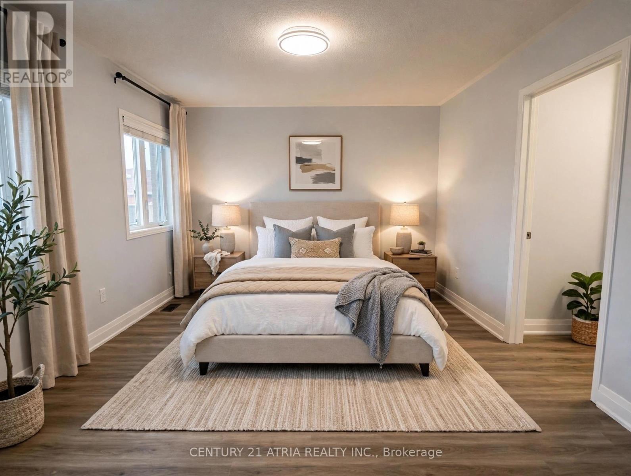
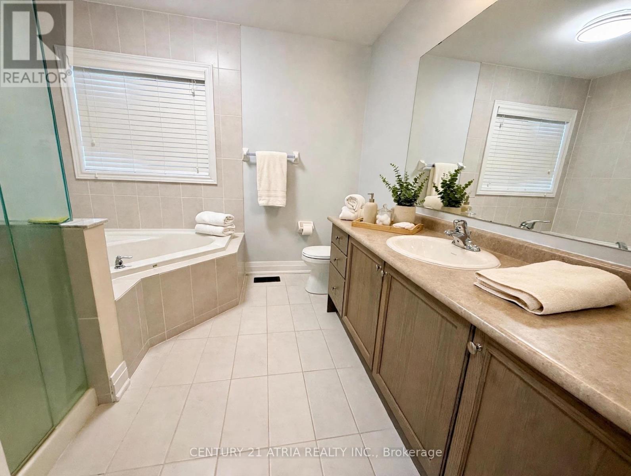
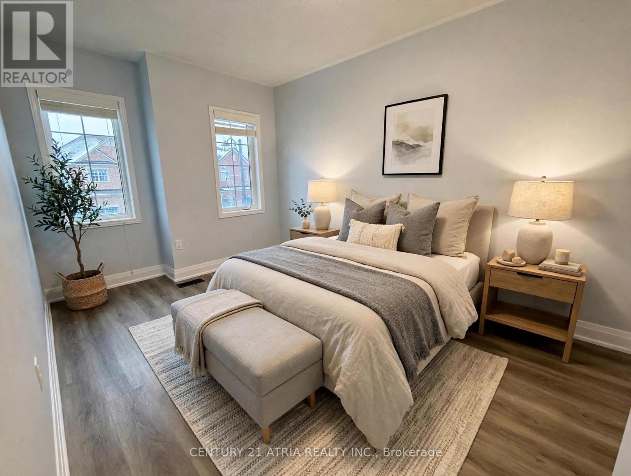
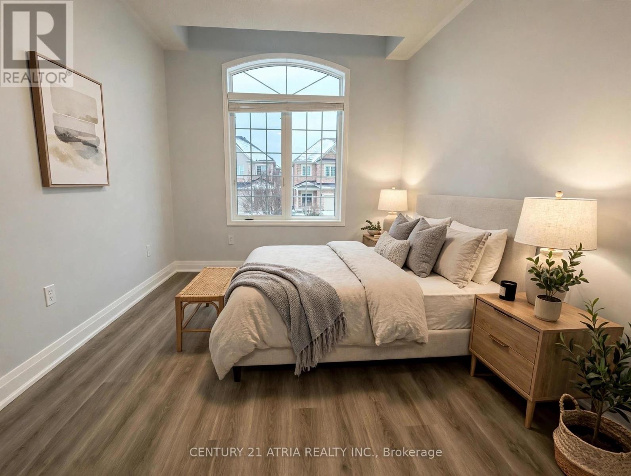
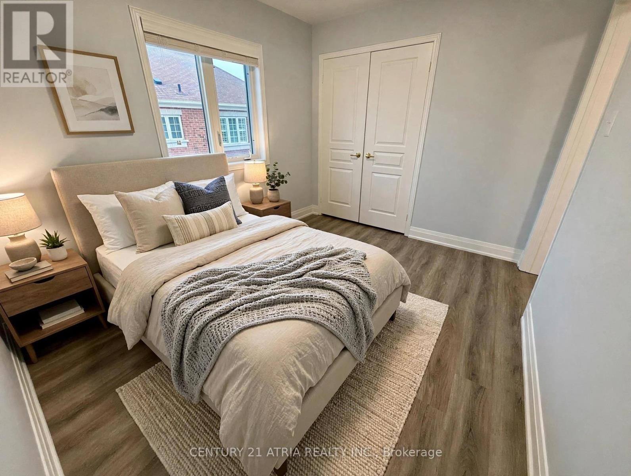
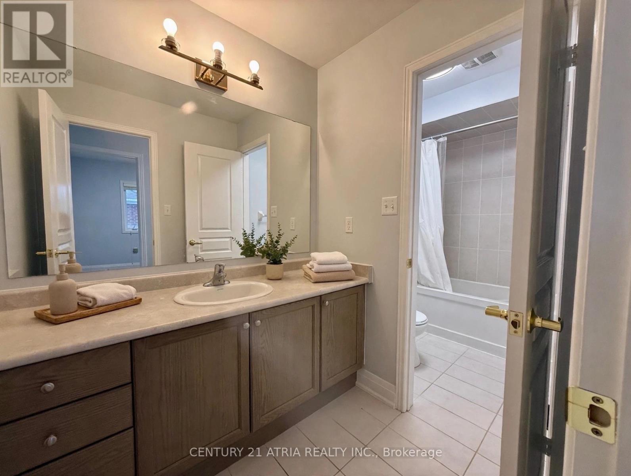
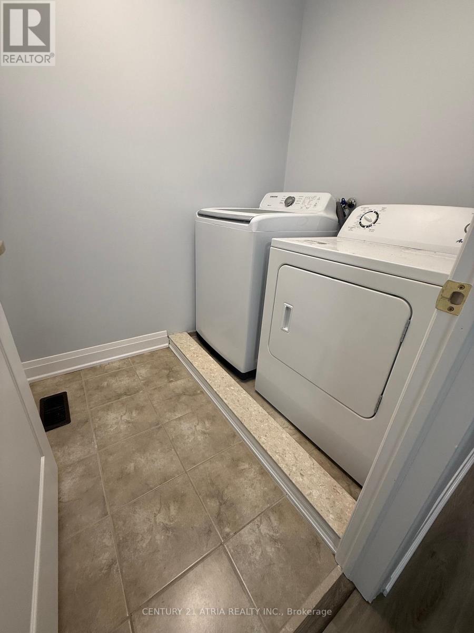
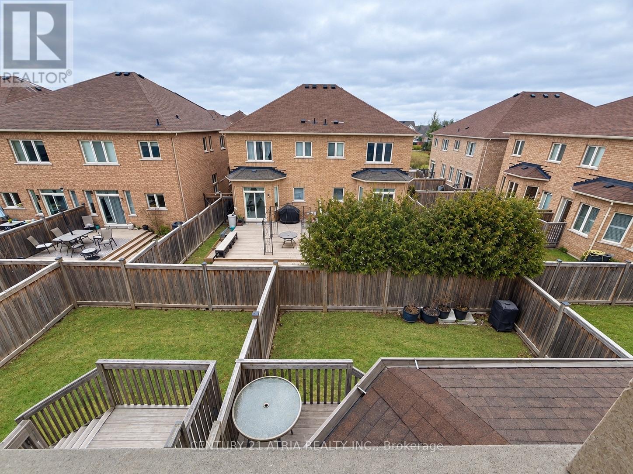
Luxury 4 Bedroom Semi Detached home with Single Car Garage plus two driveway parking spaces. Approximately 2200 Sf spacious living space. 9 Ft Ceiling on main floor. Bright and large Open Concept Combined Family/Kitchen/Breakfast area overlooking the backyard. Extended Cabinets in Kitchen with Centre Island and Stainless Steel Appliances. Family Room Walkout To Deck. Spacious Primary Bedroom With Private 4 Piece Ensuite Bath & Walk-in Closet. 200 Amp main breaker electrical panel. Laundry Room on second floor provides added convenience. Only about 6 minutes drive to Best Buy, Farm Boy Supermarket, T n T Supermarket, schools, restaurants, banks and plazas. Bring your family and friends to the brand new Mulock Park with log play park, 350 metre skating trail, central ice skating rink and water playground. Enjoy a visit to the Mulock House with Cafe and Art Gallery. Close To Public Transit, Park, Hwy 404. Available for immediate occupancy. (*Photos were virtually staged and may not be proportionate to the actual square footage of the rooms). (id:63604)
Key Facts
Highlights
- Washer
- Refrigerator
- Dishwasher
- Stove
- Dryer
- Hood Fan
- Window Coverings
- Garage door opener remote(s)
- Water Heater
Property Details
Interior features
Exterior features
Lot and water
Rooms
Mortgage & Affordability
Saved Properties
Keep This One Handy
Save this listing, compare it later, or open your saved properties dashboard.
Neighbourhood
- Area
- Stonehaven-Wyndham
- City
- Newmarket
- Postal code
- L3X 0C4
- Nearby
- Cross Streets: Leslie St and St John Side Road. ** Directions: On Hwy 404, take the Aurora Rd/Wellington St exit. Turn right on Leslie St and go north. Turn right at Blencowe St to 1268 Blencowe Cres.
Save This Property
Keep this home handy, return to it anytime, and let us know how to reach you about this listing.
We use this email only to connect your saved properties and saved searches.
Other Available Options
Similar Listings
Listings from our database that match closely.