1268 Forest Hill

Oakville, ONDetached
$1,450,000
MLS® W13755164
Detached4 beds4 baths4 total
1268 Forest Hill, Oakville, ON photo 1
1268 Forest Hill, Oakville, ON photo 2
1268 Forest Hill, Oakville, ON photo 3
1268 Forest Hill, Oakville, ON photo 4
1268 Forest Hill, Oakville, ON photo 5
1268 Forest Hill, Oakville, ON photo 6
1268 Forest Hill, Oakville, ON photo 7
1268 Forest Hill, Oakville, ON photo 8
1268 Forest Hill, Oakville, ON photo 9
1268 Forest Hill, Oakville, ON photo 10
1268 Forest Hill, Oakville, ON photo 11
1268 Forest Hill, Oakville, ON photo 12
1268 Forest Hill, Oakville, ON photo 13
1268 Forest Hill, Oakville, ON photo 14
1268 Forest Hill, Oakville, ON photo 15
1268 Forest Hill, Oakville, ON photo 16
1268 Forest Hill, Oakville, ON photo 17
1268 Forest Hill, Oakville, ON photo 18
1268 Forest Hill, Oakville, ON photo 19
1268 Forest Hill, Oakville, ON photo 20
1268 Forest Hill, Oakville, ON photo 21
1268 Forest Hill, Oakville, ON photo 22
1268 Forest Hill, Oakville, ON photo 23
1268 Forest Hill, Oakville, ON photo 24
1268 Forest Hill, Oakville, ON photo 25
1268 Forest Hill, Oakville, ON photo 26
1268 Forest Hill, Oakville, ON photo 27
1268 Forest Hill, Oakville, ON photo 28
1268 Forest Hill, Oakville, ON photo 29
1268 Forest Hill, Oakville, ON photo 30
1268 Forest Hill, Oakville, ON photo 31
1268 Forest Hill, Oakville, ON photo 32
1268 Forest Hill, Oakville, ON photo 33
1268 Forest Hill, Oakville, ON photo 34
1268 Forest Hill, Oakville, ON photo 35
1268 Forest Hill, Oakville, ON photo 36
1268 Forest Hill, Oakville, ON photo 37
1268 Forest Hill, Oakville, ON photo 38
1268 Forest Hill, Oakville, ON photo 39
1268 Forest Hill, Oakville, ON photo 40
1268 Forest Hill, Oakville, ON photo 41
1268 Forest Hill, Oakville, ON photo 42
1268 Forest Hill, Oakville, ON photo 43
1268 Forest Hill, Oakville, ON photo 44
1268 Forest Hill, Oakville, ON photo 45
1268 Forest Hill, Oakville, ON photo 46
1268 Forest Hill, Oakville, ON photo 47
1268 Forest Hill, Oakville, ON photo 48
1 / 48

BUYER ADVANTAGE

Buy with confidence

Get a full-service approach built on strategy, strong negotiation, and clear guidance from offer to close.

  • Local Market Expertise
  • Broker-level Negotiation
  • Transparent Process
  • No-pressure Guidance

The right strategy depends on your goals, timing, budget, and the type of home you are buying. Get Your Buyer Snapshot.

About This Property

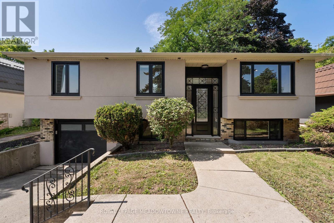
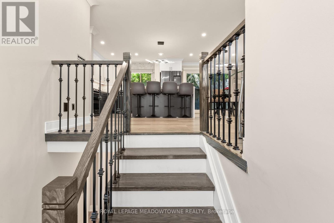
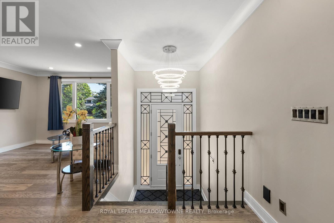
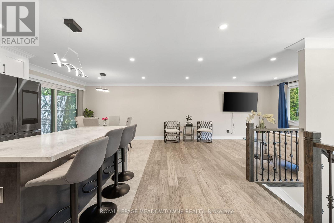
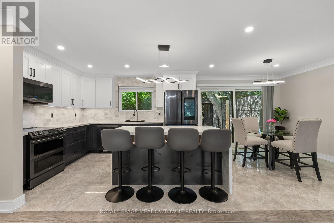
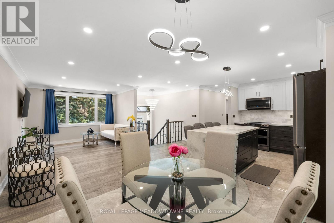
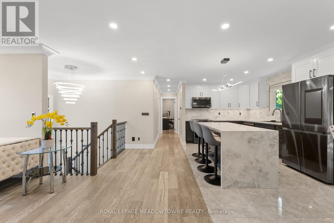
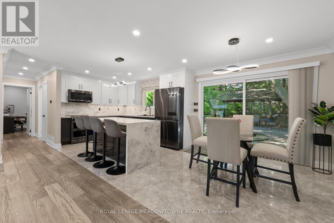
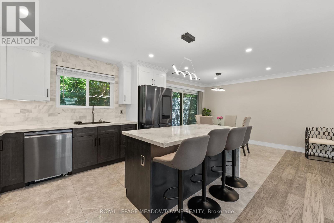
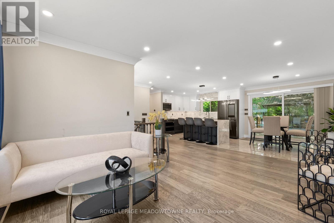
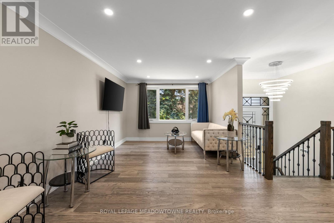
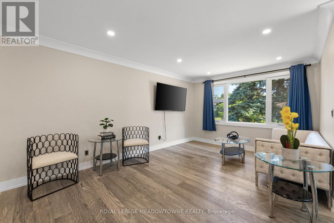
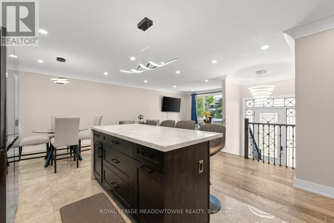
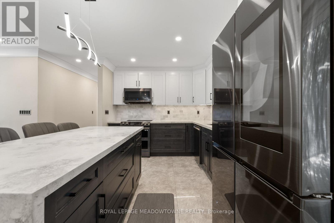
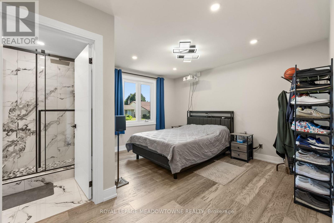
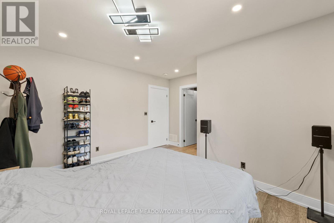
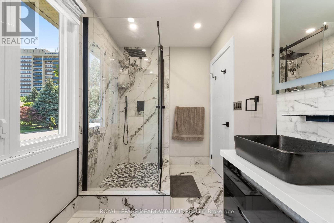
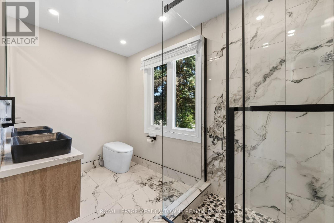
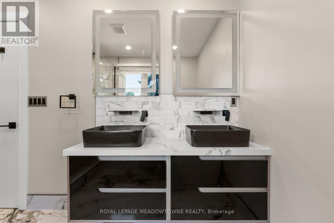
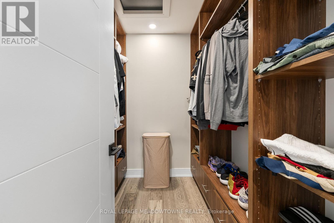
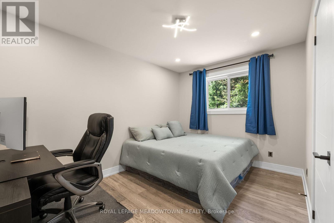
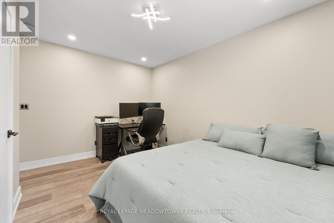
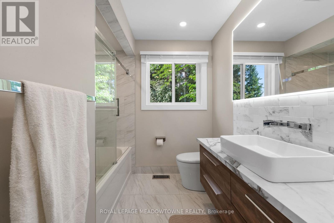
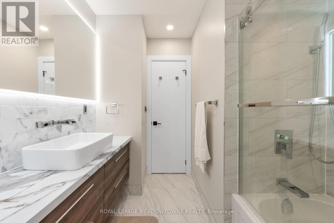
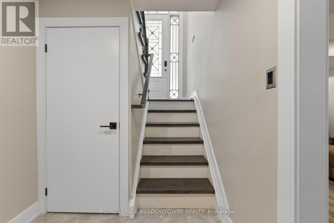
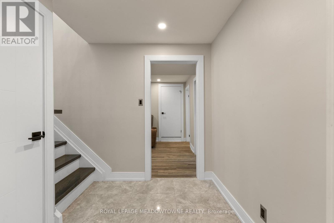
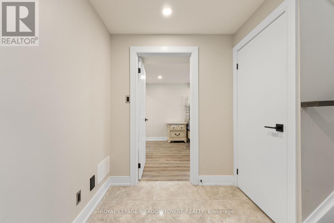
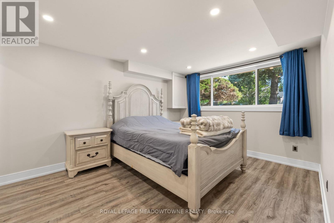
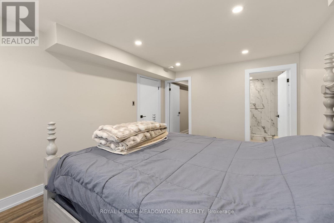
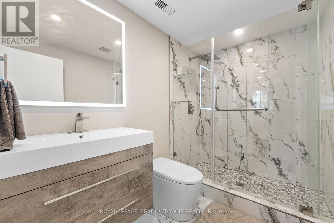
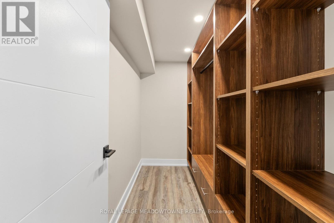
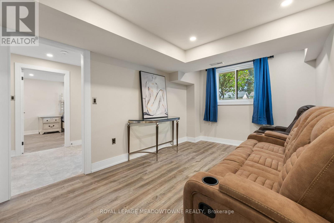
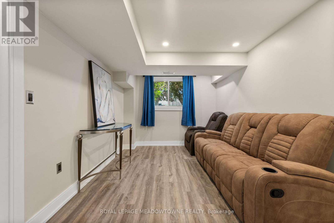
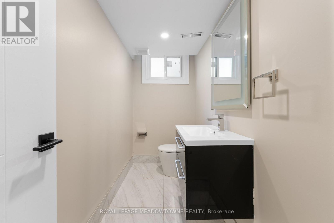
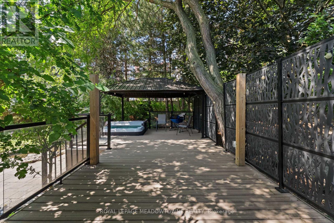
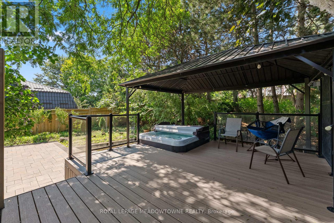
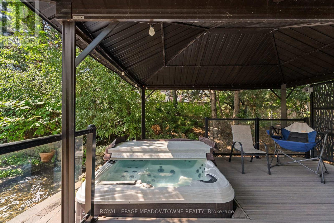
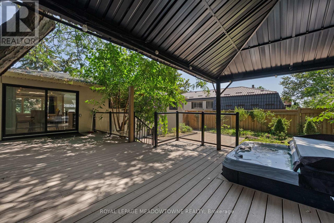
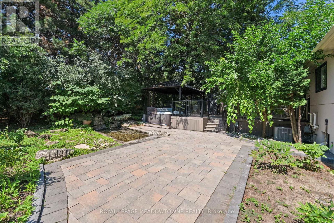
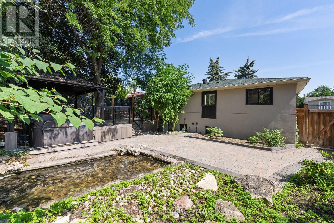
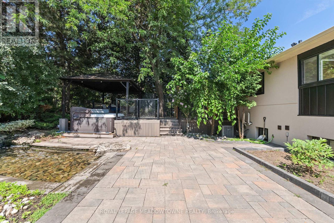
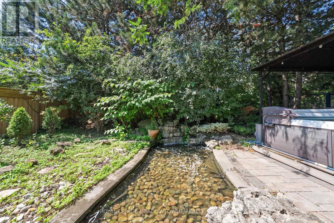
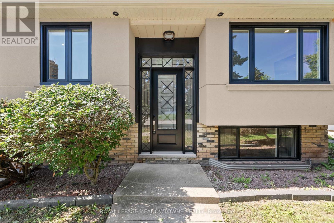
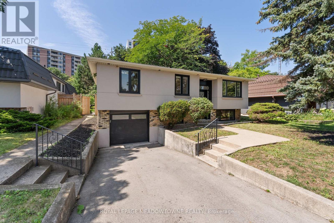
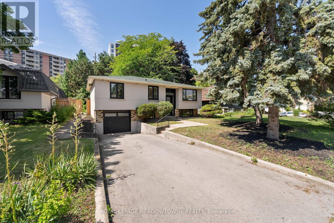
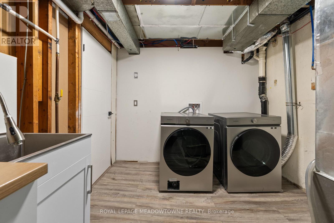
Over $600K spent on a complete top-to-bottom renovation! Welcome to this exceptional bungalow in one of Oakville's most sought-after neighbourhood. This stunning 2+2 BR, 3.5 bathroom home has been completely renovated from the studs with no detail overlooked, offering the perfect blend of luxury, comfort & peace of mind. Step inside to a bright, open-concept layout featuring new engineered hardwood flooring on main, premium vinyl flooring in the basement, tiled front entrance & kitchen, over 40 pot lights, designer lighting T/O & a breathtaking custom kitchen with 2-tone cabinetry, waterfall quartz island, quartz countertops, marble tile backsplash & black S/S Samsung smart appliances. The spacious primary retreat features a custom walk-in closet & a luxurious ensuite, while every bathroom has been beautifully redesigned W/premium tile, modern vanities, stylish fixtures & wall-hung vanities & tankless smart toilets. Beyond the stunning finishes, every major component of the home has been replaced, including all new framing, insulation, drywall, electrical wiring, upgraded 200-ampelectrical service, all new plumbing, reinforced & sealed sewer line, owned tankless high-capacity water heater, new air conditioning unit, updated HVAC ductwork, custom closets, trim, mouldings, switches, outlets, doors, handles & hardware. Step outside through the oversized 8-foot sliding patio door to your private backyard oasis featuring a large elevated composite deck with sleek glass railings, 12X16 aluminum gazebo, tranquil pond, brand new 8-person hot tub, interlock stone patio & new fencing, creating the perfect space for relaxing or entertaining. The exterior has also been completely transformed W/new insulation, modern stucco finish, all new high-efficiency windows, new front entrance door & new garage door, offering exceptional curb appeal. A rare opportunity to own a truly turnkey home where every inch has been thoughtfully renovated with quality craftsmanship & premium finishes (id:63604)

Key Facts

Type
Detached
Beds
4
Baths
4
Size
700 sqft
Lot
53.4 x 120.2 FT
Parking
4 total

Highlights

  • Washer
  • Refrigerator
  • Hot Tub
  • Central Vacuum
  • Dishwasher
  • Stove
  • Dryer
  • Microwave
  • Garage door opener remote(s)
Property Details 18 details
Bedrooms
4 bedrooms
2 above grade + 2 below grade
Bathrooms
4 bathrooms
1 partial
Parking
4 parking spaces
Attached Garage · Garage
Living area
700 - 1,100 sq. ft.
Property
Single Family · Raised bungalow · Freehold · Detached
Property subtype
Single Family
Structure type
House
Architectural style
Raised bungalow
Ownership
Freehold
Attached status
Detached
Storeys
1
Basement
Finished
Heating
Forced air, Natural gas
Cooling
Central air conditioning
Fireplace
No
Lot dimensions
53.4 x 120.2 FT
Frontage
53.40 feet
Taxes
$4,747.48
Water source
Municipal water
Sewer
Sanitary sewer

Interior features

WasherRefrigeratorHot TubCentral VacuumDishwasherStoveDryerMicrowaveGarage door opener remote(s)

Exterior features

StuccoPoured ConcreteFenced yard

Lot and water

Paved yardCarpet Free
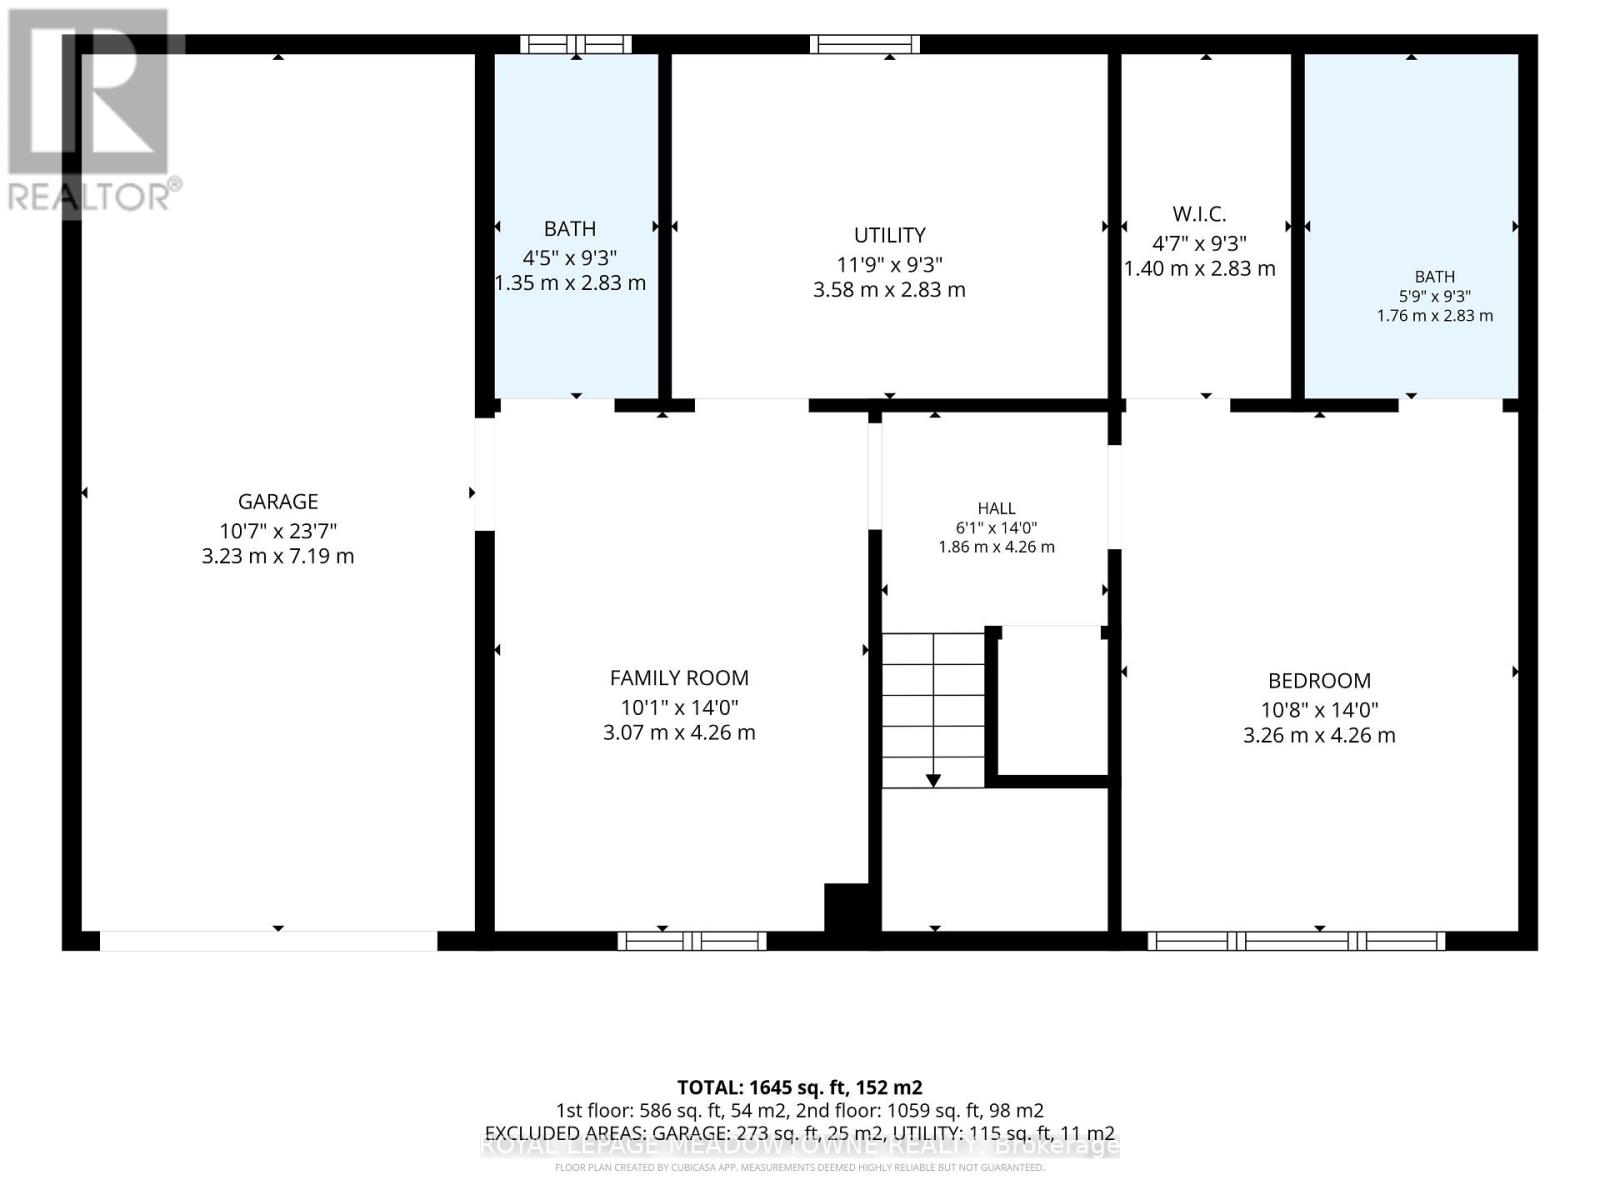
Rooms 7 rooms
Level
Room
Dimensions
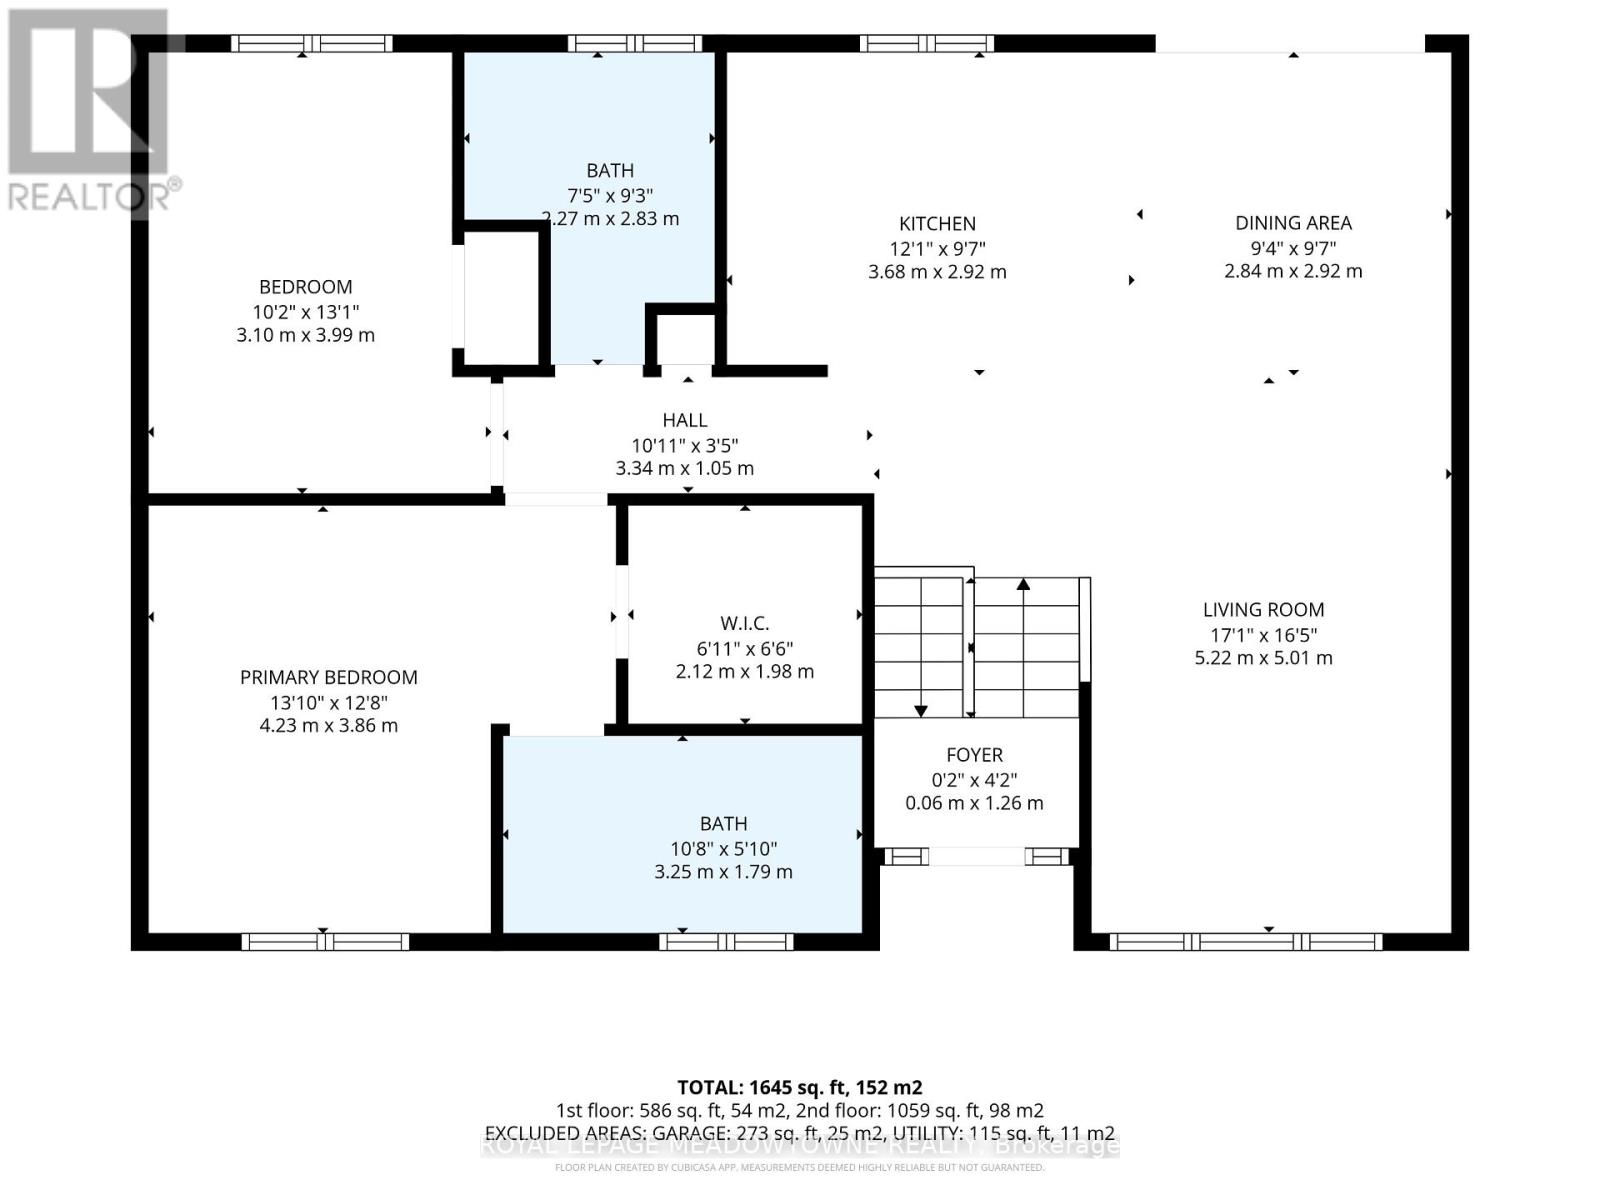
Main level
Living room
3.07 m x 4.26 m
Main level
Dining room
2.84 m x 2.92 m
Main level
Kitchen
3.68 m x 2.92 m
Main level
Primary Bedroom
4.23 m x 3.86 m
Main level
Bedroom 2
3.26 m x 4.26 m
Lower level
Bedroom 3
3.1 m x 3.99 m
Lower level
Living room
5.22 m x 5.01 m

Virtual Tour & Media

Mortgage & Affordability Estimate monthly costs
Purchase price$1,450,000
Down paymentNot available
Mortgage amountNot available
Principal & interestNot available
Property taxesNot available
Condo/HOA feeNot available
Insurance/OtherNot available
UtilitiesNot available
Est. monthly totalNot available
Income needed (GDS 32%)Not available
Estimates only. Not financial advice. Rates, taxes and fees vary by lender and municipality.

Saved Properties

Keep This One Handy

Save this listing, compare it later, or open your saved properties dashboard.

Manage Saved Searches
Map is approximate.

Neighbourhood

Area
FA Falgarwood
City
Oakville
Postal code
L6H 2C3
Nearby
Trafalgar & QEW