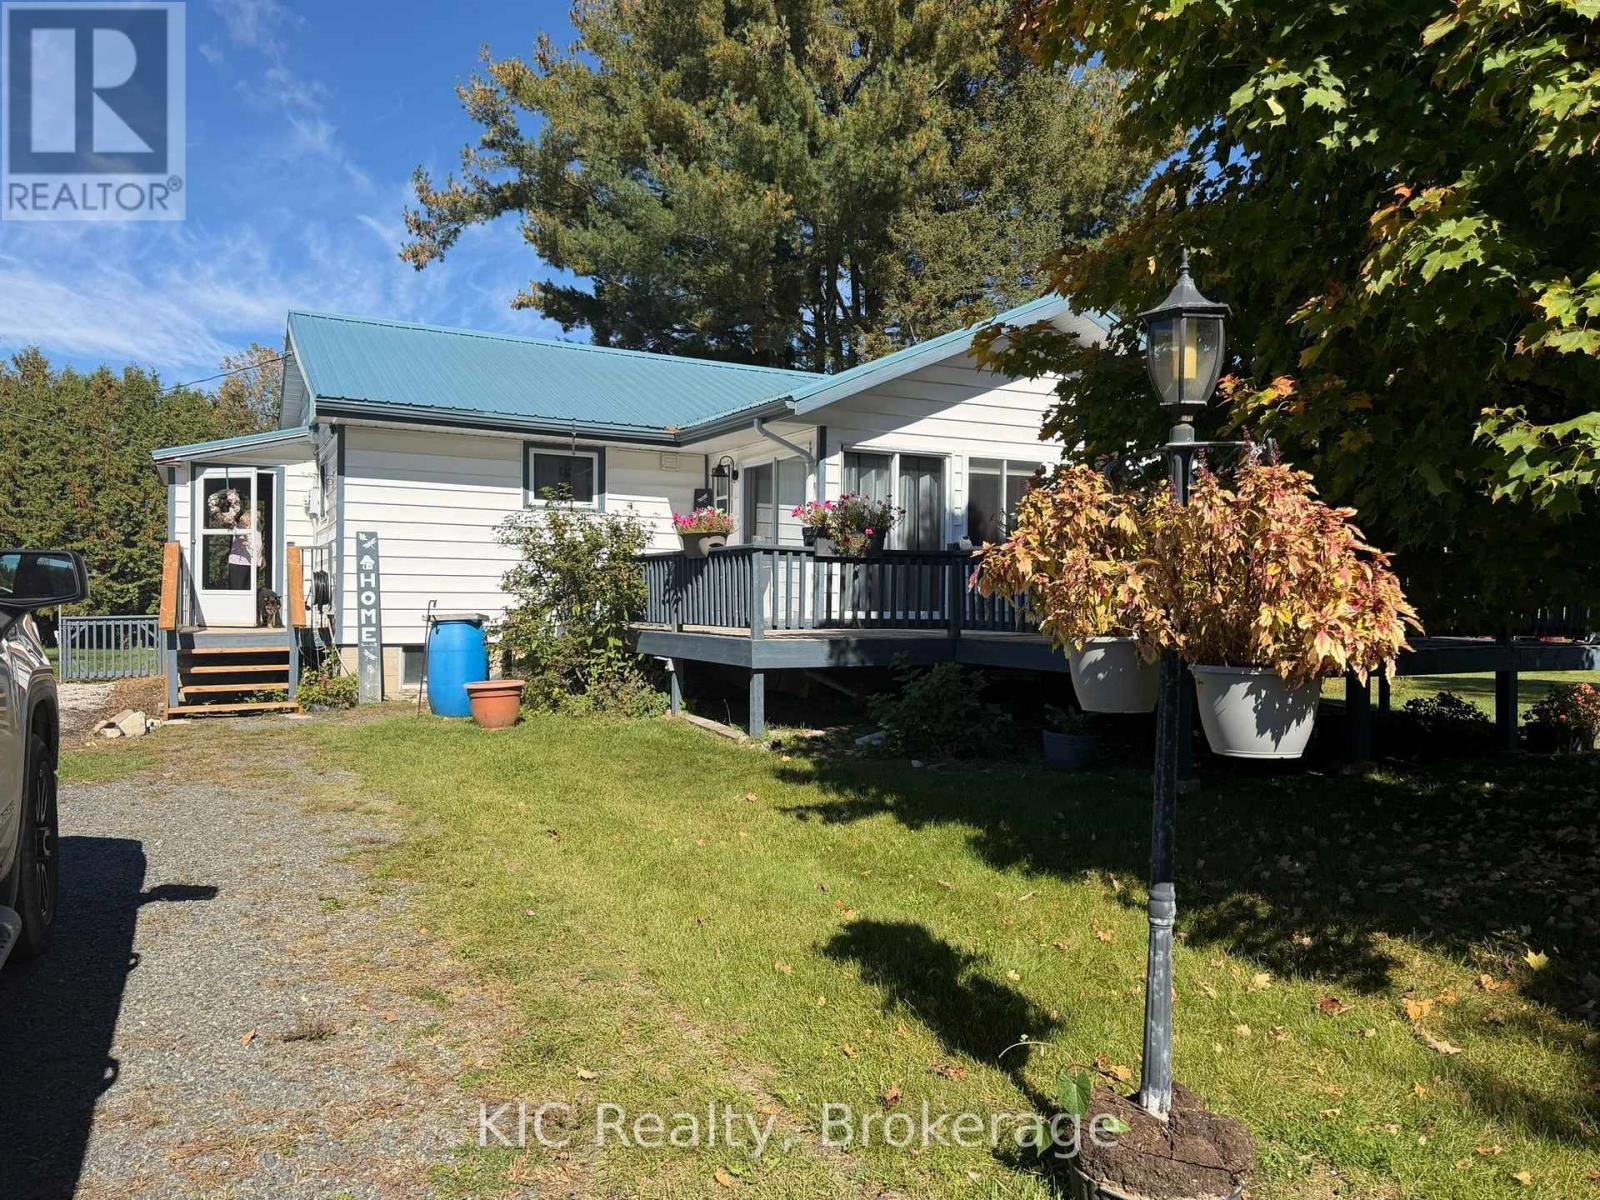
1269 County Road 46

Havelock-Belmont-Methuen, ONDetached
$549,900
MLS® X14111466
Detached3 beds1 baths8 total
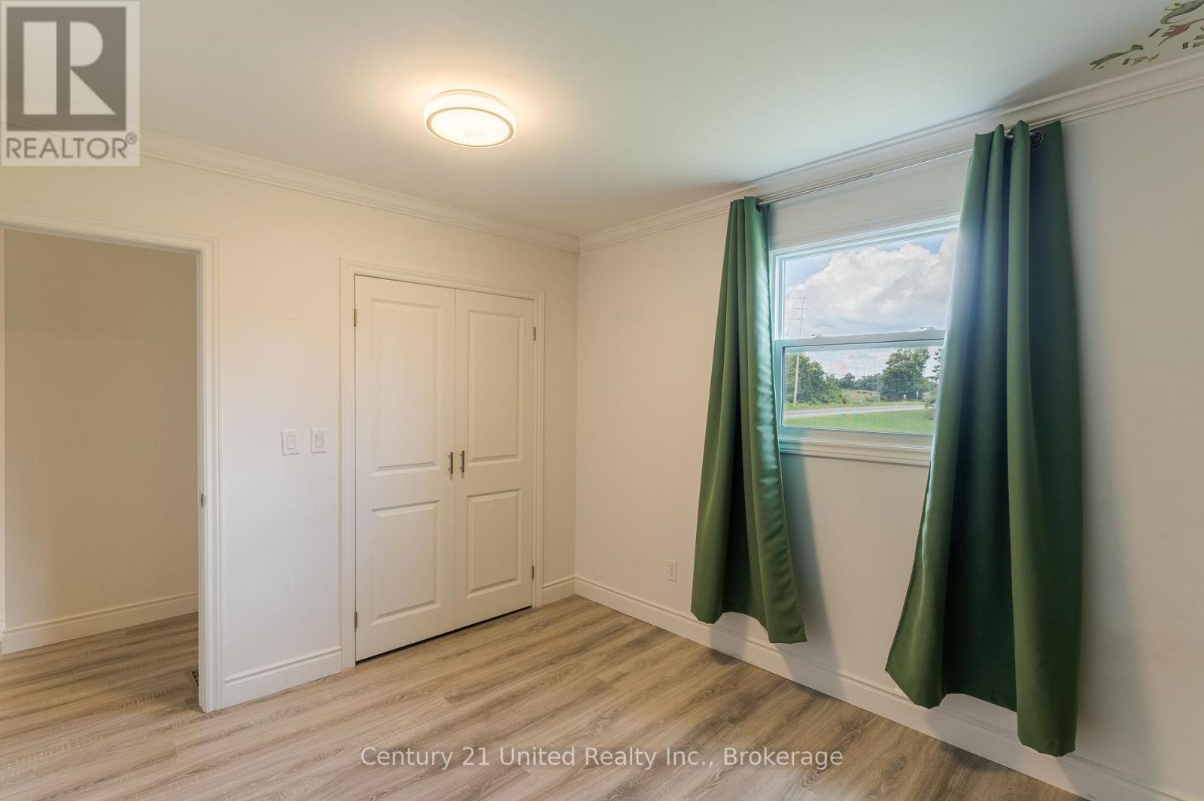
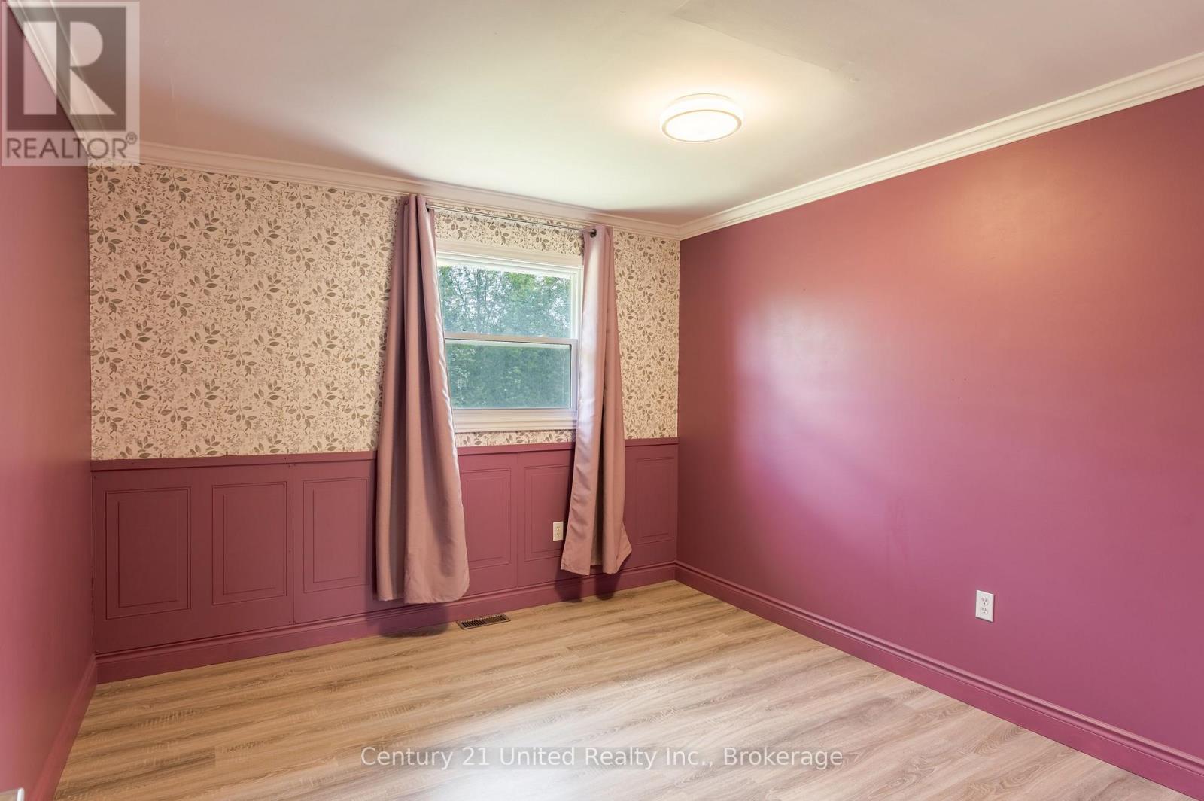
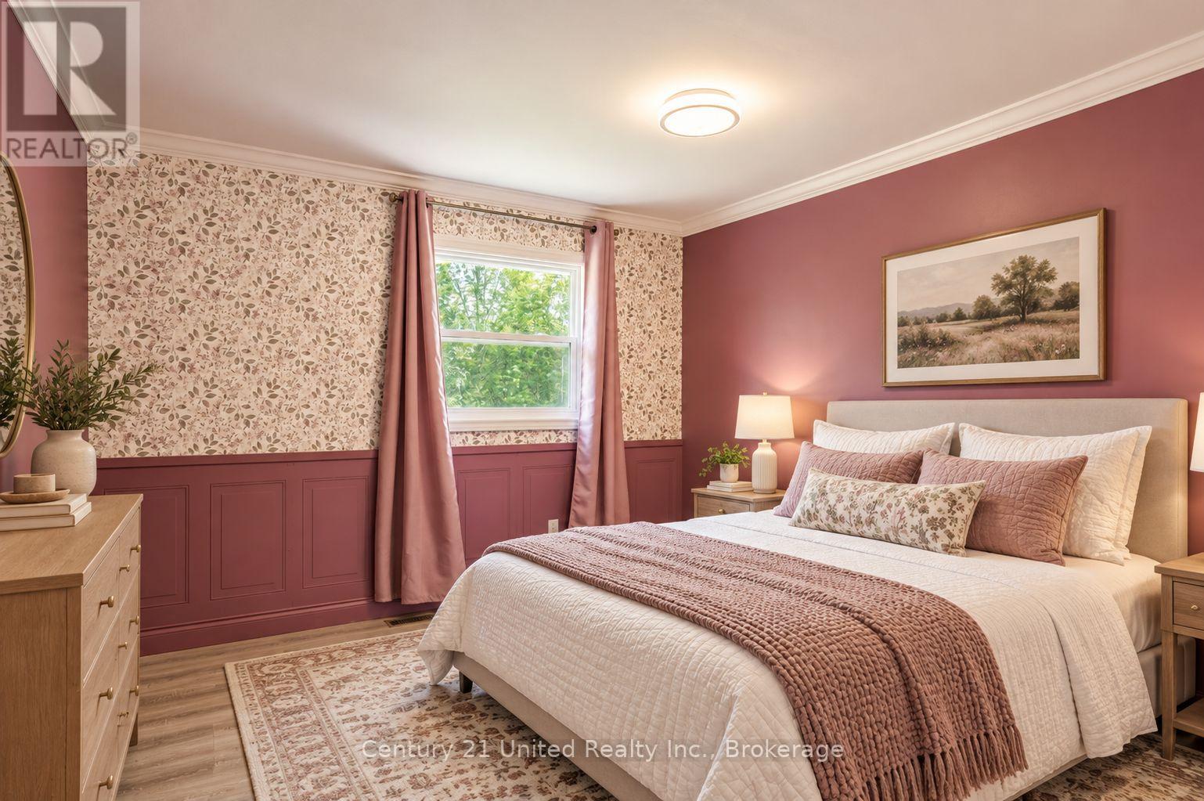
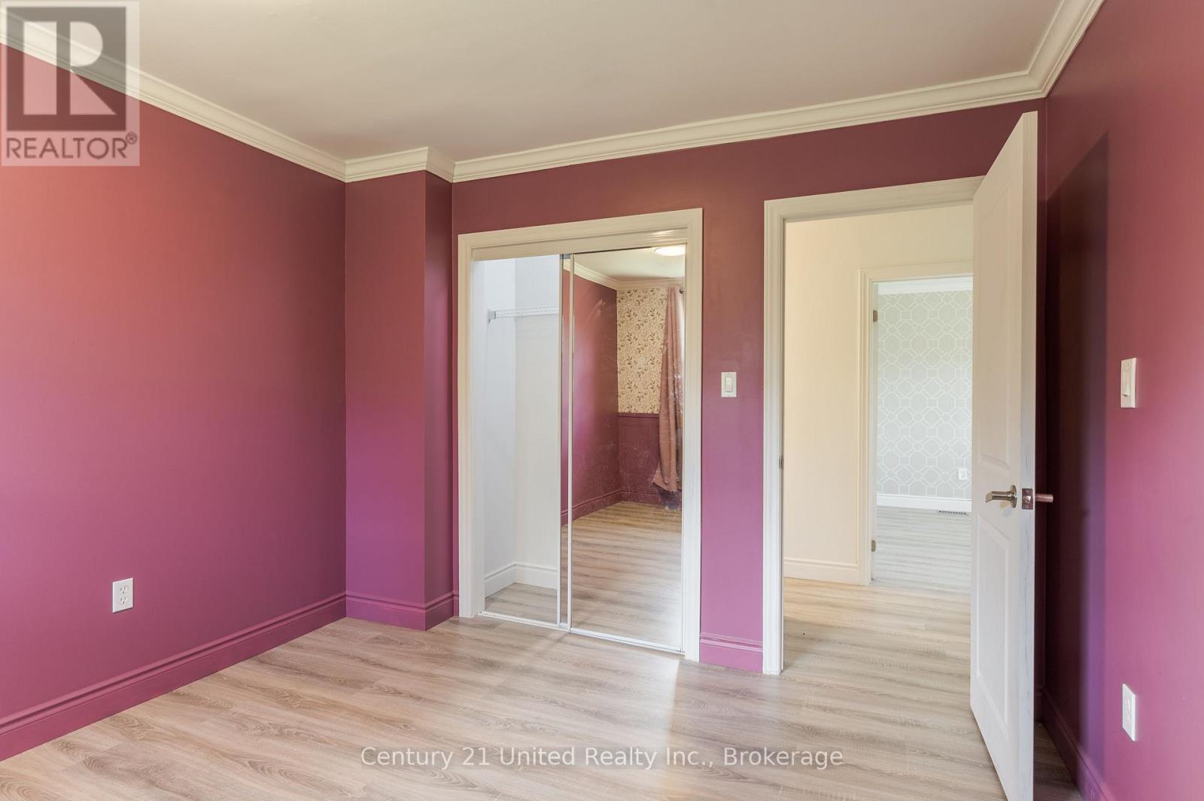
1269 County Road 46, Havelock-Belmont-Methuen, ON photo 1
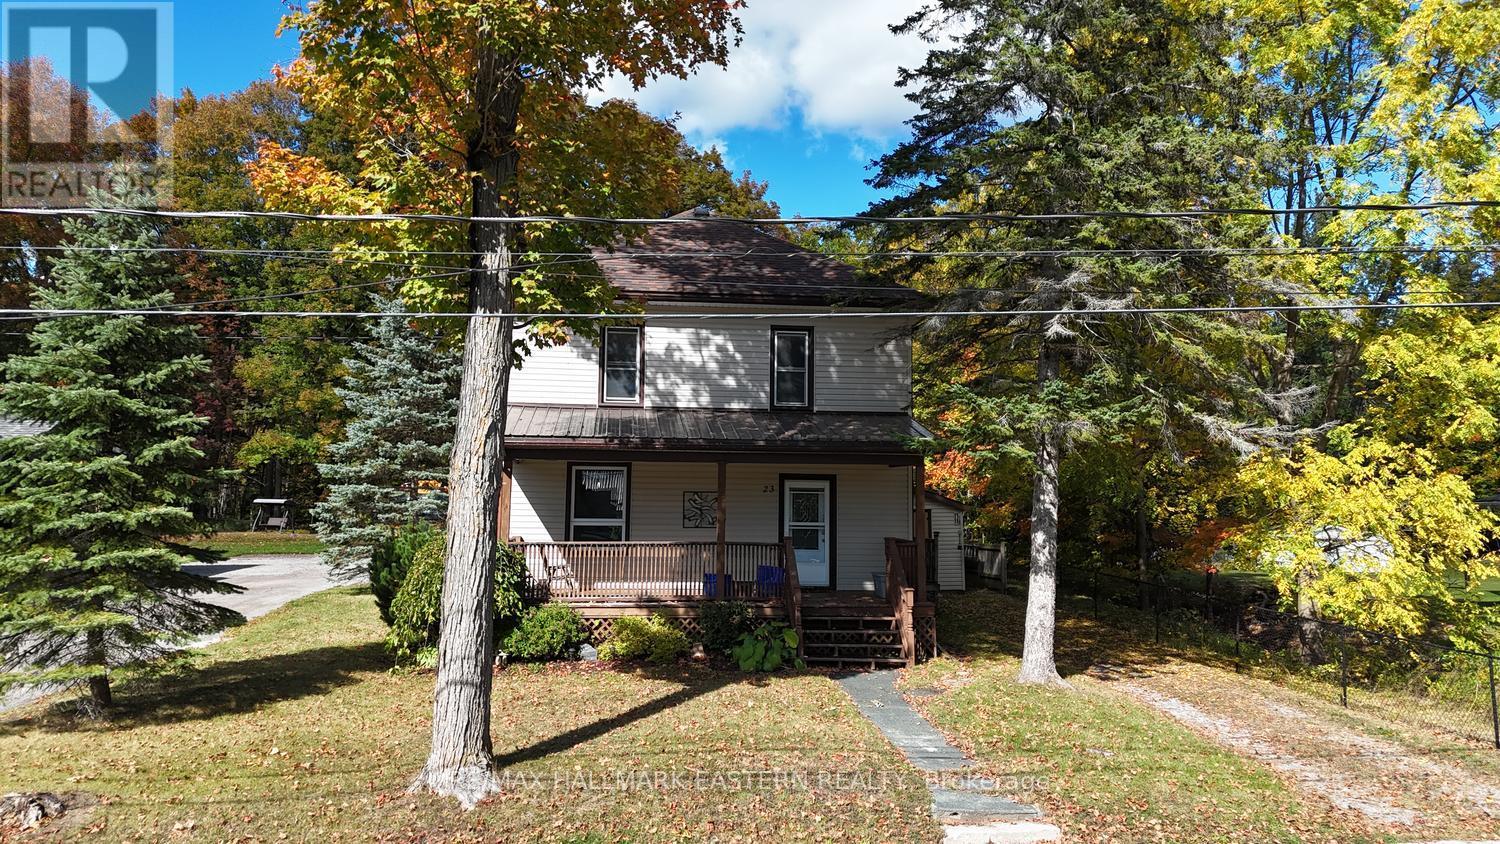
1269 County Road 46, Havelock-Belmont-Methuen, ON photo 2
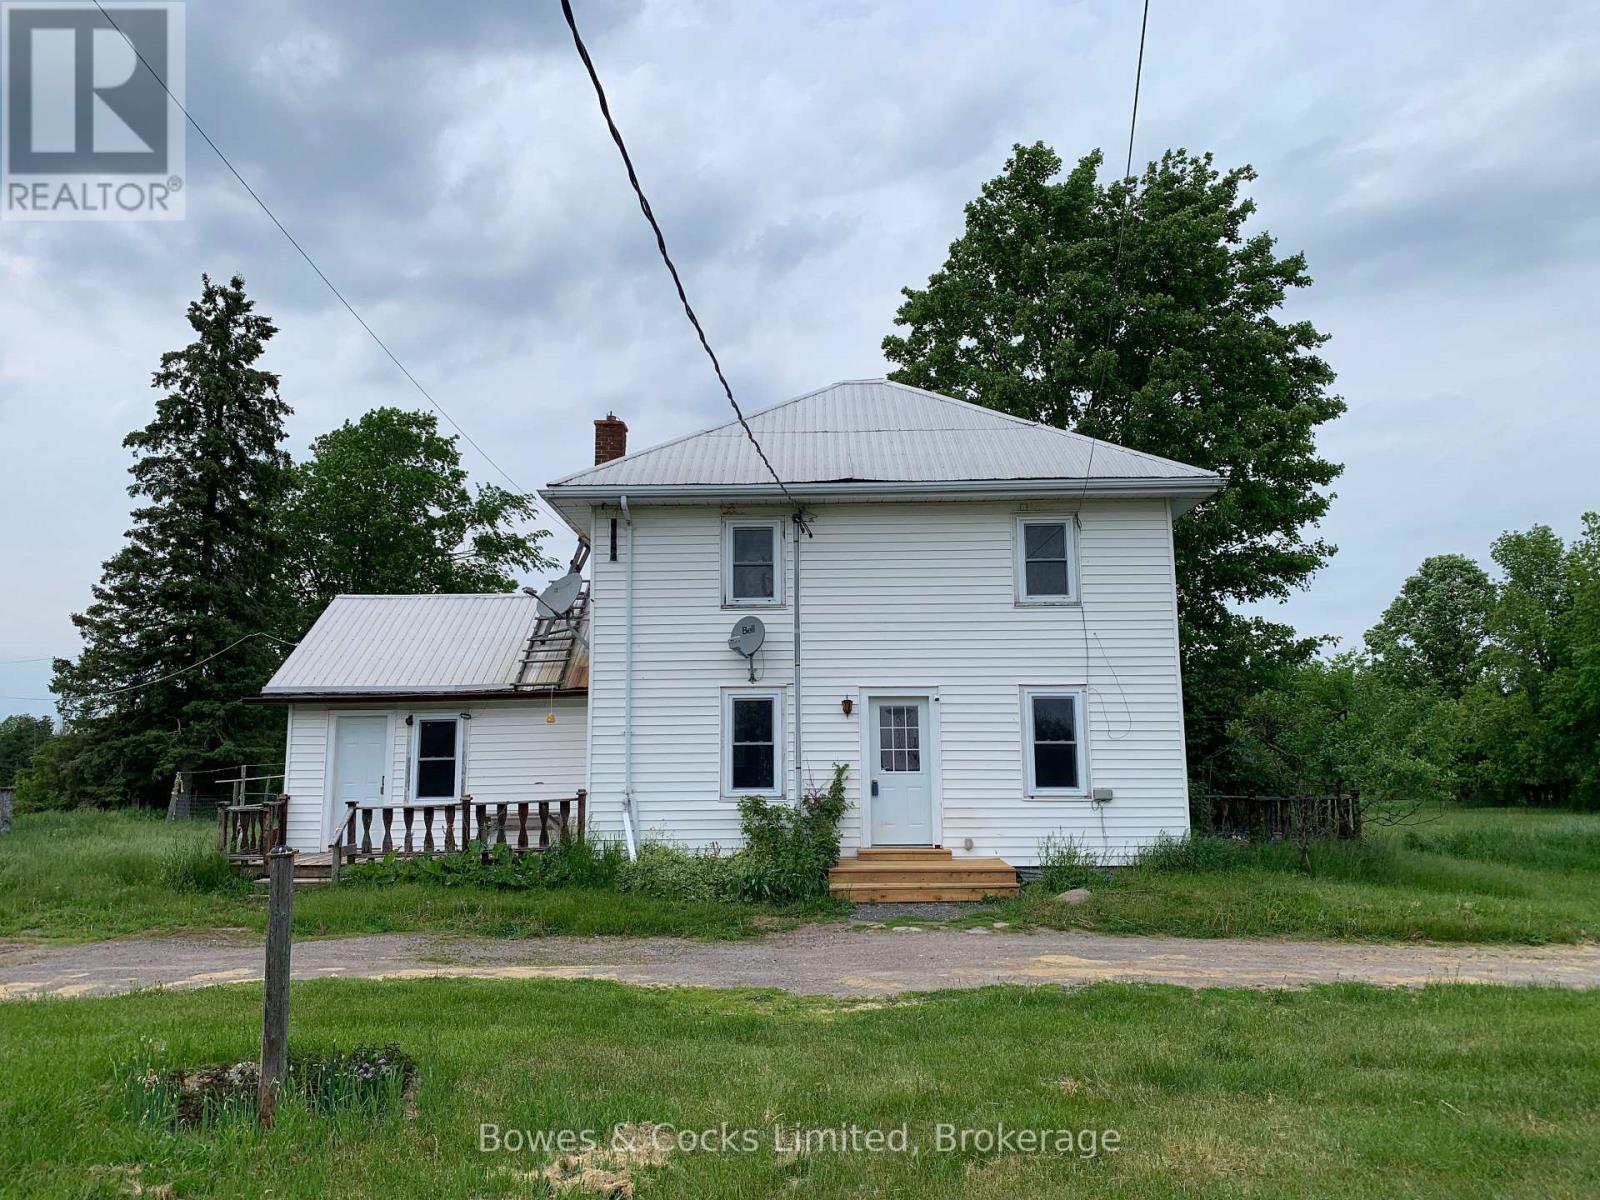
1269 County Road 46, Havelock-Belmont-Methuen, ON photo 3
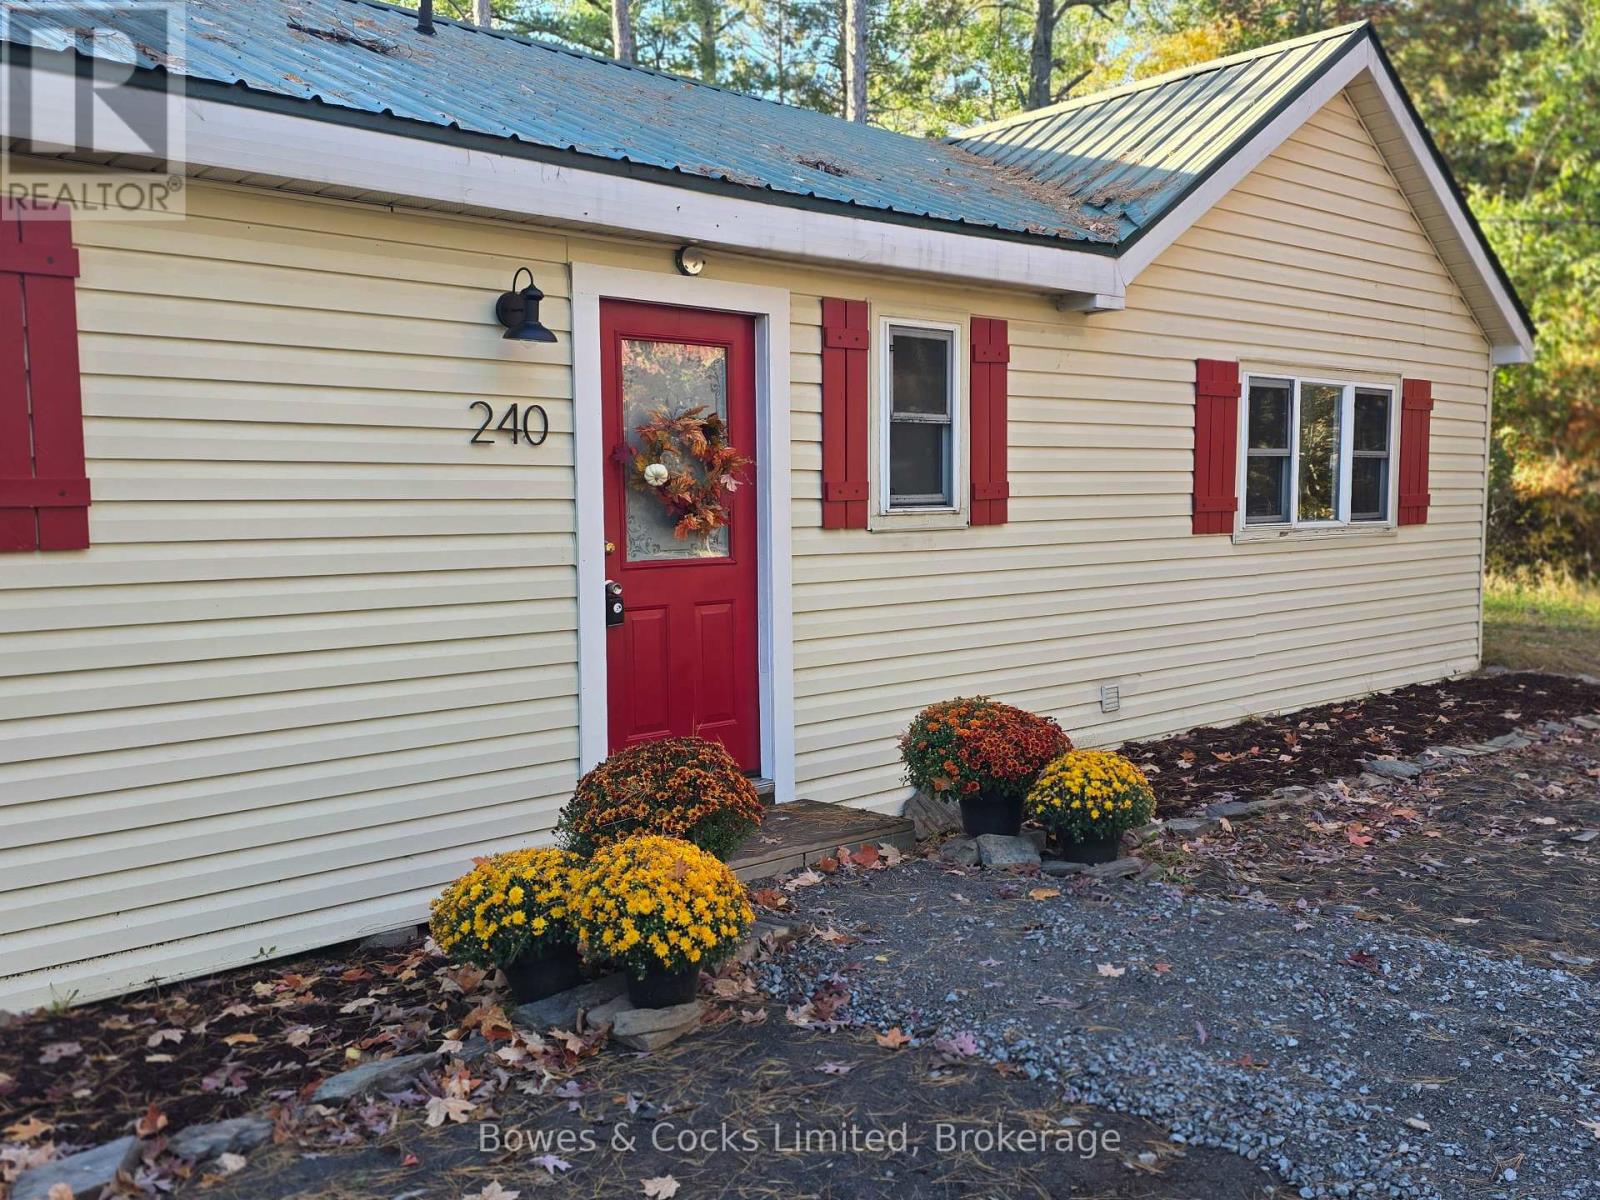
1269 County Road 46, Havelock-Belmont-Methuen, ON photo 4
1269 County Road 46, Havelock-Belmont-Methuen, ON photo 5
1269 County Road 46, Havelock-Belmont-Methuen, ON photo 6
1269 County Road 46, Havelock-Belmont-Methuen, ON photo 7
1269 County Road 46, Havelock-Belmont-Methuen, ON photo 8
1269 County Road 46, Havelock-Belmont-Methuen, ON photo 9
1269 County Road 46, Havelock-Belmont-Methuen, ON photo 10
1269 County Road 46, Havelock-Belmont-Methuen, ON photo 11
1269 County Road 46, Havelock-Belmont-Methuen, ON photo 12
1269 County Road 46, Havelock-Belmont-Methuen, ON photo 13
1269 County Road 46, Havelock-Belmont-Methuen, ON photo 14
1269 County Road 46, Havelock-Belmont-Methuen, ON photo 15
1269 County Road 46, Havelock-Belmont-Methuen, ON photo 16
1269 County Road 46, Havelock-Belmont-Methuen, ON photo 17
1269 County Road 46, Havelock-Belmont-Methuen, ON photo 18
1269 County Road 46, Havelock-Belmont-Methuen, ON photo 19
1269 County Road 46, Havelock-Belmont-Methuen, ON photo 20
1269 County Road 46, Havelock-Belmont-Methuen, ON photo 21
1269 County Road 46, Havelock-Belmont-Methuen, ON photo 22
1269 County Road 46, Havelock-Belmont-Methuen, ON photo 23
1269 County Road 46, Havelock-Belmont-Methuen, ON photo 24
1269 County Road 46, Havelock-Belmont-Methuen, ON photo 25
1269 County Road 46, Havelock-Belmont-Methuen, ON photo 26
1269 County Road 46, Havelock-Belmont-Methuen, ON photo 27
1269 County Road 46, Havelock-Belmont-Methuen, ON photo 28
1269 County Road 46, Havelock-Belmont-Methuen, ON photo 29
1269 County Road 46, Havelock-Belmont-Methuen, ON photo 30
1269 County Road 46, Havelock-Belmont-Methuen, ON photo 31
1269 County Road 46, Havelock-Belmont-Methuen, ON photo 32
1269 County Road 46, Havelock-Belmont-Methuen, ON photo 33
1269 County Road 46, Havelock-Belmont-Methuen, ON photo 34
1269 County Road 46, Havelock-Belmont-Methuen, ON photo 35
1269 County Road 46, Havelock-Belmont-Methuen, ON photo 36
1269 County Road 46, Havelock-Belmont-Methuen, ON photo 37
1269 County Road 46, Havelock-Belmont-Methuen, ON photo 38
1269 County Road 46, Havelock-Belmont-Methuen, ON photo 39
1269 County Road 46, Havelock-Belmont-Methuen, ON photo 40
1269 County Road 46, Havelock-Belmont-Methuen, ON photo 41
1269 County Road 46, Havelock-Belmont-Methuen, ON photo 42
1269 County Road 46, Havelock-Belmont-Methuen, ON photo 43
1269 County Road 46, Havelock-Belmont-Methuen, ON photo 44
1269 County Road 46, Havelock-Belmont-Methuen, ON photo 45
1269 County Road 46, Havelock-Belmont-Methuen, ON photo 46
1269 County Road 46, Havelock-Belmont-Methuen, ON photo 47
1269 County Road 46, Havelock-Belmont-Methuen, ON photo 48
1269 County Road 46, Havelock-Belmont-Methuen, ON photo 49
1269 County Road 46, Havelock-Belmont-Methuen, ON photo 50
1 / 50

BUYER ADVANTAGE

Buy with confidence

Get a full-service approach built on strategy, strong negotiation, and clear guidance from offer to close.

  • Local Market Expertise
  • Broker-level Negotiation
  • Transparent Process
  • No-pressure Guidance

The right strategy depends on your goals, timing, budget, and the type of home you are buying. Get Your Buyer Snapshot.

About This Property

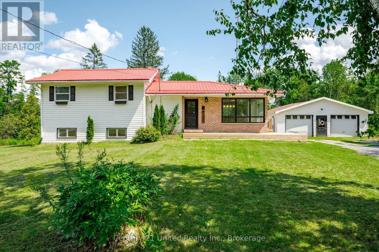
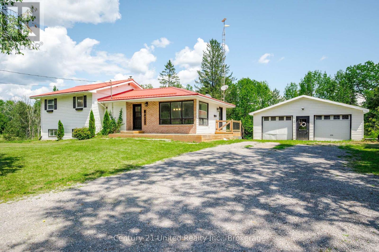
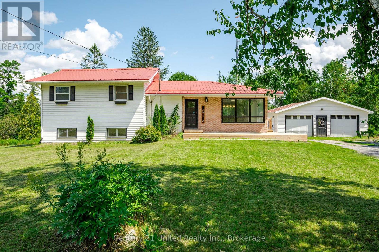
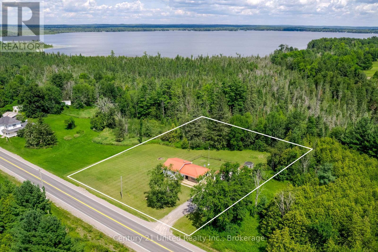
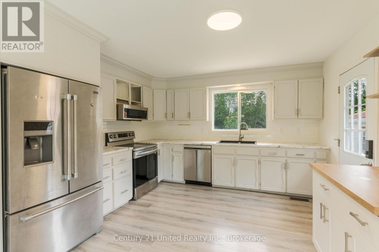
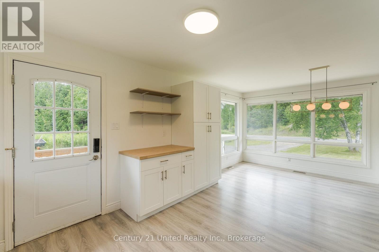
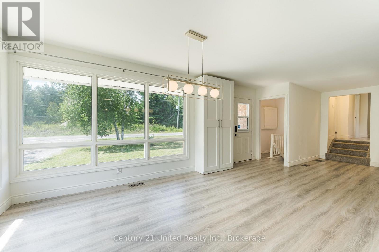
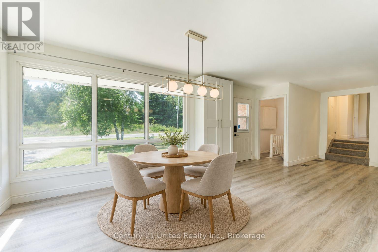
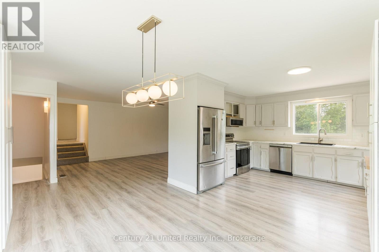
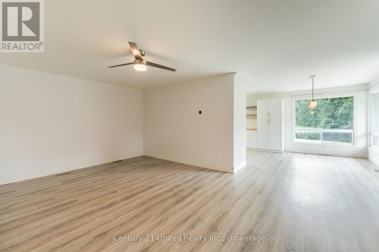
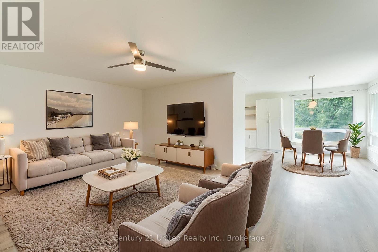
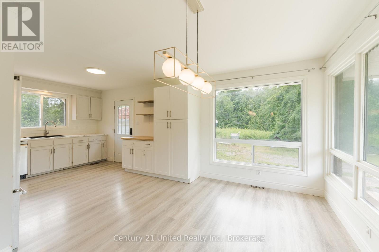
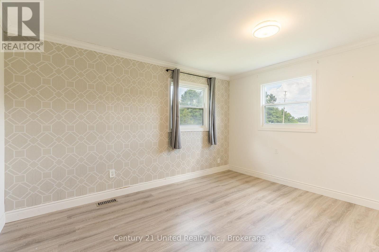
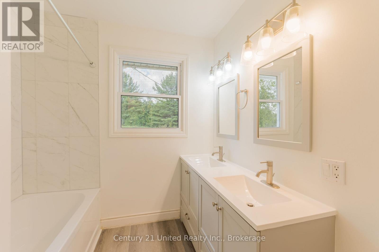
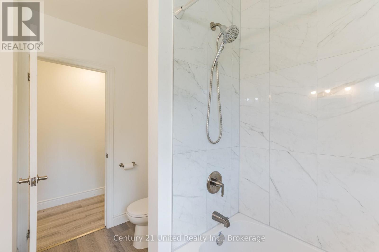
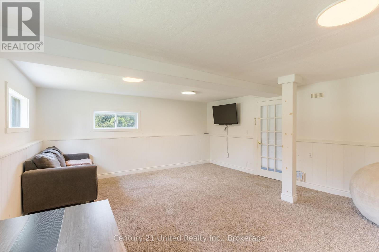
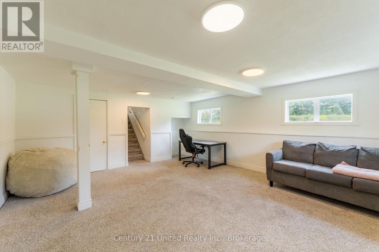
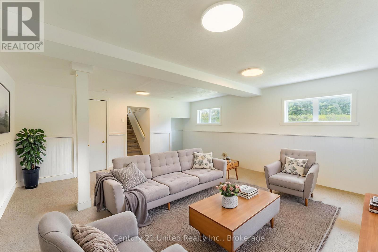
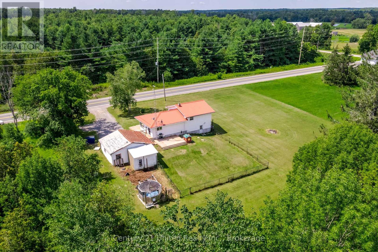
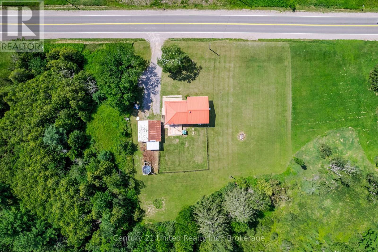
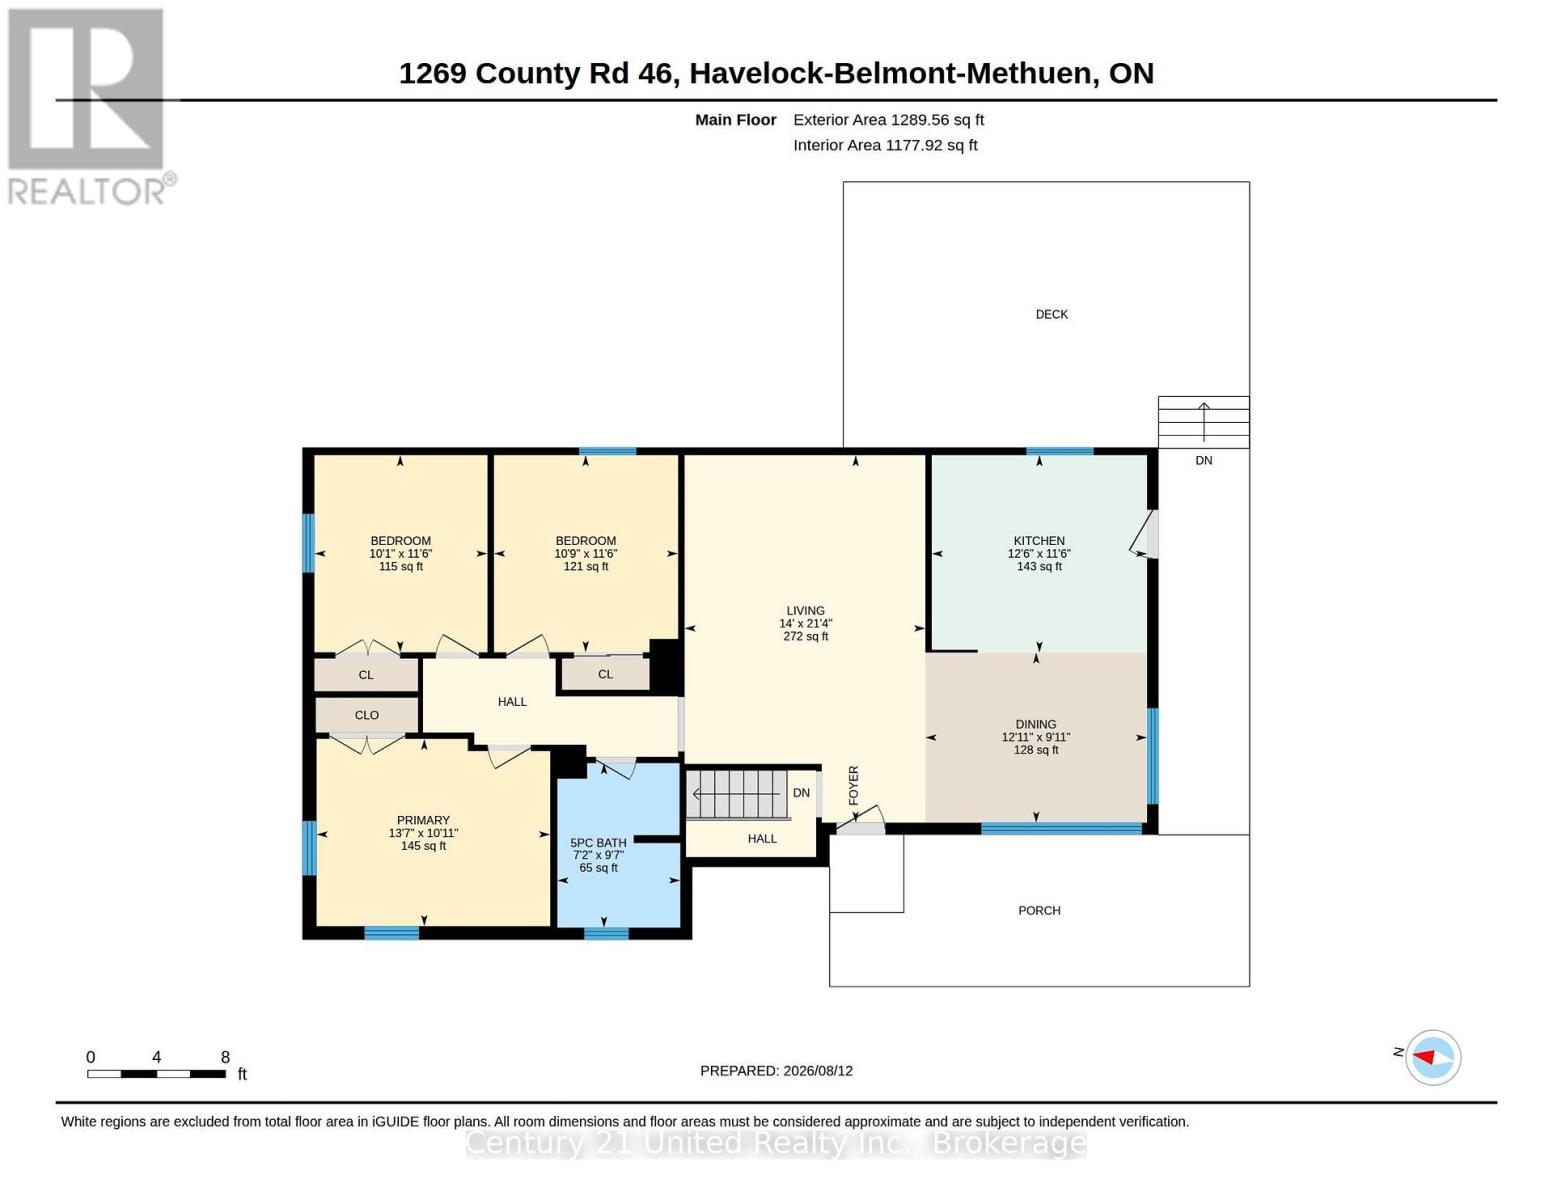
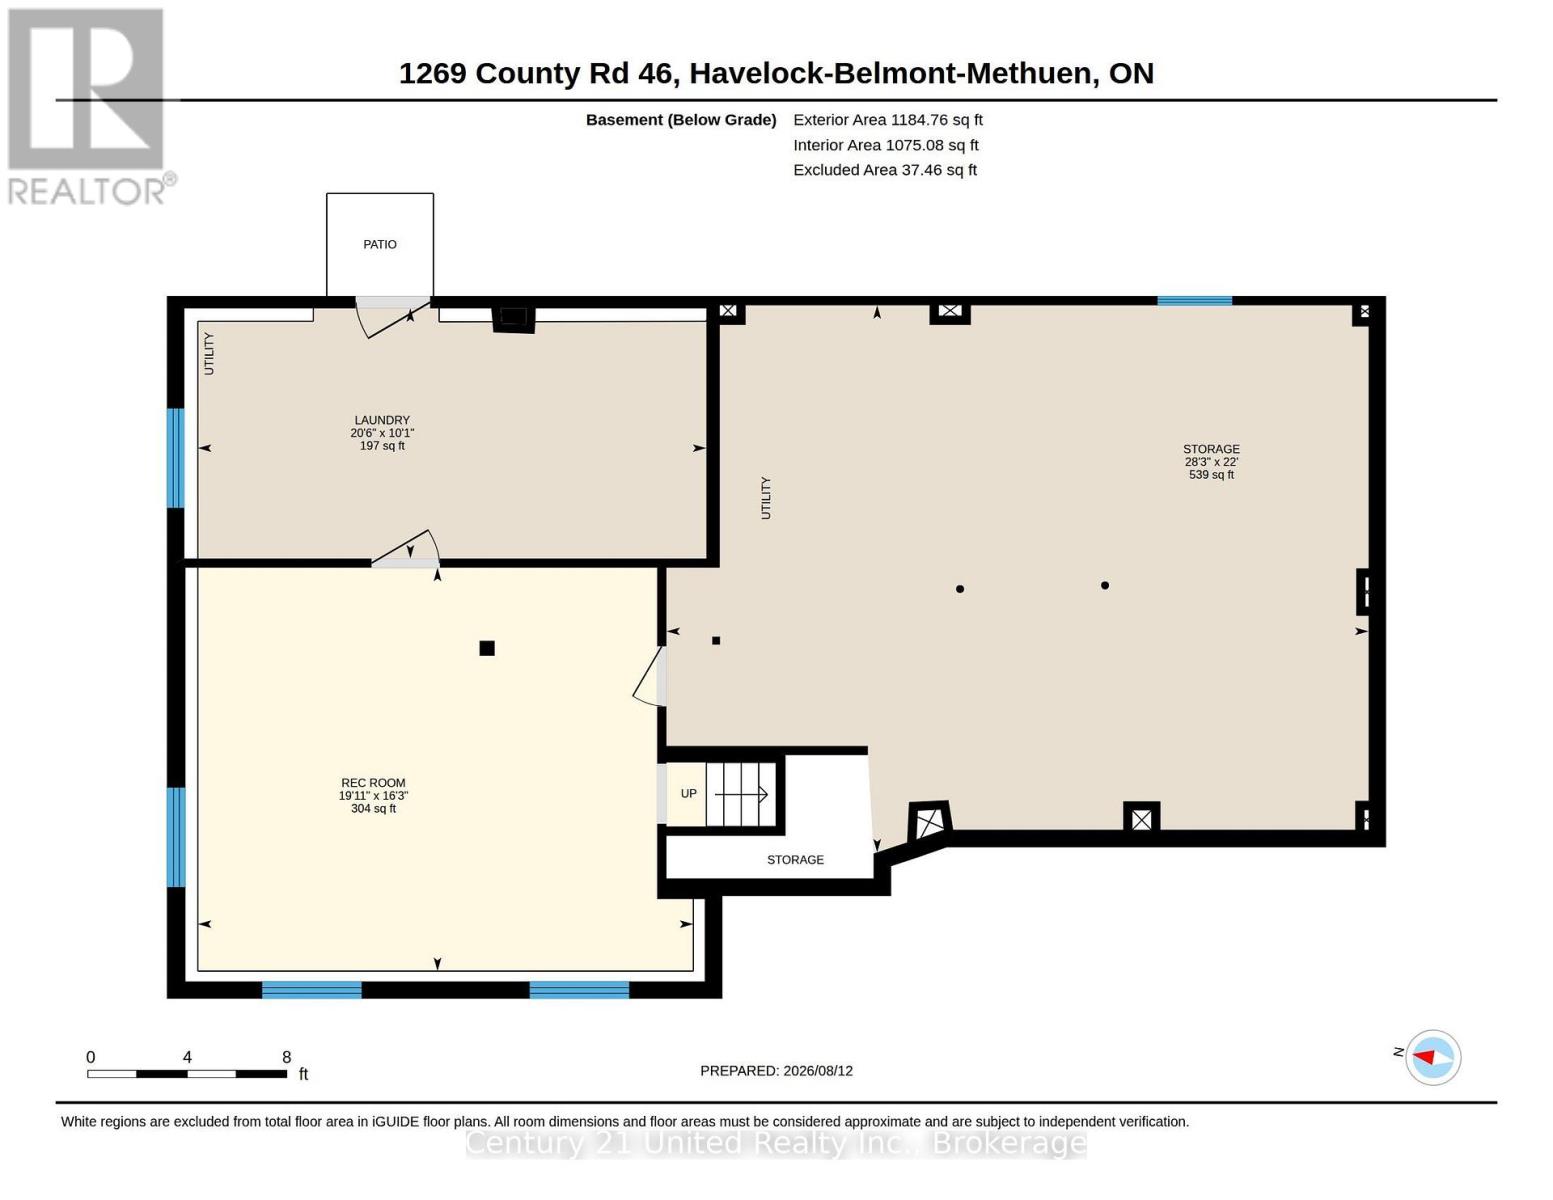
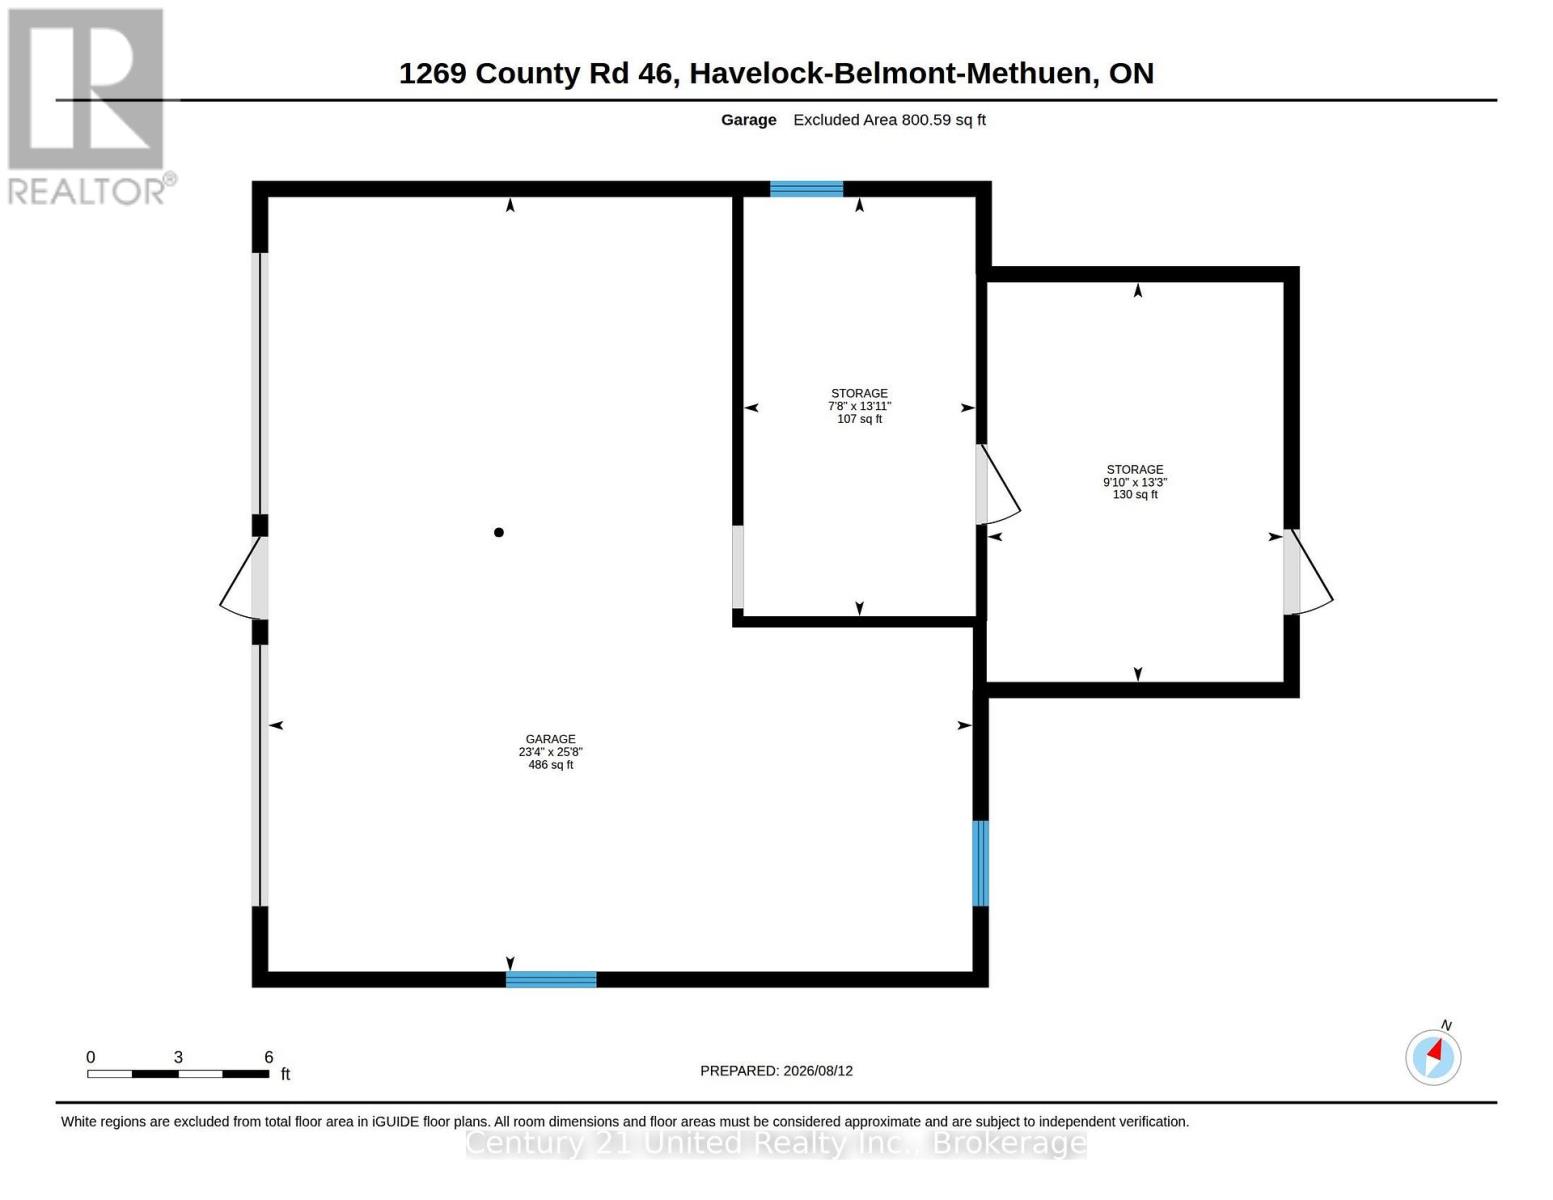
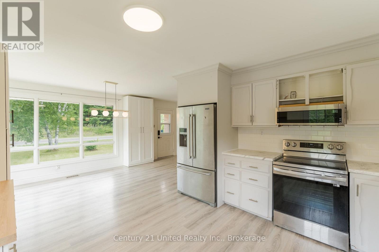
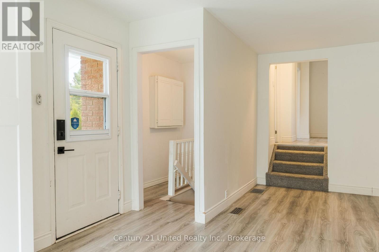
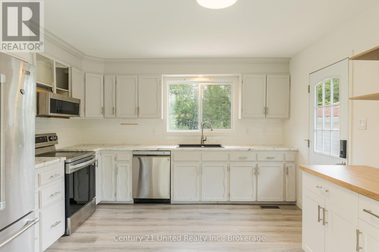
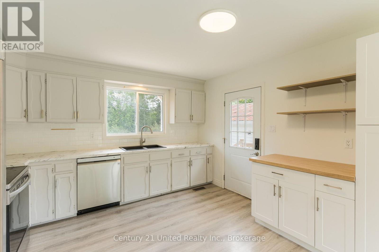
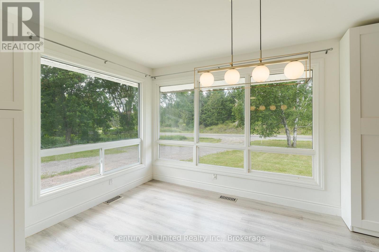
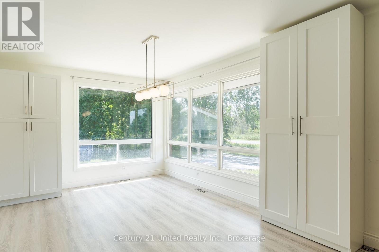
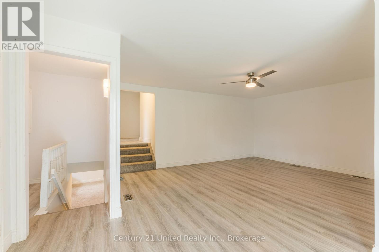
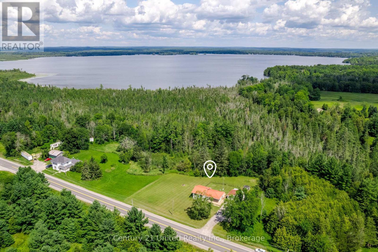
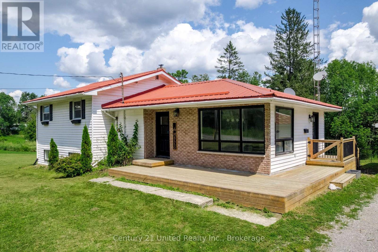
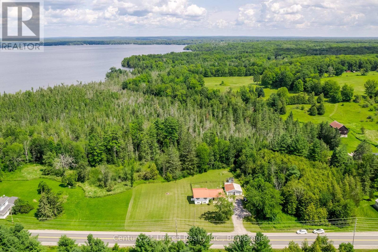
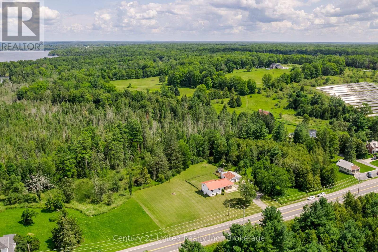
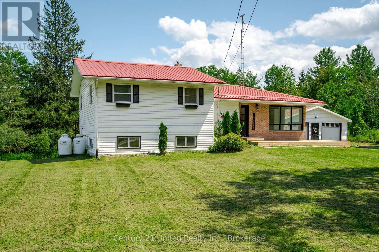
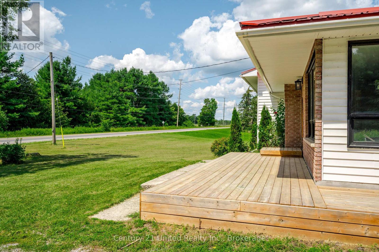
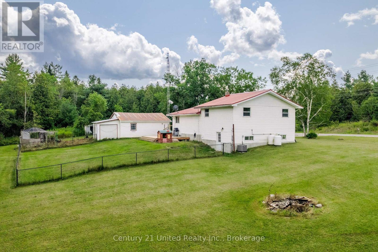
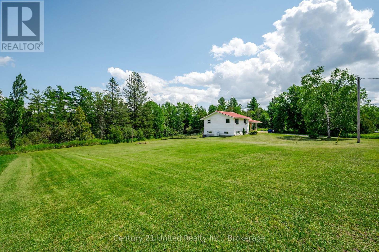
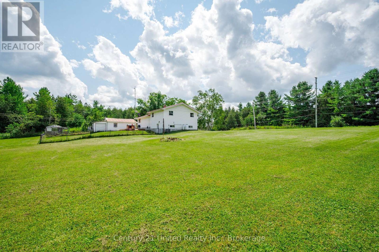
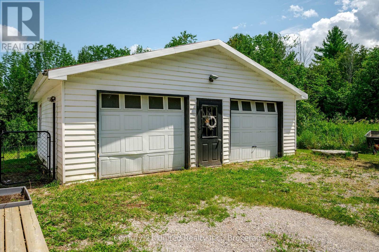
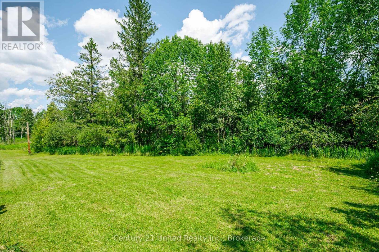
Welcome to 1269 County Road 46! Enjoy the peace and privacy of rural living just outside the heart of Havelock, only 10 minutes from Norwood and 20 minutes from Campbellford. Situated on a beautiful 1.4-acre lot, this updated 3-bedroom, 1-bathroom home combines turn-key interior finishes with plenty of outdoor space. The main floor features a bright, open-concept kitchen, dining, and living area filled with natural light. The kitchen is complete with stainless steel appliances and flows seamlessly onto the rear deck overlooking the expansive yard, including a fenced-in area for pets and kids. Starlink internet hardware is included, offering reliable high-speed internet connectivity for those working from home. Downstairs, the partially finished walkout basement provides additional living space and exciting potential for future development, whether you envision a second bathroom, kitchenette, in-law space, or the ultimate rec room. Outdoor enthusiasts and hobbyists will appreciate the detached double garage and workshop, offering versatile space for vehicle storage, ATVs, boats, and projects. Additional features include a durable steel roof and new central A/C. Located just minutes from Round Lake fishing and local trail networks, this property offers the perfect blend of rural living, space, and convenience. Flexible closing date arrangements are available to suit your needs. Book your private showing today! (id:63604)

Key Facts

Type
Detached
Beds
3
Baths
1
Size
1,100 sqft
Lot
199.9 x 317.5 FT
Parking
8 total

Highlights

  • Washer
  • Refrigerator
  • Water softener
  • Dishwasher
  • Stove
  • Range
  • Oven
  • Dryer
  • Water Treatment
  • Window Coverings
  • Water Heater
Property Details 18 details
Bedrooms
3 bedrooms
3 above grade
Bathrooms
1 bathroom
Parking
8 parking spaces
Detached Garage · Garage
Living area
1,100 - 1,500 sq. ft.
Property
Single Family · Freehold · Detached
Property subtype
Single Family
Structure type
House
Ownership
Freehold
Attached status
Detached
Basement
Partially finished, Full, Walk out
Heating
Forced air, Propane
Cooling
Central air conditioning
Fireplace
No
Lot dimensions
199.9 x 317.5 FT
Frontage
199.10 feet
Taxes
$2,164.61 (2,026)
Zoning
RU
Water source
Drilled Well
Sewer
Septic System

Interior features

WasherRefrigeratorWater softenerDishwasherStoveRangeOvenDryerWater TreatmentWindow CoveringsWater Heater

Exterior features

BrickVinyl sidingBlockInsulation upgradedFenced yard

Systems and association

Smoke DetectorsElectricity

Lot and water

Wooded areaSlopingConservation/green beltDry
Rooms 9 rooms
Level
Room
Dimensions
Basement
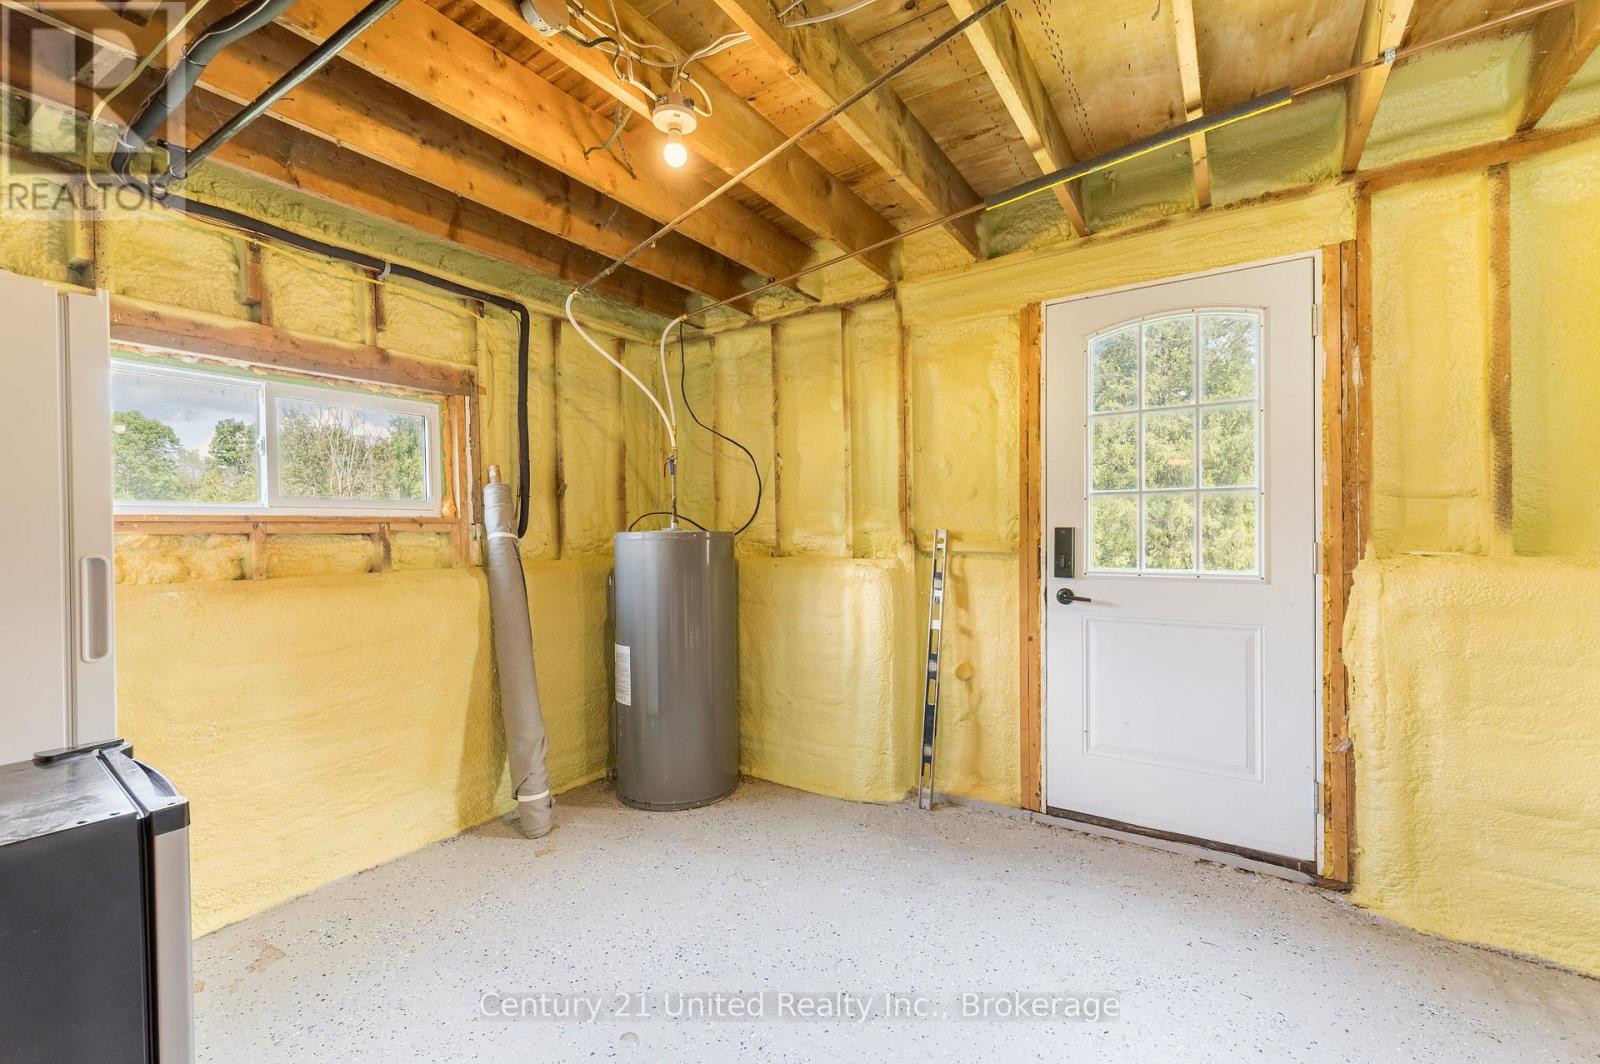
Other
6.71 m x 8.61 m
Main level
Dining room
3.02 m x 3.93 m
Main level
Kitchen
3.5 m x 3.82 m
Main level
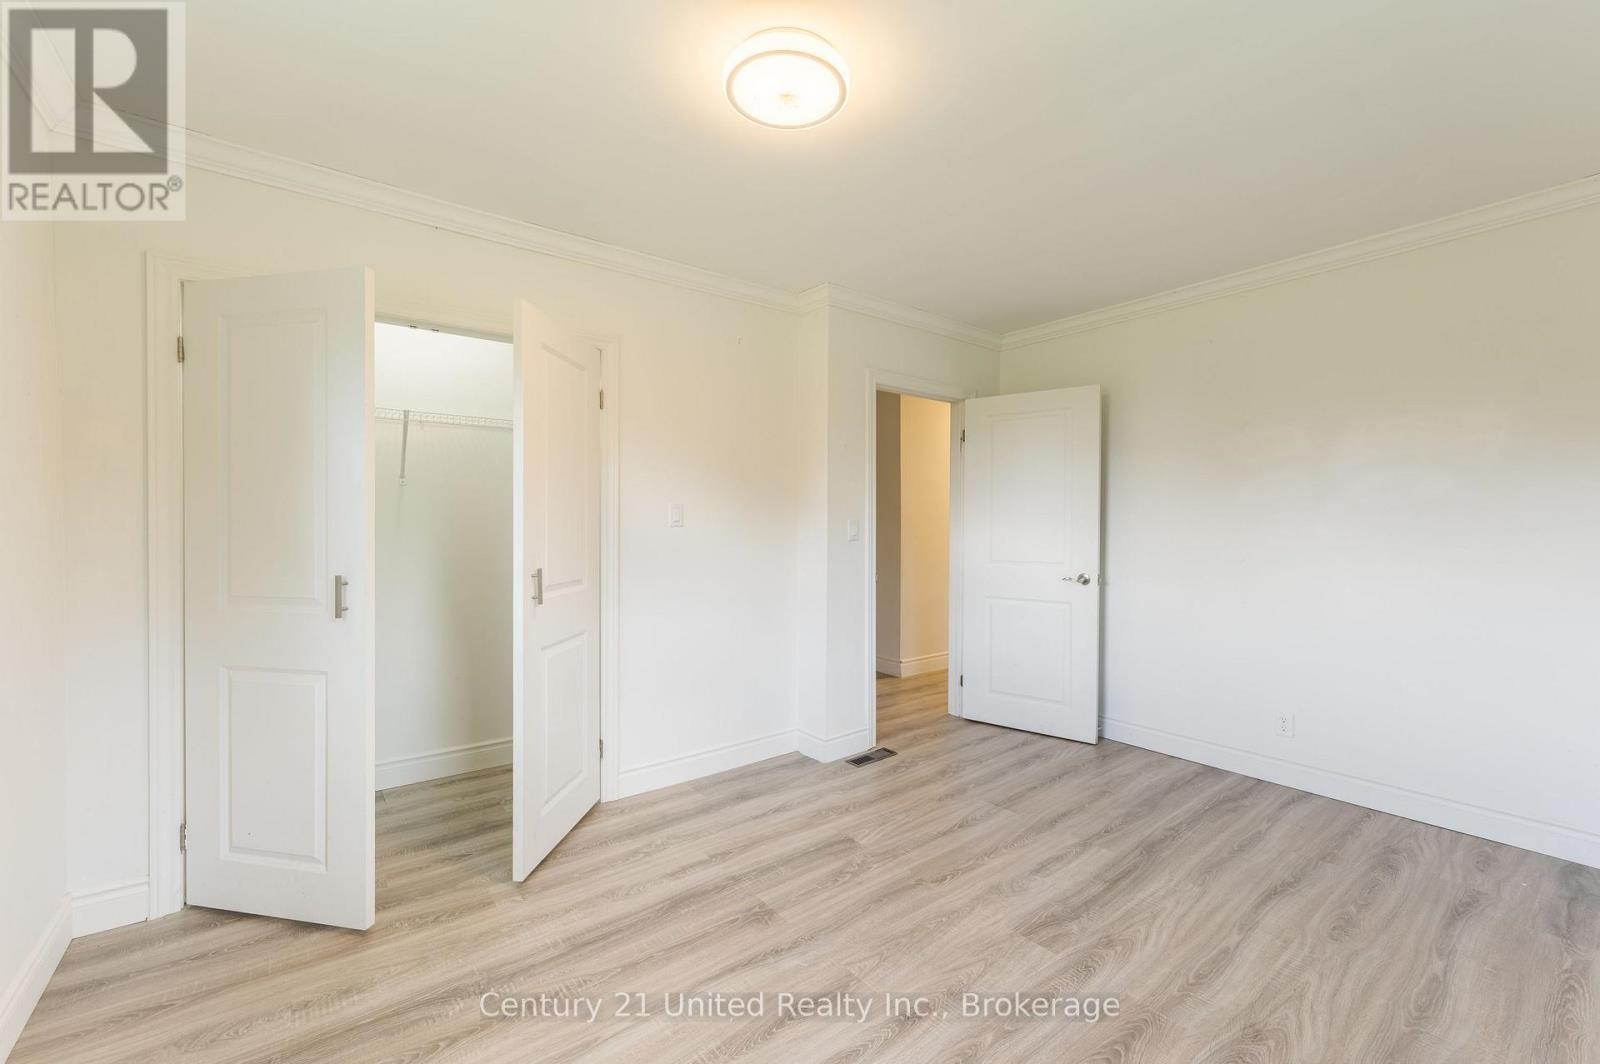
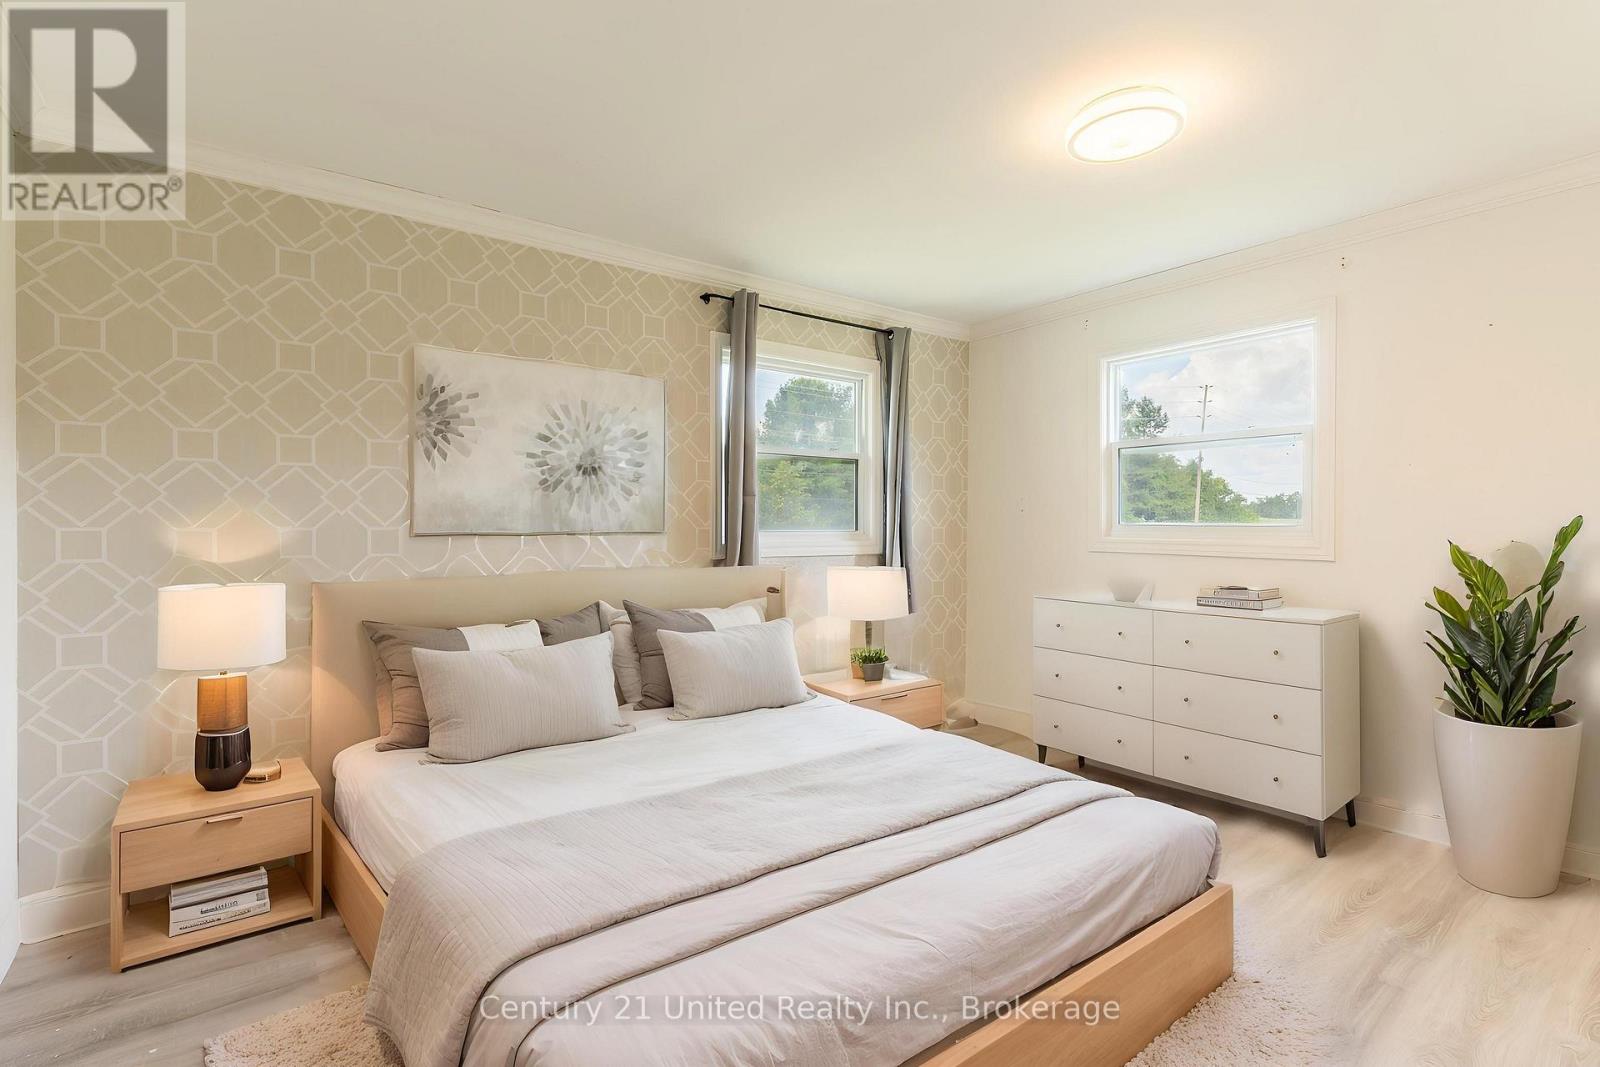
Primary Bedroom
3.32 m x 4.14 m
Main level
Bathroom
2.92 m x 2.18 m
Main level
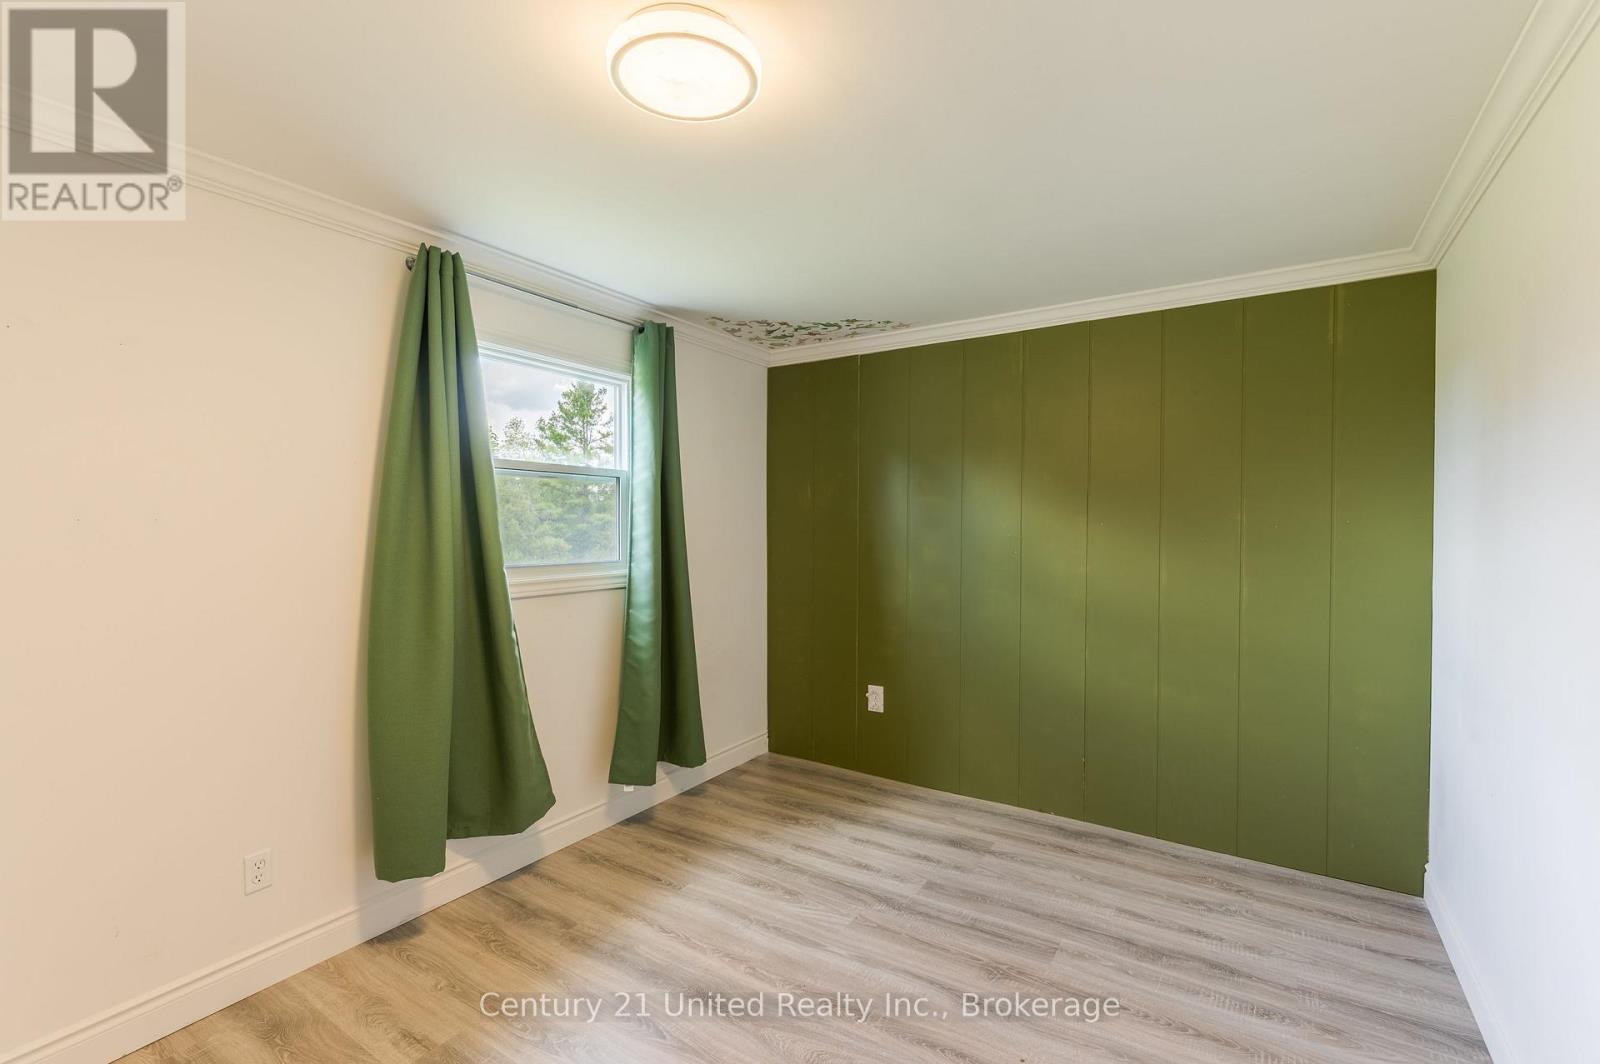
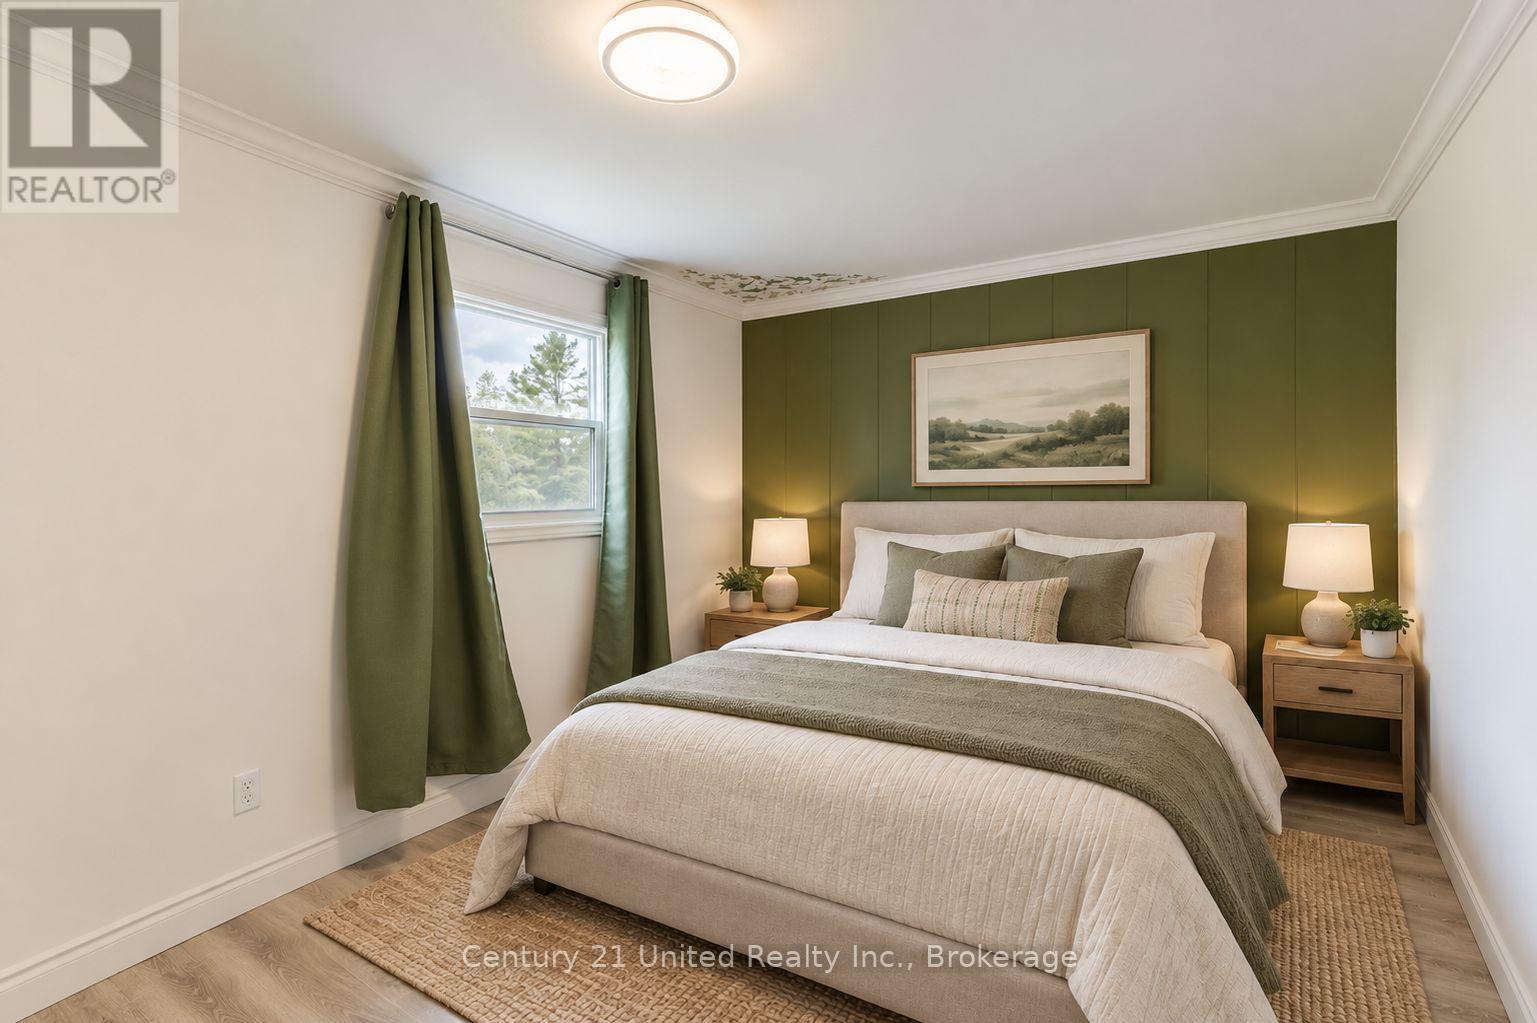
Bedroom
3.49 m x 3.07 m
Main level
Bedroom
3.49 m x 3.26 m
Basement
Recreational, Games room
4.95 m x 6.08 m
Basement
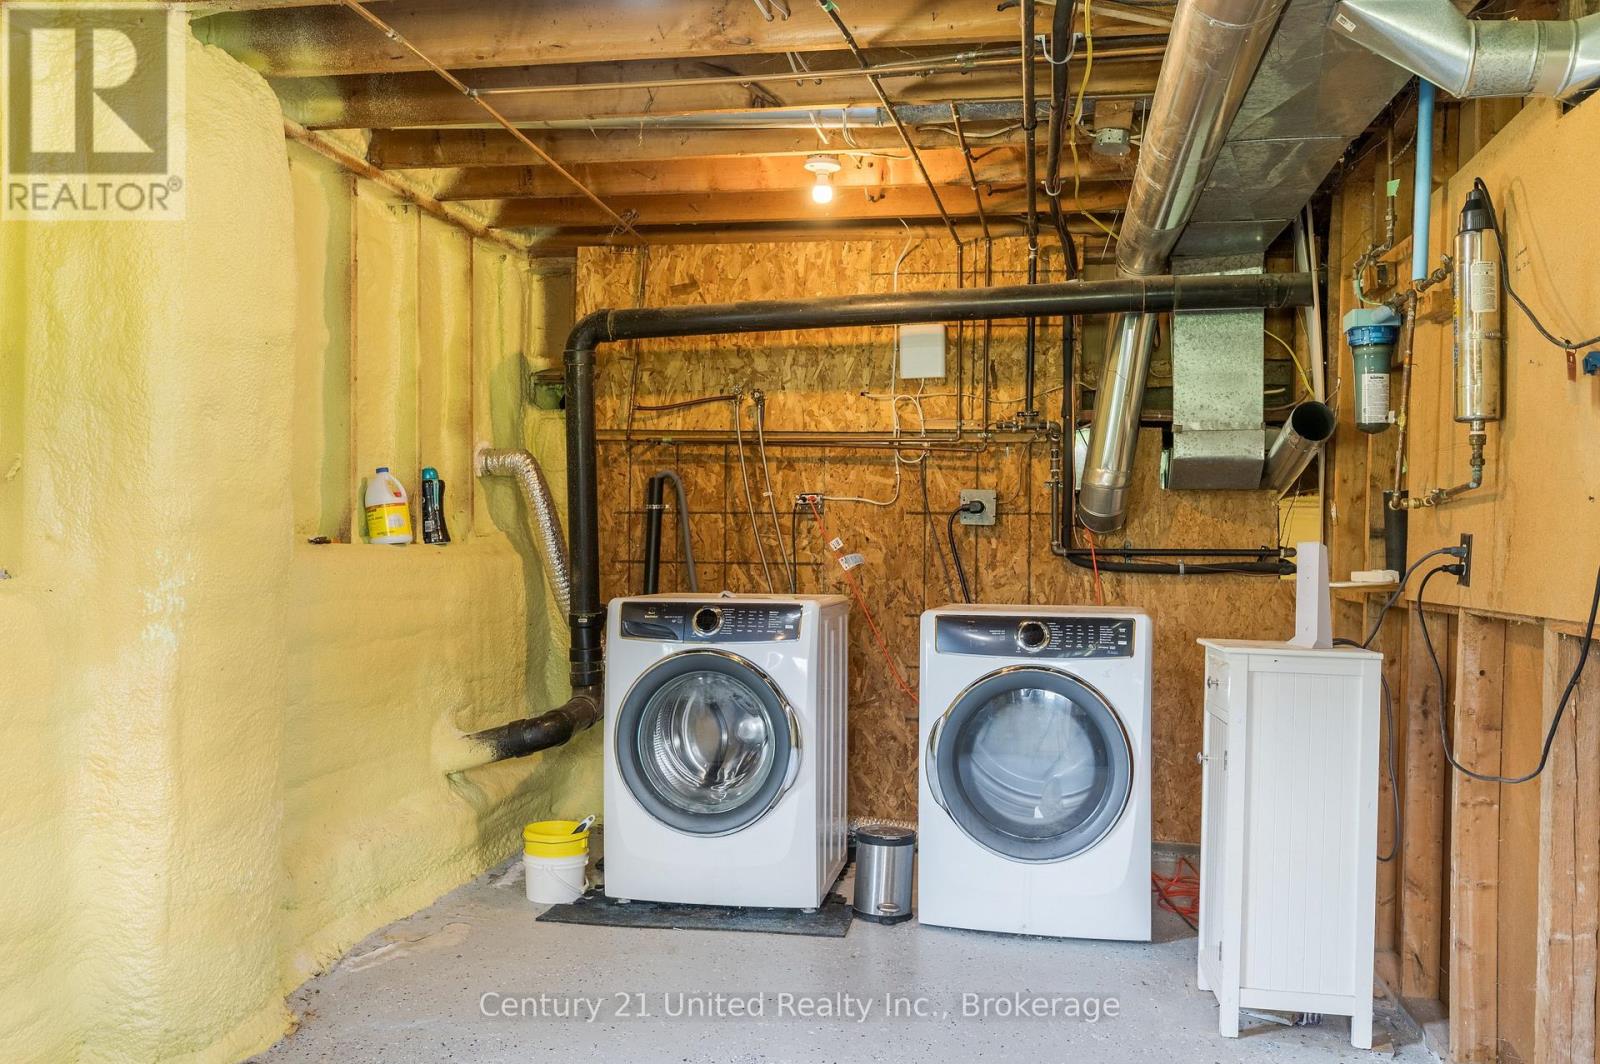
Laundry room
3.07 m x 6.24 m

Virtual Tour & Media

Mortgage & Affordability Estimate monthly costs
Purchase price$549,900
Down paymentNot available
Mortgage amountNot available
Principal & interestNot available
Property taxesNot available
Condo/HOA feeNot available
Insurance/OtherNot available
UtilitiesNot available
Est. monthly totalNot available
Income needed (GDS 32%)Not available
Estimates only. Not financial advice. Rates, taxes and fees vary by lender and municipality.

Saved Properties

Keep This One Handy

Save this listing, compare it later, or open your saved properties dashboard.

Manage Saved Searches
Map is approximate.

Neighbourhood

Area
Belmont-Methuen
City
Havelock-Belmont-Methuen
Postal code
K0L 1Z0
Nearby
County Rd 46