127 Elgin Mills Road West

Richmond Hill, ONDetached
$3,799,000
MLS® N12851112
Detached8 beds7 baths11 total
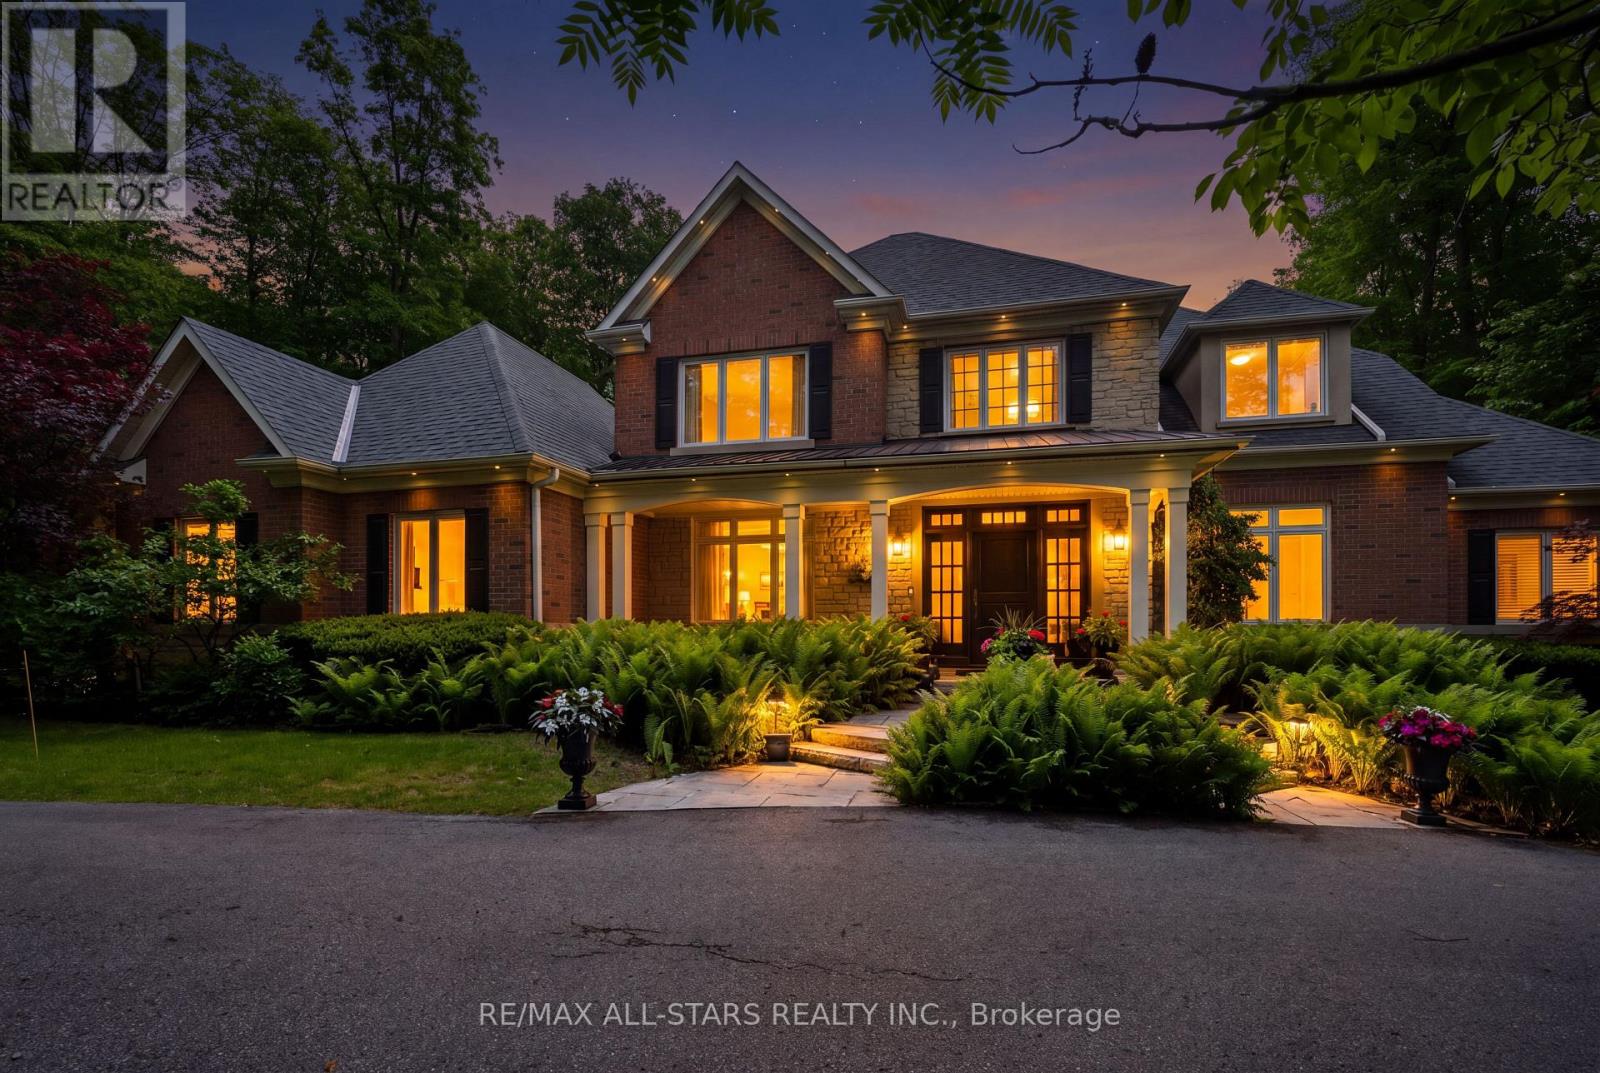
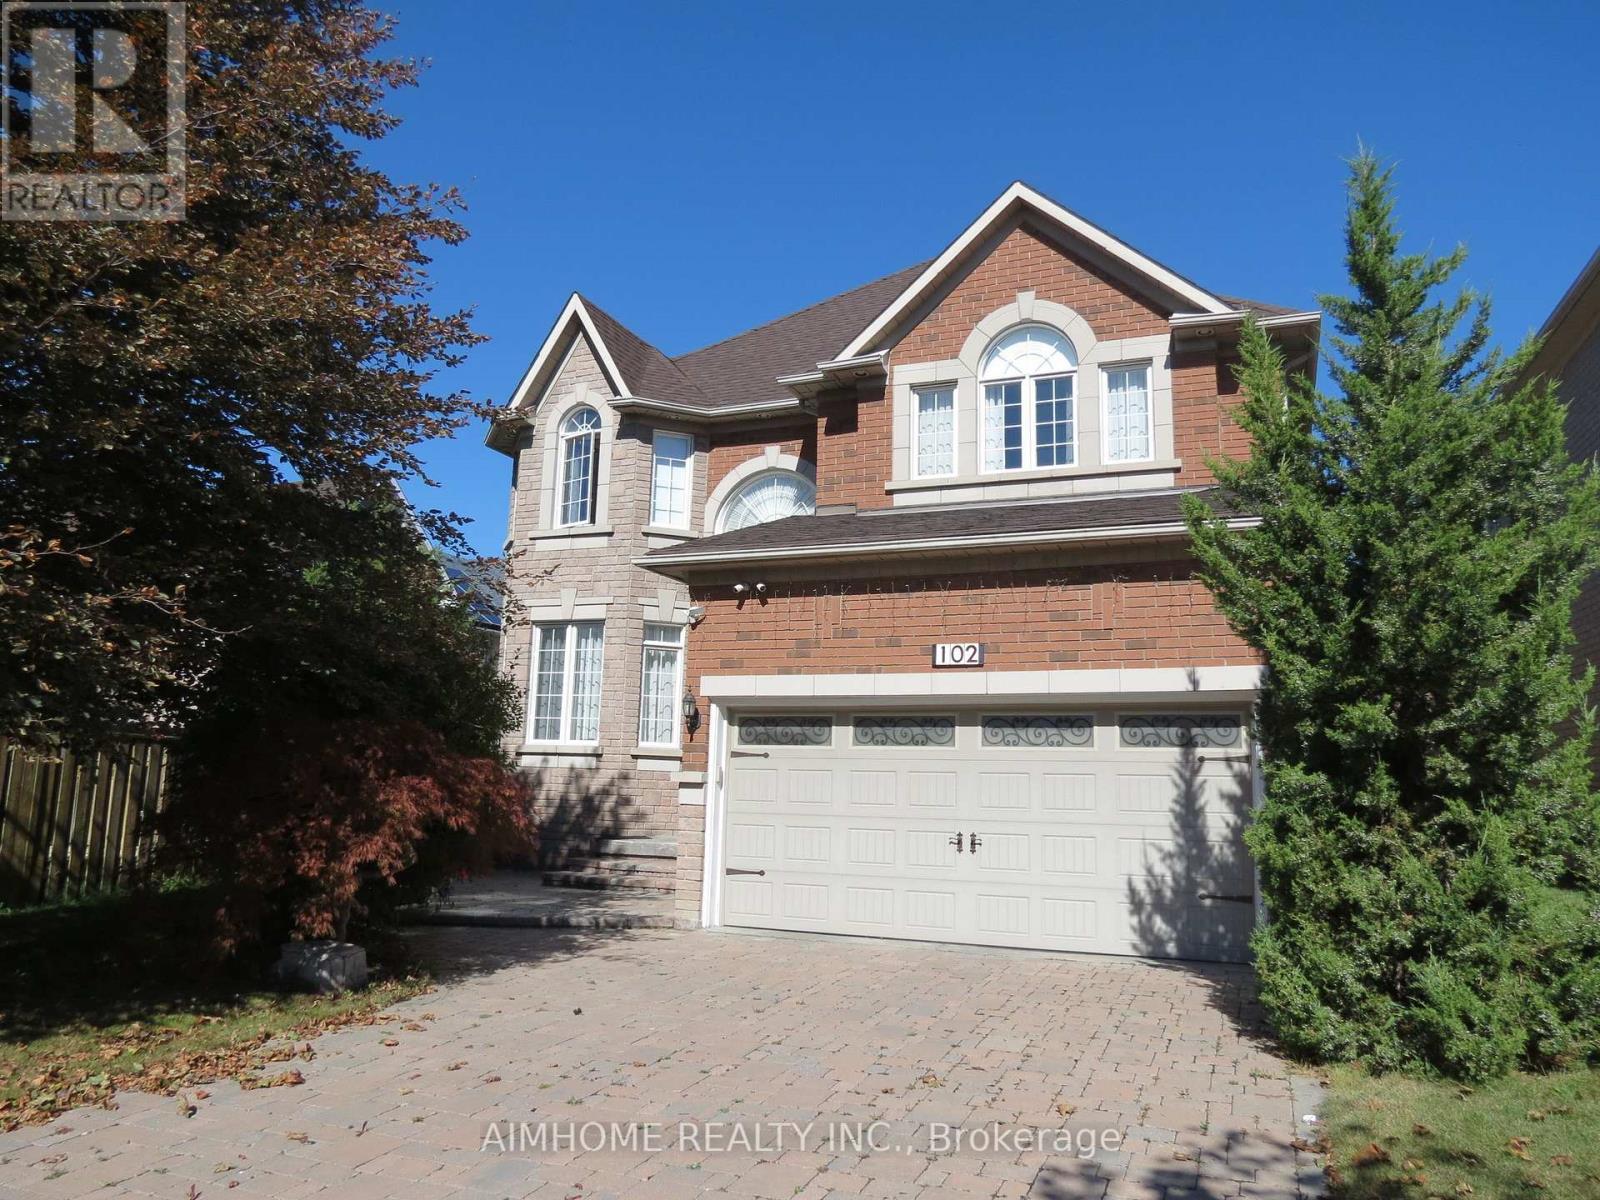
127 Elgin Mills Road West, Richmond Hill, ON photo 1
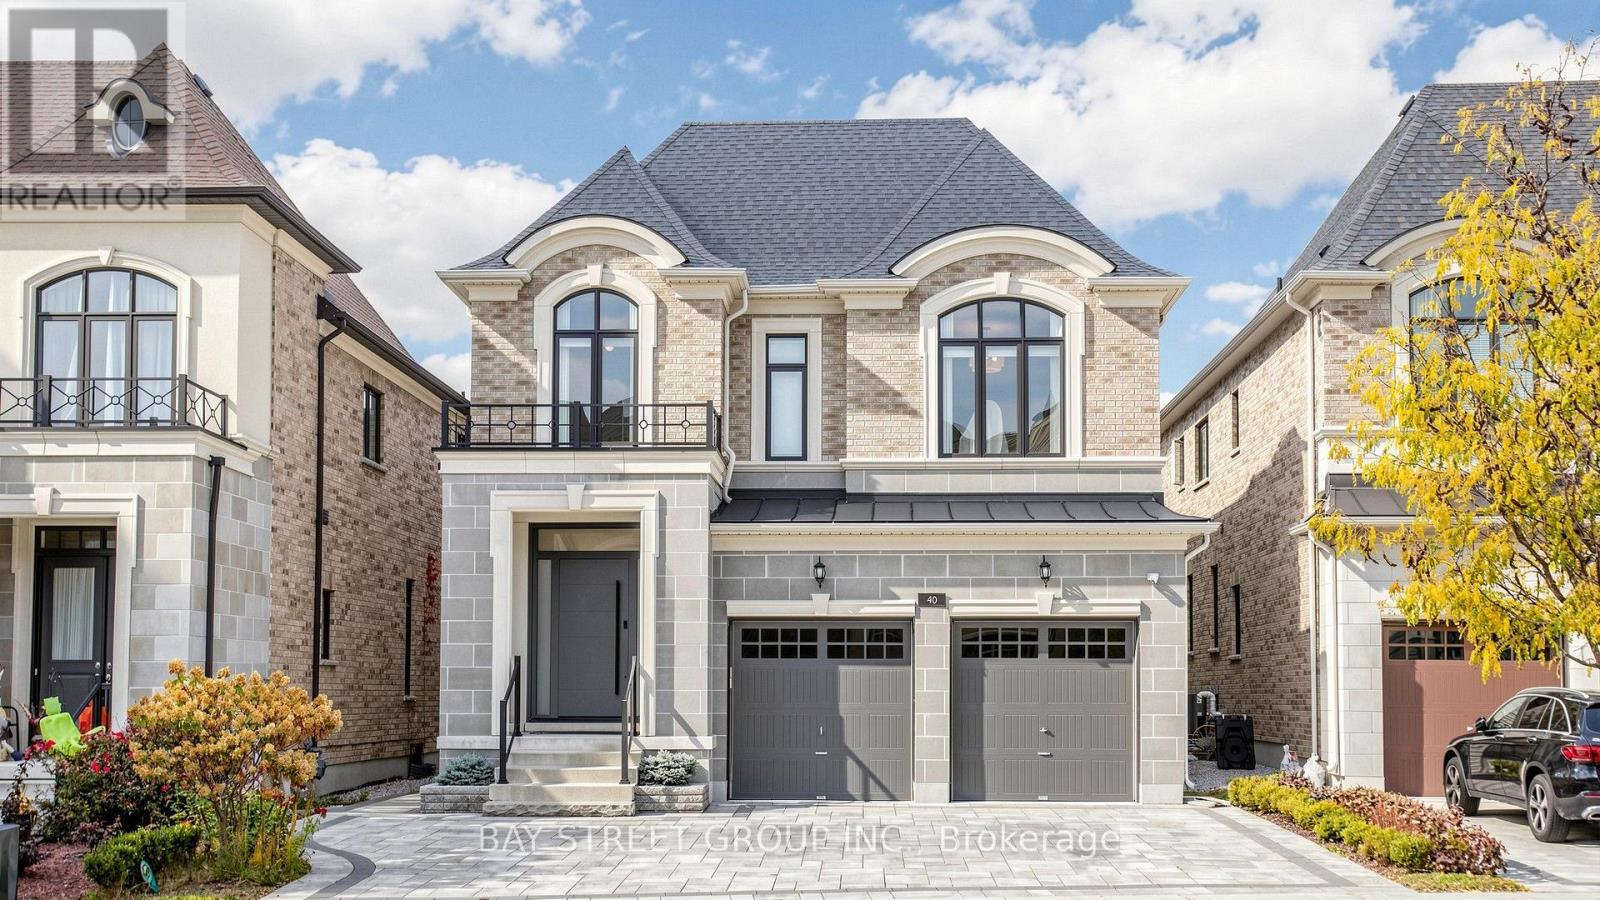
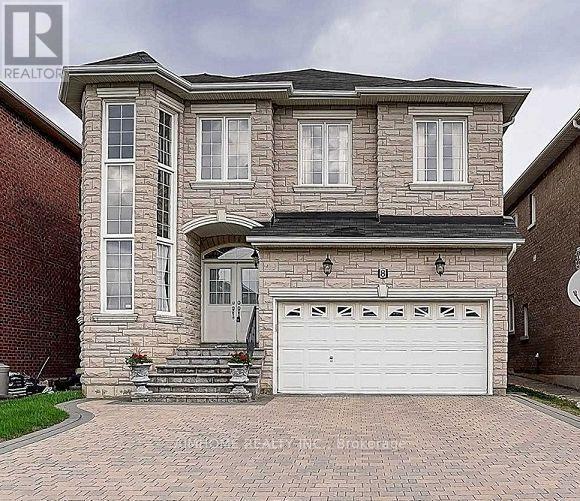
127 Elgin Mills Road West, Richmond Hill, ON photo 2
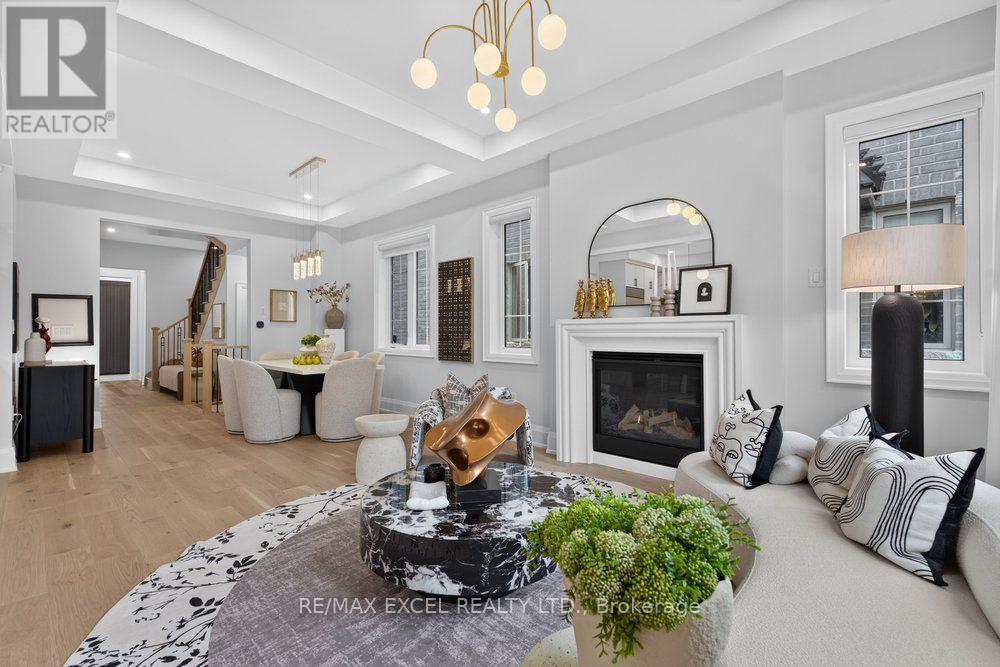
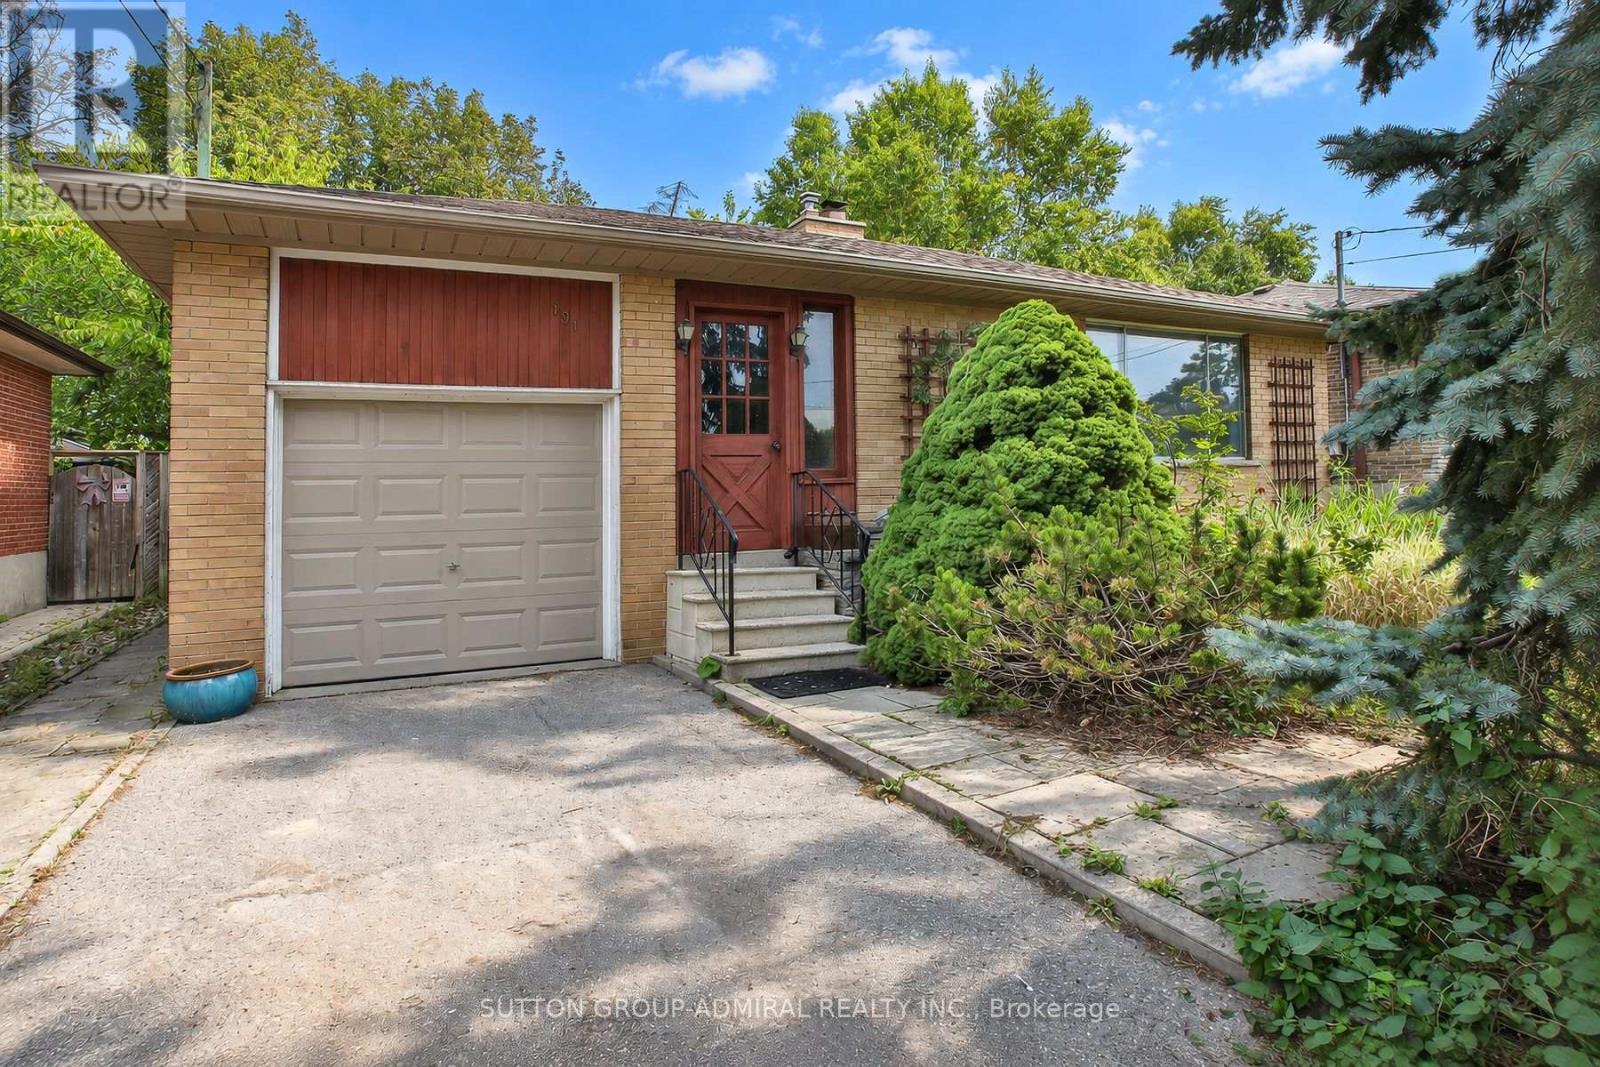
127 Elgin Mills Road West, Richmond Hill, ON photo 3
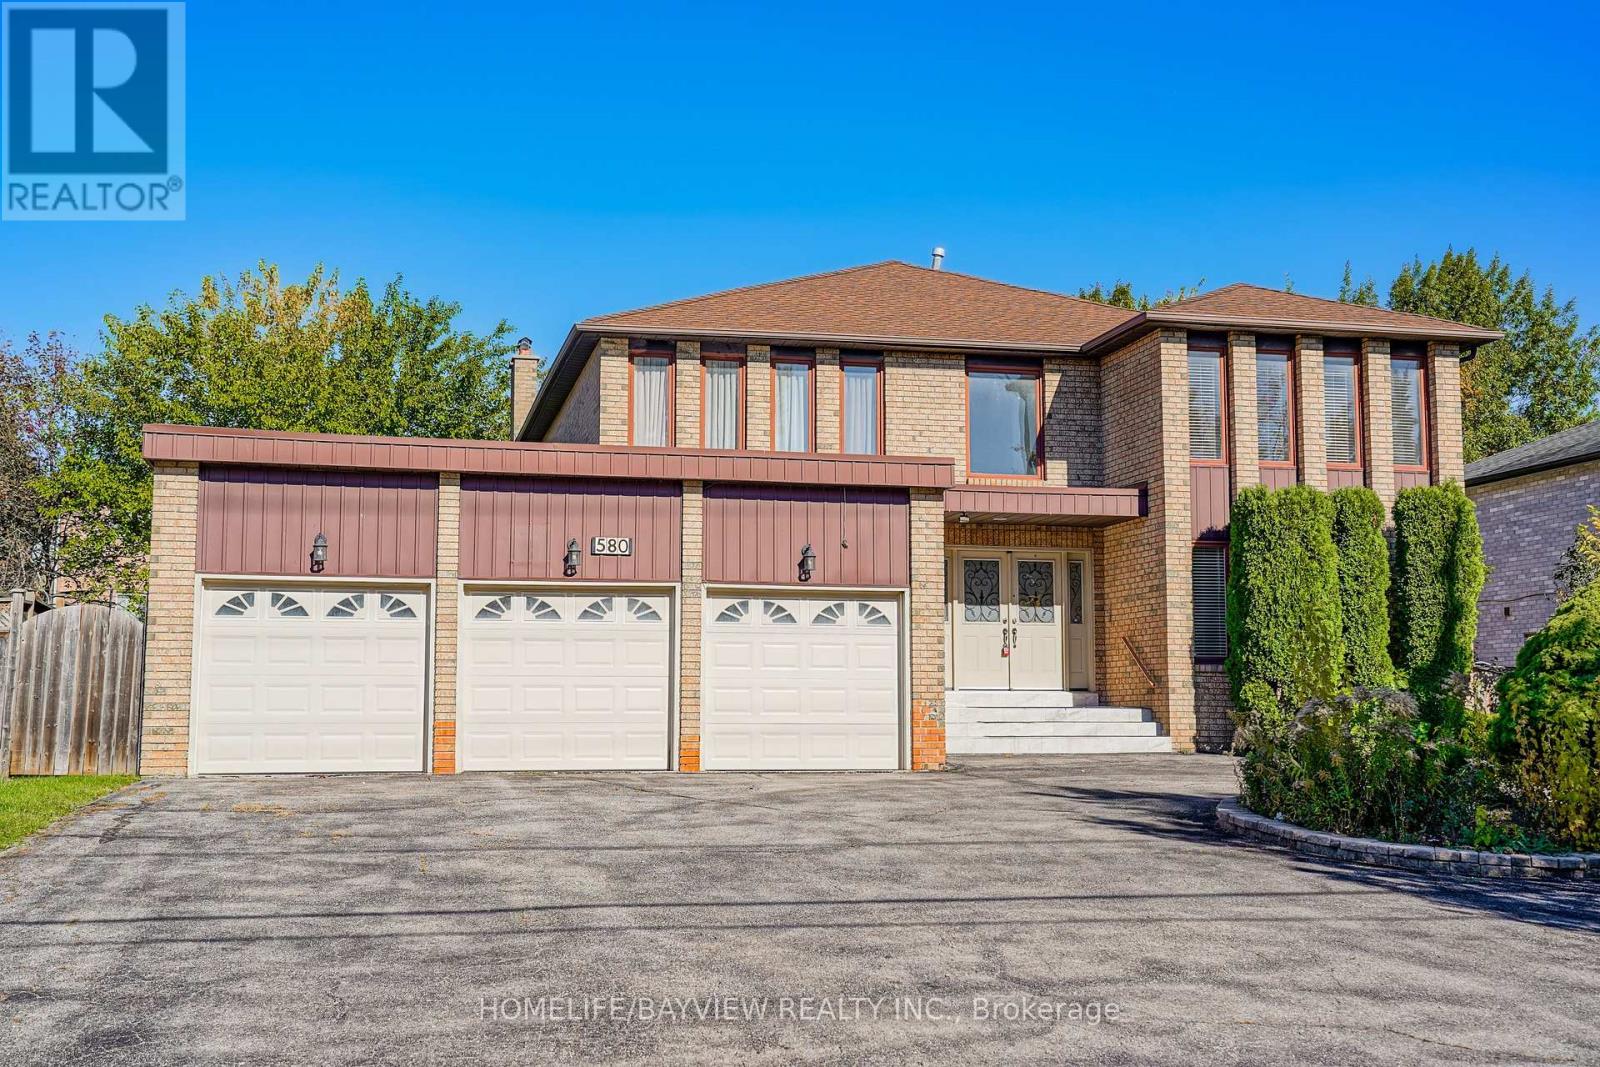
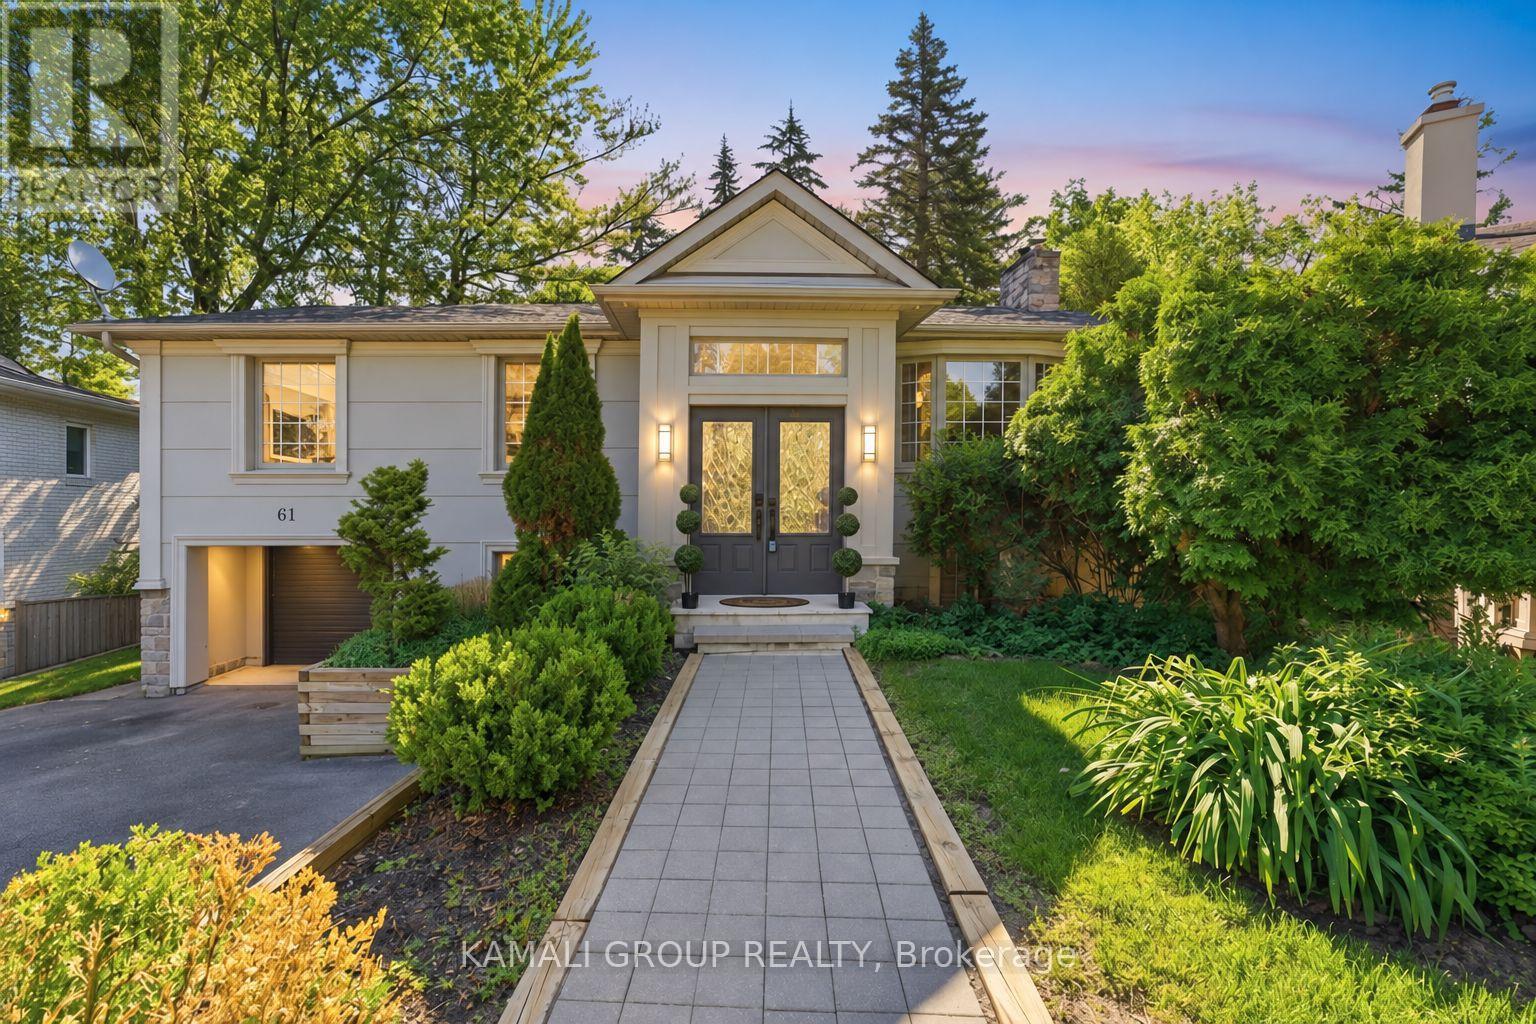
127 Elgin Mills Road West, Richmond Hill, ON photo 4
127 Elgin Mills Road West, Richmond Hill, ON photo 5
127 Elgin Mills Road West, Richmond Hill, ON photo 6
127 Elgin Mills Road West, Richmond Hill, ON photo 7
127 Elgin Mills Road West, Richmond Hill, ON photo 8
127 Elgin Mills Road West, Richmond Hill, ON photo 9
127 Elgin Mills Road West, Richmond Hill, ON photo 10
127 Elgin Mills Road West, Richmond Hill, ON photo 11
127 Elgin Mills Road West, Richmond Hill, ON photo 12
127 Elgin Mills Road West, Richmond Hill, ON photo 13
127 Elgin Mills Road West, Richmond Hill, ON photo 14
127 Elgin Mills Road West, Richmond Hill, ON photo 15
127 Elgin Mills Road West, Richmond Hill, ON photo 16
127 Elgin Mills Road West, Richmond Hill, ON photo 17
127 Elgin Mills Road West, Richmond Hill, ON photo 18
127 Elgin Mills Road West, Richmond Hill, ON photo 19
127 Elgin Mills Road West, Richmond Hill, ON photo 20
127 Elgin Mills Road West, Richmond Hill, ON photo 21
127 Elgin Mills Road West, Richmond Hill, ON photo 22
127 Elgin Mills Road West, Richmond Hill, ON photo 23
127 Elgin Mills Road West, Richmond Hill, ON photo 24
127 Elgin Mills Road West, Richmond Hill, ON photo 25
127 Elgin Mills Road West, Richmond Hill, ON photo 26
127 Elgin Mills Road West, Richmond Hill, ON photo 27
127 Elgin Mills Road West, Richmond Hill, ON photo 28
127 Elgin Mills Road West, Richmond Hill, ON photo 29
127 Elgin Mills Road West, Richmond Hill, ON photo 30
127 Elgin Mills Road West, Richmond Hill, ON photo 31
127 Elgin Mills Road West, Richmond Hill, ON photo 32
127 Elgin Mills Road West, Richmond Hill, ON photo 33
127 Elgin Mills Road West, Richmond Hill, ON photo 34
127 Elgin Mills Road West, Richmond Hill, ON photo 35
127 Elgin Mills Road West, Richmond Hill, ON photo 36
127 Elgin Mills Road West, Richmond Hill, ON photo 37
127 Elgin Mills Road West, Richmond Hill, ON photo 38
127 Elgin Mills Road West, Richmond Hill, ON photo 39
127 Elgin Mills Road West, Richmond Hill, ON photo 40
1 / 40

BUYER ADVANTAGE

Buy with confidence

Get a full-service approach built on strategy, strong negotiation, and clear guidance from offer to close.
  • Local Market Expertise
  • Broker-level Negotiation
  • Transparent Process
  • No-pressure Guidance

The right strategy depends on your goals, timing, budget, and the type of home you are buying. Get Your Buyer Snapshot.

About This Property

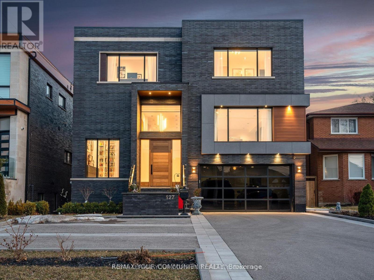
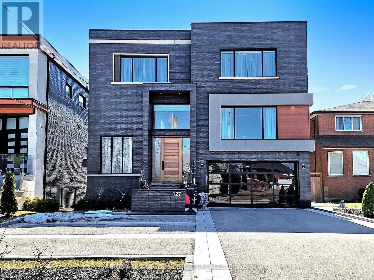
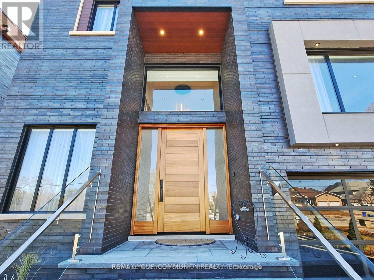
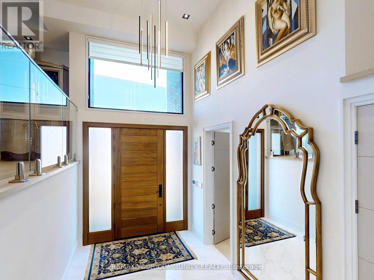
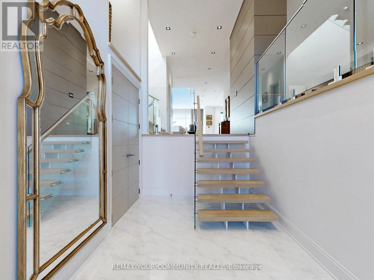
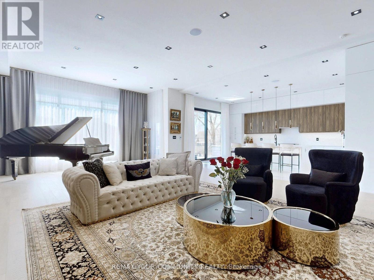
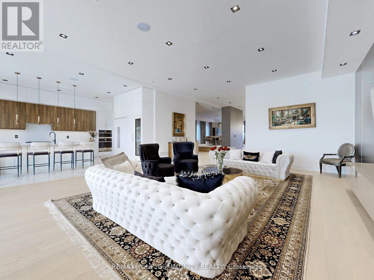
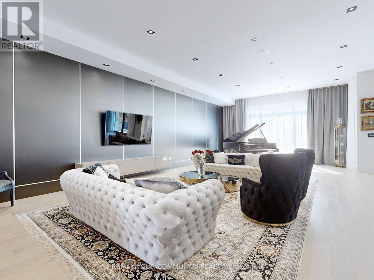
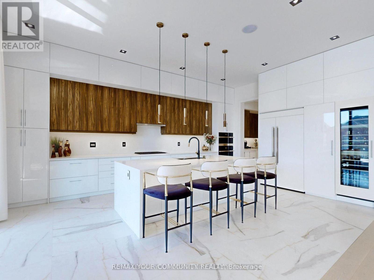
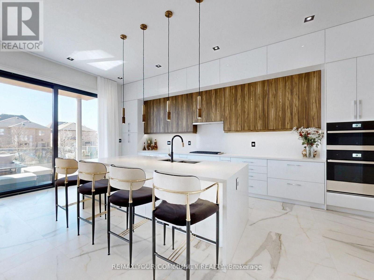
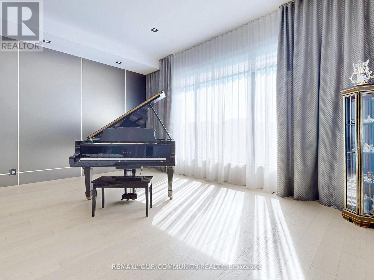
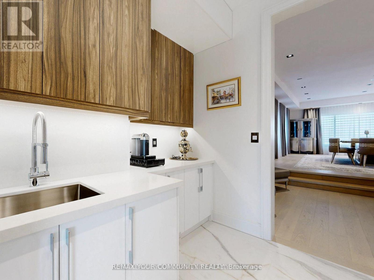
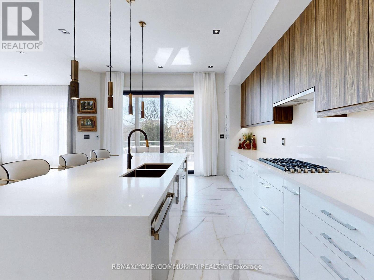
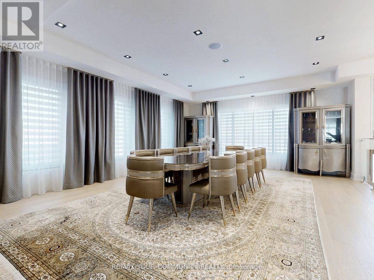
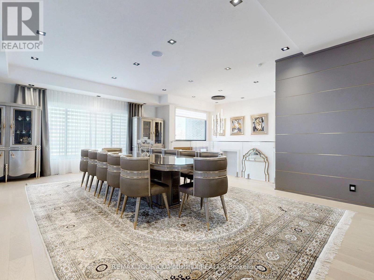
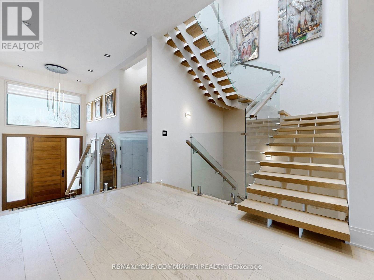
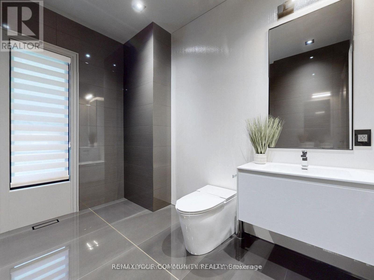
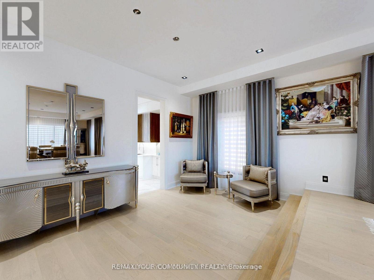
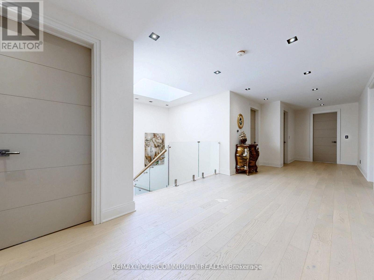
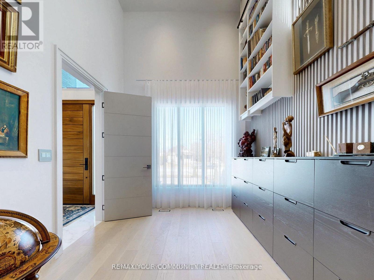
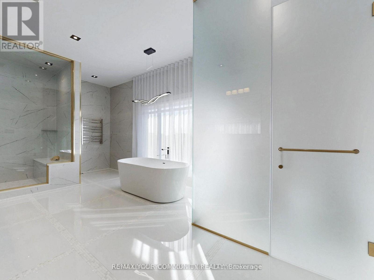
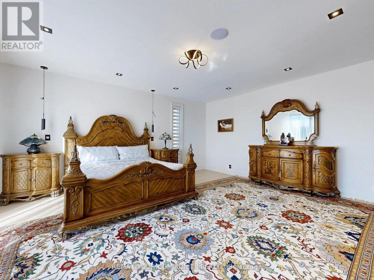
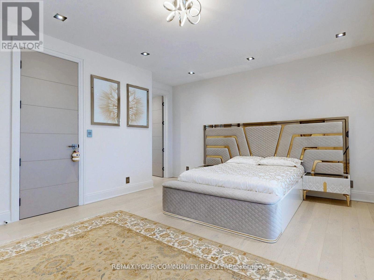
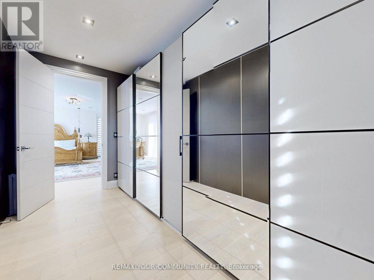
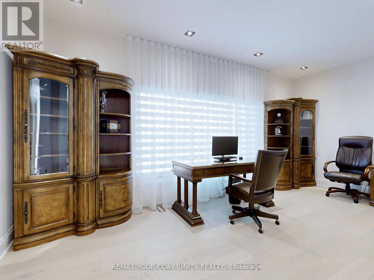
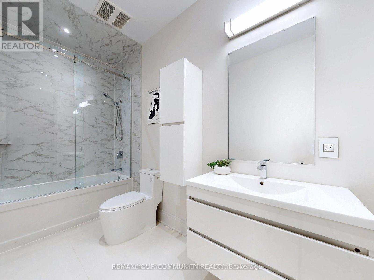
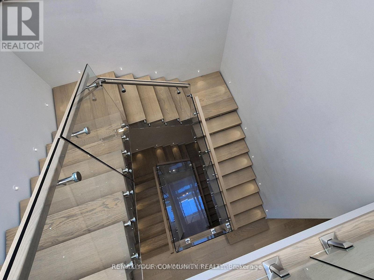
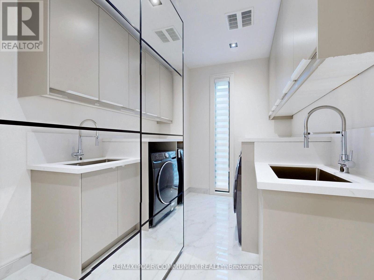
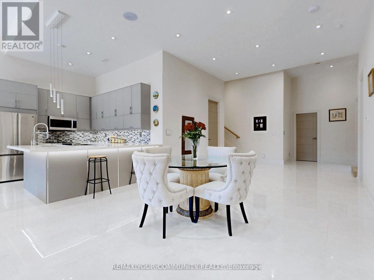
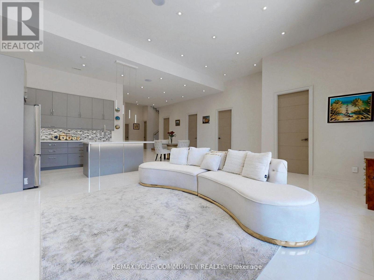
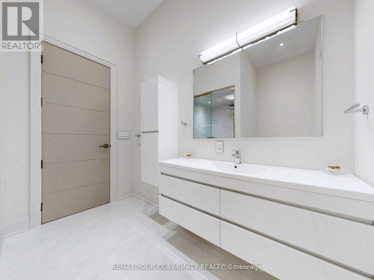
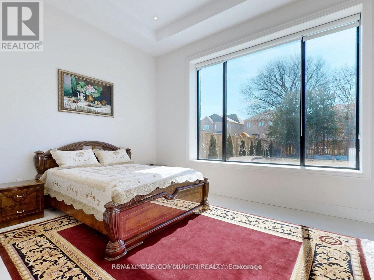
This modern 7,700 sq. ft. home is constructed with the highest-quality materials and superior craftsmanship, designed to be treasured by generations. The floor plan is tailored to meet the needs of today's family, featuring oversized living spaces for both formal and informal gatherings. The location also offers the unique opportunity to run a business from the walk-out lower level, complete with a separate entrance, ample parking, and street exposure. Upon entering, you''re welcomed by a dramatic 16-ft high foyer and library, leading into an open-concept main floor. The floating staircases immediately capture attention. Elegant finishes grace every room, with 11-ft ceilings on the main floor, 13-ft ceilings on the lower level, and 9-ft ceilings on the second floor. Highlights include a fabulous library, a formal dining room with custom walls that enhance the room's ambiance, and an oversized chef's dream kitchen with high end appl, a pantry and a walk-out to the terrace. The grandeur of the family room, with a piano and views overlooking the backyard, adds to the appeal. On the second floor, the primary suite serves as a sanctuary of indulgence, featuring a lavish 6-pc ensuite, a private balcony, and a custom walk-in closet. All secondary bedrooms are generously sized, ensuring privacy and luxury for family members or guests. The lower level, with a walk-out to the patio and a separate side entrance, incl porcelain heated f1, a kitchen, 3 bdr, 2 baths, and a separate laundry room. This space can serve as a family suite or be transformed into offices. The outdoor spaces offer nothing short of spectacular views, perfect for relaxation and entertainment. The home is within walking distance to Yonge St., schools, parks, shopping, restaurants, and public transportation. Please see the attached virtual tour and feature sheet for additional information. (id:63604)

Key Facts

Type
Detached
Beds
8
Baths
7
Size
5,000 sqft
Lot
50 x 205 FT
Parking
11 total

Highlights

  • Central Vacuum
  • Range
  • Oven - Built-In
  • Window Coverings
  • Garage door opener remote(s)
Property Details 17 details
Bedrooms
8 bedrooms
5 above grade + 3 below grade
Bathrooms
7 bathrooms
1 partial
Parking
11 parking spaces
Garage · Inside Entry
Living area
5,000 - 100,000 sq. ft.
Property
Single Family · Freehold · Detached
Property subtype
Single Family
Structure type
House
Ownership
Freehold
Attached status
Detached
Storeys
2
Basement
Finished, Separate entrance, Walk out
Heating
Forced air, Natural gas
Cooling
Central air conditioning
Fireplace
No
Lot dimensions
50 x 205 FT
Frontage
50 feet
Taxes
$15,897.30
Water source
Municipal water
Sewer
Sanitary sewer

Interior features

Central VacuumRangeOven - Built-InWindow CoveringsGarage door opener remote(s)HardwoodPorcelain Tile

Exterior features

BrickFenced yard

Lot and water

Flat siteLightingCarpet FreeIn-Law Suite
Rooms 17 rooms
Level
Room
Dimensions
In between
Foyer
4.98 m x 2.41 m
Second level
Bedroom 5
5.49 m x 3.18 m
Second level
Laundry room
3.43 m x 1.93 m
Lower level
Kitchen
3.48 m x 2.54 m
Lower level
Recreational, Games room
13.84 m x 7.34 m
Lower level
Bedroom
5.13 m x 4.37 m
In between
Office
4.98 m x 2.9 m
Lower level
Bedroom 2
5.05 m x 3.05 m
Lower level
Bedroom 3
3.6 m x 2.54 m
Main level
Kitchen
9.07 m x 4.5 m
Main level
Dining room
7.37 m x 5.59 m
Main level
Living room
8.05 m x 3 m
Main level
Great room
10.13 m x 6.35 m
Second level
Primary Bedroom
6.25 m x 5.66 m
Second level
Bedroom 2
5.56 m x 4.72 m
Second level
Bedroom 3
5.38 m x 4.67 m
Second level
Bedroom 4
4.01 m x 4.01 m

Virtual Tour & Media

Mortgage & Affordability Estimate monthly costs
Purchase price$3,799,000
Down paymentNot available
Mortgage amountNot available
Principal & interestNot available
Property taxesNot available
Condo/HOA feeNot available
Insurance/OtherNot available
UtilitiesNot available
Est. monthly totalNot available
Income needed (GDS 32%)Not available
Estimates only. Not financial advice. Rates, taxes and fees vary by lender and municipality.

Saved Properties

Keep This One Handy

Save this listing, compare it later, or open your saved properties dashboard.

Manage Saved Searches
Map is approximate.

Neighbourhood

Area
Mill Pond
City
Richmond Hill
Postal code
L4C 4M1
Nearby
Yonge St/Elgin Mills W