
127 Pinecrest Road

Georgina, ONDetached
$999,900
MLS® N14167268
Detached5 beds2 baths11 total
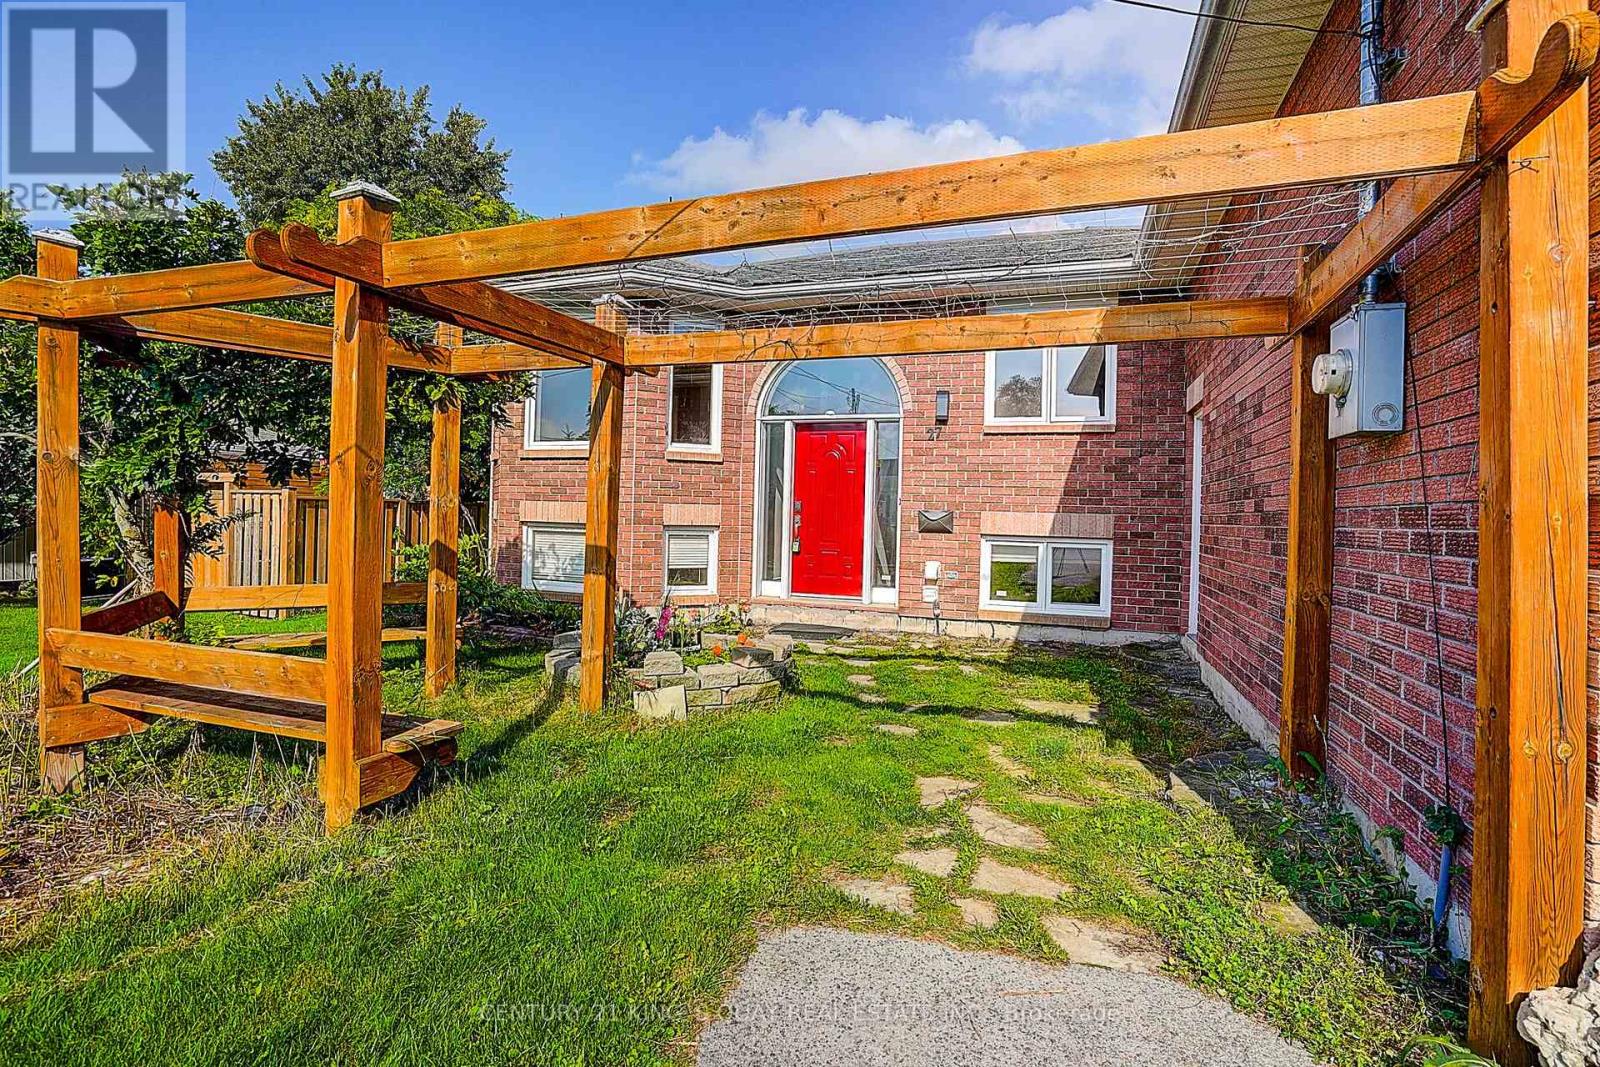
127 Pinecrest Road, Georgina, ON photo 1
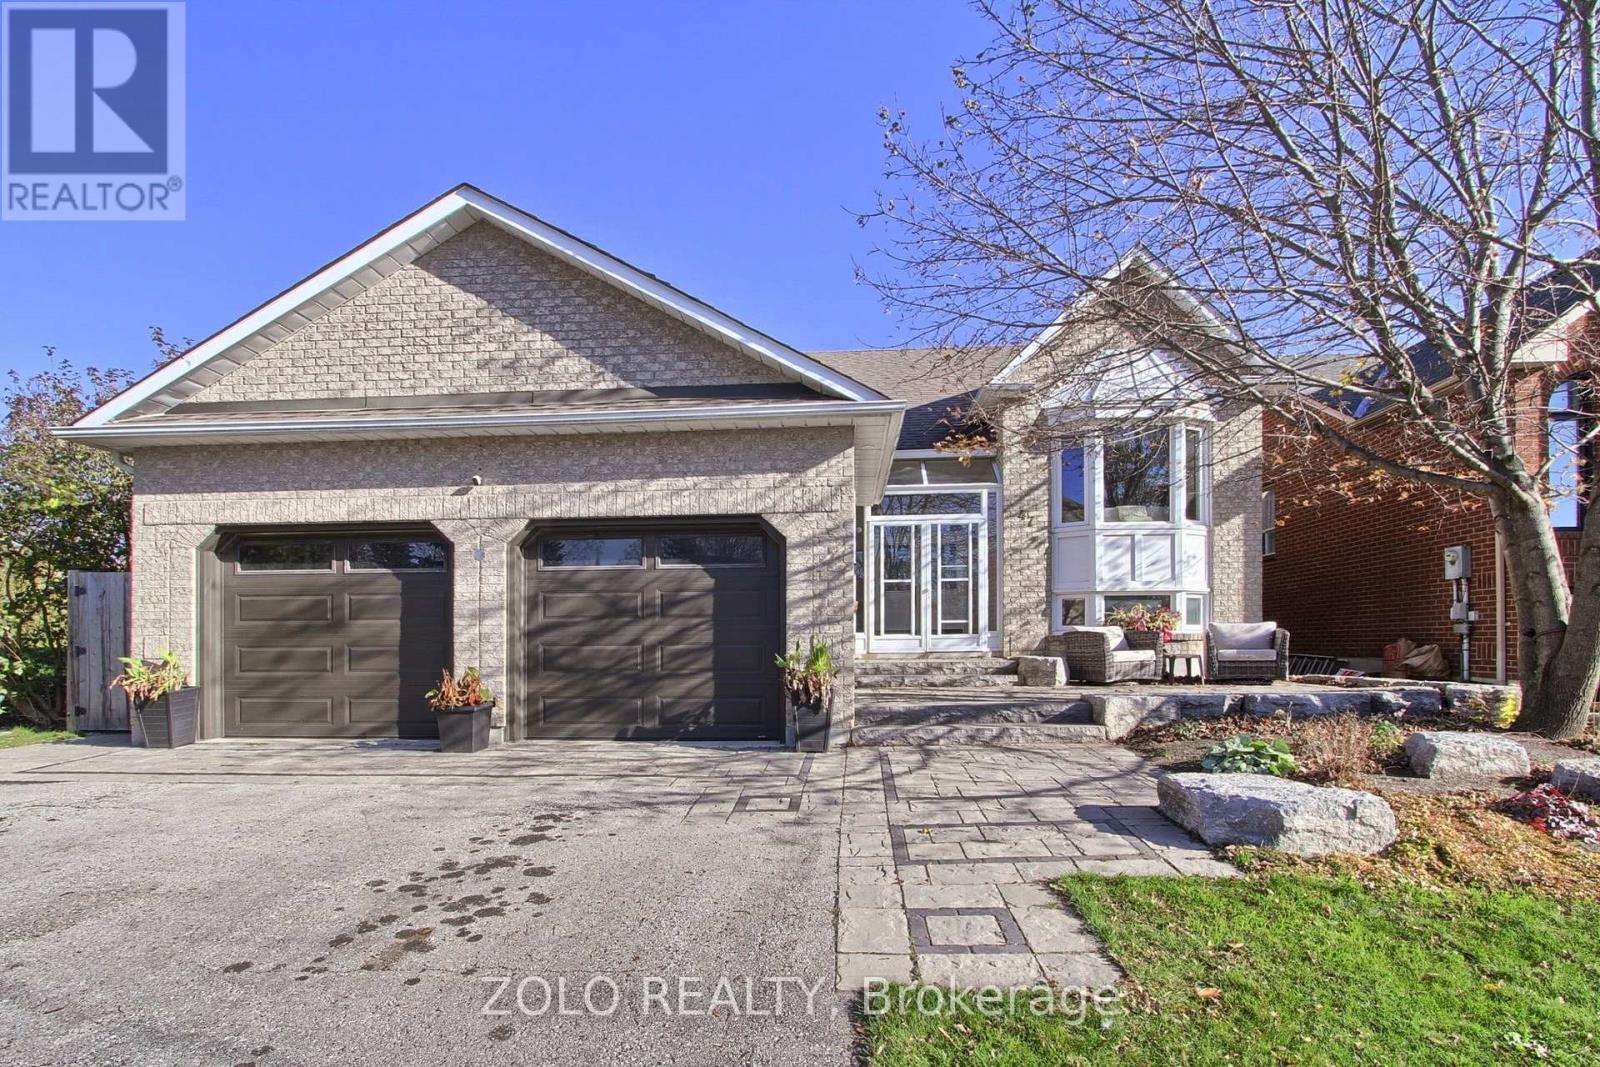
127 Pinecrest Road, Georgina, ON photo 2
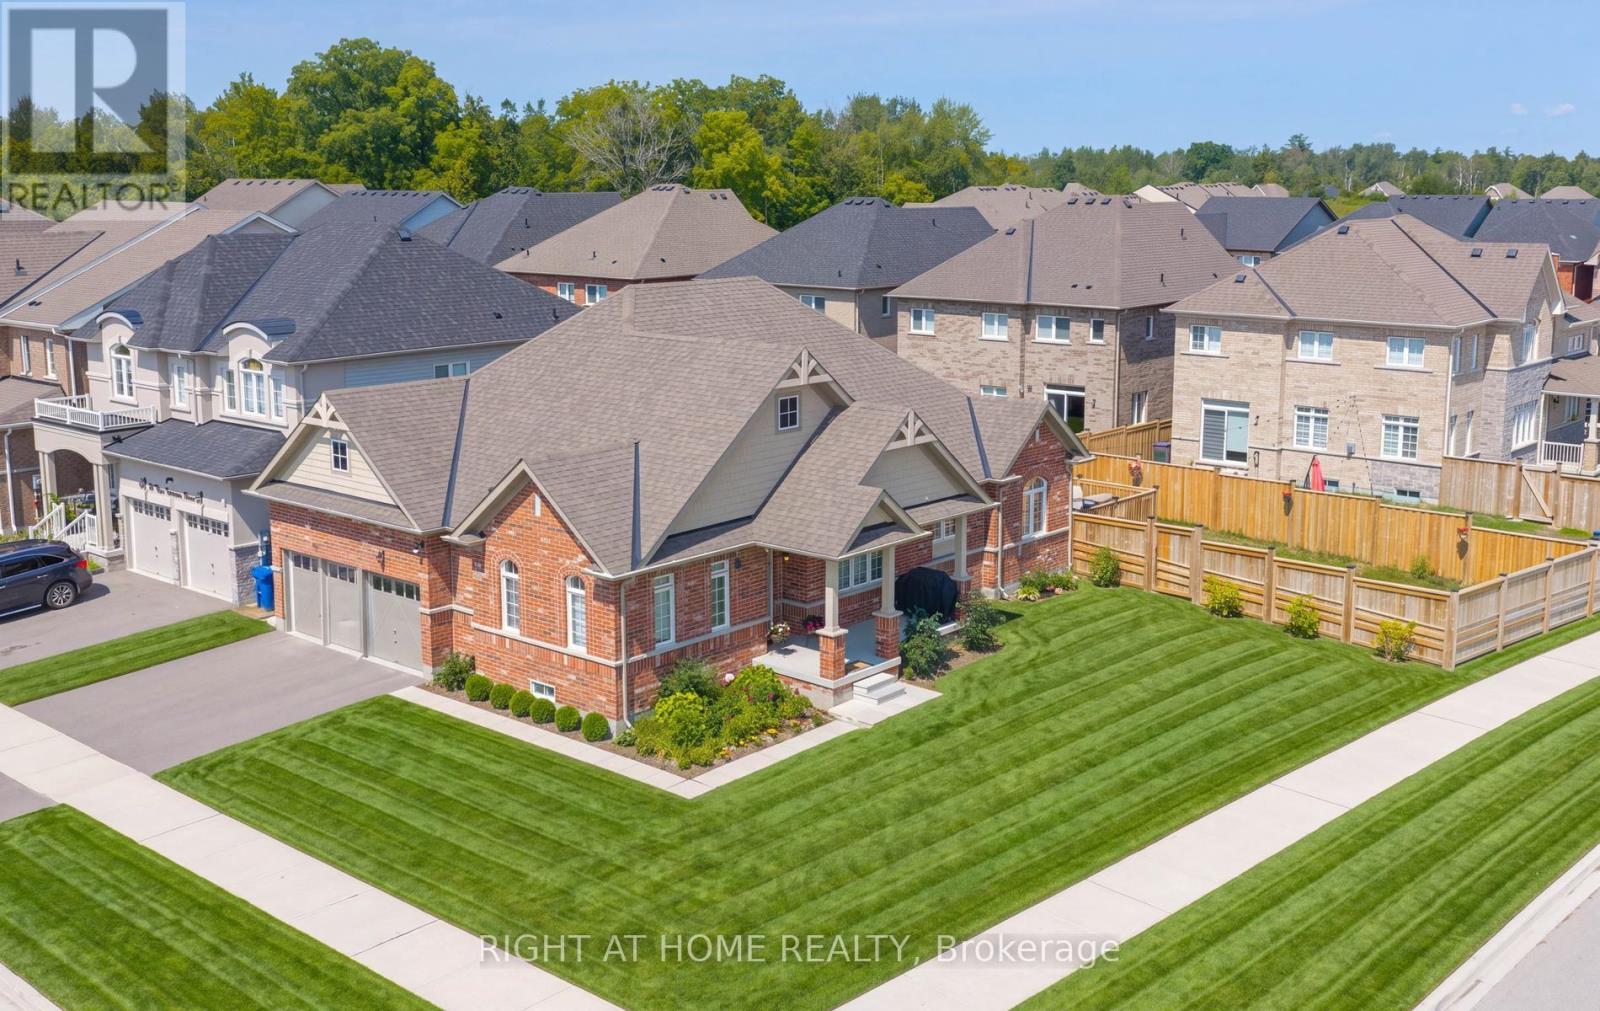
127 Pinecrest Road, Georgina, ON photo 3
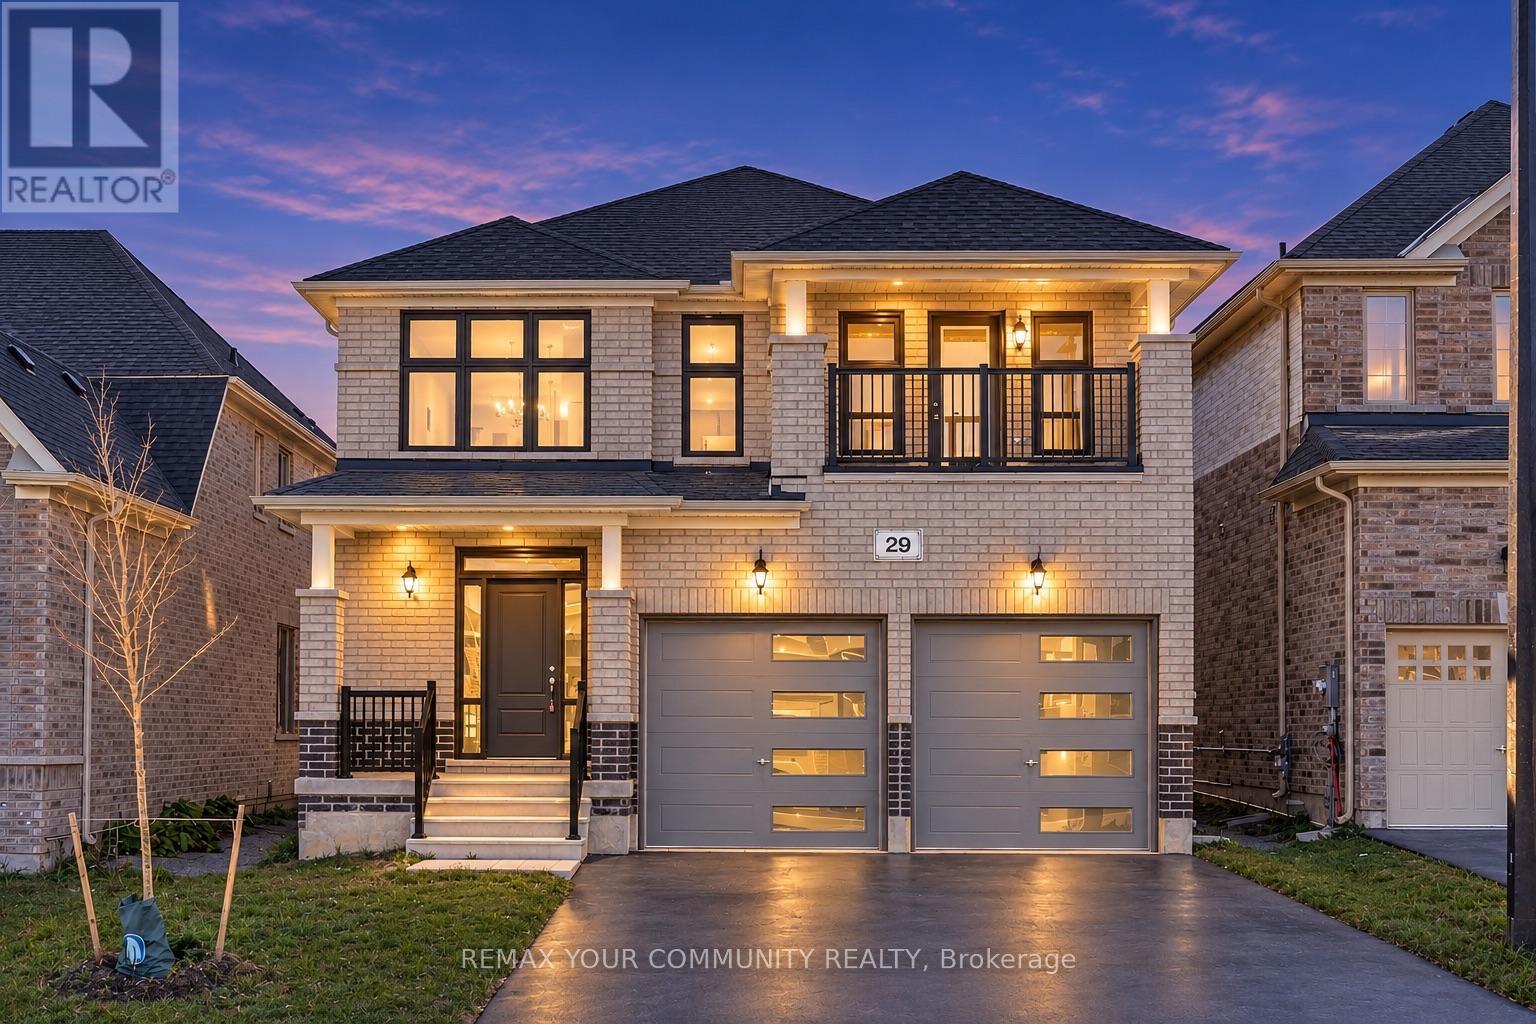
127 Pinecrest Road, Georgina, ON photo 4
127 Pinecrest Road, Georgina, ON photo 5
127 Pinecrest Road, Georgina, ON photo 6
127 Pinecrest Road, Georgina, ON photo 7
127 Pinecrest Road, Georgina, ON photo 8
127 Pinecrest Road, Georgina, ON photo 9
127 Pinecrest Road, Georgina, ON photo 10
127 Pinecrest Road, Georgina, ON photo 11
127 Pinecrest Road, Georgina, ON photo 12
127 Pinecrest Road, Georgina, ON photo 13
127 Pinecrest Road, Georgina, ON photo 14
127 Pinecrest Road, Georgina, ON photo 15
127 Pinecrest Road, Georgina, ON photo 16
127 Pinecrest Road, Georgina, ON photo 17
127 Pinecrest Road, Georgina, ON photo 18
127 Pinecrest Road, Georgina, ON photo 19
127 Pinecrest Road, Georgina, ON photo 20
127 Pinecrest Road, Georgina, ON photo 21
127 Pinecrest Road, Georgina, ON photo 22
127 Pinecrest Road, Georgina, ON photo 23
127 Pinecrest Road, Georgina, ON photo 24
127 Pinecrest Road, Georgina, ON photo 25
127 Pinecrest Road, Georgina, ON photo 26
127 Pinecrest Road, Georgina, ON photo 27
127 Pinecrest Road, Georgina, ON photo 28
127 Pinecrest Road, Georgina, ON photo 29
127 Pinecrest Road, Georgina, ON photo 30
127 Pinecrest Road, Georgina, ON photo 31
127 Pinecrest Road, Georgina, ON photo 32
127 Pinecrest Road, Georgina, ON photo 33
127 Pinecrest Road, Georgina, ON photo 34
127 Pinecrest Road, Georgina, ON photo 35
127 Pinecrest Road, Georgina, ON photo 36
127 Pinecrest Road, Georgina, ON photo 37
127 Pinecrest Road, Georgina, ON photo 38
127 Pinecrest Road, Georgina, ON photo 39
127 Pinecrest Road, Georgina, ON photo 40
127 Pinecrest Road, Georgina, ON photo 41
127 Pinecrest Road, Georgina, ON photo 42
127 Pinecrest Road, Georgina, ON photo 43
127 Pinecrest Road, Georgina, ON photo 44
127 Pinecrest Road, Georgina, ON photo 45
127 Pinecrest Road, Georgina, ON photo 46
127 Pinecrest Road, Georgina, ON photo 47
127 Pinecrest Road, Georgina, ON photo 48
127 Pinecrest Road, Georgina, ON photo 49
1 / 49

BUYER ADVANTAGE

Buy with confidence

Get a full-service approach built on strategy, strong negotiation, and clear guidance from offer to close.

  • Local Market Expertise
  • Broker-level Negotiation
  • Transparent Process
  • No-pressure Guidance

The right strategy depends on your goals, timing, budget, and the type of home you are buying. Get Your Buyer Snapshot.

About This Property

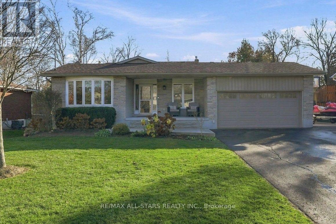
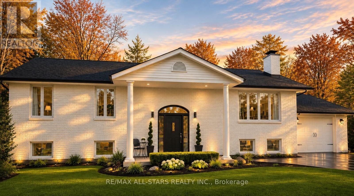
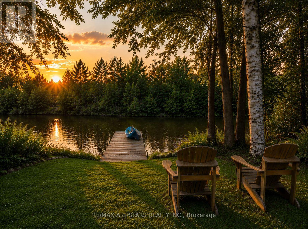
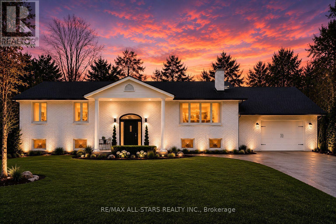
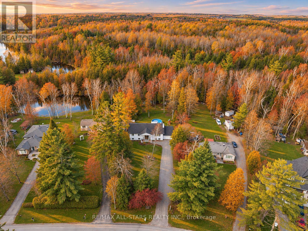
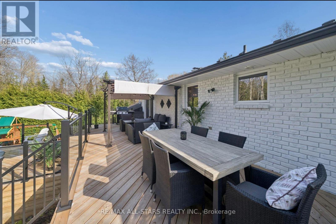
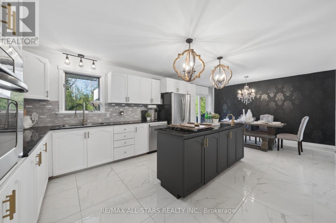
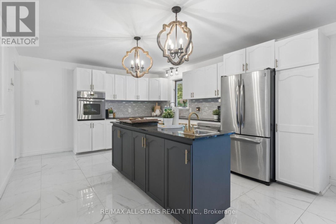
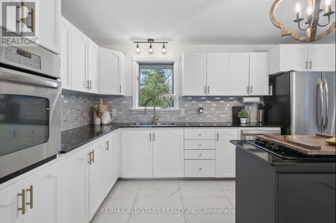
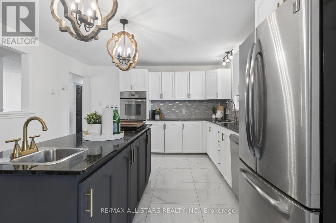
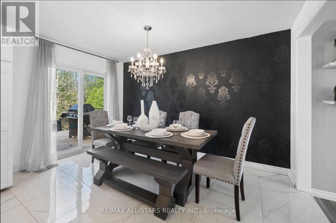
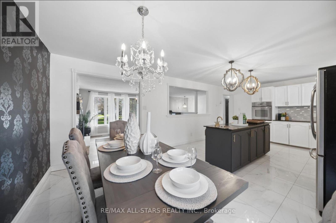
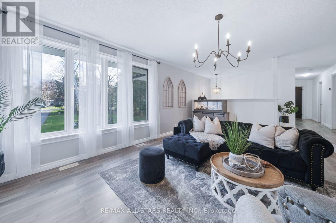
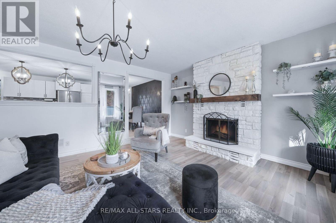
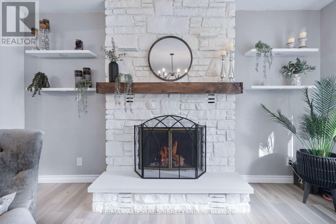
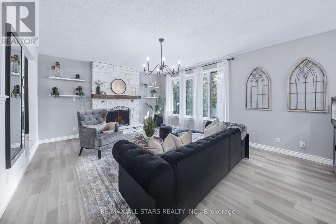
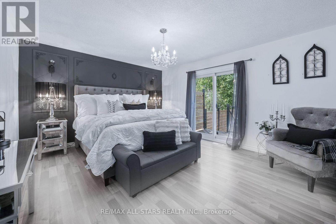
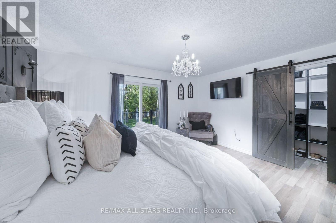
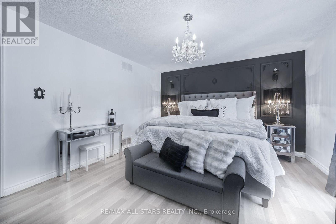
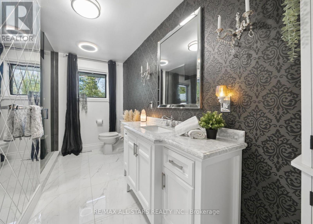
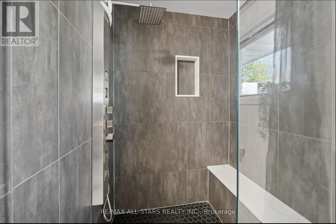
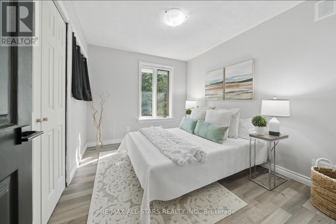
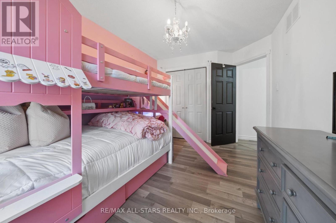
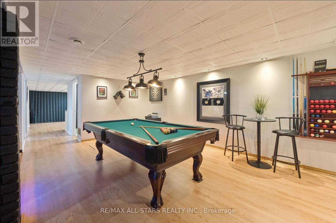
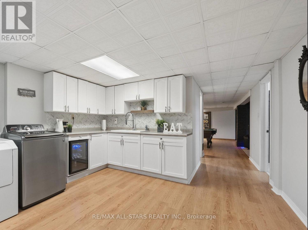
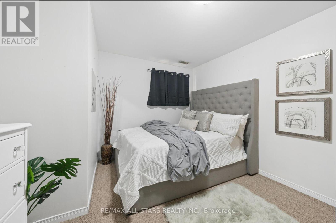
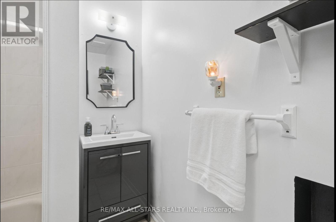
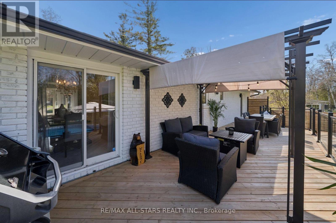
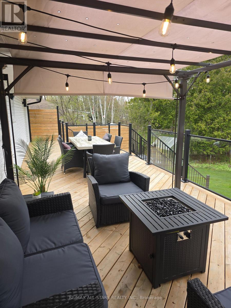
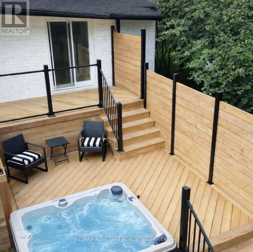
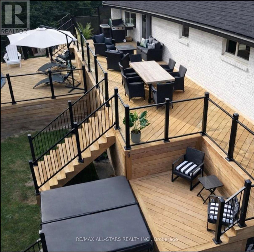
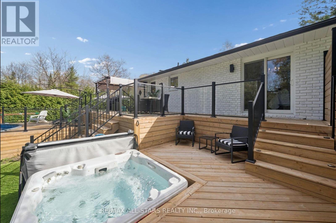
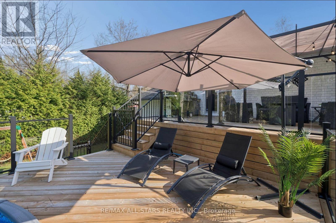
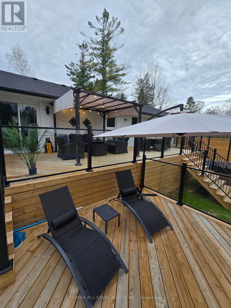
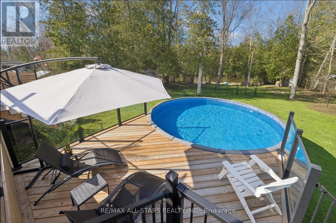
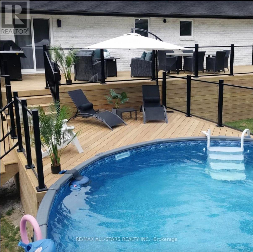
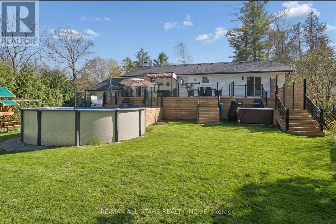
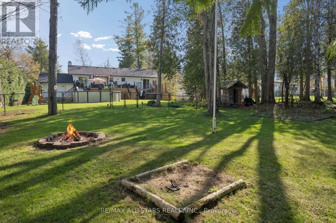
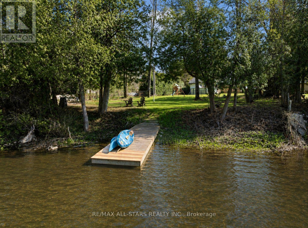
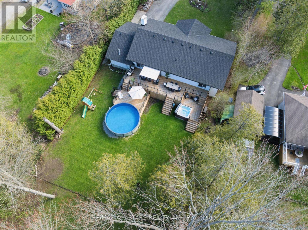
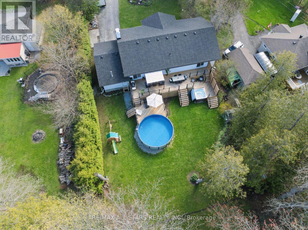
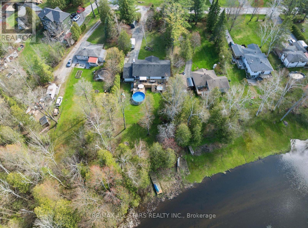
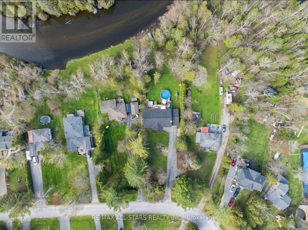
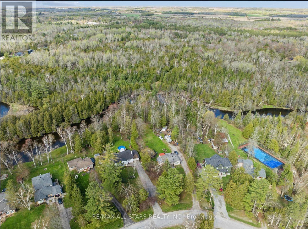
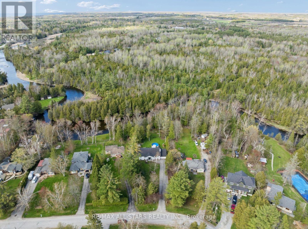
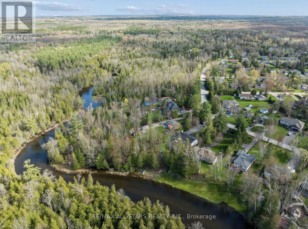
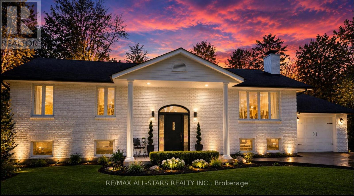
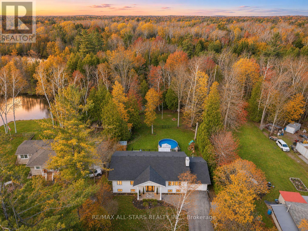
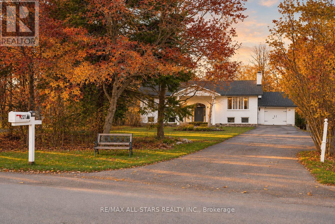
EXCEPTIONAL WATERFRONT LIVING ON THE PEFFERLAW RIVER! Discover a private riverside oasis on over 0.6 acres with 95 feet of direct frontage, framed by mature trees and tranquil natural scenery. This beautifully renovated, solid-brick Colonial-inspired raised bungalow combines refined finishes, spectacular views and exceptional multi-generational flexibility. Inside, enjoy updated flooring, iron balusters, upgraded fixtures and an inviting eat-in kitchen with granite counters, dual sinks and abundant cabinetry. A formal dining area flows into the welcoming living room, anchored by a WETT-certified wood-burning fireplace (2025). The serene primary suite features a walk-in closet with barn door, picturesque vistas and direct hot tub access. A spa-inspired main bath offers a glass shower, built-in bench and marble vanity. The fully finished lower level is ideal for extended family or guests, complete with a kitchenette, two spacious bedrooms, theatre room, billiards area and recreation space. Entertain in style on the expansive new deck with glass railings, pergola, privacy screen and gas BBQ hookup. Outdoors, discover an above-ground pool with locking safety gate, tournament-grade horseshoe pit, quartz-lined gardens, greenhouse, three sheds, fenced area for pets and children, plus parking for 10+ vehicles. Kayak, canoe, fish and enjoy winter skating from your own backyard! Major updates include roof (2025), furnace, A/C and owned hot water tank (2020). Minutes to Hwy 48, schools, parks, trails and amenities. A REMARKABLE FOUR-SEASON RETREAT WHERE EVERY DAY FEELS LIKE A GETAWAY! NOTE some photos have been digitally enhanced using AI (id:63604)

Key Facts

Type
Detached
Beds
5
Baths
2
Size
1,500 sqft
Lot
75 x 301.3 FT; *95Ft @ Waterfront. *0.604 Acres
Parking
11 total

Highlights

  • Washer
  • Refrigerator
  • Water softener
  • Hot Tub
  • Cooktop - Gas
  • Oven
  • Dryer
  • Cooktop
  • Freezer
  • Humidifier
  • Furniture
  • Window Coverings
Property Details 22 details
Bedrooms
5 bedrooms
3 above grade + 2 below grade
Bathrooms
2 bathrooms
Parking
11 parking spaces
Attached Garage · Garage
Living area
1,500 - 2,000 sq. ft.
Property
Single Family · Raised bungalow · Freehold · Detached
Property subtype
Single Family
Structure type
House
Architectural style
Raised bungalow
Ownership
Freehold
Attached status
Detached
Storeys
1
Basement
Finished, Full
Heating
Forced air, Natural gas
Cooling
Central air conditioning
Fireplace
1 fireplace
Pool
Above ground pool
Lot dimensions
75 x 301.3 FT; *95Ft @ Waterfront. *0.604 Acres
Frontage
75 feet
Taxes
$5,015.49
Zoning
R1
Sewer
Septic System
Waterfront
Waterfront on river · Pefferlaw River
Views
River view, View of water, Direct Water View

Interior features

WasherRefrigeratorWater softenerHot TubCooktop - GasOvenDryerCooktopFreezerHumidifierFurnitureWindow Coverings

Exterior features

BrickVinyl sidingBlockFully Fenced

Systems and association

ElectricityCable

Lot and water

Carpet FreeGazeboWaterfront on river
Rooms 12 rooms
Level
Room
Dimensions
Main level
Living room
5.94 m x 4.53 m
Lower level
Bedroom 4
3.05 m x 4.54 m
Lower level
Bedroom 5
3.29 m x 4.53 m
Main level
Kitchen
4.12 m x 3.94 m
Main level
Dining room
2.89 m x 3.94 m
Main level
Primary Bedroom
4.57 m x 3.94 m
Main level
Bedroom 2
2.81 m x 3.4 m
Main level
Bedroom 3
2.84 m x 4.17 m
Lower level
Family room
5.91 m x 4.53 m
Lower level
Games room
5.74 m x 3.83 m
Lower level
Kitchen
6.21 m x 3.73 m
Lower level
Laundry room
Not specified

Virtual Tour & Media

Mortgage & Affordability Estimate monthly costs
Purchase price$999,900
Down paymentNot available
Mortgage amountNot available
Principal & interestNot available
Property taxesNot available
Condo/HOA feeNot available
Insurance/OtherNot available
UtilitiesNot available
Est. monthly totalNot available
Income needed (GDS 32%)Not available
Estimates only. Not financial advice. Rates, taxes and fees vary by lender and municipality.

Saved Properties

Keep This One Handy

Save this listing, compare it later, or open your saved properties dashboard.

Manage Saved Searches
Map is approximate.

Neighbourhood

Area
Pefferlaw
City
Georgina
Postal code
L0E 1N0
Nearby
Old Homestead/Forestry