1273 Queen Victoria Avenue
Mississauga, ONDetached
$3,199,999
MLS® W13825940
Detached4 beds4 baths12 total
1273 Queen Victoria Avenue, Mississauga, ON photo 1
1273 Queen Victoria Avenue, Mississauga, ON photo 2
1273 Queen Victoria Avenue, Mississauga, ON photo 3
1273 Queen Victoria Avenue, Mississauga, ON photo 4
1273 Queen Victoria Avenue, Mississauga, ON photo 5
1273 Queen Victoria Avenue, Mississauga, ON photo 6
1273 Queen Victoria Avenue, Mississauga, ON photo 7
1273 Queen Victoria Avenue, Mississauga, ON photo 8
1273 Queen Victoria Avenue, Mississauga, ON photo 9
1273 Queen Victoria Avenue, Mississauga, ON photo 10
1273 Queen Victoria Avenue, Mississauga, ON photo 11
1273 Queen Victoria Avenue, Mississauga, ON photo 12
1273 Queen Victoria Avenue, Mississauga, ON photo 13
1273 Queen Victoria Avenue, Mississauga, ON photo 14
1273 Queen Victoria Avenue, Mississauga, ON photo 15
1273 Queen Victoria Avenue, Mississauga, ON photo 16
1273 Queen Victoria Avenue, Mississauga, ON photo 17
1273 Queen Victoria Avenue, Mississauga, ON photo 18
1273 Queen Victoria Avenue, Mississauga, ON photo 19
1273 Queen Victoria Avenue, Mississauga, ON photo 20
1273 Queen Victoria Avenue, Mississauga, ON photo 21
1273 Queen Victoria Avenue, Mississauga, ON photo 22
1273 Queen Victoria Avenue, Mississauga, ON photo 23
1273 Queen Victoria Avenue, Mississauga, ON photo 24
1273 Queen Victoria Avenue, Mississauga, ON photo 25
1273 Queen Victoria Avenue, Mississauga, ON photo 26
1273 Queen Victoria Avenue, Mississauga, ON photo 27
1273 Queen Victoria Avenue, Mississauga, ON photo 28
1273 Queen Victoria Avenue, Mississauga, ON photo 29
1273 Queen Victoria Avenue, Mississauga, ON photo 30
1273 Queen Victoria Avenue, Mississauga, ON photo 31
1273 Queen Victoria Avenue, Mississauga, ON photo 32
1273 Queen Victoria Avenue, Mississauga, ON photo 33
1273 Queen Victoria Avenue, Mississauga, ON photo 34
1273 Queen Victoria Avenue, Mississauga, ON photo 35
1273 Queen Victoria Avenue, Mississauga, ON photo 36
1273 Queen Victoria Avenue, Mississauga, ON photo 37
1273 Queen Victoria Avenue, Mississauga, ON photo 38
1273 Queen Victoria Avenue, Mississauga, ON photo 39
1273 Queen Victoria Avenue, Mississauga, ON photo 40
1273 Queen Victoria Avenue, Mississauga, ON photo 41
1273 Queen Victoria Avenue, Mississauga, ON photo 42
1273 Queen Victoria Avenue, Mississauga, ON photo 43
1273 Queen Victoria Avenue, Mississauga, ON photo 44
1273 Queen Victoria Avenue, Mississauga, ON photo 45
1273 Queen Victoria Avenue, Mississauga, ON photo 46
1273 Queen Victoria Avenue, Mississauga, ON photo 47
1273 Queen Victoria Avenue, Mississauga, ON photo 48
1273 Queen Victoria Avenue, Mississauga, ON photo 49
1 / 49

BUYER ADVANTAGE

Buy with confidence

Get a full-service approach built on strategy, strong negotiation, and clear guidance from offer to close.

  • Local Market Expertise
  • Broker-level Negotiation
  • Transparent Process
  • No-pressure Guidance

The right strategy depends on your goals, timing, budget, and the type of home you are buying. Get Your Buyer Snapshot.

About This Property

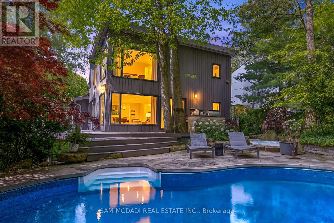
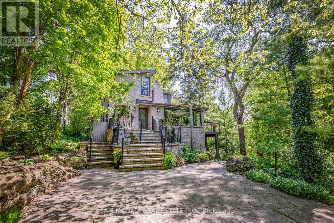
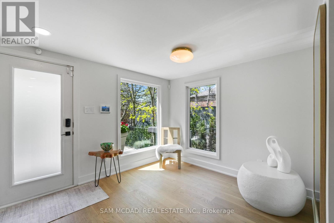
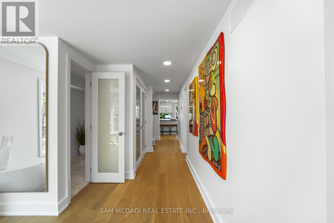
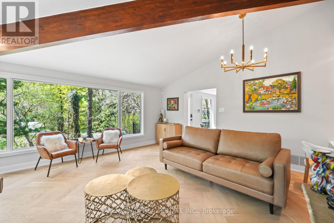
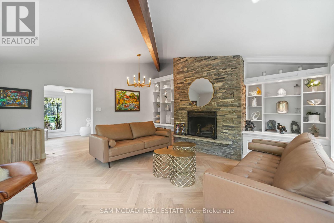
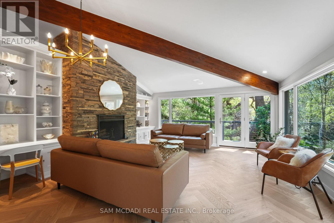
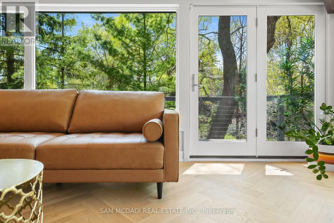
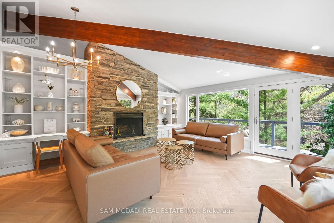
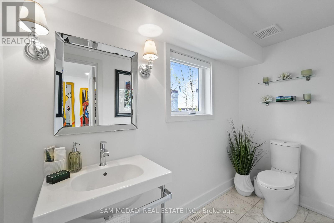
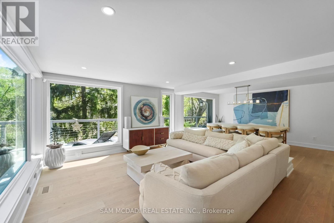
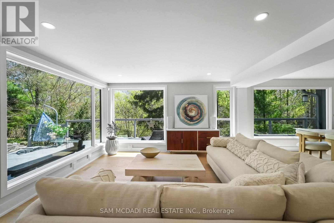
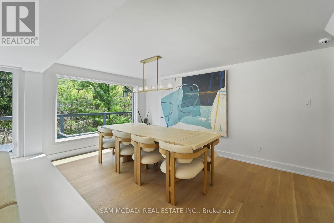
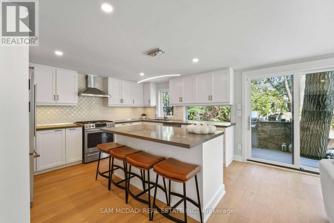
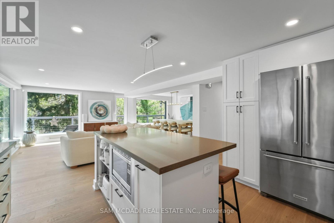
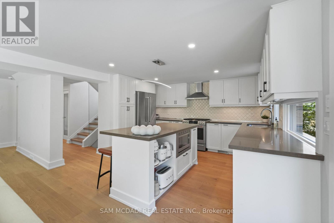
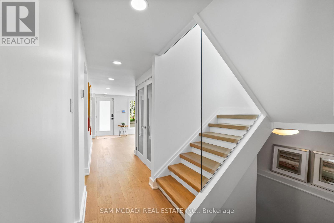
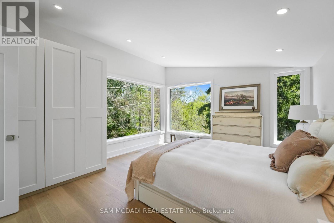
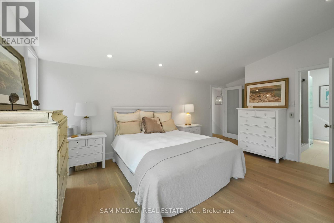
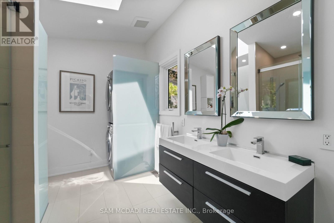
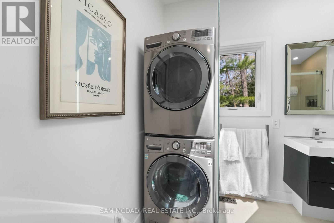
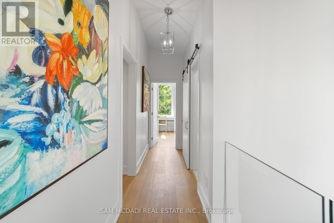
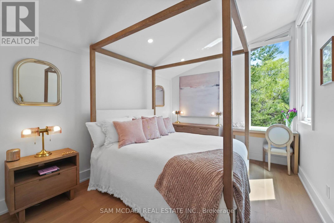
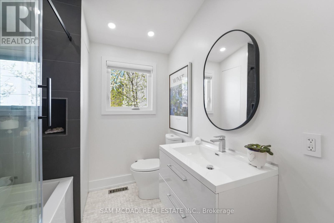
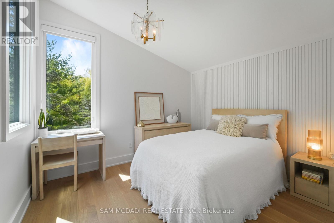
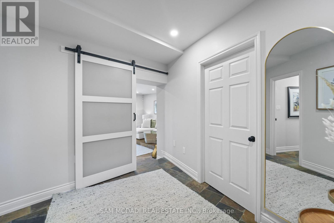
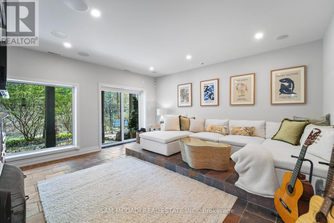
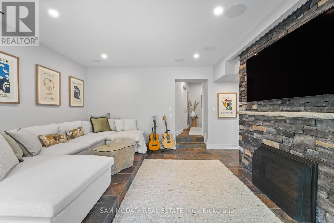
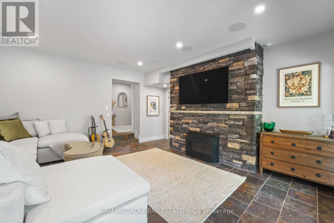
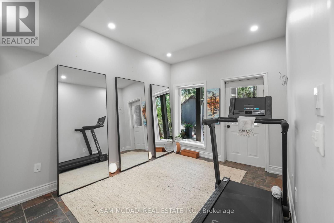
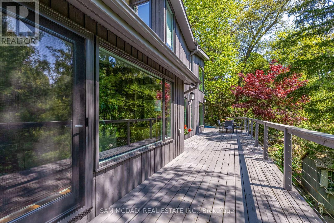
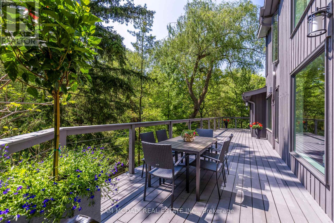
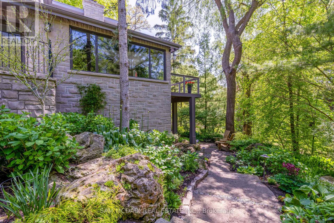
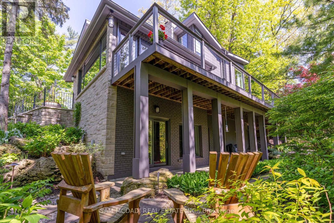
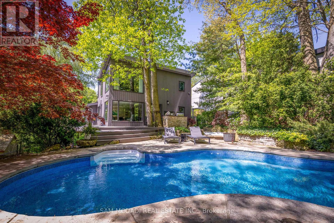
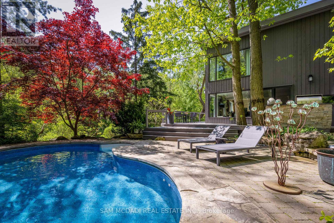
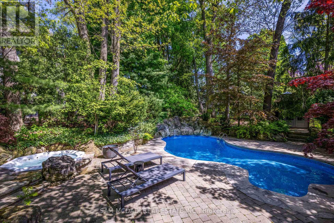
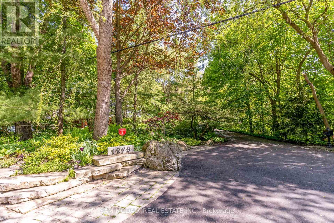
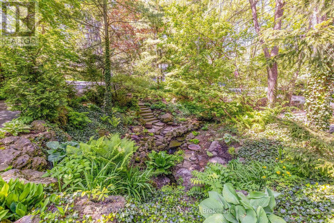
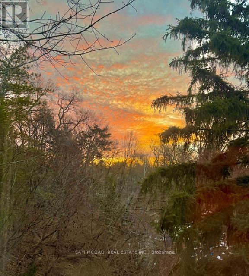
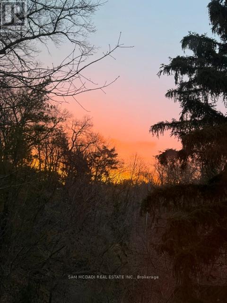
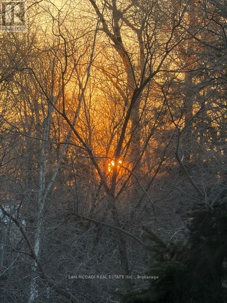
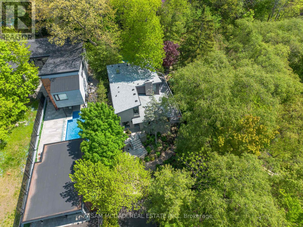
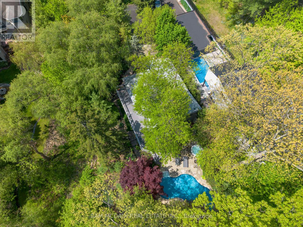
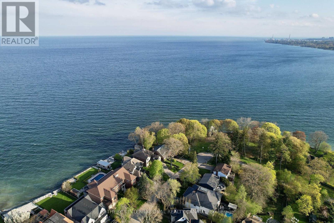
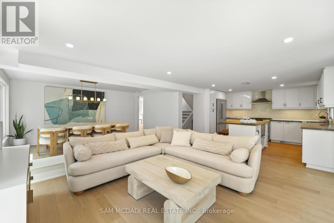
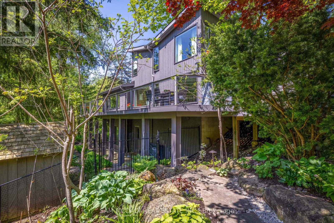
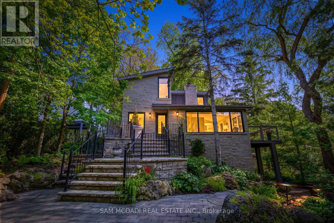
Nestled on an extraordinary nearly 1/2 acre ravine lot in coveted Lorne Park is this resort-inspired contemporary residence surrounded by breathtaking natural beauty. Set amongst mature trees overlooking a serene south-facing ravine, this remarkable home offers a Muskoka-like setting while delivering a level of privacy and serenity rarely found within the city. Thoughtfully elevated with over 2700 SF total living, the interior showcases new wide plank light oak engineered hardwood flooring, freshly painted interiors, designer lighting, and full-height floor-to-ceiling windows that immerse the home in natural light and uninterrupted forest views. The bespoke kitchen appointed with stainless steel appliances and an oversized centre island flows seamlessly into the grand open-concept living and dining spaces. A stunning family room with dramatic wood beam detailing, herringbone flooring, and a floor-to-ceiling fireplace anchors the home with warmth and architectural character. Above, the tranquil primary retreat features custom built-ins, a walk-in closet, and a spa-inspired ensuite complete with heated floors, and picturesque sunrise views. Additional bedrooms showcase custom detailing and generous closet space. The finished walk-out lower level extends the living experience with radiant heated floors, a spacious recreation room designed as a media lounge and wired for projection, and a versatile room to be used as a fourth bedroom or a fitness room. Designed for exceptional indoor-outdoor living, the resort-style grounds feature a custom saltwater SOLDA pool and spa with a waterfall, sprawling entertaining decks, an outdoor kitchen with a built-in BBQ and granite counters, sophisticated stone landscaping, curated gardens, custom exterior lighting, irrigation system, smart home integration, two outdoor sheds, and an opportunity to enclose the under-deck area into an indoor/outdoor sanctuary. Moments from the lake, scenic parks, reputable schools, and major highways (id:63604)
Key Facts

Type
Detached
Beds
4
Baths
4
Size
2,000 sqft
Lot
75.6 x 288 FT
Parking
12 total

Highlights

  • Washer
  • Central Vacuum
  • Dryer
  • Oven - Built-In
  • Blinds
  • Water Heater
Property Details 20 details
Bedrooms
4 bedrooms
3 above grade + 1 below grade
Bathrooms
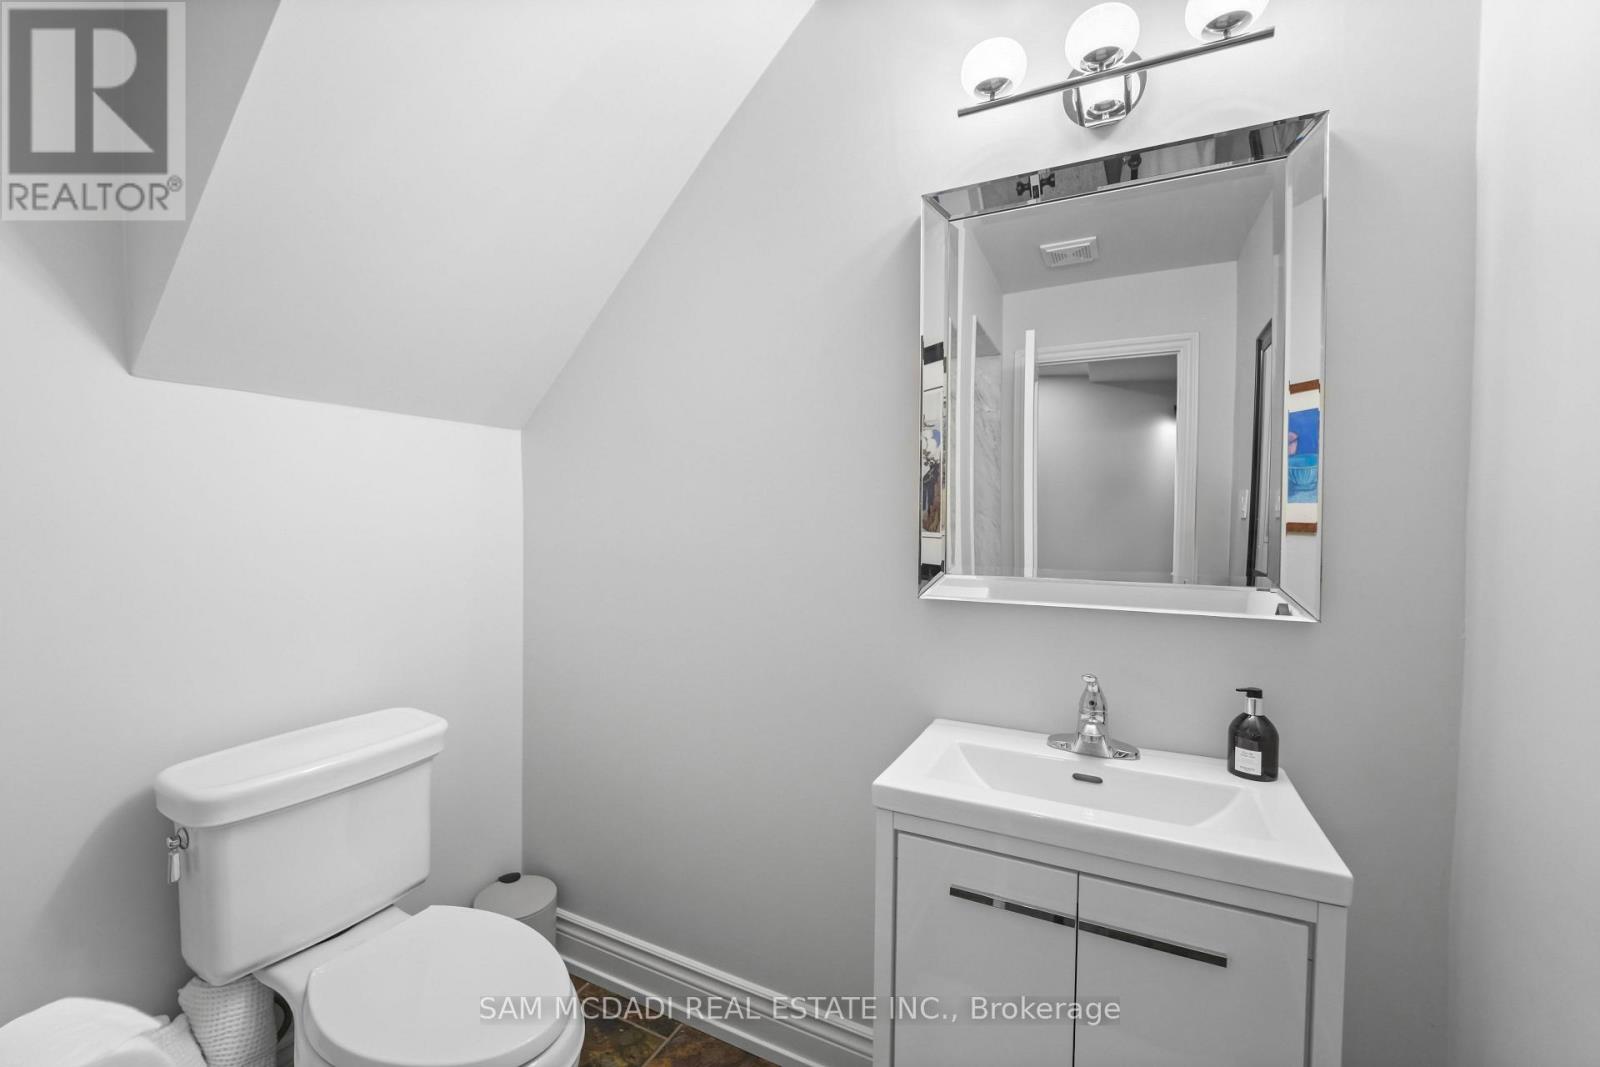
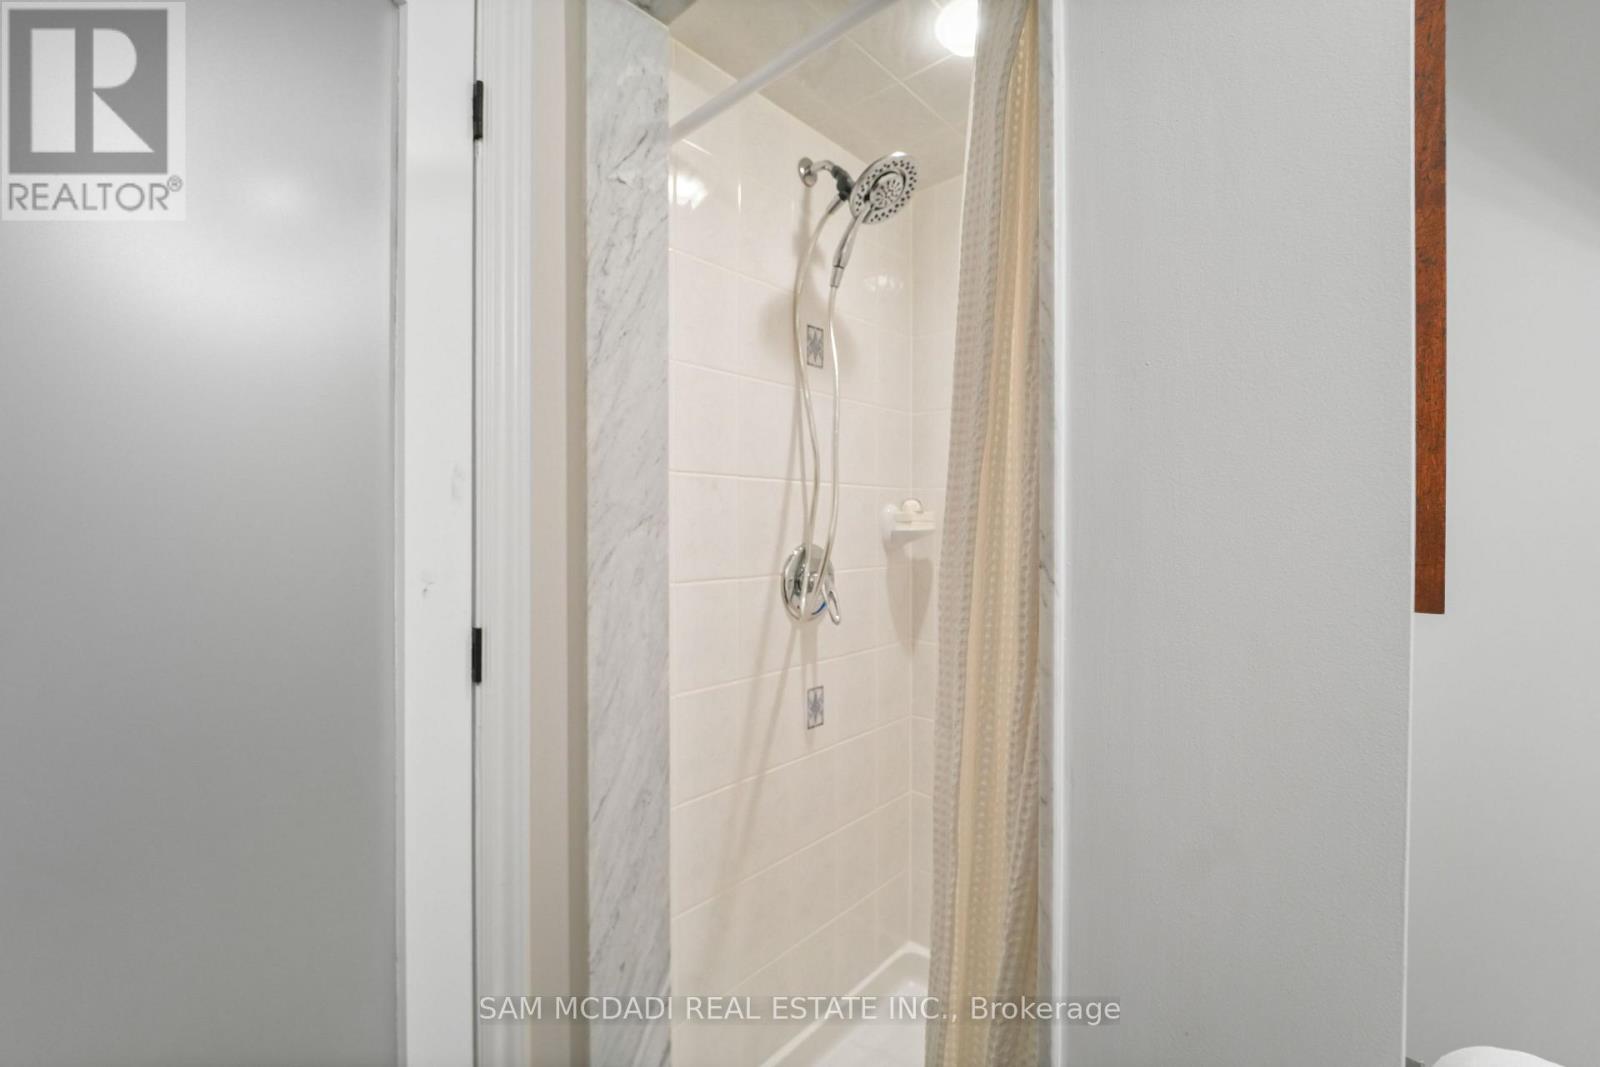
4 bathrooms
1 partial
Parking
12 parking spaces
No Garage
Living area
2,000 - 2,500 sq. ft.
Property
Single Family · Freehold · Detached
Property subtype
Single Family
Structure type
House
Ownership
Freehold
Attached status
Detached
Storeys
2
Basement
Finished, Full, Walk out
Heating
Forced air, Natural gas
Cooling
Central air conditioning
Fireplace
2 fireplaces
Pool
Inground pool
Lot dimensions
75.6 x 288 FT
Frontage
75.70 feet
Taxes
$15,022.00
Zoning
R2
Water source
Municipal water
Sewer
Sanitary sewer

Interior features

WasherCentral VacuumDryerOven - Built-InBlindsWater HeaterHardwoodSeparate Heating ControlsFireplace(s)

Exterior features

StonePoured ConcreteFully Fenced

Systems and association

Alarm systemSecurity system

Lot and water

Cul-de-sacWooded areaRavineLightingGuest Suite
Rooms 9 rooms
Level
Room
Dimensions
Basement
Media
5.09 m x 4.88 m
Main level
Living room
5.39 m x 5.43 m
Main level
Family room
4.76 m x 4.14 m
Main level
Kitchen
3.54 m x 4.1 m
Second level
Primary Bedroom
5.98 m x 4.13 m
Second level
Bedroom 3
3.47 m x 3.12 m
Basement
Bedroom 4
2.86 m x 4.23 m
Second level
Bedroom 2
4.01 m x 3.17 m
Main level
Dining room
4.74 m x 3.26 m

Virtual Tour & Media

Mortgage & Affordability Estimate monthly costs
Purchase price$3,199,999
Down paymentNot available
Mortgage amountNot available
Principal & interestNot available
Property taxesNot available
Condo/HOA feeNot available
Insurance/OtherNot available
UtilitiesNot available
Est. monthly totalNot available
Income needed (GDS 32%)Not available
Estimates only. Not financial advice. Rates, taxes and fees vary by lender and municipality.

Saved Properties

Keep This One Handy

Save this listing, compare it later, or open your saved properties dashboard.

Manage Saved Searches
Map is approximate.

Neighbourhood

Area
Lorne Park
City
Mississauga
Postal code
L5H 3H2
Nearby
Cross Streets: Lorne Park & Lakeshore Rd W. ** Directions: via Lorne Park Rd and Queen Victoria Ave.