1275 Wharf Street

Pickering, ONDetached
$2,600,000
MLS® E13849130
Detached4 beds3 baths7 total
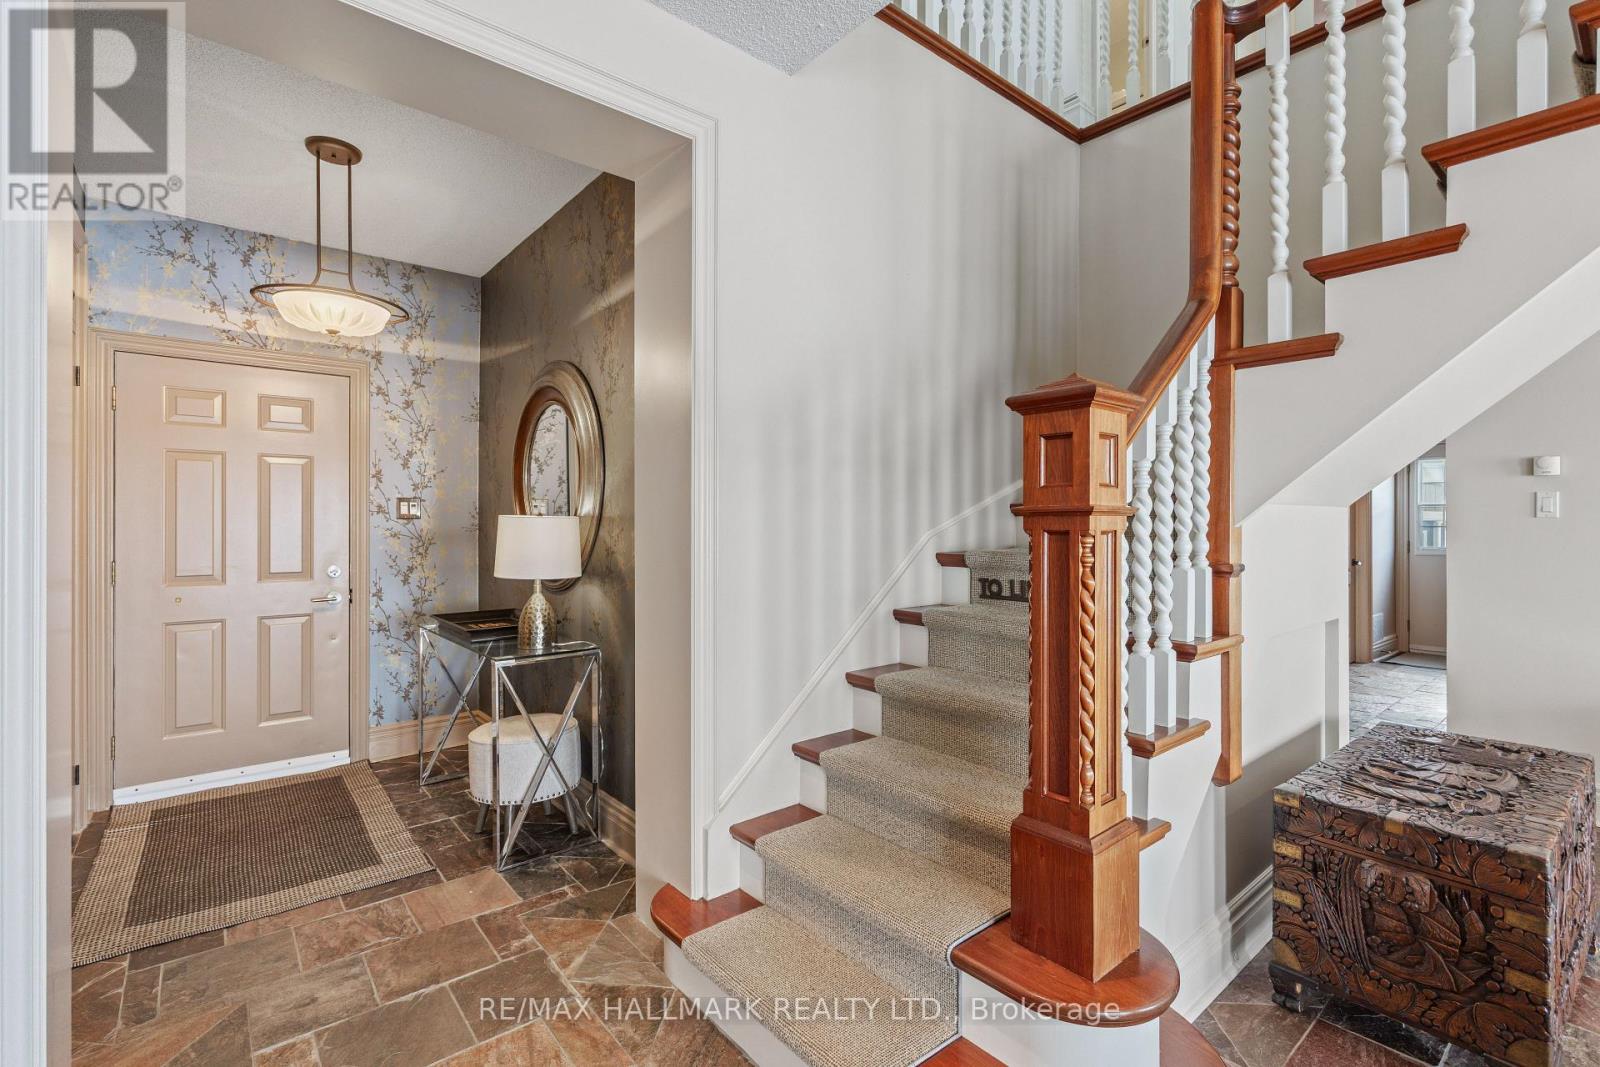
1275 Wharf Street, Pickering, ON photo 1
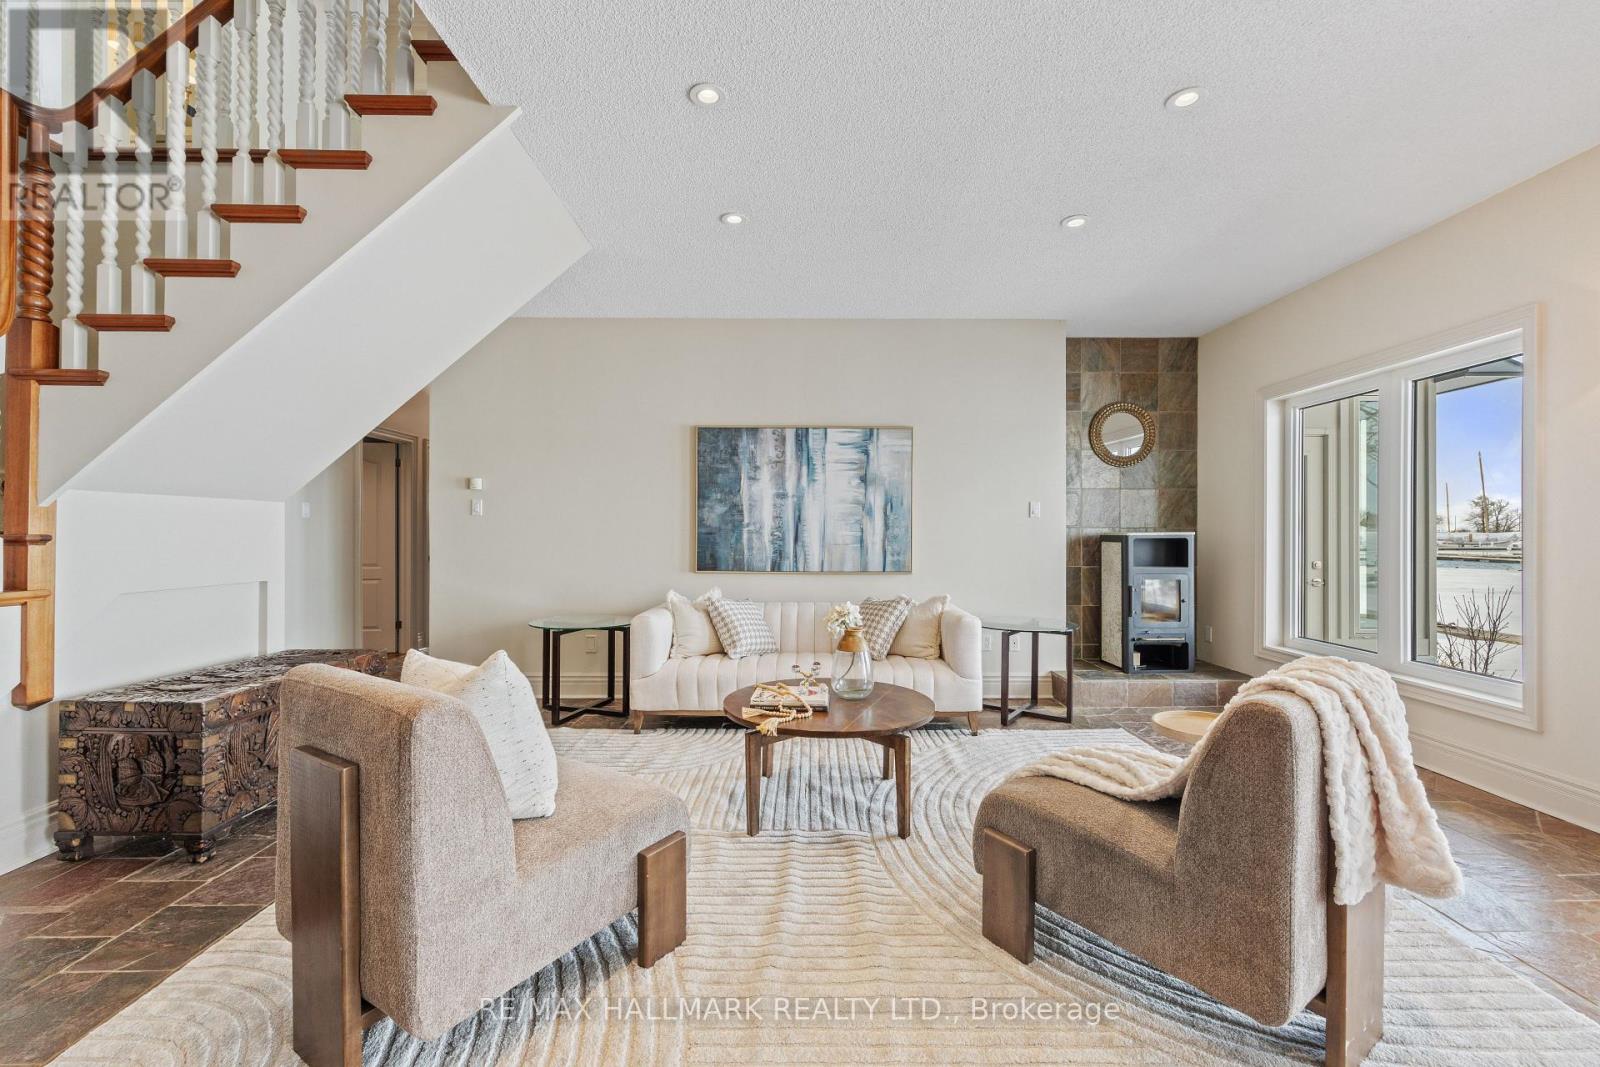
1275 Wharf Street, Pickering, ON photo 2
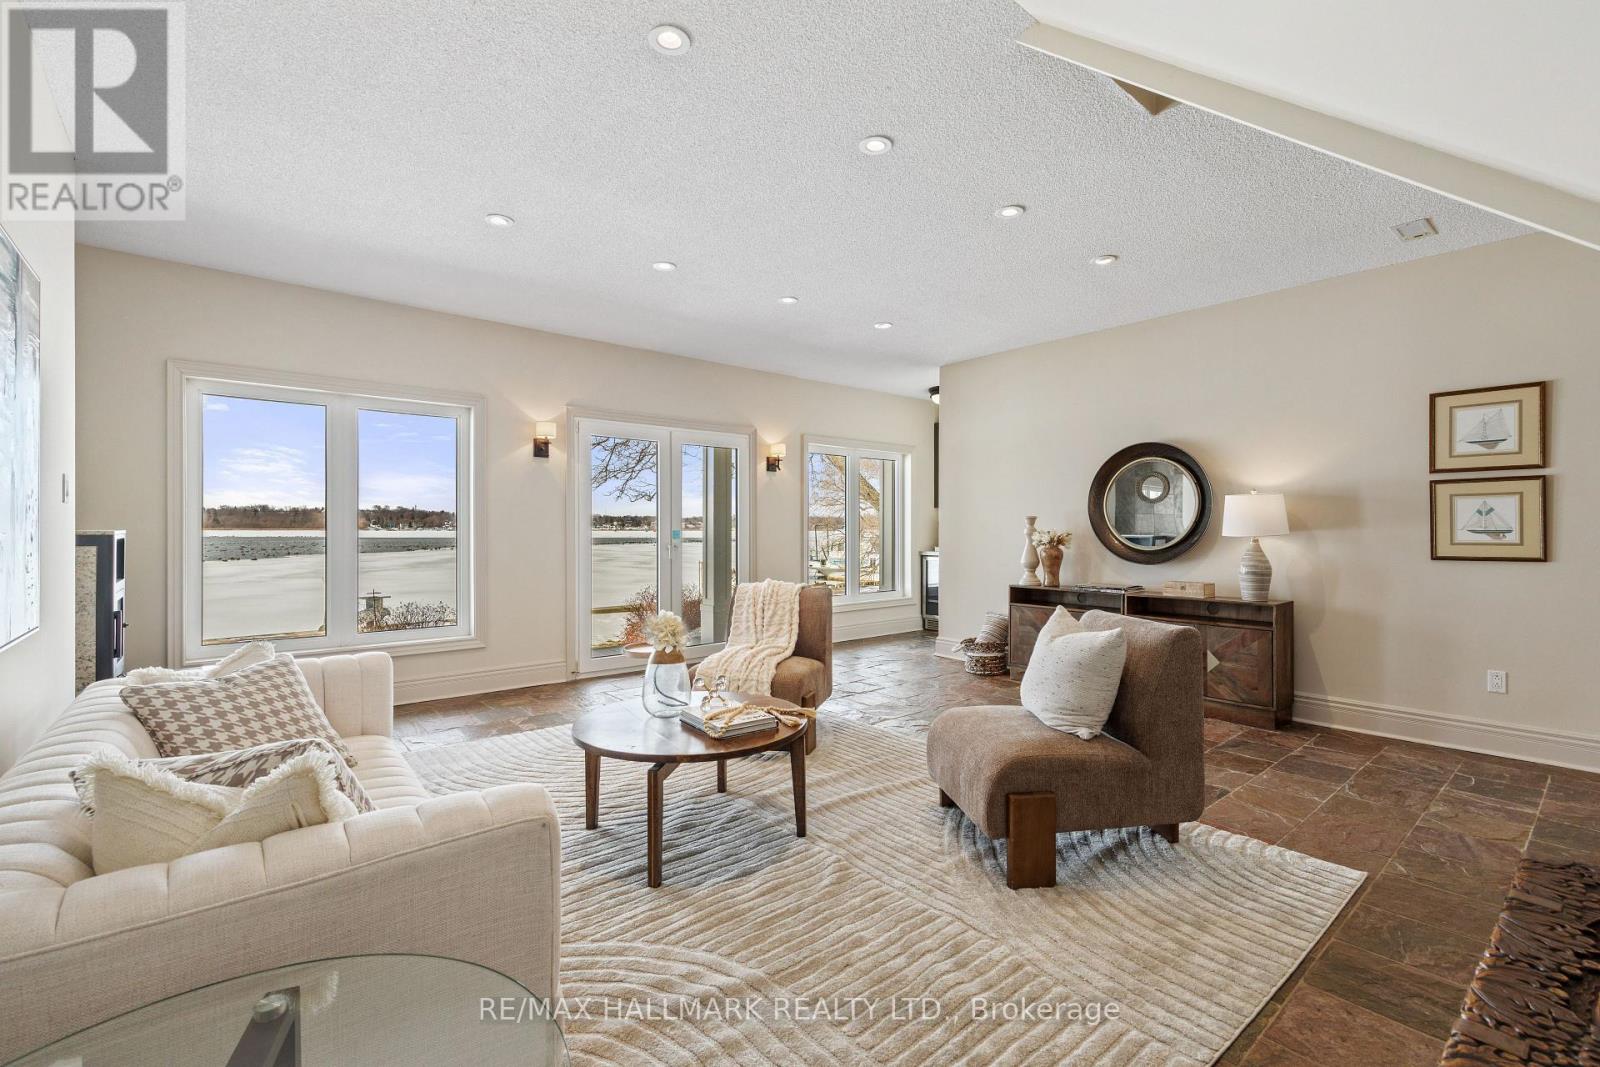
1275 Wharf Street, Pickering, ON photo 3
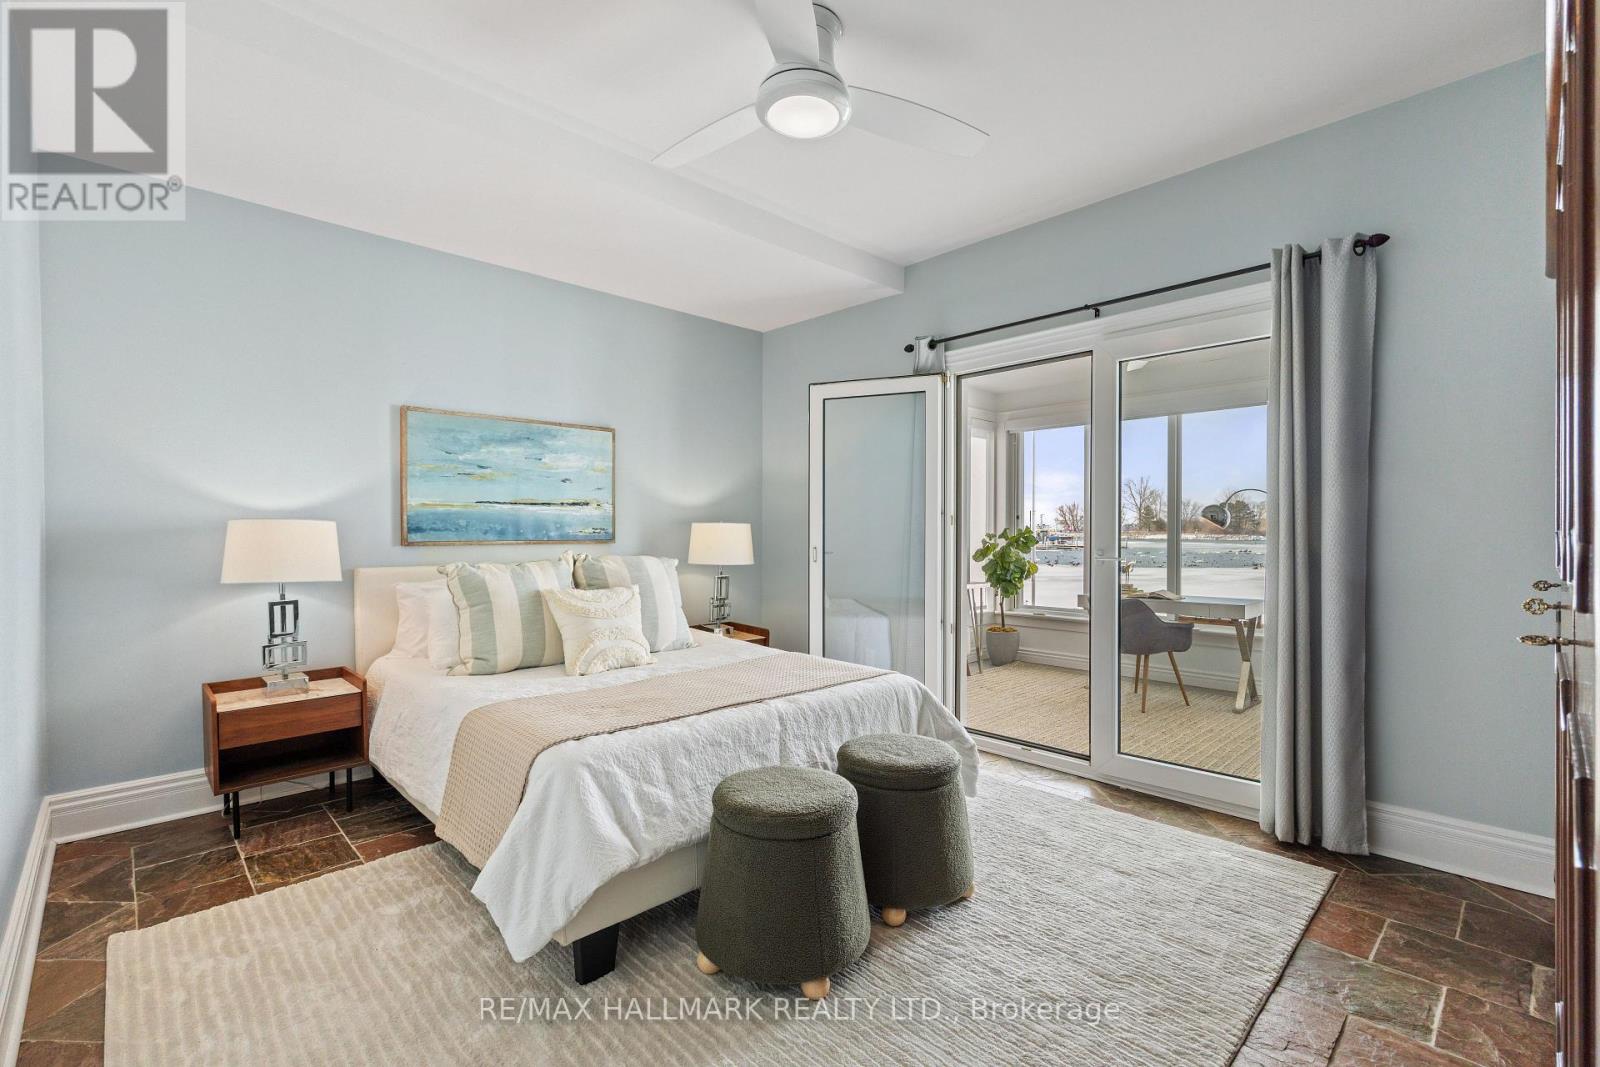
1275 Wharf Street, Pickering, ON photo 4
1275 Wharf Street, Pickering, ON photo 5
1275 Wharf Street, Pickering, ON photo 6
1275 Wharf Street, Pickering, ON photo 7
1275 Wharf Street, Pickering, ON photo 8
1275 Wharf Street, Pickering, ON photo 9
1275 Wharf Street, Pickering, ON photo 10
1275 Wharf Street, Pickering, ON photo 11
1275 Wharf Street, Pickering, ON photo 12
1275 Wharf Street, Pickering, ON photo 13
1275 Wharf Street, Pickering, ON photo 14
1275 Wharf Street, Pickering, ON photo 15
1275 Wharf Street, Pickering, ON photo 16
1275 Wharf Street, Pickering, ON photo 17
1275 Wharf Street, Pickering, ON photo 18
1275 Wharf Street, Pickering, ON photo 19
1275 Wharf Street, Pickering, ON photo 20
1275 Wharf Street, Pickering, ON photo 21
1275 Wharf Street, Pickering, ON photo 22
1275 Wharf Street, Pickering, ON photo 23
1275 Wharf Street, Pickering, ON photo 24
1275 Wharf Street, Pickering, ON photo 25
1275 Wharf Street, Pickering, ON photo 26
1275 Wharf Street, Pickering, ON photo 27
1275 Wharf Street, Pickering, ON photo 28
1275 Wharf Street, Pickering, ON photo 29
1 / 29

BUYER ADVANTAGE

Buy with confidence

Get a full-service approach built on strategy, strong negotiation, and clear guidance from offer to close.

  • Local Market Expertise
  • Broker-level Negotiation
  • Transparent Process
  • No-pressure Guidance

The right strategy depends on your goals, timing, budget, and the type of home you are buying. Get Your Buyer Snapshot.

About This Property

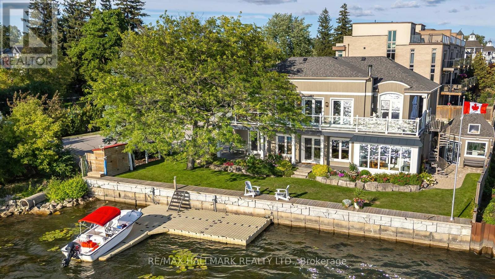
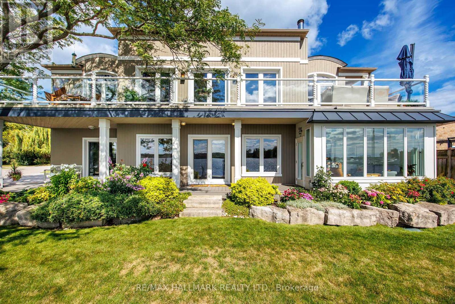
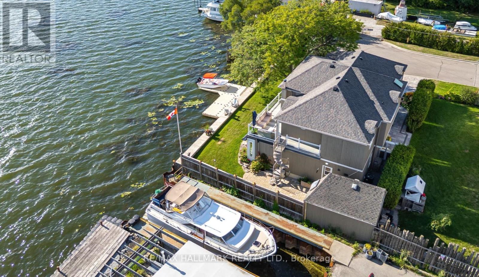
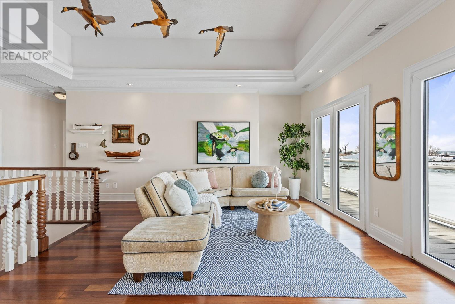
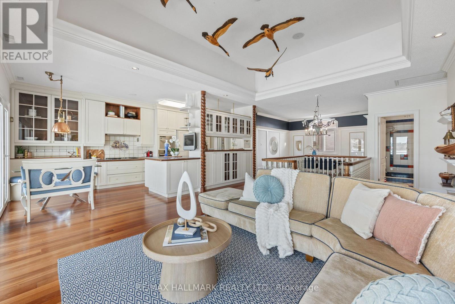
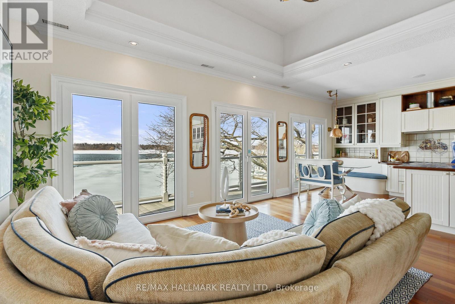
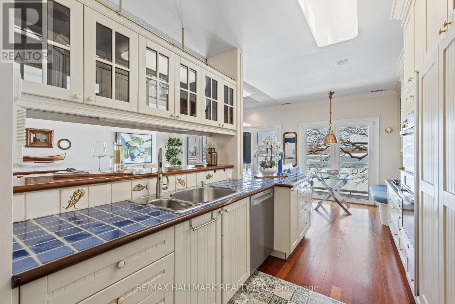
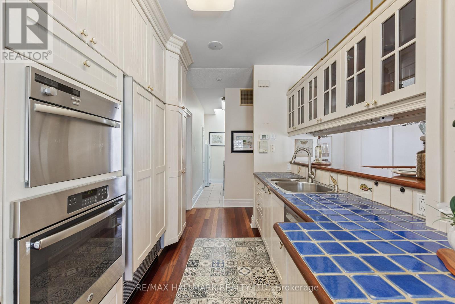
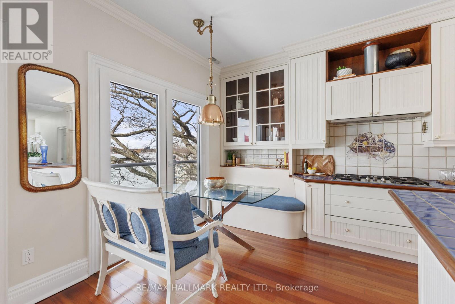
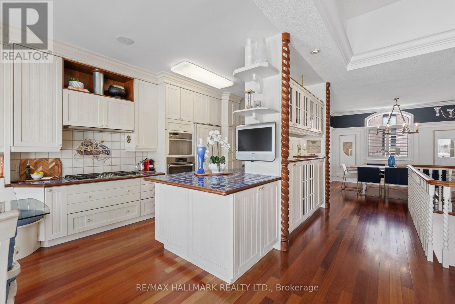
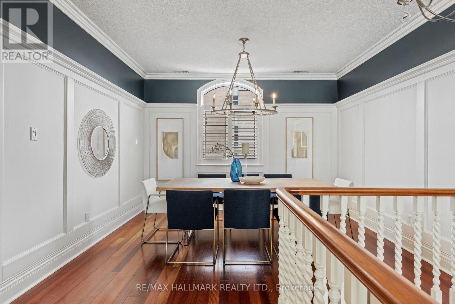
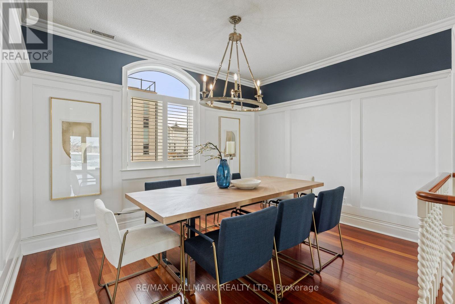
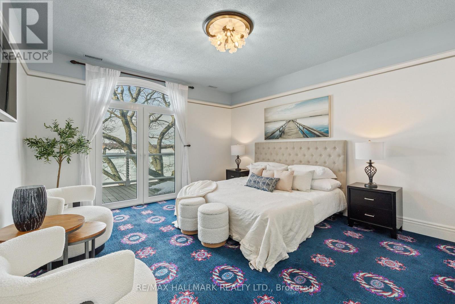
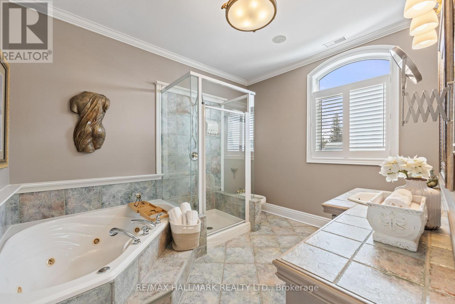
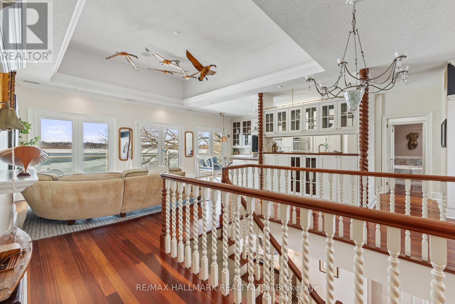
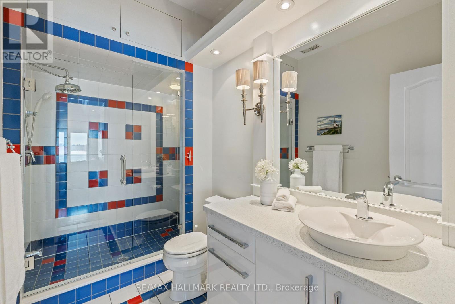
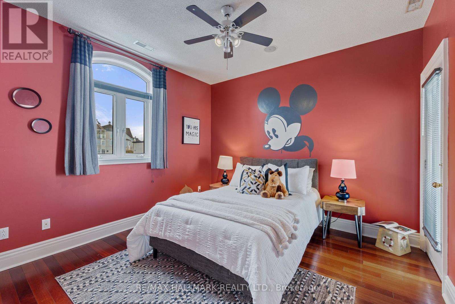
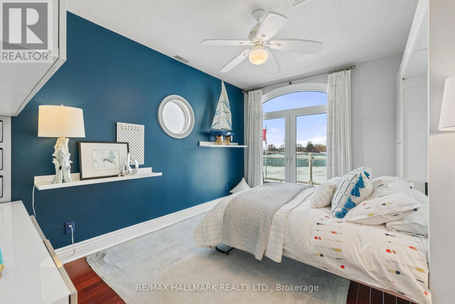
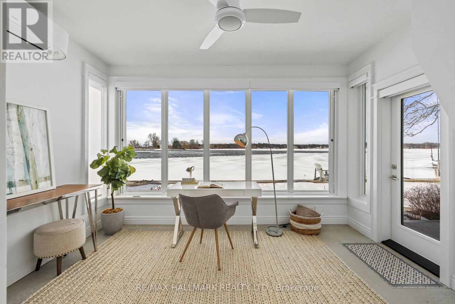
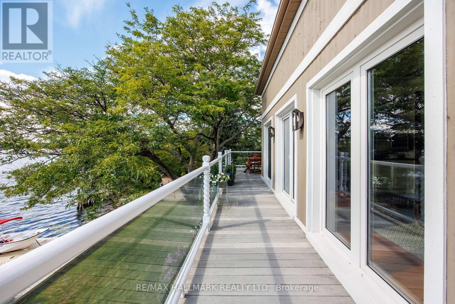
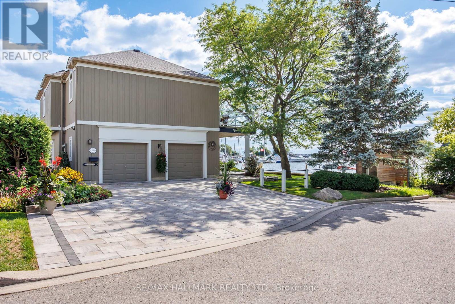
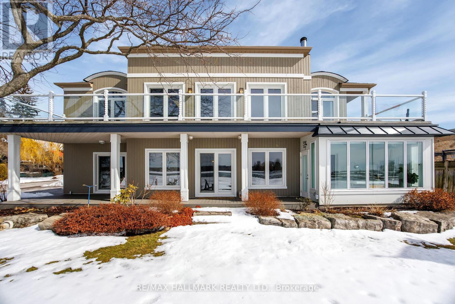
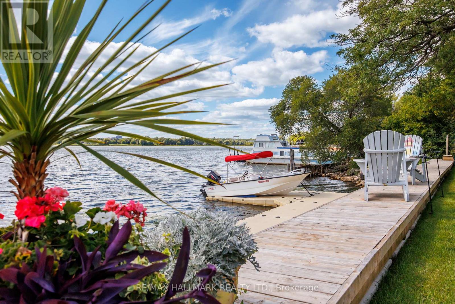
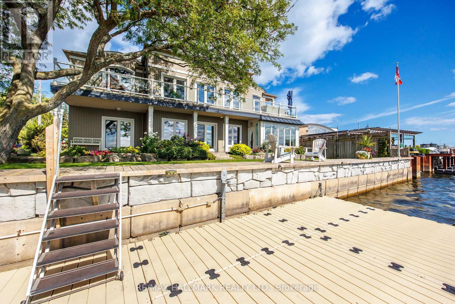
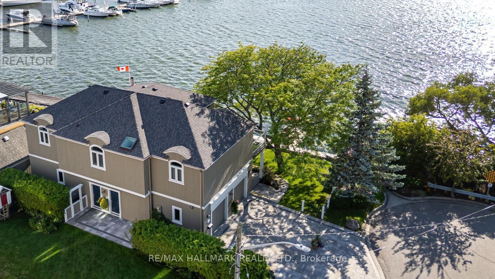
An impressive 90 feet of private shoreline on Frenchman's Bay! This amazing property offers true direct and sheltered waterfront access a rarity anywhere in the GTA. Complete with 4-bedrooms and three full baths, this custom home offers a unique layout with breathtaking views from the second-story kitchen and living room, where expansive windows open onto a spacious wraparound veranda. Nestled in the heart of Frenchman's Bay Nautical Village, you're steps from the beach, scenic trails, marinas, and restaurants in a vibrant, southern-inspired community. This property offers an exceptional waterfront lifestyle. Paddleboarding, sailing, and kitesurfing in the summer or skating and ice fishing just steps from home in the winter. No matter what season, the views are always exceptional. The property also features a rebuilt seawall and private dock above all previous flood levels with capacity for multiple vessels with direct access to Lake Ontario. Lovingly maintained by its original owners, this timeless home is ready for its next chapter of sunsets, waterfront beauty, and year-round recreation. (id:63604)

Key Facts

Type
Detached
Beds
4
Baths
3
Size
2,500 sqft
Lot
78 x 90 FT
Parking
7 total

Highlights

  • Water meter
  • Central Vacuum
  • Range
  • Garburator
  • Oven - Built-In
  • Garage door opener remote(s)
  • Water Heater
Property Details 19 details
Bedrooms
4 bedrooms
4 above grade
Bathrooms
3 bathrooms
Parking
7 parking spaces
Garage
Living area
2,500 - 3,000 sq. ft.
Property
Single Family · Freehold · Detached
Property subtype
Single Family
Structure type
House
Ownership
Freehold
Attached status
Detached
Storeys
2
Heating
Radiant heat, Natural gas
Cooling
Central air conditioning
Fireplace
1 fireplace
Lot dimensions
78 x 90 FT
Frontage
78 feet
Taxes
$9,417.00
Water source
Municipal water
Sewer
Sanitary sewer
Waterfront
Waterfront · Frenchman's Bay
Views
View of water, Direct Water View, Unobstructed Water View

Interior features

Water meterCentral VacuumRangeGarburatorOven - Built-InGarage door opener remote(s)Water HeaterHardwoodSeparate Heating ControlsFireplace(s)

Exterior features

WoodPoured Concrete

Systems and association

SewerElectricityCable

Lot and water

Irregular lot sizeWaterfront
Rooms 9 rooms
Level
Room
Dimensions
Second level
Kitchen
2.83 m x 5.77 m
Second level
Dining room
3.73 m x 2.99 m
Second level
Family room
7.96 m x 7.02 m
Main level
Living room
5.58 m x 7.01 m
Second level
Primary Bedroom
4.16 m x 4.46 m
Second level
Bedroom 2
3.34 m x 4.49 m
Second level
Bedroom 3
3.34 m x 4.49 m
Main level
Bedroom 4
4.82 m x 4.33 m
Main level
Sunroom
4.23 m x 2.98 m

Virtual Tour & Media

Mortgage & Affordability Estimate monthly costs
Purchase price$2,600,000
Down paymentNot available
Mortgage amountNot available
Principal & interestNot available
Property taxesNot available
Condo/HOA feeNot available
Insurance/OtherNot available
UtilitiesNot available
Est. monthly totalNot available
Income needed (GDS 32%)Not available
Estimates only. Not financial advice. Rates, taxes and fees vary by lender and municipality.

Saved Properties

Keep This One Handy

Save this listing, compare it later, or open your saved properties dashboard.

Manage Saved Searches
Map is approximate.

Neighbourhood

Area
Bay Ridges
City
Pickering
Postal code
L1W 1A2
Nearby
Cross Streets: Wharf St / Liverpool Rd. ** Directions: South of Bayly Street and West of Liverpool Road.