
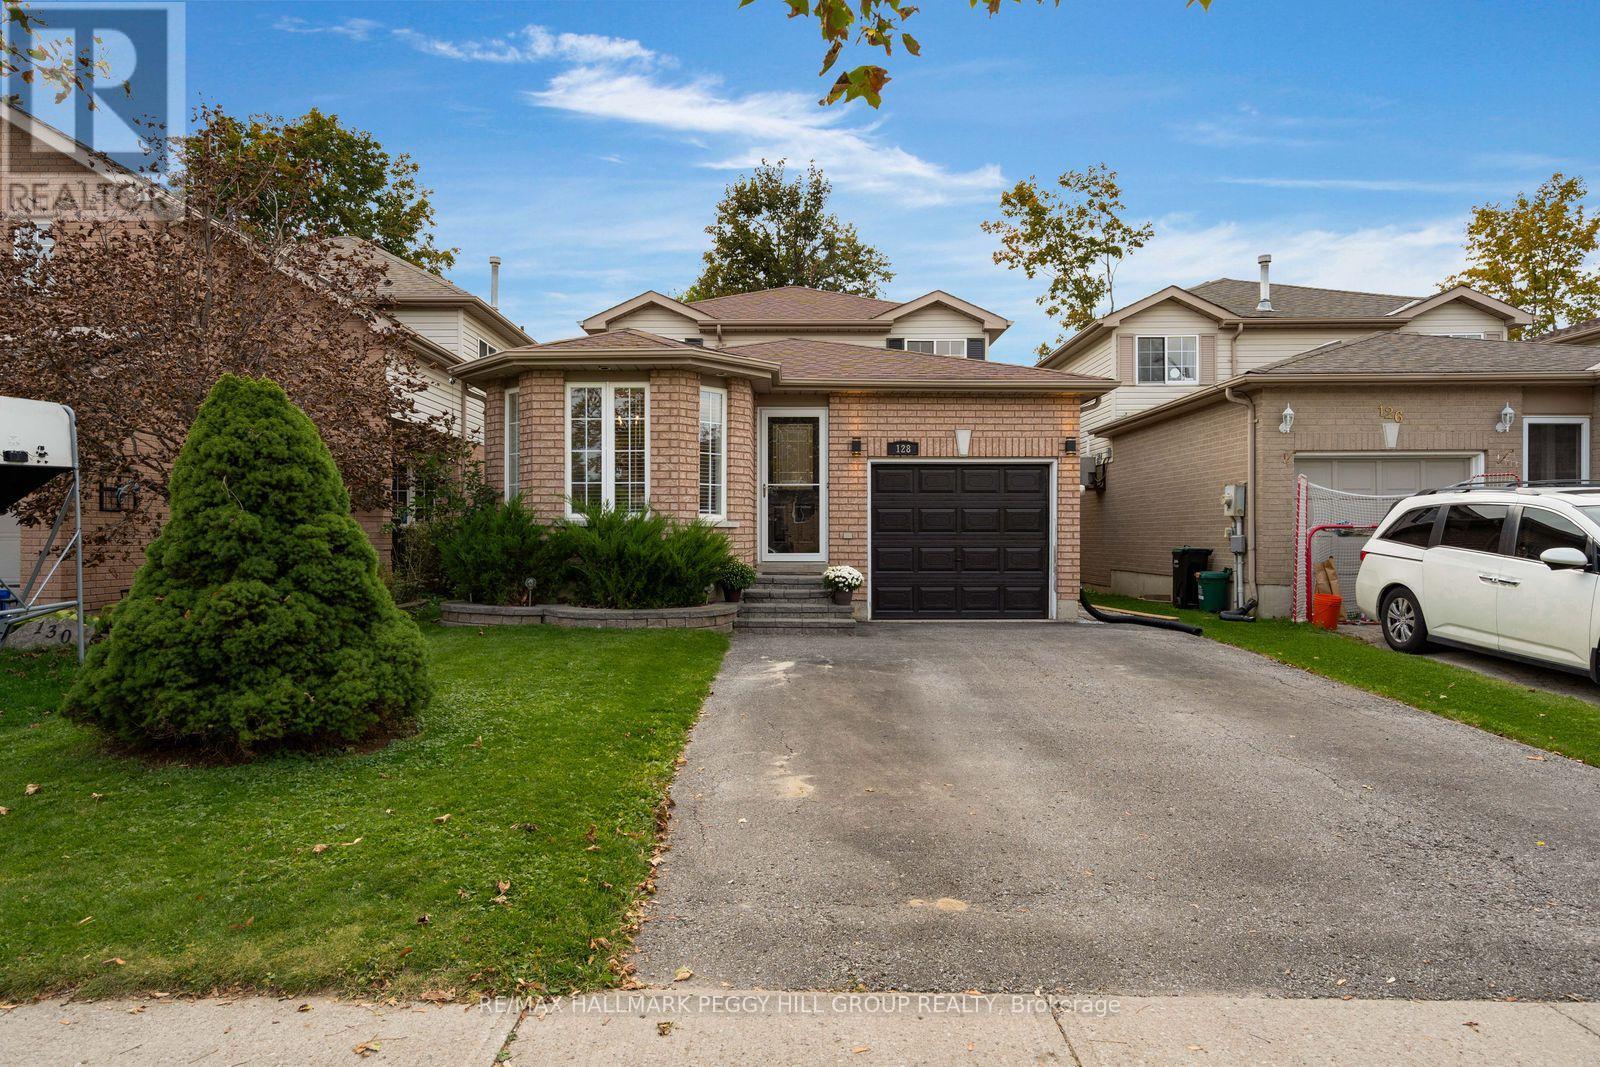
128 Churchland Drive
BUYER ADVANTAGE
Buy with confidence
Get a full-service approach built on strategy, strong negotiation, and clear guidance from offer to close.
- Local Market Expertise
- Broker-level Negotiation
- Transparent Process
- No-pressure Guidance

The right strategy depends on your goals, timing, budget, and the type of home you are buying. Get Your Buyer Snapshot.
About This Property
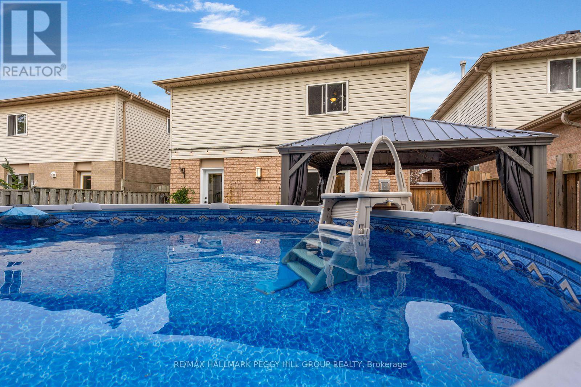
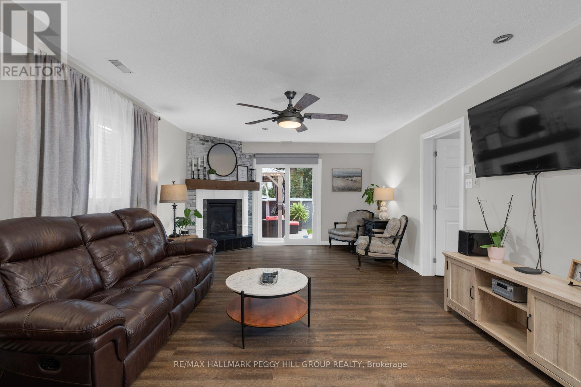
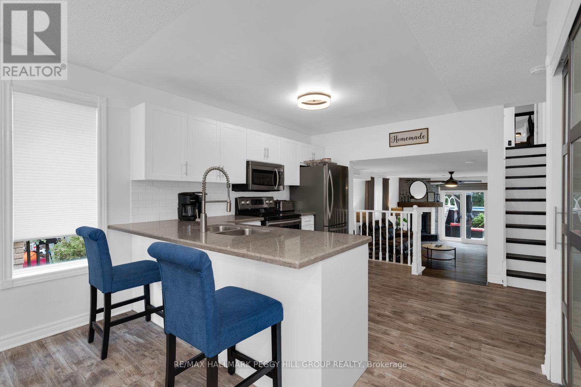
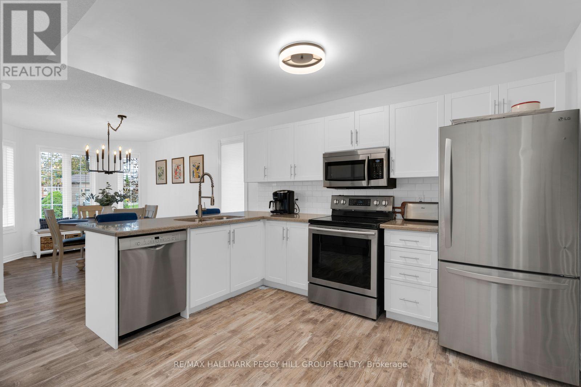
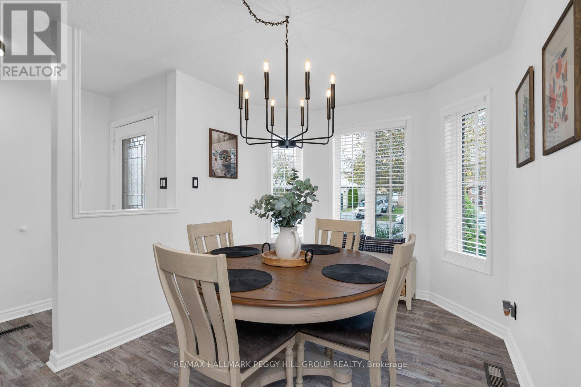
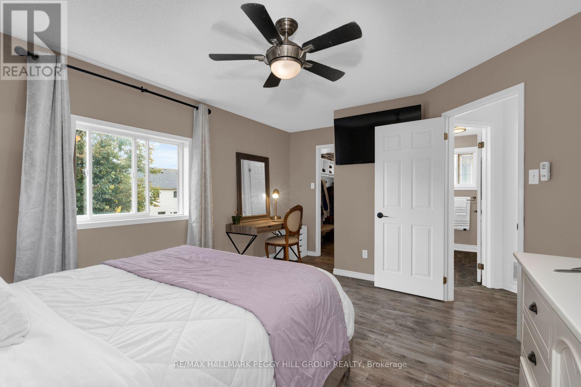
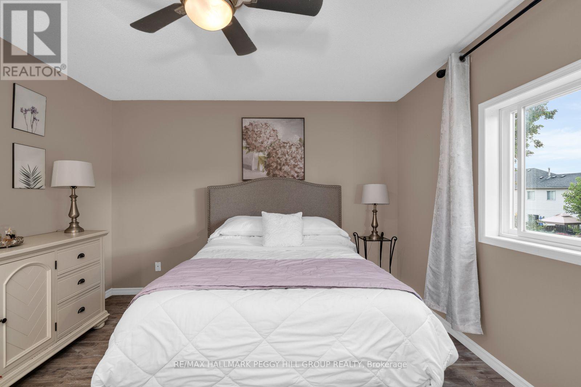
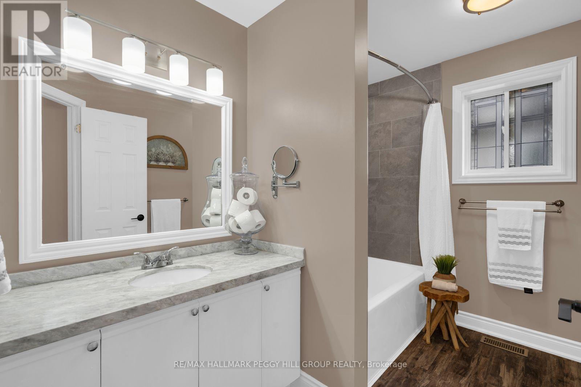
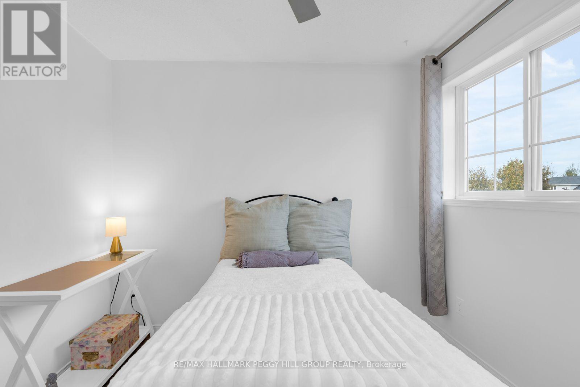
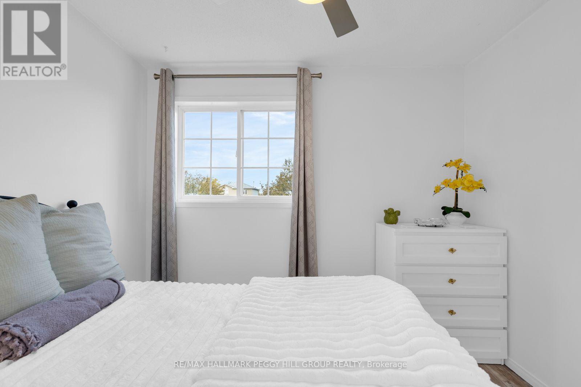
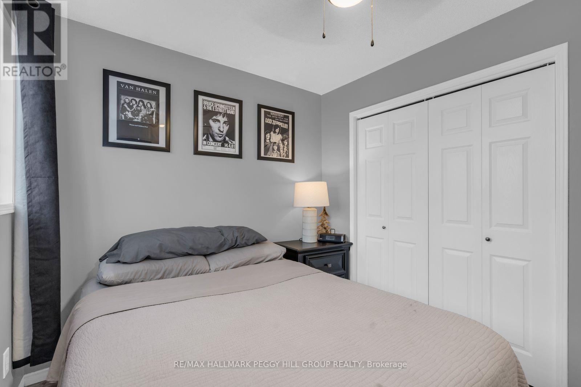
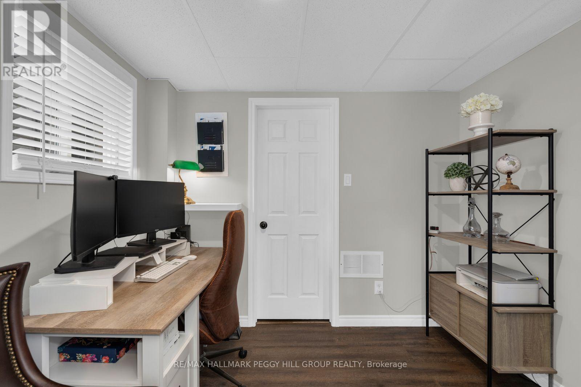
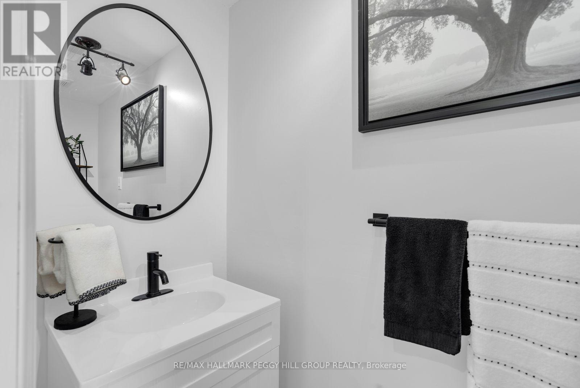
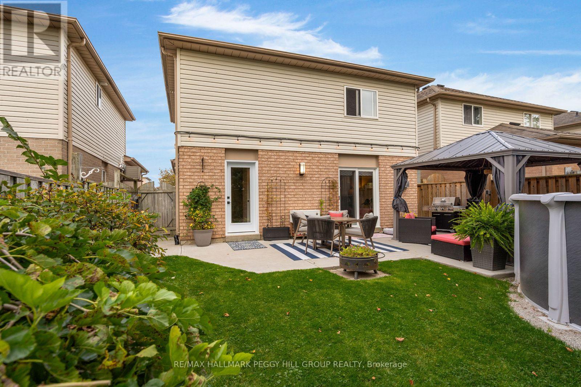
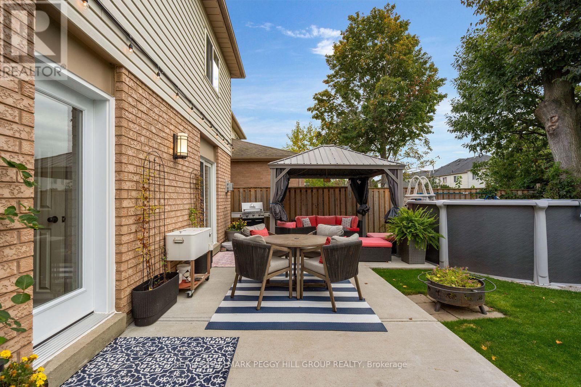
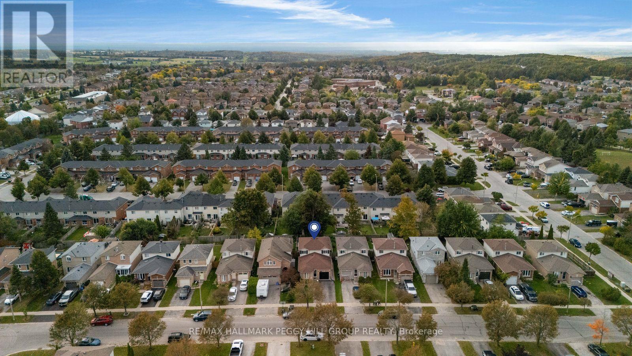
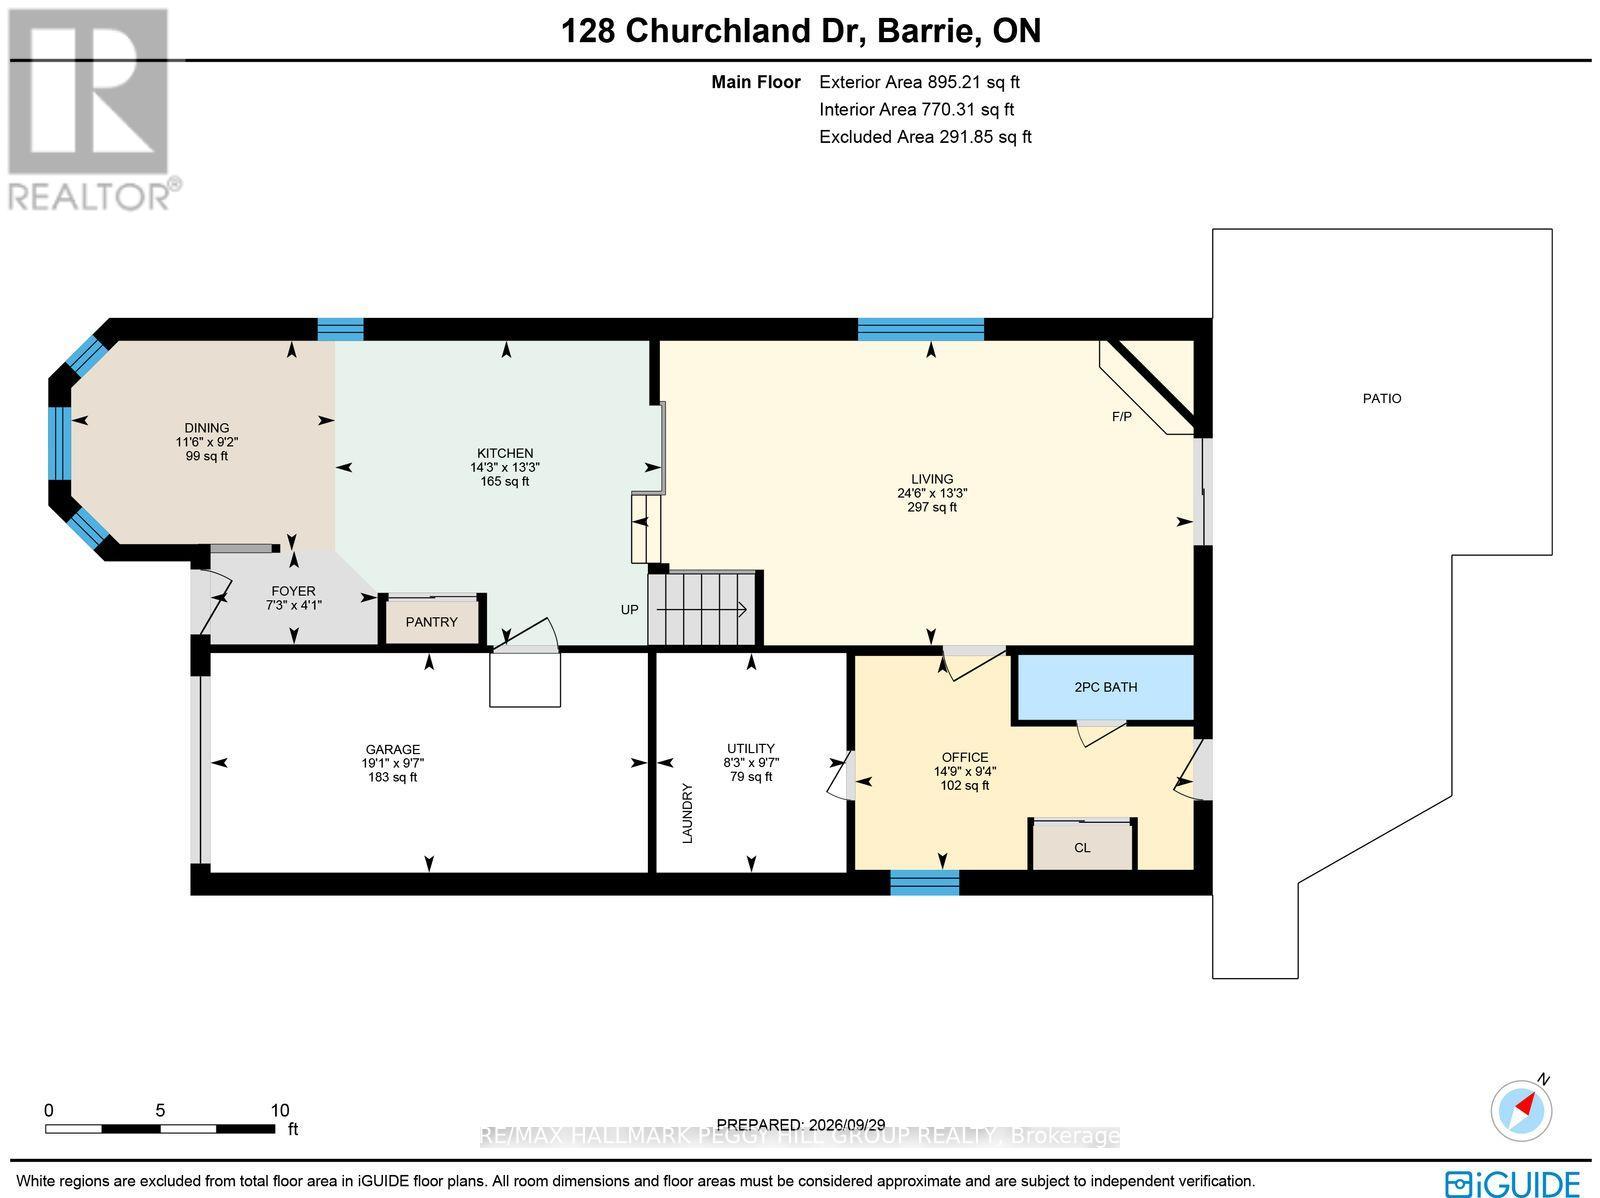
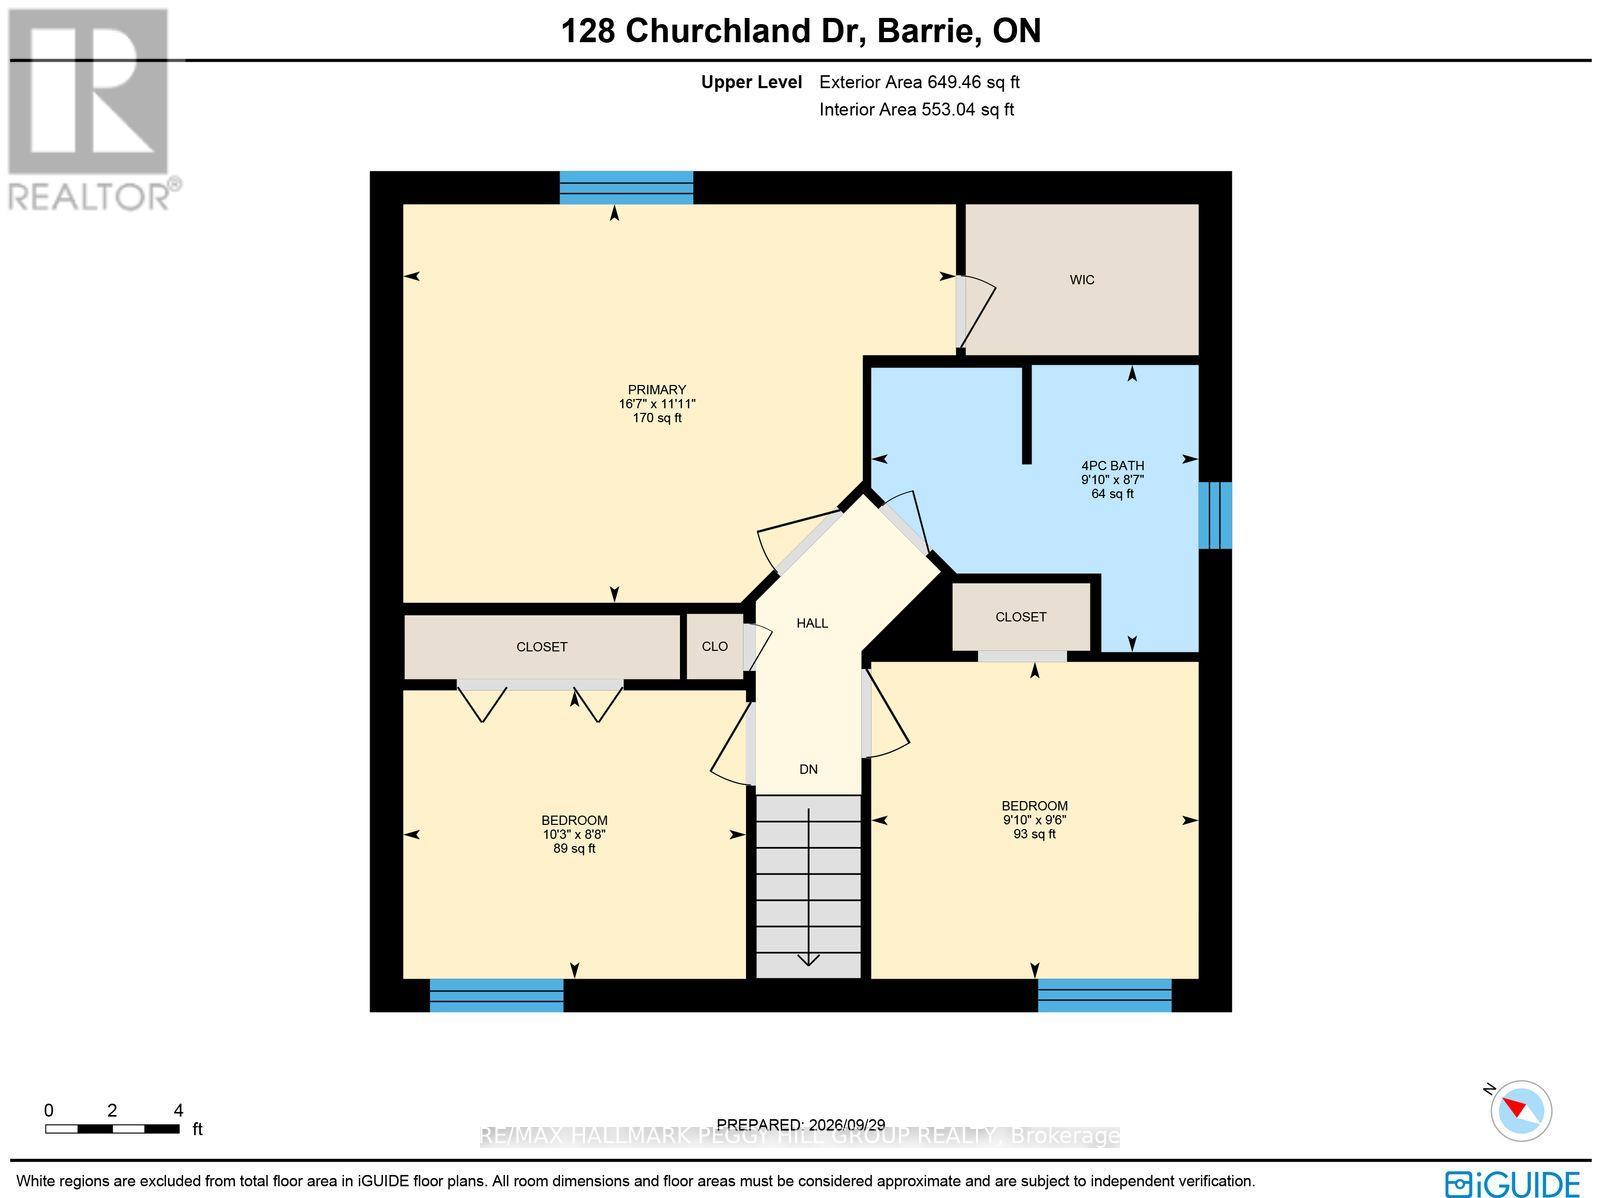
UPDATED HOLLY BACKSPLIT WITH A HEATED POOL, GAZEBO & A BACKYARD MADE FOR SUMMER! Grab your towel and your pool floatie, because your new home in Holly comes with a heated pool, patio dinners, late nights under the gazebo and a fully fenced landscaped backyard made for long sunny afternoons at home. The newer above-ground pool has its own electric heat pump, while a garden shed keeps the pool gear and yard essentials tucked away; the large patio gives you room for loungers and outdoor meals, and the illuminated gazebo keeps the evening going after sunset. The backyard may steal the spotlight, but the updates inside make the rest of the home just as easy to love, with updated vinyl flooring, refreshed bathrooms, newer furnace and air conditioning, updated shingles and newer exterior doors. The carpet-free interior includes an updated kitchen with white cabinetry, quartz countertops, stainless steel appliances and peninsula seating, while the adjoining dining area sits beside a large bay window that gives family dinners and lazy weekend breakfasts a sunny spot of their own. A few steps down, the living room features a gas fireplace and direct access to the backyard, with a separate office, laundry and an updated 2-piece bathroom also on this level. All three bedrooms are together upstairs, including a primary with a walk-in closet, along with an updated 4-piece bathroom finished with a marble countertop. Set in Barrie's established Holly neighbourhood, schools, parks, Ardagh Bluffs and the Peggy Hill Team Community Centre are close by, with Mapleview shopping, Highway 400 and Allandale GO all within easy reach. (id:63604)
Key Facts
Highlights
- Washer
- Refrigerator
- Dishwasher
- Stove
- Dryer
- Microwave
- Window Coverings
- Garage door opener
Property Details
Interior features
Exterior features
Systems and association
Lot and water
Rooms
Virtual Tour & Media
Mortgage & Affordability
Saved Properties
Keep This One Handy
Save this listing, compare it later, or open your saved properties dashboard.
Neighbourhood
- Area
- Holly
- City
- Barrie
- Postal code
- L4N 8N8
- Nearby
- Cross Streets: Mapleview Dr W/Essa Rd. ** Directions: Mapleview Dr W/Twiss Dr/Wessenger Dr/Churchland Dr.
Save This Property
Keep this home handy, return to it anytime, and let us know how to reach you about this listing.
We use this email only to connect your saved properties and saved searches.
Other Available Options
Similar Listings
Listings from our database that match closely.







