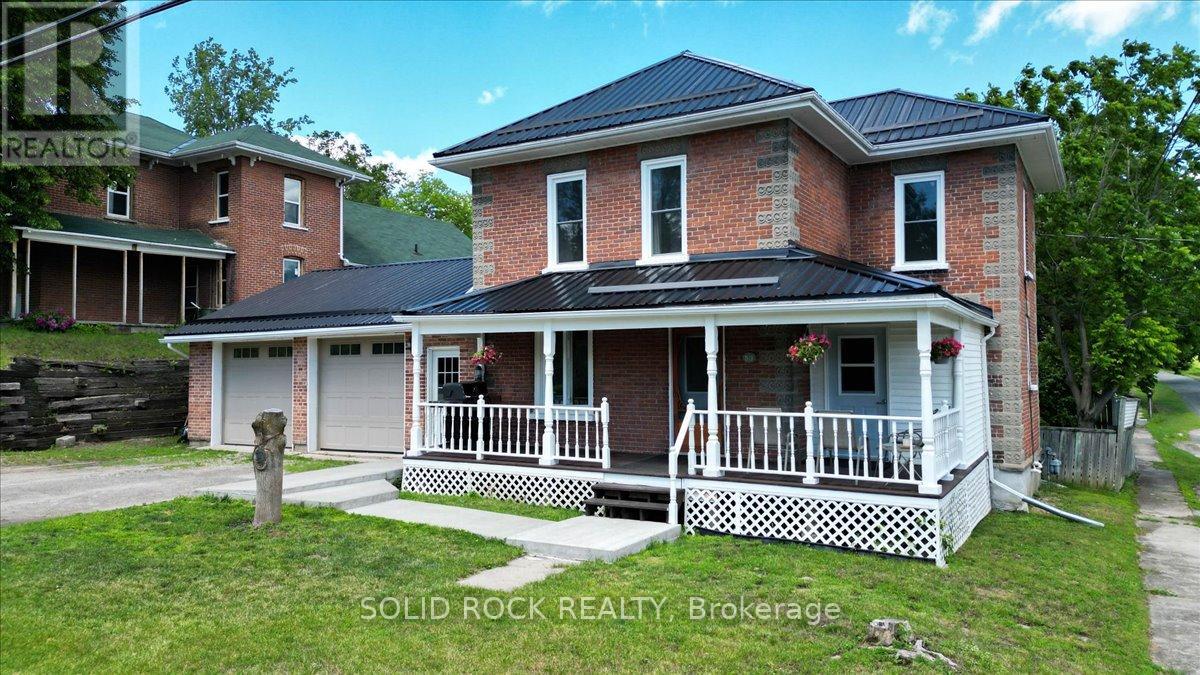
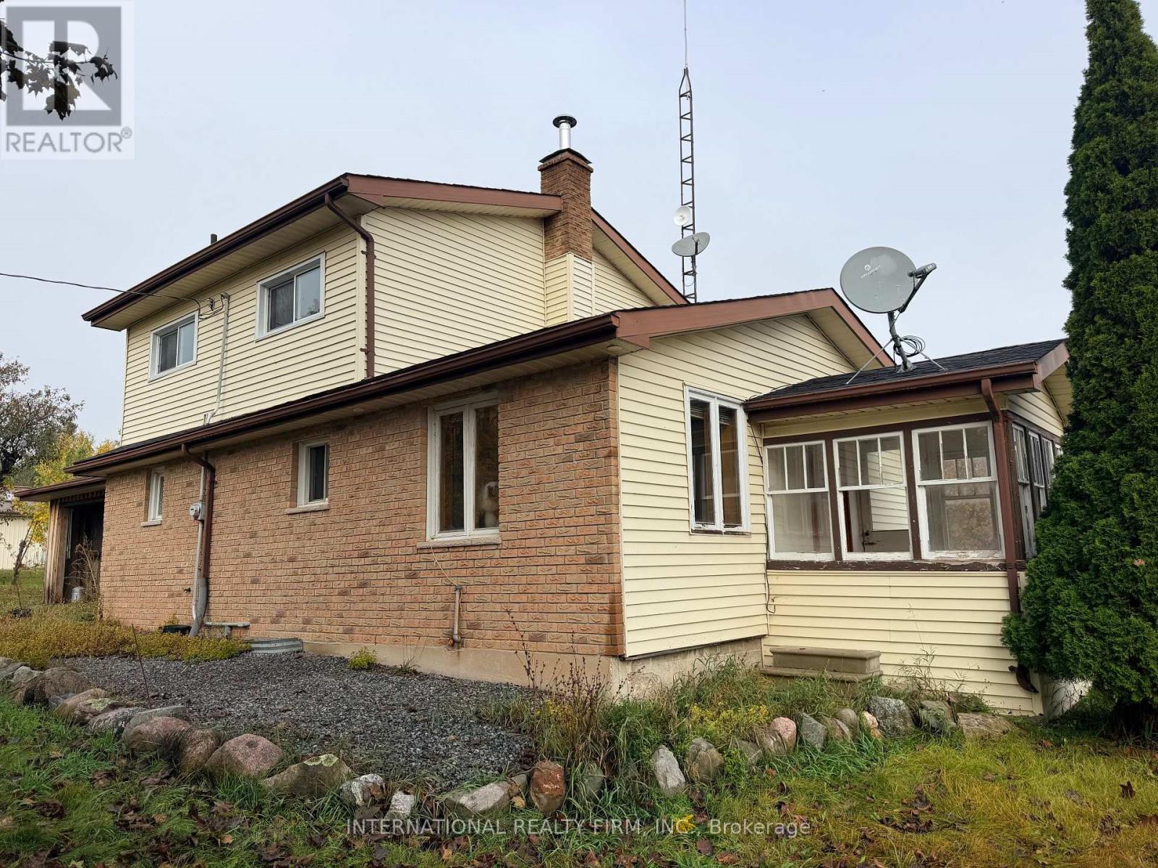
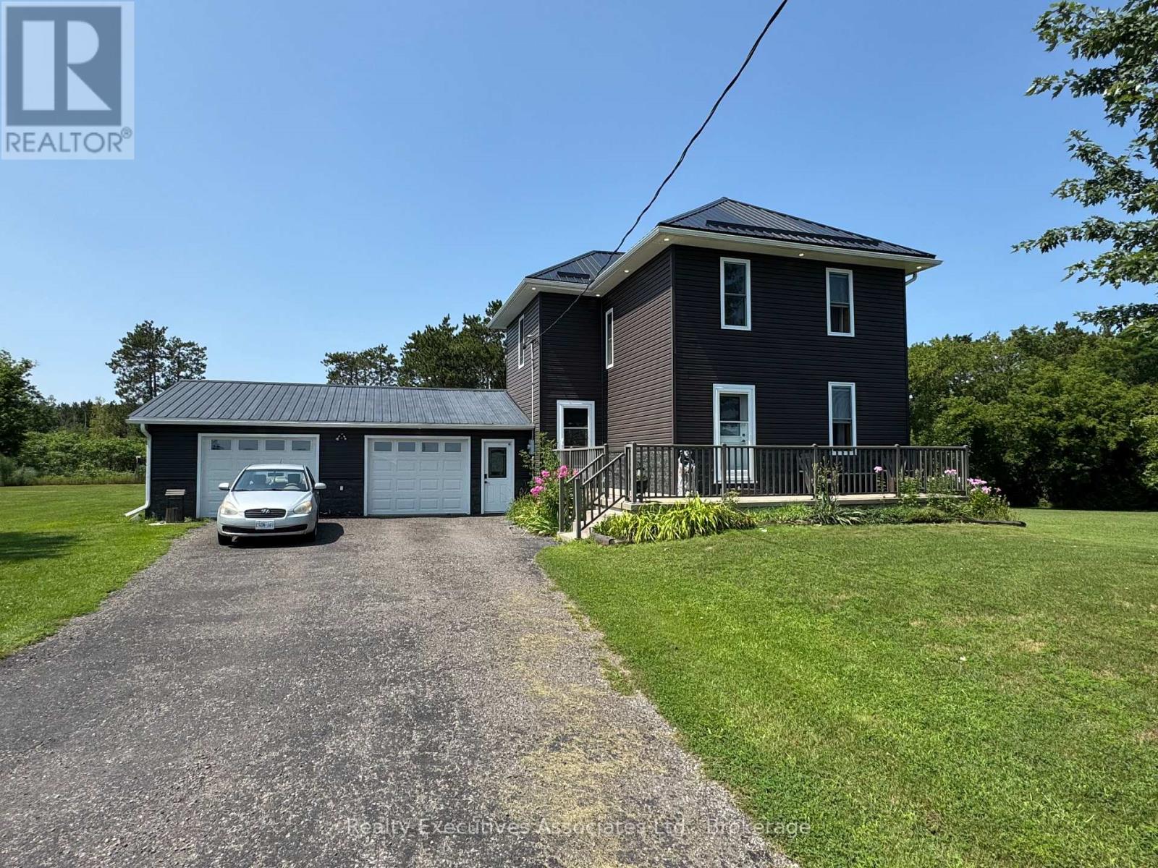
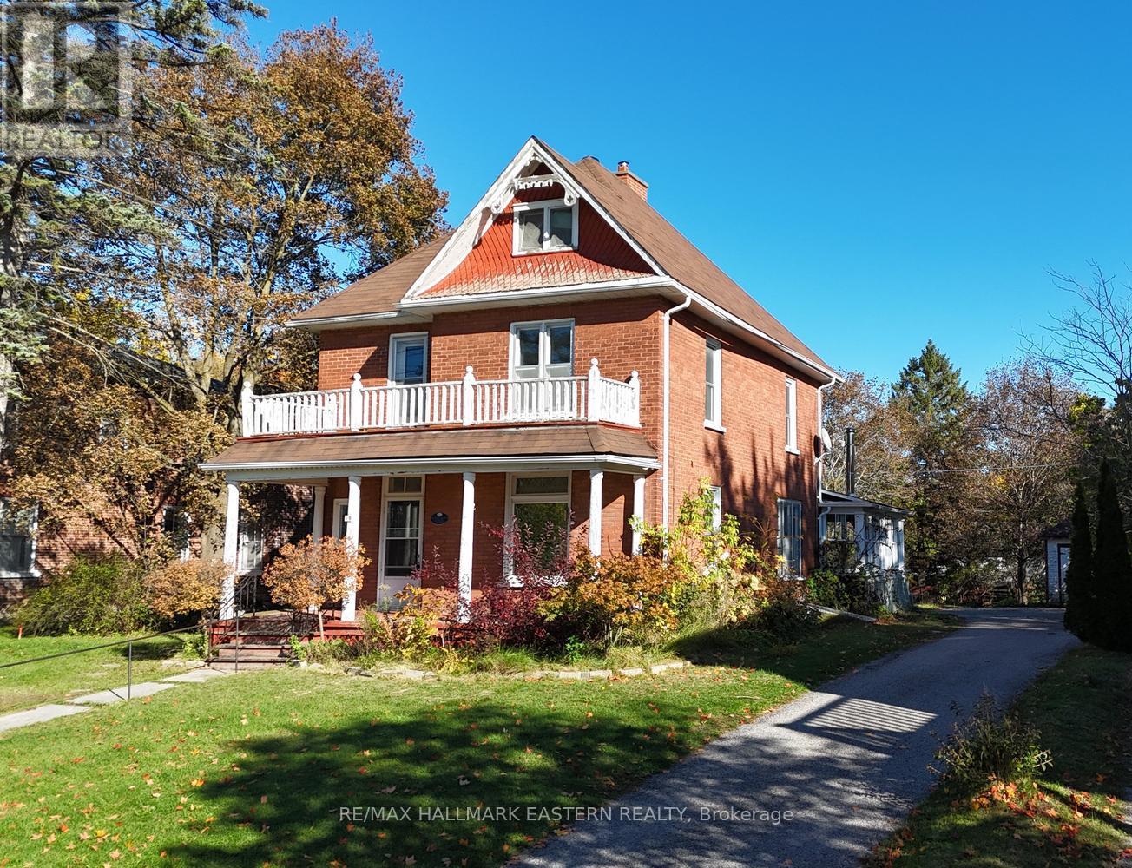
128 Homewood Avenue
BUYER ADVANTAGE
Buy with confidence
Get a full-service approach built on strategy, strong negotiation, and clear guidance from offer to close.
- Local Market Expertise
- Broker-level Negotiation
- Transparent Process
- No-pressure Guidance

The right strategy depends on your goals, timing, budget, and the type of home you are buying. Get Your Buyer Snapshot.
About This Property
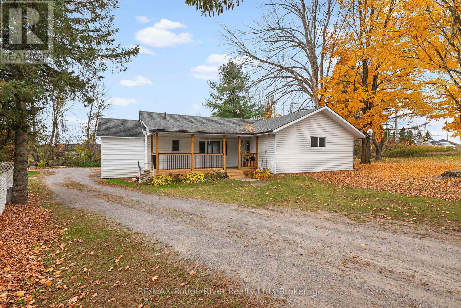
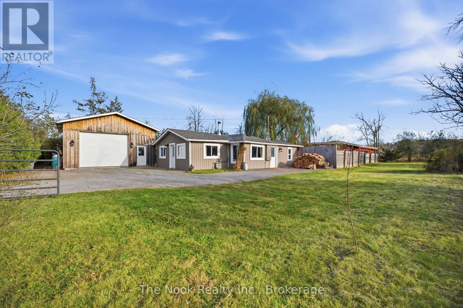
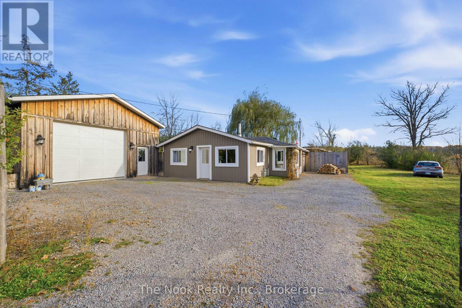
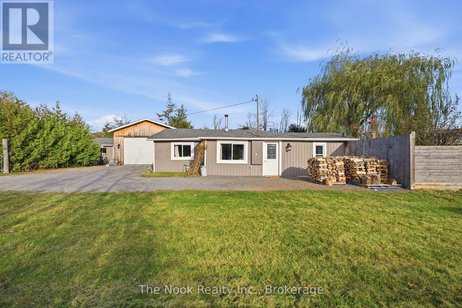
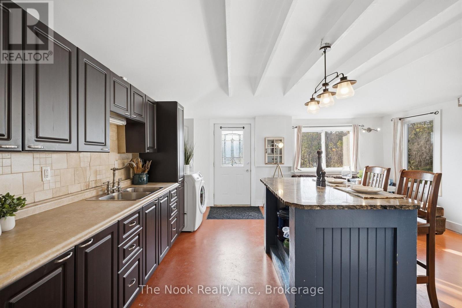
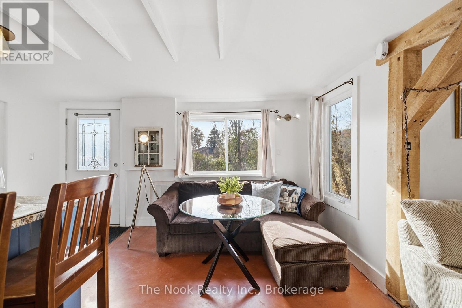
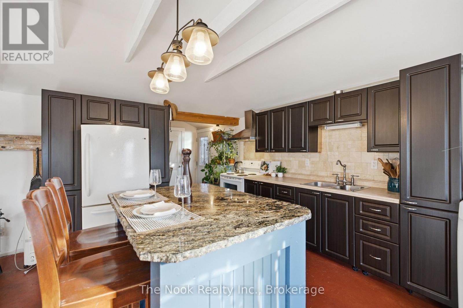
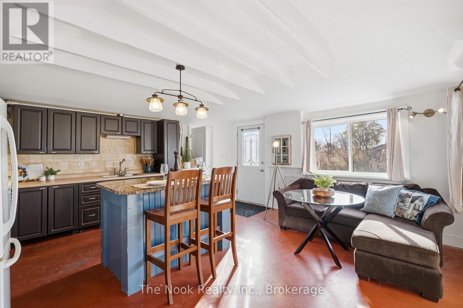
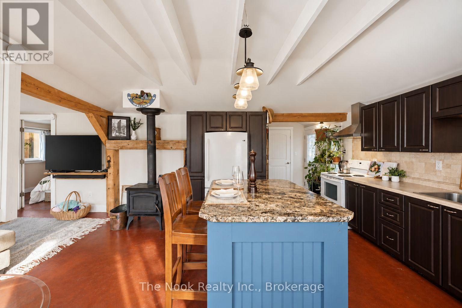
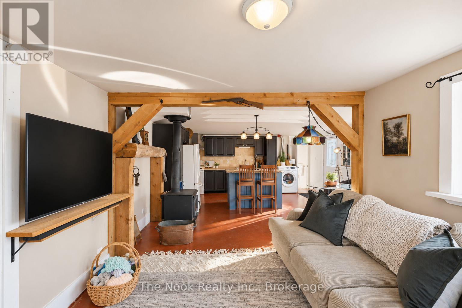
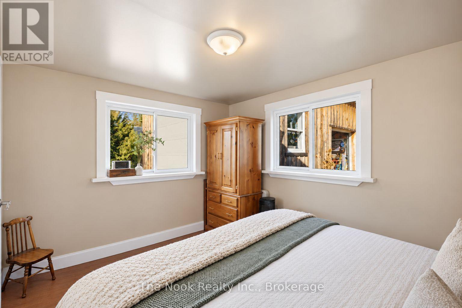
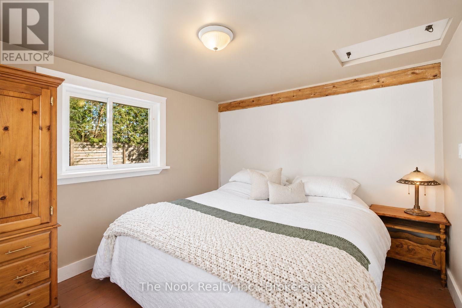
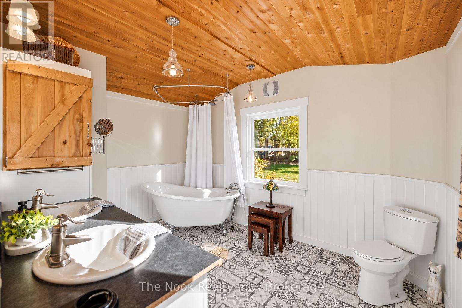
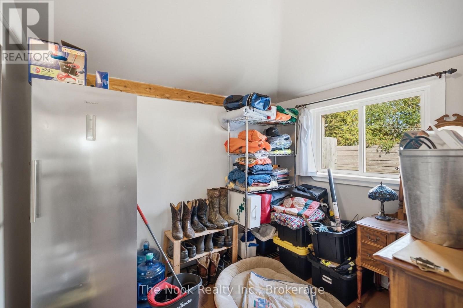
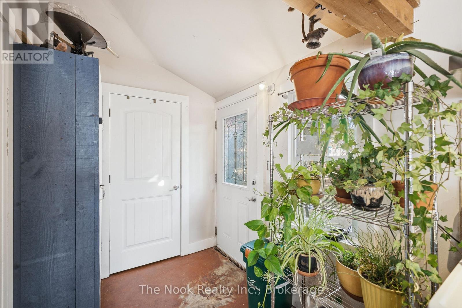
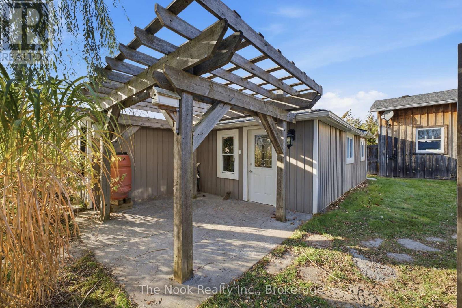
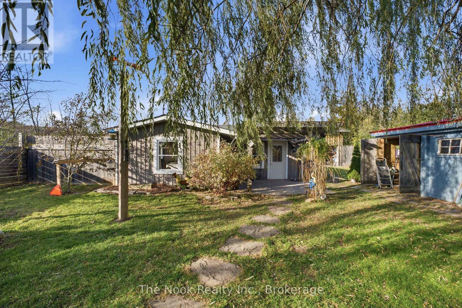
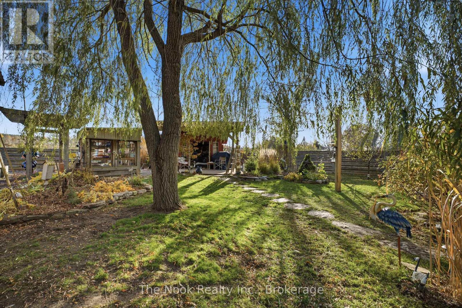
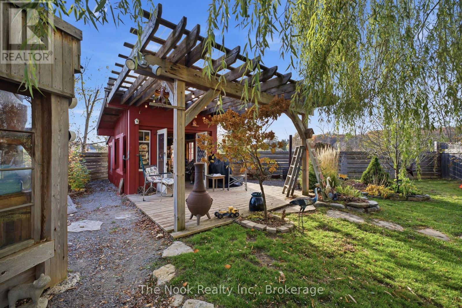
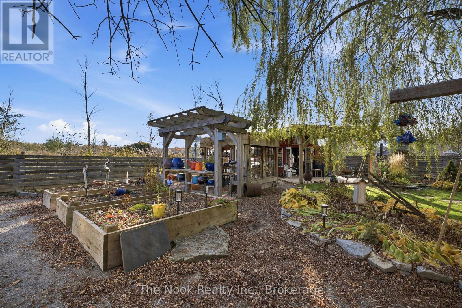
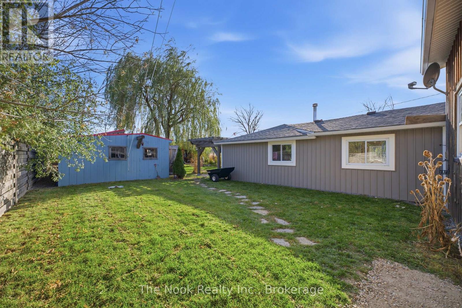
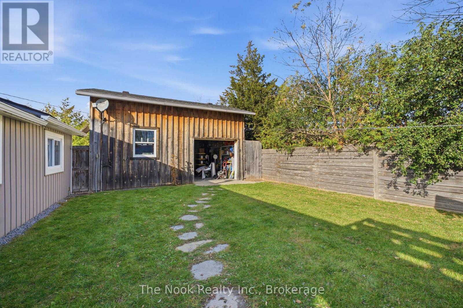
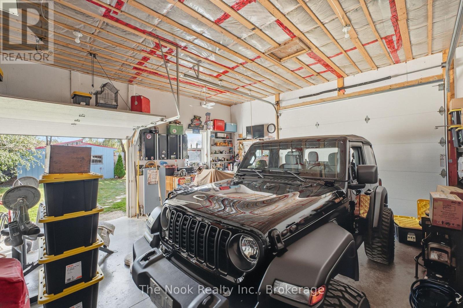
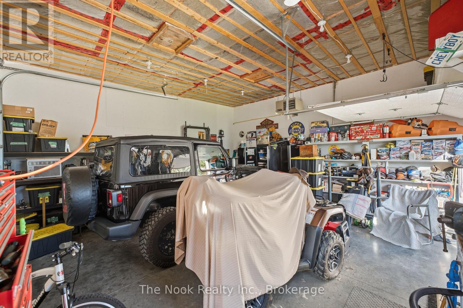
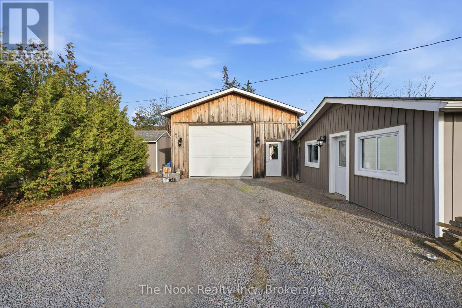
Charming and full of character! Nestled in the heart of Hastings, this inviting bungalow offers the perfect blend of simplicity, privacy, and small-town living. The interior features two bedrooms, an open-concept living space warmed by a wood-burning fireplace, along with a spacious bathroom complete with a beautiful clawfoot tub. Numerous updates over the past decade include windows, electrical, plumbing, insulation, doors and siding, offering added comfort and peace of mind. Step outside into your own private backyard oasis, fully fenced and featuring lush, established gardens and fruit trees. With a purpose-built garden shed, multiple versatile outbuildings, and plenty of space for entertaining or simply unwinding, this outdoor retreat is truly something special. A standout feature is the impressive detached garage/workshop, complete with propane heat and a workbench - ideal for hobbyists, creatives, or those needing extra workspace. All of this is tucked away just a short stroll from Hastings' charming shops, restaurants and local amenities, Hastings Marina, Public Beach, and the beautiful Hastings Field House and Heritage Park. An appealing opportunity to embrace relaxed village living with exceptional outdoor space. (id:63604)
Key Facts
Highlights
- Washer
- Refrigerator
- Water Heater
Property Details
Interior features
Exterior features
Lot and water
Mortgage & Affordability
Saved Properties
Keep This One Handy
Save this listing, compare it later, or open your saved properties dashboard.
Neighbourhood
- Area
- Hastings
- City
- Trent Hills
- Postal code
- K0L 1Y0
- Nearby
- Cross Streets: Homewood Ave x Bay St W. ** Directions: From Bridge St W, west on Bay St W, West on Homewood Ave, Property on the left.
Save This Property
Keep this home handy, return to it anytime, and let us know how to reach you about this listing.
We use this email only to connect your saved properties and saved searches.
Other Available Options
Similar Listings
Listings from our database that match closely.