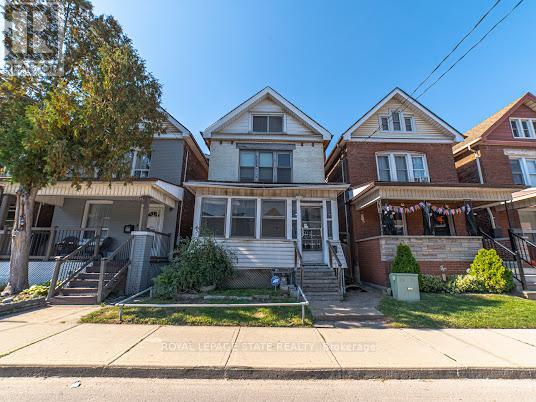
128 John Street North
BUYER ADVANTAGE
Buy with confidence
Get a full-service approach built on strategy, strong negotiation, and clear guidance from offer to close.
- Local Market Expertise
- Broker-level Negotiation
- Transparent Process
- No-pressure Guidance

The right strategy depends on your goals, timing, budget, and the type of home you are buying. Get Your Buyer Snapshot.
About This Property
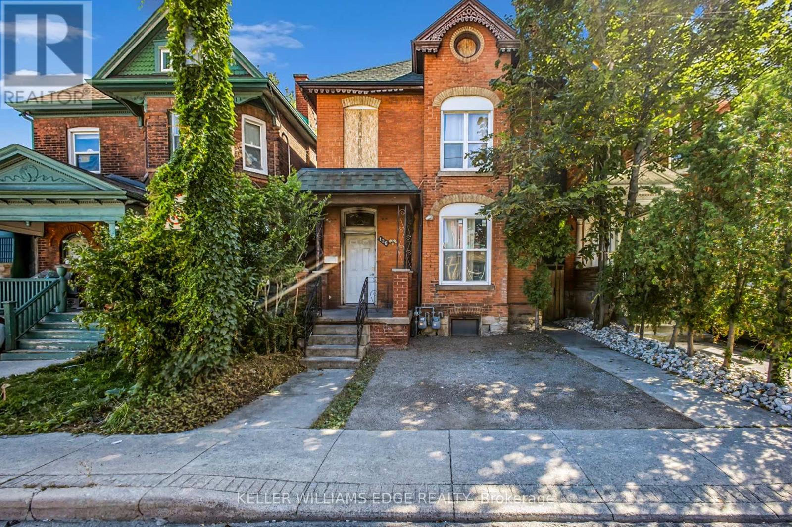
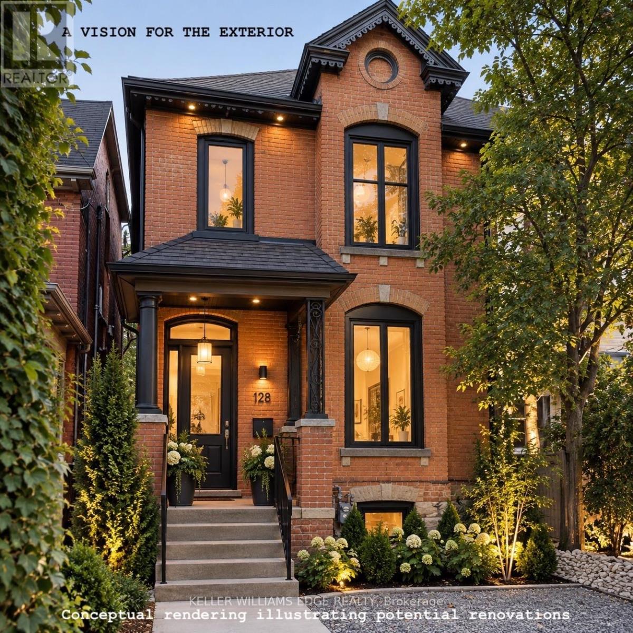
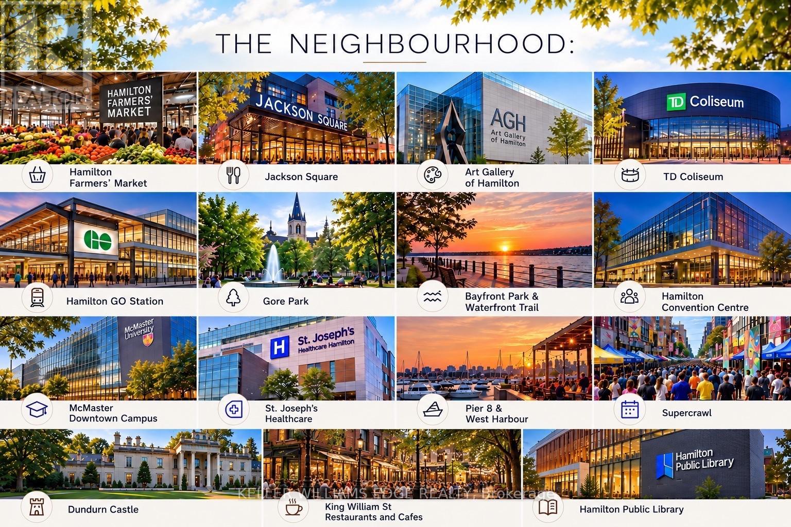
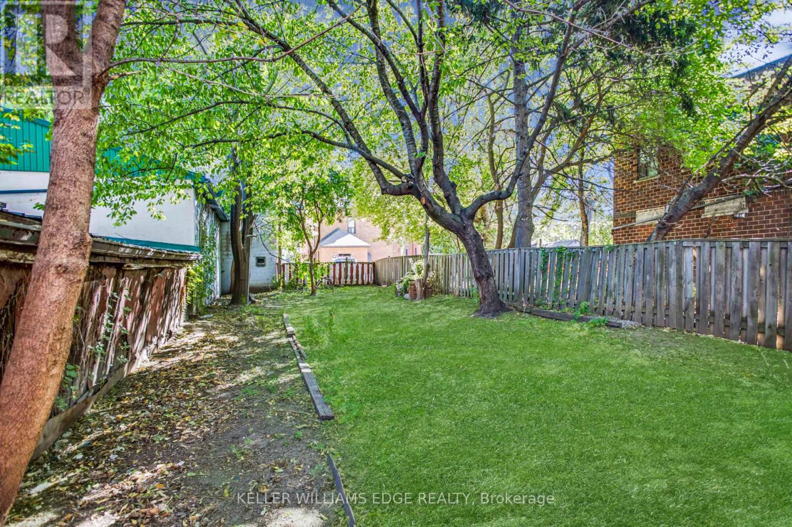
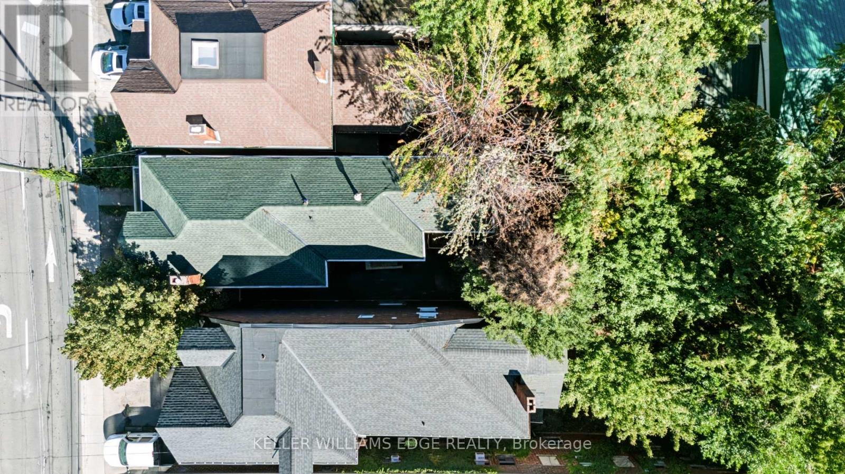
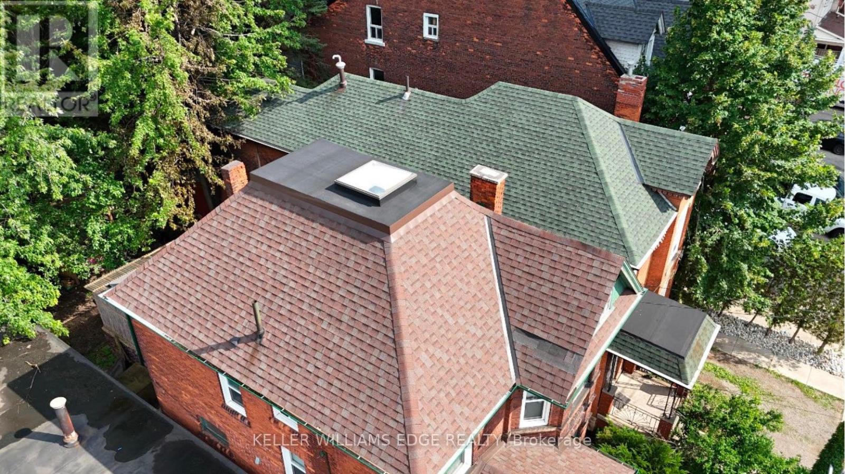
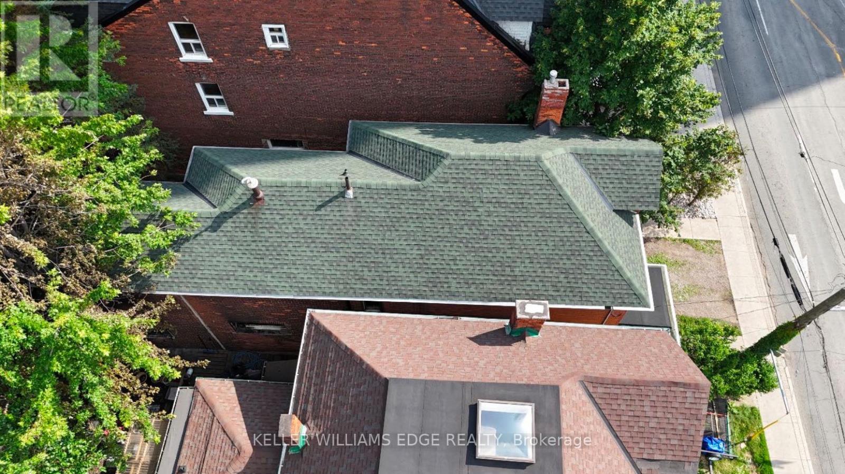
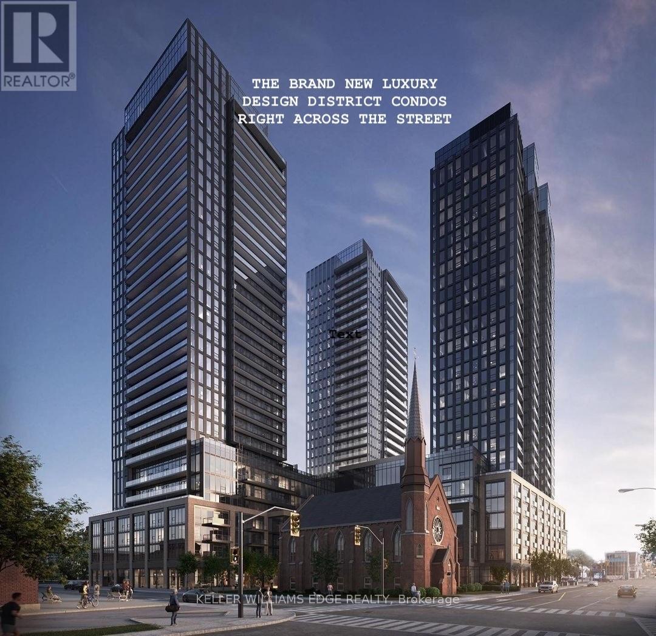
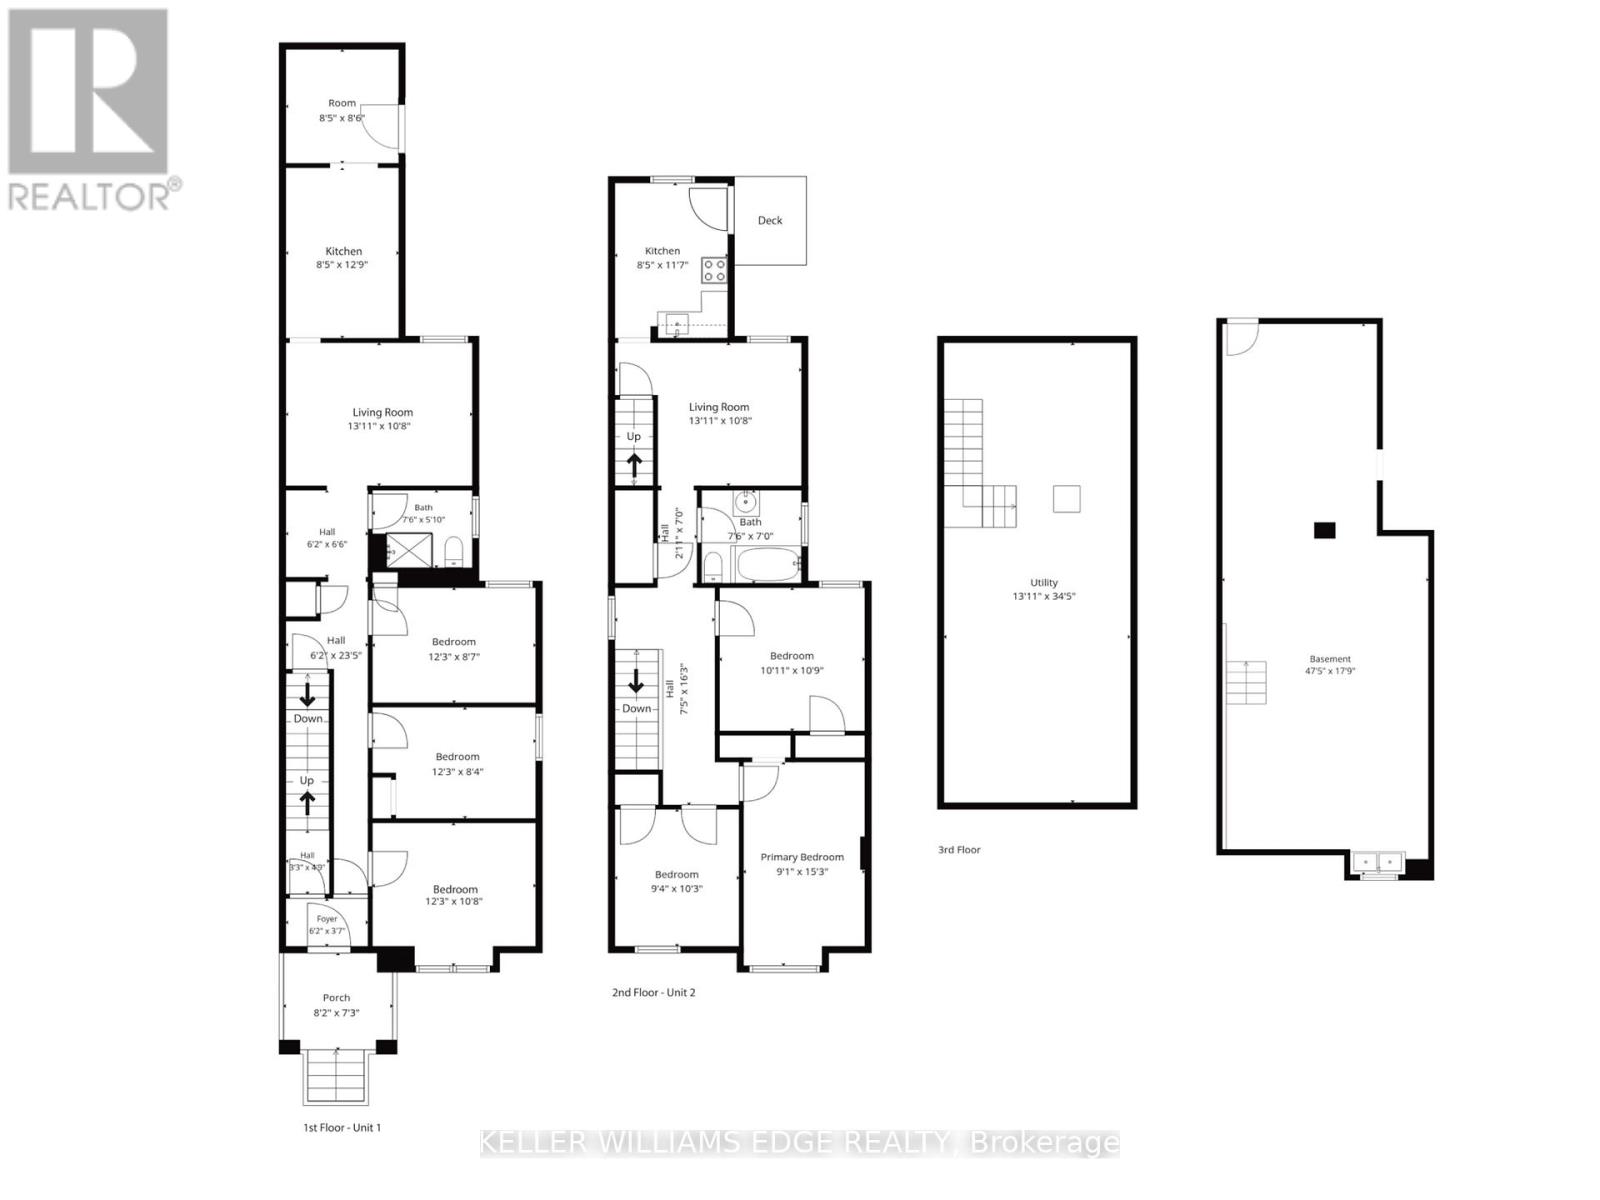
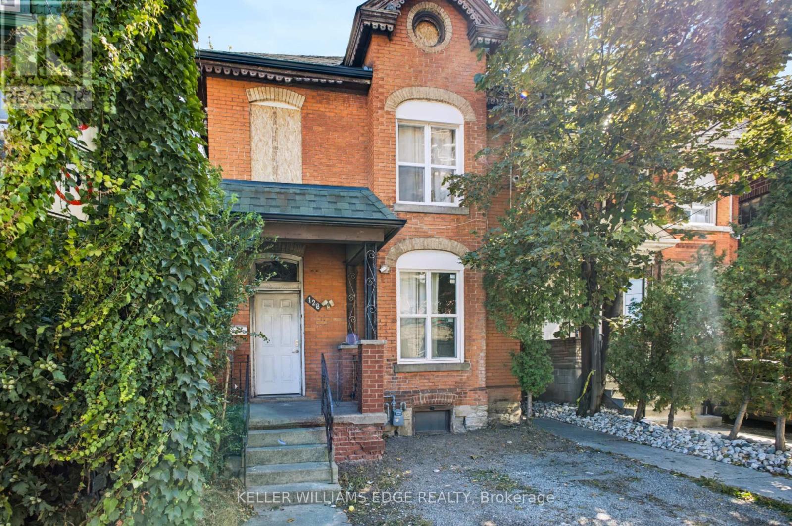
Attention Investors, Renovators & Builders! Opportunity knocks at 128 John St N, offering exceptional potential in one of Hamilton's rapidly evolving urban neighbourhoods. Recognized use is a legal duplex, configured as two 3-bedroom units, one on ground floor, and the other on the second floor. The property is in significant disrepair and requires extensive renovation - an ideal opportunity for those looking for a substantial renovation, investment or redevelopment project. The unfinished basement features high ceilings and a side exit/opening (currently covered), offering additional future potential (3rd unit possibly), subject to zoning, building and all required municipal approvals. EXCEPTIONAL LOCATION - Steps from James Street North art and restaurant scene and within walking distance of King William St cafés, Hamilton Farmers' Market, TD Coliseum, Supercrawl, West Harbour GO Station, Bayfront Park, the waterfront, boardwalks, yacht clubs and outdoor skating. Short drive/ride to McMaster University, St. Joseph's Hospital, and the 403 Highway. Located across from the newly built Design District Condos, in an area undergoing exciting transformation and investment. Sold strictly "as is, where is" with no representations or warranties. Bring your vision and unlock the potential! (id:63604)
Key Facts
Highlights
- Water meter
Property Details
Interior features
Exterior features
Systems and association
Rooms
Mortgage & Affordability
Saved Properties
Keep This One Handy
Save this listing, compare it later, or open your saved properties dashboard.
Neighbourhood
- Area
- Beasley
- City
- Hamilton
- Postal code
- L8R 1H6
- Nearby
- Cross Streets: Wilson St. ** Directions: Wilson St, Left On John St N.
Save This Property
Keep this home handy, return to it anytime, and let us know how to reach you about this listing.
We use this email only to connect your saved properties and saved searches.
Other Available Options
Similar Listings
Listings from our database that match closely.