128 Old Forest Hill Road
Toronto, ONDetached
$5,500,000
MLS® C14154568
Detached6 beds5 baths6 total
128 Old Forest Hill Road, Toronto, ON photo 1
128 Old Forest Hill Road, Toronto, ON photo 2
128 Old Forest Hill Road, Toronto, ON photo 3
128 Old Forest Hill Road, Toronto, ON photo 4
128 Old Forest Hill Road, Toronto, ON photo 5
128 Old Forest Hill Road, Toronto, ON photo 6
128 Old Forest Hill Road, Toronto, ON photo 7
128 Old Forest Hill Road, Toronto, ON photo 8
128 Old Forest Hill Road, Toronto, ON photo 9
128 Old Forest Hill Road, Toronto, ON photo 10
128 Old Forest Hill Road, Toronto, ON photo 11
128 Old Forest Hill Road, Toronto, ON photo 12
128 Old Forest Hill Road, Toronto, ON photo 13
128 Old Forest Hill Road, Toronto, ON photo 14
128 Old Forest Hill Road, Toronto, ON photo 15
128 Old Forest Hill Road, Toronto, ON photo 16
128 Old Forest Hill Road, Toronto, ON photo 17
128 Old Forest Hill Road, Toronto, ON photo 18
128 Old Forest Hill Road, Toronto, ON photo 19
128 Old Forest Hill Road, Toronto, ON photo 20
128 Old Forest Hill Road, Toronto, ON photo 21
128 Old Forest Hill Road, Toronto, ON photo 22
128 Old Forest Hill Road, Toronto, ON photo 23
128 Old Forest Hill Road, Toronto, ON photo 24
128 Old Forest Hill Road, Toronto, ON photo 25
128 Old Forest Hill Road, Toronto, ON photo 26
128 Old Forest Hill Road, Toronto, ON photo 27
128 Old Forest Hill Road, Toronto, ON photo 28
128 Old Forest Hill Road, Toronto, ON photo 29
128 Old Forest Hill Road, Toronto, ON photo 30
128 Old Forest Hill Road, Toronto, ON photo 31
128 Old Forest Hill Road, Toronto, ON photo 32
128 Old Forest Hill Road, Toronto, ON photo 33
128 Old Forest Hill Road, Toronto, ON photo 34
128 Old Forest Hill Road, Toronto, ON photo 35
128 Old Forest Hill Road, Toronto, ON photo 36
128 Old Forest Hill Road, Toronto, ON photo 37
128 Old Forest Hill Road, Toronto, ON photo 38
128 Old Forest Hill Road, Toronto, ON photo 39
128 Old Forest Hill Road, Toronto, ON photo 40
128 Old Forest Hill Road, Toronto, ON photo 41
128 Old Forest Hill Road, Toronto, ON photo 42
128 Old Forest Hill Road, Toronto, ON photo 43
1 / 43

BUYER ADVANTAGE

Buy with confidence

Get a full-service approach built on strategy, strong negotiation, and clear guidance from offer to close.

  • Local Market Expertise
  • Broker-level Negotiation
  • Transparent Process
  • No-pressure Guidance

The right strategy depends on your goals, timing, budget, and the type of home you are buying. Get Your Buyer Snapshot.

About This Property

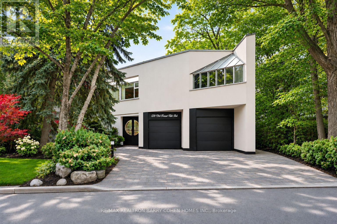
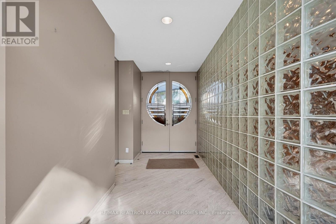
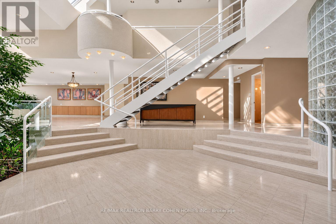
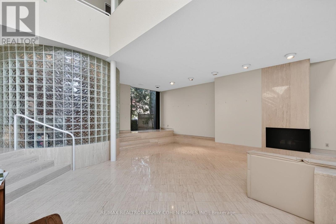
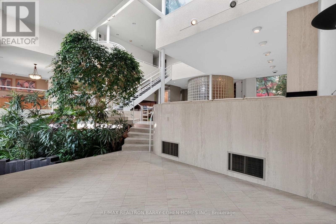
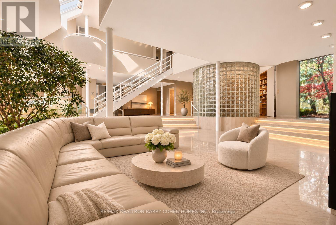
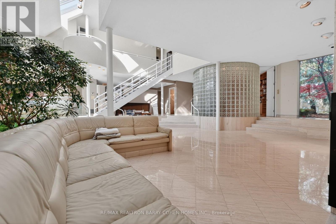
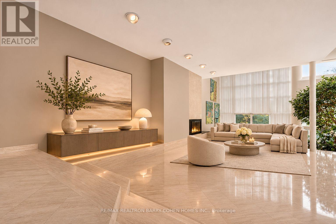
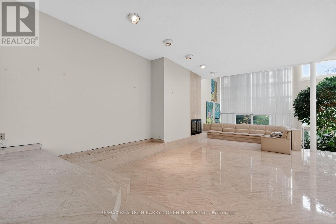
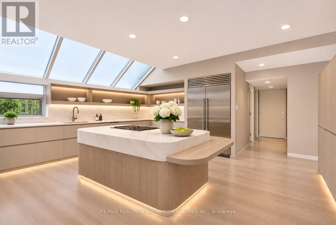
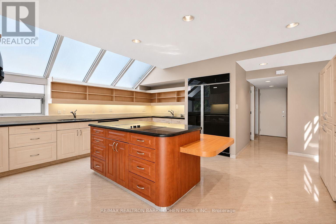
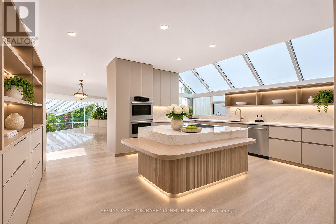
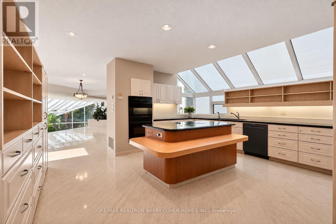
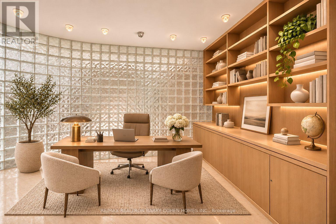
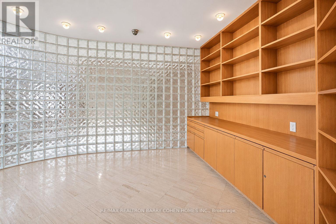
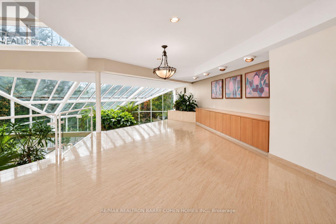
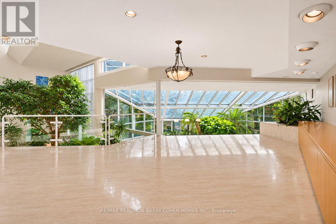
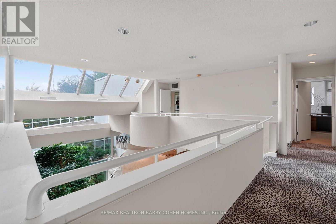
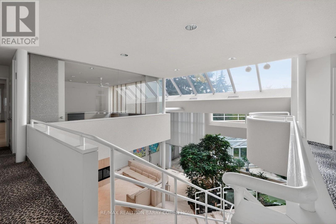
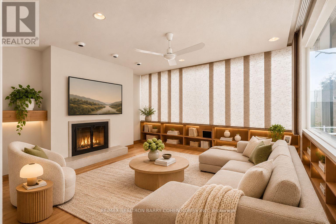
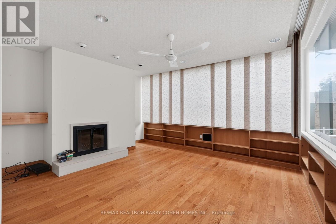
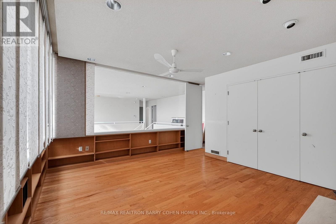
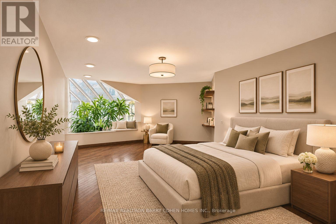
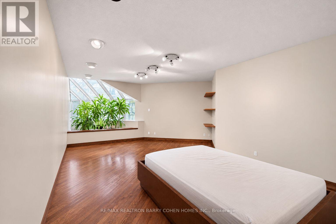
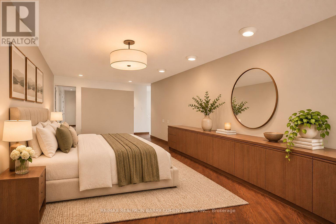
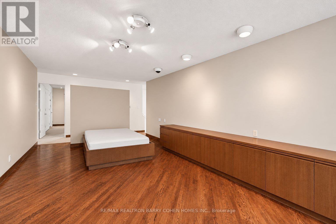
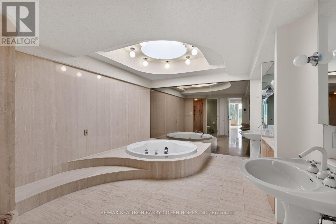
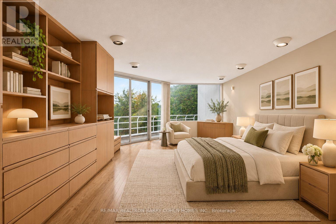
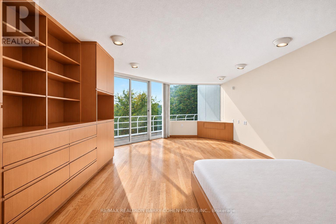
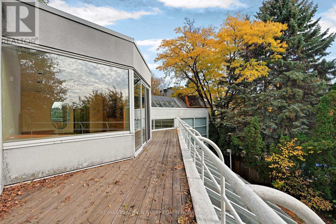
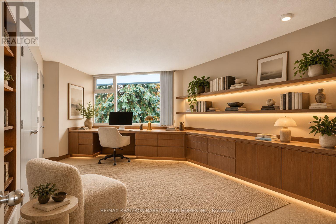
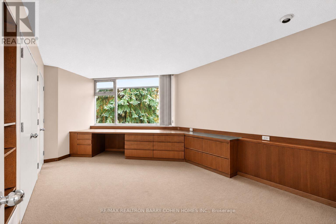
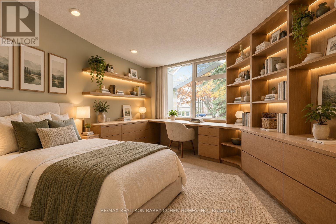
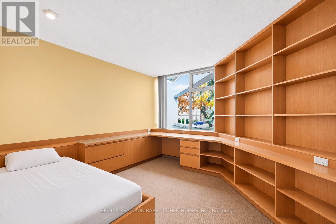
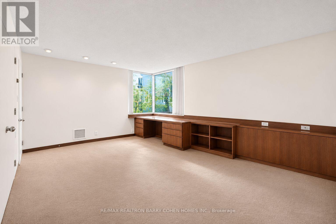
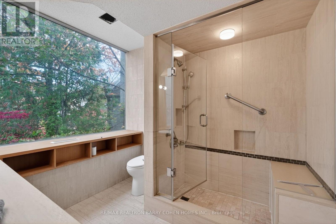
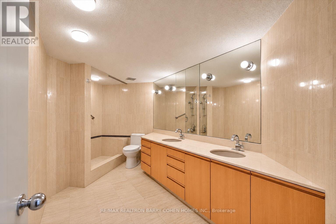
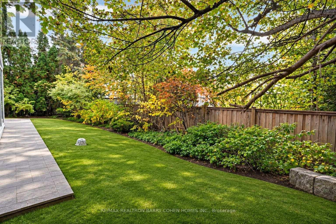
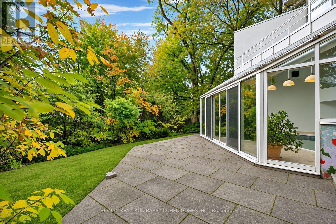
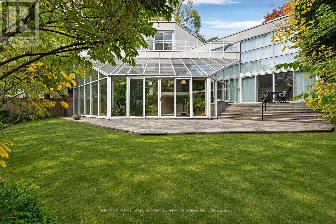
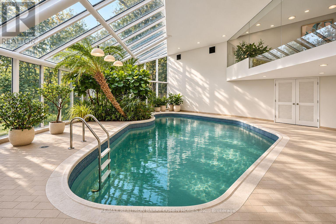
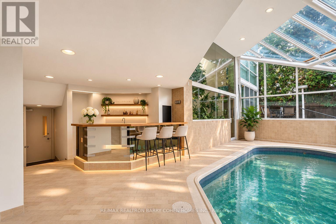
Custom Family-Built Modern Residence In Prestigious Forest Hill South. Featuring Over 8,791SF Of Beautifully Proportioned Living Spaces Including Resort-Like Solarium With In-ground Pool. World Renowned Architects Raymond Moriyama & Ted Teshima. Update Its Dramatic Interior Layout & Reap The Additional Home Equity. Premium Locale Situated Only Steps From Eglinton Avenue. Impressive Scale And Timelessly Architected Interiors Designed To Seamlessly Incorporate The Tranquility Of Nature With The Elevated Interiors. Custom Stone Surfaces, Soaring Cathedral Ceilings, Majestic Skylights That Flood The Entire Residence With Natural Light, And Curated Indoor Gardens Throughout Bring A Sense Of Serenity To The Home. On The Main Floor, A Large Gourmet Kitchen, Expansive Dining Room And Living Room, And Private Library Make For Comfortable Family Living And Effortless Entertaining. The Primary Retreat Features A Private Sundeck Overlooking The Lush Rear Gardens, And A Lavish Ensuite. A Secondary Primary Suite With Separate Entrance Provides The Perfect Accommodations For Guests Or Multi-Generational Living. The Lower Level Is Dedicated To Wellness And Recreation, Enhancing The Home's Resort-Inspired Design With A Sprawling Solarium Featuring Heated In-ground Pool Surrounded By Custom Gardens, Full Bar, Exercise Room, And Change Rooms Complete With Sauna For Year-Round Enjoyment And Entertaining. Minutes From Elite Schools, Boutique Shopping, Upscale Dining, This Extraordinary Estate With Its Sense Of Grandeur And Modern Luxury Ahead Of Its Time Awaits Its Next Chapter Set Within The Prestige Of One Of Toronto's Most Coveted Enclaves. (id:63604)
Key Facts

Type
Detached
Beds
6
Baths
5
Size
5,000 sqft
Lot
70 x 164.9 FT
Parking
6 total

Highlights

  • Washer
  • Refrigerator
  • Dishwasher
  • Oven
  • Dryer
  • Cooktop
  • Freezer
  • Garage door opener remote(s)
Property Details 18 details
Bedrooms
6 bedrooms
5 above grade + 1 below grade
Bathrooms
5 bathrooms
2 partials
Parking
6 parking spaces
Garage
Living area
5,000 - 100,000 sq. ft.
Property
Single Family · Freehold · Detached
Property subtype
Single Family
Structure type
House
Ownership
Freehold
Attached status
Detached
Storeys
2
Basement
Finished, Walk out
Heating
Forced air, Natural gas
Cooling
Central air conditioning
Fireplace
Yes
Pool
Inground pool · Indoor pool
Lot dimensions
70 x 164.9 FT
Frontage
70 feet
Taxes
$26,566.00 (2,025)
Water source
Municipal water
Sewer
Sanitary sewer

Interior features

WasherRefrigeratorDishwasherOvenDryerCooktopFreezerGarage door opener remote(s)TileHardwoodCarpeted

Exterior features

StuccoConcrete

Lot and water

LightingAtrium/SunroomSauna
Rooms 14 rooms
Level
Room
Dimensions
Main level
Foyer
3.91 m x 1.83 m
Second level
Bedroom 5
4.62 m x 4.01 m
Second level
Family room
7.77 m x 4.95 m
Lower level
Solarium
9.63 m x 9.47 m
Lower level
Exercise room
4.14 m x 3.45 m
Main level
Living room
9.12 m x 7.26 m
Main level
Dining room
7.65 m x 4.93 m
Main level
Kitchen
5.05 m x 4.98 m
Main level
Sitting room
4.72 m x 3.43 m
Main level
Library
4.88 m x 3.28 m
Second level
Primary Bedroom
6.5 m x 4.55 m
Second level
Bedroom 2
4.93 m x 4.29 m
Second level
Bedroom 3
5.97 m x 3.38 m
Second level
Bedroom 4
3.76 m x 3.76 m
Mortgage & Affordability Estimate monthly costs
Purchase price$5,500,000
Down paymentNot available
Mortgage amountNot available
Principal & interestNot available
Property taxesNot available
Condo/HOA feeNot available
Insurance/OtherNot available
UtilitiesNot available
Est. monthly totalNot available
Income needed (GDS 32%)Not available
Estimates only. Not financial advice. Rates, taxes and fees vary by lender and municipality.

Saved Properties

Keep This One Handy

Save this listing, compare it later, or open your saved properties dashboard.

Manage Saved Searches
Map is approximate.

Neighbourhood

Area
Forest Hill South
City
Toronto
Postal code
M5P 2R9
Nearby
Cross Streets: Spadina/Eglinton. ** Directions: South of Eglinton.