128 STARWOOD Drive
BUYER ADVANTAGE
Buy with confidence
Get a full-service approach built on strategy, strong negotiation, and clear guidance from offer to close.
- Local Market Expertise
- Broker-level Negotiation
- Transparent Process
- No-pressure Guidance

The right strategy depends on your goals, timing, budget, and the type of home you are buying. Get Your Buyer Snapshot.
About This Property
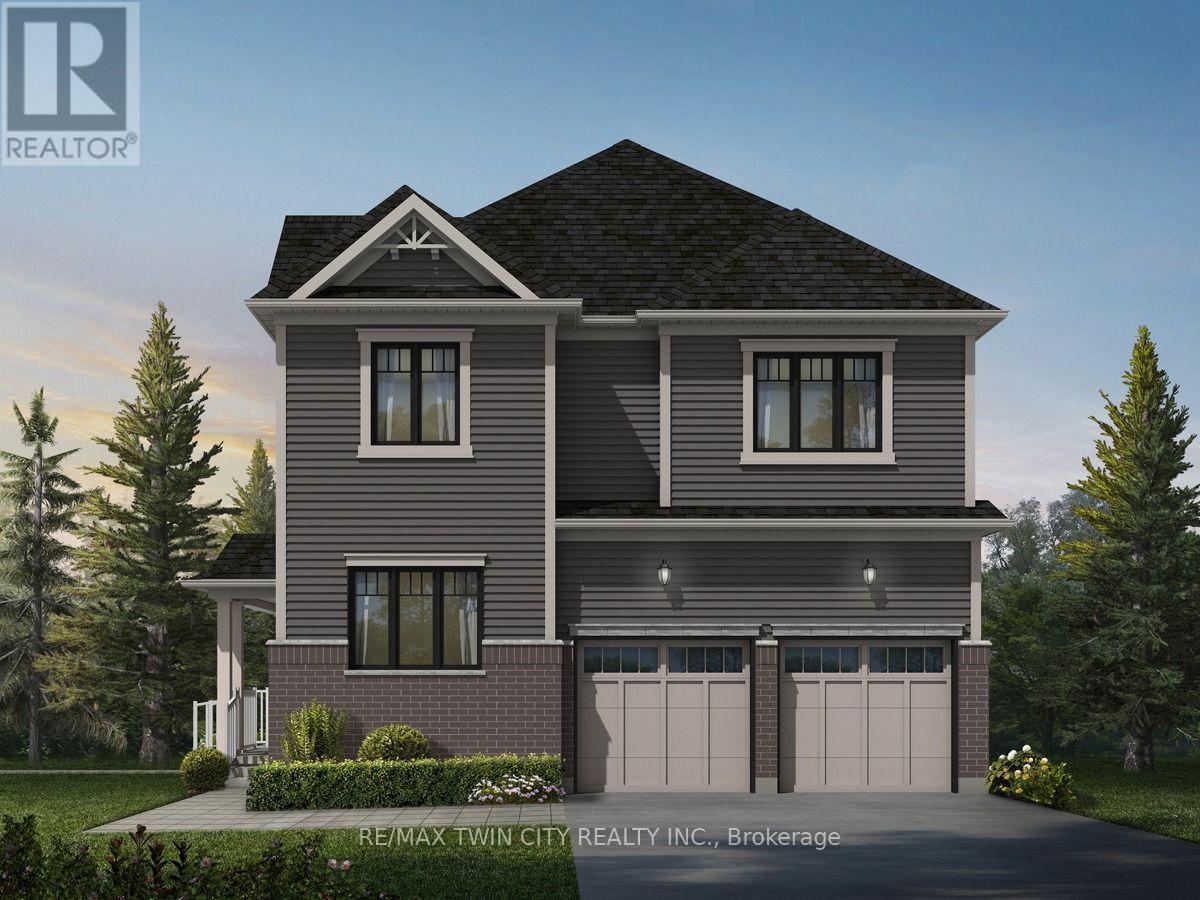
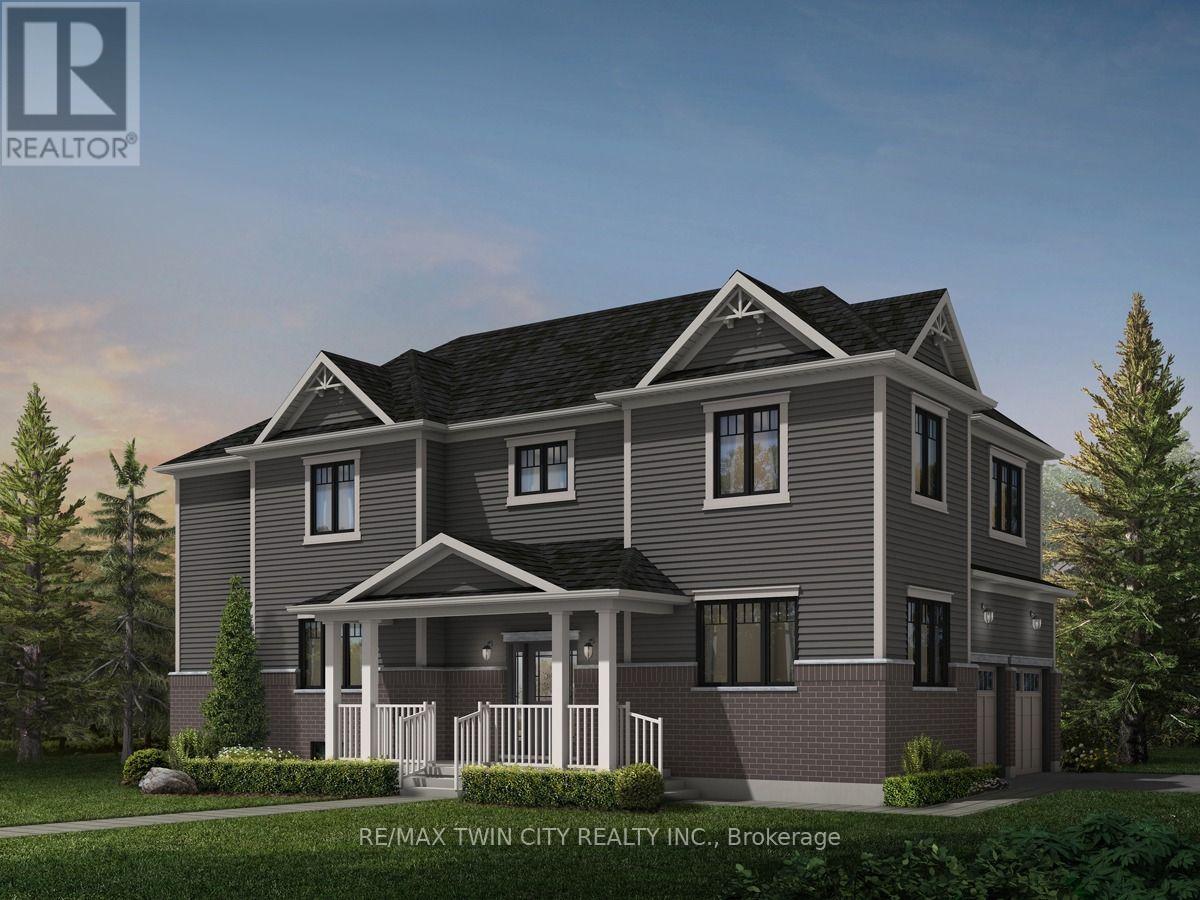
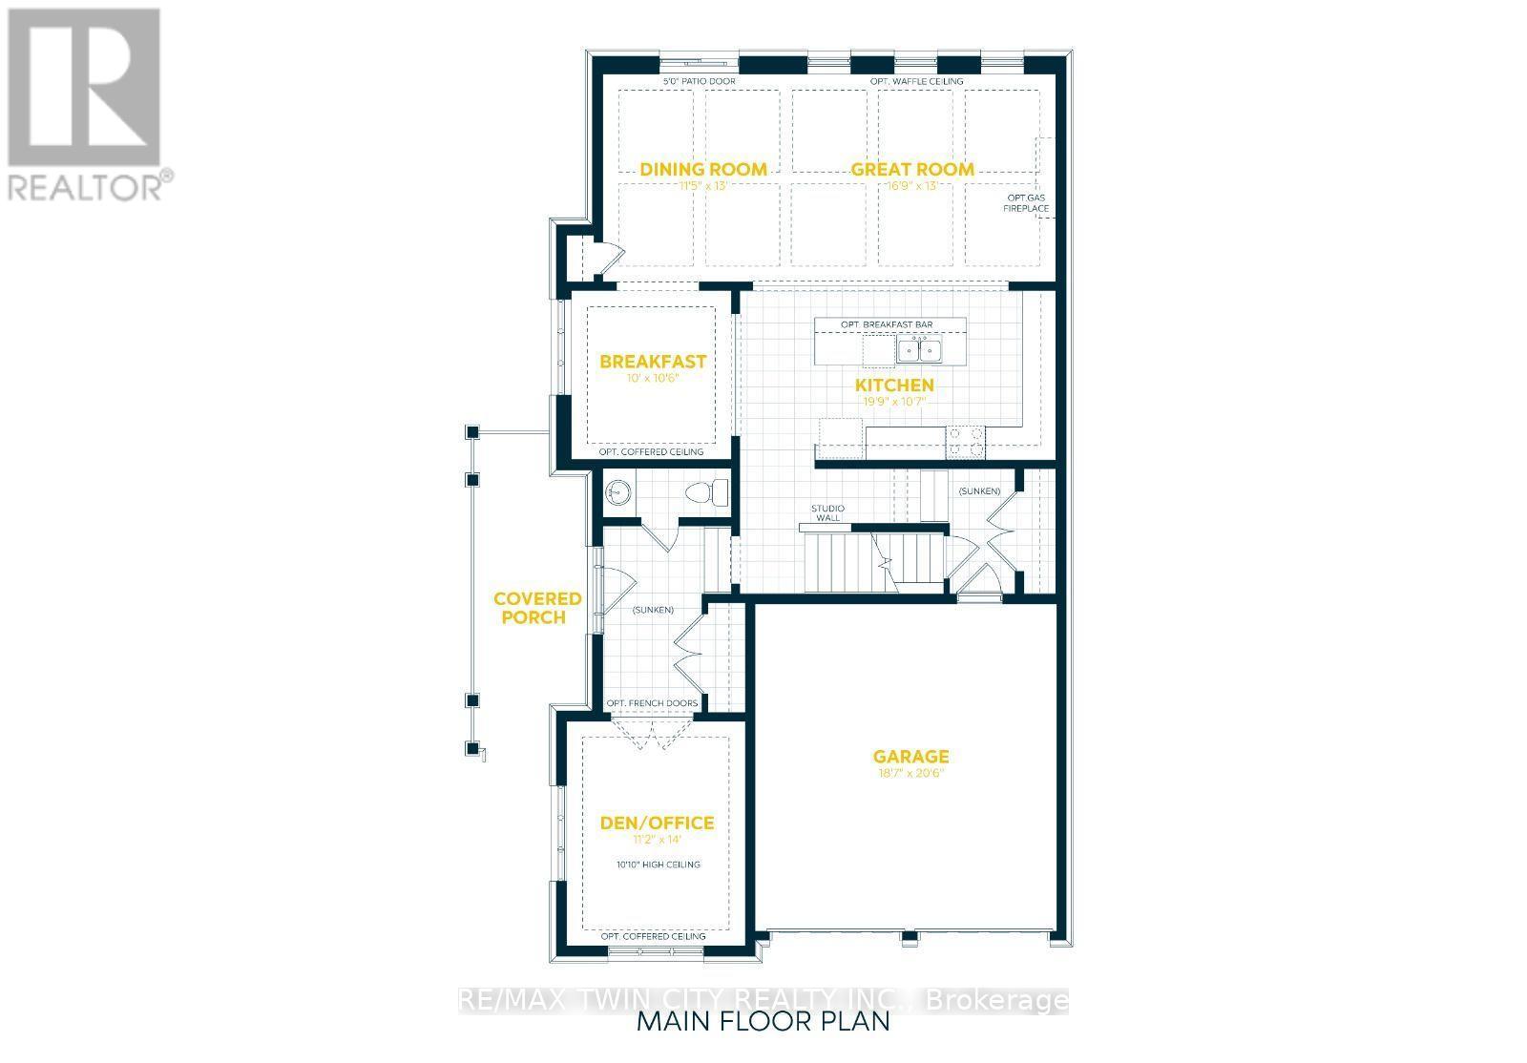
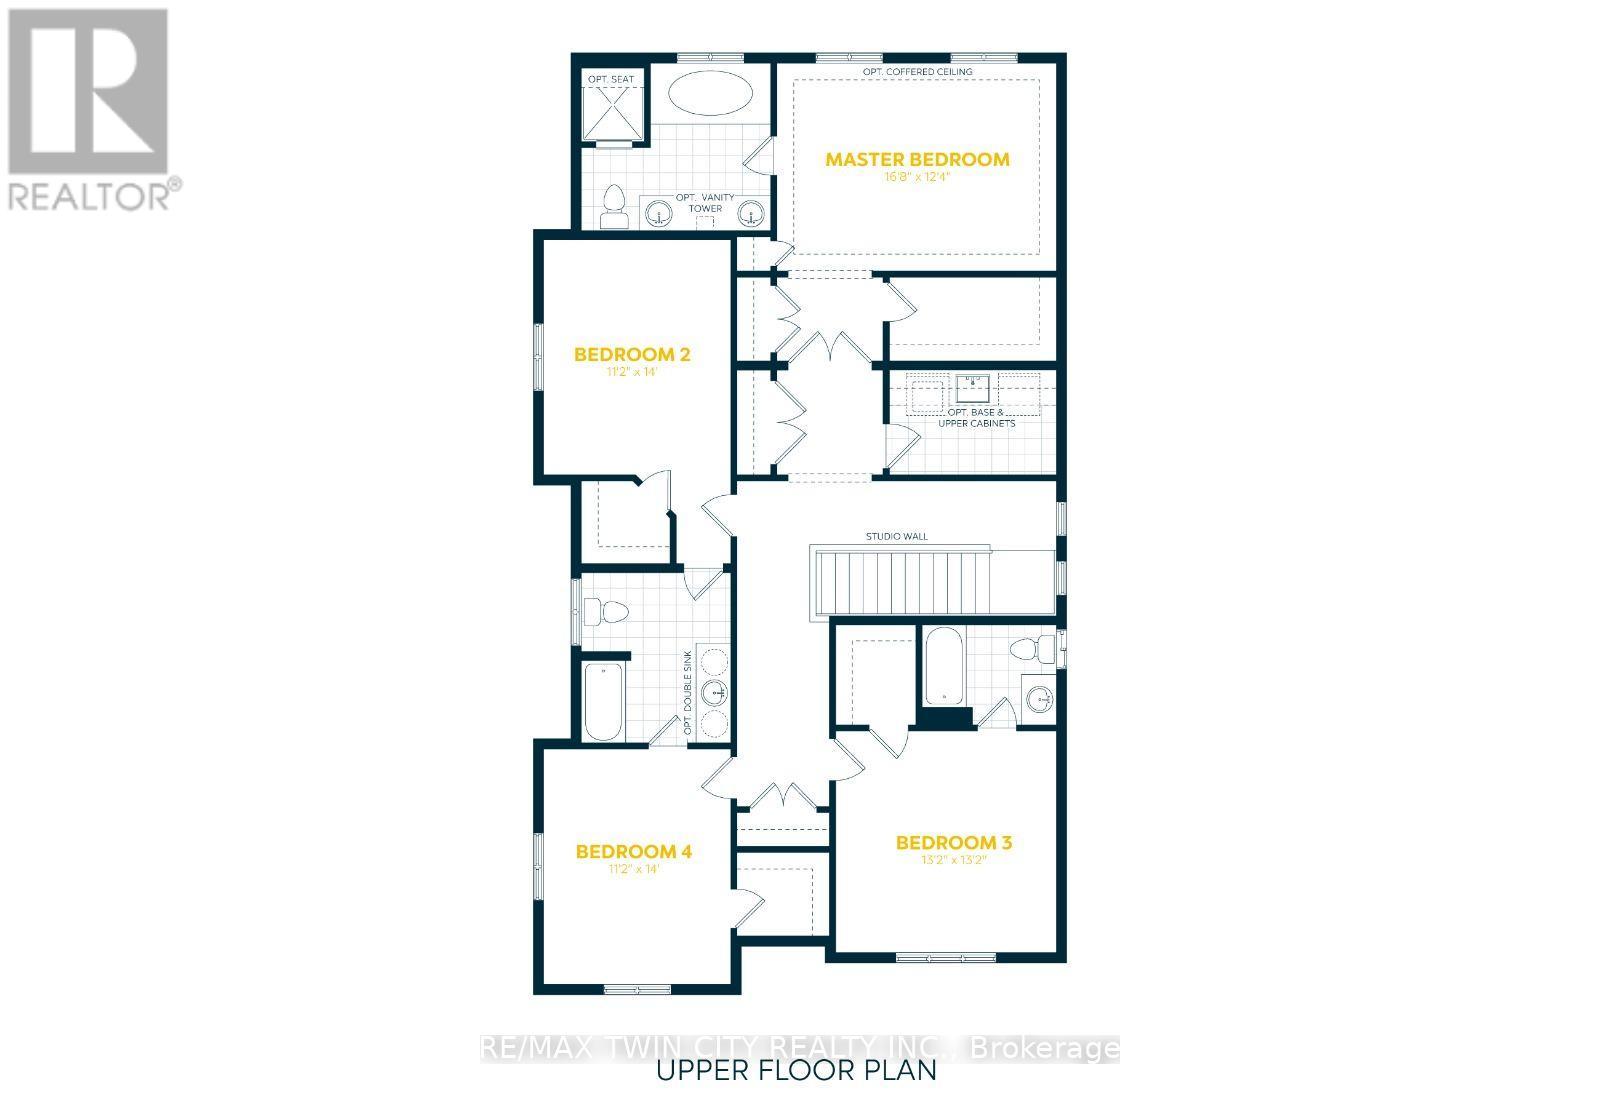
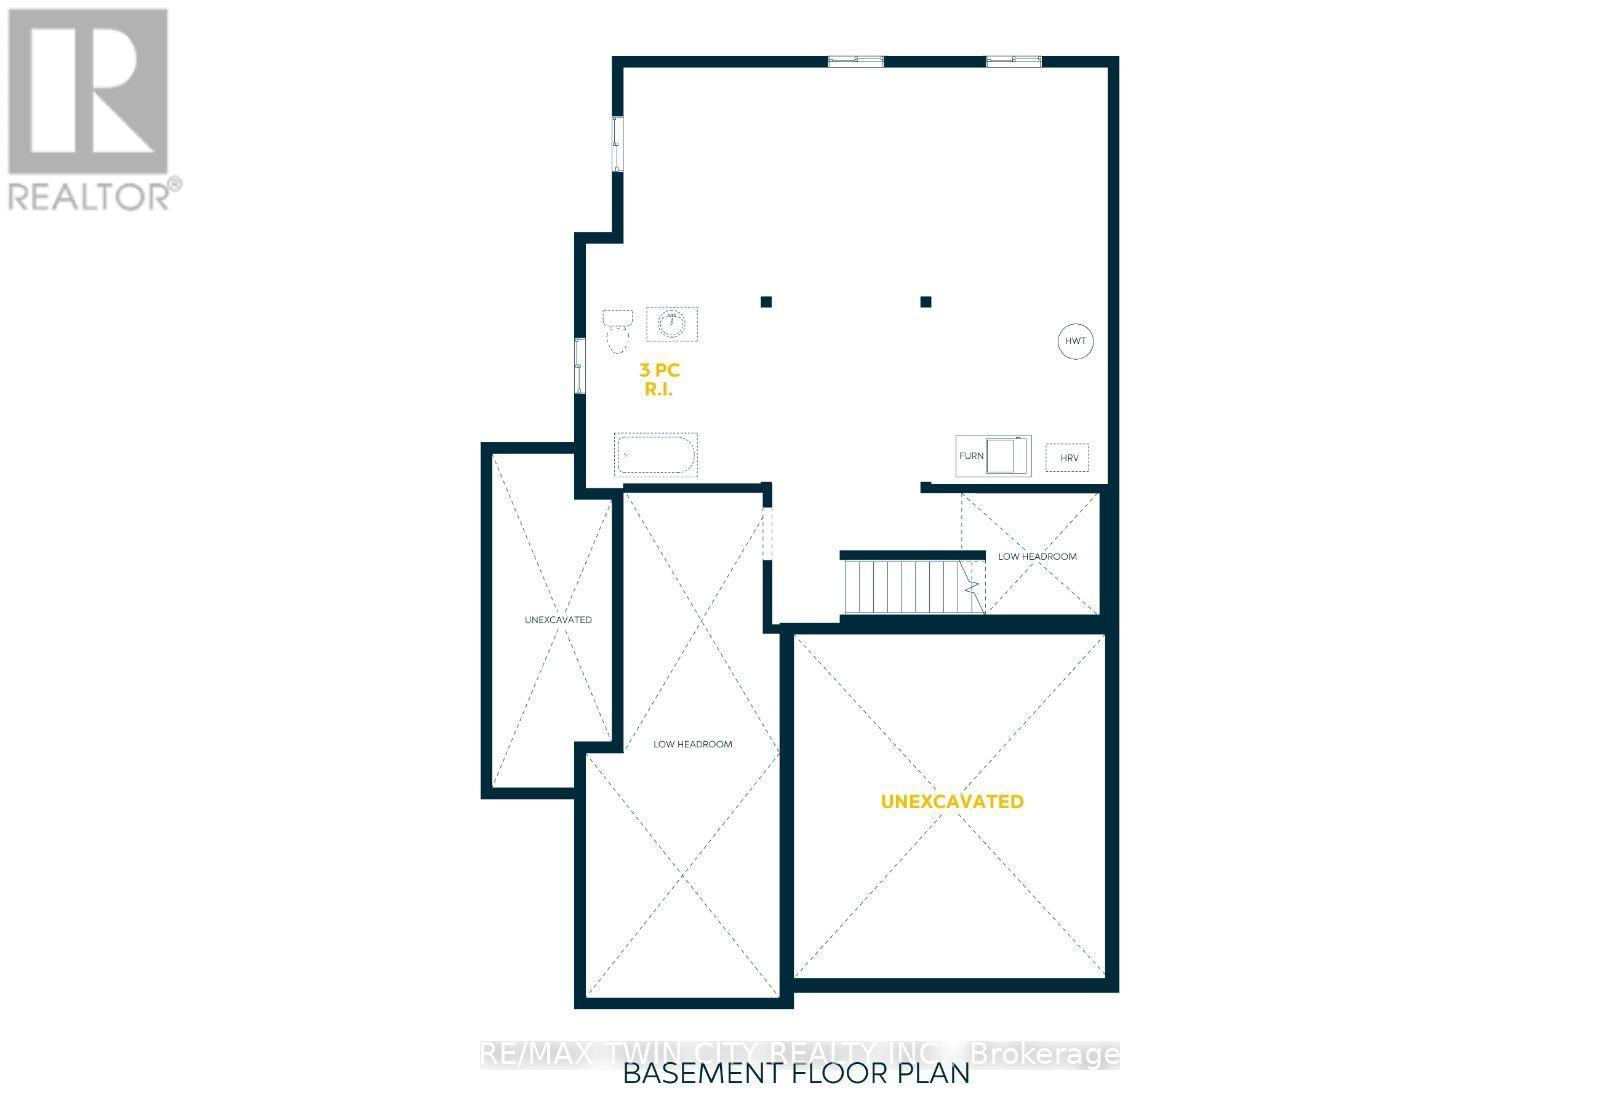
Welcome to 128 Starwood Drive, Guelph, a stunning King A Model by the renowned Fusion Homes, offering a beautifully crafted family home featuring 4 spacious bedrooms, 3.5 bathrooms, and parking for 4 vehicles with a double-car garage and double private driveway. Designed with both style and functionality in mind, this exceptional residence showcases quality construction, modern finishes, and energy-efficient features throughout. The inviting main floor boasts impressive 9-foot ceilings, elegant California ceilings, premium finishes, and upgraded flooring, creating a bright and sophisticated atmosphere. The spacious layout is ideal for growing families and everyday living, while the luxurious primary bedroom retreat features a well-appointed ensuite bathroom designed for comfort and privacy. All bathrooms are enhanced with ceramic tile finishes, upgraded fixtures, and thoughtful design elements. The gourmet kitchen features beautiful quartz countertops, soft-close cabinetry, ceramic tile flooring, a double stainless steel undermount sink, and modern finishes that make meal preparation and entertaining effortless. Energy efficiency is a standout feature with low-E argon-filled windows, a programmable digital thermostat, water-saving fixtures, enhanced insulation and a high-efficiency furnace, helping promote year-round comfort and improved indoor air quality. The unfinished basement offers excellent future potential with a spacious layout and a rough-in for a future three-piece bathroom. The exterior offers excellent curb appeal with attractive brick accents and upgraded exterior details. Combining quality craftsmanship, premium finishes, energy-conscious construction, and a highly desirable layout, 128 Starwood Drive presents an incredible opportunity to own a beautiful family home in one of Guelph's sought-after communities (id:63604)
Key Facts
Highlights
- Water Heater
Property Details
Interior features
Exterior features
Lot and water
Rooms
Mortgage & Affordability
Saved Properties
Keep This One Handy
Save this listing, compare it later, or open your saved properties dashboard.
Neighbourhood
- Area
- Grange Road
- City
- Guelph
- Postal code
- N1E 7G7
- Nearby
- Cross Streets: Eastview Road. ** Directions: Eastview Road To Starwood Dr.
Save This Property
Keep this home handy, return to it anytime, and let us know how to reach you about this listing.
We use this email only to connect your saved properties and saved searches.
Other Available Options
Similar Listings
Listings from our database that match closely.