1280B AUSTRIS Road

Frontenac, ONMobile / Modular
$449,000
MLS® X13875194
Mobile / Modular2 beds2 baths6 total
1280B AUSTRIS Road, Frontenac, ON photo 1
1280B AUSTRIS Road, Frontenac, ON photo 2
1280B AUSTRIS Road, Frontenac, ON photo 3
1280B AUSTRIS Road, Frontenac, ON photo 4
1280B AUSTRIS Road, Frontenac, ON photo 5
1280B AUSTRIS Road, Frontenac, ON photo 6
1280B AUSTRIS Road, Frontenac, ON photo 7
1280B AUSTRIS Road, Frontenac, ON photo 8
1280B AUSTRIS Road, Frontenac, ON photo 9
1280B AUSTRIS Road, Frontenac, ON photo 10
1280B AUSTRIS Road, Frontenac, ON photo 11
1280B AUSTRIS Road, Frontenac, ON photo 12
1280B AUSTRIS Road, Frontenac, ON photo 13
1280B AUSTRIS Road, Frontenac, ON photo 14
1280B AUSTRIS Road, Frontenac, ON photo 15
1280B AUSTRIS Road, Frontenac, ON photo 16
1280B AUSTRIS Road, Frontenac, ON photo 17
1280B AUSTRIS Road, Frontenac, ON photo 18
1280B AUSTRIS Road, Frontenac, ON photo 19
1280B AUSTRIS Road, Frontenac, ON photo 20
1280B AUSTRIS Road, Frontenac, ON photo 21
1280B AUSTRIS Road, Frontenac, ON photo 22
1280B AUSTRIS Road, Frontenac, ON photo 23
1280B AUSTRIS Road, Frontenac, ON photo 24
1280B AUSTRIS Road, Frontenac, ON photo 25
1280B AUSTRIS Road, Frontenac, ON photo 26
1280B AUSTRIS Road, Frontenac, ON photo 27
1280B AUSTRIS Road, Frontenac, ON photo 28
1280B AUSTRIS Road, Frontenac, ON photo 29
1280B AUSTRIS Road, Frontenac, ON photo 30
1280B AUSTRIS Road, Frontenac, ON photo 31
1280B AUSTRIS Road, Frontenac, ON photo 32
1280B AUSTRIS Road, Frontenac, ON photo 33
1280B AUSTRIS Road, Frontenac, ON photo 34
1280B AUSTRIS Road, Frontenac, ON photo 35
1280B AUSTRIS Road, Frontenac, ON photo 36
1 / 36

BUYER ADVANTAGE

Buy with confidence

Get a full-service approach built on strategy, strong negotiation, and clear guidance from offer to close.

  • Local Market Expertise
  • Broker-level Negotiation
  • Transparent Process
  • No-pressure Guidance

The right strategy depends on your goals, timing, budget, and the type of home you are buying. Get Your Buyer Snapshot.

About This Property

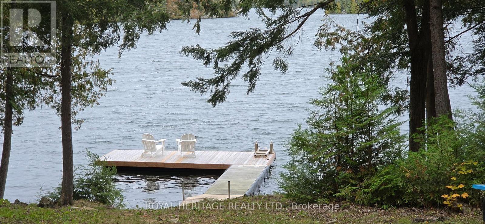
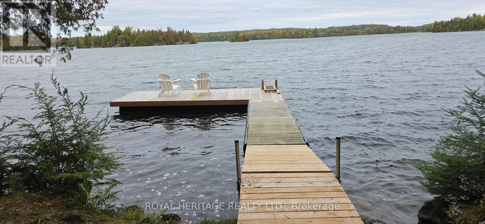
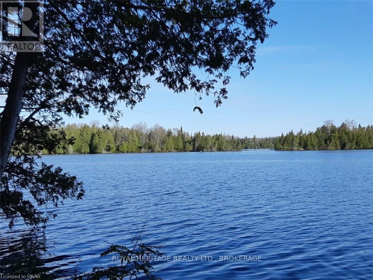
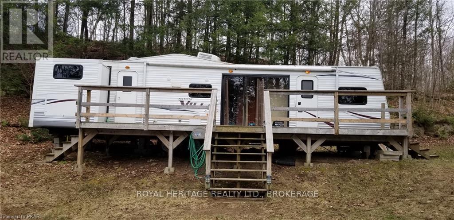
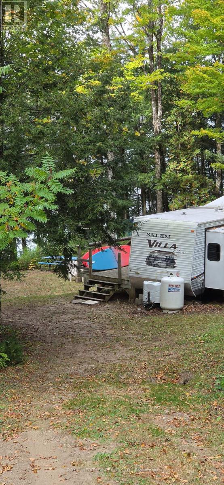
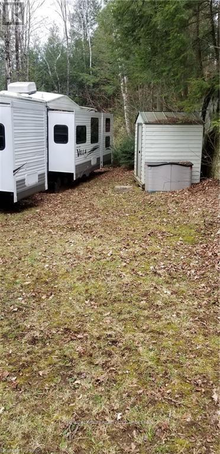
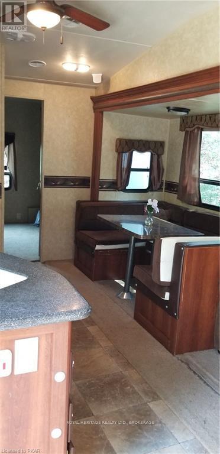
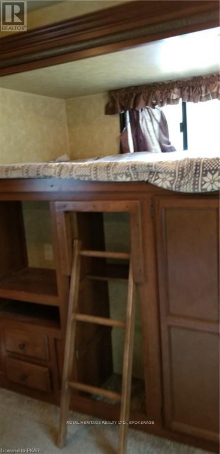
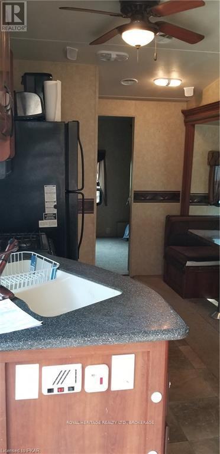
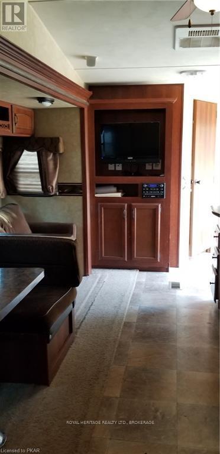
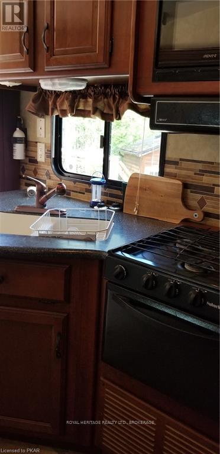
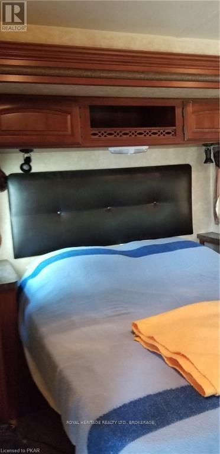
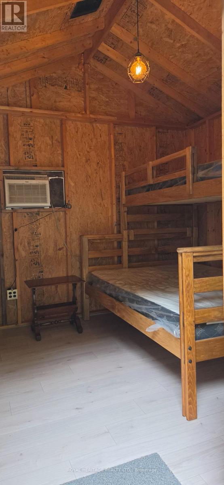
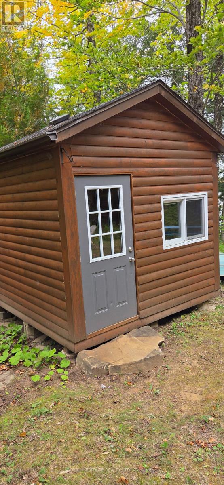
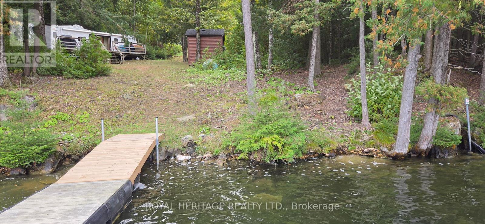
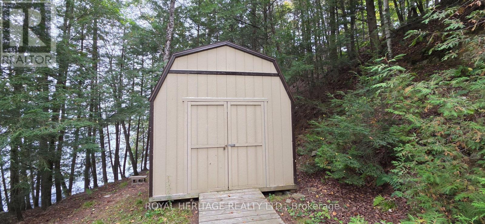
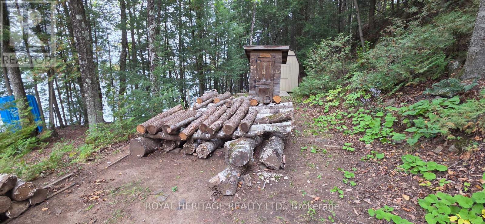
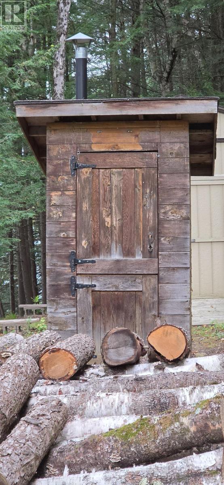
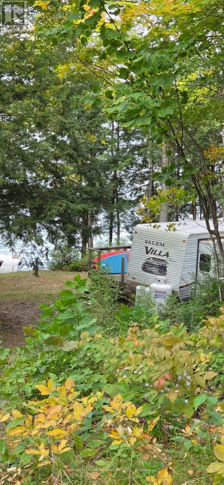
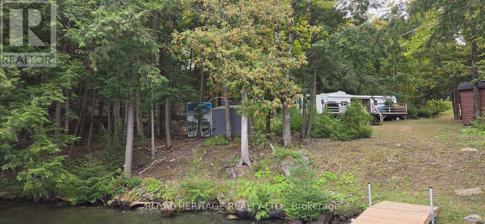
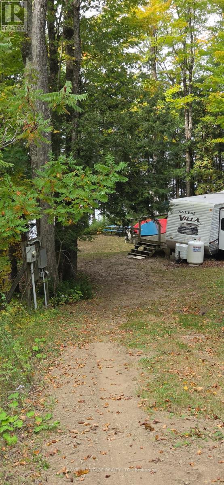
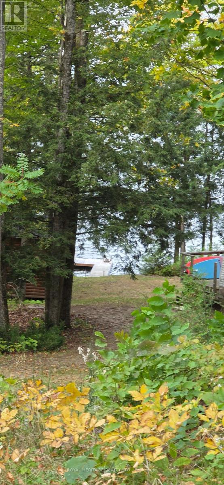
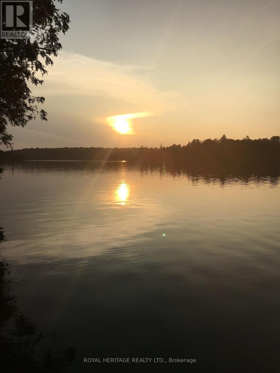
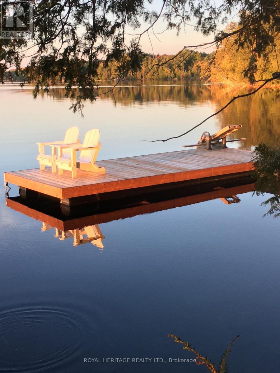
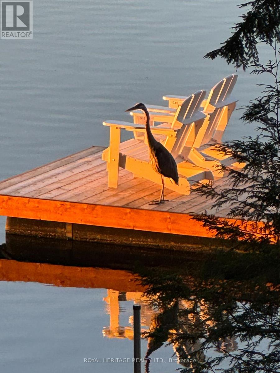
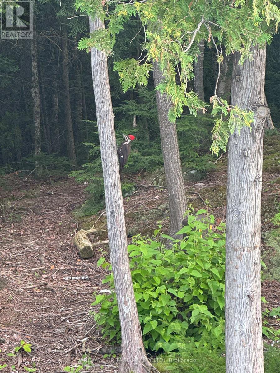
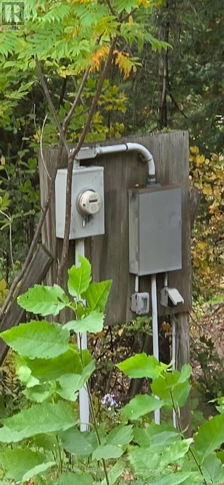
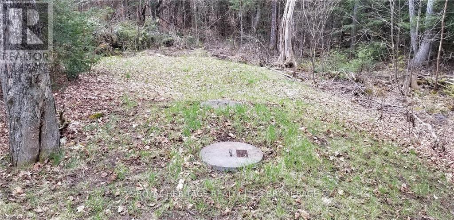
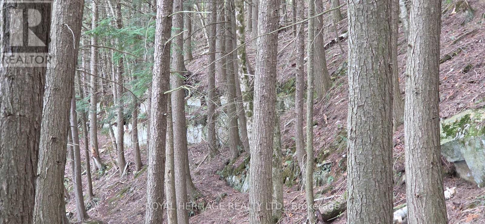
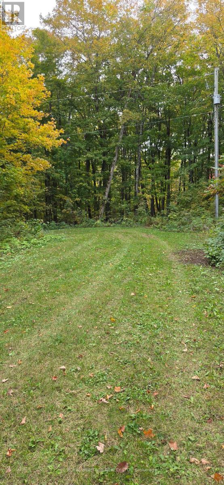
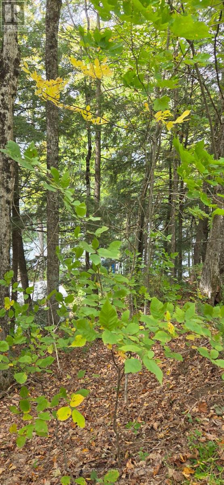
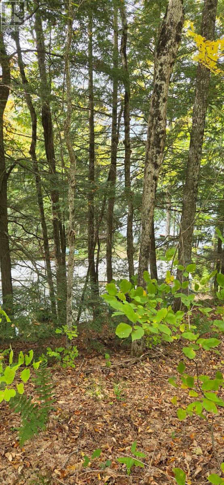
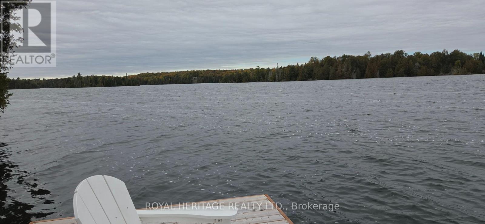
Your dreams of summer fun can begin on Malcom Lake, only 1.5 hours from Ottawa, 1.25 hour from Kingston and 2.5 hours from Toronto. This highly private, 3.43 acre waterfront property features 408 feet of shoreline, a 41-foot trailer, a bunkie, septic, and electricity-everything you need for a comfortable getaway. Bell Fibe service is also coming to the property soon. Set along a quiet, low-density shoreline, the lake also connects to Ardoch Lake, providing another venue for boating, paddling, and watersports without heavy boat traffic. A geotechnical engineering survey is complete and minor variance approval has been granted to build on the upper granite shelf without setbacks. This paves the way for a stunning cottage or house design on an elevated site overlooking the lake. Additional features include: A new dock with complete privacy to the left and right. An updated bunkie with a new bunk bed. Breathtaking sunsets and seclusion enhanced by Crown islands obscuring the opposite shore. An active fishing spot for Smallmouth and Largemouth Bass, Walleye, Northern Pike and Yellow Perch. Proximity to the North Frontenac Dark Sky Preserve for exceptional stargazing. Enjoy this space year-round, with direct access to surrounding Crown land, hiking, ATV and snowmobile trails in the winter and endless boating and fishing all summer long. Come check this unique water retreat out! (id:63604)

Key Facts

Type
Mobile / Modular
Beds
2
Baths
2
Lot
408 x 508 FT
Parking
6 total

Highlights

  • Oven - Built-In
Property Details 16 details
Bedrooms
2 bedrooms
2 above grade + 0 below grade
Bathrooms
2 bathrooms
1 partial
Parking
6 parking spaces
No Garage
Living area
0 - 699 sq. ft.
Property
Single Family
Property subtype
Single Family
Structure type
Mobile Home
Heating
Forced air, Natural gas
Fireplace
No
Lot dimensions
408 x 508 FT
Frontage
408 feet
Taxes
$2,209.66 (2,026)
Zoning
Seasonal Residential SR
Water source
Lake/River Water Intake
Sewer
Septic System
Waterfront
Waterfront on lake · Malcolm Lake
Views
Lake view, View of water, Direct Water View

Interior features

Oven - Built-In

Exterior features

Aluminum siding

Systems and association

SewerElectricity

Lot and water

Wooded areaHillyCarpet FreeWaterfront on lake
Rooms 5 rooms
Level
Room
Dimensions
Main level
Kitchen
2.41 m x 1.91 m
Main level
Primary Bedroom
2.67 m x 2.34 m
Main level
Bedroom 2
3.1 m x 3.05 m
Main level
Bathroom
1.22 m x 1.3 m
Main level
Bathroom
0.91 m x 0.91 m
Mortgage & Affordability Estimate monthly costs
Purchase price$449,000
Down paymentNot available
Mortgage amountNot available
Principal & interestNot available
Property taxesNot available
Condo/HOA feeNot available
Insurance/OtherNot available
UtilitiesNot available
Est. monthly totalNot available
Income needed (GDS 32%)Not available
Estimates only. Not financial advice. Rates, taxes and fees vary by lender and municipality.

Saved Properties

Keep This One Handy

Save this listing, compare it later, or open your saved properties dashboard.

Manage Saved Searches
Map is approximate.

Neighbourhood

Area
Frontenac North
City
Frontenac
Postal code
K0H 1C0
Nearby
Highway 7 to Kaladar, to Highway 41 North, to High