1286 County Road 14 Road
Prince Edward County, ONDetached
$799,900
MLS® X13798014
Detached4 beds3 baths11 total
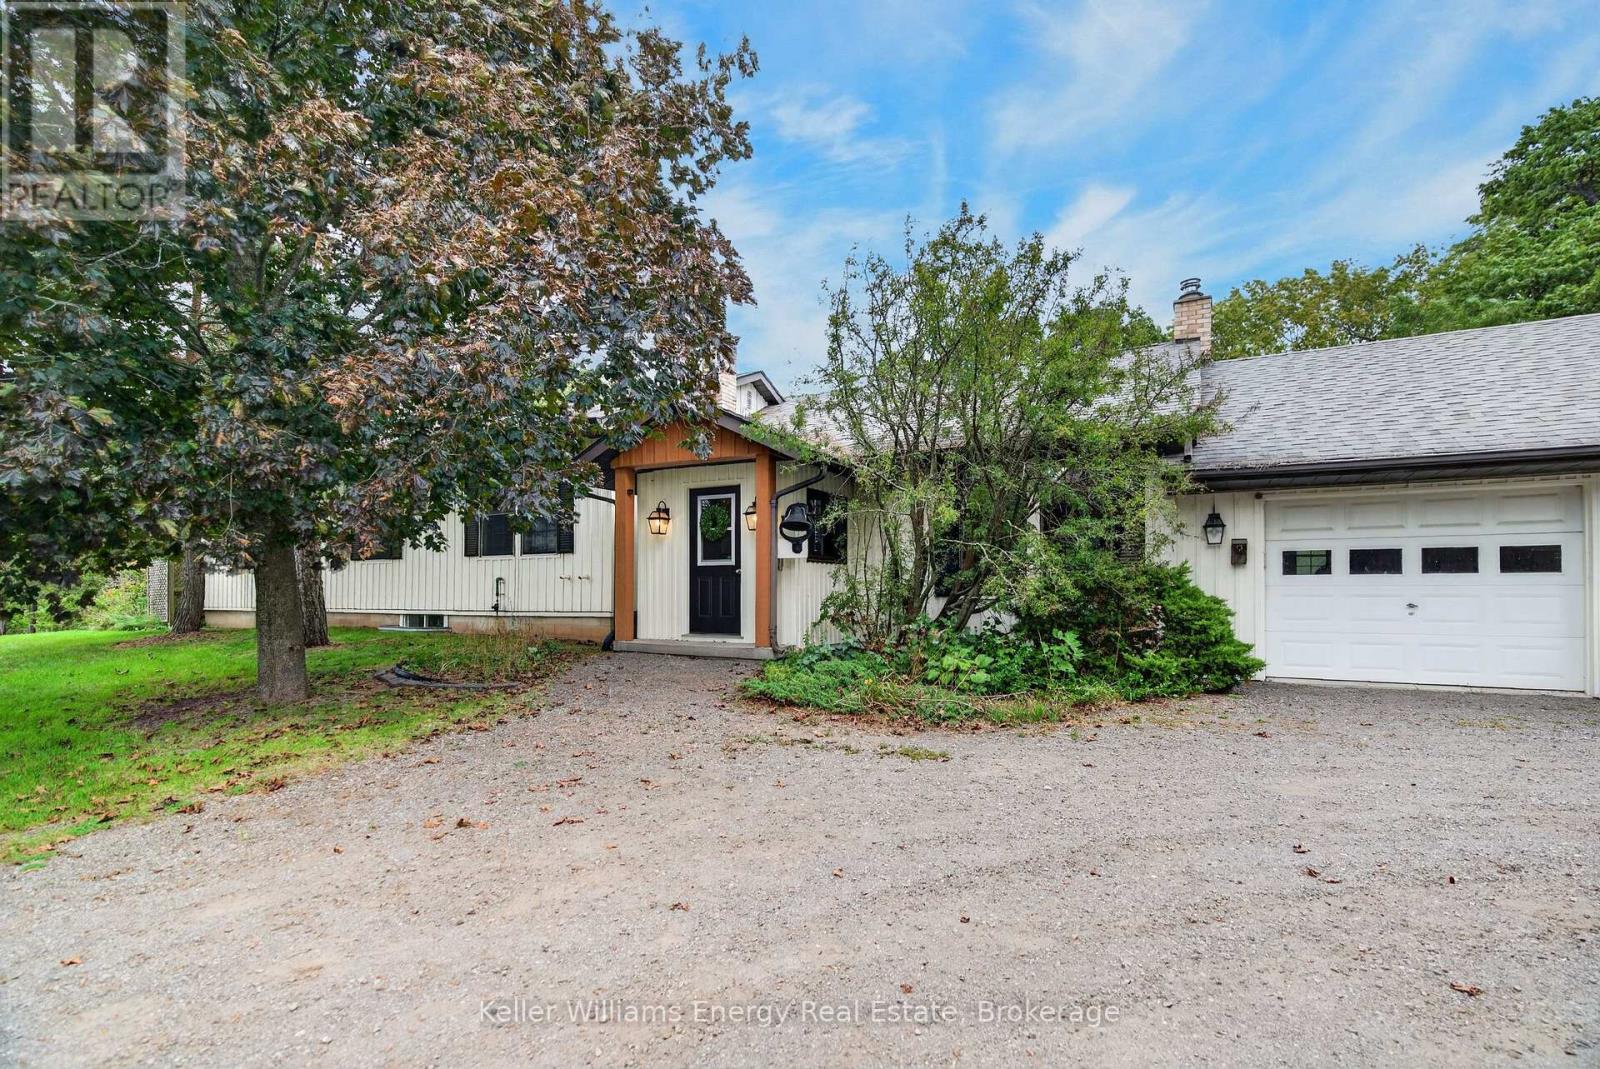
1286 County Road 14 Road, Prince Edward County, ON photo 1
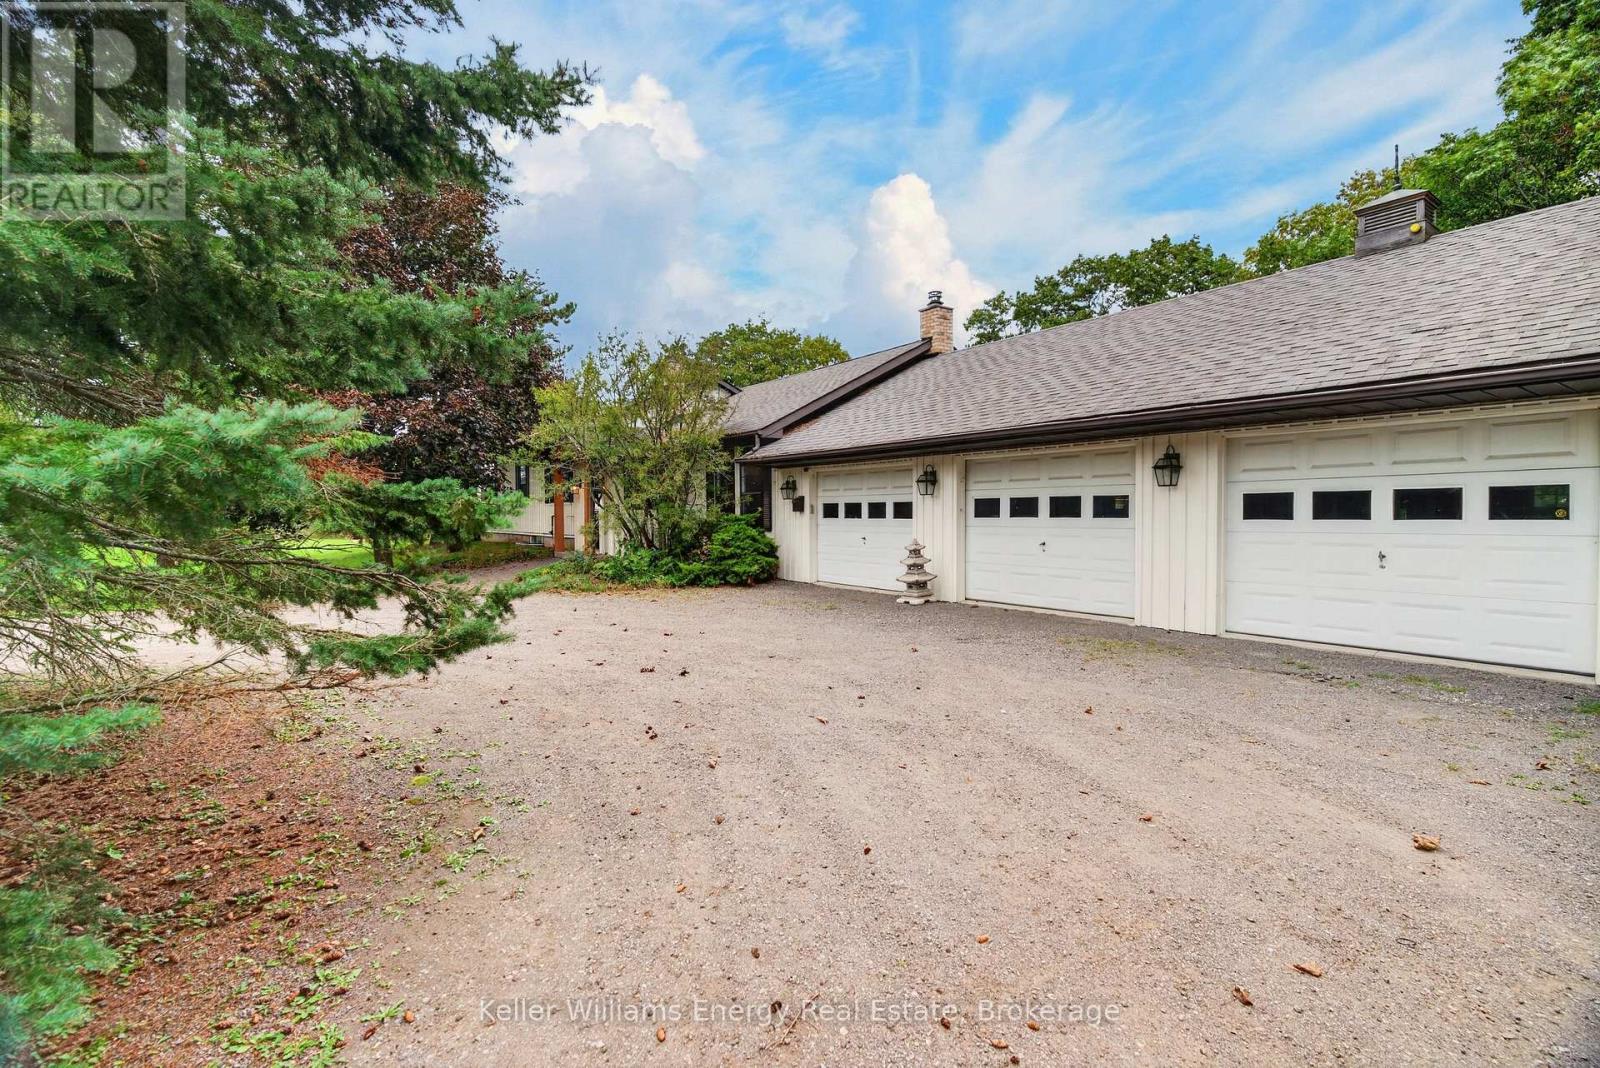
1286 County Road 14 Road, Prince Edward County, ON photo 2
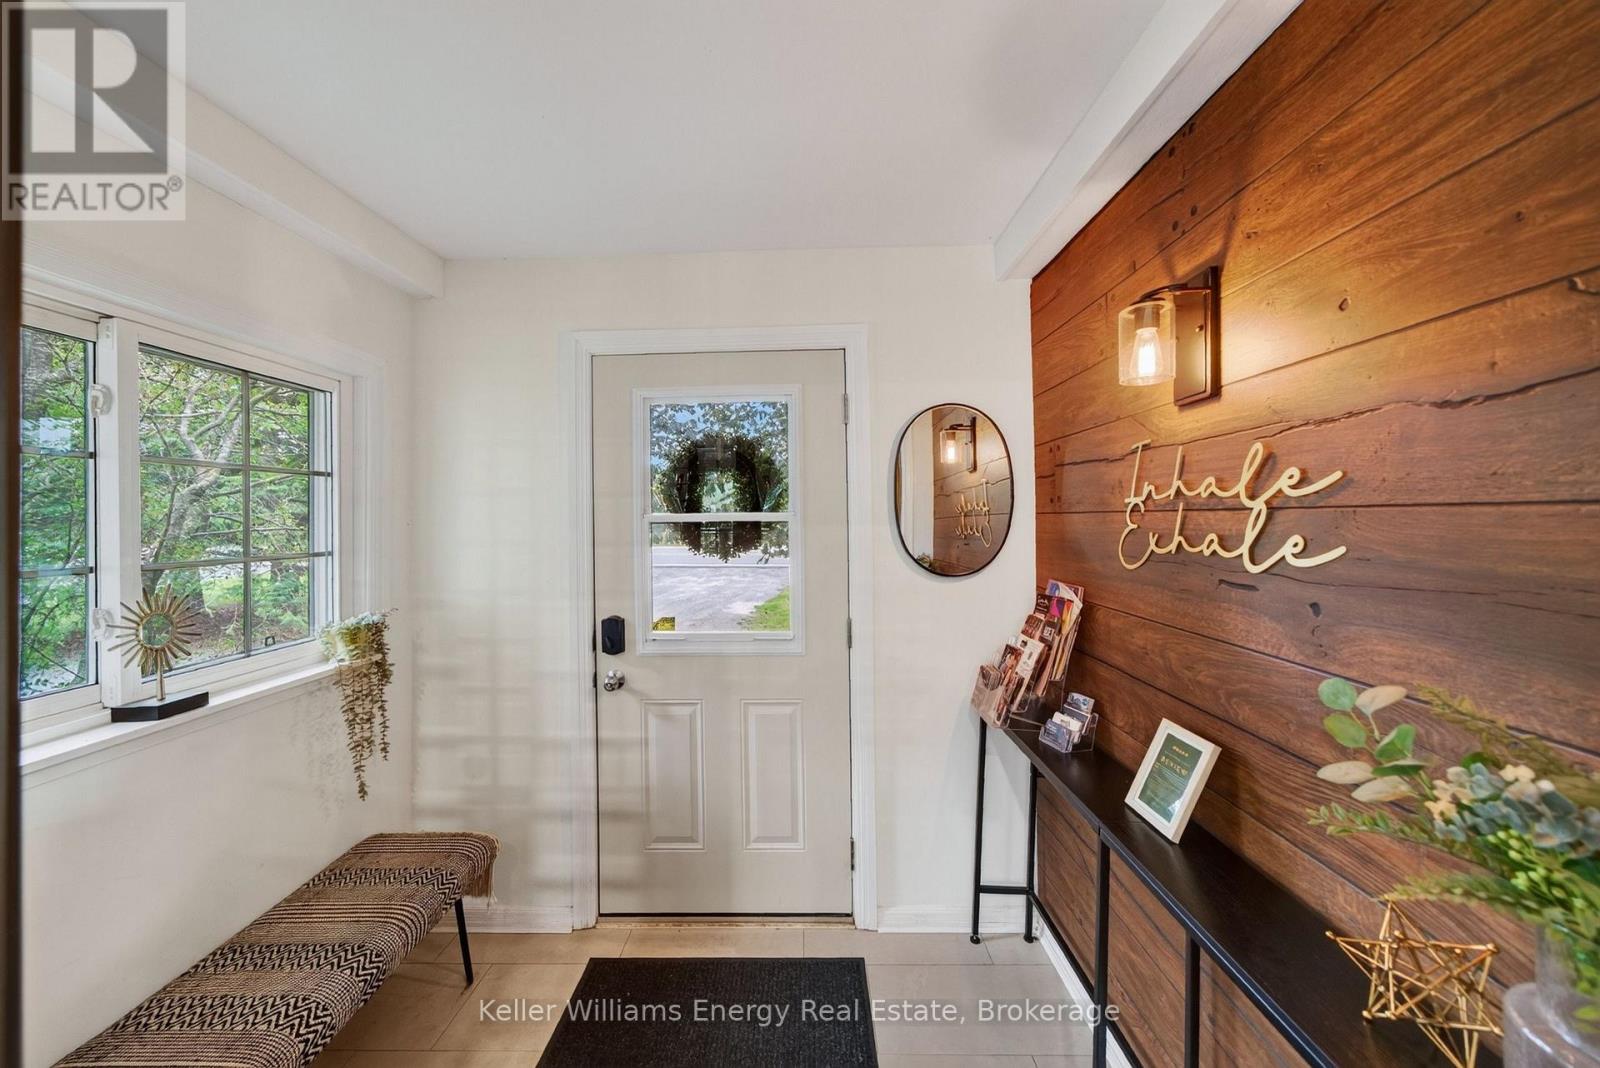
1286 County Road 14 Road, Prince Edward County, ON photo 3
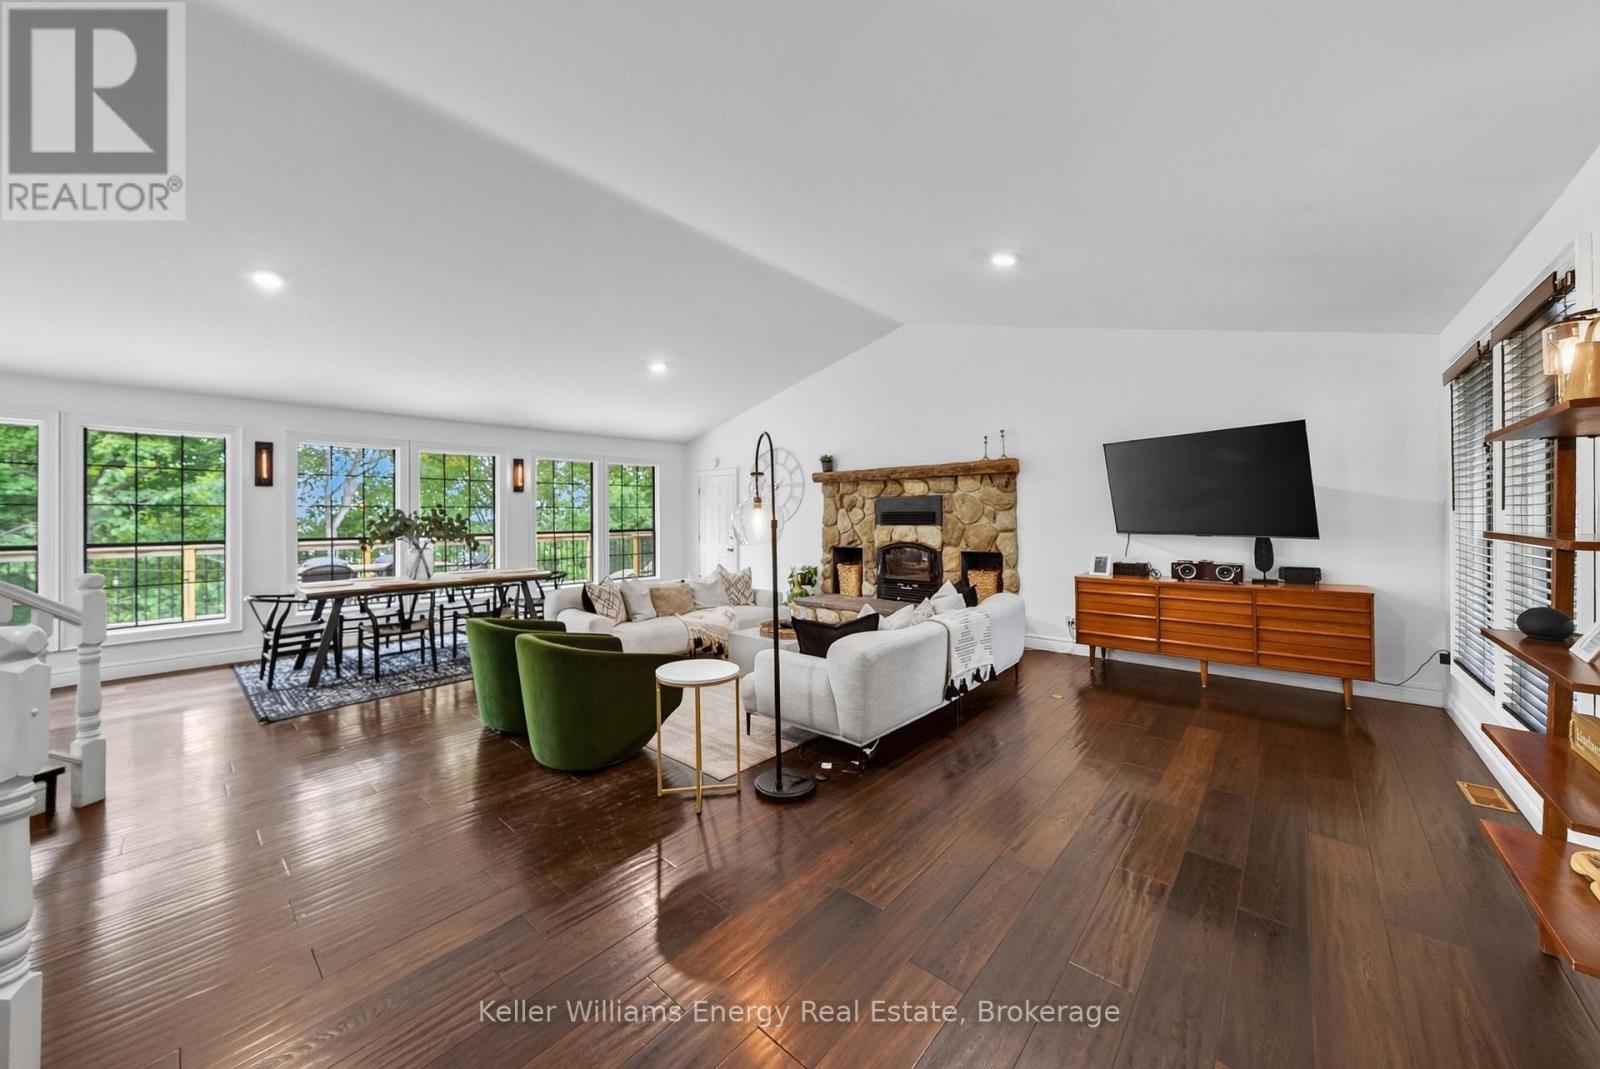
1286 County Road 14 Road, Prince Edward County, ON photo 4
1286 County Road 14 Road, Prince Edward County, ON photo 5
1286 County Road 14 Road, Prince Edward County, ON photo 6
1286 County Road 14 Road, Prince Edward County, ON photo 7
1286 County Road 14 Road, Prince Edward County, ON photo 8
1286 County Road 14 Road, Prince Edward County, ON photo 9
1286 County Road 14 Road, Prince Edward County, ON photo 10
1286 County Road 14 Road, Prince Edward County, ON photo 11
1286 County Road 14 Road, Prince Edward County, ON photo 12
1286 County Road 14 Road, Prince Edward County, ON photo 13
1286 County Road 14 Road, Prince Edward County, ON photo 14
1286 County Road 14 Road, Prince Edward County, ON photo 15
1286 County Road 14 Road, Prince Edward County, ON photo 16
1286 County Road 14 Road, Prince Edward County, ON photo 17
1286 County Road 14 Road, Prince Edward County, ON photo 18
1286 County Road 14 Road, Prince Edward County, ON photo 19
1286 County Road 14 Road, Prince Edward County, ON photo 20
1286 County Road 14 Road, Prince Edward County, ON photo 21
1286 County Road 14 Road, Prince Edward County, ON photo 22
1286 County Road 14 Road, Prince Edward County, ON photo 23
1286 County Road 14 Road, Prince Edward County, ON photo 24
1286 County Road 14 Road, Prince Edward County, ON photo 25
1286 County Road 14 Road, Prince Edward County, ON photo 26
1286 County Road 14 Road, Prince Edward County, ON photo 27
1286 County Road 14 Road, Prince Edward County, ON photo 28
1286 County Road 14 Road, Prince Edward County, ON photo 29
1286 County Road 14 Road, Prince Edward County, ON photo 30
1286 County Road 14 Road, Prince Edward County, ON photo 31
1286 County Road 14 Road, Prince Edward County, ON photo 32
1286 County Road 14 Road, Prince Edward County, ON photo 33
1286 County Road 14 Road, Prince Edward County, ON photo 34
1286 County Road 14 Road, Prince Edward County, ON photo 35
1286 County Road 14 Road, Prince Edward County, ON photo 36
1286 County Road 14 Road, Prince Edward County, ON photo 37
1286 County Road 14 Road, Prince Edward County, ON photo 38
1286 County Road 14 Road, Prince Edward County, ON photo 39
1286 County Road 14 Road, Prince Edward County, ON photo 40
1286 County Road 14 Road, Prince Edward County, ON photo 41
1286 County Road 14 Road, Prince Edward County, ON photo 42
1286 County Road 14 Road, Prince Edward County, ON photo 43
1286 County Road 14 Road, Prince Edward County, ON photo 44
1286 County Road 14 Road, Prince Edward County, ON photo 45
1286 County Road 14 Road, Prince Edward County, ON photo 46
1 / 46

BUYER ADVANTAGE

Buy with confidence

Get a full-service approach built on strategy, strong negotiation, and clear guidance from offer to close.

  • Local Market Expertise
  • Broker-level Negotiation
  • Transparent Process
  • No-pressure Guidance

The right strategy depends on your goals, timing, budget, and the type of home you are buying. Get Your Buyer Snapshot.

About This Property

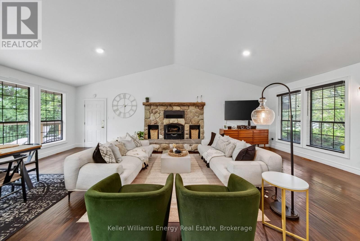
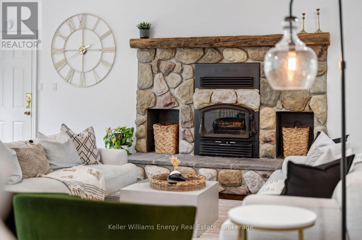
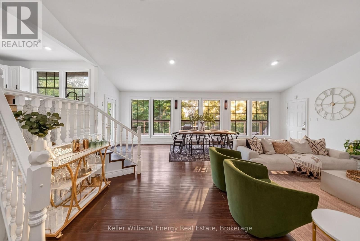
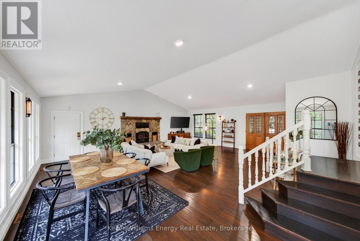
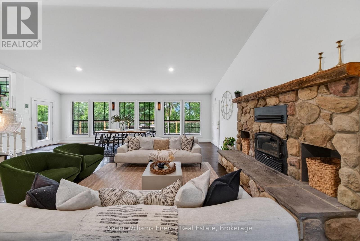
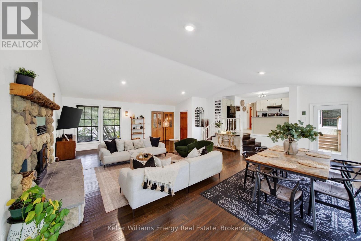
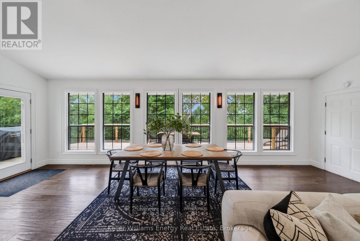
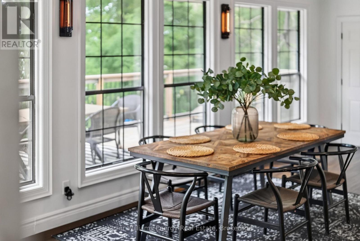
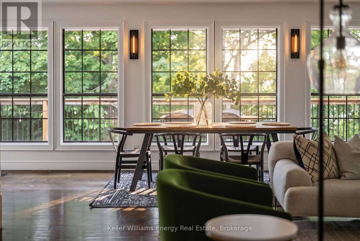
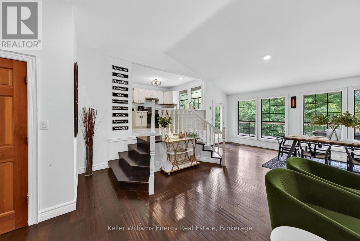
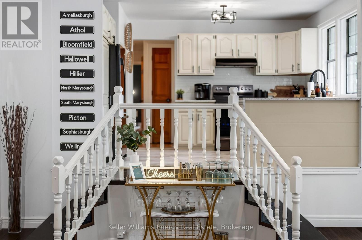
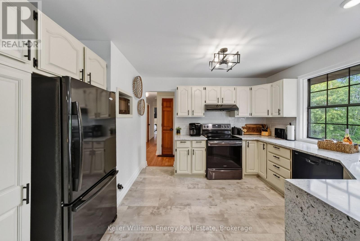
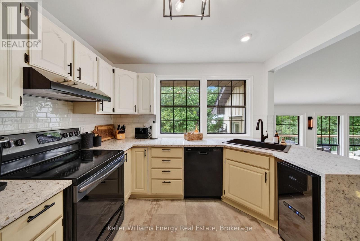
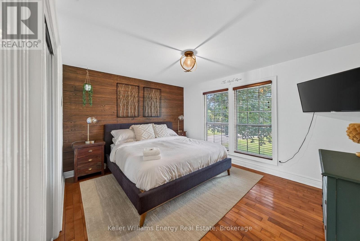
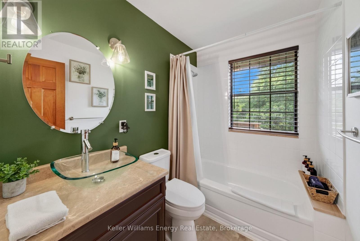
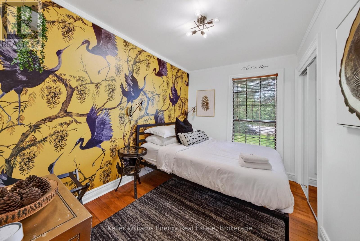
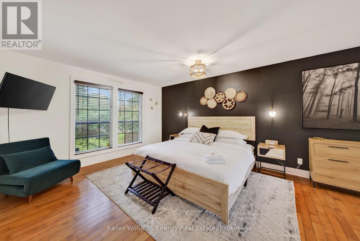
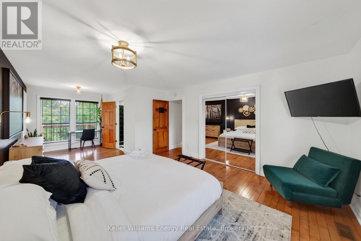
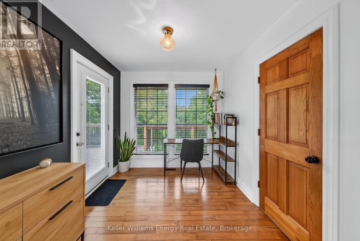
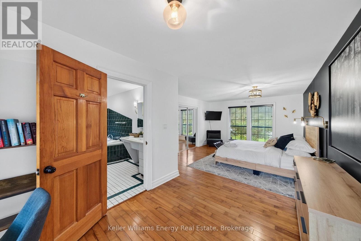
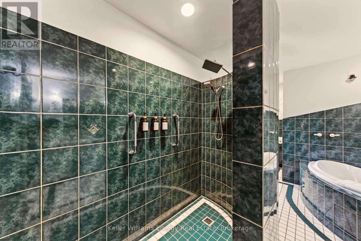
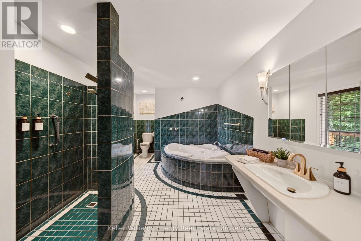
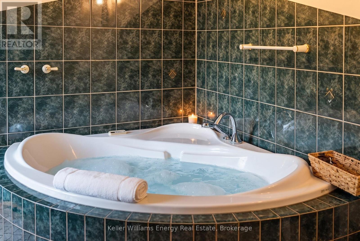
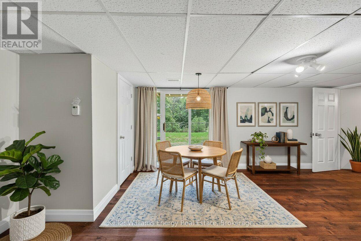
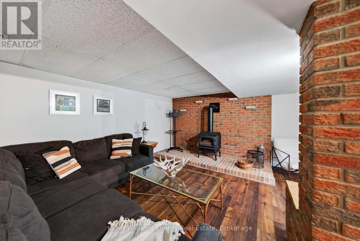
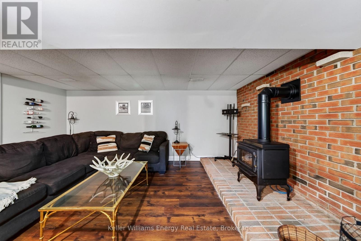
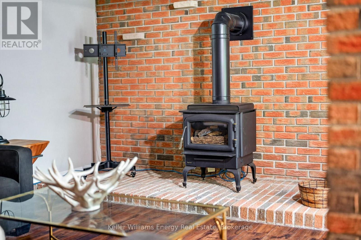
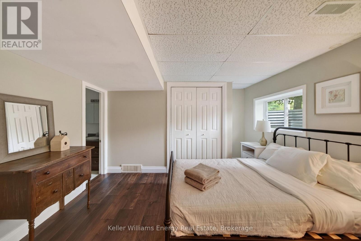
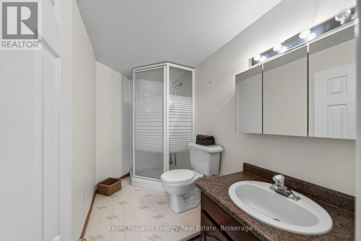
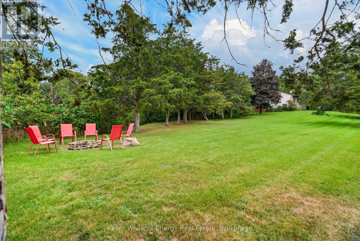
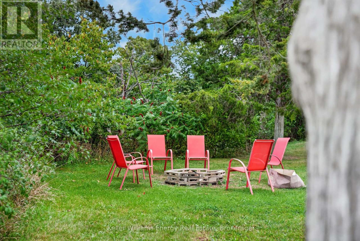
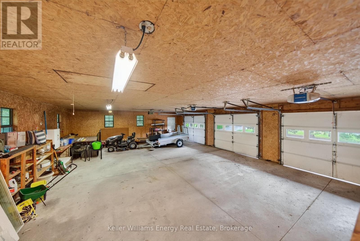
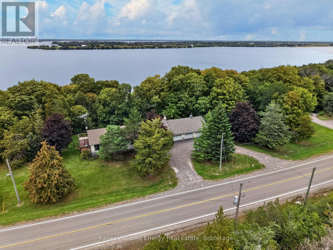
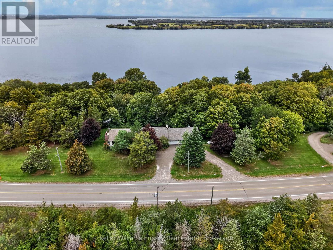
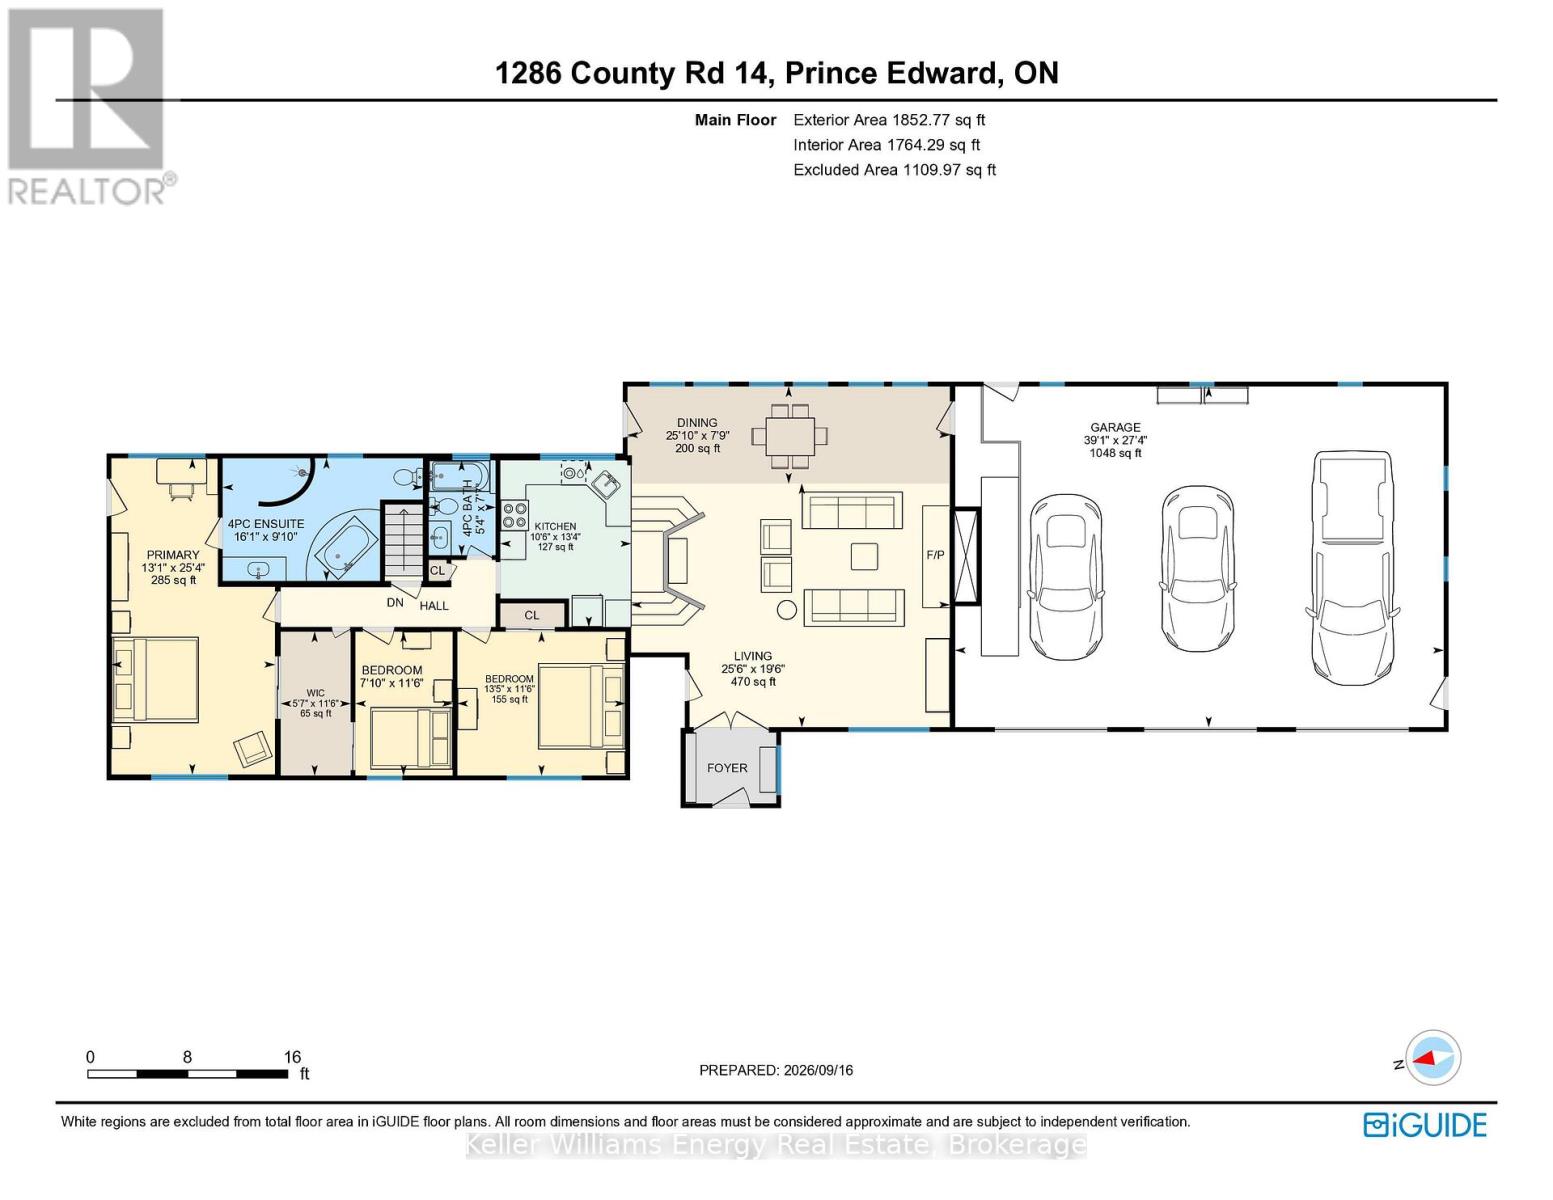
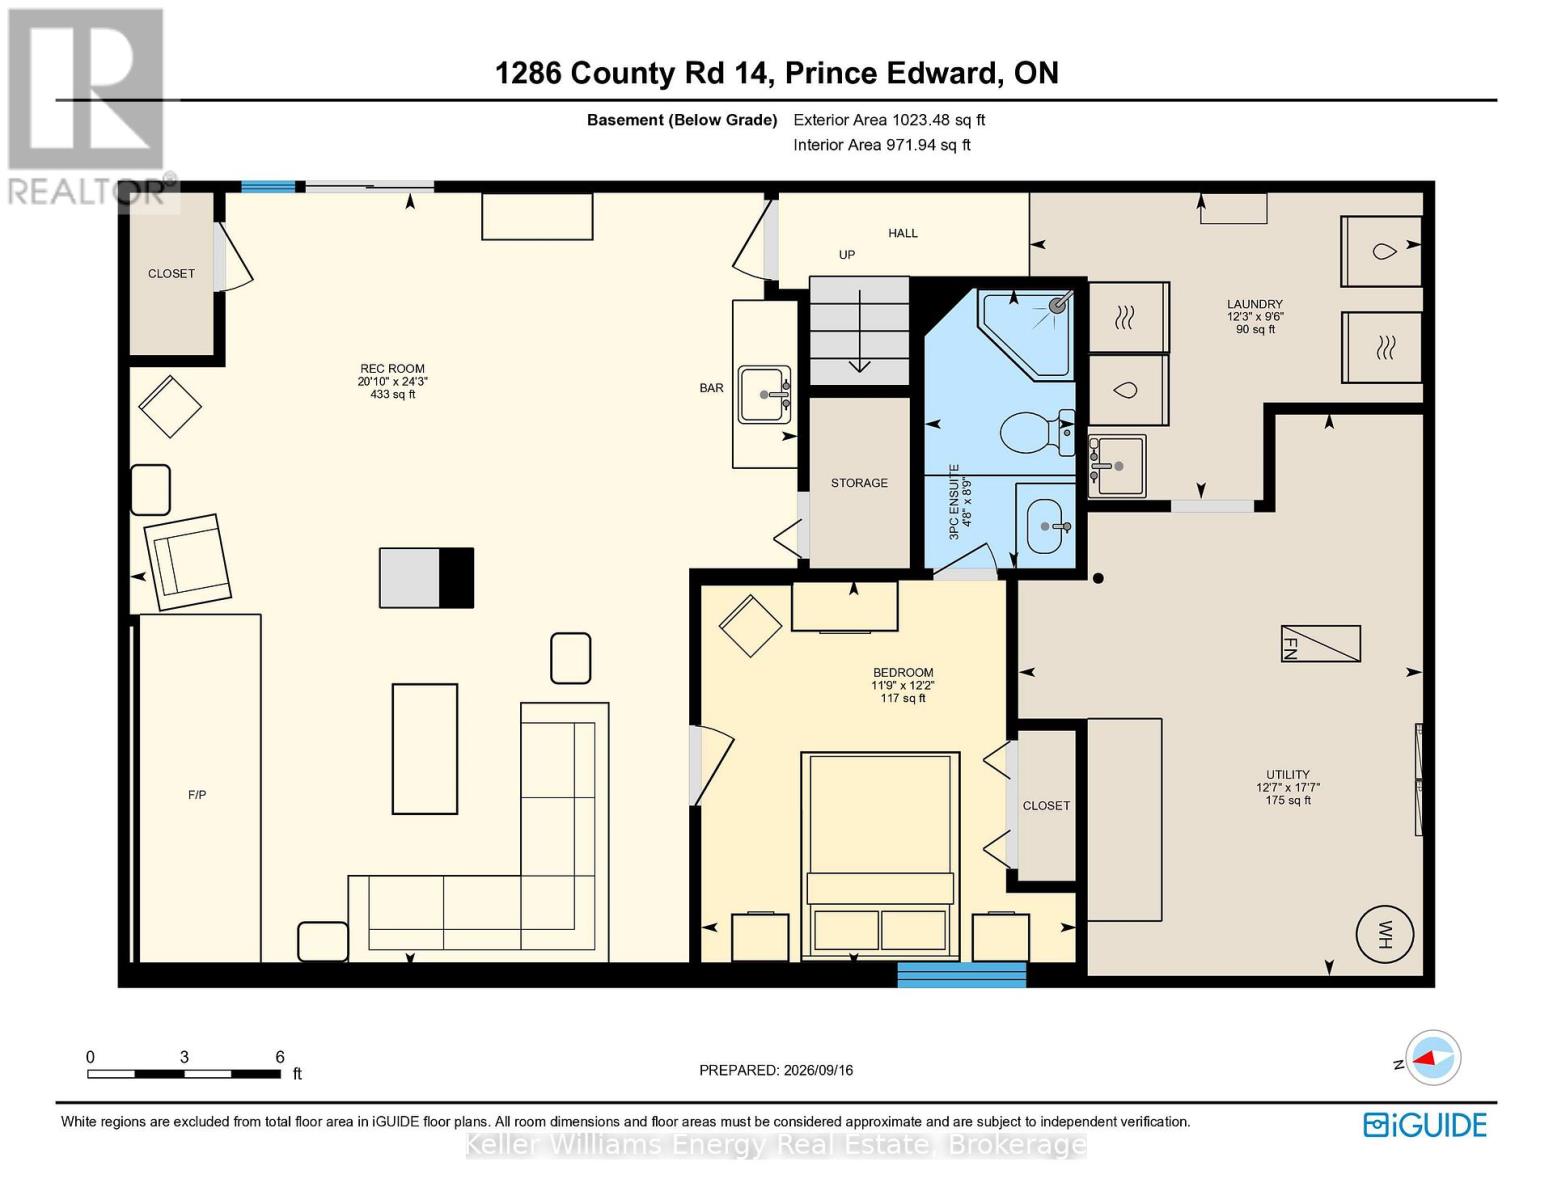
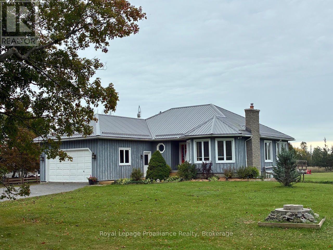
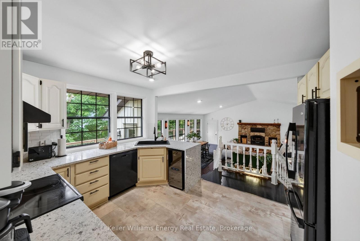
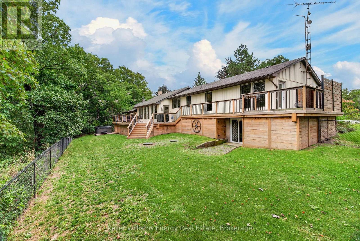
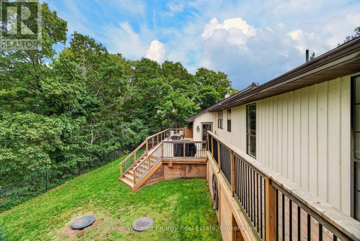
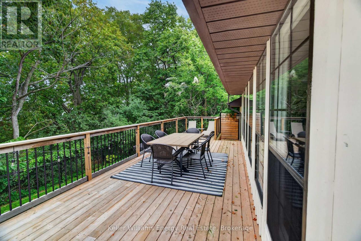
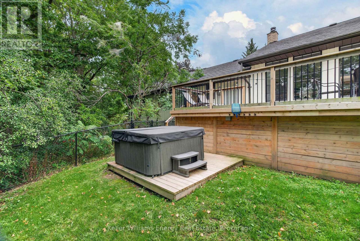
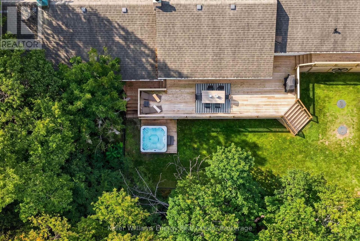
Some homes just have a really good feel to them, and 1286 County Road 14 is one of those places! Set on a wide, private lot surrounded by mature trees and backing onto green space, this 3+1 bedroom, 3 bath bungalow offers plenty of room, a flexible layout and a few surprises along the way - including a seasonal waterfall!Inside, the vaulted great room is where you'll probably spend most of your time. The bright comfortable space with hardwood floors and a wall of windows is anchored by the wood-burning fireplace. The kitchen with stone counters overlooks the living and dining area, ensuring plenty of room to cook, gather and entertain.Three bedrooms make up the main floor, including a generous primary suite with a walk-in closet, 4-piece ensuite and its own walkout to the porch. Two additional bedrooms and another full bath make this a layout that works for every buyer.The lower level adds almost another 1,000 square feet of finished space and is much more than just a basement. There's a large family room with a second fireplace, a wet bar, a fourth bedroom, and a full bath, plus a separate entrance that walks out to the yard. Giving you genuine in-law potential, space for older kids or guests, or simply another whole level to spread out. And the property itself is a big part of what makes this one interesting. There's a nice mix of open yard and mature trees, with green space behind you and the seasonal waterfall adding a little bit of County magic when it's running. A deck, patio and hot tub give you plenty of reasons to spend time outside. Then there's the practical stuff that you really appreciate once you have it - a three-car attached garage, circular driveway and parking for a crowd. It's private and rural without feeling isolated, with the best The County has to offer still an easy drive away. If you've been looking for a County home with some land, lots of living space and enough flexibility to grow and change with you, this one is not to be missed. (id:63604)

Key Facts

Type
Detached
Beds
4
Baths
3
Size
1,500 sqft
Lot
376 x 136 FT
Parking
11 total

Highlights

  • Washer
  • Refrigerator
  • Hot Tub
  • Dishwasher
  • Wine Fridge
  • Stove
  • Dryer
  • Microwave
  • Water Treatment
  • Garage door opener remote(s)
Property Details 20 details
Bedrooms
4 bedrooms
3 above grade + 1 below grade
Bathrooms
3 bathrooms
Parking
11 parking spaces
Attached Garage · Garage
Living area
1,500 - 2,000 sq. ft.
Property
Single Family · Bungalow · Freehold · Detached
Property subtype
Single Family
Structure type
House
Architectural style
Bungalow
Ownership
Freehold
Attached status
Detached
Storeys
1
Basement
Partially finished, Separate entrance, Walk out
Heating
Forced air, Propane
Cooling
Central air conditioning
Fireplace
2 fireplaces
Lot dimensions
376 x 136 FT
Frontage
376 feet
Taxes
$4,031.78
Zoning
Res
Water source
Drilled Well
Sewer
Septic System

Interior features

WasherRefrigeratorHot TubDishwasherWine FridgeStoveDryerMicrowaveWater TreatmentGarage door opener remote(s)HardwoodFireplace(s)

Exterior features

WoodBlockFenced yard

Systems and association

ElectricityCable

Lot and water

HillsideWooded areaSlopingBacks on greenbeltFlat site
Rooms 13 rooms
Level
Room
Dimensions
Main level
Foyer
2.44 m x 1.83 m
Lower level
Bathroom
1.52 m x 2.44 m
Lower level
Laundry room
3.35 m x 3.05 m
Lower level
Utility room
0.45 m x 0.32 m
Main level
Great room
7.92 m x 8.53 m
Main level
Kitchen
3.05 m x 4.27 m
Main level
Primary Bedroom
3.96 m x 4.57 m
Main level
Bathroom
4.88 m x 3.05 m
Main level
Bedroom 2
4.27 m x 3.66 m
Main level
Bedroom 3
2.13 m x 3.66 m
Main level
Bathroom
1.52 m x 2.44 m
Lower level
Living room
6.4 m x 7.32 m
Lower level
Bedroom 4
3.66 m x 3.66 m

Virtual Tour & Media

Mortgage & Affordability Estimate monthly costs
Purchase price$799,900
Down paymentNot available
Mortgage amountNot available
Principal & interestNot available
Property taxesNot available
Condo/HOA feeNot available
Insurance/OtherNot available
UtilitiesNot available
Est. monthly totalNot available
Income needed (GDS 32%)Not available
Estimates only. Not financial advice. Rates, taxes and fees vary by lender and municipality.

Saved Properties

Keep This One Handy

Save this listing, compare it later, or open your saved properties dashboard.

Manage Saved Searches
Map is approximate.

Neighbourhood

Area
Sophiasburg Ward
City
Prince Edward County
Postal code
K0K 1W0
Nearby
Cross Streets: Doxsee Road. ** Directions: From Picton Main Street to Talbot Street, to County Road 4, turn onto Doxsee Road, turn onto County Road 14.