1286 Napier Crescent
Oakville, ONAttached
$1,049,900
MLS® W13691728
Attached4 beds3 baths5 total
1286 Napier Crescent, Oakville, ON photo 1
1286 Napier Crescent, Oakville, ON photo 2
1286 Napier Crescent, Oakville, ON photo 3
1286 Napier Crescent, Oakville, ON photo 4
1286 Napier Crescent, Oakville, ON photo 5
1286 Napier Crescent, Oakville, ON photo 6
1286 Napier Crescent, Oakville, ON photo 7
1286 Napier Crescent, Oakville, ON photo 8
1286 Napier Crescent, Oakville, ON photo 9
1286 Napier Crescent, Oakville, ON photo 10
1286 Napier Crescent, Oakville, ON photo 11
1286 Napier Crescent, Oakville, ON photo 12
1286 Napier Crescent, Oakville, ON photo 13
1286 Napier Crescent, Oakville, ON photo 14
1286 Napier Crescent, Oakville, ON photo 15
1286 Napier Crescent, Oakville, ON photo 16
1286 Napier Crescent, Oakville, ON photo 17
1286 Napier Crescent, Oakville, ON photo 18
1286 Napier Crescent, Oakville, ON photo 19
1286 Napier Crescent, Oakville, ON photo 20
1286 Napier Crescent, Oakville, ON photo 21
1286 Napier Crescent, Oakville, ON photo 22
1286 Napier Crescent, Oakville, ON photo 23
1286 Napier Crescent, Oakville, ON photo 24
1286 Napier Crescent, Oakville, ON photo 25
1286 Napier Crescent, Oakville, ON photo 26
1286 Napier Crescent, Oakville, ON photo 27
1286 Napier Crescent, Oakville, ON photo 28
1286 Napier Crescent, Oakville, ON photo 29
1286 Napier Crescent, Oakville, ON photo 30
1286 Napier Crescent, Oakville, ON photo 31
1286 Napier Crescent, Oakville, ON photo 32
1286 Napier Crescent, Oakville, ON photo 33
1286 Napier Crescent, Oakville, ON photo 34
1286 Napier Crescent, Oakville, ON photo 35
1286 Napier Crescent, Oakville, ON photo 36
1286 Napier Crescent, Oakville, ON photo 37
1286 Napier Crescent, Oakville, ON photo 38
1286 Napier Crescent, Oakville, ON photo 39
1286 Napier Crescent, Oakville, ON photo 40
1286 Napier Crescent, Oakville, ON photo 41
1286 Napier Crescent, Oakville, ON photo 42
1286 Napier Crescent, Oakville, ON photo 43
1286 Napier Crescent, Oakville, ON photo 44
1286 Napier Crescent, Oakville, ON photo 45
1286 Napier Crescent, Oakville, ON photo 46
1286 Napier Crescent, Oakville, ON photo 47
1286 Napier Crescent, Oakville, ON photo 48
1286 Napier Crescent, Oakville, ON photo 49
1286 Napier Crescent, Oakville, ON photo 50
1 / 50

BUYER ADVANTAGE

Buy with confidence

Get a full-service approach built on strategy, strong negotiation, and clear guidance from offer to close.

  • Local Market Expertise
  • Broker-level Negotiation
  • Transparent Process
  • No-pressure Guidance

The right strategy depends on your goals, timing, budget, and the type of home you are buying. Get Your Buyer Snapshot.

About This Property

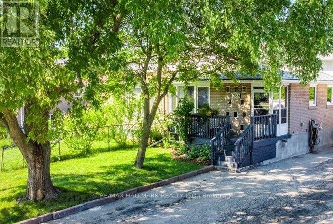
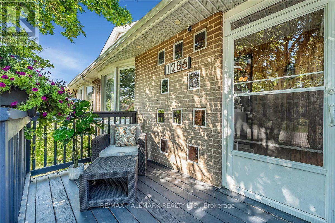
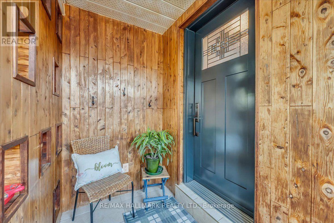
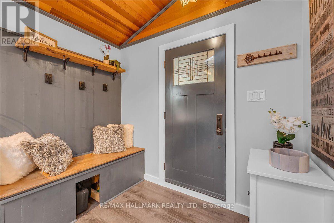
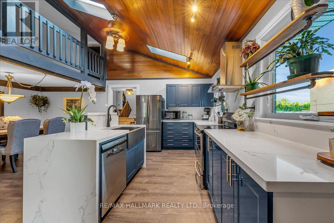
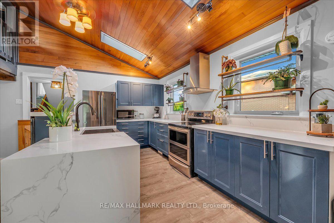
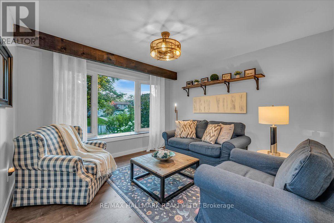
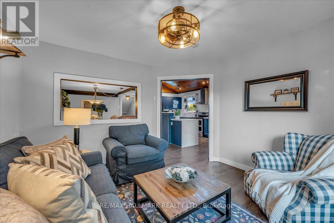
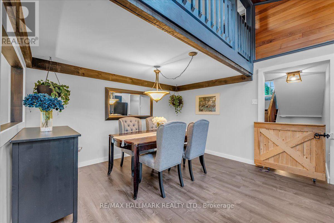
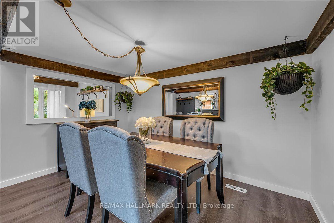
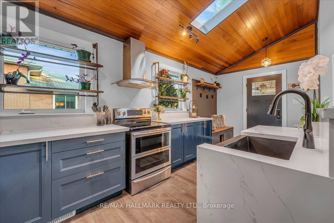
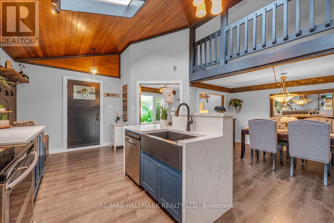
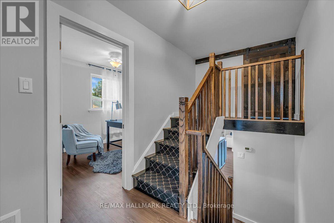
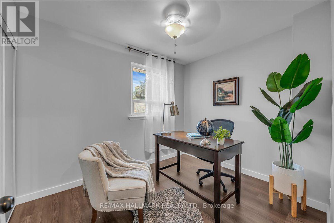
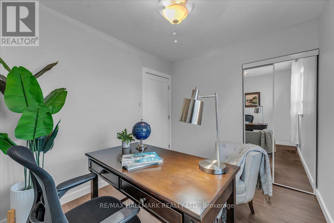
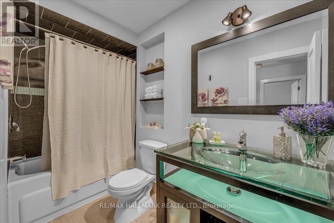
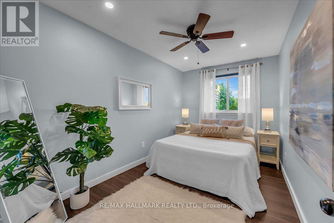
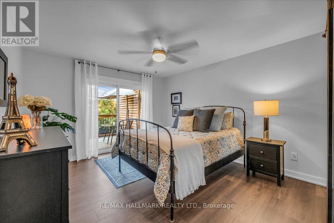
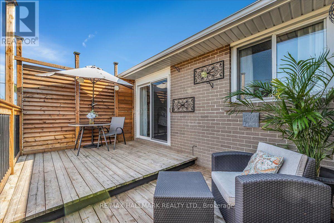
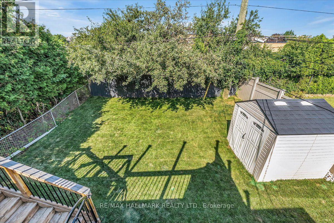
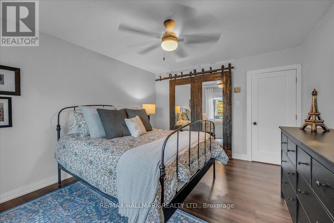
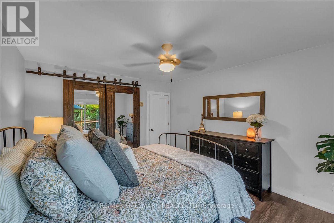
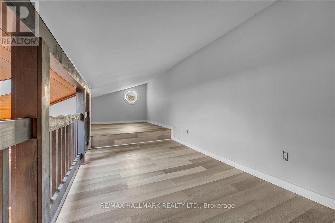
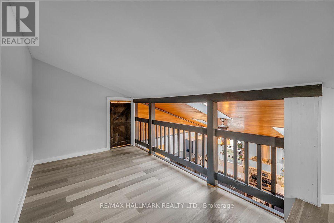
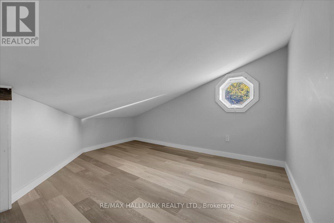
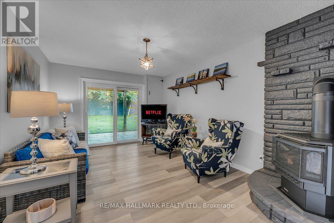
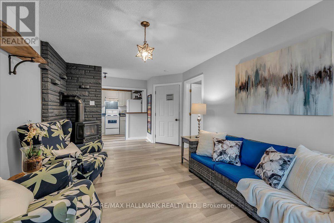
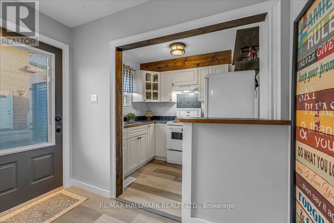
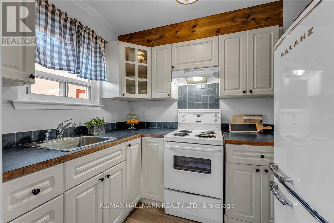
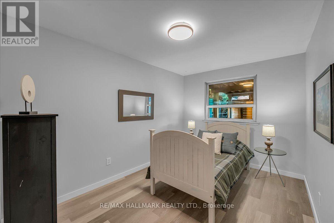
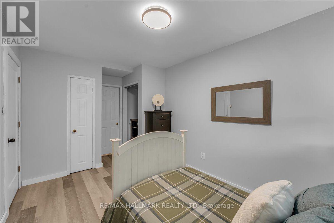
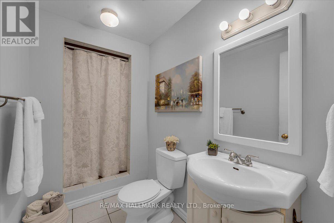
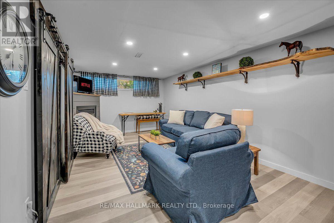
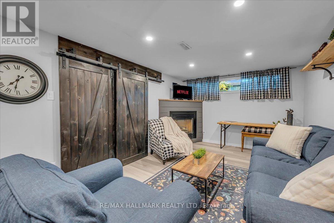
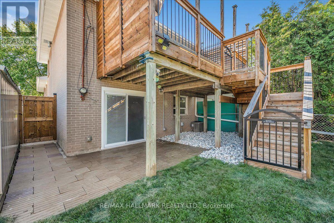
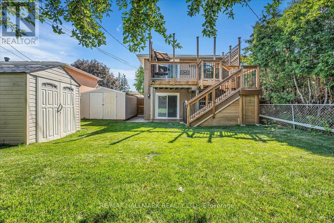
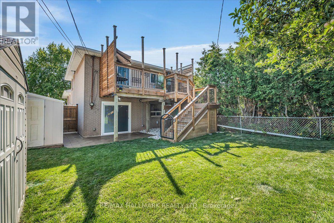
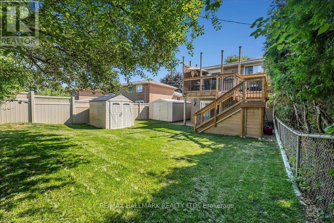
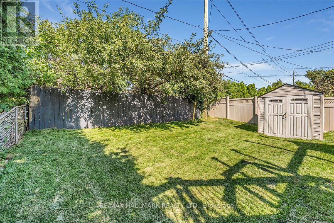
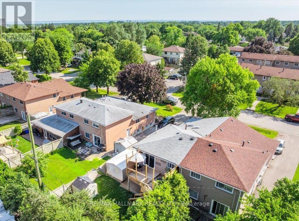
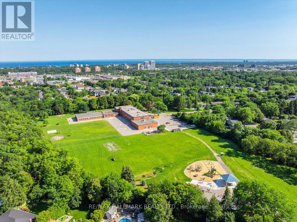
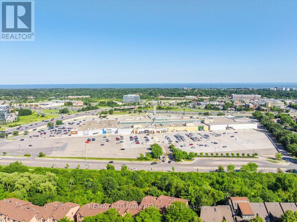
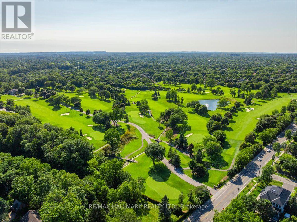
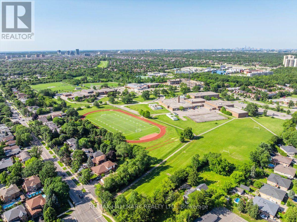
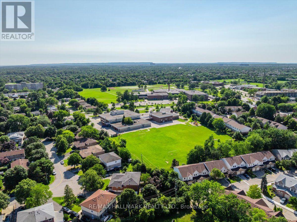
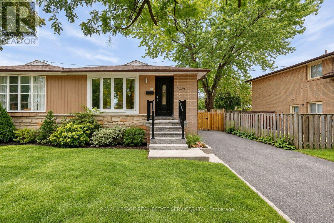
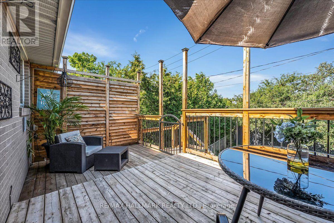
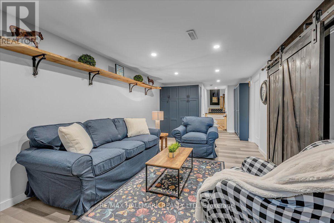
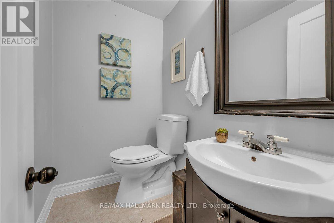
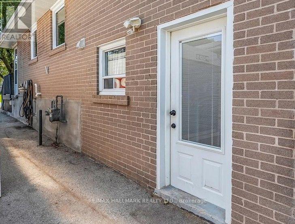
Welcome to 1286 Napier Cres, where timeless craftsmanship meets modern family living. Thoughtfully reimagined with modern organic design, this move-in-ready home offers 4 beds, 3 baths & beautifully finished living space across multiple levels, with only a few stairs in-between. At the heart of the home is a spectacular custom kitchen featuring soaring vaulted cedar ceilings, skylights, quartz countertops, custom cabinetry, S/S appliances & a rare open loft, perfect as a home office, reading nook, playroom or creative space. This home is truly a unique gem in an amazing neighbourhood! Renovated throughout, this home showcases rich wood beam accents, handcrafted live-edge walnut shelving, authentic sliding barn doors w/custom cast-iron hardware, LifeProof flooring, upgraded PVC trim & baseboards, new solid oak staircases & railings, fresh paint, updated lighting & quality finishes throughout. The finished walkout lower level offers exceptional flexibility w/spacious in-law suite, recreation area, full bathroom, laundry & abundant hidden storage. Major improvements over the years include the kitchen, flooring, electrical, plumbing, furnace, A/C, roof, windows, doors, waterproofing, fencing, deck, landscaping & much more, reflecting years of thoughtful investment & pride of ownership. Step outside to a beautifully rebuilt private deck & professionally landscaped backyard with an open rear setting offering enhanced privacy & peaceful green views instead of neighbouring homes, perfect for outdoor entertaining and/or relaxation. Located on a quiet family-friendly crescent, in South East Oakville, walking distance to top rated IB schools, Sheridan College, Oakville Golf Club, Oakville Place shopping center, amazing restaurants, parks, trails, Oakville Express GO, & major HWYs, this home offers the perfect balance of unique beauty, thoughtful functionality & unbeatable convenience. Only 4 kms to downtown Oakville, Michelin star restaurants, waterfront parks, marinas & more! (id:63604)
Key Facts

Type
Attached
Beds
4
Baths
3
Size
2,000 sqft
Lot
35.5 x 120 FT
Parking
5 total

Highlights

  • Washer
  • Refrigerator
  • Central Vacuum
  • Dishwasher
  • Stove
  • Oven
  • Dryer
  • Hood Fan
Property Details 17 details
Bedrooms
4 bedrooms
4 above grade
Bathrooms
3 bathrooms
1 partial
Parking
5 parking spaces
No Garage
Living area
2,000 - 2,500 sq. ft.
Property
Single Family · Freehold · Attached
Property subtype
Single Family
Structure type
House
Ownership
Freehold
Attached status
Attached
Basement
Finished, Full, Separate entrance
Heating
Forced air, Natural gas
Cooling
Central air conditioning
Fireplace
2 fireplaces
Lot dimensions
35.5 x 120 FT
Frontage
35.60 feet
Taxes
$3,829.32
Zoning
RESIDENTIAL
Water source
Municipal water
Sewer
Sanitary sewer

Interior features

WasherRefrigeratorCentral VacuumDishwasherStoveOvenDryerHood FanFireplace(s)

Exterior features

BrickConcreteInsulation upgradedFenced yard

Lot and water

Conservation/green beltLightingCarpet FreeGuest SuiteIn-Law Suite
Rooms 12 rooms
Level
Room
Dimensions
Main level
Kitchen
6.01 m x 3.42 m
Third level
Loft
6.62 m x 2.28 m
Basement
Other
3.32 m x 3.32 m
Main level
Dining room
3.58 m x 2.38 m
Main level
Living room
3.42 m x 3.42 m
Second level
Bedroom
4.29 m x 3.55 m
Second level
Bedroom
4.11 m x 2.51 m
Second level
Bedroom
3.04 m x 2.51 m
Lower level
Family room
5.02 m x 3.4 m
Lower level
Primary Bedroom
4.29 m x 2.74 m
Lower level
Kitchen
2.48 m x 1.72 m
Basement
Recreational, Games room
6.24 m x 3.27 m

Virtual Tour & Media

Mortgage & Affordability Estimate monthly costs
Purchase price$1,049,900
Down paymentNot available
Mortgage amountNot available
Principal & interestNot available
Property taxesNot available
Condo/HOA feeNot available
Insurance/OtherNot available
UtilitiesNot available
Est. monthly totalNot available
Income needed (GDS 32%)Not available
Estimates only. Not financial advice. Rates, taxes and fees vary by lender and municipality.

Saved Properties

Keep This One Handy

Save this listing, compare it later, or open your saved properties dashboard.

Manage Saved Searches
Map is approximate.

Neighbourhood

Area
CP College Park
City
Oakville
Postal code
L6H 2A4
Nearby
MCCRANEY/SEWELL/ NAPIER