129- 10 Birmingham Drive
Cambridge, ONCondo
$349,900
MLS® X13839882
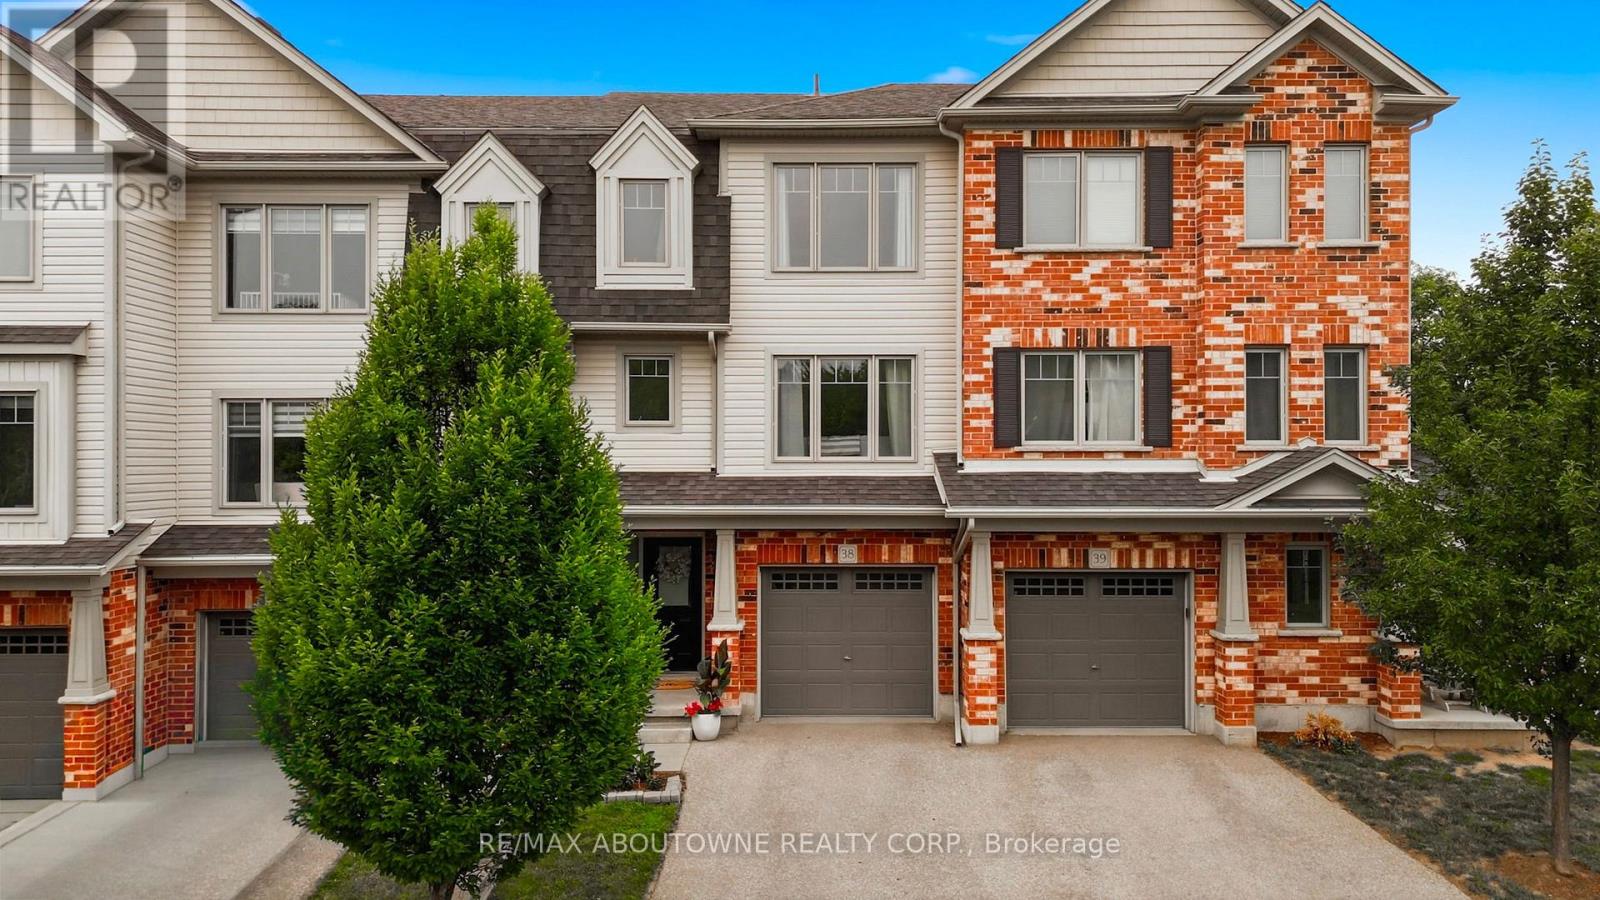
Condo2 beds2 baths2 total
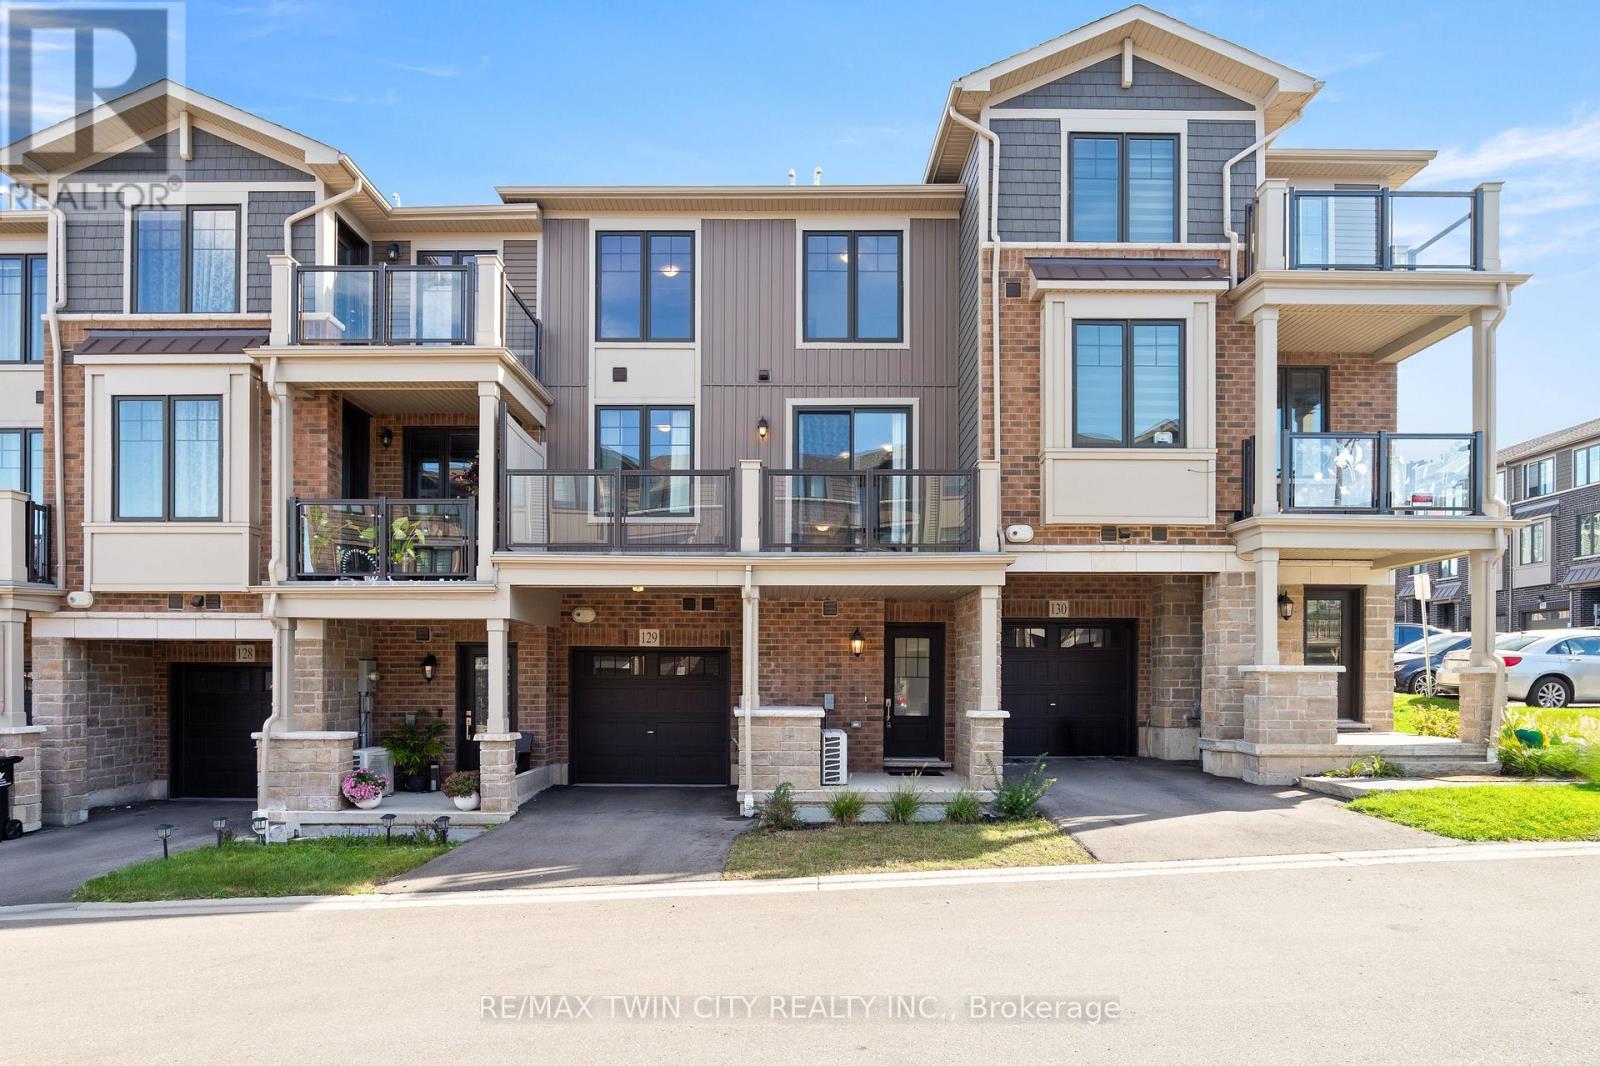
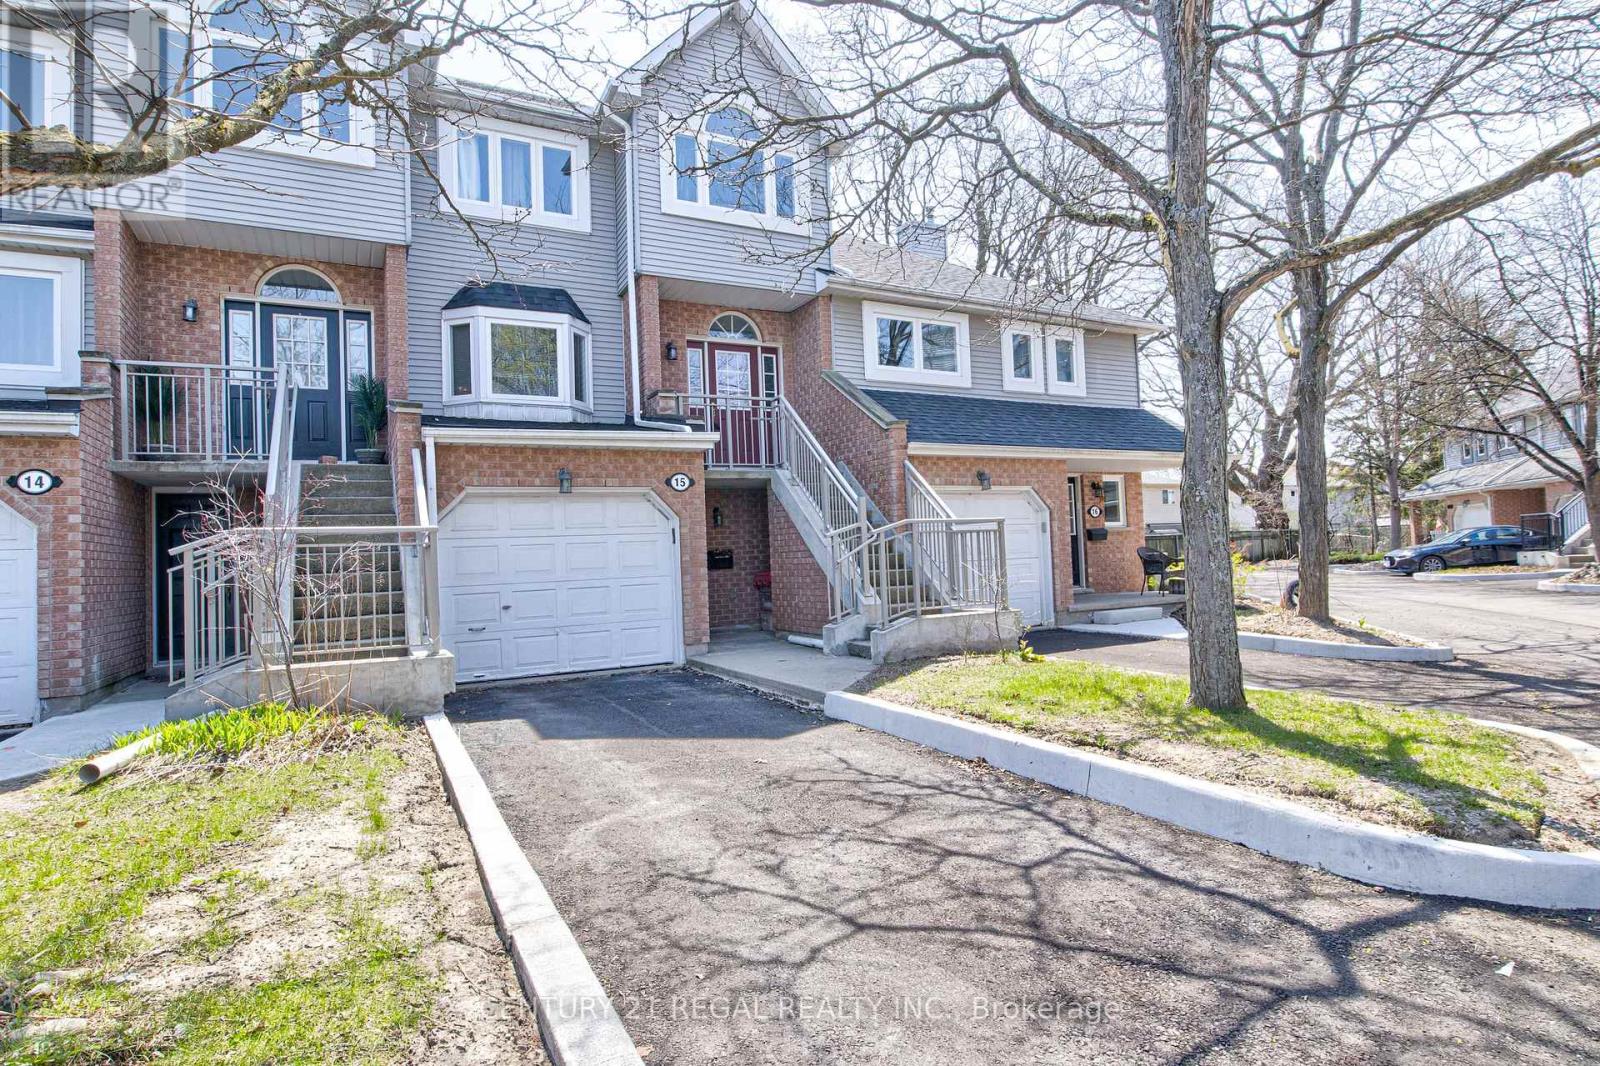
129- 10 Birmingham Drive, Cambridge, ON photo 1
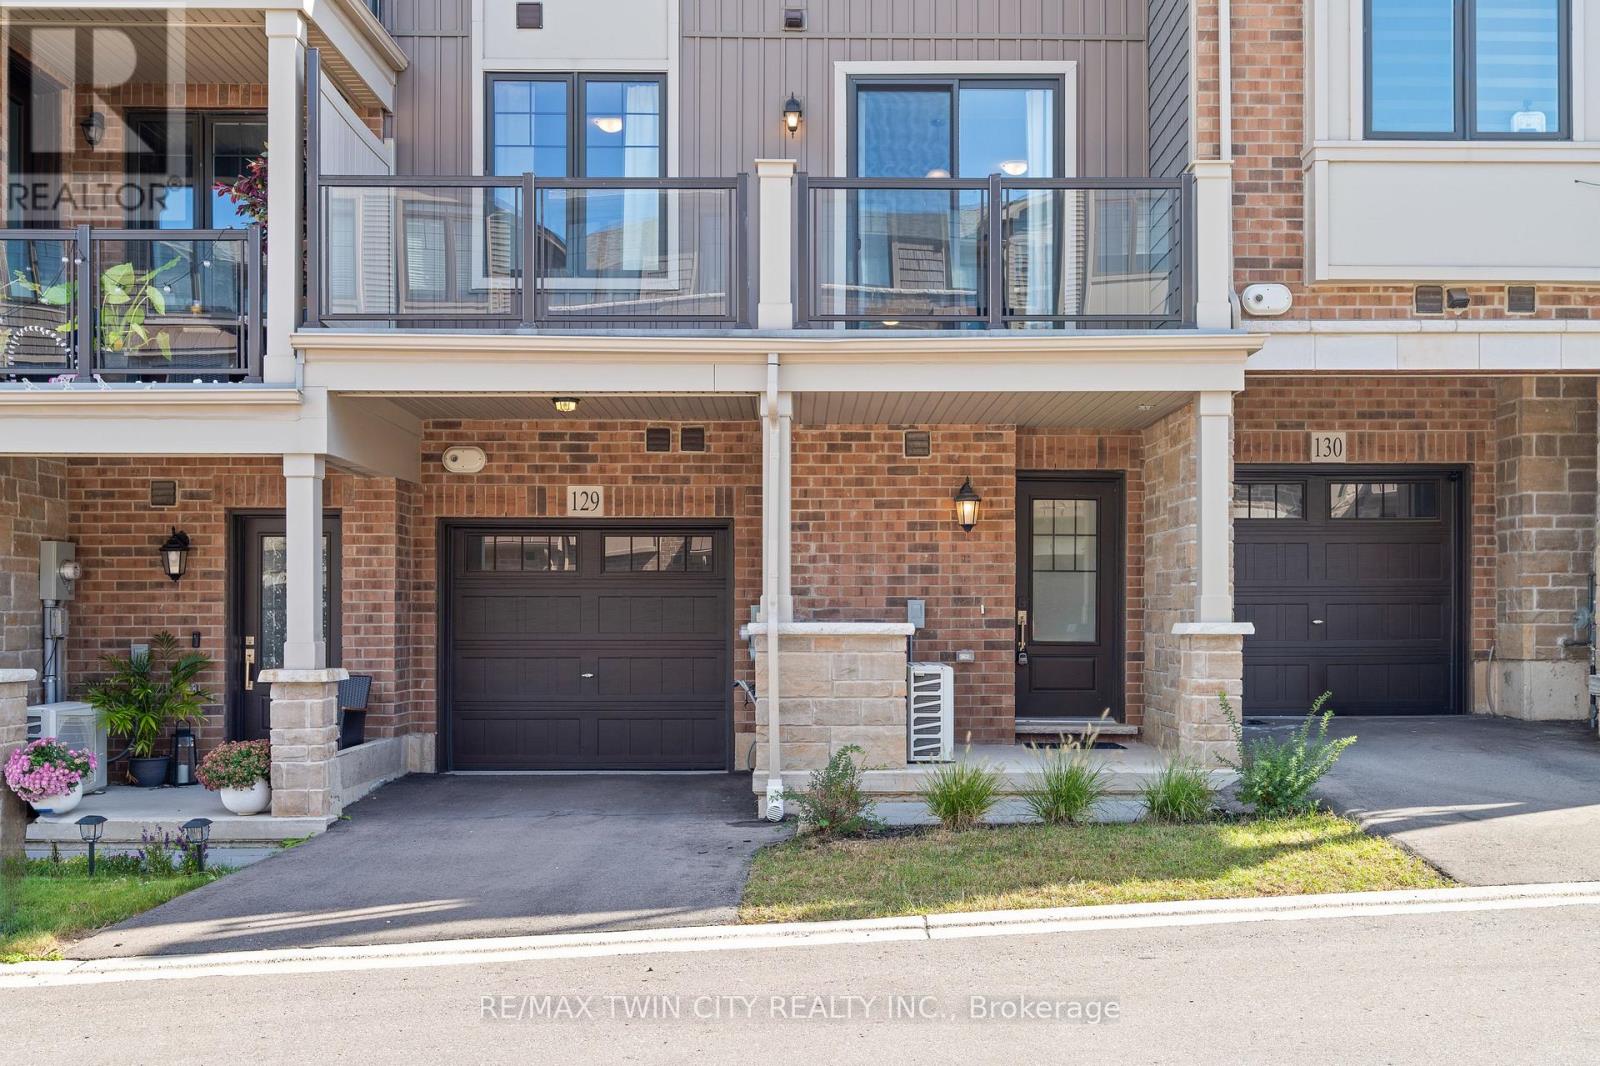
129- 10 Birmingham Drive, Cambridge, ON photo 2
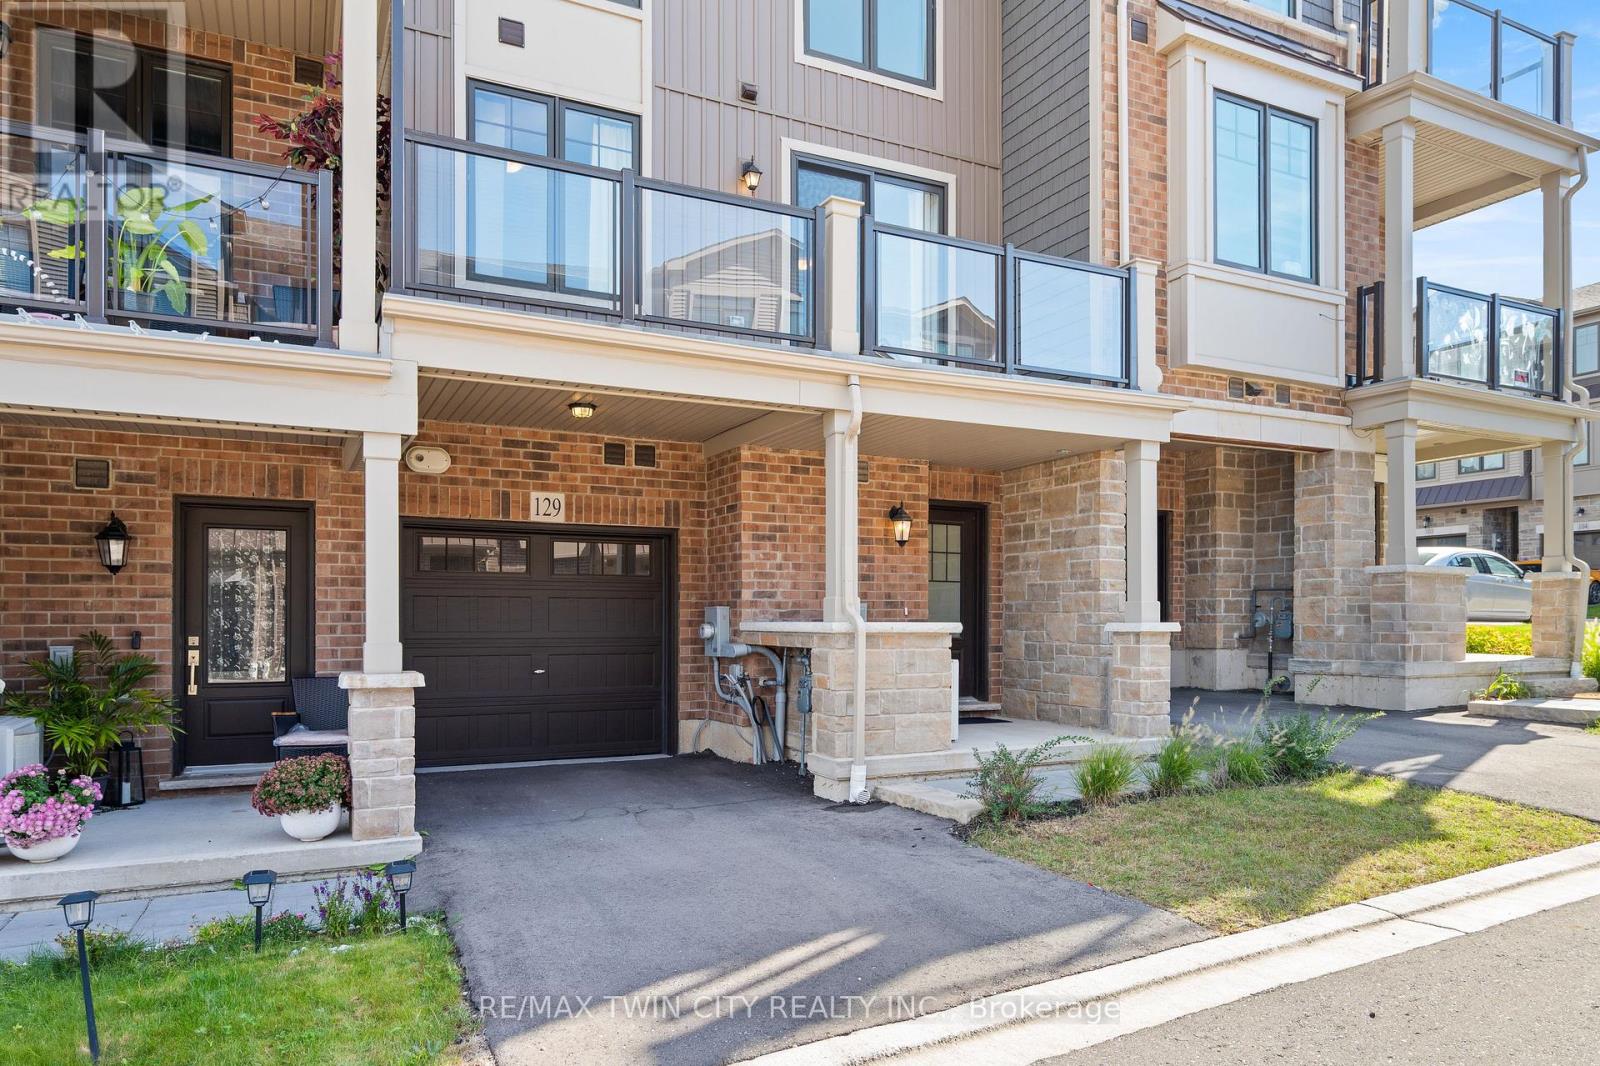
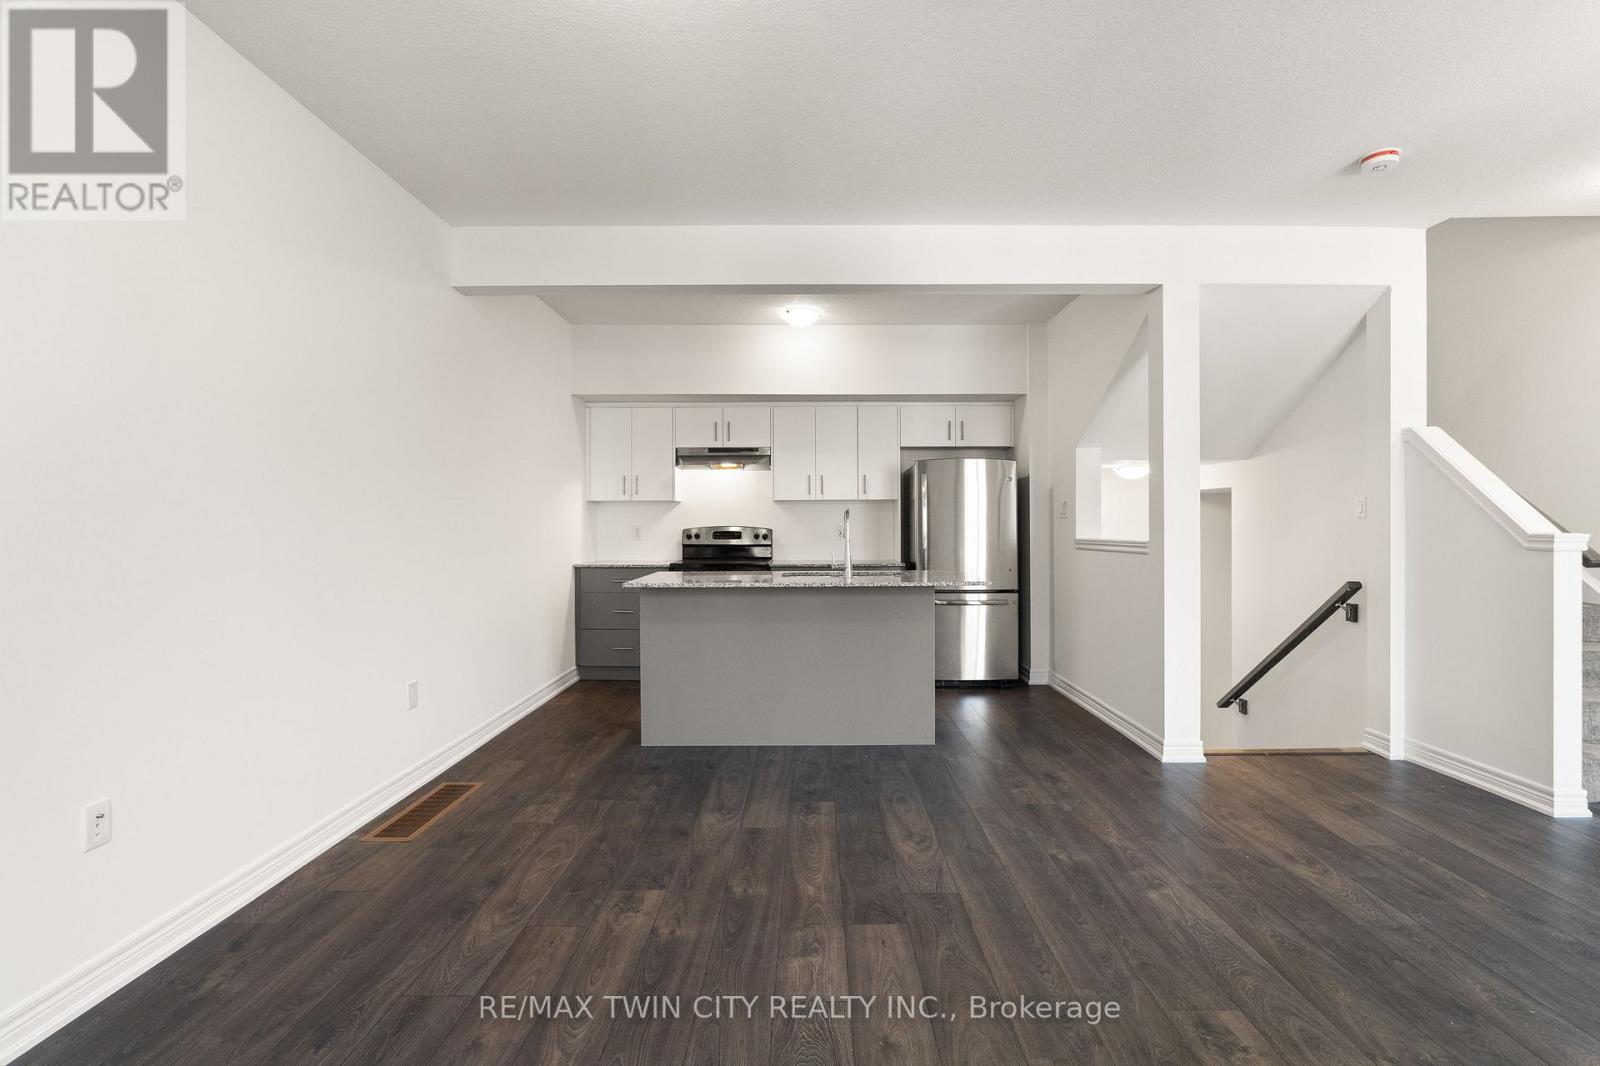
129- 10 Birmingham Drive, Cambridge, ON photo 3
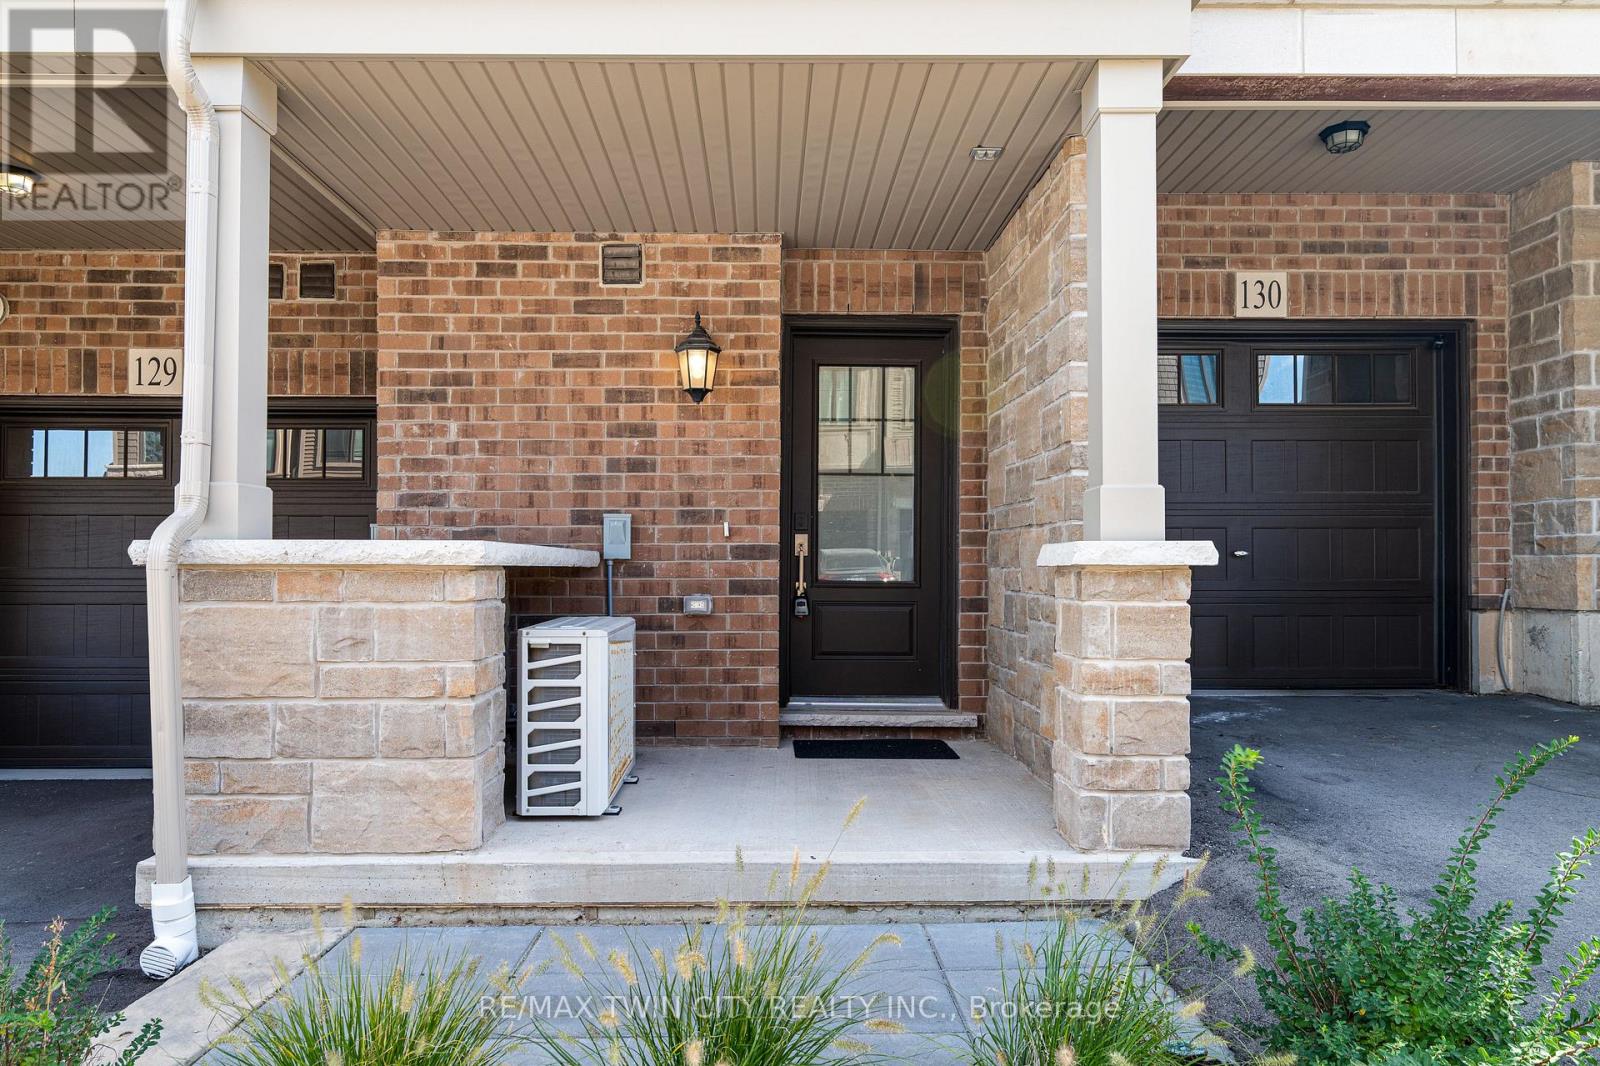
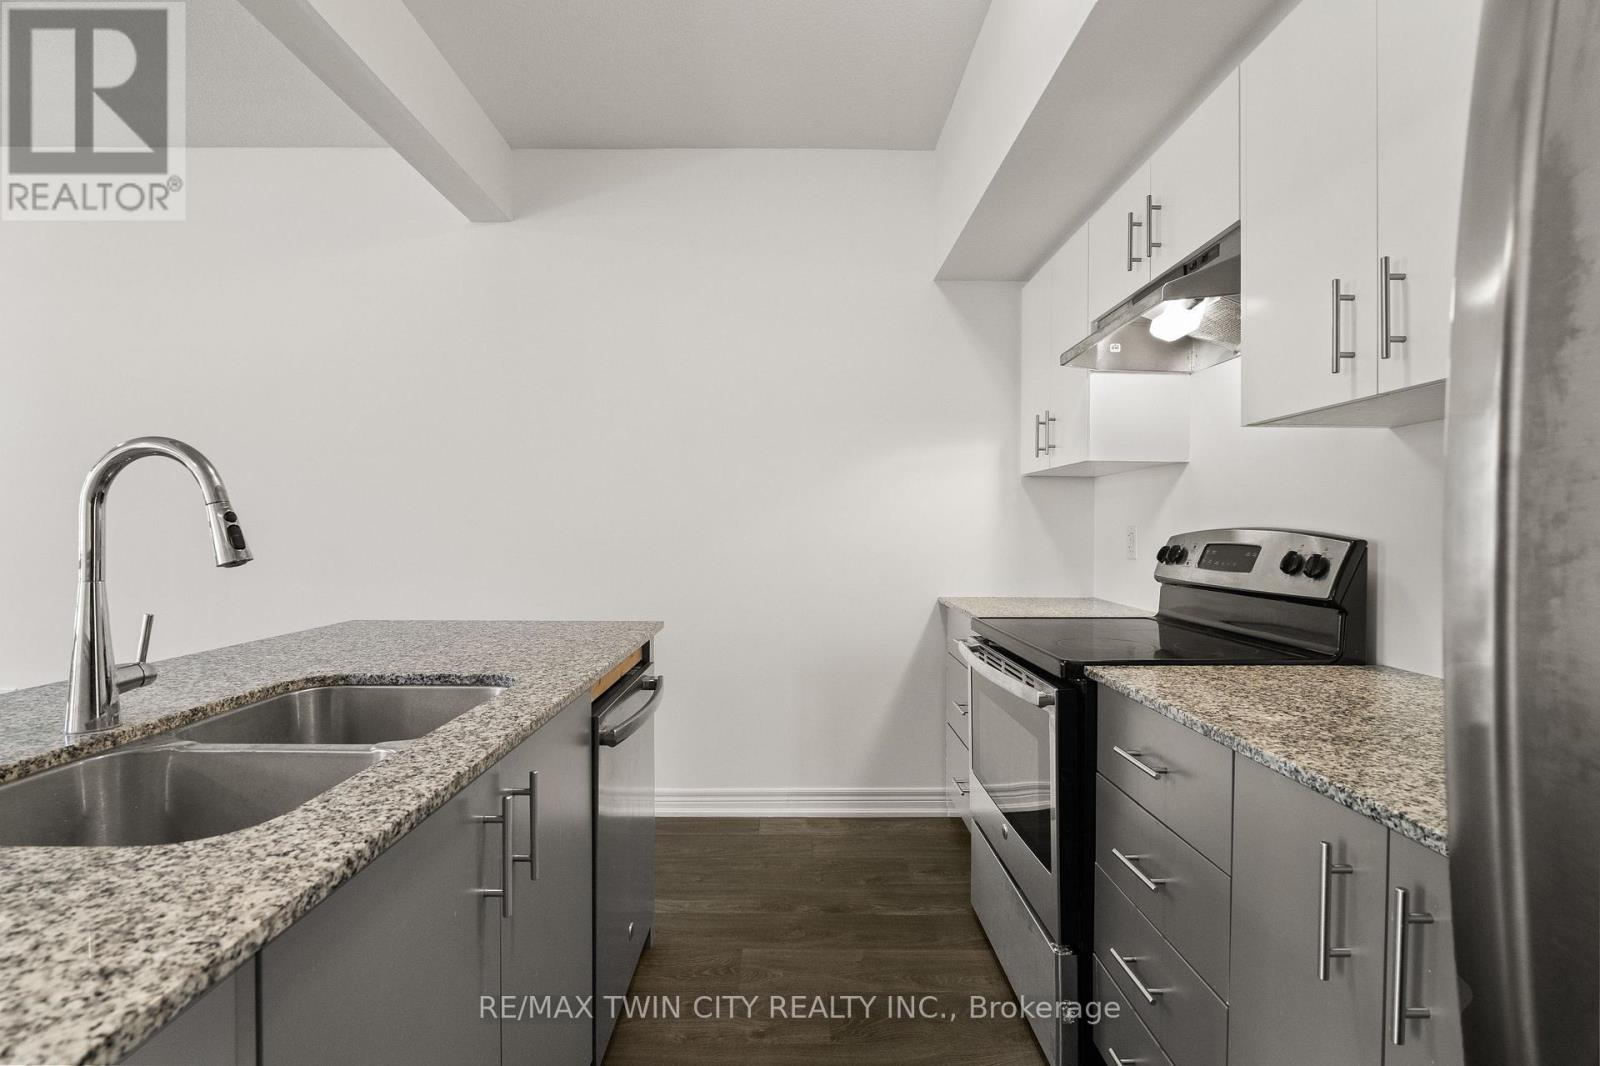
129- 10 Birmingham Drive, Cambridge, ON photo 4
129- 10 Birmingham Drive, Cambridge, ON photo 5
129- 10 Birmingham Drive, Cambridge, ON photo 6
129- 10 Birmingham Drive, Cambridge, ON photo 7
129- 10 Birmingham Drive, Cambridge, ON photo 8
129- 10 Birmingham Drive, Cambridge, ON photo 9
129- 10 Birmingham Drive, Cambridge, ON photo 10
129- 10 Birmingham Drive, Cambridge, ON photo 11
129- 10 Birmingham Drive, Cambridge, ON photo 12
129- 10 Birmingham Drive, Cambridge, ON photo 13
129- 10 Birmingham Drive, Cambridge, ON photo 14
129- 10 Birmingham Drive, Cambridge, ON photo 15
129- 10 Birmingham Drive, Cambridge, ON photo 16
129- 10 Birmingham Drive, Cambridge, ON photo 17
129- 10 Birmingham Drive, Cambridge, ON photo 18
129- 10 Birmingham Drive, Cambridge, ON photo 19
129- 10 Birmingham Drive, Cambridge, ON photo 20
129- 10 Birmingham Drive, Cambridge, ON photo 21
129- 10 Birmingham Drive, Cambridge, ON photo 22
129- 10 Birmingham Drive, Cambridge, ON photo 23
129- 10 Birmingham Drive, Cambridge, ON photo 24
129- 10 Birmingham Drive, Cambridge, ON photo 25
129- 10 Birmingham Drive, Cambridge, ON photo 26
129- 10 Birmingham Drive, Cambridge, ON photo 27
129- 10 Birmingham Drive, Cambridge, ON photo 28
129- 10 Birmingham Drive, Cambridge, ON photo 29
129- 10 Birmingham Drive, Cambridge, ON photo 30
129- 10 Birmingham Drive, Cambridge, ON photo 31
129- 10 Birmingham Drive, Cambridge, ON photo 32
129- 10 Birmingham Drive, Cambridge, ON photo 33
129- 10 Birmingham Drive, Cambridge, ON photo 34
129- 10 Birmingham Drive, Cambridge, ON photo 35
129- 10 Birmingham Drive, Cambridge, ON photo 36
129- 10 Birmingham Drive, Cambridge, ON photo 37
129- 10 Birmingham Drive, Cambridge, ON photo 38
129- 10 Birmingham Drive, Cambridge, ON photo 39
129- 10 Birmingham Drive, Cambridge, ON photo 40
129- 10 Birmingham Drive, Cambridge, ON photo 41
129- 10 Birmingham Drive, Cambridge, ON photo 42
129- 10 Birmingham Drive, Cambridge, ON photo 43
129- 10 Birmingham Drive, Cambridge, ON photo 44
129- 10 Birmingham Drive, Cambridge, ON photo 45
129- 10 Birmingham Drive, Cambridge, ON photo 46
129- 10 Birmingham Drive, Cambridge, ON photo 47
129- 10 Birmingham Drive, Cambridge, ON photo 48
129- 10 Birmingham Drive, Cambridge, ON photo 49
1 / 49

BUYER ADVANTAGE

Buy with confidence

Get a full-service approach built on strategy, strong negotiation, and clear guidance from offer to close.

  • Local Market Expertise
  • Broker-level Negotiation
  • Transparent Process
  • No-pressure Guidance

The right strategy depends on your goals, timing, budget, and the type of home you are buying. Get Your Buyer Snapshot.

About This Property

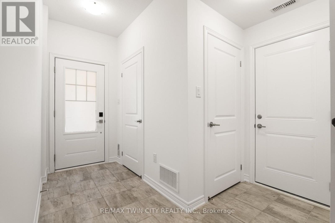
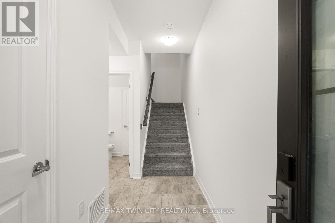
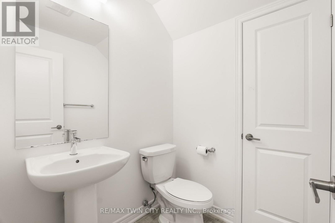
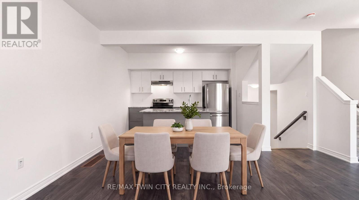
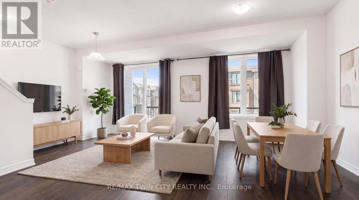
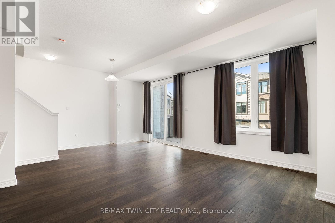
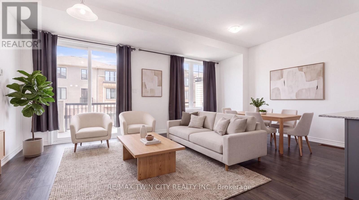
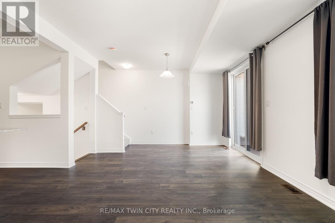
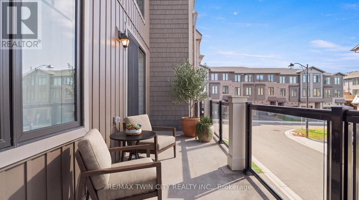
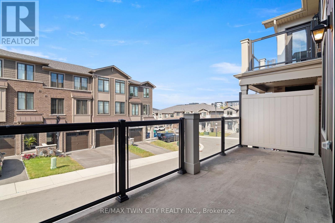
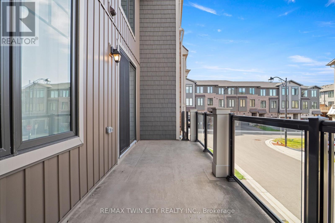
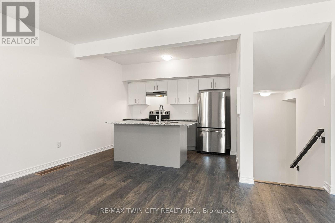
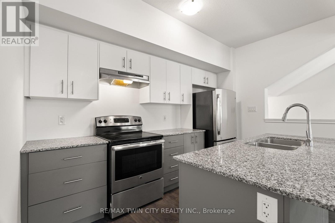
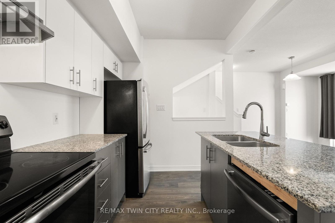
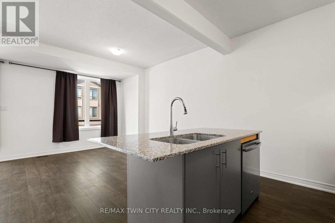
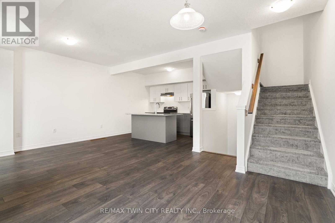
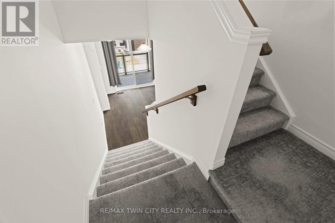
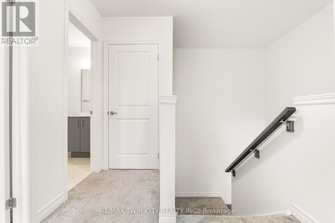
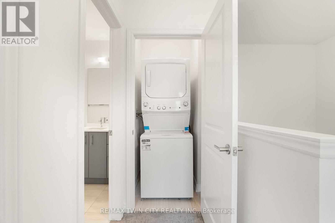
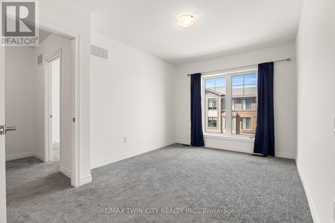
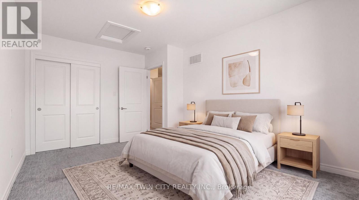
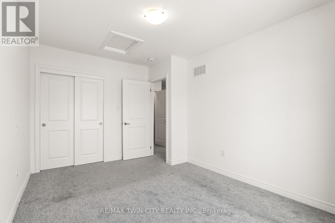
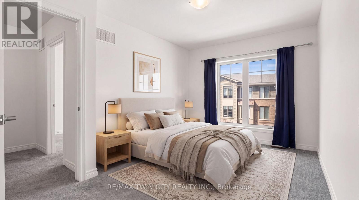
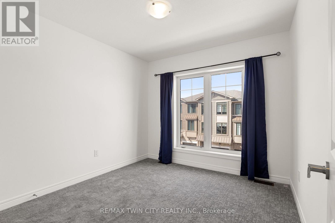
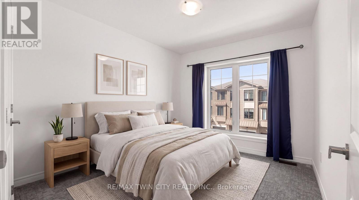
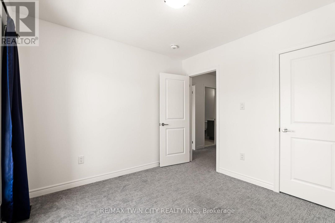
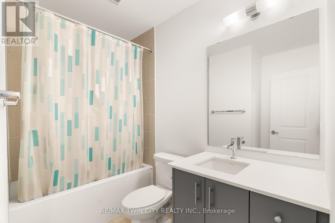
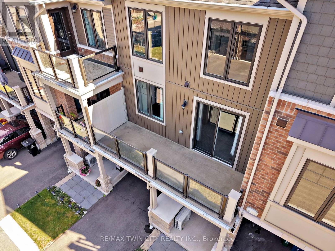
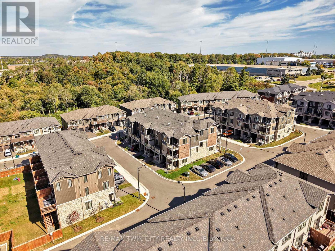
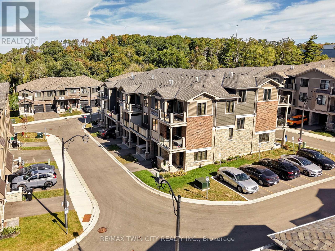
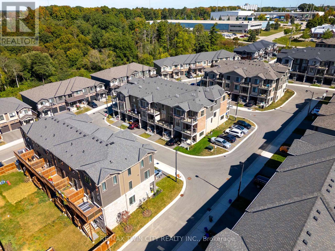
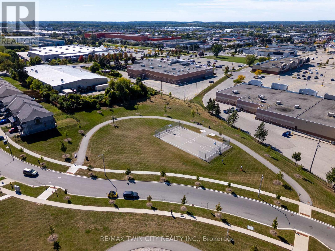
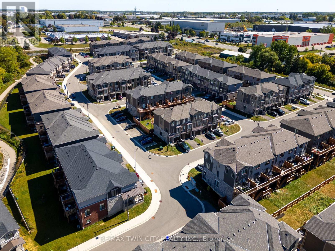
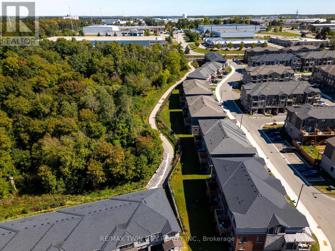
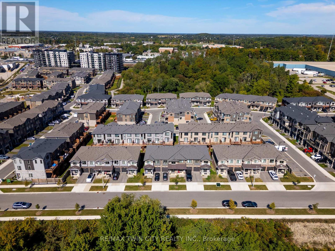
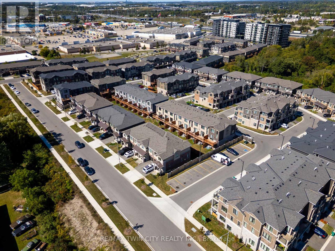
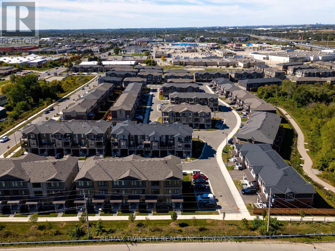
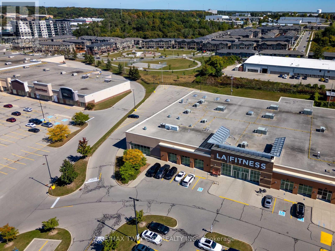
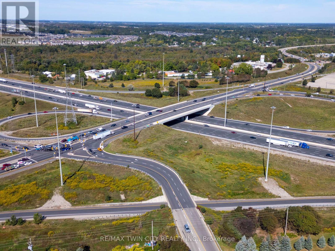
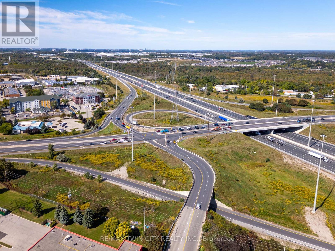
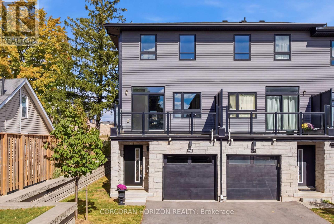
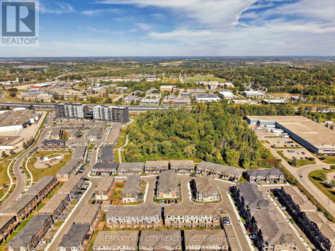
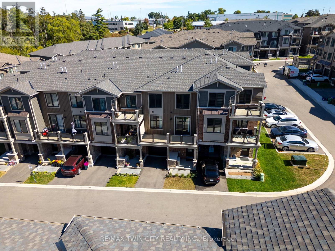
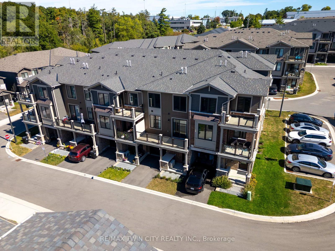
Welcome to 10 Birmingham Drive #129, Cambridge! This modern 2023-built three-story townhome offers low condo fees, open-concept living, and a private balcony - all in a location that makes commuting, shopping, and everyday errands effortless. With bright interiors, smart layout choices, and amenities close at hand, it's a home designed for easy living. Check out our TOP 5 reasons why this home is the right fit for you. 5: LOCATION: You're less than five minutes from Highway 401. Hespeler Road gives you Cambridge's main shopping corridor, with the Smart Centre, major retailers, Cambridge Centre, transit, and fitness options all close by. It's a location that keeps life convenient and commuting simple. 4: MAIN FLOOR: Enter through your private driveway and garage into a functional entry level complete with a powder room - a practical touch for busy mornings or guests. 3: PRIVATE BALCONY: The carpet-free main level opens onto a large private balcony. It's an ideal spot for morning coffee, unwinding after work, or enjoying a quiet moment outdoors. 2: OPEN-CONCEPT LIVING: The kitchen, dining, and living areas feel bright and connected, with large windows and laminate flooring throughout. Granite countertops, stainless steel appliances, and an island with breakfast bar give the kitchen a clean, contemporary finish - perfect for cooking, hosting, or catching up. 1: BEDROOMS & BATHROOM: Upstairs you'll find two bright bedrooms and a four-piece bathroom with a shower/tub combo. Laundry is conveniently located on this level too - a small detail that makes everyday life easier. From the private balcony to the commuter-friendly location, this home offers a lifestyle that's hard to find - and even harder to pass up. Come take a look - you'll understand the appeal the moment you're inside. Some visuals in this video are AI-generated for illustrative purposes. (id:63604)
Key Facts

Type
Condo
Beds
2
Baths
2
Size
1,200 sqft
Parking
2 total
Condo fee
$177

Highlights

  • Washer
  • Refrigerator
  • Water meter
  • Stove
  • Dryer
  • Hood Fan
Property Details 12 details
Bedrooms
2 bedrooms
2 above grade
Bathrooms
2 bathrooms
1 partial
Parking
2 parking spaces
Attached Garage · Garage
Living area
1,200 - 1,399 sq. ft.
Property
Single Family · Condo/Strata
Property subtype
Single Family
Ownership
Condo/Strata
Storeys
3
Heating
Forced air, Natural gas
Cooling
Central air conditioning
Fireplace
No
Taxes
$4,612.00
Zoning
RM-3

Interior features

WasherRefrigeratorWater meterStoveDryerHood Fan

Exterior features

Vinyl sidingBrick VeneerPoured Concrete

Systems and association

Smoke Detectors

Lot and water

Balcony
Rooms 8 rooms
Level
Room
Dimensions
Lower level
Bathroom
1.62 m x 1.65 m
Lower level
Foyer
1.32 m x 3.41 m
Lower level
Utility room
1.5 m x 1.68 m
Second level
Bathroom
2.57 m x 2.26 m
Second level
Bedroom 2
2.97 m x 3.08 m
Second level
Bedroom
3.02 m x 4.19 m
Main level
Kitchen
3.63 m x 2.62 m
Main level
Living room
6.13 m x 4.27 m

Virtual Tour & Media

Mortgage & Affordability Estimate monthly costs
Purchase price$349,900
Down paymentNot available
Mortgage amountNot available
Principal & interestNot available
Property taxesNot available
Condo/HOA feeNot available
Insurance/OtherNot available
UtilitiesNot available
Est. monthly totalNot available
Income needed (GDS 32%)Not available
Estimates only. Not financial advice. Rates, taxes and fees vary by lender and municipality.

Saved Properties

Keep This One Handy

Save this listing, compare it later, or open your saved properties dashboard.

Manage Saved Searches
Map is approximate.

Neighbourhood

City
Cambridge
Postal code
N1R 0C6
Nearby
Cross Streets: Pinebush Road to Hollywood. ** Directions: Pinebush Road to Hollywood to Birmingham.