12938 Tenth Line
BUYER ADVANTAGE
Buy with confidence
Get a full-service approach built on strategy, strong negotiation, and clear guidance from offer to close.
- Local Market Expertise
- Broker-level Negotiation
- Transparent Process
- No-pressure Guidance

The right strategy depends on your goals, timing, budget, and the type of home you are buying. Get Your Buyer Snapshot.
About This Property
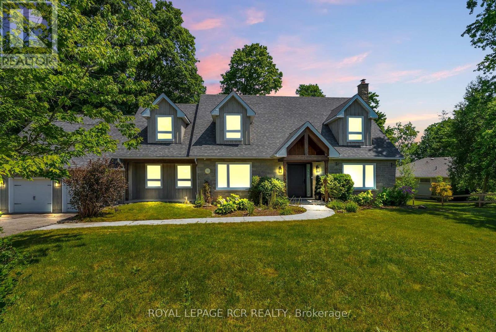
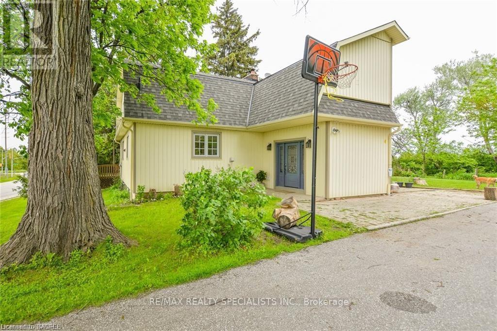
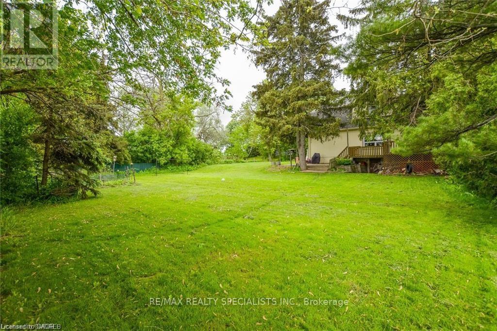
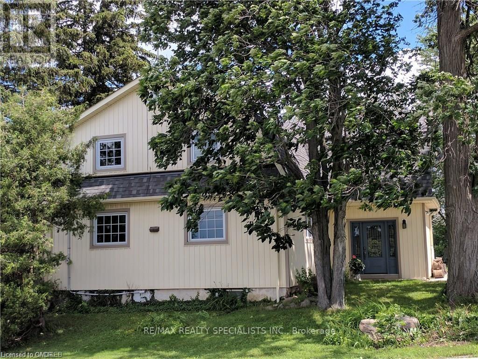
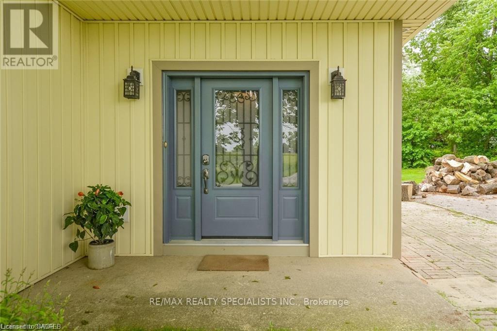
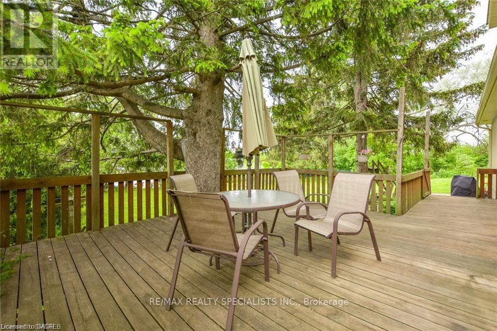

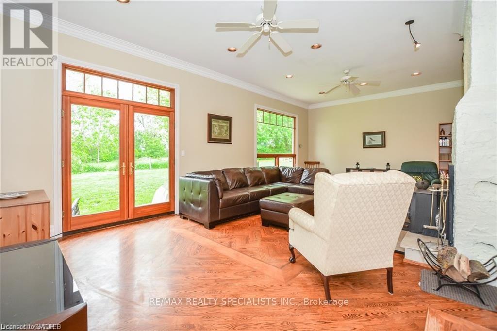
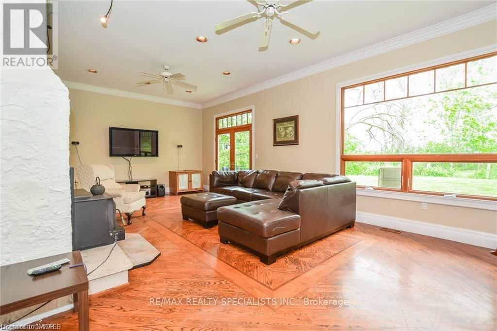
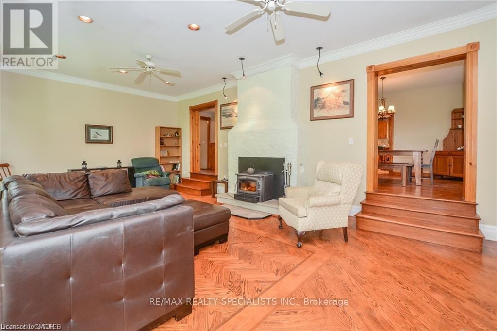
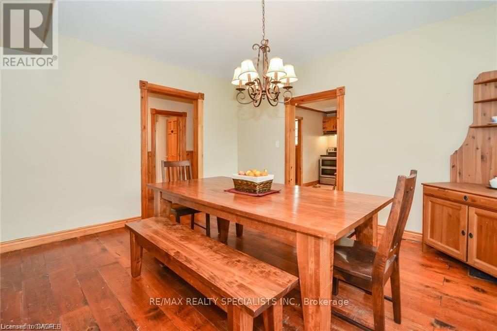
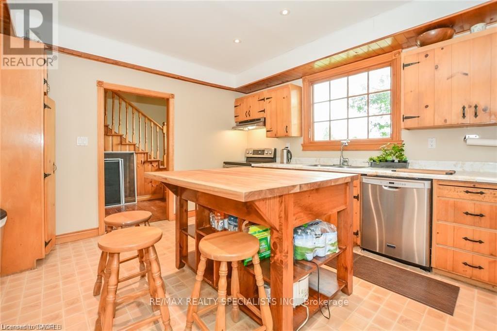
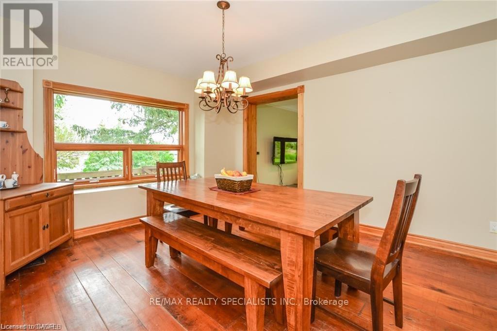
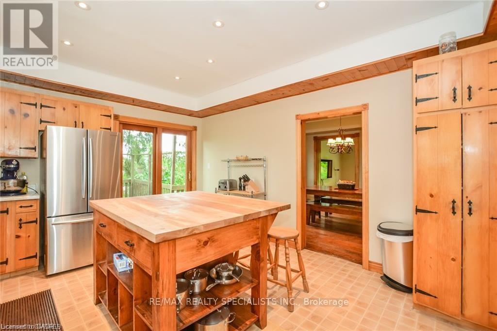
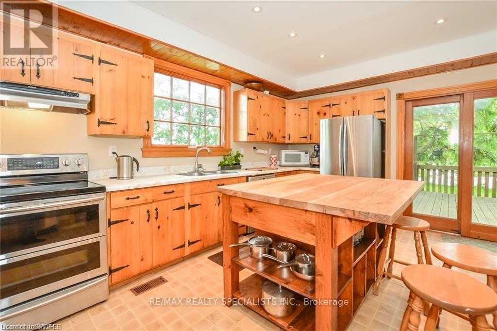
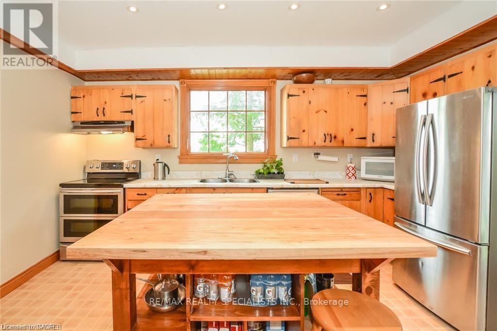
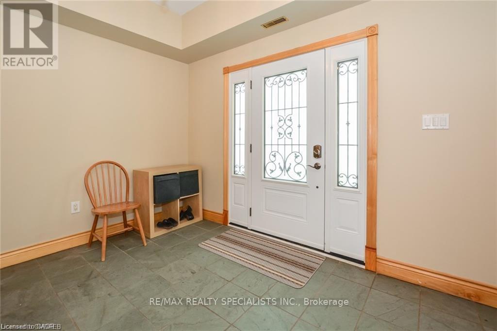
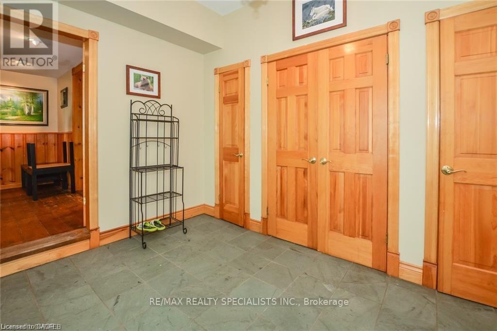
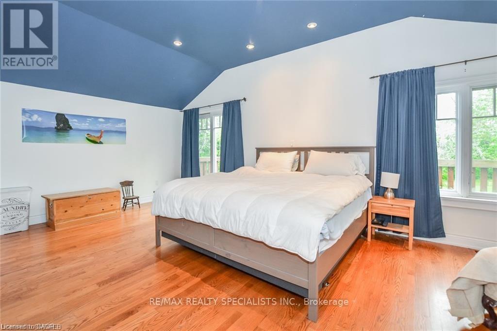
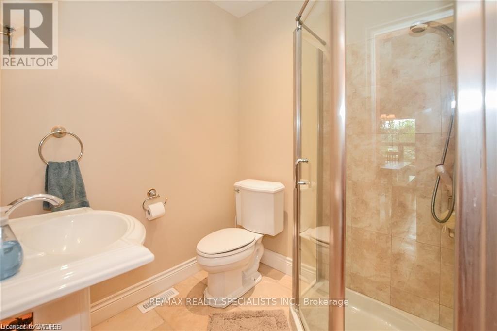
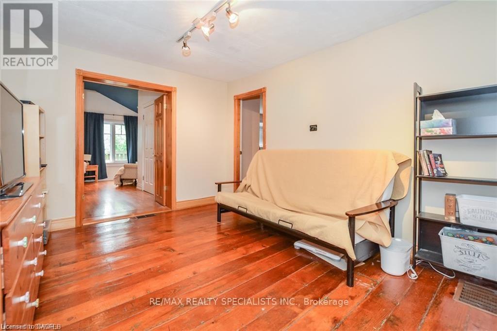
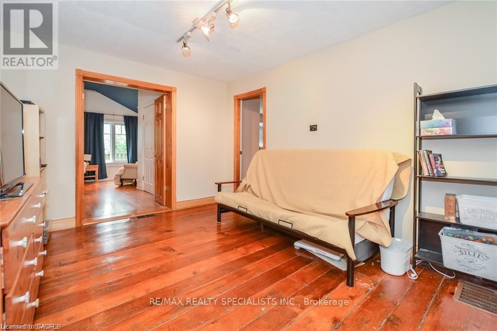
Corner Lot! Fabulous Location Just Across Thousand Acres Development Under Construction on NE Corner of Trafalgar & Tenth Sideroad! Quality Built Classic Home On Half An Acre Of Manicured Lawns. Sun Filled, Spotless, Solid Four Bedroom, Two Full Bath Residence. Gorgeous Great Room W Wood Stove, 9' Ceilings, Pot Lights Walk Out to Deck Offering Long Vistas of Woods, Meadows & Fields; Large Principal Rooms; Spacious Pine Kitchen W/Centre Island. Geo Thermal Heating With Pre Heater, Air Conditioner Installed 2010, Ultra Violet Water Filtration System, New Shingles 2014! Highlights of this Home: Covered Front Porch; Front Foyer/Mud Room with Stone Floors Closets, Foyer W/Stately Solid Wood Stairs; Wood Trim, Solid Hardwood. Close To Toronto Outlet Mall, Hwy 401 & 407. All Amenities, Schools & New Plazas Already Built Alongside Tenth Sideroad to the East. Buy Into Historic Hamlet Of ASHGROVE. (id:63604)
Key Facts
Property Details
Interior features
Exterior features
Lot and water
Mortgage & Affordability
Saved Properties
Keep This One Handy
Save this listing, compare it later, or open your saved properties dashboard.
Neighbourhood
- Area
- Rural Halton Hills
- City
- Halton Hills
- Postal code
- L7G 4S8
- Nearby
- Cross Streets: TRAFALGAR. ** Directions: SW CORNER OF TRAFALGAR AND 10TH SDRD, NORTH OF STEELES, SOUTH OF GEORGETOWN.
Save This Property
Keep this home handy, return to it anytime, and let us know how to reach you about this listing.
We use this email only to connect your saved properties and saved searches.
Other Available Options
Similar Listings
Listings from our database that match closely.