13- 108 Sinclair Avenue
Halton Hills, ONCondo Townhouse
$594,900
MLS® W14152462
Condo Townhouse3 beds2 baths1 total
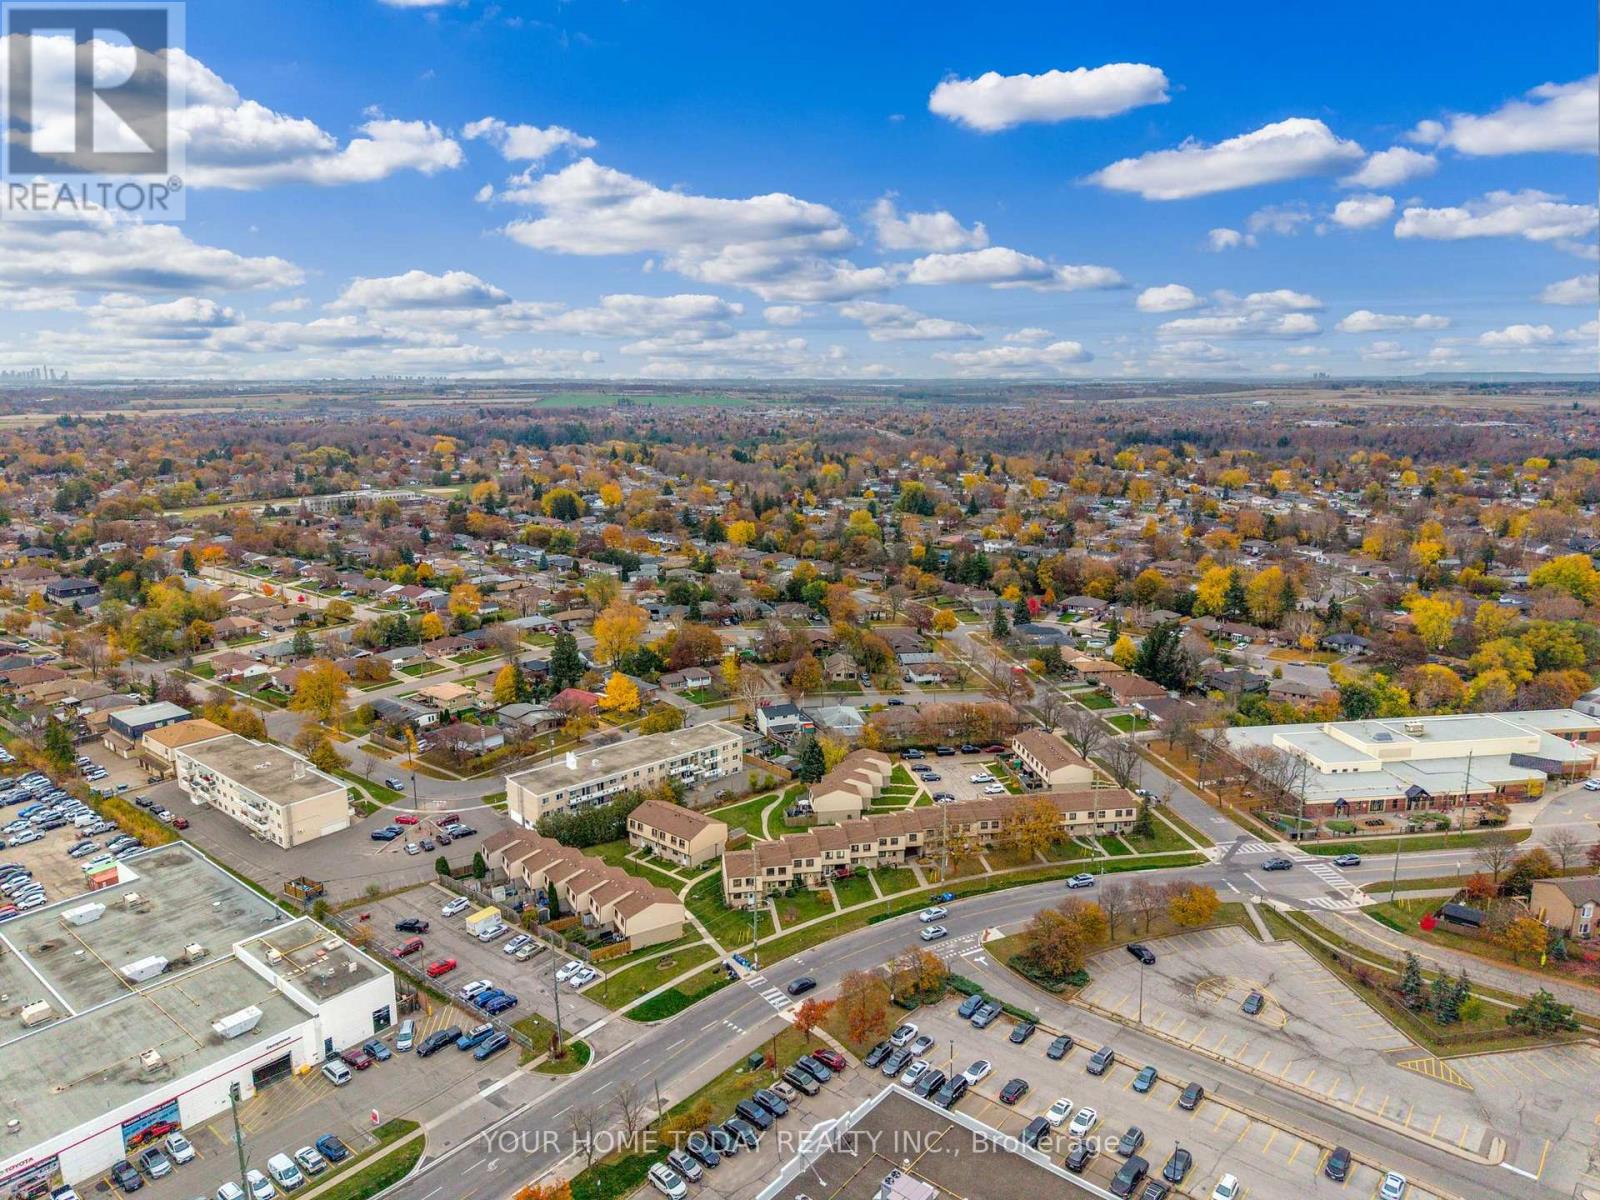
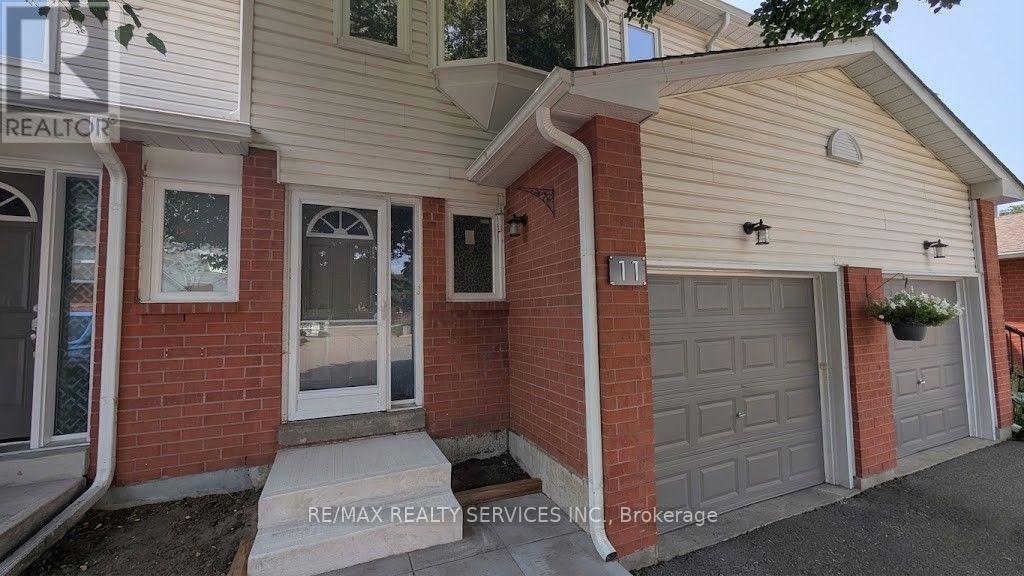
13- 108 Sinclair Avenue, Halton Hills, ON photo 1
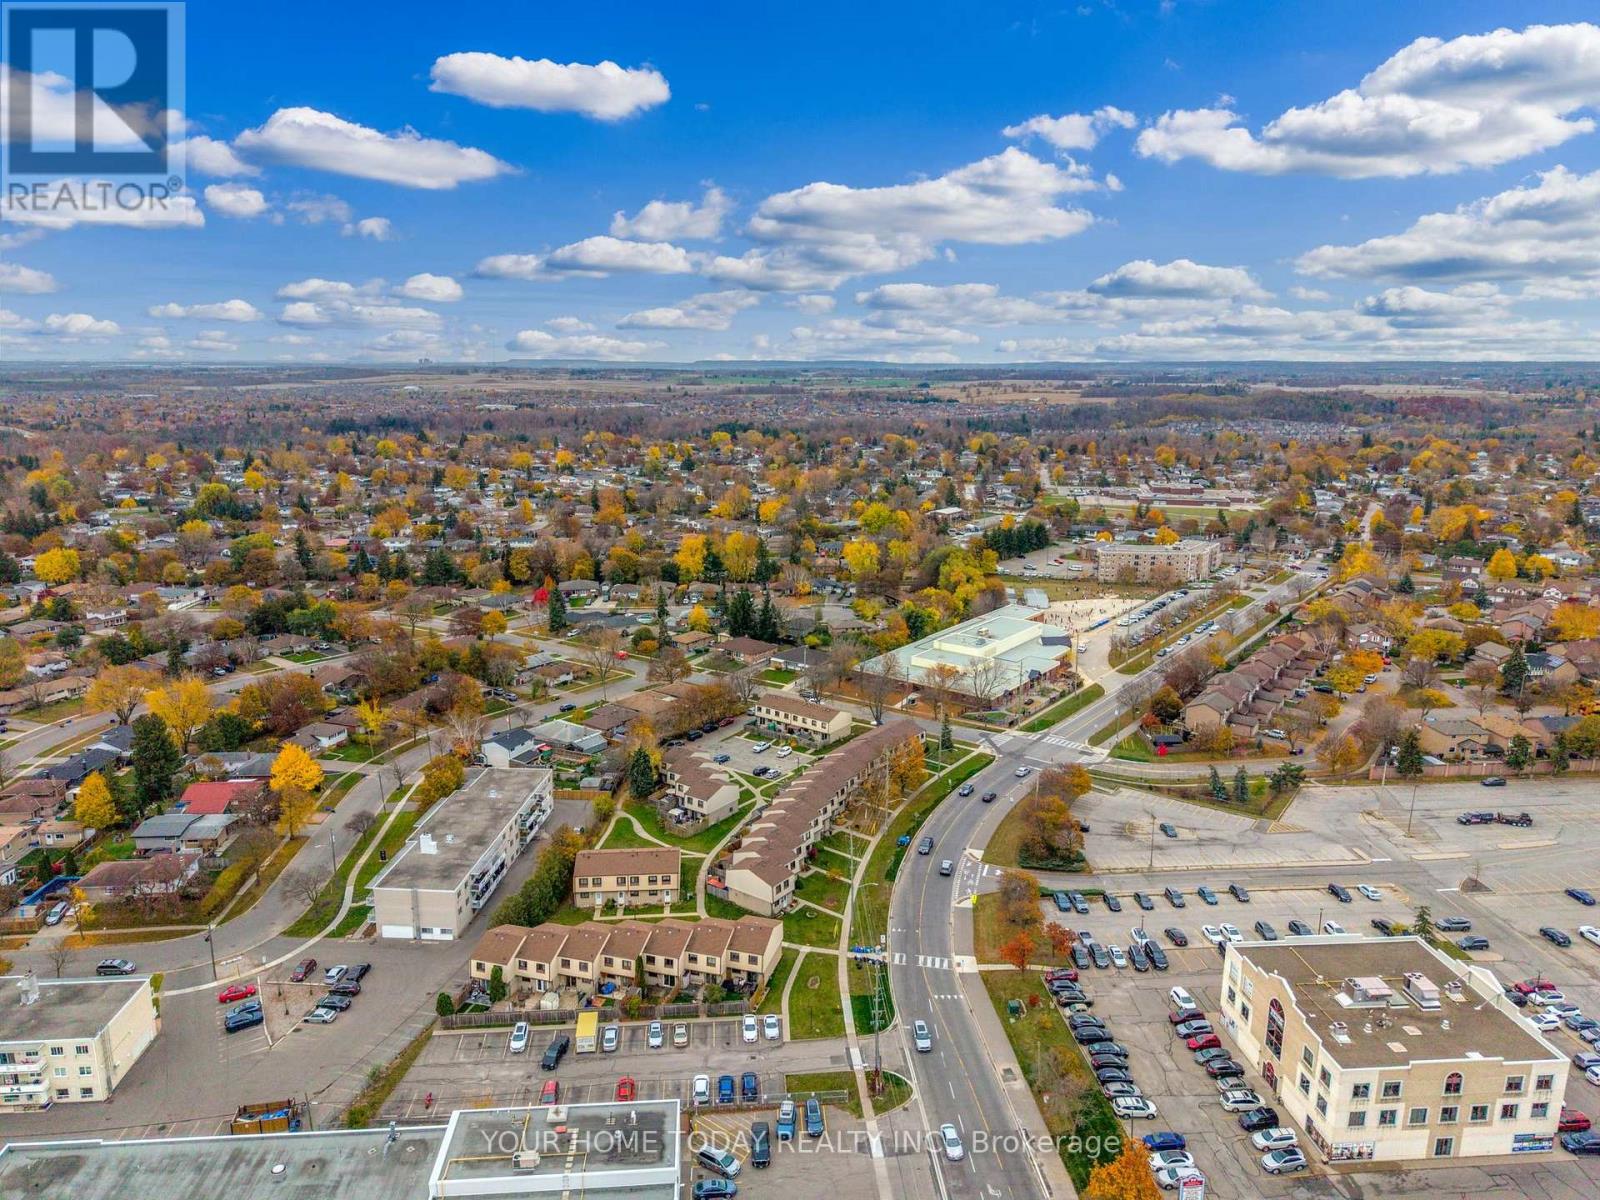
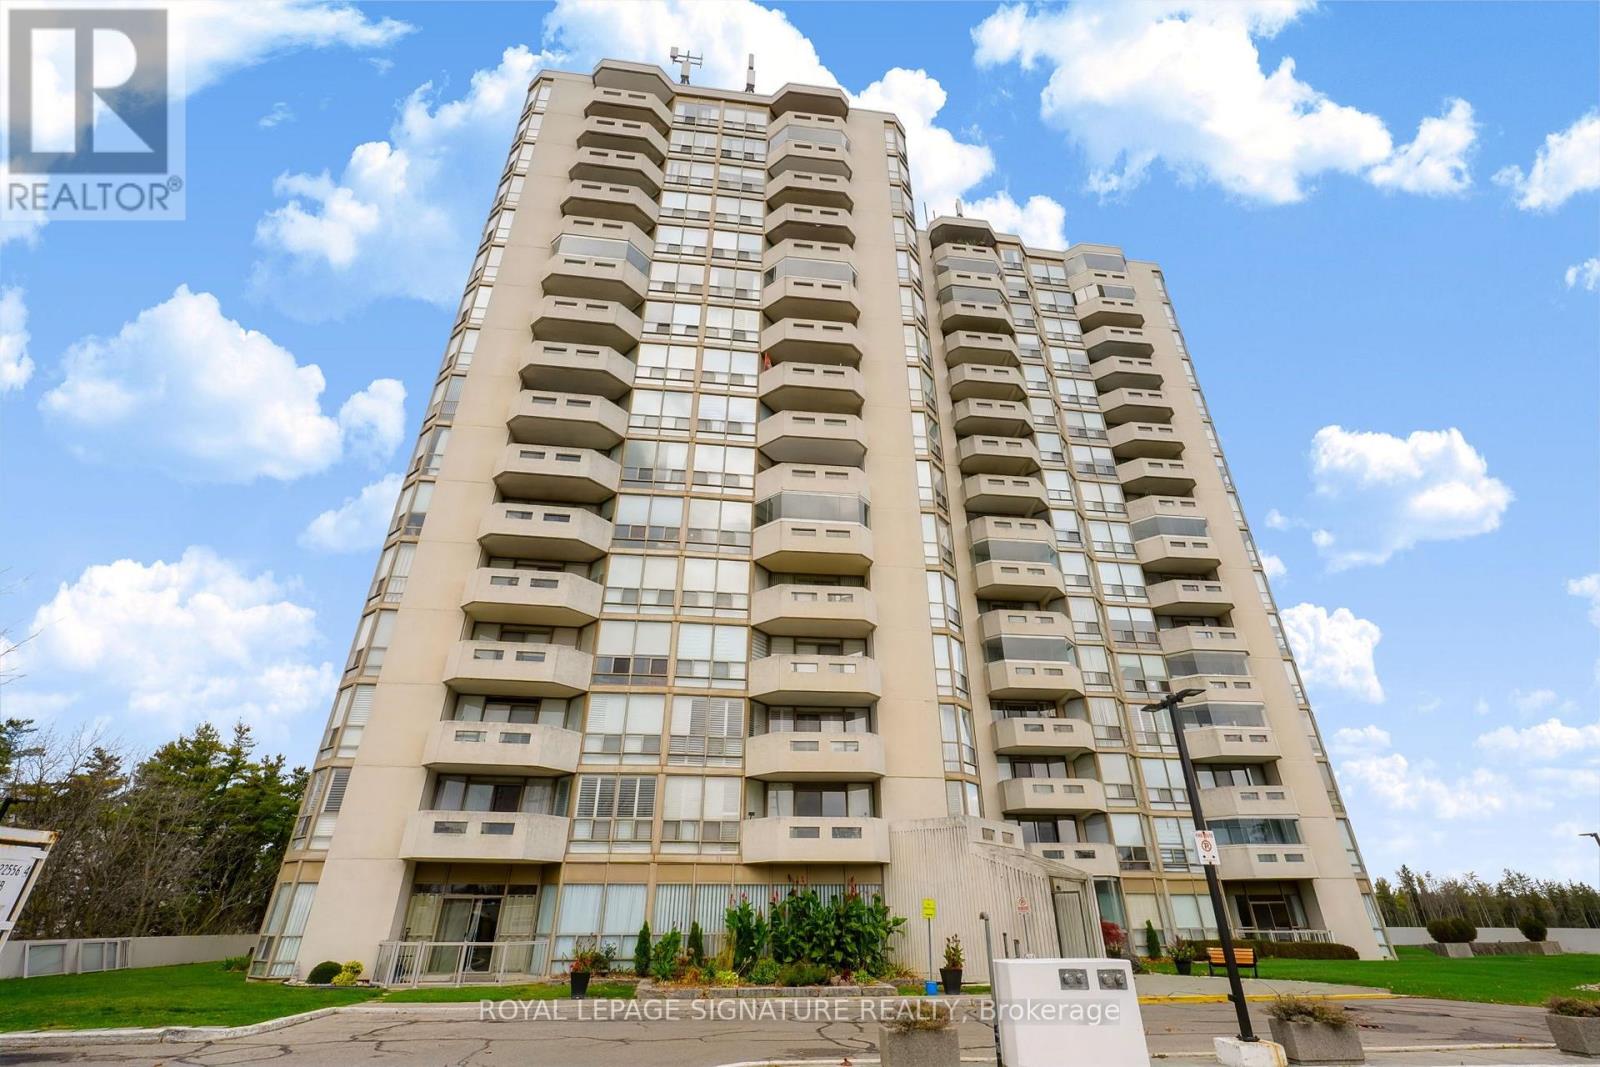
13- 108 Sinclair Avenue, Halton Hills, ON photo 2
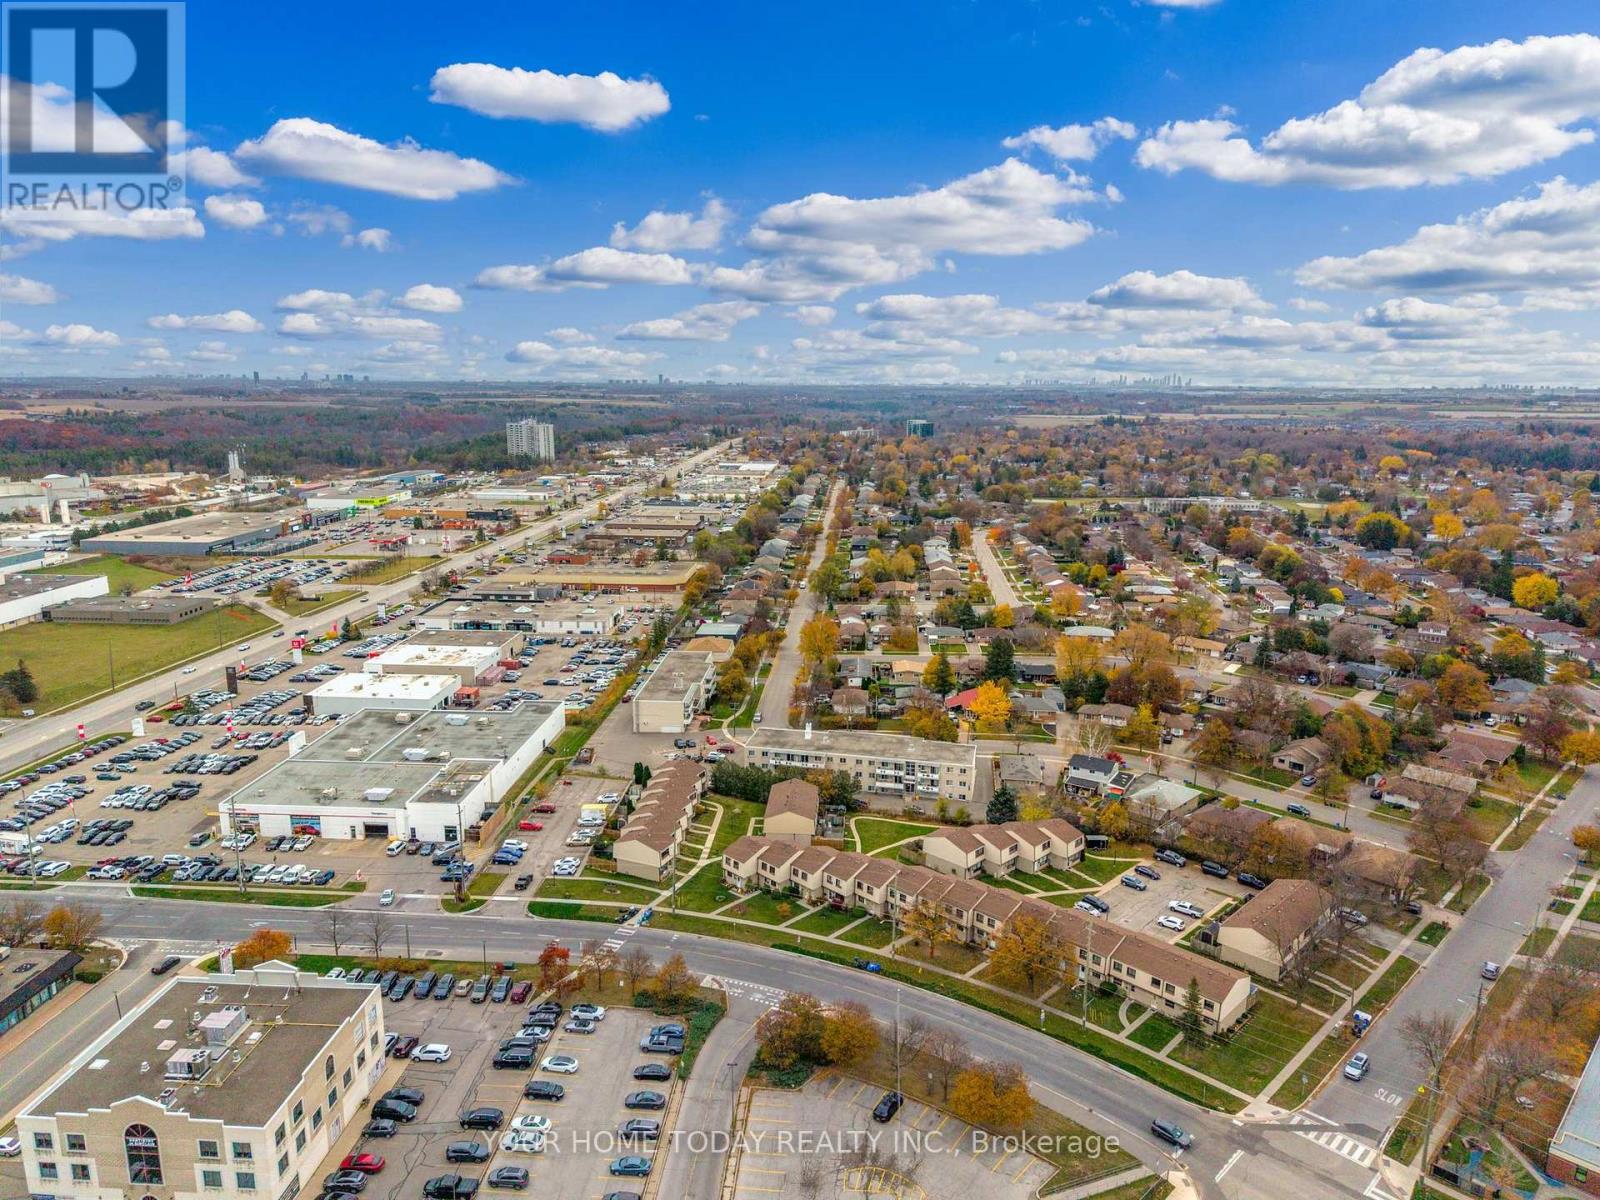
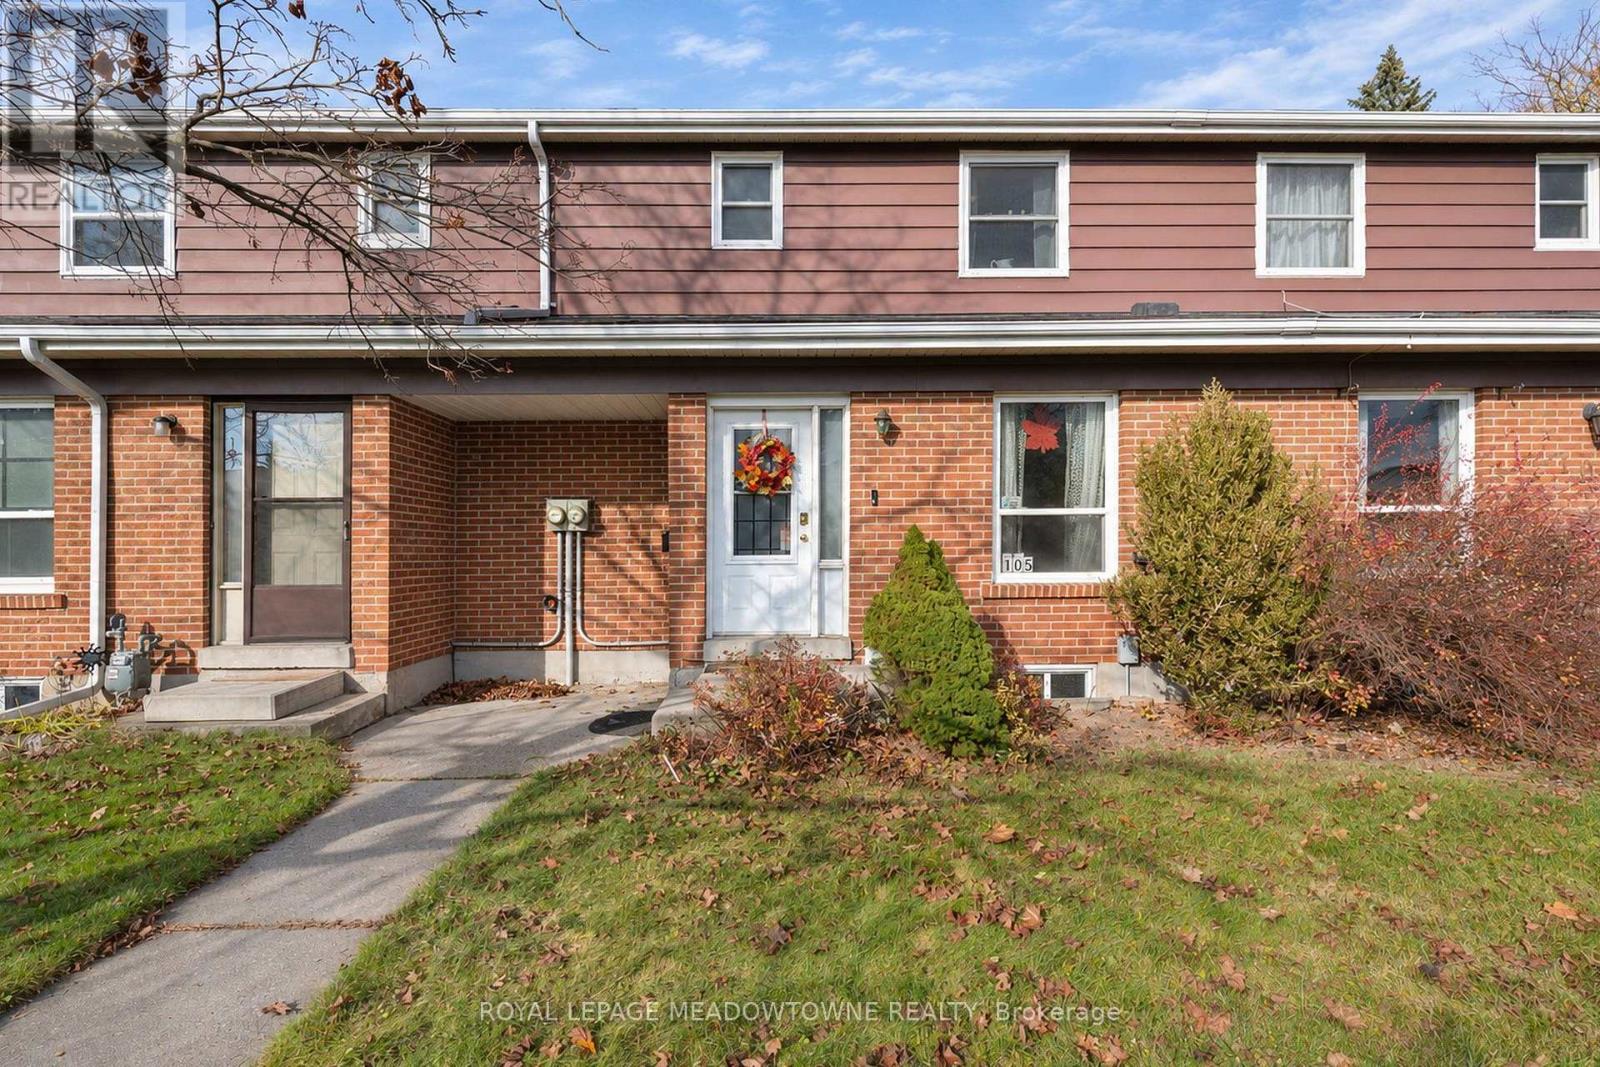
13- 108 Sinclair Avenue, Halton Hills, ON photo 3
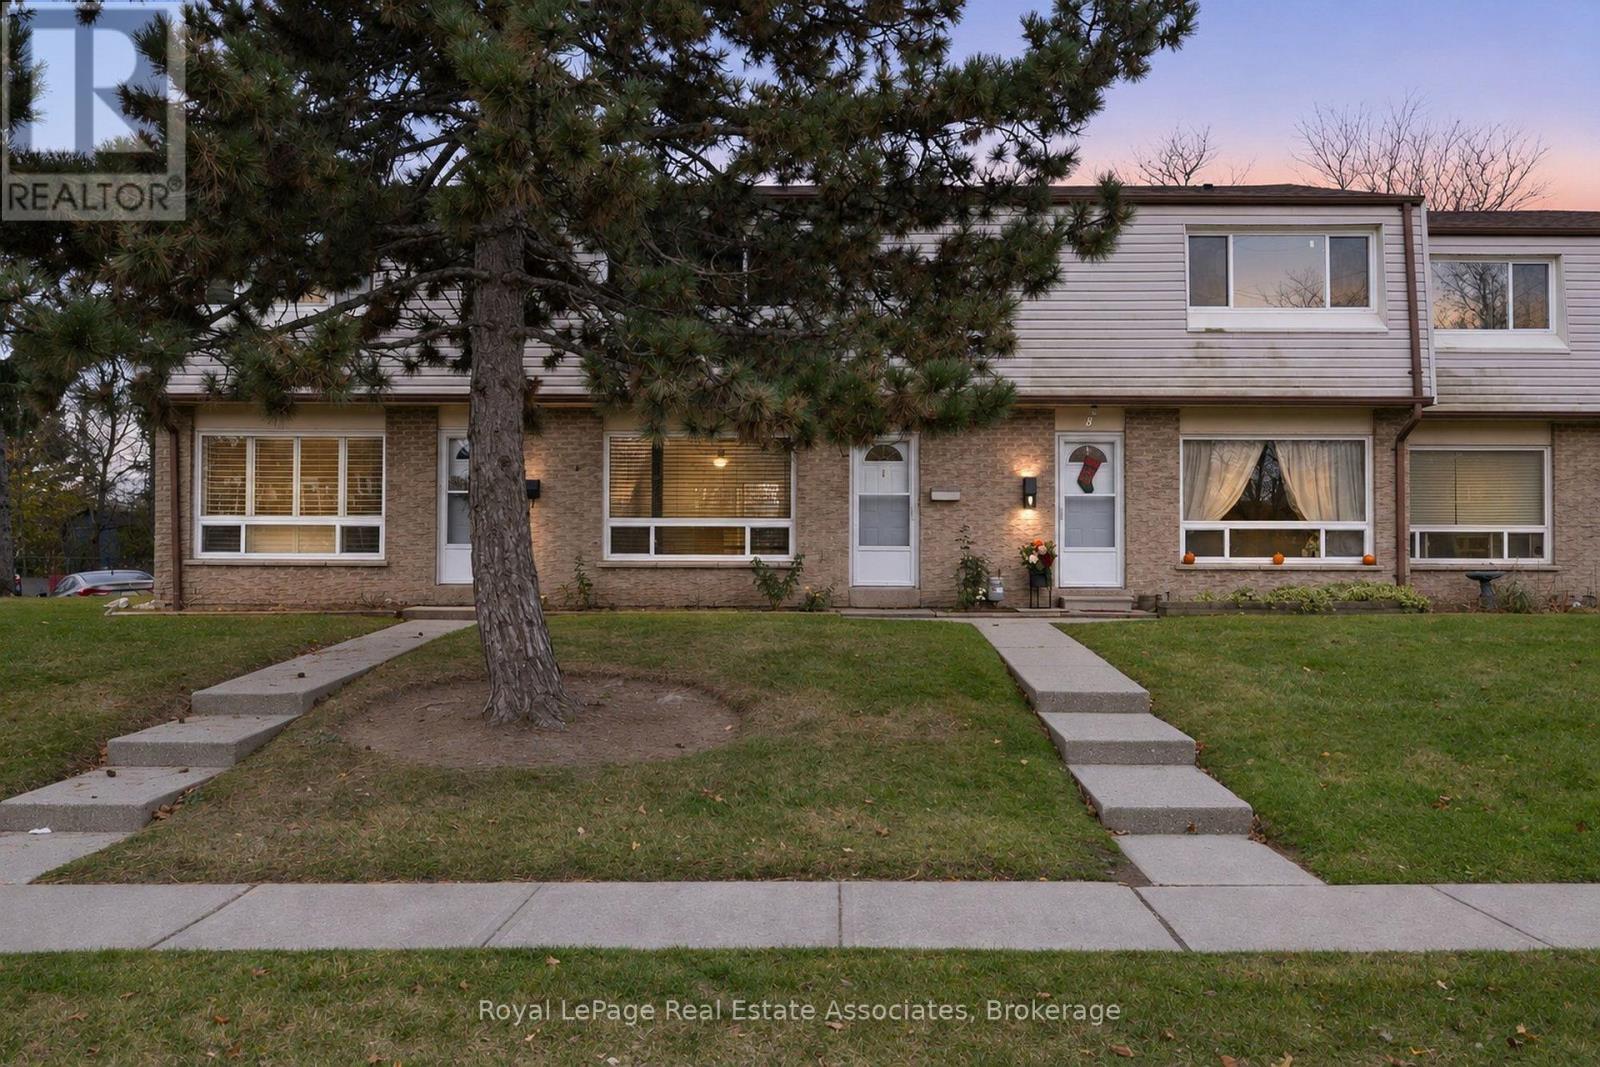
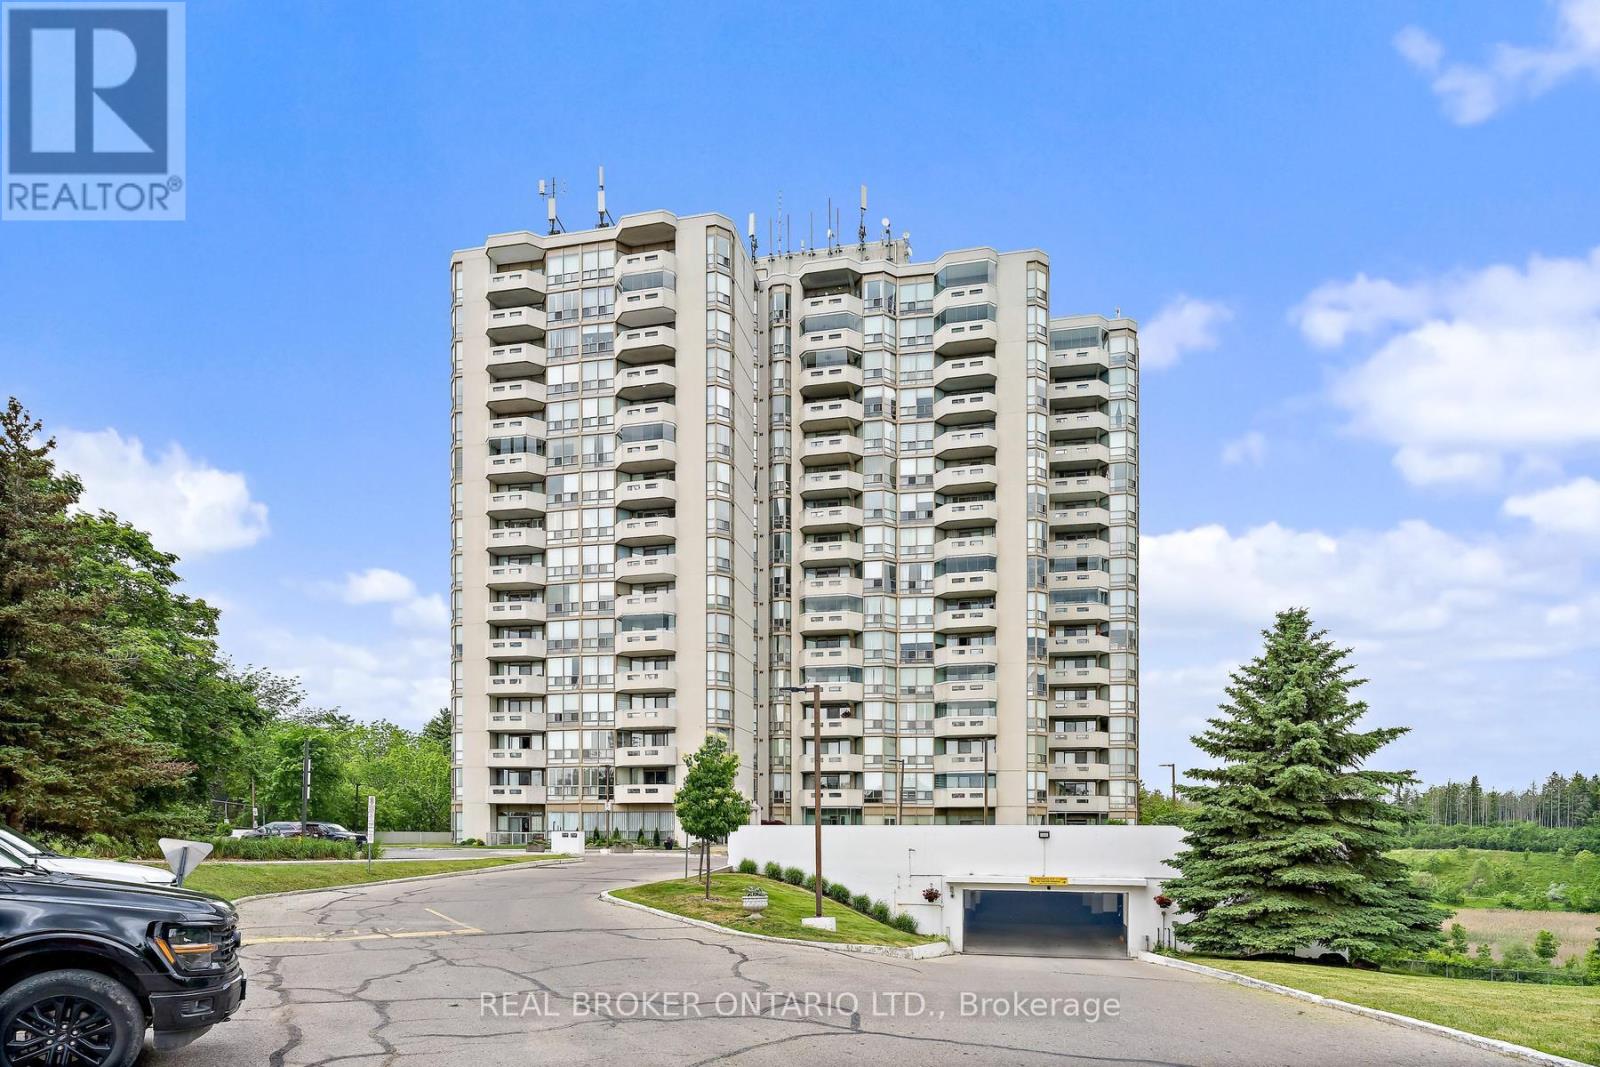
13- 108 Sinclair Avenue, Halton Hills, ON photo 4
13- 108 Sinclair Avenue, Halton Hills, ON photo 5
13- 108 Sinclair Avenue, Halton Hills, ON photo 6
13- 108 Sinclair Avenue, Halton Hills, ON photo 7
13- 108 Sinclair Avenue, Halton Hills, ON photo 8
13- 108 Sinclair Avenue, Halton Hills, ON photo 9
13- 108 Sinclair Avenue, Halton Hills, ON photo 10
13- 108 Sinclair Avenue, Halton Hills, ON photo 11
13- 108 Sinclair Avenue, Halton Hills, ON photo 12
13- 108 Sinclair Avenue, Halton Hills, ON photo 13
13- 108 Sinclair Avenue, Halton Hills, ON photo 14
13- 108 Sinclair Avenue, Halton Hills, ON photo 15
13- 108 Sinclair Avenue, Halton Hills, ON photo 16
13- 108 Sinclair Avenue, Halton Hills, ON photo 17
13- 108 Sinclair Avenue, Halton Hills, ON photo 18
13- 108 Sinclair Avenue, Halton Hills, ON photo 19
13- 108 Sinclair Avenue, Halton Hills, ON photo 20
13- 108 Sinclair Avenue, Halton Hills, ON photo 21
13- 108 Sinclair Avenue, Halton Hills, ON photo 22
13- 108 Sinclair Avenue, Halton Hills, ON photo 23
13- 108 Sinclair Avenue, Halton Hills, ON photo 24
13- 108 Sinclair Avenue, Halton Hills, ON photo 25
13- 108 Sinclair Avenue, Halton Hills, ON photo 26
13- 108 Sinclair Avenue, Halton Hills, ON photo 27
13- 108 Sinclair Avenue, Halton Hills, ON photo 28
13- 108 Sinclair Avenue, Halton Hills, ON photo 29
13- 108 Sinclair Avenue, Halton Hills, ON photo 30
13- 108 Sinclair Avenue, Halton Hills, ON photo 31
13- 108 Sinclair Avenue, Halton Hills, ON photo 32
13- 108 Sinclair Avenue, Halton Hills, ON photo 33
13- 108 Sinclair Avenue, Halton Hills, ON photo 34
13- 108 Sinclair Avenue, Halton Hills, ON photo 35
13- 108 Sinclair Avenue, Halton Hills, ON photo 36
1 / 36

BUYER ADVANTAGE

Buy with confidence

Get a full-service approach built on strategy, strong negotiation, and clear guidance from offer to close.

  • Local Market Expertise
  • Broker-level Negotiation
  • Transparent Process
  • No-pressure Guidance

The right strategy depends on your goals, timing, budget, and the type of home you are buying. Get Your Buyer Snapshot.

About This Property

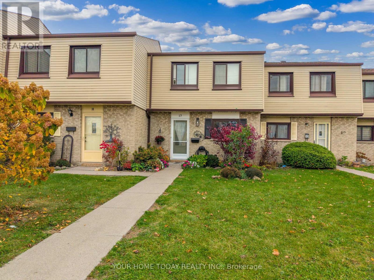
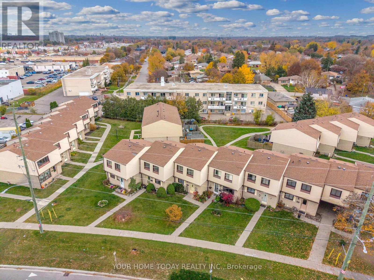
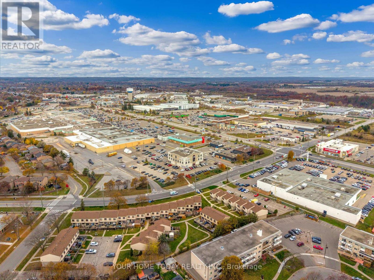
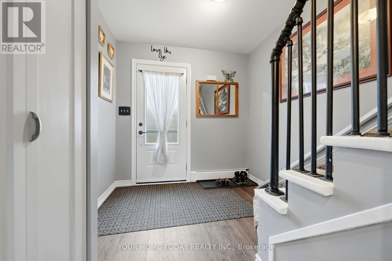
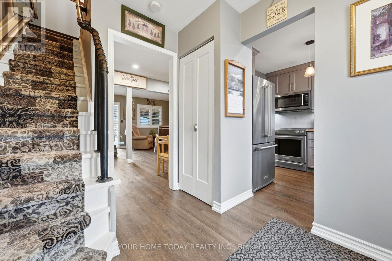
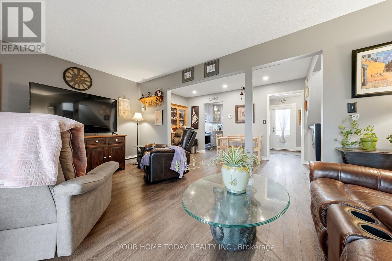
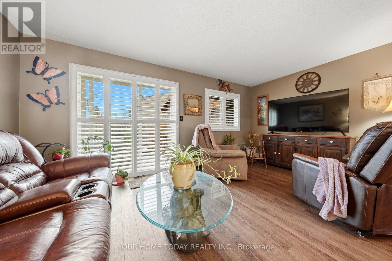
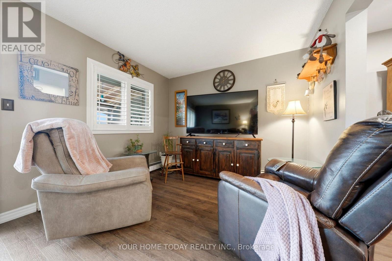
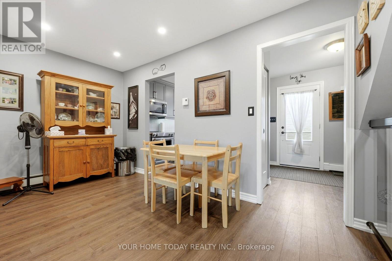
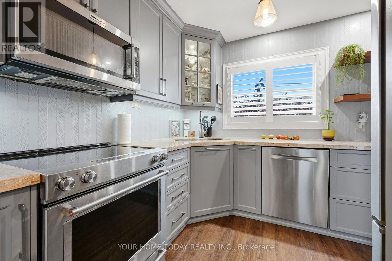
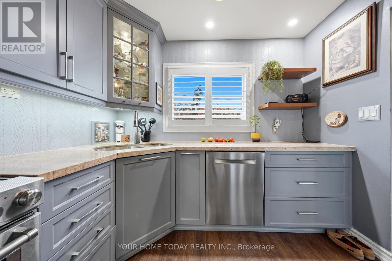
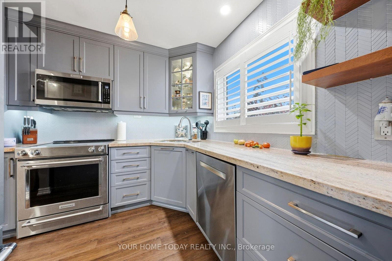
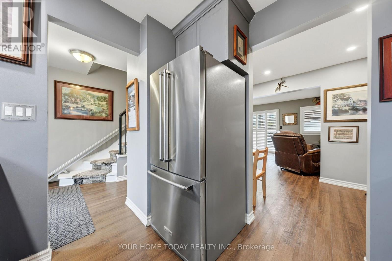
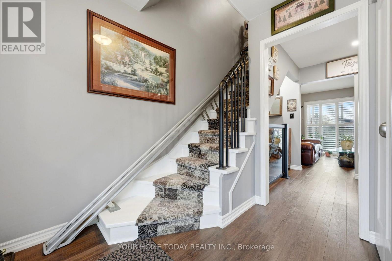
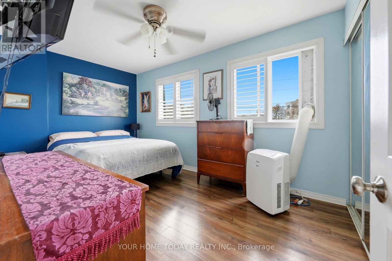
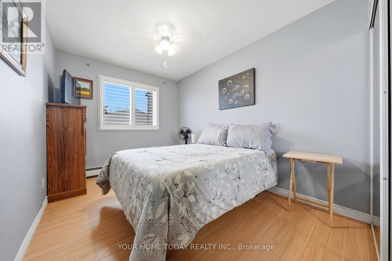
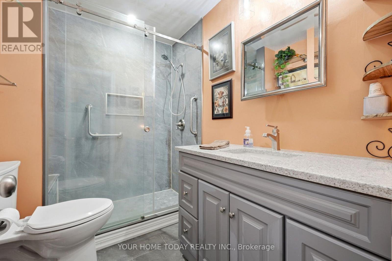
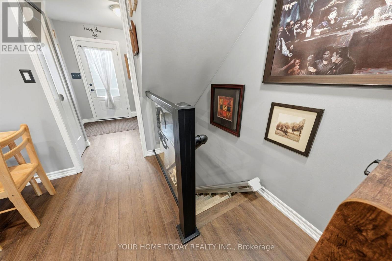
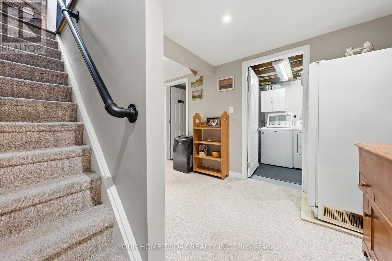
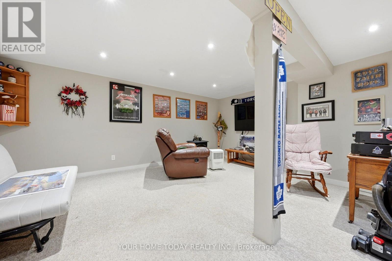
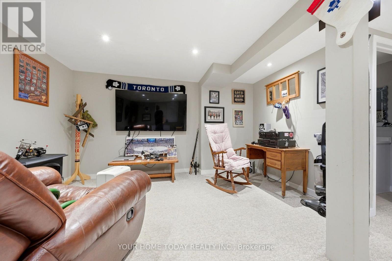
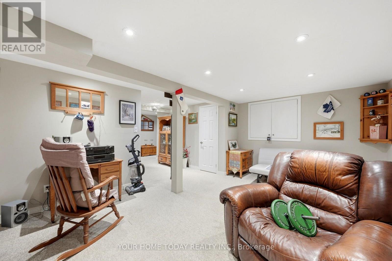
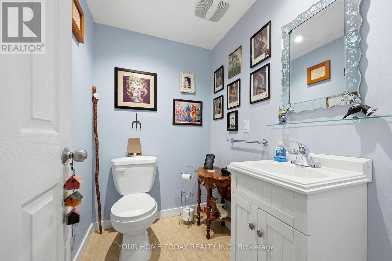
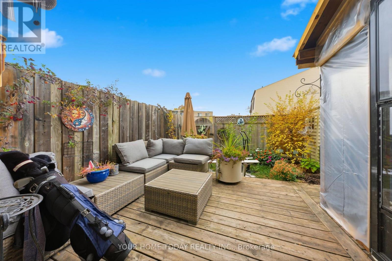
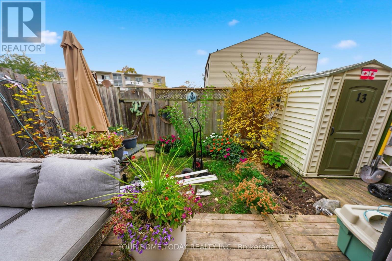
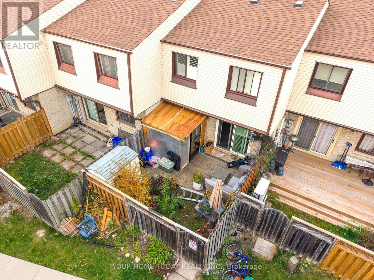
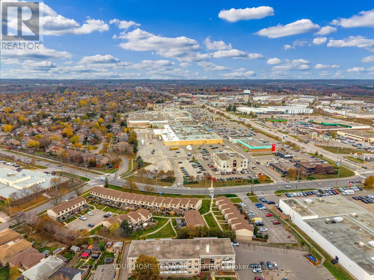
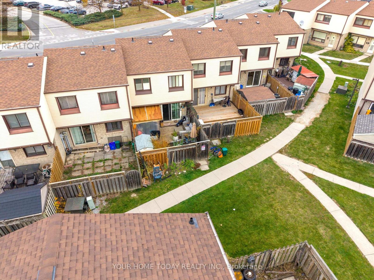
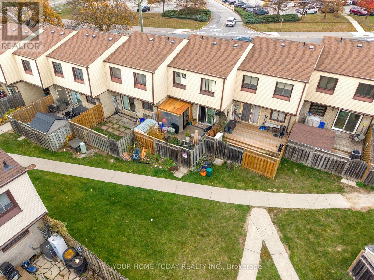
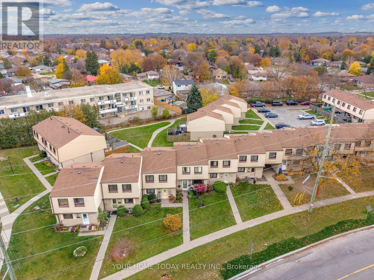
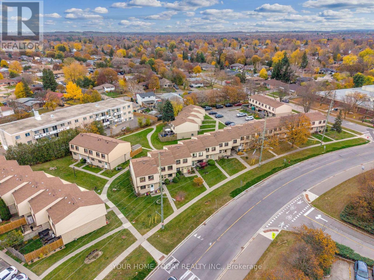
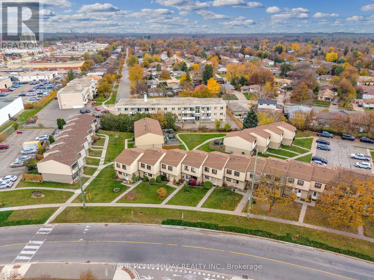
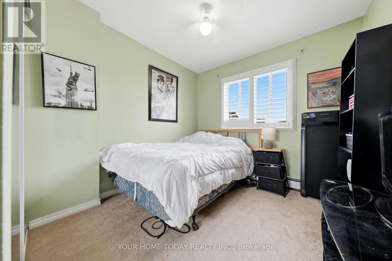
Welcome to this nicely updated 3-bedroom condo townhouse in the heart of Georgetown, offering a wonderful combination of comfort, convenience and easy living! Ideally located within walking distance to schools, shopping, restaurants, parks and the arena, this home puts everyday amenities right at your doorstep. Inside, laminate flooring flows throughout much of the main and upper levels, creating a warm and inviting atmosphere. The kitchen features granite countertops, stainless steel appliances, backsplash, double sink and ample shaker style cabinetry. The open-concept living and dining area offers plenty of room to gather with family and friends, with pot lights, California shutters and a walkout to a private deck and fully fenced yard. Upstairs, three good-sized bedrooms offer ample closet space, ceiling fans and California shutters, while a 4-piece bathroom serves the level. The finished lower level adds valuable living space with a comfortable rec room, additional flexible space, a convenient powder room, laundry and storage. Outside, the fenced yard with deck and garden shed provides a great spot to relax, entertain or enjoy the warmer months. With parking, a convenient central Georgetown location and plenty of space for everyday living, this home is a terrific opportunity for first-time buyers, young families or anyone looking for a low-maintenance lifestyle! (id:63604)

Key Facts

Type
Condo Townhouse
Beds
3
Baths
2
Size
1,000 sqft
Parking
1 total
Condo fee
$300

Highlights

  • Washer
  • Refrigerator
  • Water softener
  • Dishwasher
  • Stove
  • Dryer
  • Microwave
  • Freezer
  • Window Coverings
Property Details 12 details
Bedrooms
3 bedrooms
3 above grade
Bathrooms
2 bathrooms
1 partial
Parking
1 parking space
No Garage
Living area
1,000 - 1,199 sq. ft.
Property
Single Family · Condo/Strata · Attached
Property subtype
Single Family
Structure type
Row / Townhouse
Ownership
Condo/Strata
Attached status
Attached
Storeys
2
Basement
Finished
Heating
Natural gas, Other
Fireplace
No
Taxes
$2,651.00

Interior features

WasherRefrigeratorWater softenerDishwasherStoveDryerMicrowaveFreezerWindow CoveringsLaminateCarpeted

Exterior features

BrickVinyl sidingFenced yard

Systems and association

Common Area MaintenanceWaterInsuranceParking
Rooms 7 rooms
Level
Room
Dimensions
Main level
Living room
5.26 m x 3.17 m
Main level
Dining room
4.38 m x 2.4 m
Main level
Kitchen
2.9 m x 2.65 m
Second level
Primary Bedroom
4.44 m x 2.72 m
Second level
Bedroom 2
3.58 m x 2.58 m
Second level
Bedroom 3
2.92 m x 2.75 m
Basement
Recreational, Games room
4.57 m x 3.9 m

Virtual Tour & Media

Mortgage & Affordability Estimate monthly costs
Purchase price$594,900
Down paymentNot available
Mortgage amountNot available
Principal & interestNot available
Property taxesNot available
Condo/HOA feeNot available
Insurance/OtherNot available
UtilitiesNot available
Est. monthly totalNot available
Income needed (GDS 32%)Not available
Estimates only. Not financial advice. Rates, taxes and fees vary by lender and municipality.

Saved Properties

Keep This One Handy

Save this listing, compare it later, or open your saved properties dashboard.

Manage Saved Searches
Map is approximate.

Neighbourhood

Area
Georgetown
City
Halton Hills
Postal code
L7G 1J4
Nearby
Guelph St/ Sinclair Ave