13- 125 Sekura Crescent
Cambridge, ONCondo Townhouse
$469,999
MLS® X13793956
Condo Townhouse3 beds2 baths2 total
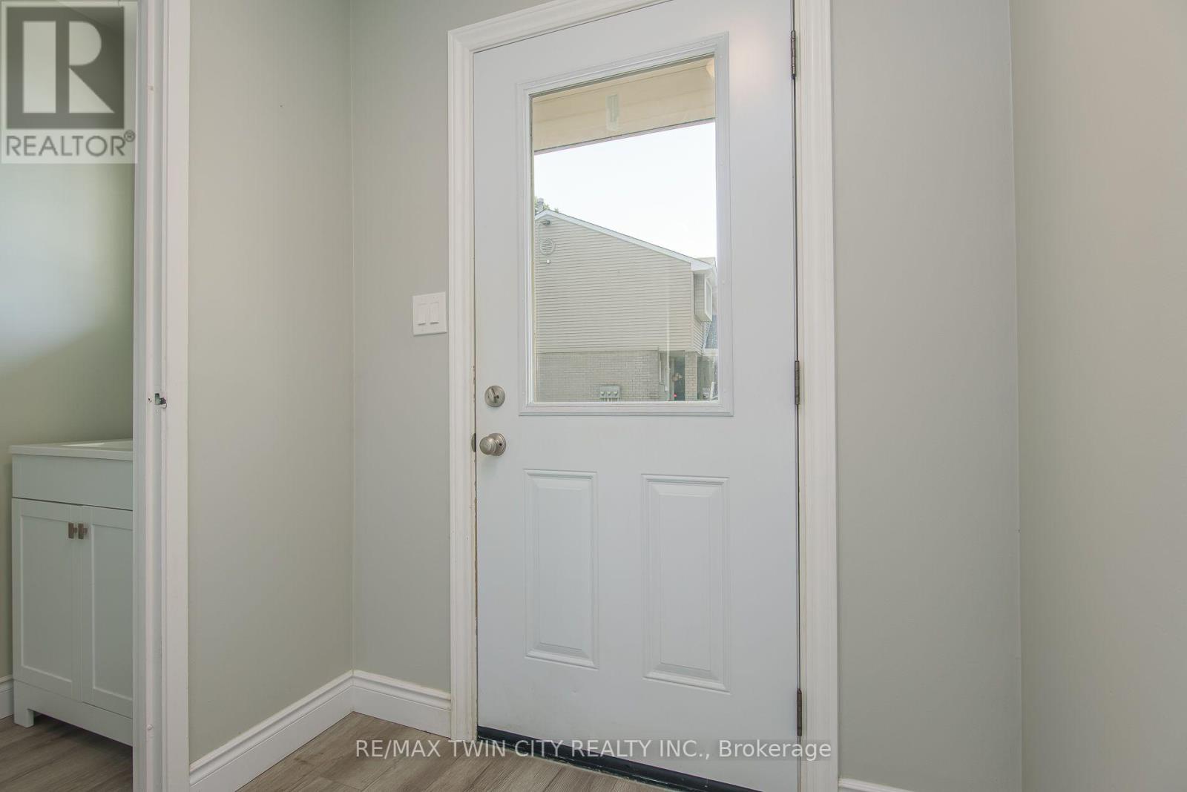
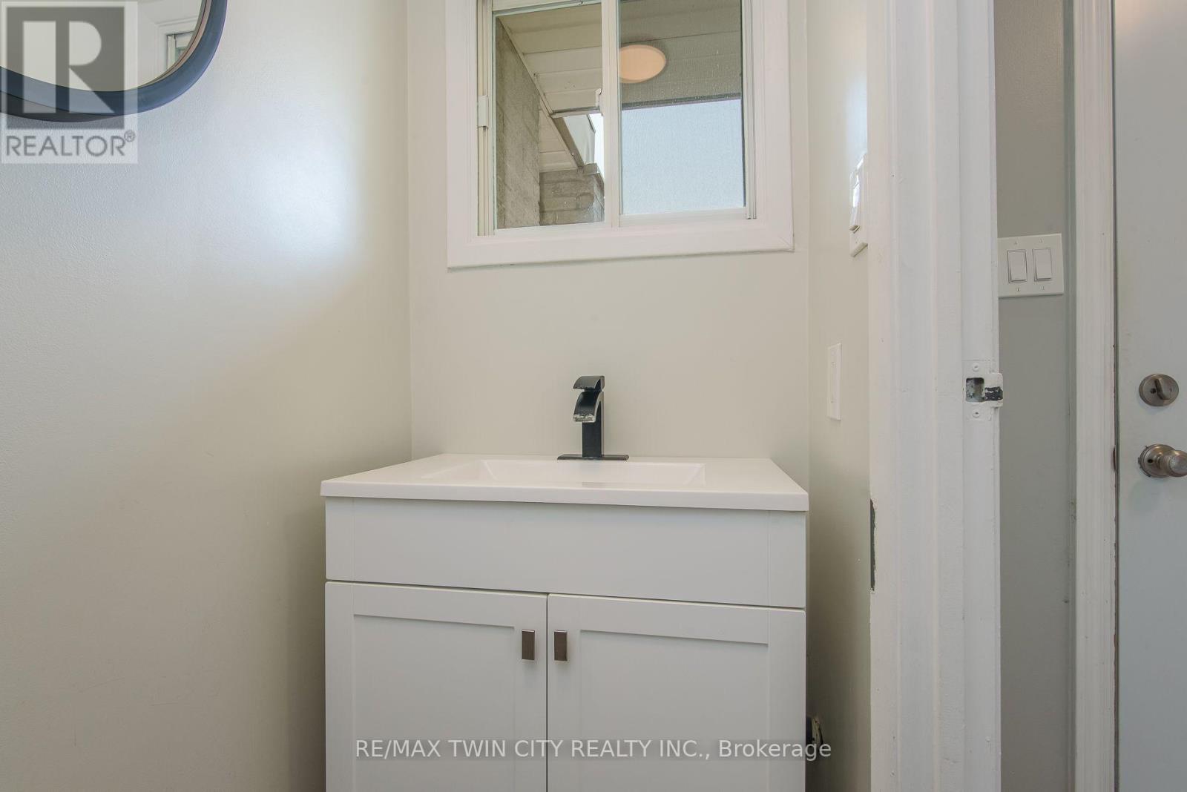
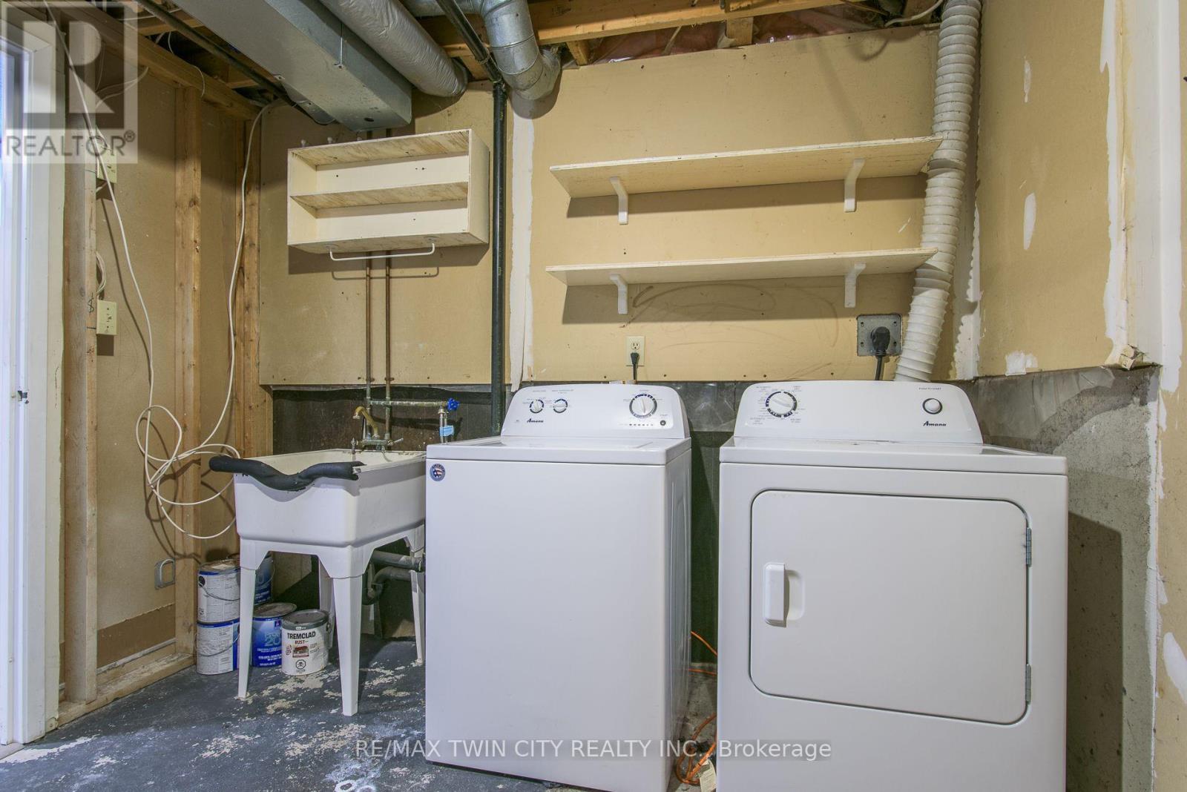
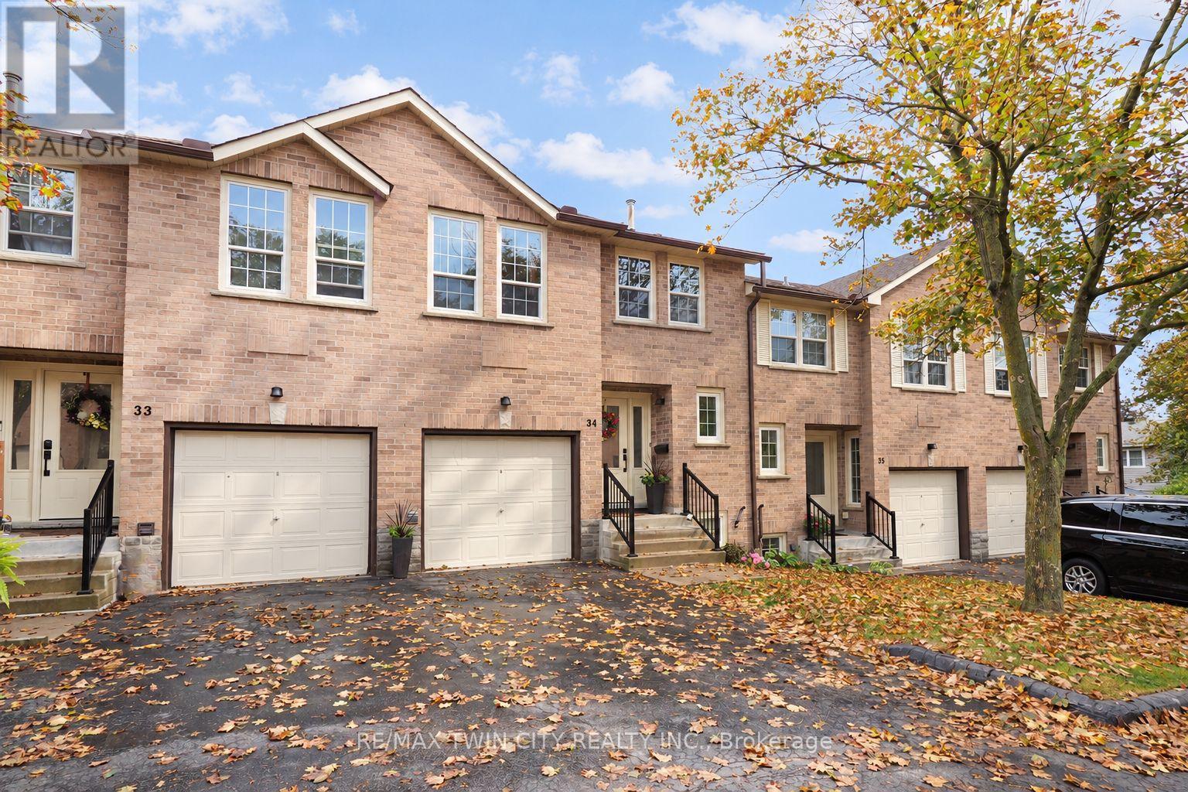
13- 125 Sekura Crescent, Cambridge, ON photo 1
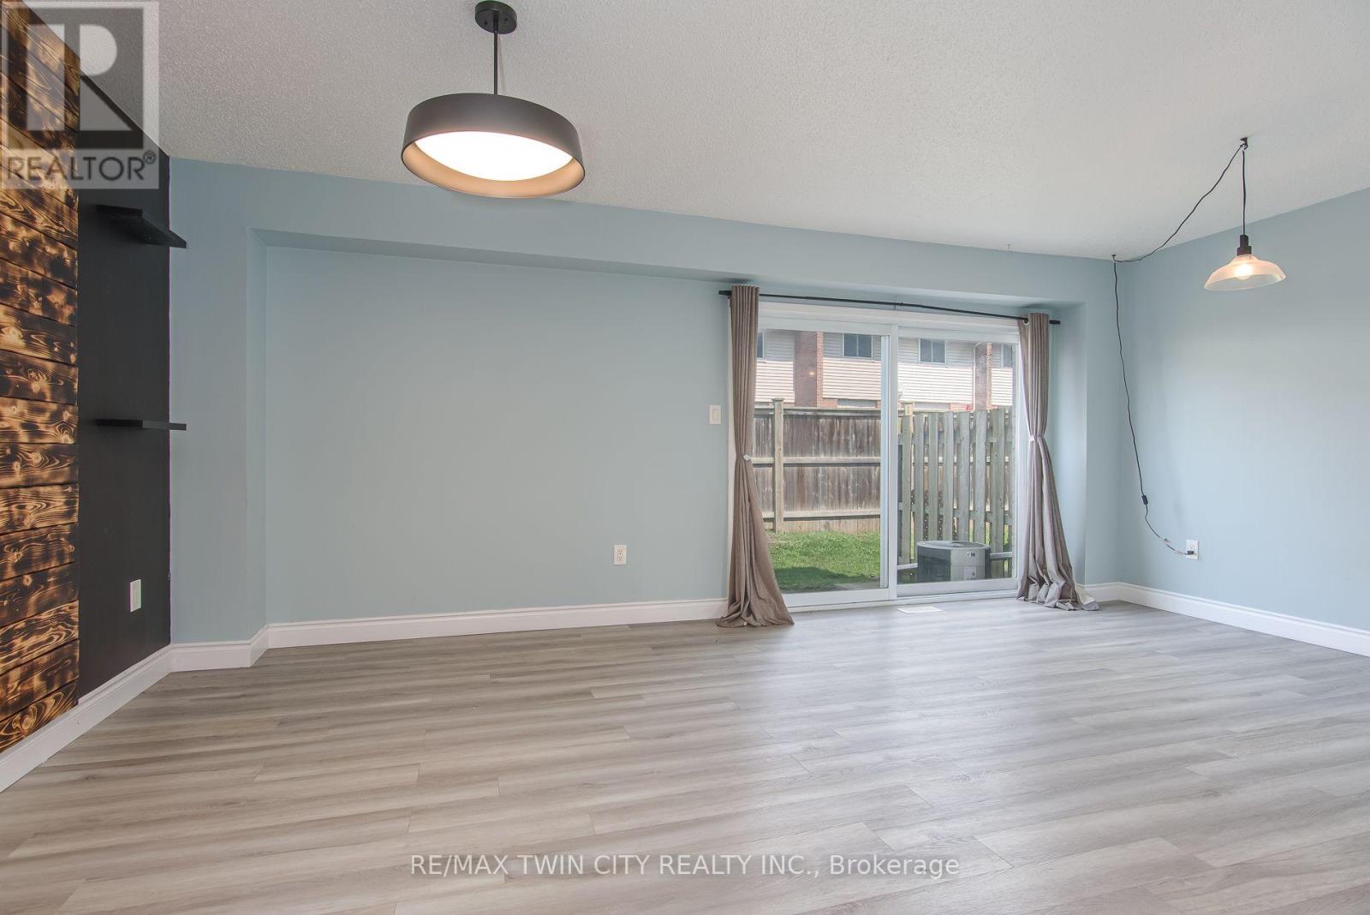
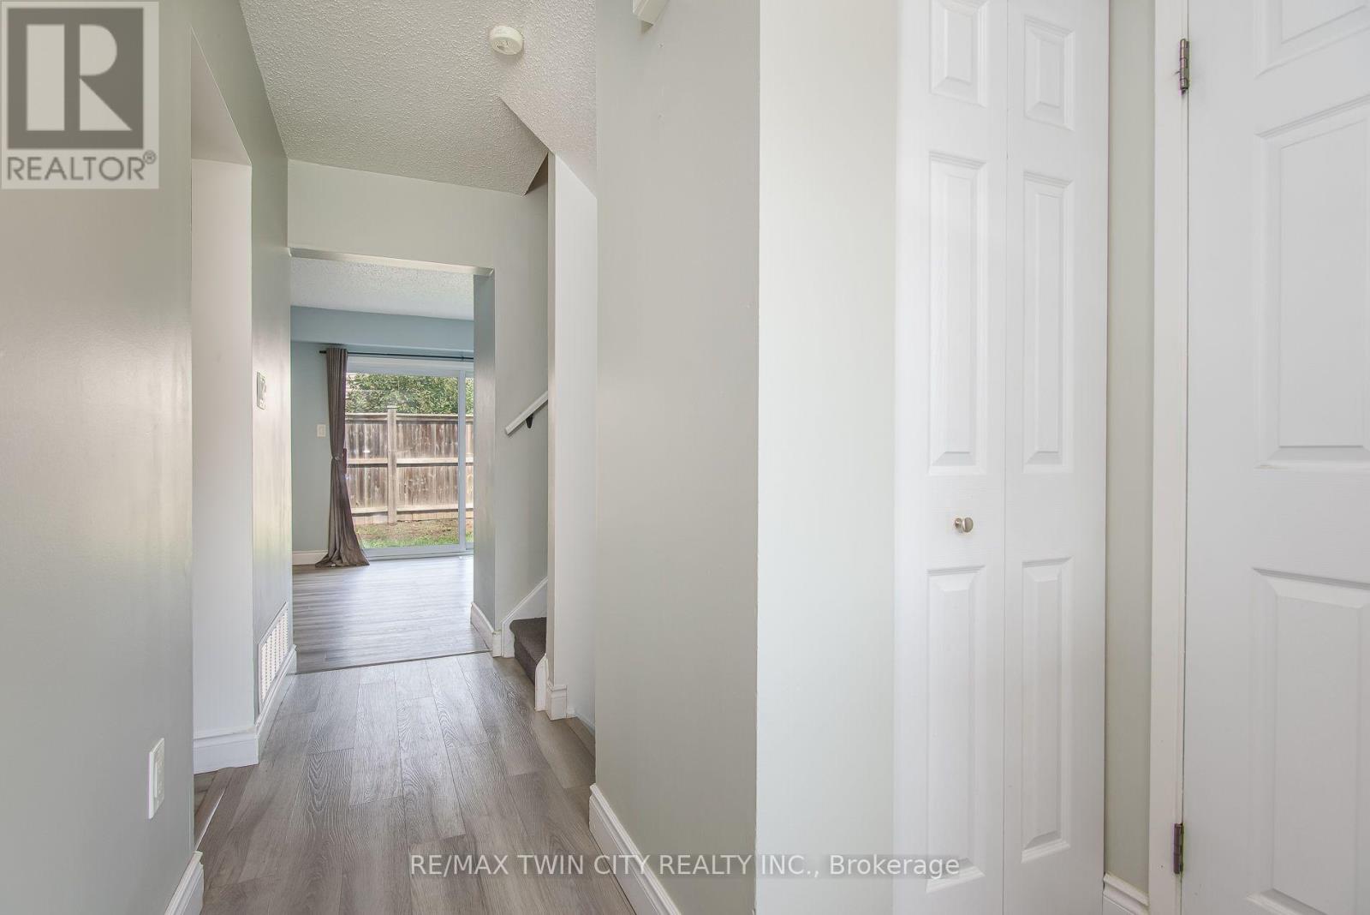
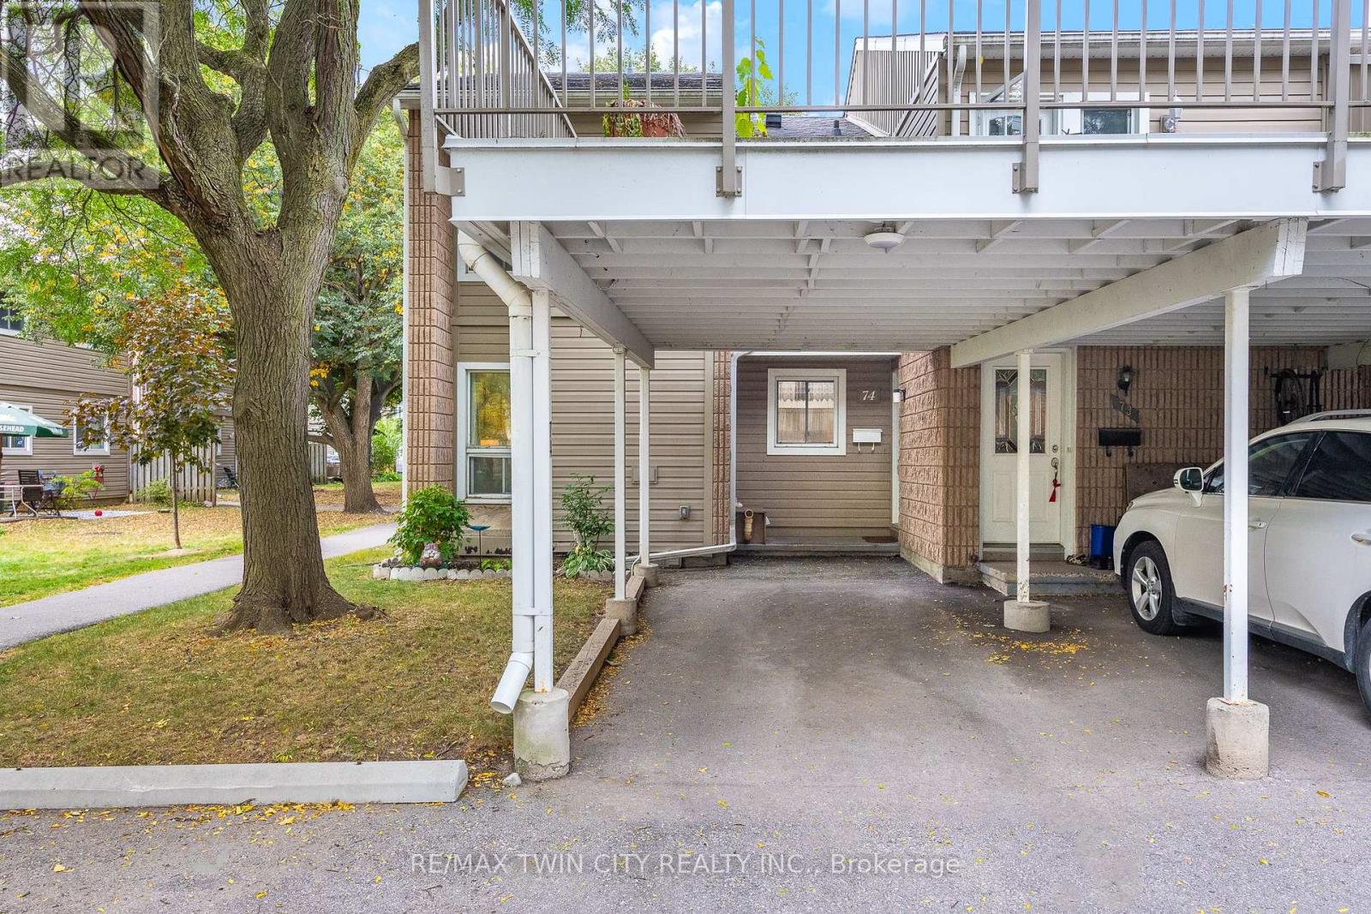
13- 125 Sekura Crescent, Cambridge, ON photo 2
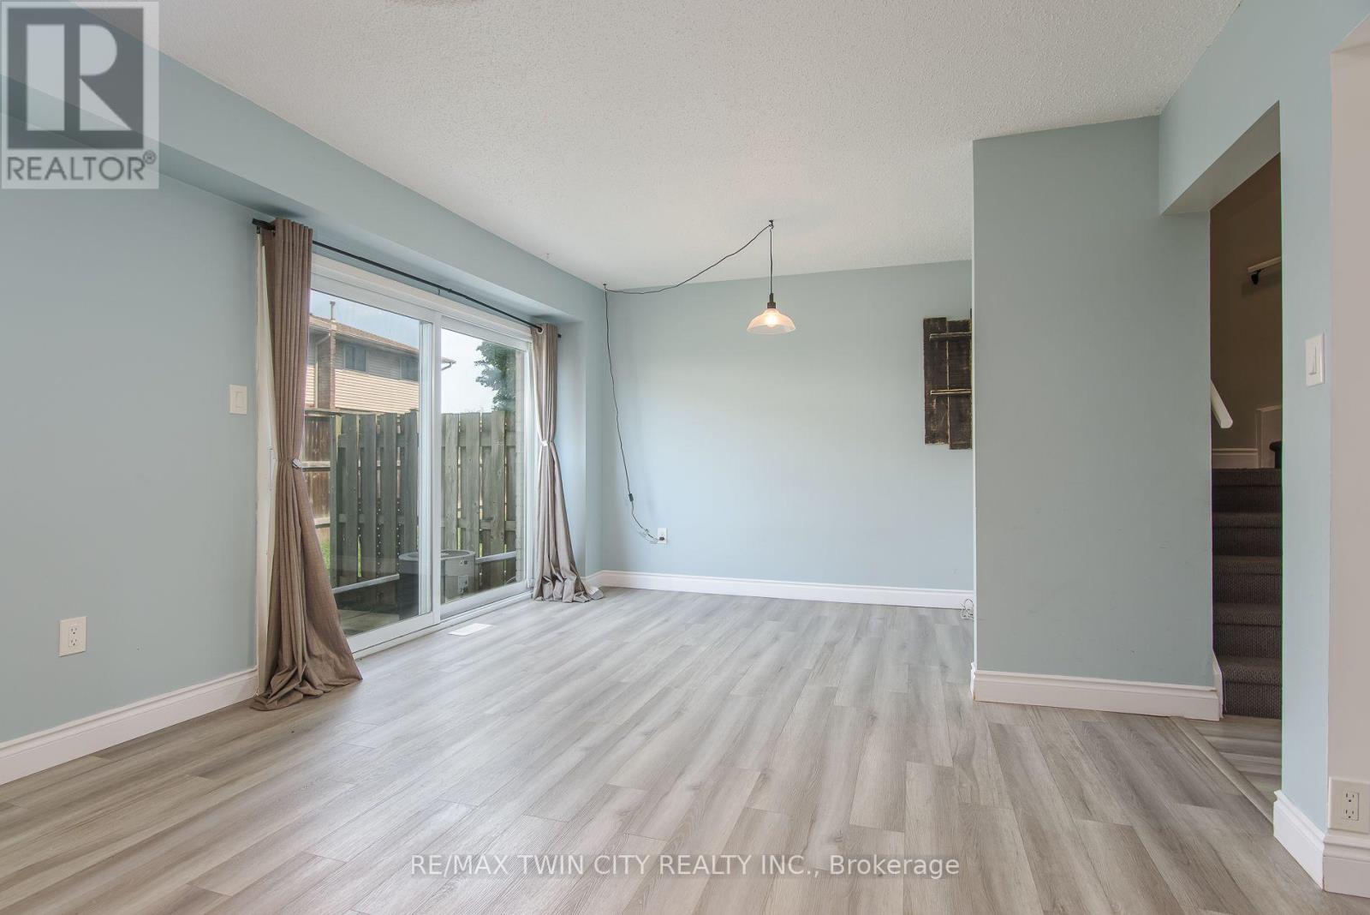
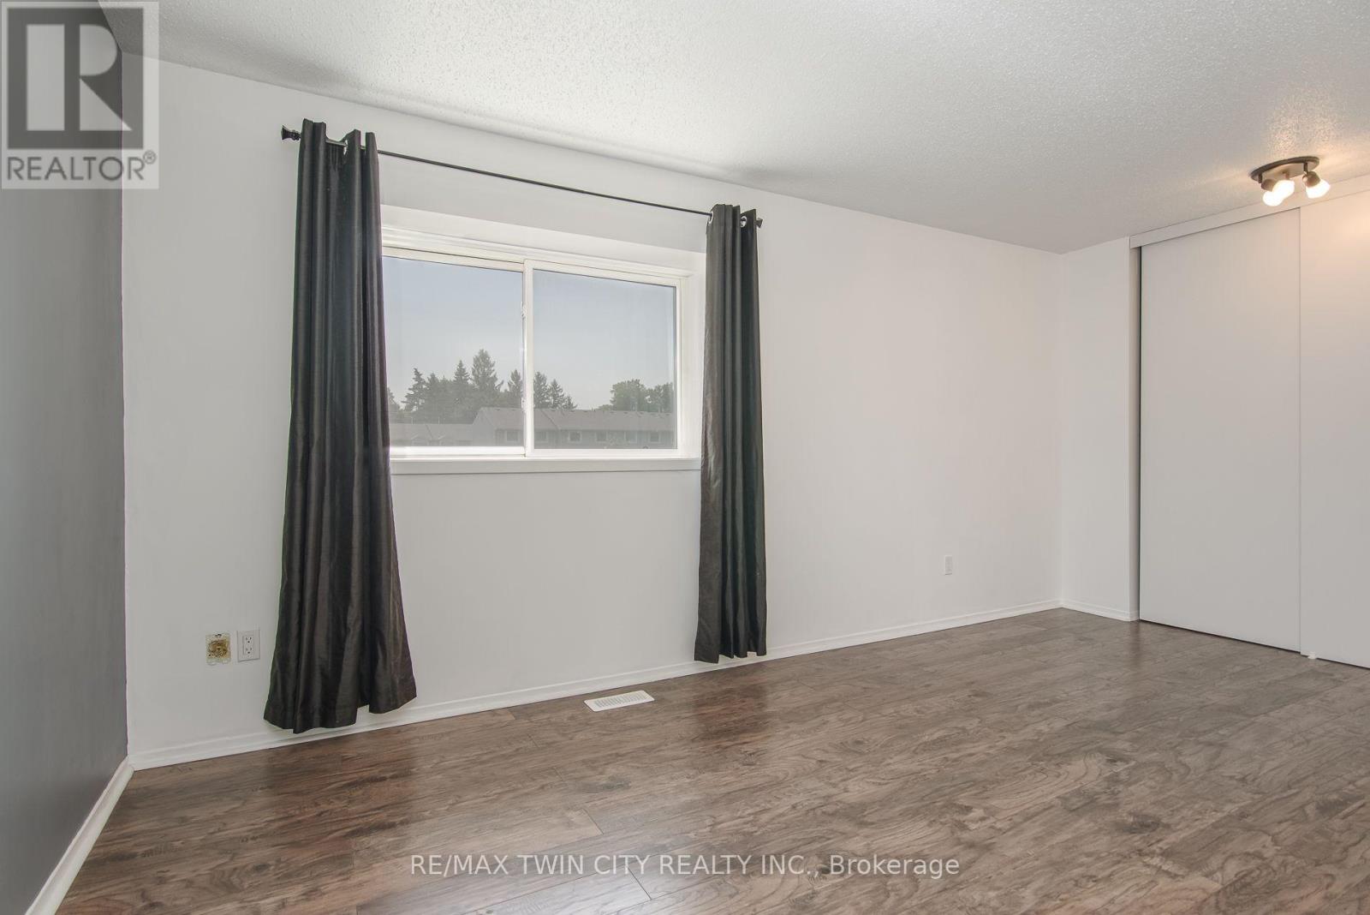
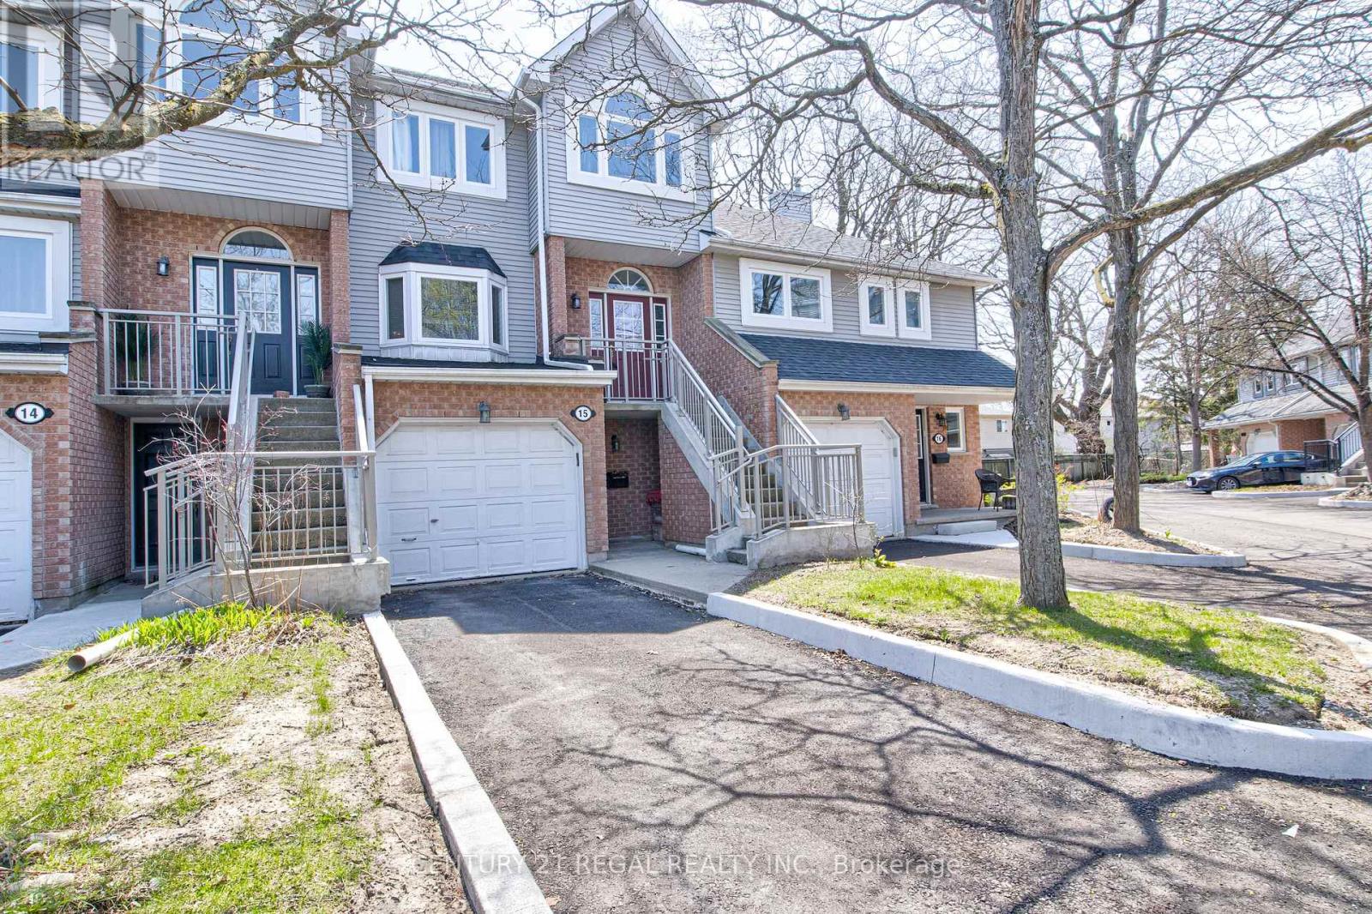
13- 125 Sekura Crescent, Cambridge, ON photo 3
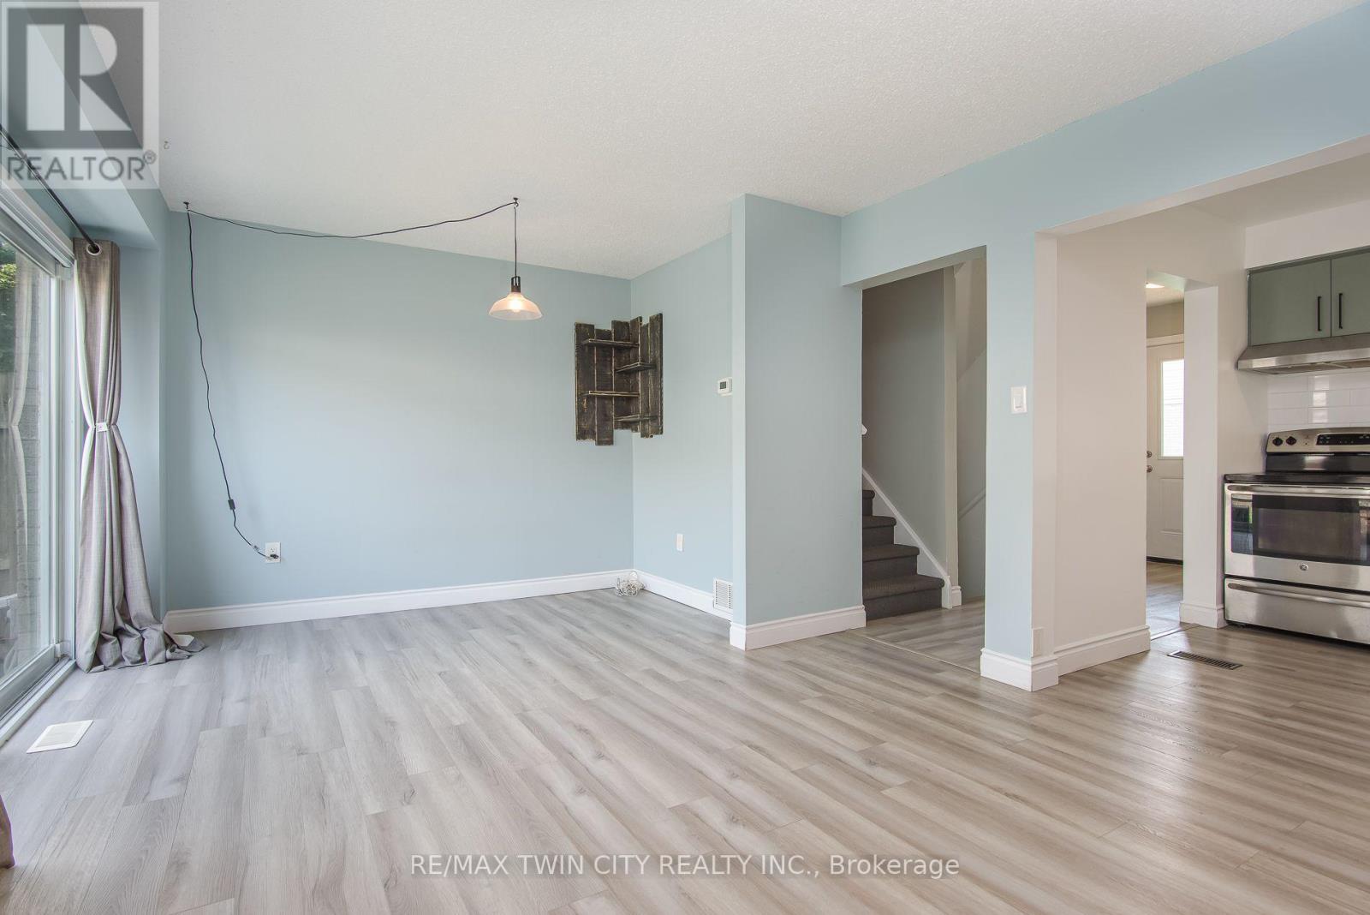
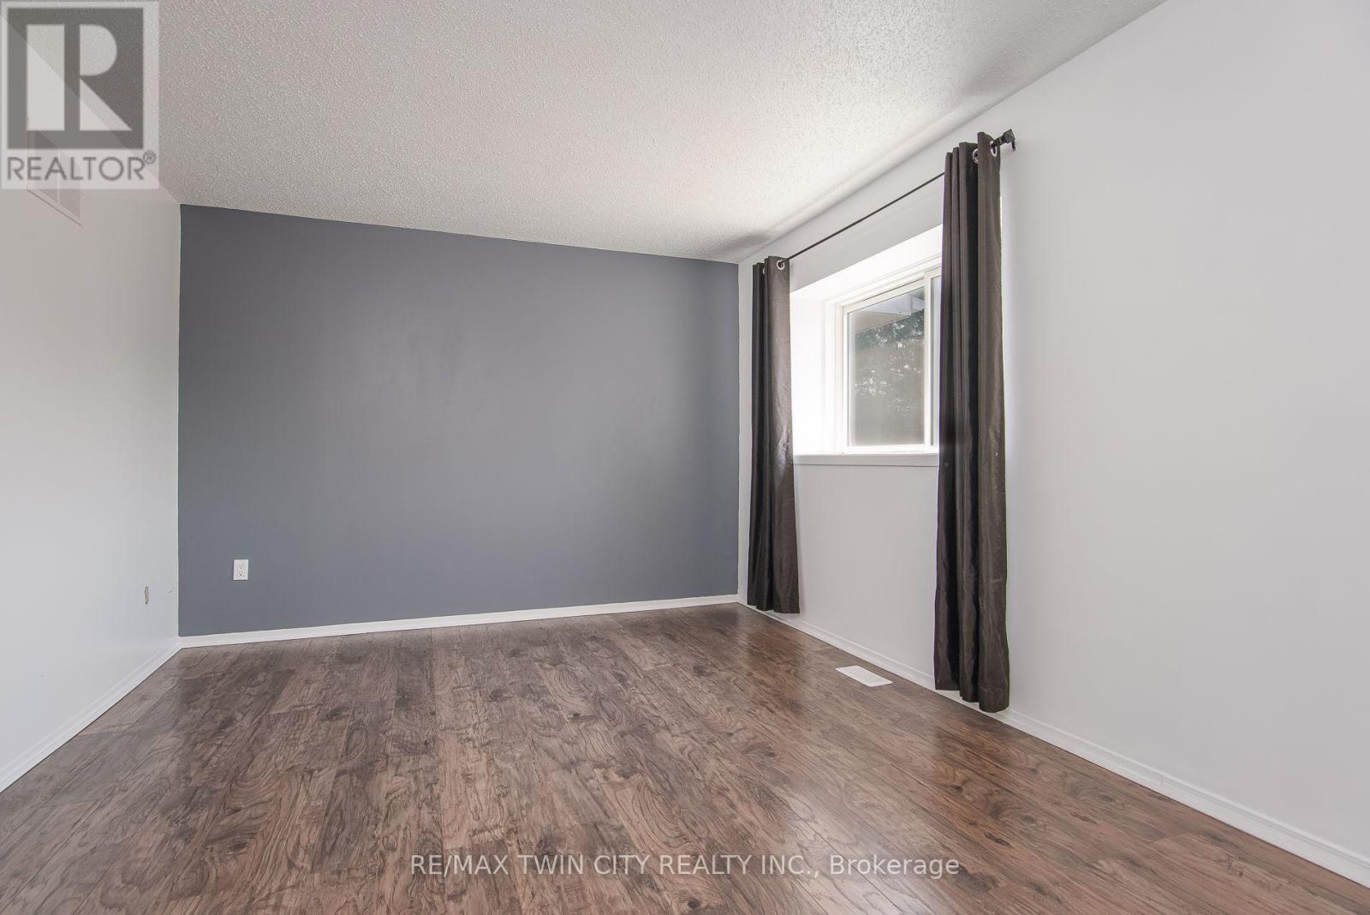
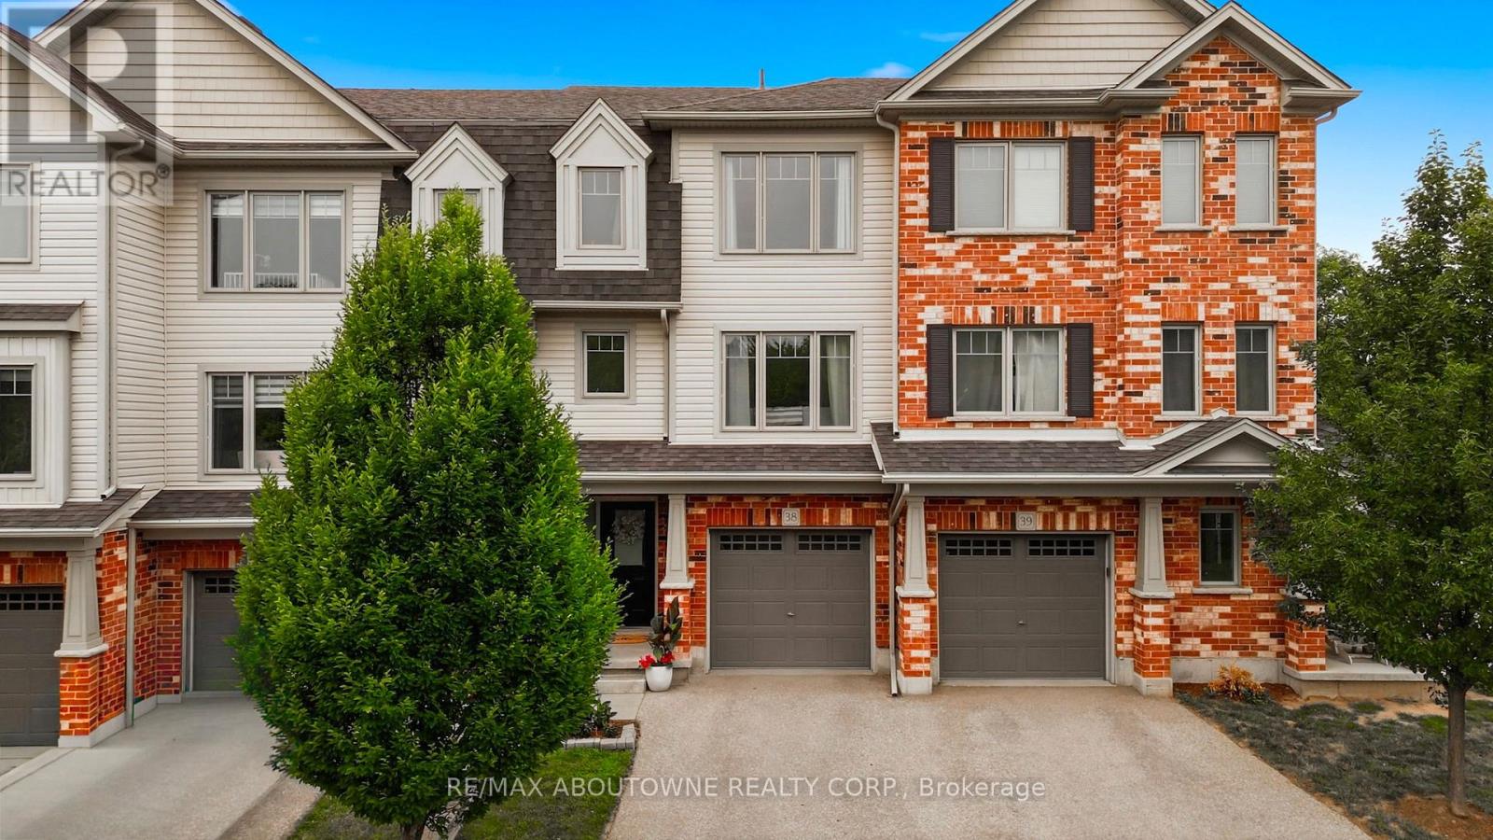
13- 125 Sekura Crescent, Cambridge, ON photo 4
13- 125 Sekura Crescent, Cambridge, ON photo 5
13- 125 Sekura Crescent, Cambridge, ON photo 6
13- 125 Sekura Crescent, Cambridge, ON photo 7
13- 125 Sekura Crescent, Cambridge, ON photo 8
13- 125 Sekura Crescent, Cambridge, ON photo 9
13- 125 Sekura Crescent, Cambridge, ON photo 10
13- 125 Sekura Crescent, Cambridge, ON photo 11
13- 125 Sekura Crescent, Cambridge, ON photo 12
13- 125 Sekura Crescent, Cambridge, ON photo 13
13- 125 Sekura Crescent, Cambridge, ON photo 14
13- 125 Sekura Crescent, Cambridge, ON photo 15
13- 125 Sekura Crescent, Cambridge, ON photo 16
13- 125 Sekura Crescent, Cambridge, ON photo 17
13- 125 Sekura Crescent, Cambridge, ON photo 18
13- 125 Sekura Crescent, Cambridge, ON photo 19
13- 125 Sekura Crescent, Cambridge, ON photo 20
13- 125 Sekura Crescent, Cambridge, ON photo 21
13- 125 Sekura Crescent, Cambridge, ON photo 22
13- 125 Sekura Crescent, Cambridge, ON photo 23
13- 125 Sekura Crescent, Cambridge, ON photo 24
13- 125 Sekura Crescent, Cambridge, ON photo 25
13- 125 Sekura Crescent, Cambridge, ON photo 26
13- 125 Sekura Crescent, Cambridge, ON photo 27
13- 125 Sekura Crescent, Cambridge, ON photo 28
13- 125 Sekura Crescent, Cambridge, ON photo 29
13- 125 Sekura Crescent, Cambridge, ON photo 30
13- 125 Sekura Crescent, Cambridge, ON photo 31
13- 125 Sekura Crescent, Cambridge, ON photo 32
13- 125 Sekura Crescent, Cambridge, ON photo 33
13- 125 Sekura Crescent, Cambridge, ON photo 34
13- 125 Sekura Crescent, Cambridge, ON photo 35
13- 125 Sekura Crescent, Cambridge, ON photo 36
13- 125 Sekura Crescent, Cambridge, ON photo 37
13- 125 Sekura Crescent, Cambridge, ON photo 38
13- 125 Sekura Crescent, Cambridge, ON photo 39
13- 125 Sekura Crescent, Cambridge, ON photo 40
13- 125 Sekura Crescent, Cambridge, ON photo 41
13- 125 Sekura Crescent, Cambridge, ON photo 42
13- 125 Sekura Crescent, Cambridge, ON photo 43
13- 125 Sekura Crescent, Cambridge, ON photo 44
1 / 44

BUYER ADVANTAGE

Buy with confidence

Get a full-service approach built on strategy, strong negotiation, and clear guidance from offer to close.

  • Local Market Expertise
  • Broker-level Negotiation
  • Transparent Process
  • No-pressure Guidance

The right strategy depends on your goals, timing, budget, and the type of home you are buying. Get Your Buyer Snapshot.

About This Property

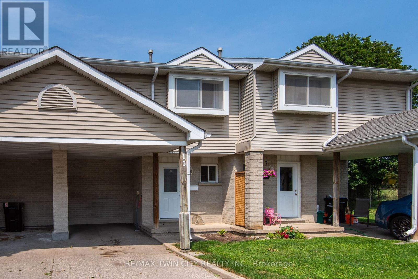
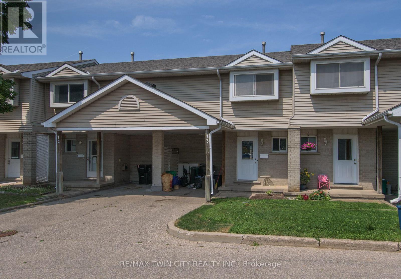
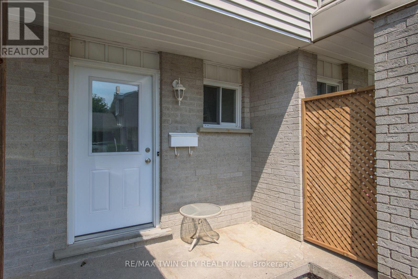
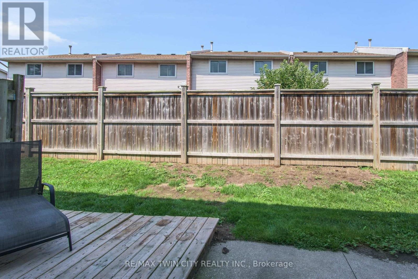
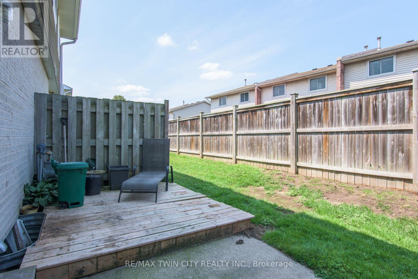
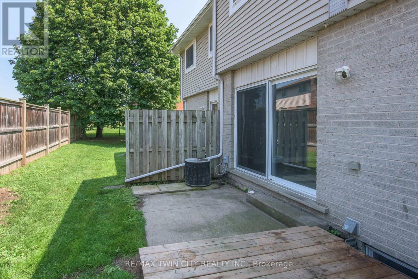
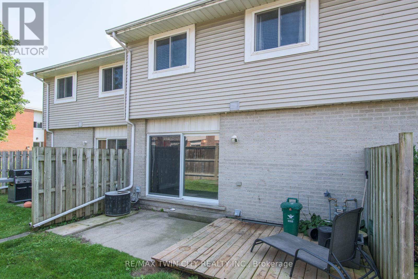
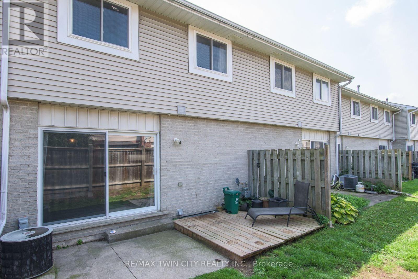
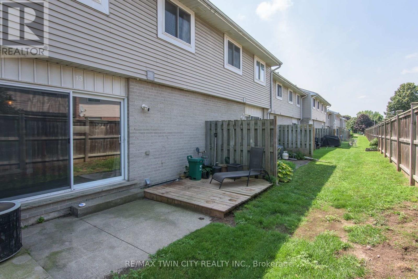
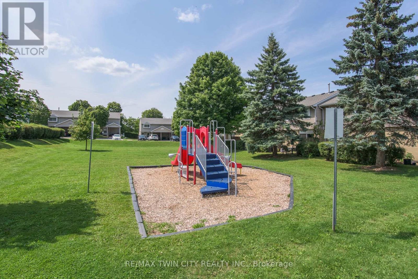
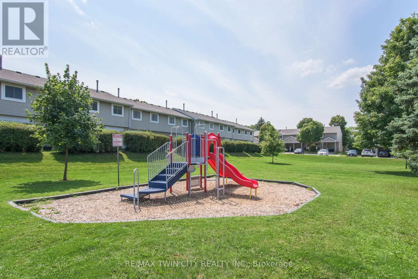
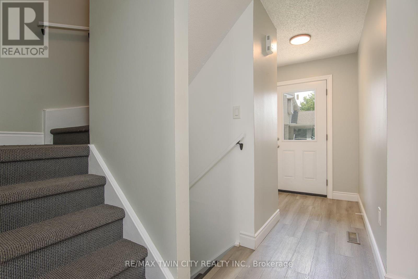
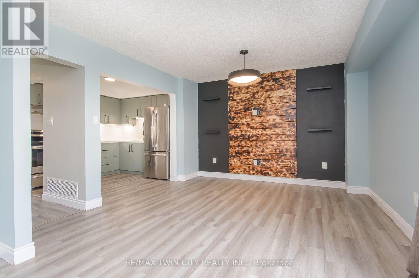
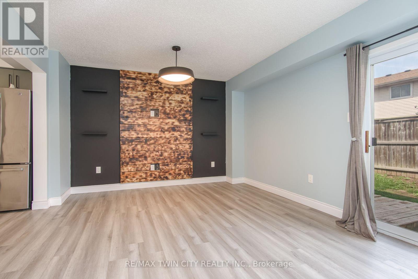
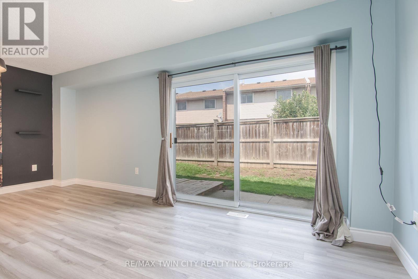
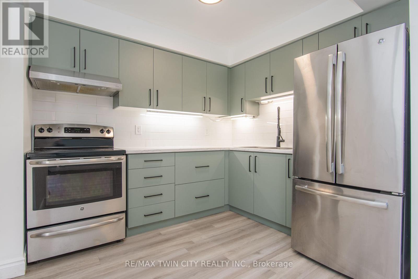
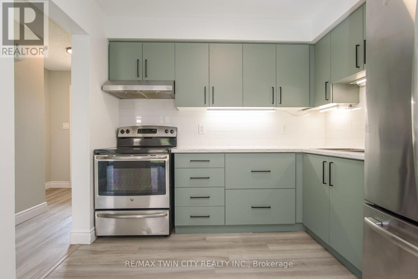
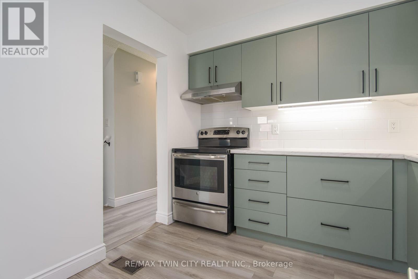
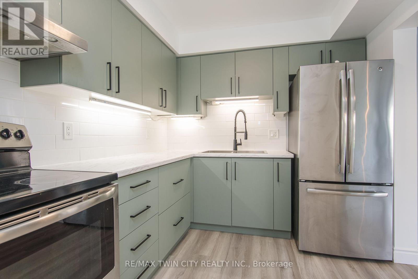
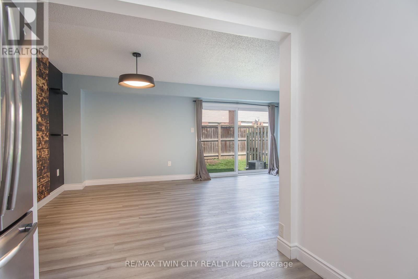
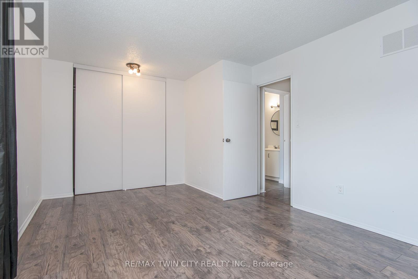
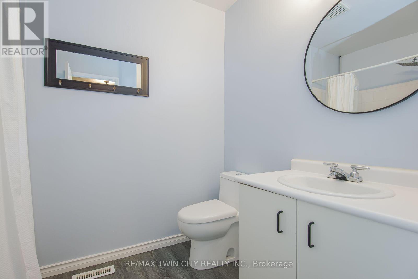
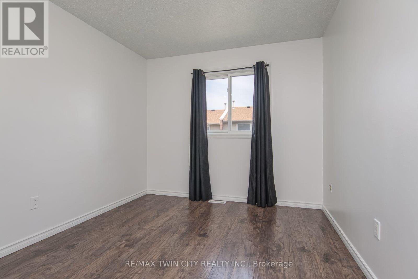
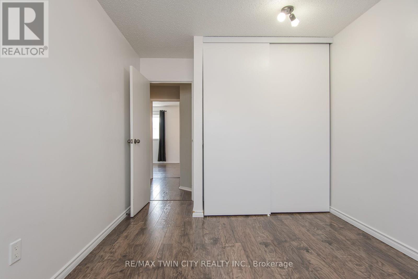
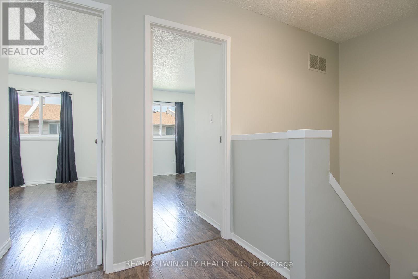
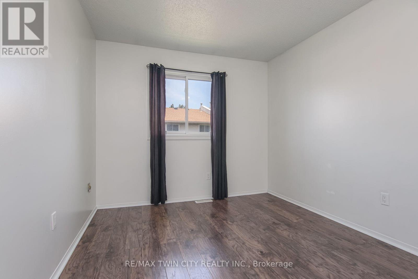
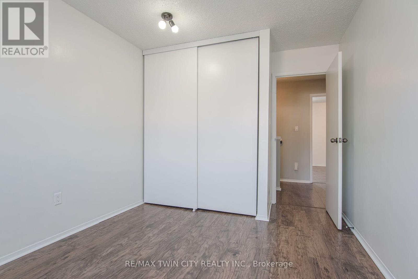
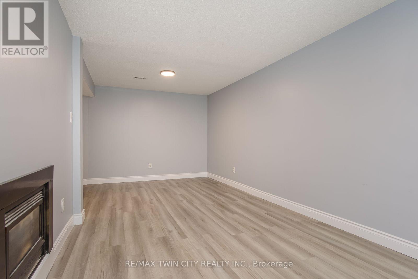
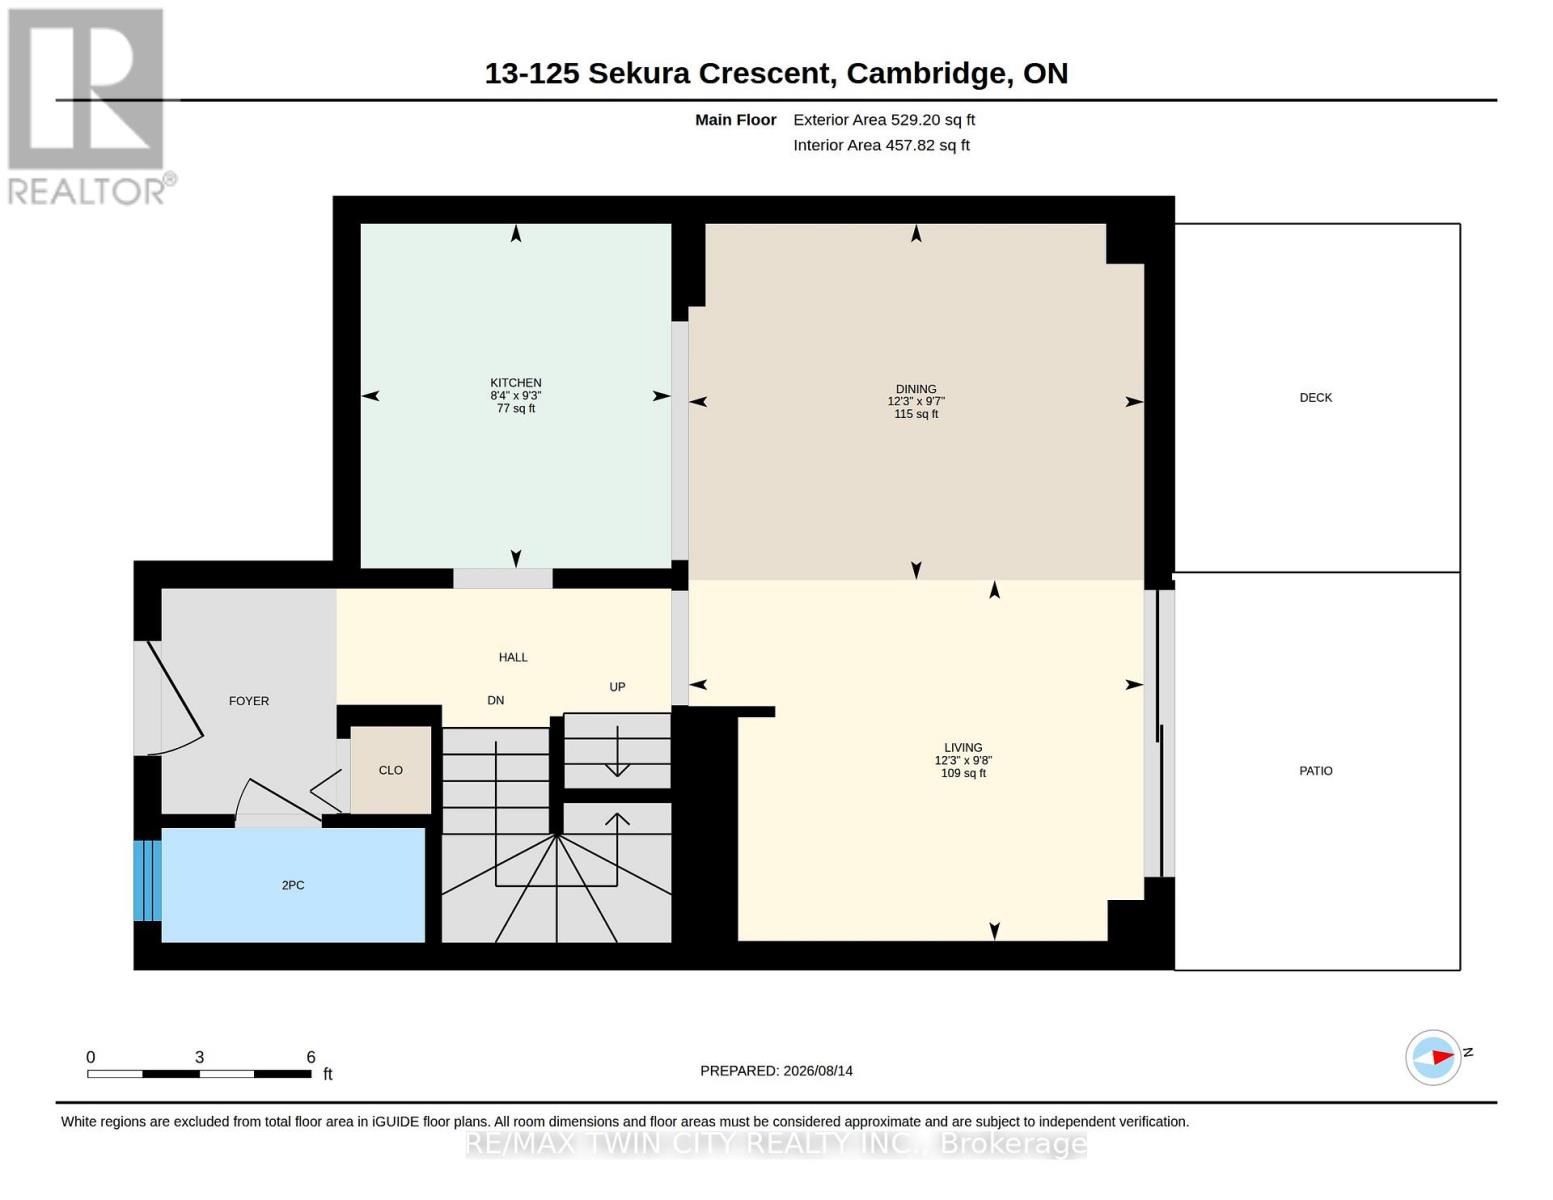
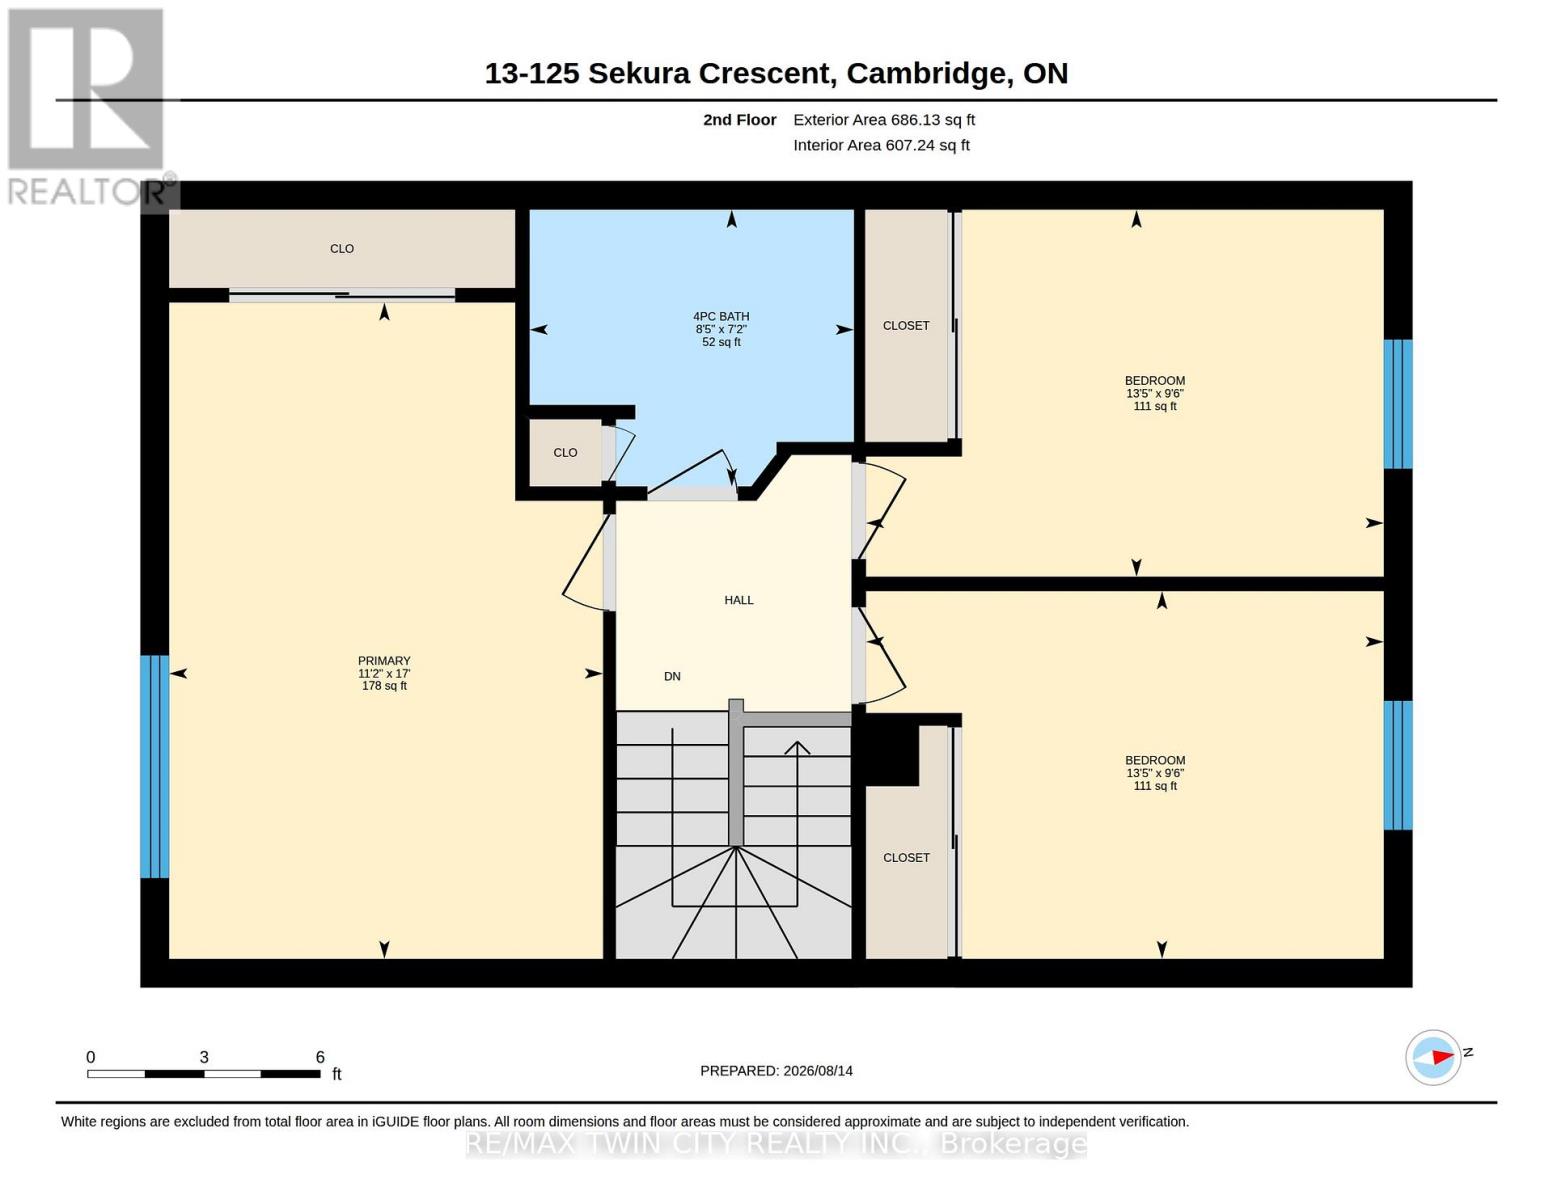
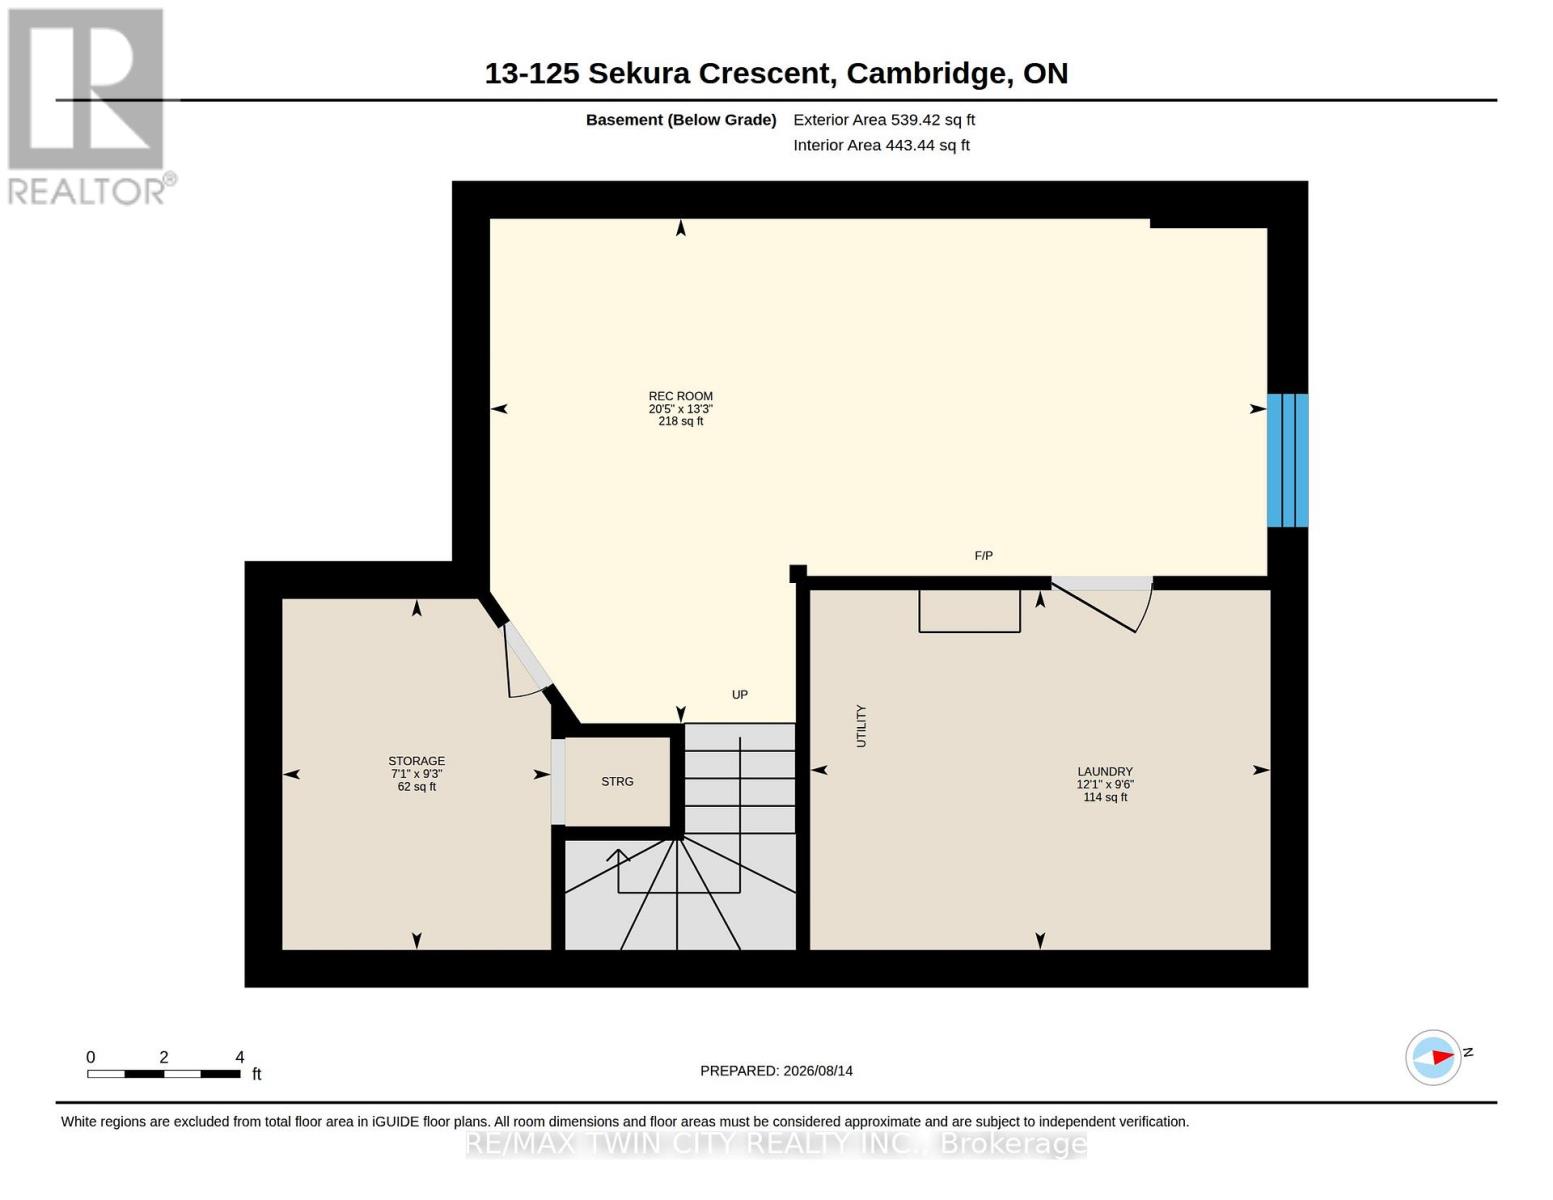
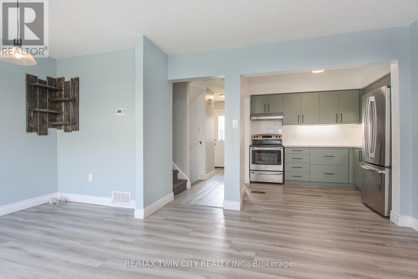
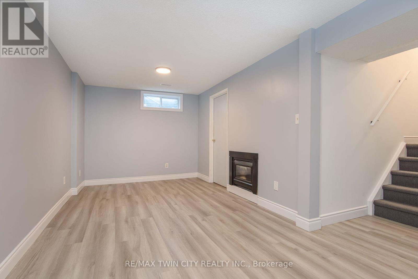
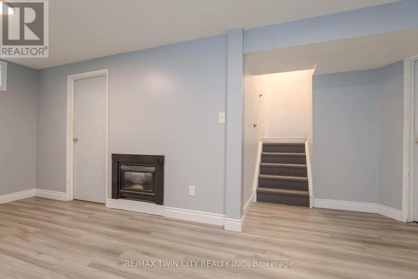
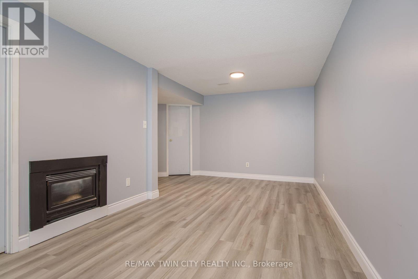
Welcome to 13-125 Sekura Crescent, a beautifully updated townhome offering a perfect blend of modern comfort and exceptional convenience in Cambridge's highly sought-after, family-friendly Northview neighbourhood. The main level is a bright and airy, open living and dining area, distinguished by a striking, full-height feature wall. A large sliding glass doors lead directly to your backyard. This outdoor oasis is ideal for relaxing or grilling. Retaining the open flow, the well-appointed kitchen boasts updated sage-green shaker cabinets, stainless steel appliances, a white tiled backsplash, and light-coloured countertops. Upstairs you will find three generously sized bedrooms with a full bathroom. Head down to the fully finished basement to discover a fantastic extended living space anchored by a cozy gas fireplace, providing the ultimate spot for entertaining, movie nights, or simply relaxing after a long day. You can enjoy year-round energy-efficient comfort with complete peace of mind thanks to the BRAND NEW FURNACE and CENTRAL AIR CONDITIONING! ( 5 YEAR WARRANTY, 10 IF BUYER REGISTERS THEM). Centrally situated between Hespeler Road and Franklin Boulevard, this location is a commuter's dream with immediate access to major arteries and highways for a quick, stress-free drive. You are also just minutes away from a wide variety of extensive grocery stores, retail shopping, and dining options. Perfect for families, the home is surrounded by excellent local schools and is incredibly close to green spaces, including Gordon Chaplin Park and the Cambridge Sports Park. BOOK YOUR SHOWING TODAY! (id:63604)
Key Facts

Type
Condo Townhouse
Beds
3
Baths
2
Size
1,200 sqft
Parking
2 total
Condo fee
$367

Highlights

  • Washer
  • Refrigerator
  • Stove
  • Dryer
  • Hood Fan
  • Window Coverings
  • Water Heater
Property Details 14 details
Bedrooms
3 bedrooms
3 above grade
Bathrooms
2 bathrooms
1 partial
Parking
2 parking spaces
Carport · No Garage
Living area
1,200 - 1,399 sq. ft.
Property
Single Family · Condo/Strata · Attached
Property subtype
Single Family
Structure type
Row / Townhouse
Ownership
Condo/Strata
Attached status
Attached
Storeys
2
Basement
Finished
Heating
Forced air, Natural gas
Cooling
Central air conditioning
Fireplace
Yes
Taxes
$2,580.00
Zoning
RM4

Interior features

WasherRefrigeratorStoveDryerHood FanWindow CoveringsWater Heater

Exterior features

BrickAluminum siding

Systems and association

Parking

Virtual Tour & Media

Mortgage & Affordability Estimate monthly costs
Purchase price$469,999
Down paymentNot available
Mortgage amountNot available
Principal & interestNot available
Property taxesNot available
Condo/HOA feeNot available
Insurance/OtherNot available
UtilitiesNot available
Est. monthly totalNot available
Income needed (GDS 32%)Not available
Estimates only. Not financial advice. Rates, taxes and fees vary by lender and municipality.

Saved Properties

Keep This One Handy

Save this listing, compare it later, or open your saved properties dashboard.

Manage Saved Searches
Map is approximate.

Neighbourhood

City
Cambridge
Postal code
N1R 8B4
Nearby
MUNCH