13- 15 Mercer Street
BUYER ADVANTAGE
Buy with confidence
Get a full-service approach built on strategy, strong negotiation, and clear guidance from offer to close.
- Local Market Expertise
- Broker-level Negotiation
- Transparent Process
- No-pressure Guidance

The right strategy depends on your goals, timing, budget, and the type of home you are buying. Get Your Buyer Snapshot.
About This Property
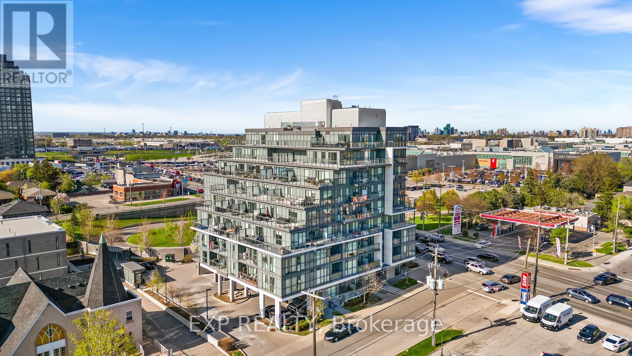
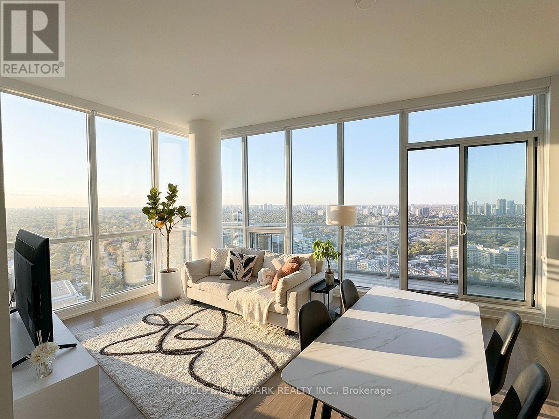
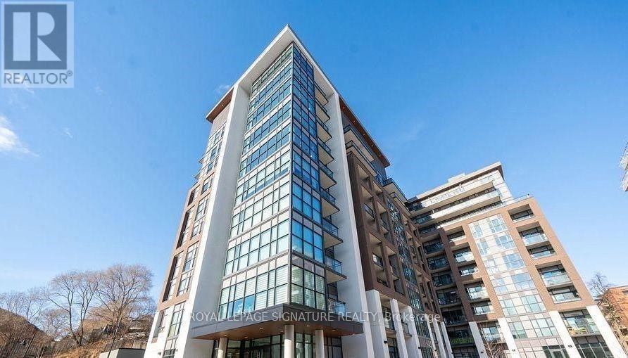
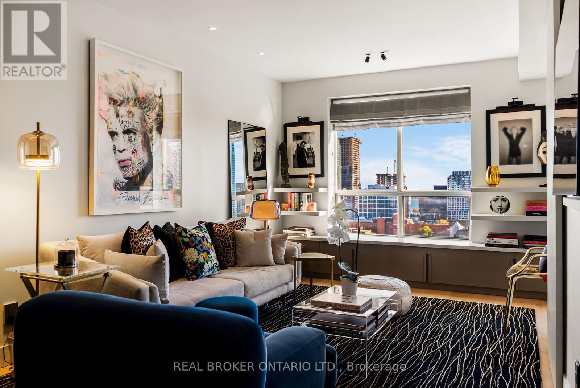
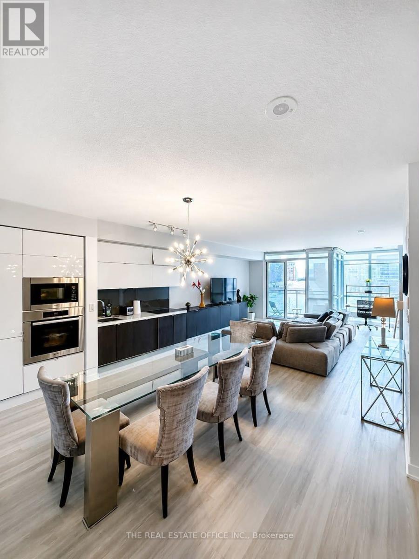
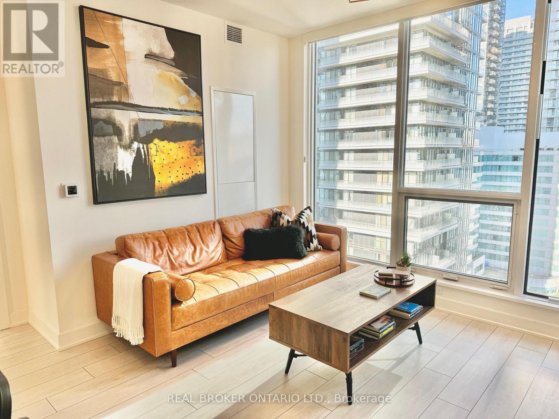
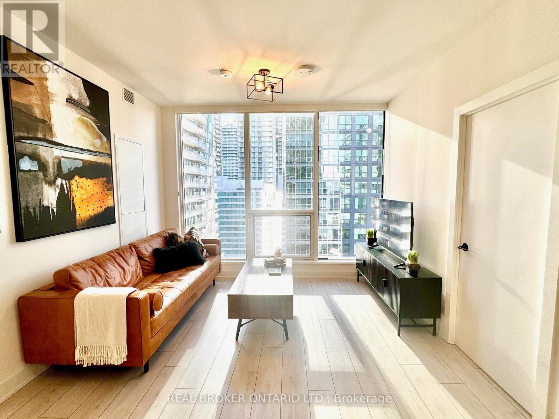
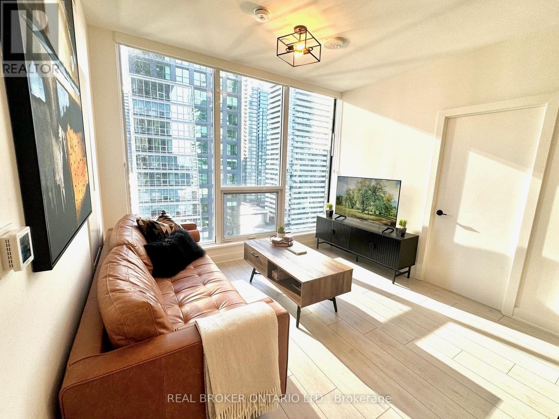
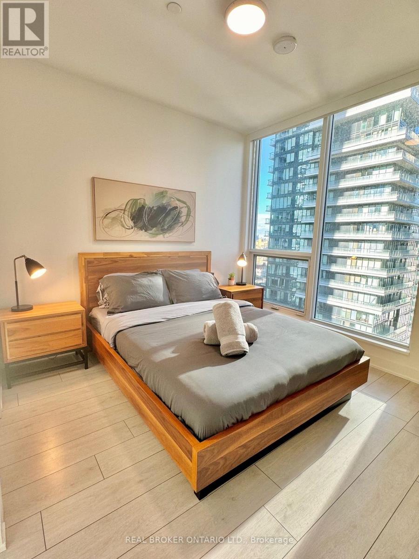
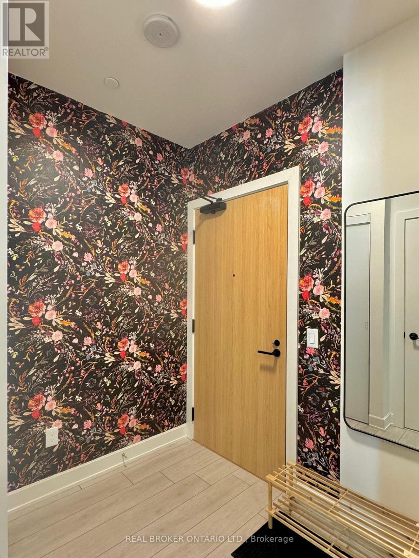
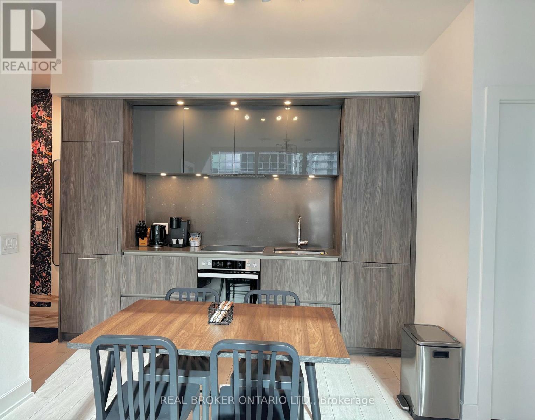
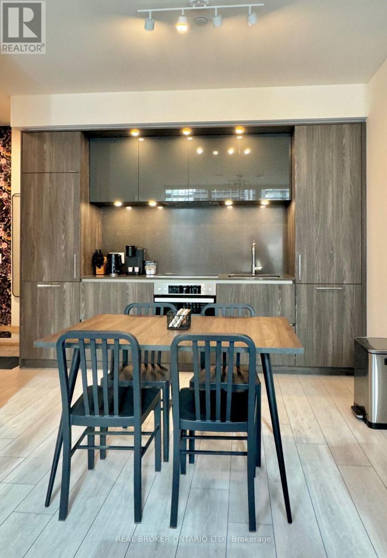
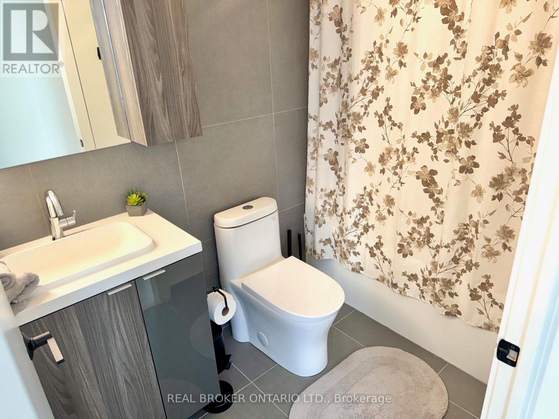
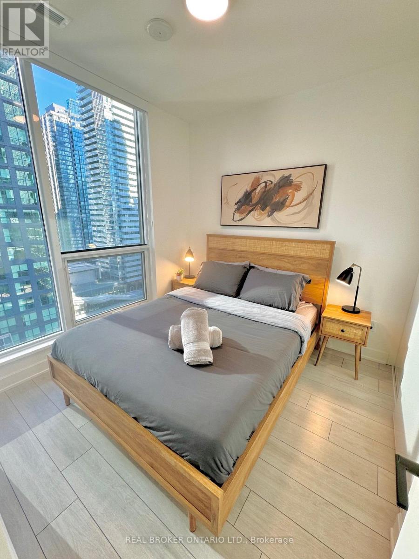
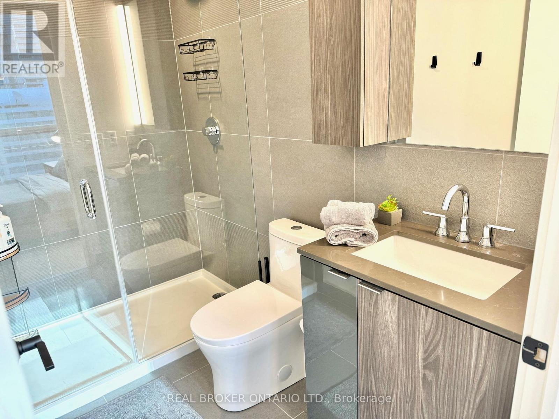
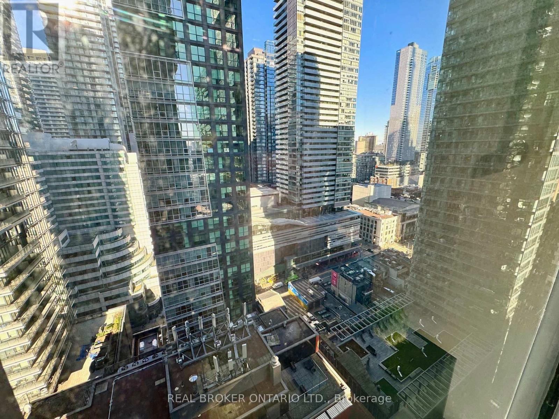
Experience elevated urban living at Nobu Residences Toronto. This sophisticated 2-bedroom, 2-bathroom suite offers a thoughtfully designed split-bedroom layout, modern finishes, and the opportunity to have the existing furniture included for a truly turnkey experience. Enjoy an exceptional lifestyle with access to beautifully designed amenities, including a state-of-the-art fitness centre equipped with premium Technogym equipment. With the Nobu Hotel and renowned Nobu Restaurant right at your doorstep, residents enjoy a unique blend of luxury, convenience, and world-class dining. Ideally situated in Toronto's vibrant Entertainment District, surrounded by exceptional restaurants, shopping, entertainment, transit, and some of the city's most sought-after destinations. A rare opportunity to experience the distinctive Nobu lifestyle in the heart of downtown Toronto. (id:63604)
Key Facts
Highlights
- Washer
- Range
- Dryer
- Oven - Built-In
- Window Coverings
Property Details
Interior features
Exterior features
Systems and association
Lot and water
Rooms
Mortgage & Affordability
Saved Properties
Keep This One Handy
Save this listing, compare it later, or open your saved properties dashboard.
Neighbourhood
- Area
- Waterfront Communities
- City
- Toronto
- Postal code
- M5V 1H2
- Nearby
- Cross Streets: King St / John St. ** Directions: North.
Save This Property
Keep this home handy, return to it anytime, and let us know how to reach you about this listing.
We use this email only to connect your saved properties and saved searches.
Other Available Options
Similar Listings
Listings from our database that match closely.