13- 357 Hunter Street West
Hamilton, ONCondo Apartment
$585,000
MLS® X14093848
Condo Apartment1 beds1 baths1 total
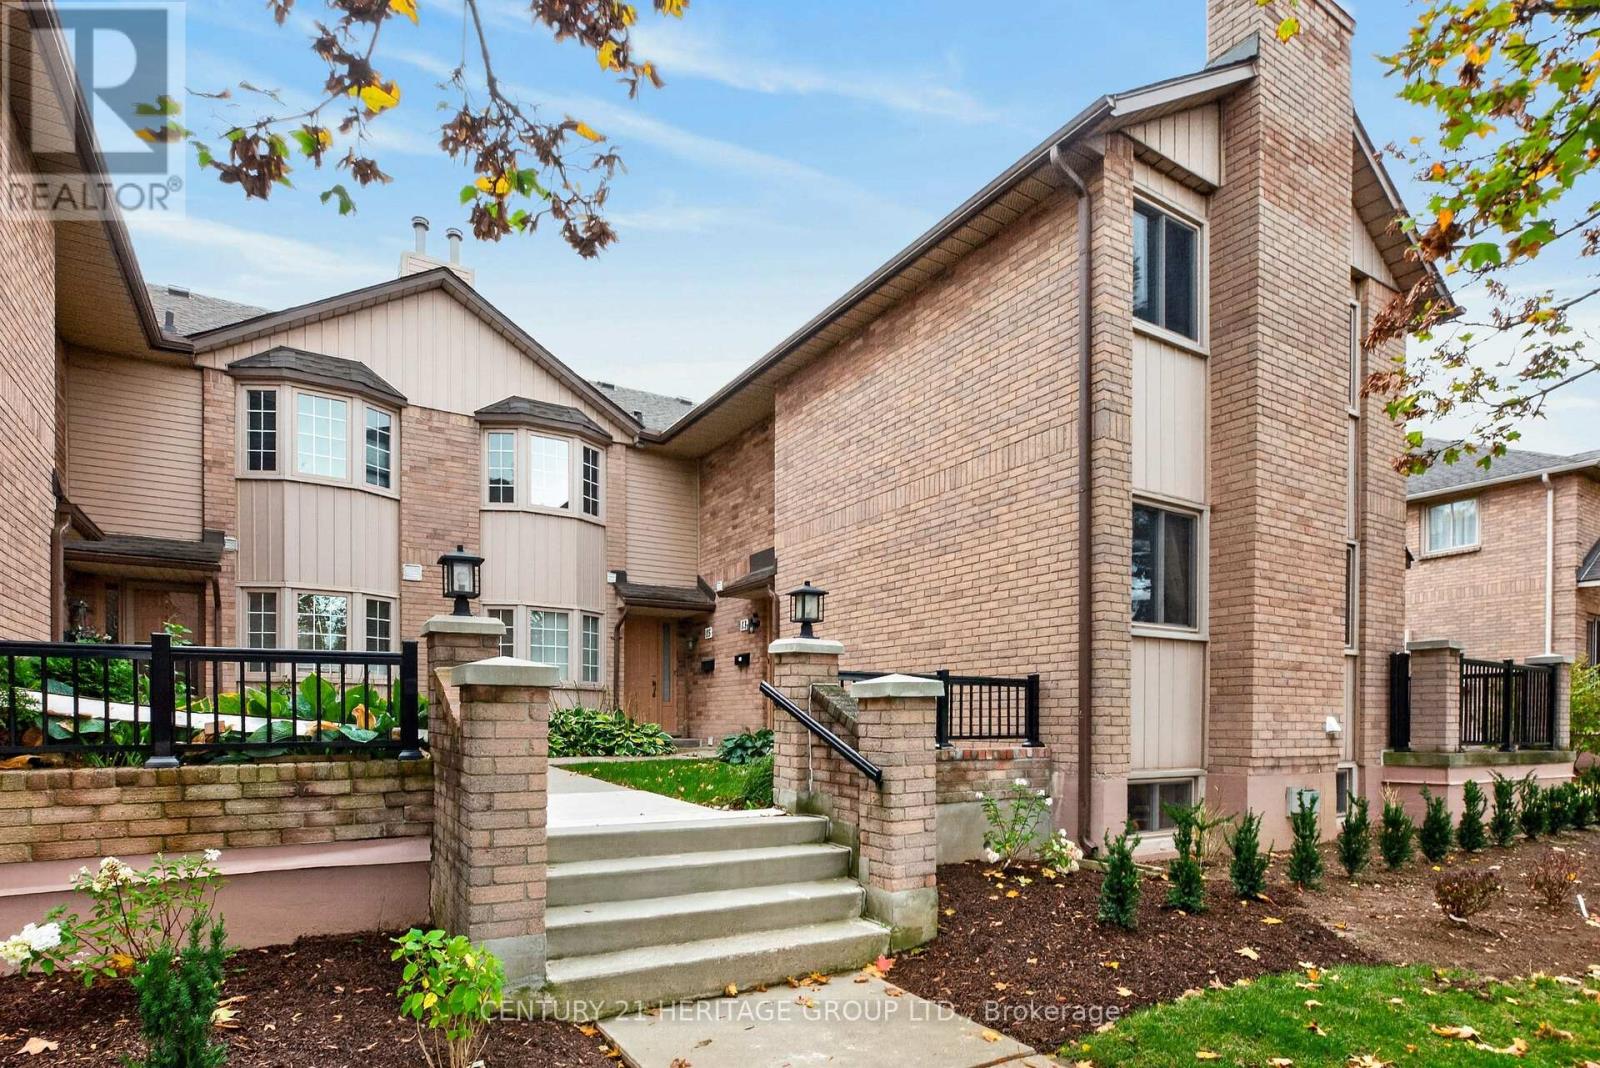
13- 357 Hunter Street West, Hamilton, ON photo 1
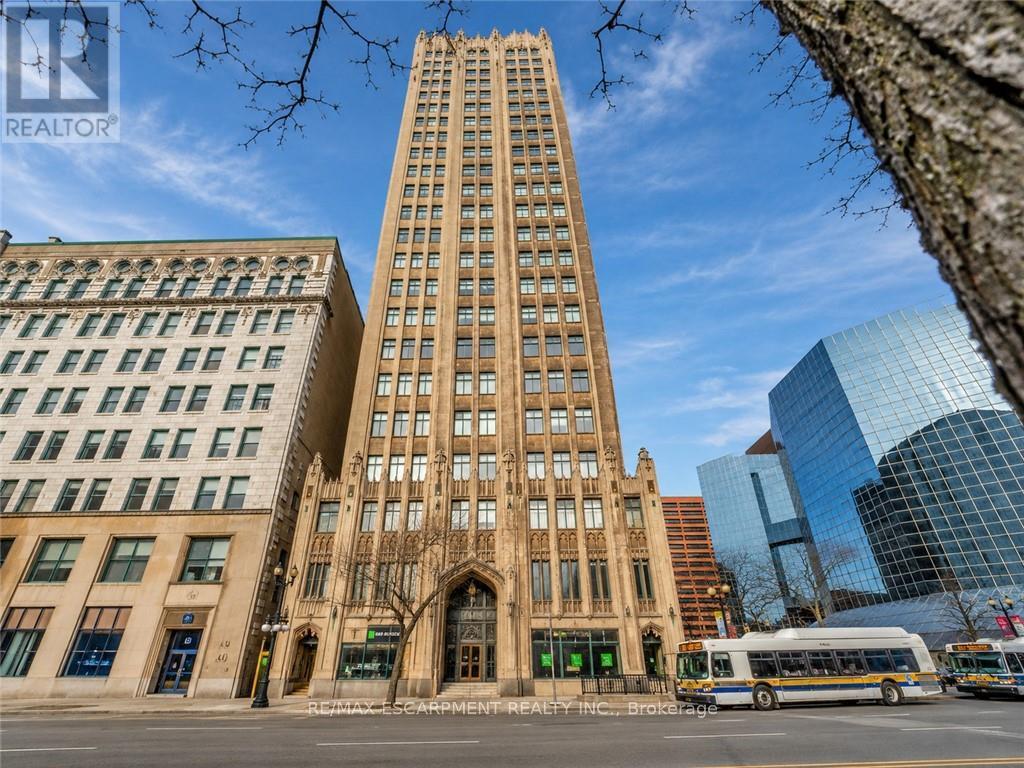
13- 357 Hunter Street West, Hamilton, ON photo 2
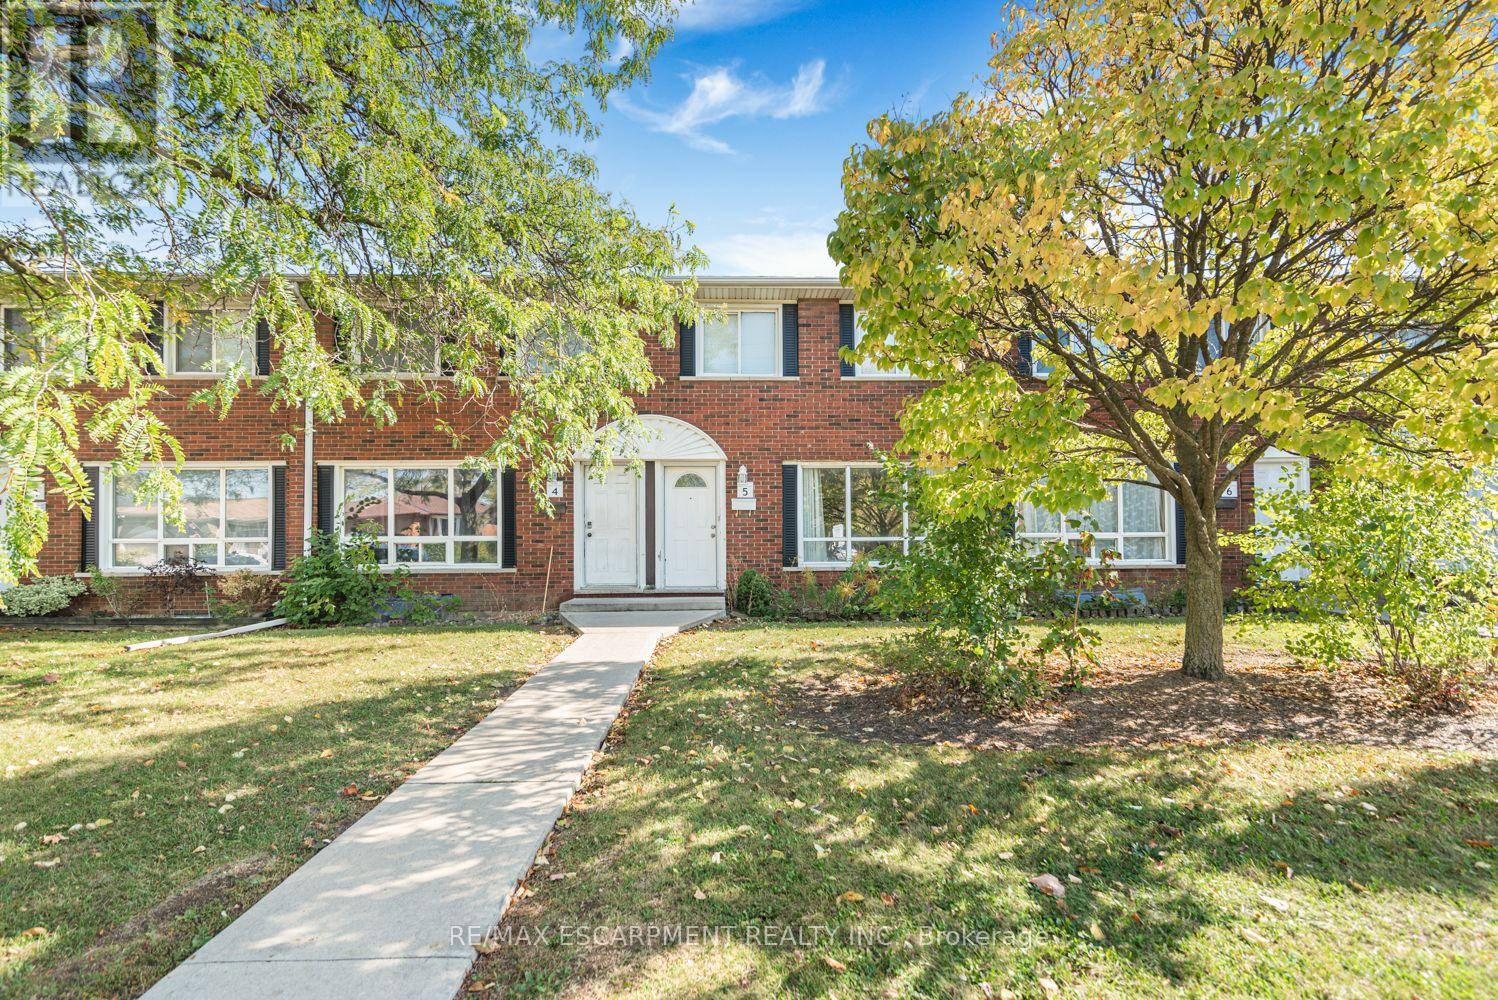
13- 357 Hunter Street West, Hamilton, ON photo 3
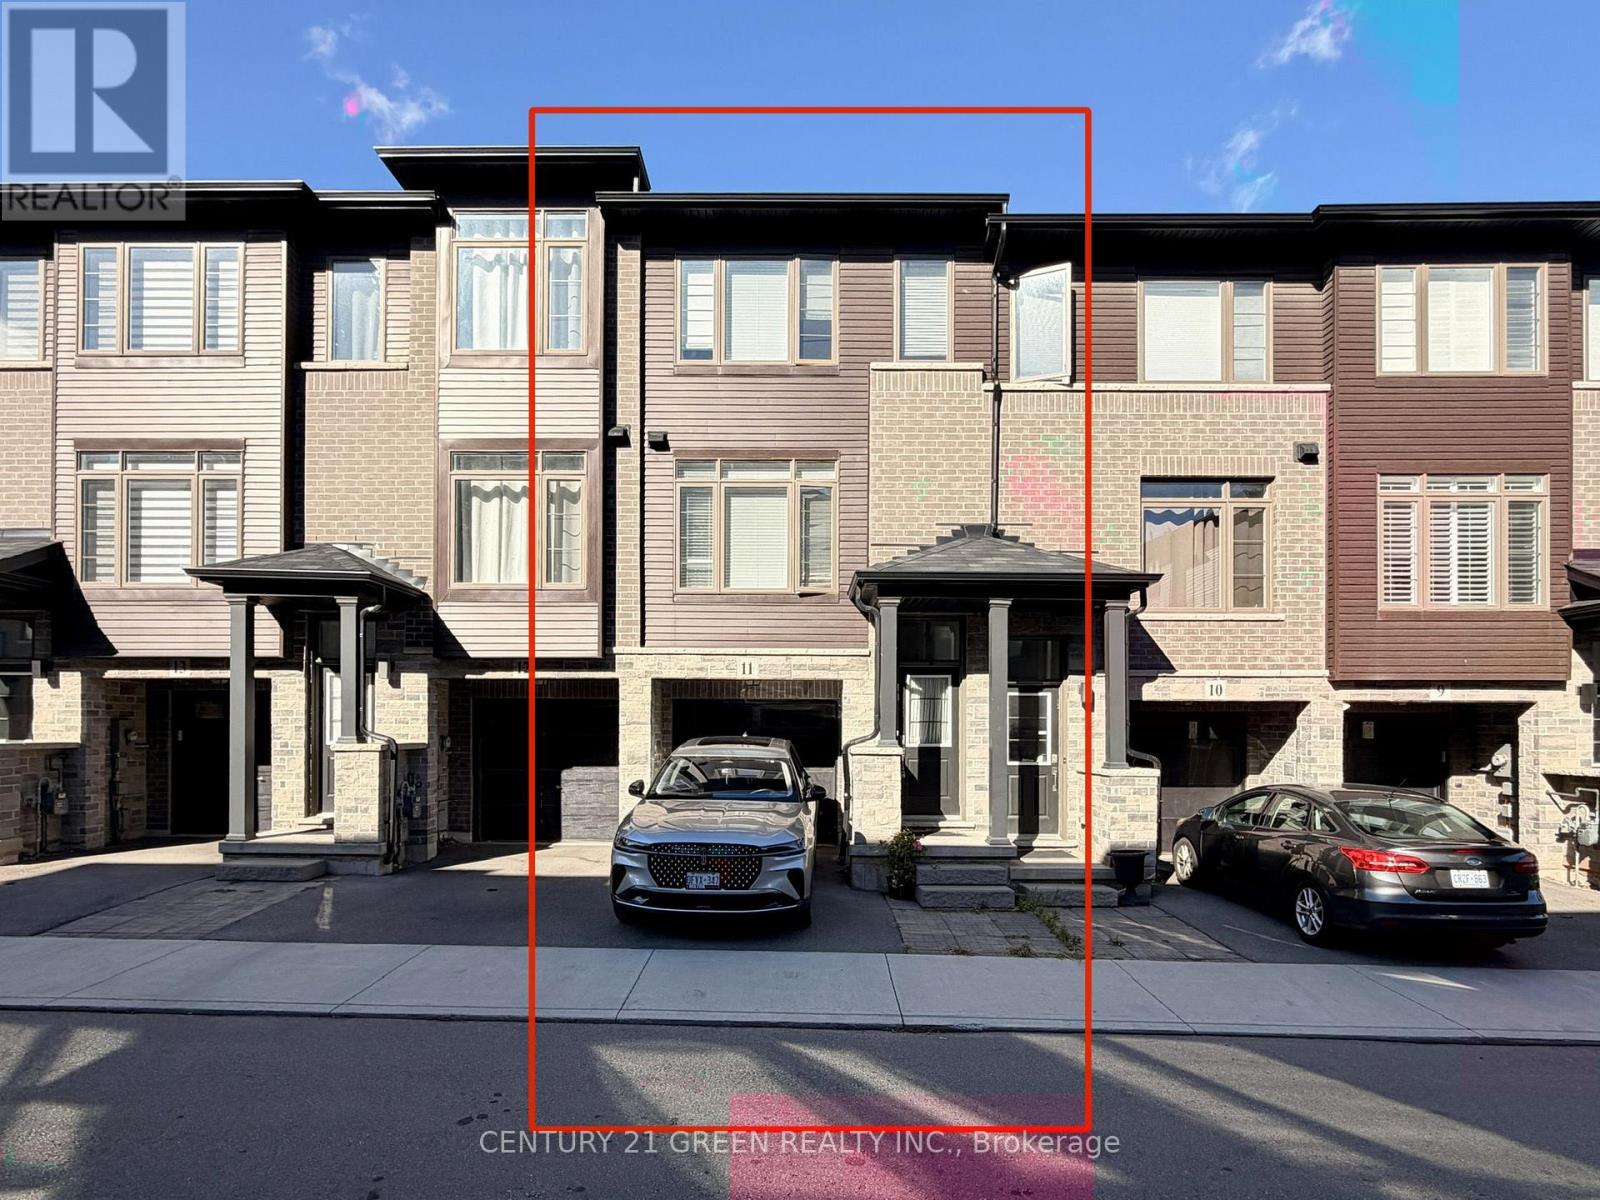
13- 357 Hunter Street West, Hamilton, ON photo 4
13- 357 Hunter Street West, Hamilton, ON photo 5
13- 357 Hunter Street West, Hamilton, ON photo 6
13- 357 Hunter Street West, Hamilton, ON photo 7
13- 357 Hunter Street West, Hamilton, ON photo 8
13- 357 Hunter Street West, Hamilton, ON photo 9
13- 357 Hunter Street West, Hamilton, ON photo 10
13- 357 Hunter Street West, Hamilton, ON photo 11
13- 357 Hunter Street West, Hamilton, ON photo 12
13- 357 Hunter Street West, Hamilton, ON photo 13
13- 357 Hunter Street West, Hamilton, ON photo 14
13- 357 Hunter Street West, Hamilton, ON photo 15
13- 357 Hunter Street West, Hamilton, ON photo 16
13- 357 Hunter Street West, Hamilton, ON photo 17
13- 357 Hunter Street West, Hamilton, ON photo 18
13- 357 Hunter Street West, Hamilton, ON photo 19
13- 357 Hunter Street West, Hamilton, ON photo 20
13- 357 Hunter Street West, Hamilton, ON photo 21
13- 357 Hunter Street West, Hamilton, ON photo 22
13- 357 Hunter Street West, Hamilton, ON photo 23
13- 357 Hunter Street West, Hamilton, ON photo 24
13- 357 Hunter Street West, Hamilton, ON photo 25
13- 357 Hunter Street West, Hamilton, ON photo 26
13- 357 Hunter Street West, Hamilton, ON photo 27
13- 357 Hunter Street West, Hamilton, ON photo 28
13- 357 Hunter Street West, Hamilton, ON photo 29
13- 357 Hunter Street West, Hamilton, ON photo 30
13- 357 Hunter Street West, Hamilton, ON photo 31
13- 357 Hunter Street West, Hamilton, ON photo 32
13- 357 Hunter Street West, Hamilton, ON photo 33
13- 357 Hunter Street West, Hamilton, ON photo 34
13- 357 Hunter Street West, Hamilton, ON photo 35
1 / 35

BUYER ADVANTAGE

Buy with confidence

Get a full-service approach built on strategy, strong negotiation, and clear guidance from offer to close.

  • Local Market Expertise
  • Broker-level Negotiation
  • Transparent Process
  • No-pressure Guidance

The right strategy depends on your goals, timing, budget, and the type of home you are buying. Get Your Buyer Snapshot.

About This Property

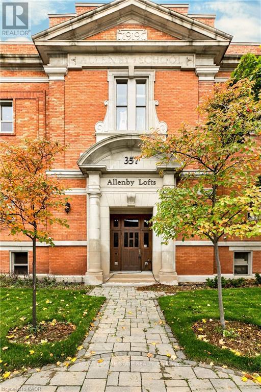
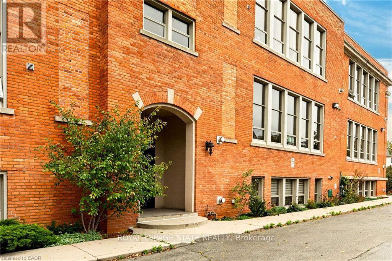
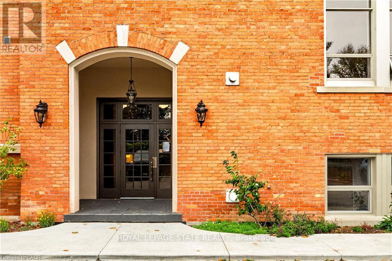
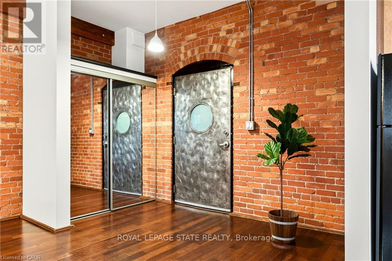
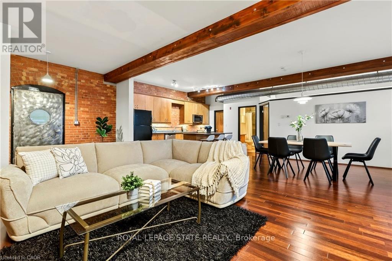
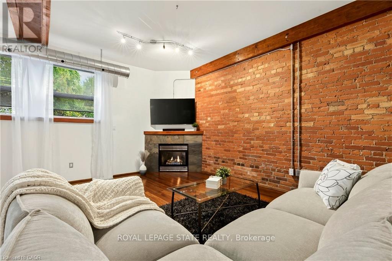
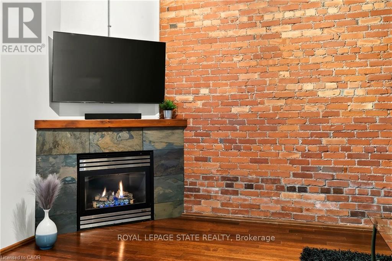
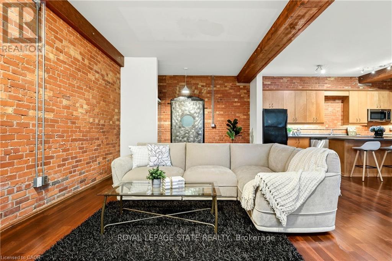
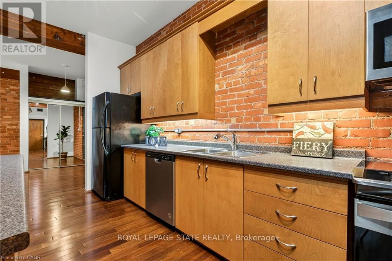
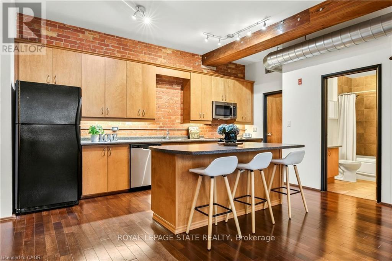
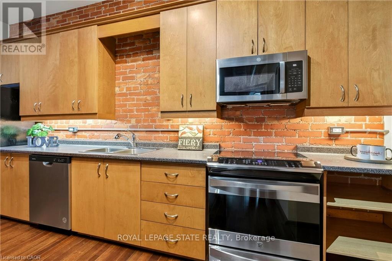
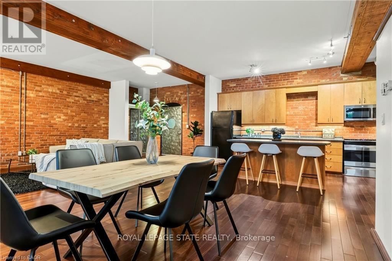
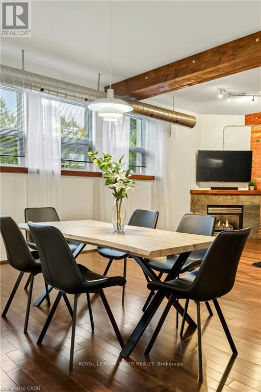
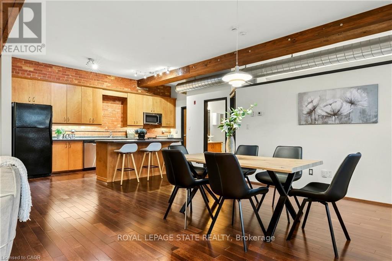
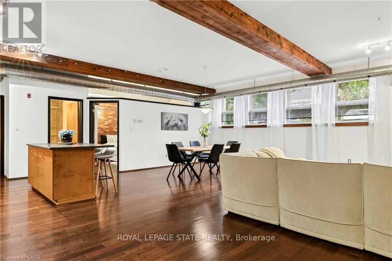
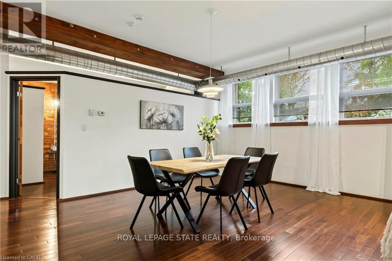
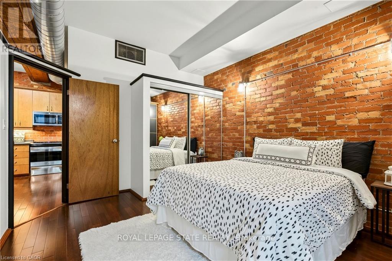
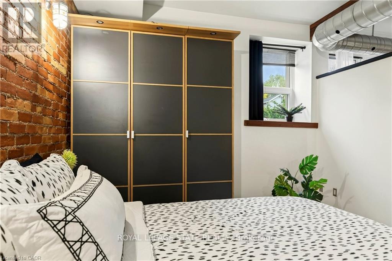
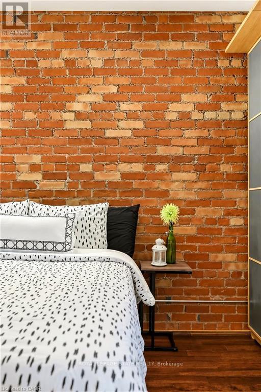
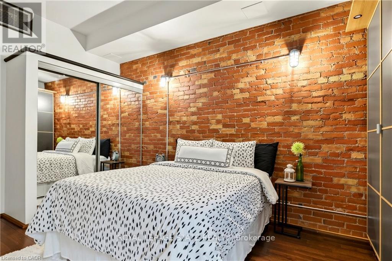
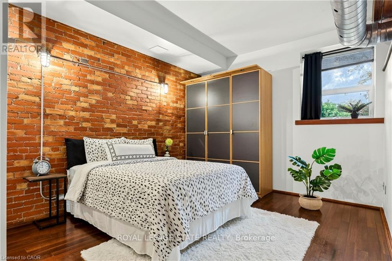
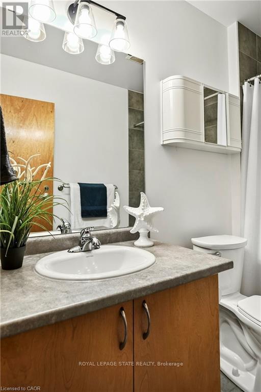
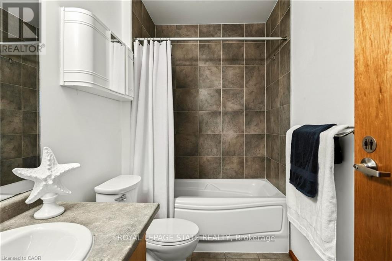
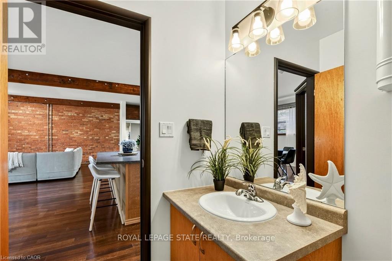
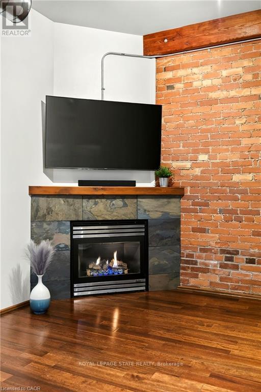
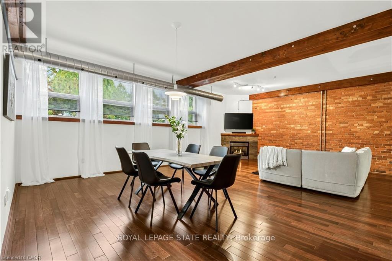
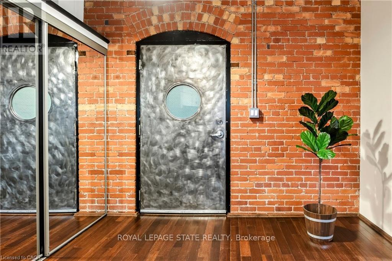
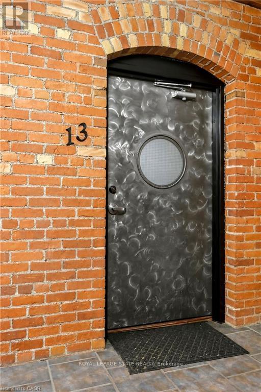
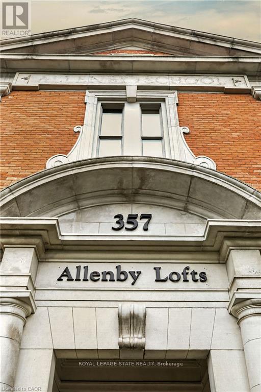
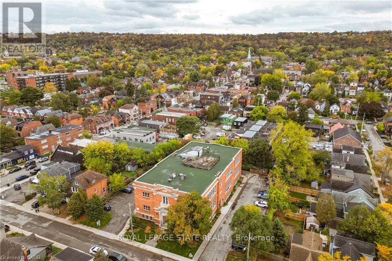
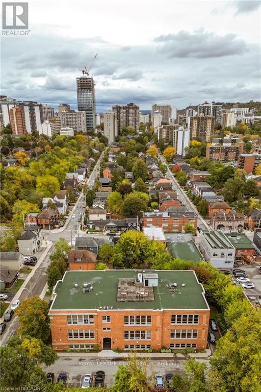
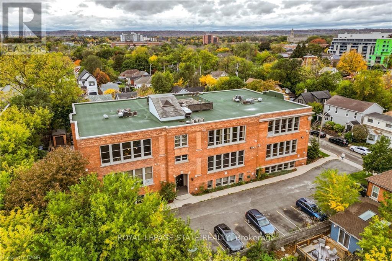
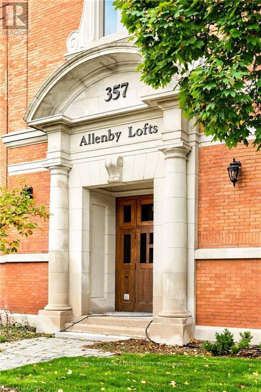
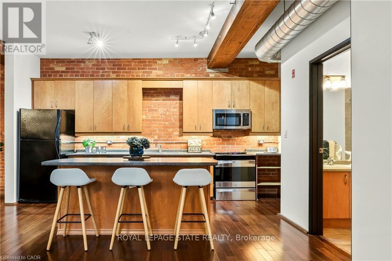
HISTORIC SOUL meets URBAN COOL! Loft condo in the heart of the trendy neighbourhood of Kirkendall, offers lifestyle and nostalgia at its best! Originally a historic Hamilton school house of the early 1900's, this building has been converted to a boutique residential 3-storey building with a total of 18 units only. Boasting over 1160 square feet of living space with a generous-sized primary bedroom, a 4-piece bath, and an upscale open-concept kitchen, living and dining room, this unit also features 12' ceilings, exposed brick, rustic beams and ductwork, and a gas fireplace. You will love the airy feel and design throughout, yet will appreciate being nestled in all the small comforts of carefree living, providing you with more time to relax or entertain your friends. The over-sized windows provide an abundance of natural light and compliment the warm interior tones of the unit. Enjoy the rooftop patio as a fabulous perk, especially in the summer and fall when the stunning views of the City and Niagara Escarpment are at its prime. Fresh decor throughout with nice improvements provide a move in ready opportunity and early possession available. This cool west facing Garden Suite includes one owned parking space and visitor parking and fantastic sunset views. Steps away from the trendiest shops, eateries, and cafes on vibrant Locke Street. GO and bus routes to McMaster University plus easy access to the 403 and transit routes. Charming and sophisticated in every way....A rare opportunity to own a true urban loft in one of Hamilton's most sought-after neighbourhoods! (id:63604)

Key Facts

Type
Condo Apartment
Beds
1
Baths
1
Size
1,000 sqft
Parking
1 total
Condo fee
$704

Highlights

  • Washer
  • Refrigerator
  • Intercom
  • Dishwasher
  • Stove
  • Dryer
  • Microwave
  • Window Coverings
  • Water Heater
Property Details 14 details
Bedrooms
1 bedroom
1 above grade
Bathrooms
1 bathroom
Parking
1 parking space
No Garage
Living area
1,000 - 1,199 sq. ft.
Property
Single Family · Condo/Strata · Attached
Property subtype
Single Family
Structure type
Apartment
Ownership
Condo/Strata
Attached status
Attached
Heating
Heat Pump, Forced air, Natural gas
Cooling
Central air conditioning, Air exchanger
Fireplace
1 fireplace
Taxes
$4,842.00 (2,026)
Zoning
DE/S-1467
Views
City view

Interior features

WasherRefrigeratorIntercomDishwasherStoveDryerMicrowaveWindow CoveringsWater HeaterHardwoodSeparate Electricity MetersSeparate Heating Controls

Exterior features

Brick

Systems and association

Smoke DetectorsControlled entryCommon Area MaintenanceWaterInsuranceParking

Lot and water

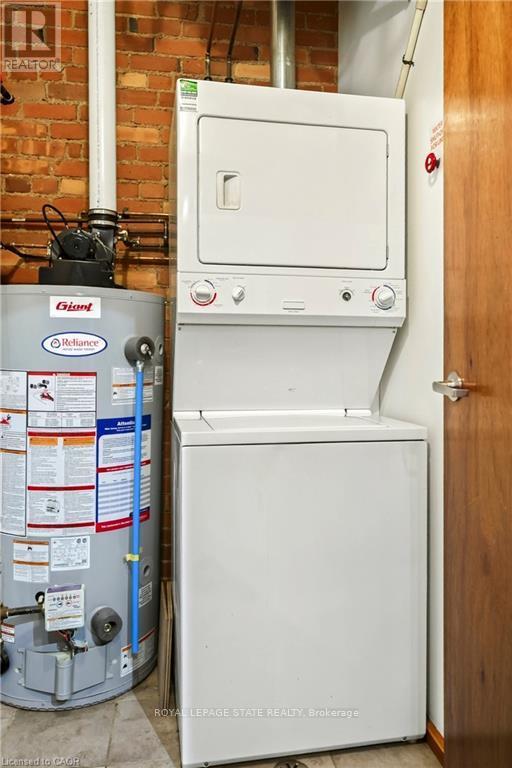
Flat siteIn suite Laundry
Rooms 6 rooms
Level
Room
Dimensions
Main level
Living room
8.12 m x 4.2 m
Main level
Dining room
3.87 m x 3.37 m
Main level
Kitchen
4.82 m x 4.13 m
Main level
Primary Bedroom
4.87 m x 3.51 m
Main level
Bathroom
2.81 m x 1.63 m
Main level
Laundry room
2.22 m x 1.39 m

Virtual Tour & Media

Mortgage & Affordability Estimate monthly costs
Purchase price$585,000
Down paymentNot available
Mortgage amountNot available
Principal & interestNot available
Property taxesNot available
Condo/HOA feeNot available
Insurance/OtherNot available
UtilitiesNot available
Est. monthly totalNot available
Income needed (GDS 32%)Not available
Estimates only. Not financial advice. Rates, taxes and fees vary by lender and municipality.

Saved Properties

Keep This One Handy

Save this listing, compare it later, or open your saved properties dashboard.

Manage Saved Searches
Map is approximate.

Neighbourhood

Area
Kirkendall
City
Hamilton
Postal code
L8P 1S6
Nearby
Cross Streets: Locke St S. ** Directions: Locke St. South to west on Hunter St. W.