13 Cornerbrook Court
Clarington, ONDetached
$449,900
MLS® E13800880
Detached2 beds2 baths2 total
13 Cornerbrook Court, Clarington, ON photo 1
13 Cornerbrook Court, Clarington, ON photo 2
13 Cornerbrook Court, Clarington, ON photo 3
13 Cornerbrook Court, Clarington, ON photo 4
13 Cornerbrook Court, Clarington, ON photo 5
13 Cornerbrook Court, Clarington, ON photo 6
13 Cornerbrook Court, Clarington, ON photo 7
13 Cornerbrook Court, Clarington, ON photo 8
13 Cornerbrook Court, Clarington, ON photo 9
13 Cornerbrook Court, Clarington, ON photo 10
13 Cornerbrook Court, Clarington, ON photo 11
13 Cornerbrook Court, Clarington, ON photo 12
13 Cornerbrook Court, Clarington, ON photo 13
13 Cornerbrook Court, Clarington, ON photo 14
13 Cornerbrook Court, Clarington, ON photo 15
13 Cornerbrook Court, Clarington, ON photo 16
13 Cornerbrook Court, Clarington, ON photo 17
13 Cornerbrook Court, Clarington, ON photo 18
13 Cornerbrook Court, Clarington, ON photo 19
13 Cornerbrook Court, Clarington, ON photo 20
13 Cornerbrook Court, Clarington, ON photo 21
13 Cornerbrook Court, Clarington, ON photo 22
13 Cornerbrook Court, Clarington, ON photo 23
13 Cornerbrook Court, Clarington, ON photo 24
13 Cornerbrook Court, Clarington, ON photo 25
13 Cornerbrook Court, Clarington, ON photo 26
13 Cornerbrook Court, Clarington, ON photo 27
13 Cornerbrook Court, Clarington, ON photo 28
13 Cornerbrook Court, Clarington, ON photo 29
13 Cornerbrook Court, Clarington, ON photo 30
13 Cornerbrook Court, Clarington, ON photo 31
13 Cornerbrook Court, Clarington, ON photo 32
13 Cornerbrook Court, Clarington, ON photo 33
13 Cornerbrook Court, Clarington, ON photo 34
13 Cornerbrook Court, Clarington, ON photo 35
13 Cornerbrook Court, Clarington, ON photo 36
13 Cornerbrook Court, Clarington, ON photo 37
13 Cornerbrook Court, Clarington, ON photo 38
13 Cornerbrook Court, Clarington, ON photo 39
13 Cornerbrook Court, Clarington, ON photo 40
13 Cornerbrook Court, Clarington, ON photo 41
13 Cornerbrook Court, Clarington, ON photo 42
13 Cornerbrook Court, Clarington, ON photo 43
13 Cornerbrook Court, Clarington, ON photo 44
13 Cornerbrook Court, Clarington, ON photo 45
13 Cornerbrook Court, Clarington, ON photo 46
13 Cornerbrook Court, Clarington, ON photo 47
13 Cornerbrook Court, Clarington, ON photo 48
13 Cornerbrook Court, Clarington, ON photo 49
13 Cornerbrook Court, Clarington, ON photo 50
1 / 50

BUYER ADVANTAGE

Buy with confidence

Get a full-service approach built on strategy, strong negotiation, and clear guidance from offer to close.

  • Local Market Expertise
  • Broker-level Negotiation
  • Transparent Process
  • No-pressure Guidance

The right strategy depends on your goals, timing, budget, and the type of home you are buying. Get Your Buyer Snapshot.

About This Property

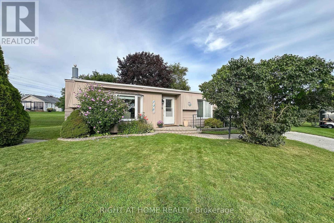
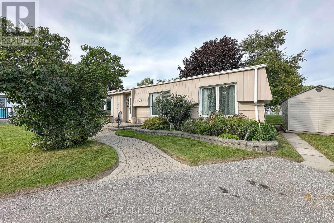
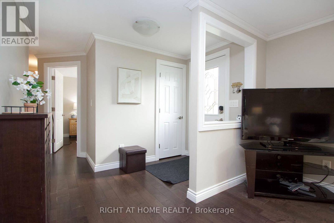
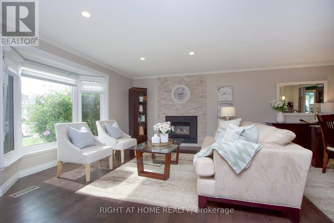
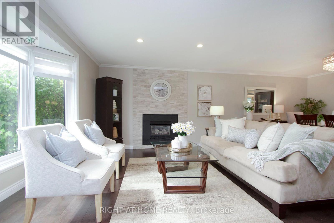
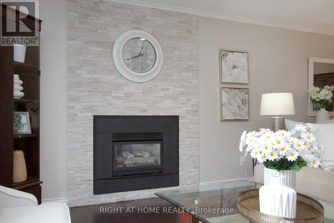
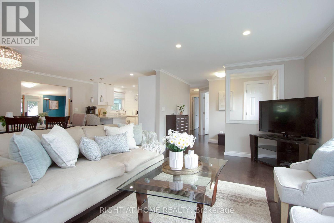
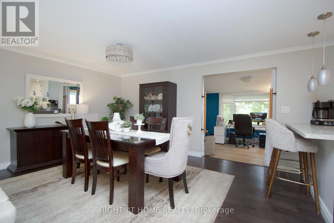
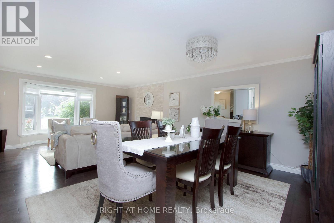
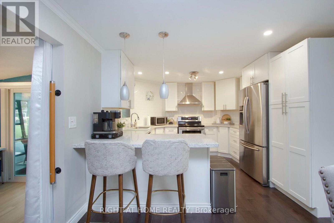
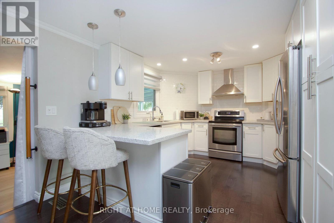
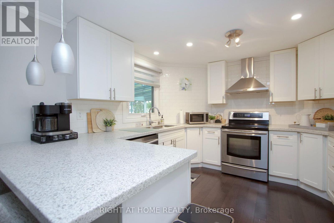
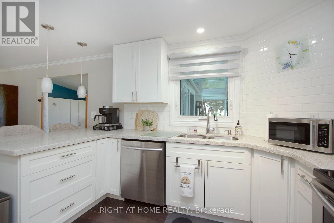
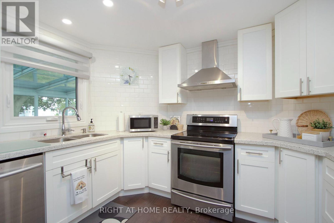
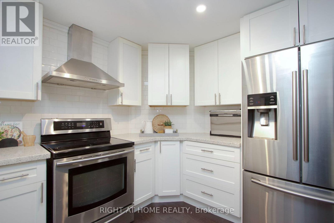
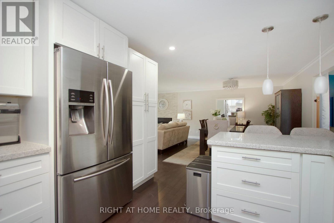
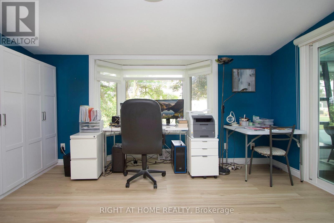
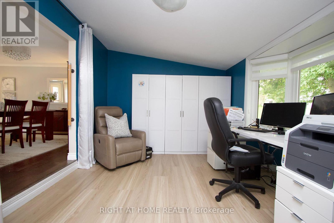
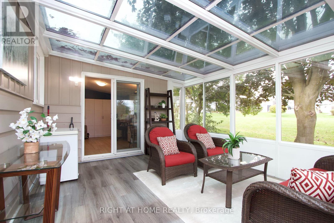
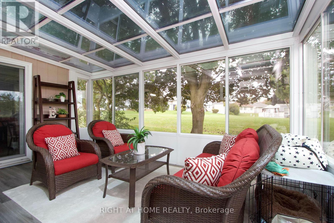
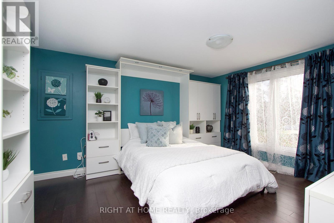
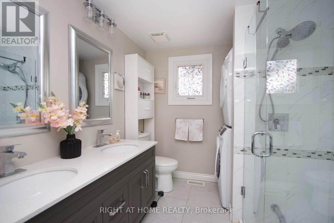
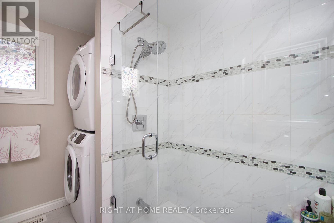
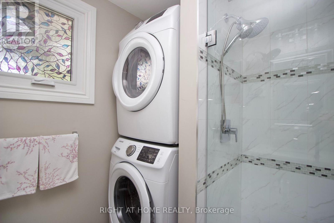
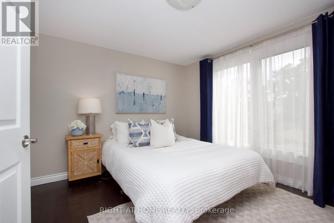
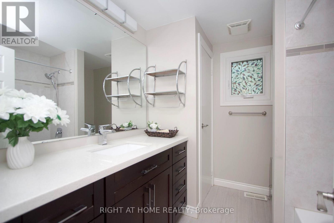
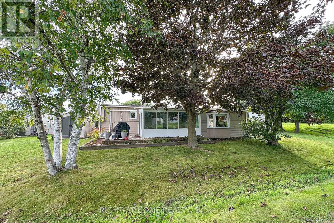
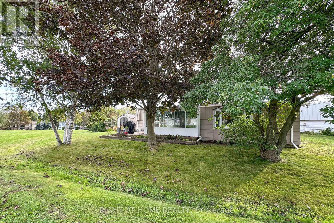
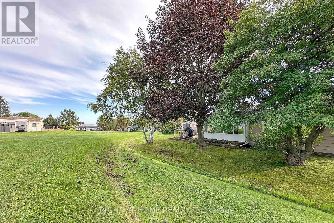
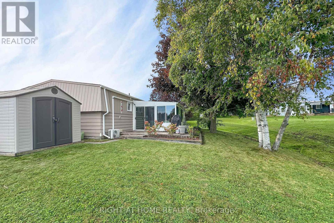
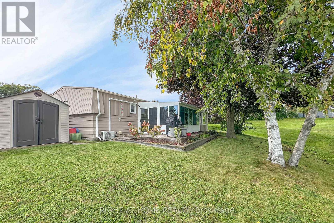
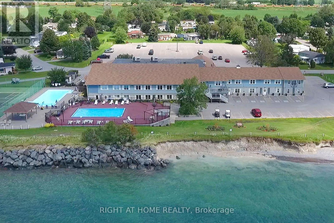
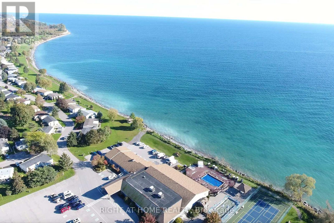
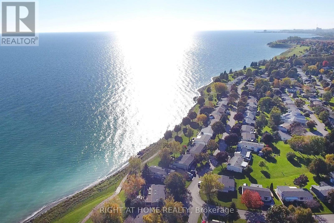
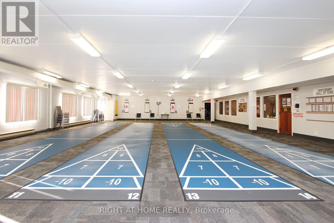
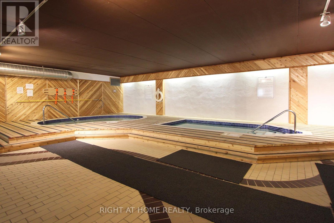
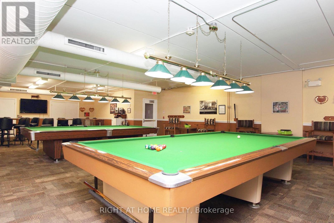
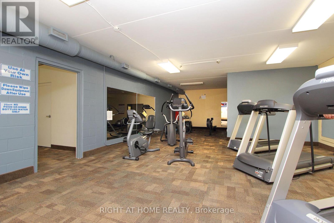
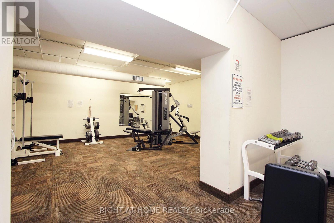
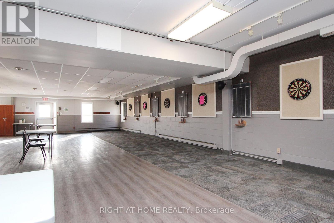
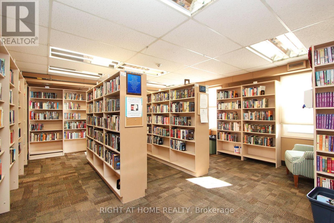
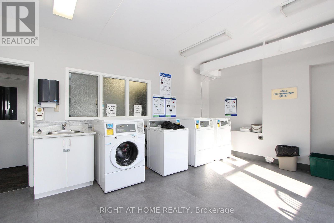
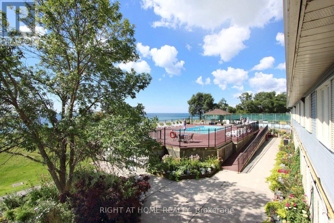
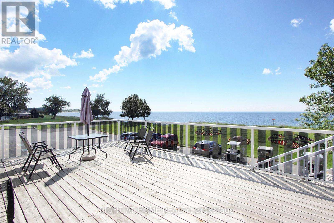
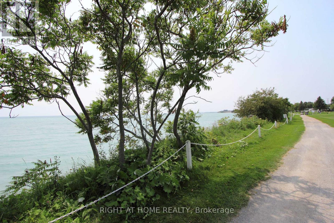
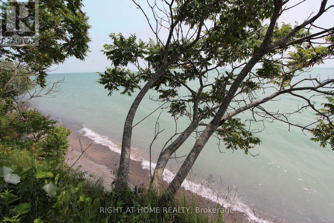
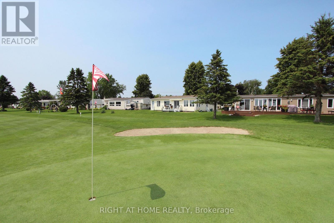
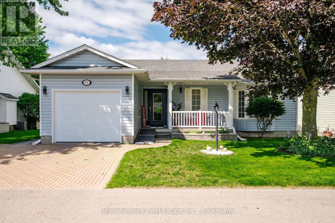
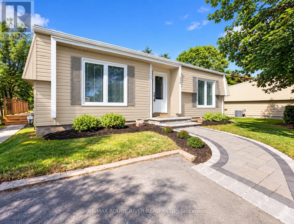
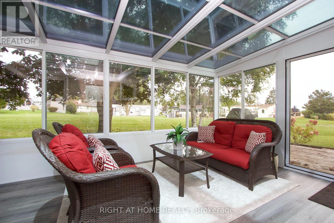
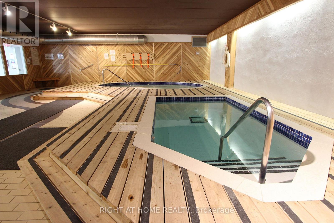
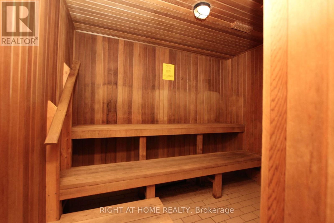
Overwhelmingly loved by its residents, Wilmot creek is resort-style adult living at its best! A safe, gated community with over 100 amenities including a 9 hole golf course, recreation centre, billiard room, horseshoes, darts, lawn bowling, tennis/pickleball courts, pools, gym, saunas and much more, all situated along the scenic shores of Lake Ontario.This beautiful, updated home has a large living/dining room and huge horseshoe style kitchen with lots of white cupboards and quartz countertop & Induction Stove. Gorgeous floor to ceiling fireplace in neutral toned main living area. This home has a separate family room PLUS a 3 season glass sunroom with private outlook to trees and greenspace, leading to a deck for your BBQ and summer eating. It also has 2 large sheds. This home features 2 large bedrooms and 2 fully renovated bathrooms, one is ensuite with a double vanity, large shower and laundry. The other has a beautiful vanity and bathtub/shower combo, all on a quiet, tranquil court. Evening golf cart rides or a walk on the waterfront trails make it easy to enjoy the natural beauty surrounding you. Easy access to Hwy 401 and Hwy 35/115. Close to Historic downtown Bowmanville and Newcastle offering lots of small town charm and activities. Please note the purchase is for the home only and the Buyer will be required to sign a standard lease with Yukon PropCo. Buyer may be able to assume current owners lease at lower rate. With over 100 activities and special interest groups, you can never be bored or lonely at Wilmot Creek! (id:63604)
Key Facts

Type
Detached
Beds
2
Baths
2
Size
1,100 sqft
Parking
2 total
Property Details 16 details
Bedrooms
2 bedrooms
2 above grade
Bathrooms
2 bathrooms
Parking
2 parking spaces
No Garage
Living area
1,100 - 1,500 sq. ft.
Property
Single Family · Bungalow · Leasehold · Detached
Property subtype
Single Family
Structure type
House
Architectural style
Bungalow
Ownership
Leasehold
Attached status
Detached
Storeys
1
Basement
Crawl space
Heating
Heat Pump, Forced air, Natural gas
Cooling
Central air conditioning
Fireplace
Yes
Taxes
$1,655.56
Water source
Municipal water
Sewer
Sanitary sewer

Interior features

HardwoodFireplace(s)

Exterior features

Aluminum sidingBlock

Lot and water

Backs on greenbeltCarpet Free
Rooms 9 rooms
Level
Room
Dimensions
Main level
Living room
3.9 m x 4.9 m
Main level
Dining room
4.5 m x 3.5 m
Main level
Kitchen
3.5 m x 3.5 m
Main level
Family room
4.45 m x 3.5 m
Main level
Sunroom
4.8 m x 3.6 m
Main level
Bedroom
4.2 m x 3.5 m
Main level
Bedroom 2
3.4 m x 3.1 m
Main level
Bathroom
2.5 m x 2.3 m
Main level
Bathroom
2.5 m x 2.3 m

Virtual Tour & Media

Mortgage & Affordability Estimate monthly costs
Purchase price$449,900
Down paymentNot available
Mortgage amountNot available
Principal & interestNot available
Property taxesNot available
Condo/HOA feeNot available
Insurance/OtherNot available
UtilitiesNot available
Est. monthly totalNot available
Income needed (GDS 32%)Not available
Estimates only. Not financial advice. Rates, taxes and fees vary by lender and municipality.

Saved Properties

Keep This One Handy

Save this listing, compare it later, or open your saved properties dashboard.

Manage Saved Searches
Map is approximate.

Neighbourhood

Area
Newcastle
City
Clarington
Postal code
L1B 1B7
Nearby
Cross Streets: E Bank & Wilmot Trail. ** Directions: .