13 Legacy Court

Toronto, ONDetached
$6,390,000
MLS® C14032204
Detached6 beds8 baths14 total
13 Legacy Court, Toronto, ON photo 1
13 Legacy Court, Toronto, ON photo 2
13 Legacy Court, Toronto, ON photo 3
13 Legacy Court, Toronto, ON photo 4
13 Legacy Court, Toronto, ON photo 5
13 Legacy Court, Toronto, ON photo 6
13 Legacy Court, Toronto, ON photo 7
13 Legacy Court, Toronto, ON photo 8
13 Legacy Court, Toronto, ON photo 9
13 Legacy Court, Toronto, ON photo 10
13 Legacy Court, Toronto, ON photo 11
13 Legacy Court, Toronto, ON photo 12
13 Legacy Court, Toronto, ON photo 13
13 Legacy Court, Toronto, ON photo 14
13 Legacy Court, Toronto, ON photo 15
13 Legacy Court, Toronto, ON photo 16
13 Legacy Court, Toronto, ON photo 17
13 Legacy Court, Toronto, ON photo 18
13 Legacy Court, Toronto, ON photo 19
13 Legacy Court, Toronto, ON photo 20
13 Legacy Court, Toronto, ON photo 21
13 Legacy Court, Toronto, ON photo 22
13 Legacy Court, Toronto, ON photo 23
13 Legacy Court, Toronto, ON photo 24
13 Legacy Court, Toronto, ON photo 25
13 Legacy Court, Toronto, ON photo 26
13 Legacy Court, Toronto, ON photo 27
13 Legacy Court, Toronto, ON photo 28
13 Legacy Court, Toronto, ON photo 29
13 Legacy Court, Toronto, ON photo 30
13 Legacy Court, Toronto, ON photo 31
13 Legacy Court, Toronto, ON photo 32
13 Legacy Court, Toronto, ON photo 33
13 Legacy Court, Toronto, ON photo 34
13 Legacy Court, Toronto, ON photo 35
13 Legacy Court, Toronto, ON photo 36
13 Legacy Court, Toronto, ON photo 37
13 Legacy Court, Toronto, ON photo 38
13 Legacy Court, Toronto, ON photo 39
13 Legacy Court, Toronto, ON photo 40
13 Legacy Court, Toronto, ON photo 41
13 Legacy Court, Toronto, ON photo 42
13 Legacy Court, Toronto, ON photo 43
13 Legacy Court, Toronto, ON photo 44
13 Legacy Court, Toronto, ON photo 45
13 Legacy Court, Toronto, ON photo 46
1 / 46

BUYER ADVANTAGE

Buy with confidence

Get a full-service approach built on strategy, strong negotiation, and clear guidance from offer to close.

  • Local Market Expertise
  • Broker-level Negotiation
  • Transparent Process
  • No-pressure Guidance

The right strategy depends on your goals, timing, budget, and the type of home you are buying. Get Your Buyer Snapshot.

About This Property

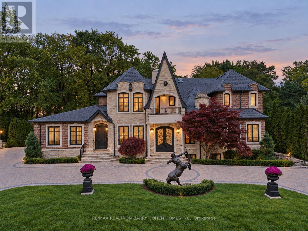
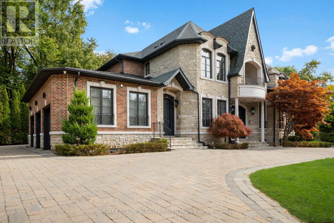
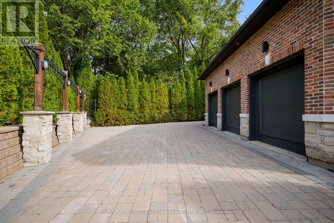
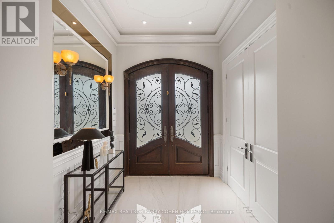
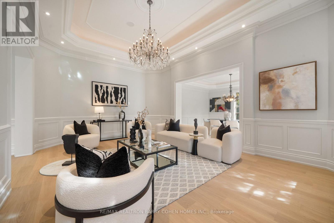
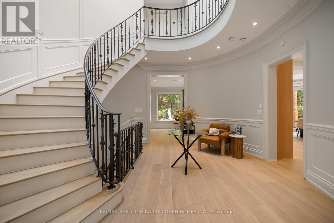
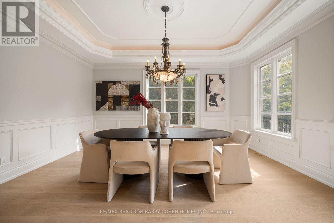
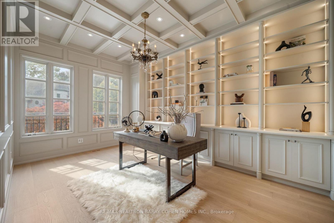
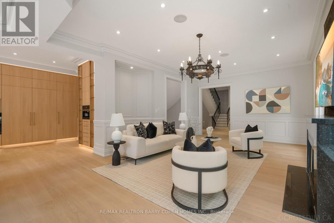
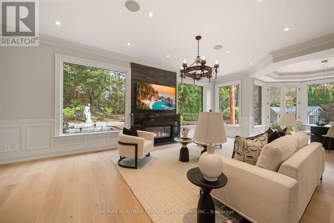
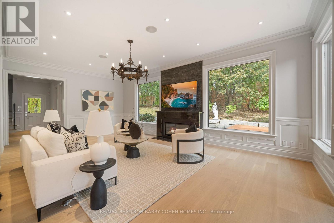
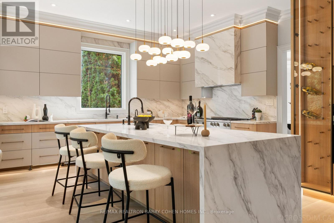
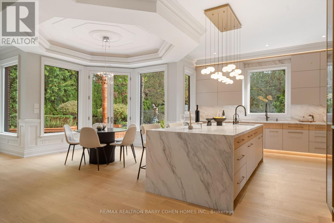
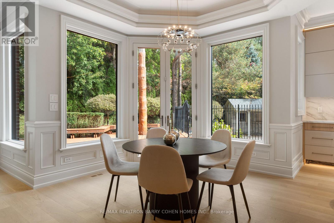
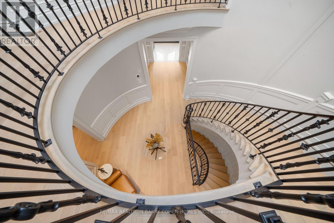
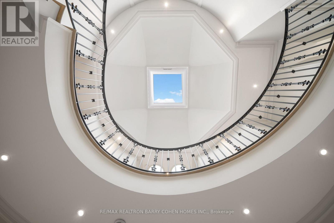
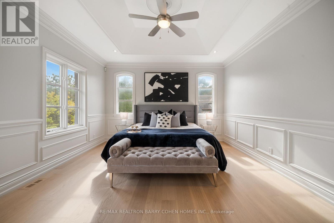
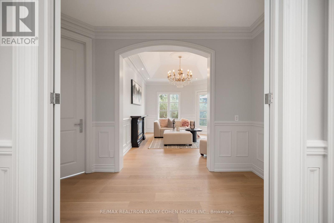
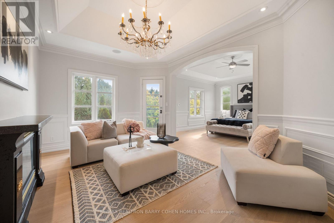
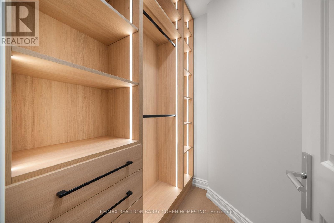
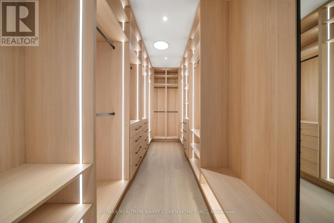
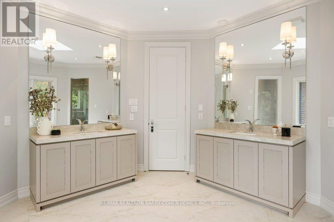
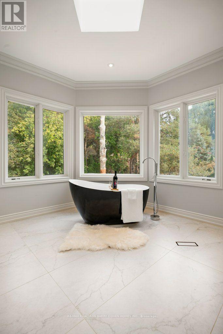
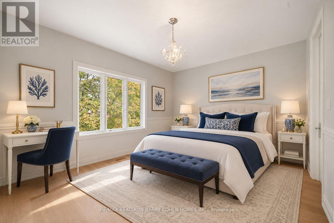
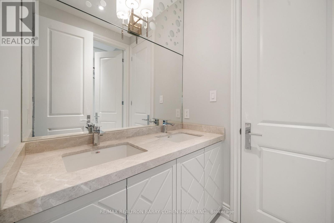
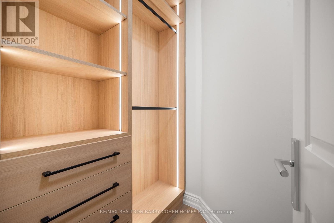
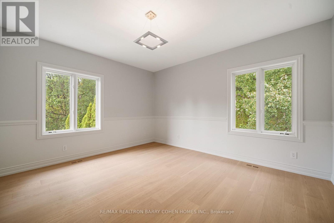
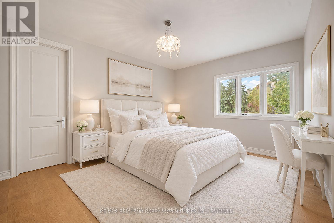
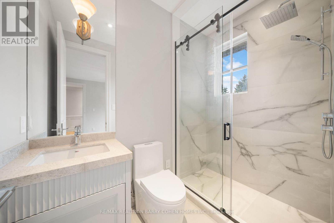
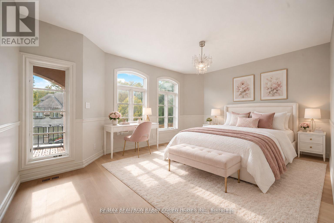
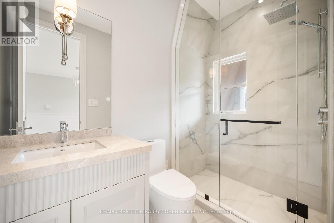
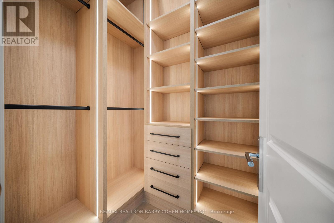
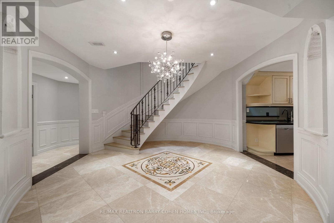
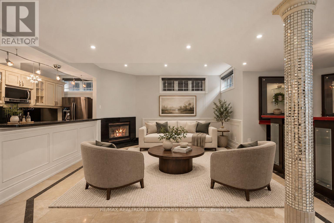
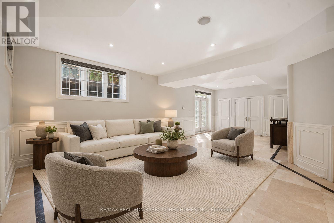
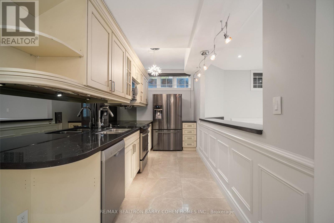
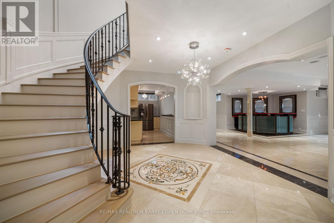
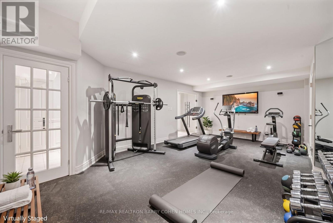
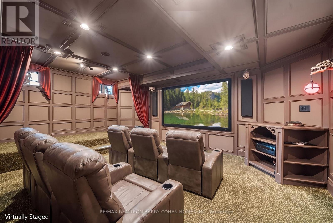
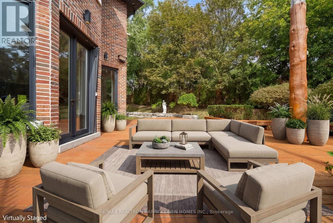
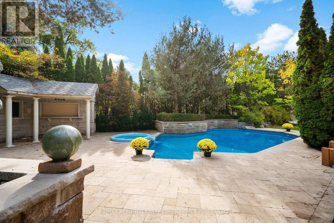
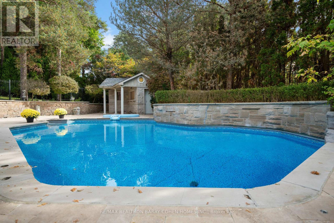
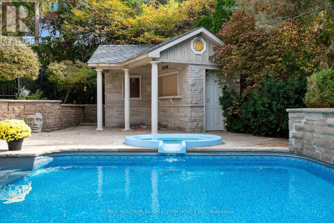
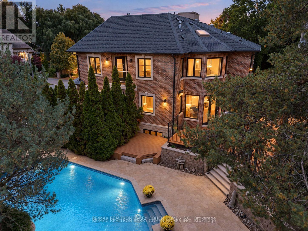
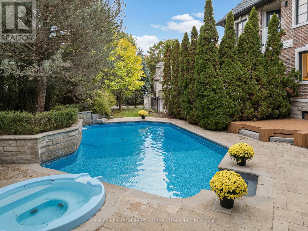
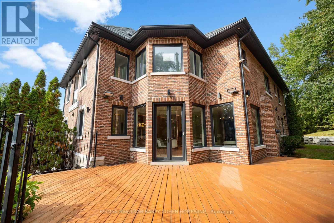
Welcome to 13 Legacy Court, a European-inspired estate on a quiet, prestigious cul-de-sac in St. Andrew-Windfields. Offering approximately 5,394 sq. ft. above grade and 3,111 sq. ft. of finished lower-level space, this residence features over 8,500 sq. ft. of total living space, 5+1 bedrooms and 8 bathrooms. Fully renovated on the main and upper floors, the home showcases premium materials and outstanding craftsmanship. The grand foyer features book-matched stone slabs, custom wainscoting and a sweeping curved staircase beneath a domed skylight. Engineered hardwood, coffered ceilings and finely crafted millwork enhance the formal living and dining rooms, private office and family room. The new gourmet kitchen offers custom cabinetry, an oversized waterfall island, two sinks, a generous pantry and brand-new Miele appliances: six-burner gas cooktop with griddle, built-in oven and speed oven, coffee maker, side-by-side refrigerator and freezer, and two dishwashers. The breakfast area overlooks the private backyard oasis. Five upper-level bedrooms offer comfort and privacy. The primary suite features a sitting area with fireplace, private balcony overlooking the pool, expansive custom walk-in closet and newly renovated spa-inspired ensuite with premium stone finishes, freestanding bathtub and designer fixtures. The lower level includes a recreation room, fireplace, custom bar, home theatre, fitness area, sauna, secondary kitchen and additional bedroom with ensuite. Walk-up access connects to the backyard. Mature trees, lush gardens and privacy hedges frame a resort-inspired oasis with an in-ground pool, integrated Jacuzzi, stone terraces, outdoor entertainment bar and poolside pavilion.A natural stone and brick exterior, grand circular driveway and three-car garage with a vehicle lift accommodating a fourth vehicle complete this estate. (id:63604)

Key Facts

Type
Detached
Beds
6
Baths
8
Size
5,000 sqft
Lot
118.3 x 170.4 FT; West- 143.6, S-131.90
Parking
14 total

Highlights

  • Refrigerator
  • Whirlpool
  • Dishwasher
  • Range
  • Oven
  • Microwave
  • Cooktop
  • Freezer
  • Oven - Built-In
  • Humidifier
  • Hood Fan
  • Garage door opener remote(s)
Property Details 19 details
Bedrooms
6 bedrooms
5 above grade + 1 below grade
Bathrooms
8 bathrooms
2 partials
Parking
14 parking spaces
Garage
Living area
5,000 - 100,000 sq. ft.
Property
Single Family · Freehold · Detached
Property subtype
Single Family
Structure type
House
Ownership
Freehold
Attached status
Detached
Storeys
2
Basement
Finished, Walk out
Heating
Forced air, Natural gas
Cooling
Central air conditioning
Fireplace
Yes
Pool
Inground pool
Lot dimensions
118.3 x 170.4 FT; West- 143.6, S-131.90
Frontage
118.30 feet
Taxes
$31,800.00
Zoning
Residential
Water source
Municipal water
Sewer
Sanitary sewer

Interior features

RefrigeratorWhirlpoolDishwasherRangeOvenMicrowaveCooktopFreezerOven - Built-InHumidifierHood FanGarage door opener remote(s)

Exterior features

BrickStone

Lot and water

Cul-de-sacWooded areaIrregular lot sizeSump PumpSauna
Rooms 17 rooms
Level
Room
Dimensions
Second level
Bedroom 3
3.85 m x 4.66 m
Second level
Bedroom 4
4.12 m x 4.53 m
Second level
Bedroom 5
4.49 m x 3.86 m
Lower level
Recreational, Games room
8.18 m x 8.97 m
Ground level
Living room
6.81 m x 4.65 m
Lower level
Kitchen
4.58 m x 2.08 m
Lower level
Media
6.64 m x 4.72 m
Lower level
Exercise room
8.38 m x 4.57 m
Lower level
Bedroom
4.17 m x 4.07 m
Ground level
Dining room
5.19 m x 4.15 m
Ground level
Kitchen
7.84 m x 4.74 m
Ground level
Eating area
2.88 m x 2.89 m
Ground level
Family room
7.82 m x 5.16 m
Ground level
Library
5.05 m x 4.35 m
Second level
Primary Bedroom
4.32 m x 4.24 m
Second level
Den
4.72 m x 3.94 m
Second level
Bedroom 2
5.19 m x 3.99 m

Virtual Tour & Media

Mortgage & Affordability Estimate monthly costs
Purchase price$6,390,000
Down paymentNot available
Mortgage amountNot available
Principal & interestNot available
Property taxesNot available
Condo/HOA feeNot available
Insurance/OtherNot available
UtilitiesNot available
Est. monthly totalNot available
Income needed (GDS 32%)Not available
Estimates only. Not financial advice. Rates, taxes and fees vary by lender and municipality.

Saved Properties

Keep This One Handy

Save this listing, compare it later, or open your saved properties dashboard.

Manage Saved Searches
Map is approximate.

Neighbourhood

Area
St. Andrew-Windfields
City
Toronto
Postal code
M2L 2Y7
Nearby
Cross Streets: Bayview/York Mills. ** Directions: Bayview and York mills.