13 Old Pavilion Road
BUYER ADVANTAGE
Buy with confidence
Get a full-service approach built on strategy, strong negotiation, and clear guidance from offer to close.
- Local Market Expertise
- Broker-level Negotiation
- Transparent Process
- No-pressure Guidance

The right strategy depends on your goals, timing, budget, and the type of home you are buying. Get Your Buyer Snapshot.
About This Property

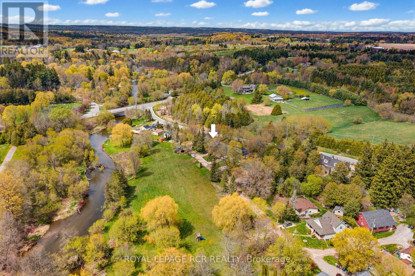
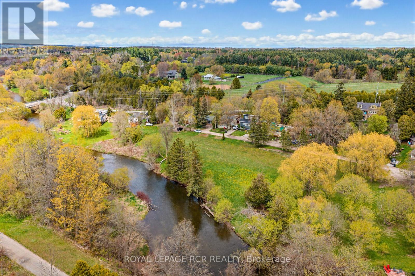
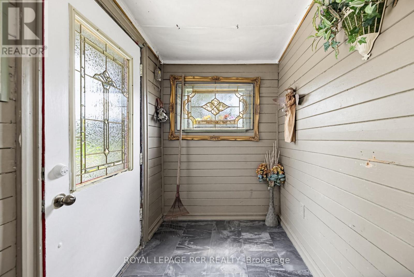
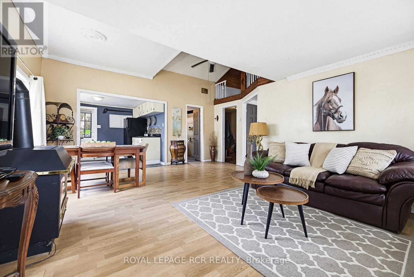
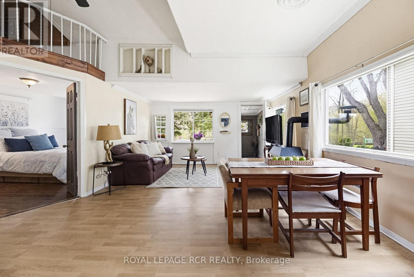
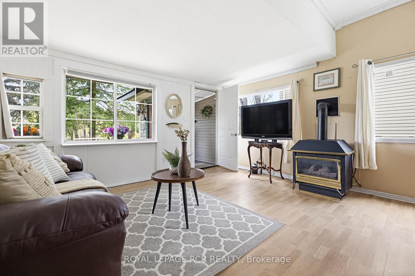
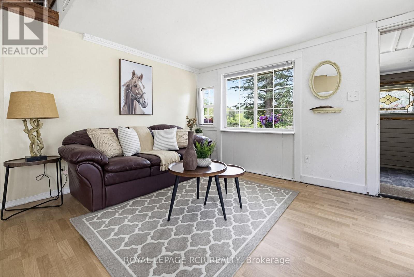
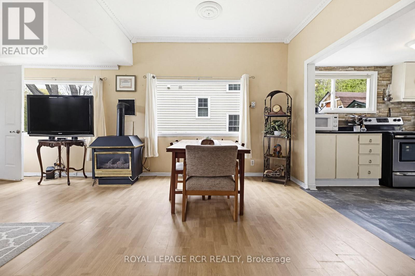
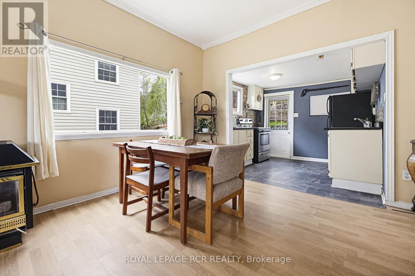
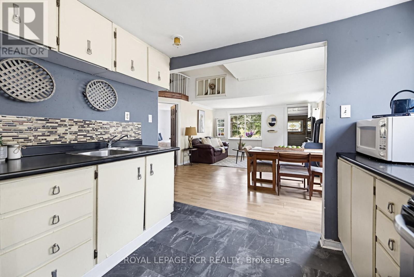
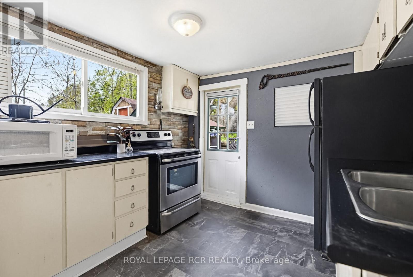
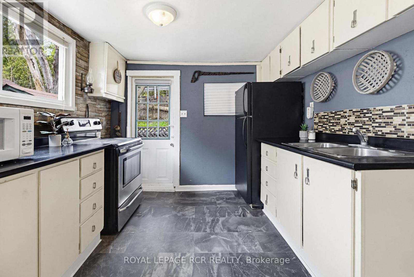
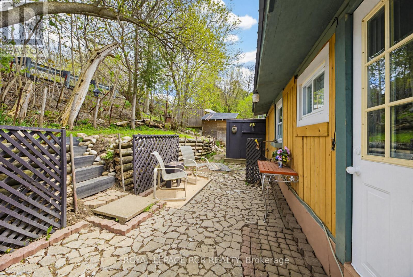
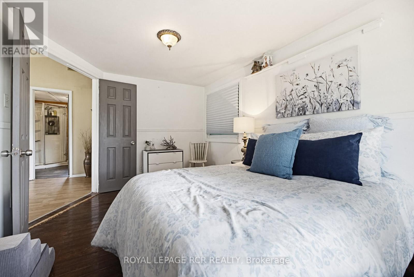
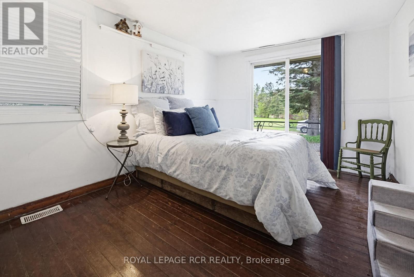
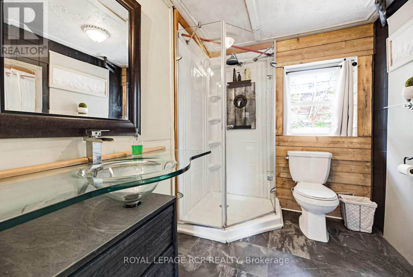
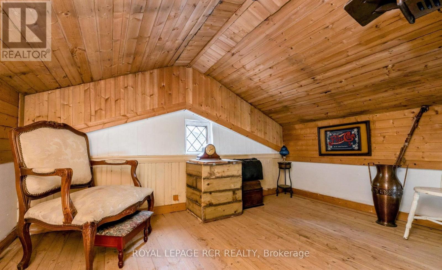
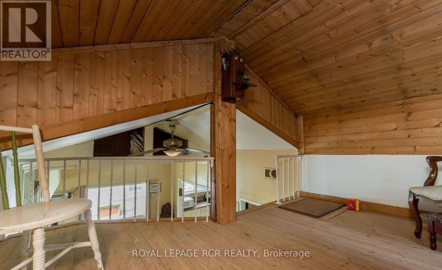
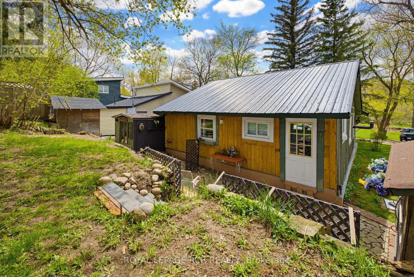
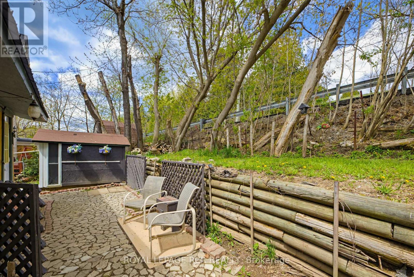
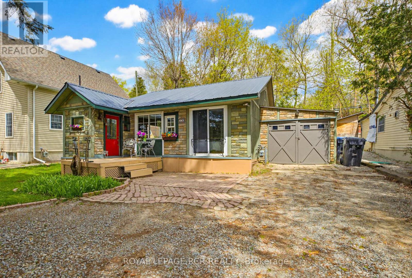
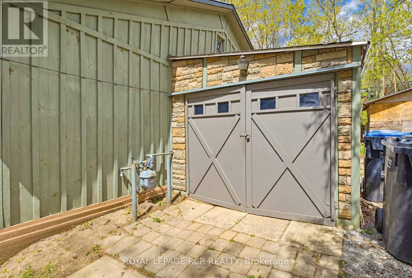
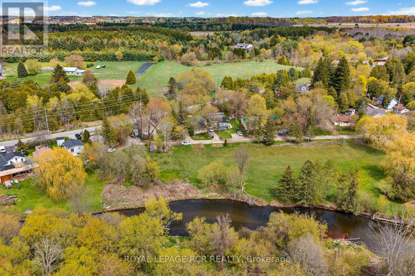
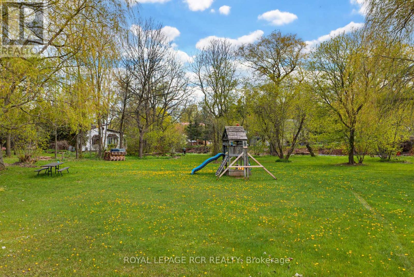
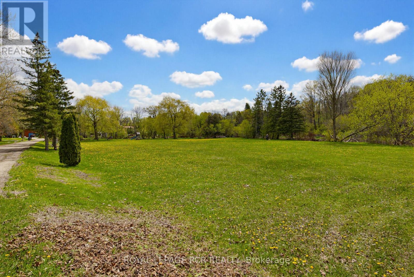
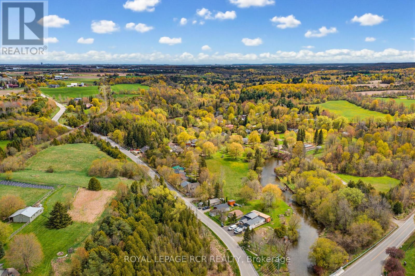
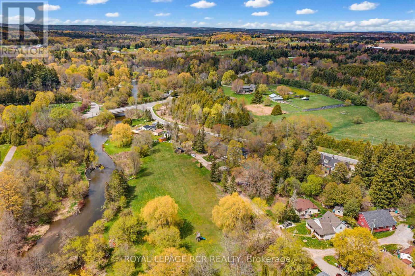
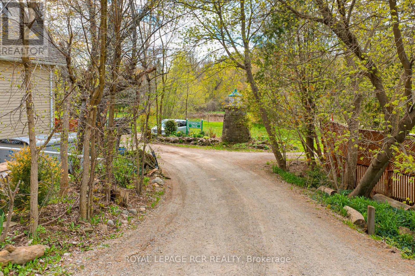
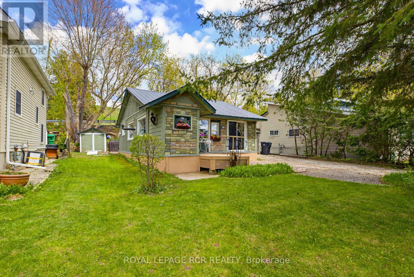
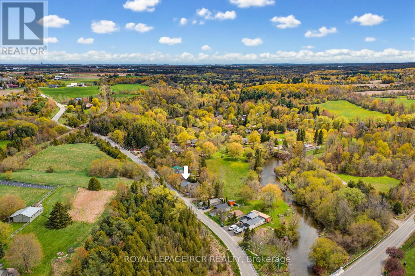
Nestled in the heart of Ferndale Park-a unique 34-acre cooperative with shared ownership, access to shared parks, trails and riverfront along the Credit River, and exclusive use of your own yard This property is perfectly located in the picturesque village of Cheltenham and features low cost for the year of $1,497.95 which includes your property tax (annual total $397.95 property tax & annual total $1,100 maintenance fees). This delightful home sits on the east side of the river, perfectly positioned to overlook the lush riverside park. Step inside to the perfect mudroom with plenty of room for your shoes and coats. Another door leads to open concept living with a natural gas fireplace at the heart of it all. The kitchen overlooks the dining and living area and has a walkout to the backyard perfect for barbecuing and enjoying outdoor meals. The attached garage has plenty of space for your toys and/or workshop. It doesn't get any better than this. Low-cost cottage-like living is just a short 10-minute drive to Brampton and Georgetown, 20 minutes to Orangeville, 30 minutes to Pearson International and 50 minutes to downtown Toronto making for an easy commute Metal Roof 2019, New Fuse Panel 2013 , Loft is accessed by ladder Financing thru Duca Credit Union - 30% down needed. (id:63604)
Key Facts
Highlights
- Refrigerator
- Stove
- Window Coverings
Property Details
Interior features
Exterior features
Lot and water
Rooms
Virtual Tour & Media
Mortgage & Affordability
Saved Properties
Keep This One Handy
Save this listing, compare it later, or open your saved properties dashboard.
Neighbourhood
- Area
- Rural Caledon
- City
- Caledon
- Postal code
- L7C 3J8
- Nearby
- Cross Streets: Boston Mills & Chinguacousy. ** Directions: Hwy 10 - East on Boston Mills - South on Chinguacousy to Old Pavilion Rd.
Save This Property
Keep this home handy, return to it anytime, and let us know how to reach you about this listing.
We use this email only to connect your saved properties and saved searches.
Other Available Options
Similar Listings
Listings from our database that match closely.