13 Richmond Street East
Kawartha Lakes, ONDetached
$679,000
MLS® X13721596
Detached2 beds1 baths4 total
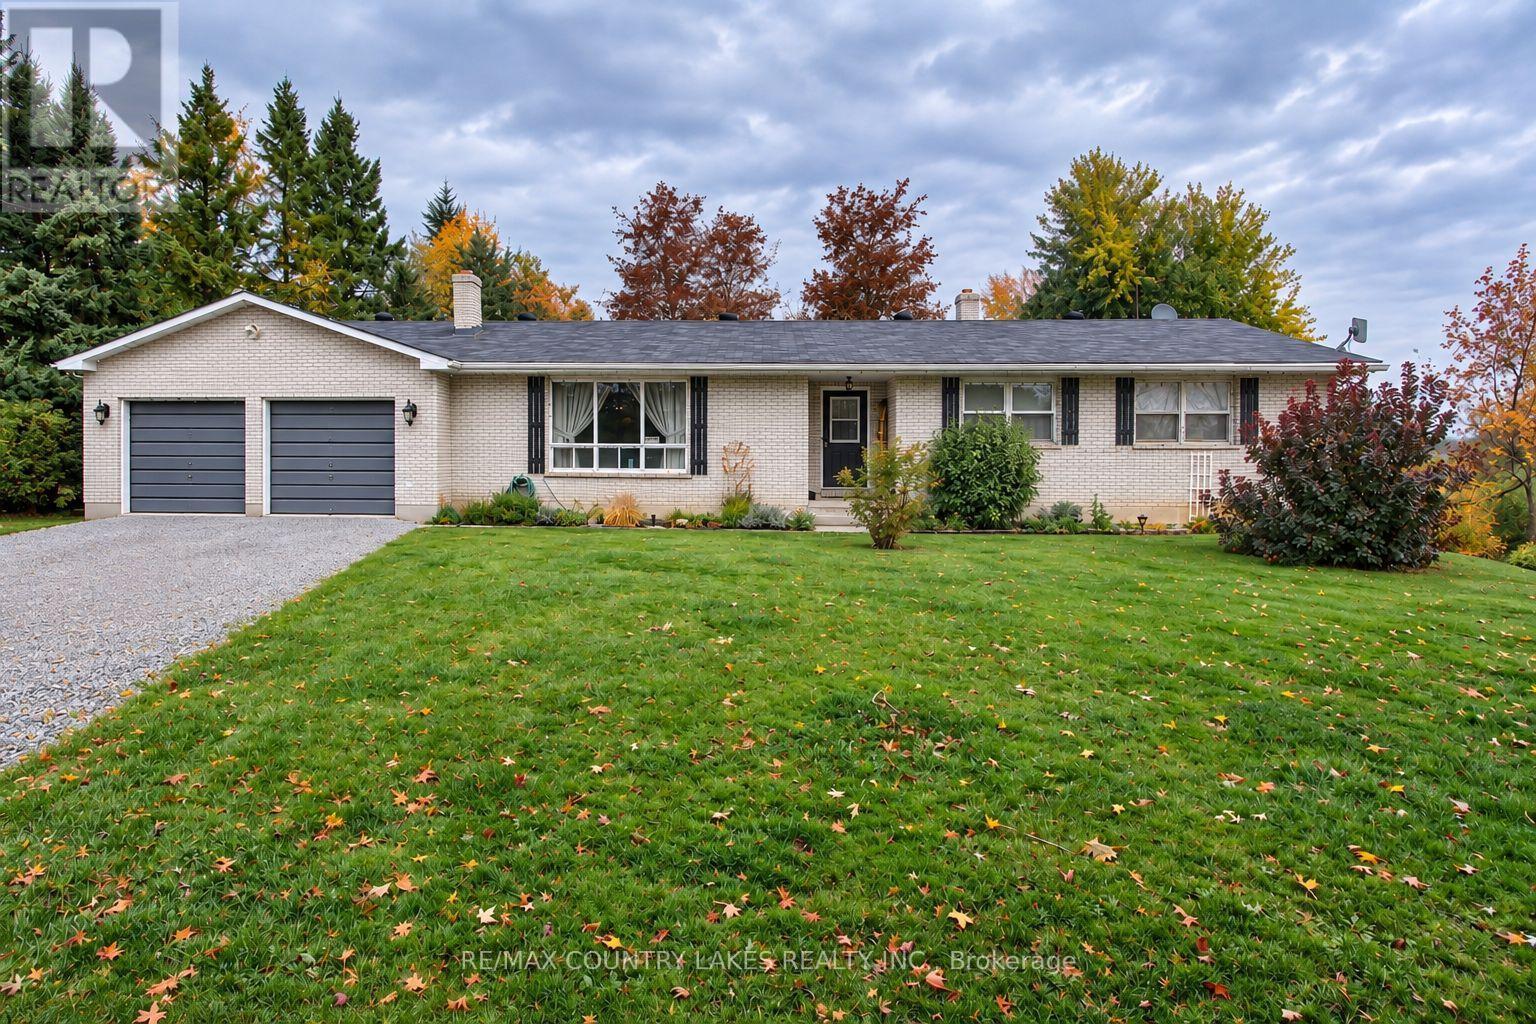
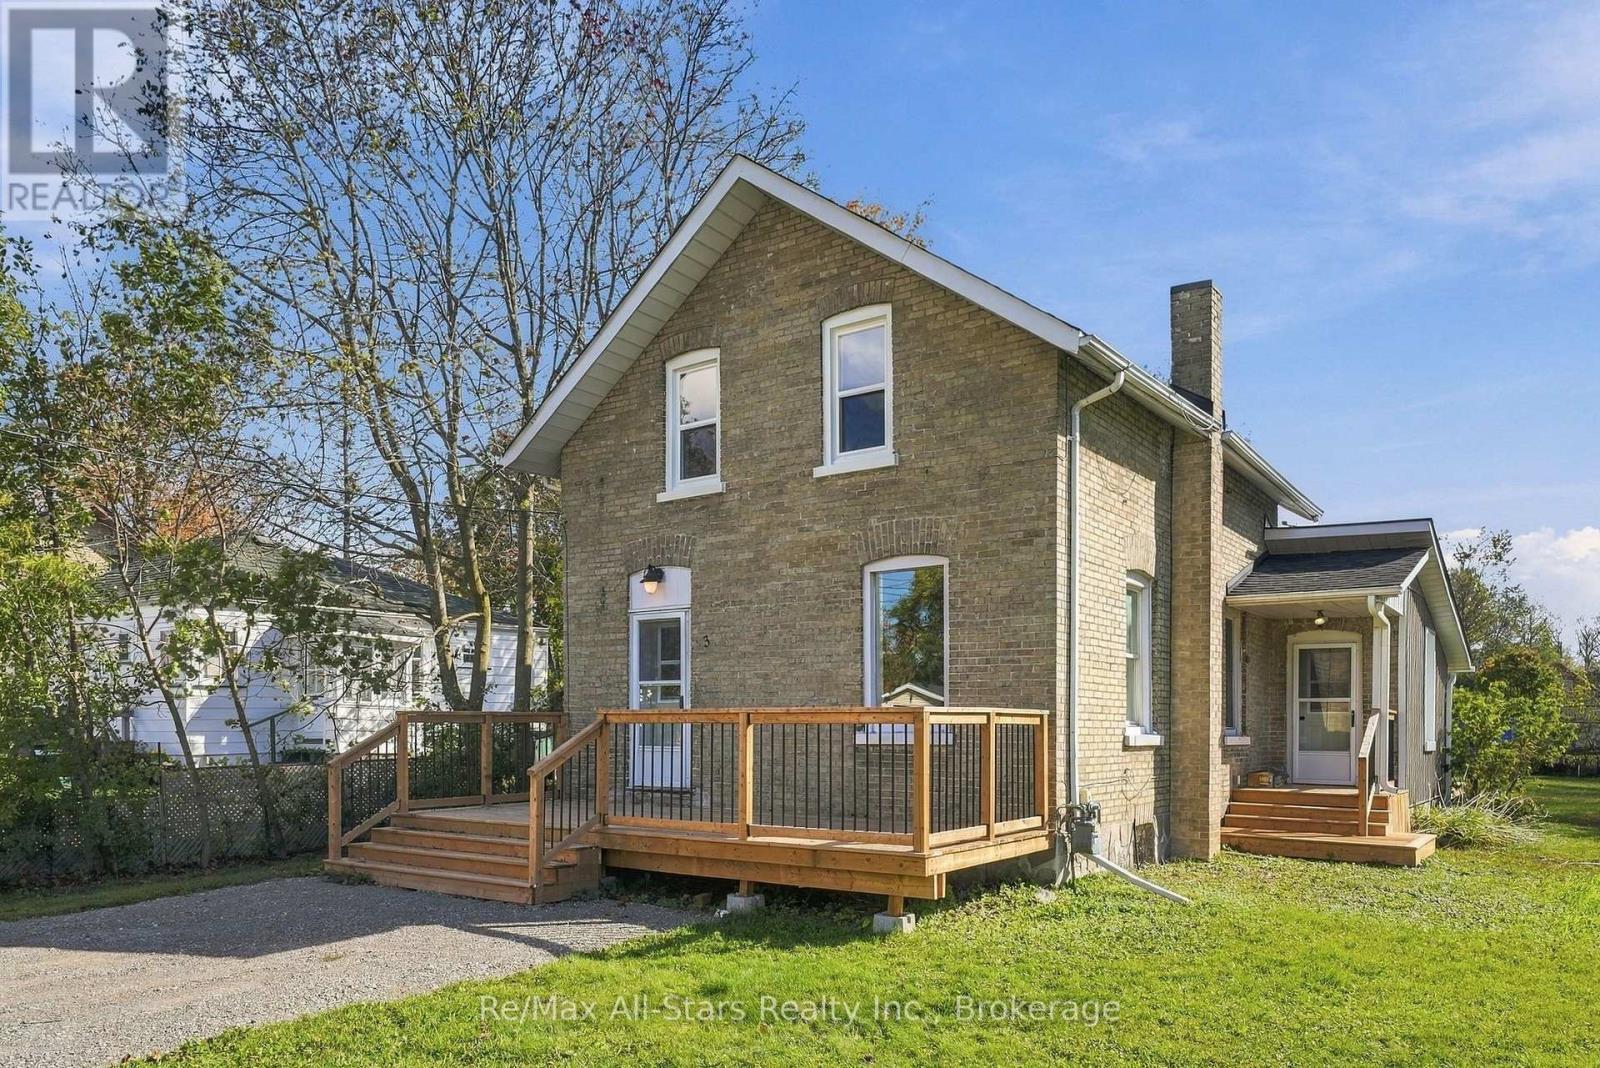
13 Richmond Street East, Kawartha Lakes, ON photo 1
13 Richmond Street East, Kawartha Lakes, ON photo 2
13 Richmond Street East, Kawartha Lakes, ON photo 3
13 Richmond Street East, Kawartha Lakes, ON photo 4
13 Richmond Street East, Kawartha Lakes, ON photo 5
13 Richmond Street East, Kawartha Lakes, ON photo 6
13 Richmond Street East, Kawartha Lakes, ON photo 7
13 Richmond Street East, Kawartha Lakes, ON photo 8
13 Richmond Street East, Kawartha Lakes, ON photo 9
13 Richmond Street East, Kawartha Lakes, ON photo 10
13 Richmond Street East, Kawartha Lakes, ON photo 11
13 Richmond Street East, Kawartha Lakes, ON photo 12
13 Richmond Street East, Kawartha Lakes, ON photo 13
13 Richmond Street East, Kawartha Lakes, ON photo 14
13 Richmond Street East, Kawartha Lakes, ON photo 15
13 Richmond Street East, Kawartha Lakes, ON photo 16
13 Richmond Street East, Kawartha Lakes, ON photo 17
13 Richmond Street East, Kawartha Lakes, ON photo 18
13 Richmond Street East, Kawartha Lakes, ON photo 19
13 Richmond Street East, Kawartha Lakes, ON photo 20
13 Richmond Street East, Kawartha Lakes, ON photo 21
13 Richmond Street East, Kawartha Lakes, ON photo 22
13 Richmond Street East, Kawartha Lakes, ON photo 23
13 Richmond Street East, Kawartha Lakes, ON photo 24
13 Richmond Street East, Kawartha Lakes, ON photo 25
13 Richmond Street East, Kawartha Lakes, ON photo 26
13 Richmond Street East, Kawartha Lakes, ON photo 27
13 Richmond Street East, Kawartha Lakes, ON photo 28
13 Richmond Street East, Kawartha Lakes, ON photo 29
13 Richmond Street East, Kawartha Lakes, ON photo 30
13 Richmond Street East, Kawartha Lakes, ON photo 31
13 Richmond Street East, Kawartha Lakes, ON photo 32
13 Richmond Street East, Kawartha Lakes, ON photo 33
13 Richmond Street East, Kawartha Lakes, ON photo 34
13 Richmond Street East, Kawartha Lakes, ON photo 35
13 Richmond Street East, Kawartha Lakes, ON photo 36
13 Richmond Street East, Kawartha Lakes, ON photo 37
13 Richmond Street East, Kawartha Lakes, ON photo 38
13 Richmond Street East, Kawartha Lakes, ON photo 39
13 Richmond Street East, Kawartha Lakes, ON photo 40
13 Richmond Street East, Kawartha Lakes, ON photo 41
13 Richmond Street East, Kawartha Lakes, ON photo 42
13 Richmond Street East, Kawartha Lakes, ON photo 43
13 Richmond Street East, Kawartha Lakes, ON photo 44
13 Richmond Street East, Kawartha Lakes, ON photo 45
13 Richmond Street East, Kawartha Lakes, ON photo 46
1 / 46

BUYER ADVANTAGE

Buy with confidence

Get a full-service approach built on strategy, strong negotiation, and clear guidance from offer to close.

  • Local Market Expertise
  • Broker-level Negotiation
  • Transparent Process
  • No-pressure Guidance

The right strategy depends on your goals, timing, budget, and the type of home you are buying. Get Your Buyer Snapshot.

About This Property

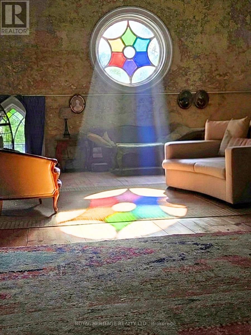
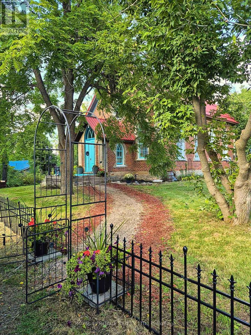
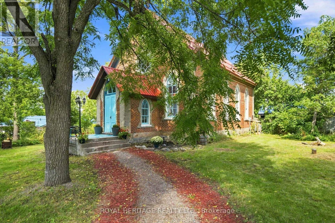
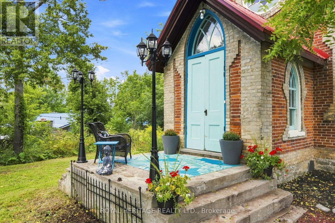
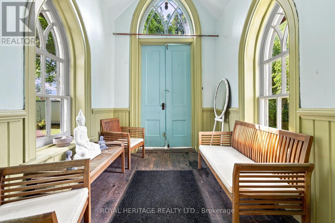
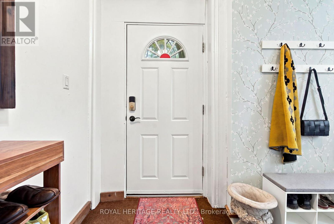
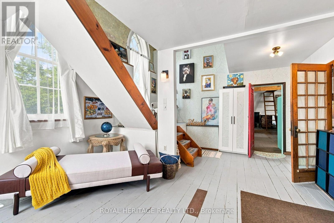
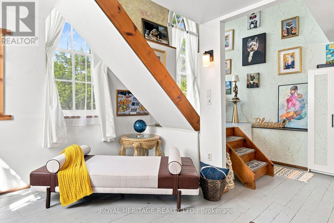
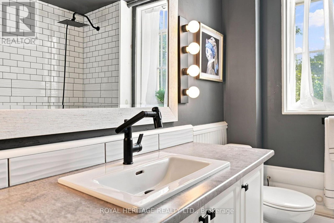
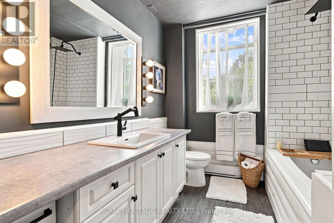
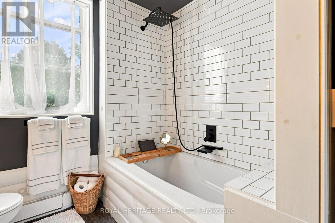
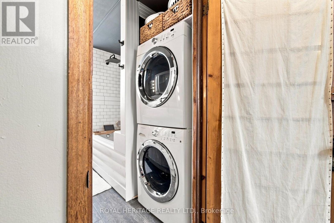
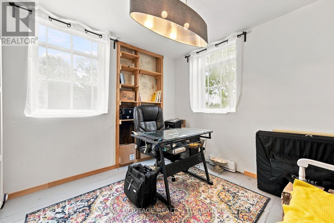
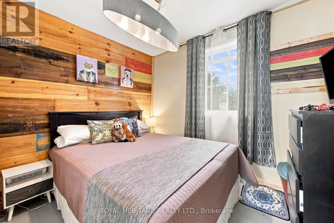
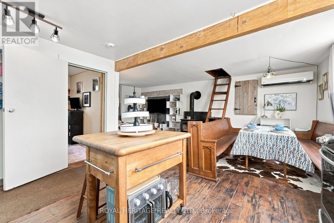
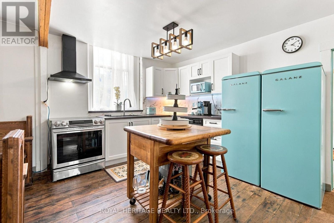
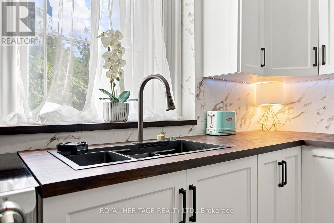
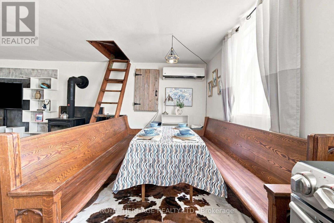
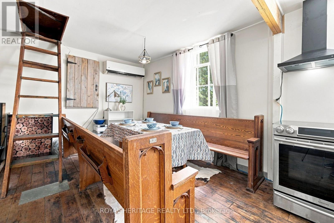
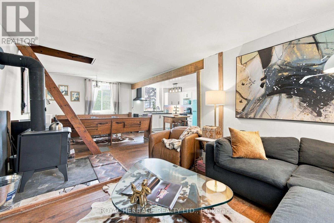
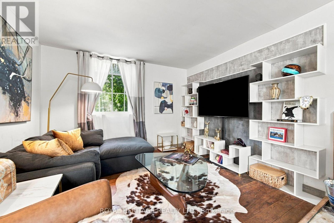
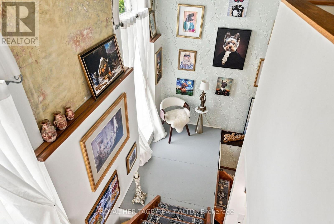
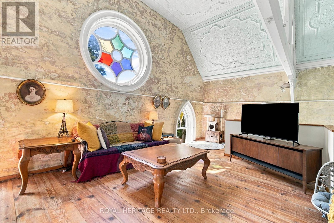
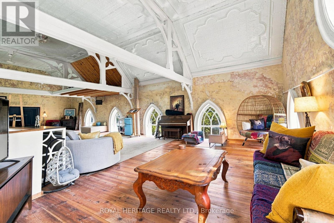
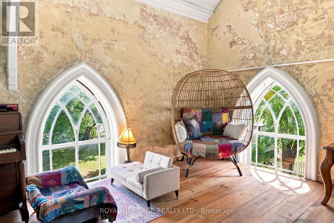
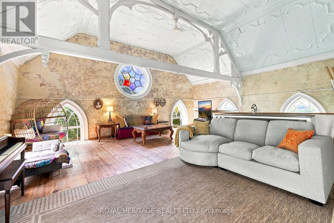
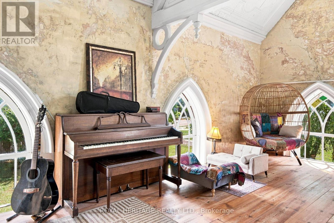
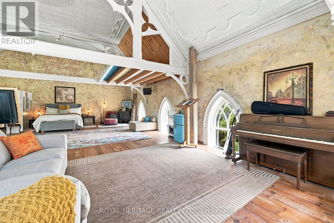
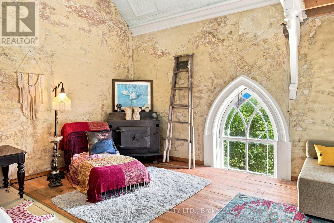
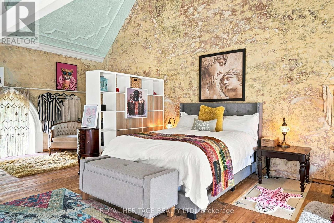
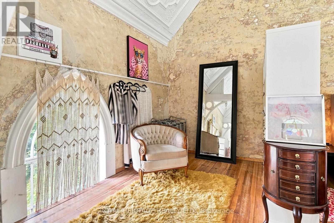
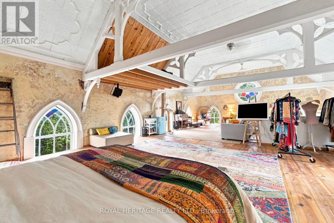
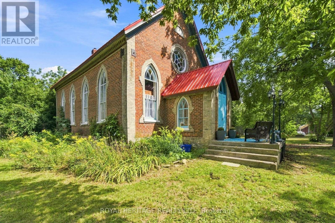
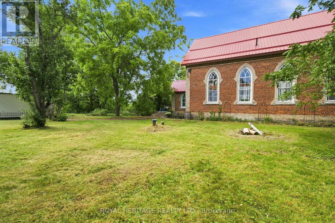
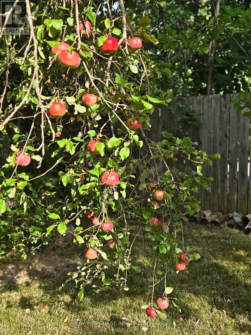
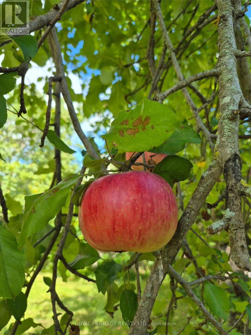
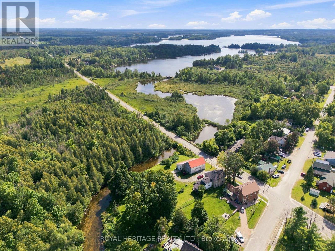
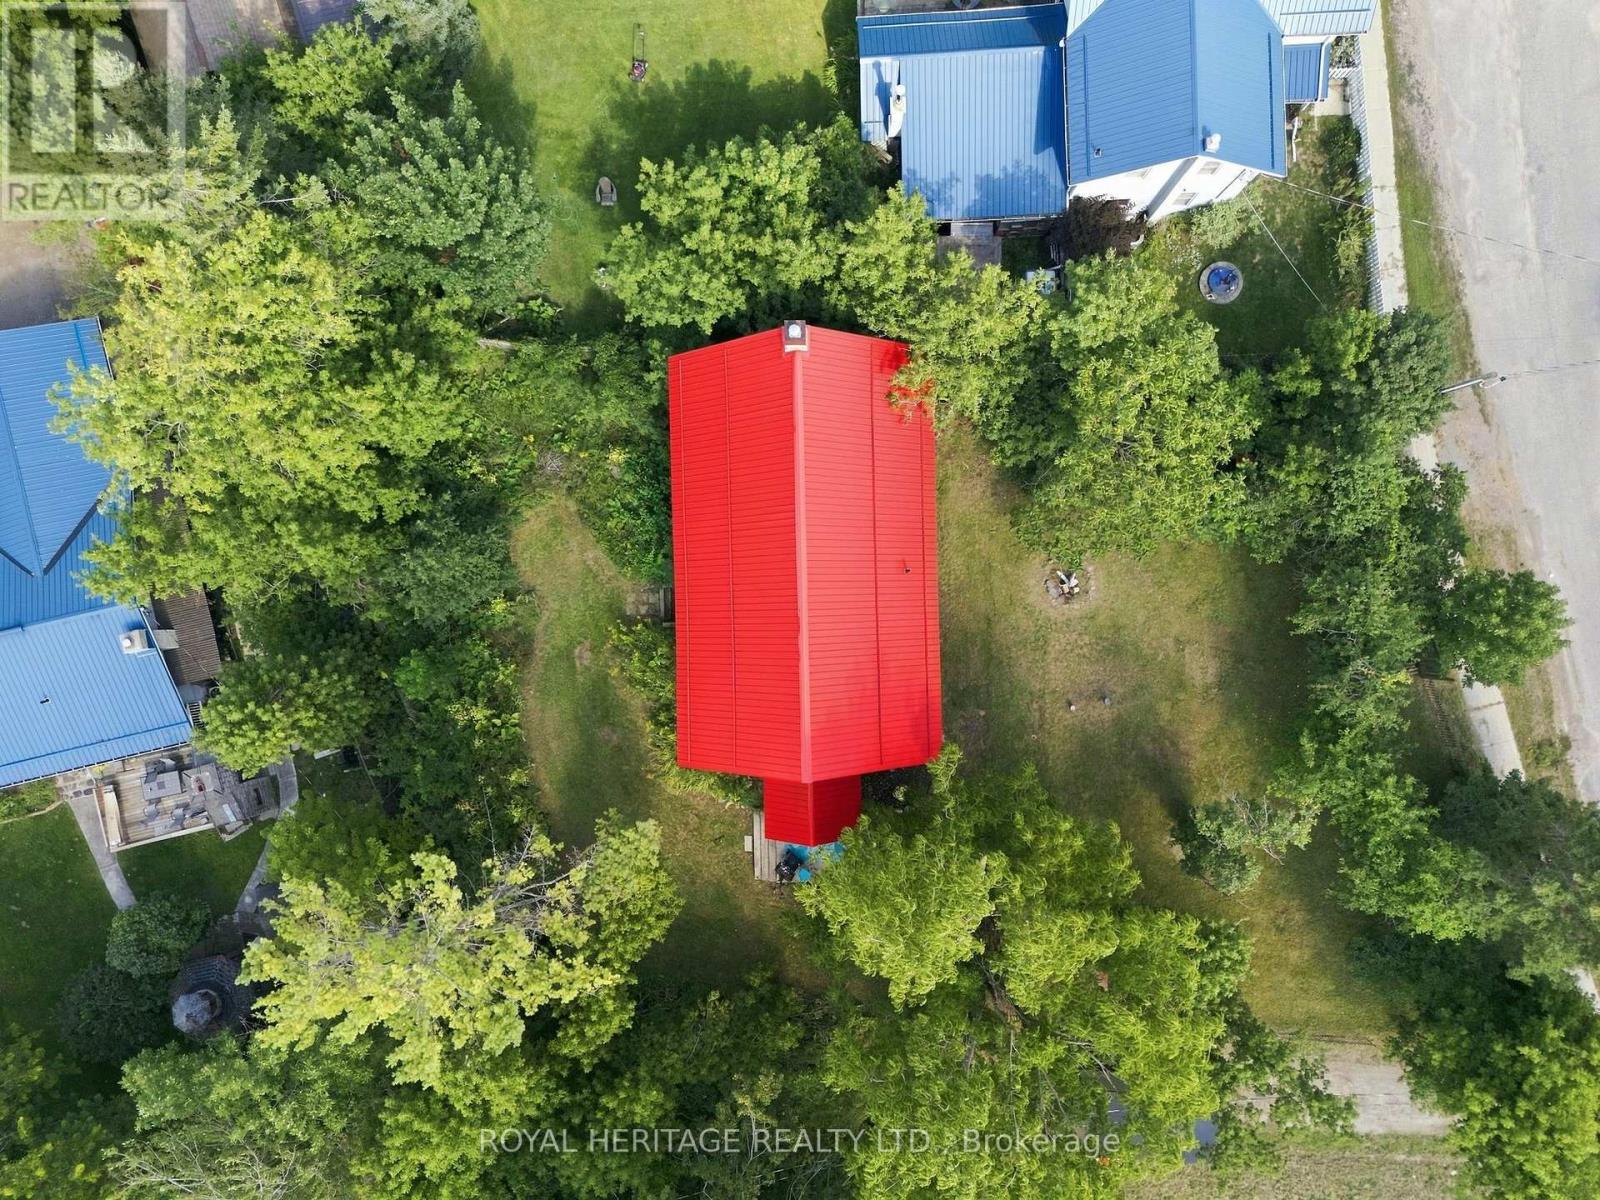
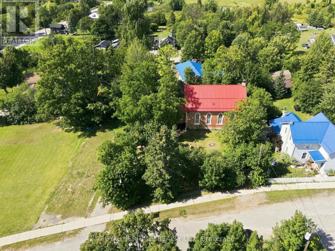
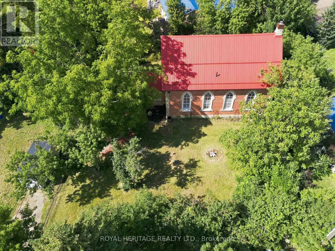
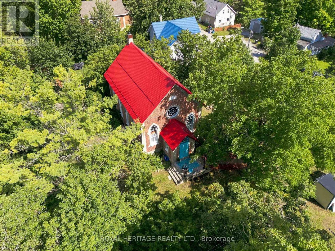
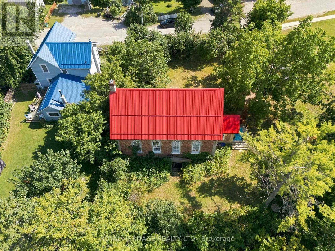
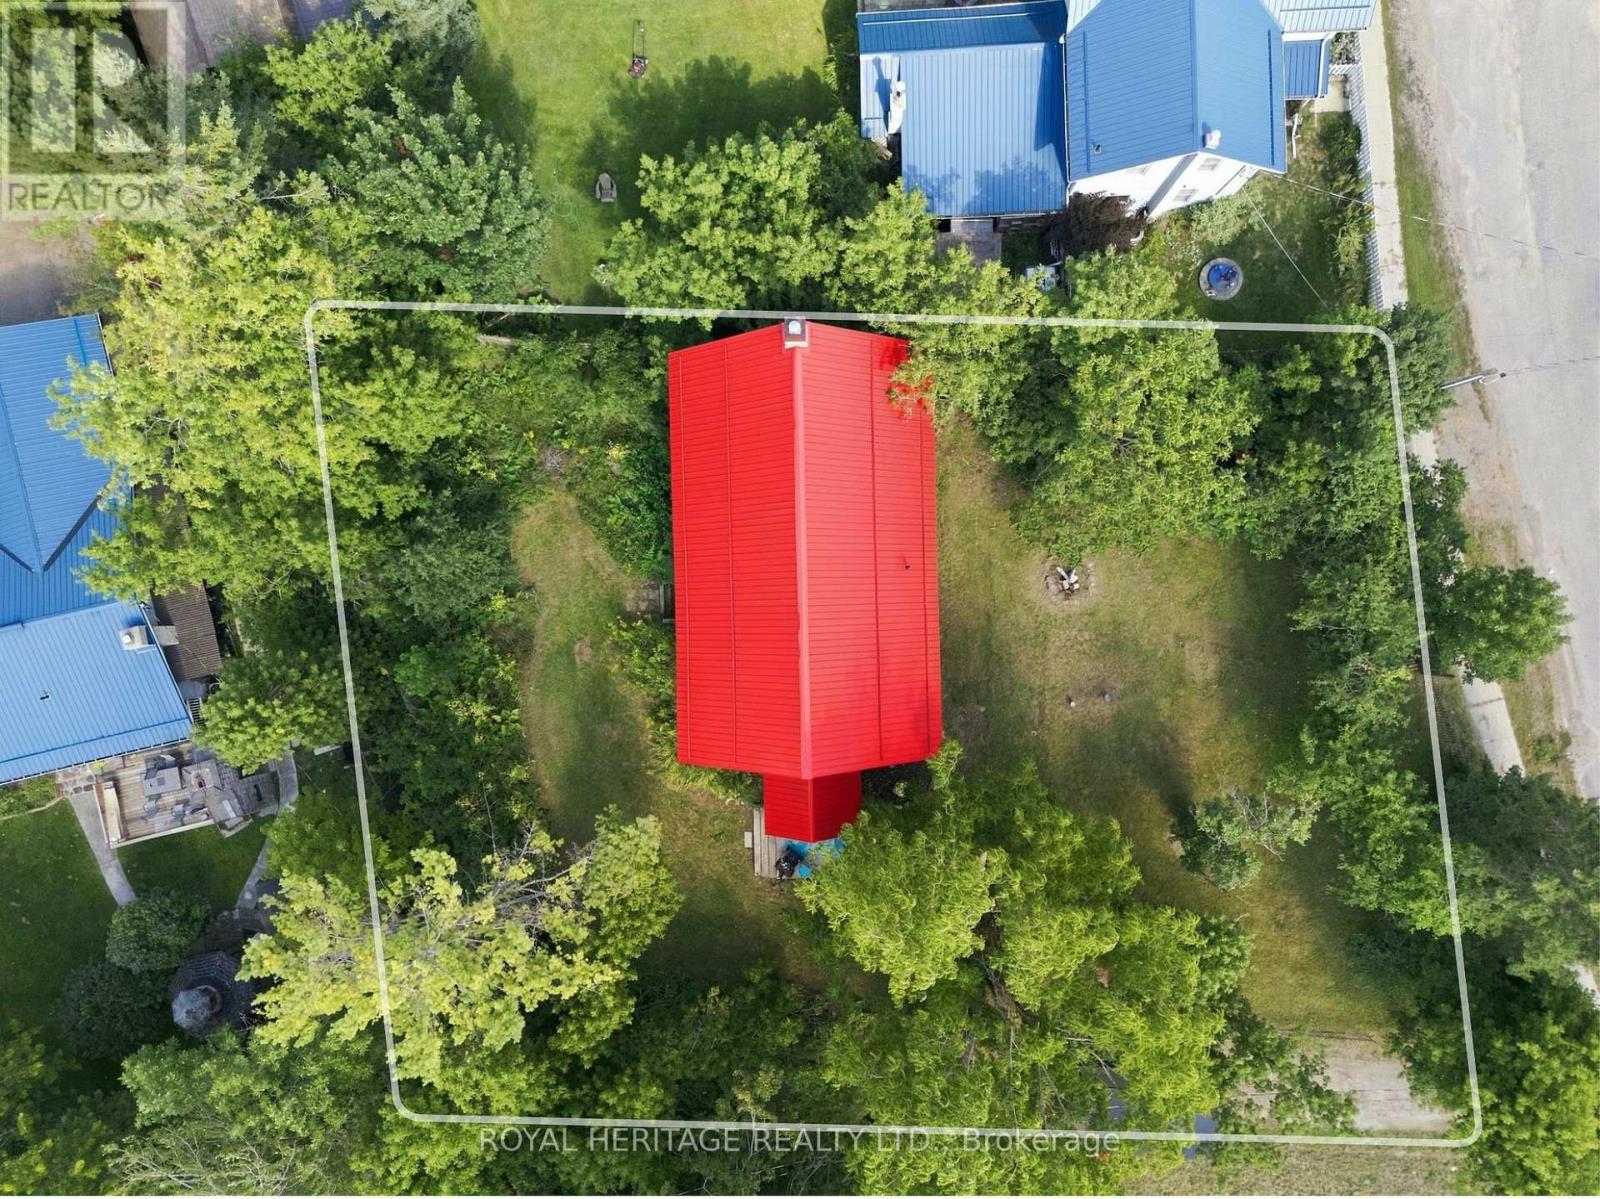
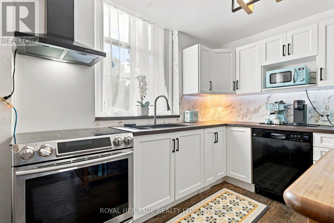
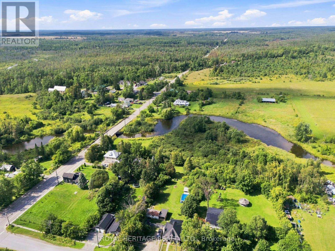
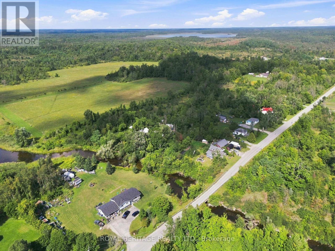
Step into a living work of art. This breathtaking circa 1875 church conversion nestled in the hamlet of Victoria Road is a one of a kind sanctuary that seamlessly marries historic reverence with avant garde design. Featuring stunning Venetian plaster walls, tinplate ceilings, ornate wood beams, arched top windows, original hardwood floors, and a breathtaking circular stained-glass feature window that floods the character rich interior with a kaleidoscope of natural light.The main floor invites you into an open-concept kitchen, living, and dining area warmed by a cozy wood stove, alongside two bedrooms and a freshly updated 4pc bath with laundry. Upstairs, an inspiring third loft space awaits-a perfect creative haven, studio, guest space, or quiet retreat. Modern comforts blend seamlessly with history, including a new metal roof, split-system heat pump, and pellet stove.Outside, relish exceptional privacy amid apple trees, an abundance of nature, and a river that surrounds the property area, crafting a serene natural retreat. Nestled near gems like the Carden Plains Important Bird Area, Kirkfield Lift Locks, Trent Severn Waterway, and a sandy beach on Mitchell Lake, ideal for kayaking, fishing, SUP, and boating.With shops, boutiques and markets, cottages, parks, lakes, and wildlife, the area feels like a charming historic tapestry. Just steps to Balsam Lake Beach, 15 minutes to Hwy 35, 30 minutes to Lindsay, and 1 hour to Durham.This is not just a house; it is a storied sanctuary for the soul. (id:63604)
Key Facts

Type
Detached
Beds
2
Baths
1
Size
2,000 sqft
Lot
66 x 132 FT; 65.85 Ft X 136.55 Ft X 65.85 Ft X 136.55
Parking
4 total

Highlights

  • All
  • Water softener
  • Stove
  • Water Treatment
  • Water Heater
Property Details 18 details
Bedrooms
2 bedrooms
2 above grade
Bathrooms
1 bathroom
Parking
4 parking spaces
No Garage
Living area
2,000 - 2,500 sq. ft.
Property
Single Family · Freehold · Detached
Property subtype
Single Family
Structure type
House
Ownership
Freehold
Attached status
Detached
Storeys
2
Basement
Unfinished, Separate entrance, Walk out
Heating
Heat Pump, Baseboard heaters, Electric, Wood, Other
Cooling
Wall unit
Fireplace
1 fireplace
Lot dimensions
66 x 132 FT; 65.85 Ft X 136.55 Ft X 65.85 Ft X 136.55
Frontage
66 feet
Taxes
$1,622.70
Water source
Drilled Well
Sewer
Septic System

Interior features

AllWater softenerStoveWater TreatmentWater HeaterHardwoodFireplace(s)Pellet

Exterior features

BrickStoneFenced yard

Systems and association

ElectricityCable

Lot and water

Cul-de-sacWooded areaIrregular lot sizeFlat site
Rooms 7 rooms
Level
Room
Dimensions
Main level
Living room
5.96 m x 4.45 m
Main level
Primary Bedroom
3.36 m x 2.92 m
Main level
Bedroom 2
3 m x 2.97 m
Main level
Kitchen
4.4 m x 3.12 m
Main level
Dining room
2.8 m x 3.57 m
Main level
Family room
4.69 m x 3.57 m
Second level
Recreational, Games room
7.93 m x 13.23 m

Virtual Tour & Media

Mortgage & Affordability Estimate monthly costs
Purchase price$679,000
Down paymentNot available
Mortgage amountNot available
Principal & interestNot available
Property taxesNot available
Condo/HOA feeNot available
Insurance/OtherNot available
UtilitiesNot available
Est. monthly totalNot available
Income needed (GDS 32%)Not available
Estimates only. Not financial advice. Rates, taxes and fees vary by lender and municipality.

Saved Properties

Keep This One Handy

Save this listing, compare it later, or open your saved properties dashboard.

Manage Saved Searches
Map is approximate.

Neighbourhood

Area
Bexley
City
Kawartha Lakes
Postal code
K0M 2B0
Nearby
Cross Streets: Victoria Rd/Richmond St. ** Directions: From Hwy 48, North on Fenel Rd to Victoria Rd, to Richmond St E.